Open Houses

Open house times are shown in the property’s local time.

Request Info About This Open House

23122 EXPEDITION DRIVE , ASHBURN, VA 20148

Select one or more dates and leave your contact details. Your agent will follow up with more information.

Open-house dates

Times are shown in the property's local time.

Please wait while we send your request.

Requested open-house dates

Times are shown in the property's local time.

Features & Amenities

Interior

  • Other Interior Features

    Eat-in Kitchen, Ceiling Fan(s), Kitchen Island, Pantry, Recessed Lighting, Walk-In Closet(s), Built-in Features, Crown Molding, Open Floorplan, Soaking Tub

  • Total Bedrooms

    6

  • Bathrooms

    7

  • 1/2 Bathrooms

    1

  • Above Grade Finished Area

    5580.0

  • Basement YN

    YES

  • Cooling YN

    YES

  • Cooling

    Central Air, Ceiling Fan(s), Electric

  • Fireplace YN

    YES

  • Heating YN

    YES

  • Heating

    Natural Gas, Central

  • Main Level Bedrooms

    1

  • Pet friendly

    N/A

Exterior

  • Garage

    Yes

  • Garage spaces

    3

  • Construction Materials

    Other, HardiPlank Type

  • Other Exterior Features

    Barbecue, Balcony, Lighting, Rain Gutters

  • Parking

    Garage, Driveway, Attached

  • Patio and Porch Features

    Deck, Patio, Porch, Wrap Around

  • Pool

    Yes

  • Pool Features

    Fenced, Filtered, Heated, In Ground, Salt Water, Pool/Spa Combo, Gunite, Private, Lap

  • Waterfront YN

    NO

Area & Lot

  • Lot Features

    Wooded, Cleared, Cul-De-Sac, Front Yard, Private, Few Trees, Back Yard, Waterfall

  • Lot Size(acres)

    0.93

  • Lot Size(square feet)

    40,511

  • Property Type

    Residential

  • Property Sub Type

    Single Family Residence

  • Architectural Style

    Colonial

Price

  • Sales Price

    $2,599,990

  • Tax Amount

    $20,397

  • Sq. Footage

    8,370

  • Price/SqFt

    $310

HOA

  • Association

    YES

  • Association Fee

    $804

  • Association Fee Frequency

    Quarterly

  • Association Fee Includes

    N/A

  • Total Monthly Fees

    true

School District

  • Elementary School

    ELAINE E THOMPSON

  • Middle School

    BRAMBLETON

  • High School

    INDEPENDENCE

Property Features

  • New Construction

    NO

  • Accessibility Features

    Therapeutic Whirlpool

  • Association Amenities

    Clubhouse, Fitness Center, Meeting Room, Party Room, Picnic Area, Trail(s), Jogging Path, Boat Dock, Playground, Recreation Facilities, Sport Court

  • Foundation Details

    Slab

  • Senior Community YN

    NO

  • Sewer

    Public Sewer

  • Tax Lot

    318

  • Water Source

    Public

Schedule a Showing

Showing scheduled successfully.

<
>
IN PERSON
VIA CHAT

What is 3 + 4 ?


Mortgage calculator

Estimate your monthly mortgage payment, including the principal and interest, property taxes, and HOA. Adjust the values to generate a more accurate rate.

Your payment

Principal and Interest:

$

Property taxes:

$

HOA fees:

$

Total loan payment:

$

Total interest amount:

$

Location

County

LOUDOUN

Elementary School

ELAINE E THOMPSON

Middle School

BRAMBLETON

High School

INDEPENDENCE

Listing Courtesy of Carol Maresca, Pearson Smith Realty, LLC

RealHub Information is provided exclusively for consumers' personal, non-commercial use, and it may not be used for any purpose other than to identify prospective properties consumers may be interested in purchasing. All information deemed reliable but not guaranteed and should be independently verified. All properties are subject to prior sale, change or withdrawal. RealHub website owner shall not be responsible for any typographical errors, misinformation, misprints and shall be held totally harmless.

Agent Nideen Morrison

Salesperson, Realtor

Nideen Morrison

Call Nideen today to schedule a private showing.


* Listings on this website come from the FMLS IDX Compilation and may be held by brokerage firms other than the owner of this website. The listing brokerage is identified in any listing details. Information is deemed reliable but is not guaranteed. If you believe any FMLS listing contains material that infringes your copyrighted work please review our DMCA policy and learn how to submit a takedown request.© 2024 FMLS.
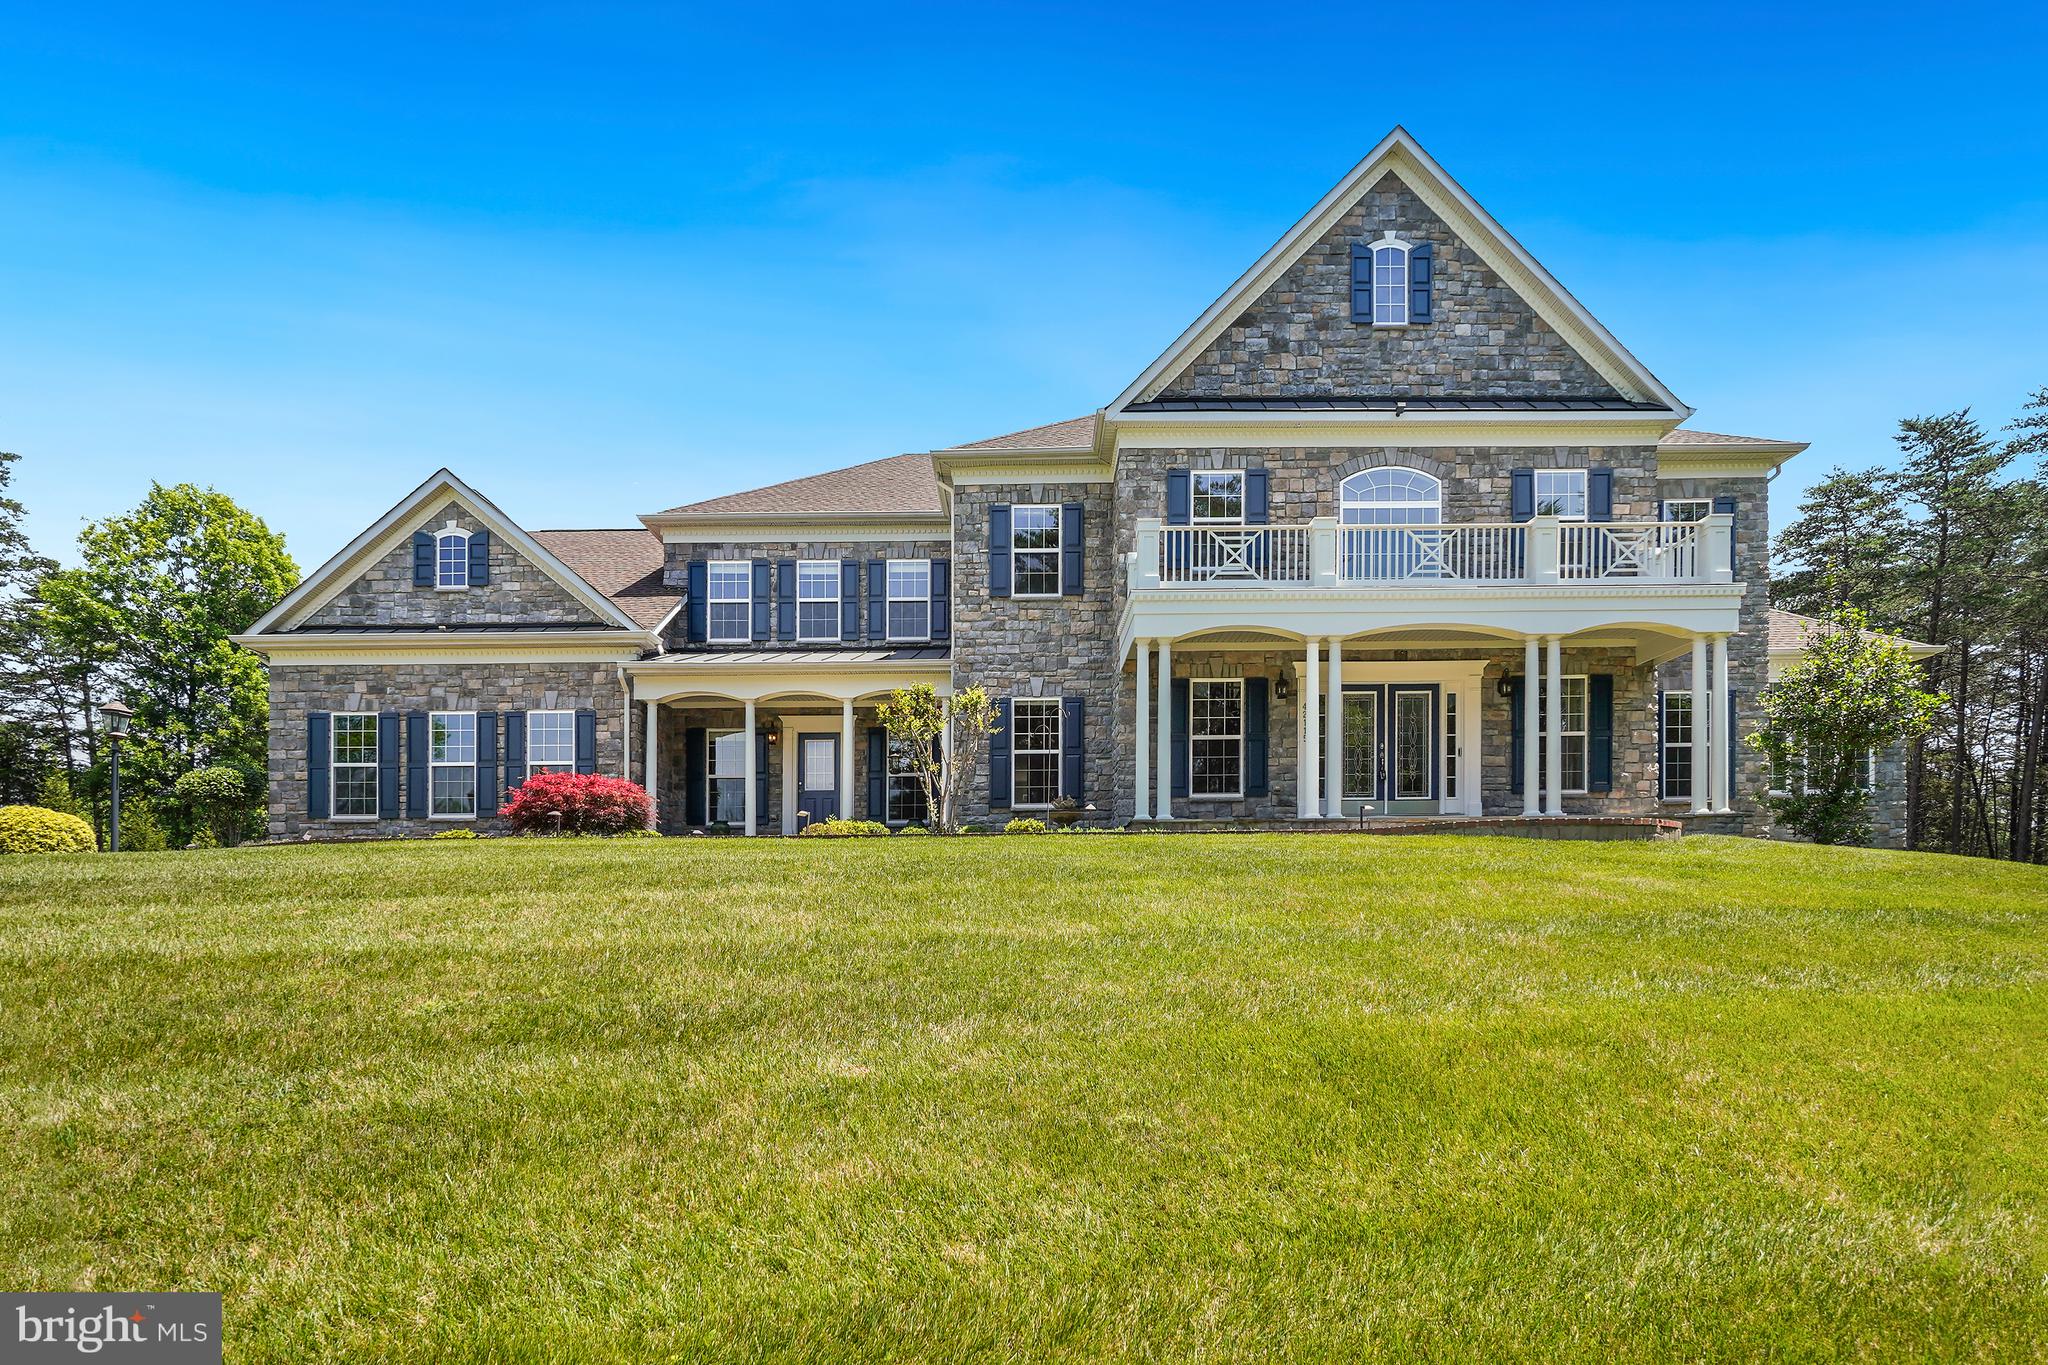
Welcome to this expansive Willowsford home, where exceptional living spaces, a thoughtfully designed floor plan, and a spectacular backyard come together to offer something truly special! With six bedrooms, seven full bathrooms, two full kitchens, and three laundry rooms, this home offers incredible flexibility for multigenerational living, extended family, and entertaining on any scale.

A beautiful stone front, charming wrap-around porch, and manicured landscaping create an inviting first impression. Inside, hardwood floors flow throughout the main living areas, beginning with a formal dining room featuring elegant moldings and wainscoting, and a versatile sitting room or home office. At the heart of the home, a spacious kitchen opens seamlessly to the great room, creating an ideal gathering space. The kitchen features an oversized granite island, abundant cabinetry, generous counter space, and a butler's pantry, while the adjoining breakfast room offers access to the rear covered porch. The great room is anchored by a striking floor-to-ceiling stone fireplace, and a main-level bedroom with an attached full bathroom and dedicated exterior entrance offers an ideal guest or in-law suite, providing privacy and flexibility.  A well-appointed mudroom features custom built-ins with ample storage, along with a washer and dryer, offering a practical yet stylish space for everyday organization.  

Upstairs, four generously sized bedrooms each feature their own en-suite bathroom, offering comfort and privacy. The spacious primary suite is a retreat of its own, featuring a light-filled sitting area with direct access to a balcony overlooking the stunning backyard, a tray ceiling, and a large en-suite bath with dual vanities, a soaking tub, and separate shower. An upper-level laundry room with built-in cabinetry adds another layer of practicality to the home. Completing the upper level is newly installed engineered hardwood flooring throughout.

The fully finished lower level is especially well suited for multigenerational living, offering an impressive amount of additional living space with its own access from the backyard. Complete with a full kitchen, an oversized recreation area, a bedroom, two full bathrooms, a versatile bonus room, dedicated laundry room, and new luxury vinyl plank flooring, this level provides a wonderful opportunity for extended family, guests, or a separate living arrangement.

But the true showstopper awaits outdoors! Designed for both relaxation and year-round entertaining, the extraordinary backyard feels like a private resort. A sprawling Travertine patio surrounds the beautiful 24x50 foot swimming pool, complete with a diving board, 360 degree waterslide, tanning ledge and 12 person hot tub with a waterfall feature. The impressive covered outdoor pavilion features a vaulted wood ceiling and a fully equipped outdoor kitchen with built-in grilling space. A wood-burning fireplace and fire pit showcasing Pennsylvania flagstone, along with built-in bench seating, create inviting gathering spots for cooler evenings. The thoughtfully designed patio also offers wheel-chair friendly access. Beautiful landscaping and a picturesque wooded backdrop complete this exceptional outdoor retreat. 

Nestled in the highly sought-after Willowsford Grant, this remarkable home offers access to an impressive array of community amenities, a vibrant calendar of neighborhood events, and the distinctive lifestyle that makes award-winning Willowsford so special.  Ideally located near top-ranked schools, shopping, dining, major commuter routes, and the Ashburn Silver Line Metro station, this home offers a wonderful combination of space, versatility and community.

23122 EXPEDITION DRIVE

Message successfully sent.

What would you like to know?

What is 3 + 4 ?

I agree to receive email communication and understand I can unsubscribe at any time.

I agree to be contacted by Charis Realty Group - Christine Issler, Broker via call, email, and text for real estate services. To opt out, you can reply 'stop' at any time or reply 'help' for assistance. You can also click the unsubscribe link in the emails. Message and data rates may apply. Message frequency may vary. Privacy Policy

Related Properties

**A Private Estate to Make Your Own**

Tucked away on two private acres in the prestigious Evergreen Reserve community, this beautiful estate offers a rare sense of privacy, space, and timeless elegance. From the moment you arrive, the long private driveway creates a feeling of peaceful seclusion while setting the stage for the exceptional home beyond.

Inside, the grand foyer and dramatic double curved staircases make a memorable first impression. Sun-filled rooms, beautiful hardwood floors, custom moldings, coffered ceilings, and thoughtful architectural details create a home that feels both elegant and welcoming.

With **6 bedrooms, 6 full bathrooms, and 2 half bathrooms**, the home offers the space and flexibility to accommodate the many ways families live today. The main-level bedroom and full bath provide a comfortable option for guests or multigenerational living, while the sun-filled solarium offers a lovely space to relax, work, or simply enjoy the views of the surrounding property.

The fully finished lower level offers even more room to make the home your own, with an additional bedroom, full and half bathrooms, a spacious recreation and living area, and several flexible rooms that can serve as a home office, gym, media room, hobby space, or additional space for family and guests.

Outside, the private two-acre setting is equally inviting. A large deck overlooks a beautiful stone patio and expansive grassy grounds surrounded by mature landscaping—an ideal setting for gathering with family and friends or enjoying a quiet evening at home. The generous grounds also offer the opportunity to create the outdoor retreat you've always envisioned, with space for a future pool and additional outdoor living areas.

This is a home with room not only to live, but to gather—whether entertaining family and friends, hosting business associates, welcoming extended family, or simply creating lasting memories in the comfort of your own private retreat.

Conveniently located near top-rated schools, shopping, dining, and Washington Dulles International Airport, this Evergreen Reserve estate offers the privacy of a retreat with the convenience of everything nearby.

**A home to enjoy today and make your own for years to come.**
#VALO2127340

ASHBURN

42115 PLEASANT FOREST COURT

6 Beds

6 Baths

7,994 Sq.Ft.

$2,850,000

MLS#: VALO2127340

Discover a Masterpiece of Architectural Elegance nestled in the Prestigious Chase at Belmont Country Club. This Very Popular Henley Model, boasts 8,930 square feet of Meticulously Crafted Living Space, showcasing Exceptional Design and Craftsmanship throughout. Step inside to find a Grand Foyer featuring a Dramatic Dual Curved Staircase and Exquisite Crown Moldings that set the tone for the Luxurious Interior. The Heart of the Home is a Chef's Kitchen with a Butler's Pantry, Perfect for Entertaining. The Open-Concept layout features a Huge Breakfast Area & Sunroom off the Kitchen, the Super Expanded Family Room and a Banquet Sized Dining Room. With Six Generous Bedrooms, including an Entry-Level Suite & a Huge Lower Level Suite, this Home offers Ample Space for Relaxation and Privacy. The Primary Bedroom Suite features a Sitting Area w/ Gas Fireplace, Luxury Bath w/ Ultra Shower, Jacuzzi Tub and Separate Vanities, Walk-In Closets & Bonus Room.  Main Level & Upper Level Laundry Rooms.  The Custom Designed lower level features a Large Wet Bar, Numerous Gaming Areas & an Amazing Home Theater w/ 120” Projection System & Bedroom Suite w/ Private Entrance. Upscale features include Whole House Audio, Plantation Shutters, Venetian Blinds & Custom Silk Draperies, RaceDeck Tile & Gladiator Cabinets in the Garage, $125K, 25KW SOLAR ENERGY SYSTEM (saves roughly $8-10K/yr).  The Exterior is Equally Impressive, featuring a Beautifully Landscaped lot that Backs to Trees.  Outdoor Living is Enhanced with an Expansive Multi-Level Deck, Patio and a Spacious, Flat Backyard.  Belmont Country Club Amenities include Pools, Fitness Center, Tennis Courts, Walking Trails & the Country Club which features Formal and Casual Dining and Numerous Social Events!
#VALO2135502

ASHBURN

43126 MEADOW GROVE DRIVE

6 Beds

6 Baths

8,930 Sq.Ft.

$2,300,000

MLS#: VALO2135502

Open house
Nearly $600,000 in thoughtful improvements transform this exceptional residence in the sought-after Village of Waxpool. Set on a beautifully landscaped and remarkably private half-acre homesite, this residence offers six bedrooms, seven full baths, a three-car garage, and an extraordinary resort-style backyard designed for entertaining on a grand scale.

A long driveway and manicured grounds create an impressive sense of arrival. Inside, the home immediately feels substantial, extensive hardwood flooring, abundant recessed lighting, dual staircases and beautiful natural light throughout. The expansive kitchen is designed for both everyday living and entertaining, featuring premium appliances including a Sub-Zero refrigerator, generous cabinetry and workspace, updated countertops, and a large walk-in pantry. The extended floor plan adds a sun-filled morning room, while the dramatic family room—with its approximately 11-foot ceiling and gas fireplace—opens through oversized glass doors to the screened porch and spectacular outdoor setting.

A large private office provides an ideal work-from-home space and offers the flexibility for a future main-level bedroom. A spacious mudroom and three-car garage add everyday functionality without compromising the home’s elegant feel.

Upstairs, the spacious primary suite feels like its own private retreat, with two walk-in closets and a spectacular approximately $70,000 renovated primary bath featuring a steam shower and spa-inspired finishes. Each additional bedroom enjoys the privacy of its own bath—an increasingly rare feature that makes the home’s layout especially well suited for family and guests.

The walkout lower level is equally impressive. The home’s two-level rear extension creates an expansive recreation area filled with natural light and complemented by beautiful tile flooring, a kitchen/bar area, large bedroom and a full bath. A dedicated nine-seat theater room creates the perfect destination for movie nights, sporting events and entertaining, while the walkout provides a natural connection to the backyard.

And then there is the backyard.

More private resort than backyard, this extraordinary outdoor environment is what truly separates the property. Mature trees and extensive landscaping surround a beautiful swimming pool, screened porch, outdoor kitchen, extensive hardscaping and multiple gathering spaces, creating remarkable privacy in the heart of Ashburn.

At its center is a magnificent custom pool house representing approximately $250,000 of investment and reminiscent of a private Tuscan retreat. Dramatic soaring ceilings frame a full bar, full bath and television area, while an integrated Sonos audio system extends the entertaining experience throughout the outdoor spaces. The outdoor kitchen offers versatile cooking capabilities, and two architectural fire bowls provide a dramatic backdrop to the pool after sunset.

Whether hosting a summer celebration, watching the game from the pool house, enjoying dinner outdoors or spending a quiet evening beside the illuminated pool, this backyard was designed to create an experience rarely found in Northern Virginia.

Beyond its visual appeal, the home has benefited from extensive investment in the features that matter most, including replacement windows, a newer roof, HVAC replacements, updated lower-level kitchen and flooring, pool improvements, exterior lighting, repaved driveway, whole-property audio and numerous additional enhancements—nearly $600,000 in improvements in all.

Located within the Briar Woods High School pyramid and minutes from the shopping, dining, recreation and major commuter routes of Ashburn, this exceptional residence offers a rare combination of scale, privacy, flexibility and resort-style living.

This isn’t simply a home with a pool. It’s a home designed around the way you want to live
#VALO2135310

ASHBURN

22083 AUCTION BARN DRIVE

6 Beds

7 Baths

8,362 Sq.Ft.

$2,250,000

MLS#: VALO2135310

Welcome to the Russo Fairview Quick Move-In Home at the Redwood Collection at Parkside Village in Ashburn, Virginia, now complete and ready for immediate move-in!
This exceptional luxury residence offers the perfect blend of elegance, comfort, and modern multigenerational living. Showcasing designer-curated finishes and extensive upgrades throughout, this home is move-in ready and delivers an extraordinary lifestyle from day one.
Step inside to discover an expansive open-concept floor plan designed for both everyday living and grand entertaining. The dramatic great room features stunning 12-foot multi-panel stacking glass doors that seamlessly connect the indoor living spaces to the luxury outdoor living area, creating the ultimate setting for gatherings, relaxation, and year-round enjoyment.
The chef-inspired kitchen serves as the centerpiece of the home, highlighted by a spectacular 12-foot center island, abundant cabinetry, premium appliances, and thoughtfully designed workspaces. A secondary prep kitchen adds convenience and flexibility for entertaining, catering, or multigenerational households.
A private main-level multigenerational suite offers exceptional versatility, featuring its own bedroom, living area, full bath, and laundry hookups. Ideal for multigenerational living, long-term guests, live-in caregivers, a private home office, fitness studio, or flex space. This well-designed retreat provides comfort and independence while remaining connected to the main living areas.
Upstairs, a spacious central loft creates the perfect secondary living space, media room, study area, or retreat. Every secondary bedroom includes its own en-suite bath and walk-in closet, offering exceptional privacy and comfort for family members and guests alike.
The luxurious primary suite provides a serene escape, complete with a spa-inspired bathroom featuring an upgraded designer shower and sophisticated finishes throughout.
The finished lower level expands the home's livability with an additional bedroom and full bath, a wet bar rough-in, and a versatile finished room ideal for a fitness studio, media room, game room, or hobby space.
Additional highlights include a 3-car garage, luxury outdoor living space, and a beautiful homesite backing to mature trees. Located in one of Ashburn's most desirable luxury communities, this move-in-ready home offers an exceptional opportunity to enjoy premier Loudoun County living. Schedule your private tour today.
#VALO2117228

ASHBURN

41545 BLARNEY STONE PLACE

6 Beds

6 Baths

6,783 Sq.Ft.

$2,149,000

MLS#: VALO2117228

Send a message

Message successfully sent.

Your message

What is 3 + 4 ?

Reason for contacting?

I agree to receive email communication and understand I can unsubscribe at any time.

I agree to be contacted by Charis Realty Group - Christine Issler, Broker via call, email, and text for real estate services. To opt out, you can reply 'stop' at any time or reply 'help' for assistance. You can also click the unsubscribe link in the emails. Message and data rates may apply. Message frequency may vary. Privacy Policy

Sign Out

Virtual Assistant

Would you like to take the next step with this property? We can help you schedule a showing or virtual tour, or send you more details.

Yes, I would like more information.

Thank You for Your Reply, One of Our Agents will contact you as soon as possible

No, maybe later.

Thank you, you can always contact me via email, phone number or through the contact form.

Realhub AI

Lucy - Your AI-Powered Realtor

Update Your Temporary Password

Personalize your search

Enter your email and we'll notify you immediately when new listings match what you're looking for.

or enter email address

Already have an account ? Login here

Continue your home search

I agree to receive communications and understand I can unsubscribe at any time.

I agree to be contacted by Charis Realty Group - Christine Issler, Broker via call, email, and text for real estate services. To opt out, you can reply 'stop' at any time or reply 'help' for assistance. You can also click the unsubscribe link in the emails. Message and data rates may apply. Message frequency may vary. Privacy Policy

Already have an account ? Login here

We use cookies

We use cookies primarily for analytics to enhance your experience. By accepting, you agree to our use of these cookies. You can manage your preferences or learn more about our cookies policy.