


Property
Beds
4
Full Baths
4
1/2 Baths
1
Year Built
2026
Sq.Footage
2,856
Welcome to the Gallatin Contemporary, a beautifully designed home offering modern style, sophisticated finishes, and three finished levels of living space. Step inside to an open and inviting main level featuring 9-foot ceilings and a thoughtfully designed floor plan perfect for both everyday living and entertainment. At the heart of the home, the designer appointed kitchen showcases, upgraded finishes, sleek countertops, and beautiful appliances, all seamlessly connected to the main living and dining spaces. Upstairs, retreat to 3 spacious bedrooms and 3 full bathrooms, each thoughtfully finished with designer selected details. The finished lower level expands the home even further with an additional bedroom and full bathroom, creating the perfect space for overnight guests, a private home office, or additional living space. Outside, the backyard offers a blank canvas to create your own private retreat, whether you envision outdoor entertainment, summer barbecues, a peaceful garden, or simply room to relax and unwind. With its contemporary architecture, designer finishes, open concept layout, and versatile living spaces, the Gallatin Contemporary beautifully blends style and functionality. Your new beginning starts June 2027!
Features & Amenities
Interior
-
Other Interior Features
Walk-In Closet(s), Recessed Lighting, Pantry, Kitchen Island, High Ceilings, Open Floorplan
-
Total Bedrooms
4
-
Bathrooms
4
-
1/2 Bathrooms
1
-
Above Grade Finished Area
2192.0
-
Basement YN
YES
-
Cooling YN
YES
-
Cooling
Central Air, Electric
-
Fireplace YN
NO
-
Heating YN
YES
-
Heating
Exhaust Fan, Natural Gas, Heat Pump
-
Pet friendly
N/A
Exterior
-
Garage
Yes
-
Garage spaces
2
-
Construction Materials
Brick Veneer, Batts Insulation, Blown-In Insulation, Low VOC Insulation, Spray Foam Insulation, Vinyl Siding
-
Parking
Garage Door Opener, Asphalt, Private, Garage, Driveway, Inside Entrance, Attached
-
Patio and Porch Features
Porch
-
Pool
Yes
-
Pool Features
Community
-
Waterfront YN
NO
Area & Lot
-
Lot Features
Cleared, Level
-
Lot Size(acres)
0.11
-
Lot Size(square feet)
4,790
-
Property Type
Residential
-
Property Sub Type
Single Family Residence
-
Architectural Style
Craftsman
Price
-
Sales Price
$950,000
-
Sq. Footage
2,856
-
Price/SqFt
$332
HOA
-
Association
YES
-
Association Fee
$135
-
Association Fee Frequency
Monthly
-
Association Fee Includes
N/A
School District
-
Elementary School
SYCOLIN CREEK
-
Middle School
BRAMBLETON
-
High School
INDEPENDENCE
Property Features
-
New Construction
YES
-
Association Amenities
Picnic Area, Other, Basketball Court, Jogging Path, Playground
-
Foundation Details
Slab
-
Senior Community YN
NO
-
Sewer
Public Sewer
-
Tax Lot
44
-
Water Source
Public
Schedule a Showing
Showing scheduled successfully.
Mortgage calculator
Estimate your monthly mortgage payment, including the principal and interest, property taxes, and HOA. Adjust the values to generate a more accurate rate.
Your payment
Principal and Interest:
$
Property taxes:
$
HOA fees:
$
Total loan payment:
$
Total interest amount:
$
Location
County
LOUDOUN
Elementary School
SYCOLIN CREEK
Middle School
BRAMBLETON
High School
INDEPENDENCE
Listing Courtesy of Carla C Brown, Toll Brothers Real Estate Inc.
RealHub Information is provided exclusively for consumers' personal, non-commercial use, and it may not be used for any purpose other than to identify prospective properties consumers may be interested in purchasing. All information deemed reliable but not guaranteed and should be independently verified. All properties are subject to prior sale, change or withdrawal. RealHub website owner shall not be responsible for any typographical errors, misinformation, misprints and shall be held totally harmless.

Salesperson, Realtor
Nideen Morrison
Call Nideen today to schedule a private showing.

* Listings on this website come from the FMLS IDX Compilation and may be held by brokerage firms other than the owner of this website. The listing brokerage is identified in any listing details. Information is deemed reliable but is not guaranteed. If you believe any FMLS listing contains material that infringes your copyrighted work please click here to review our DMCA policy and learn how to submit a takedown request.© 2024 FMLS.
Related Properties
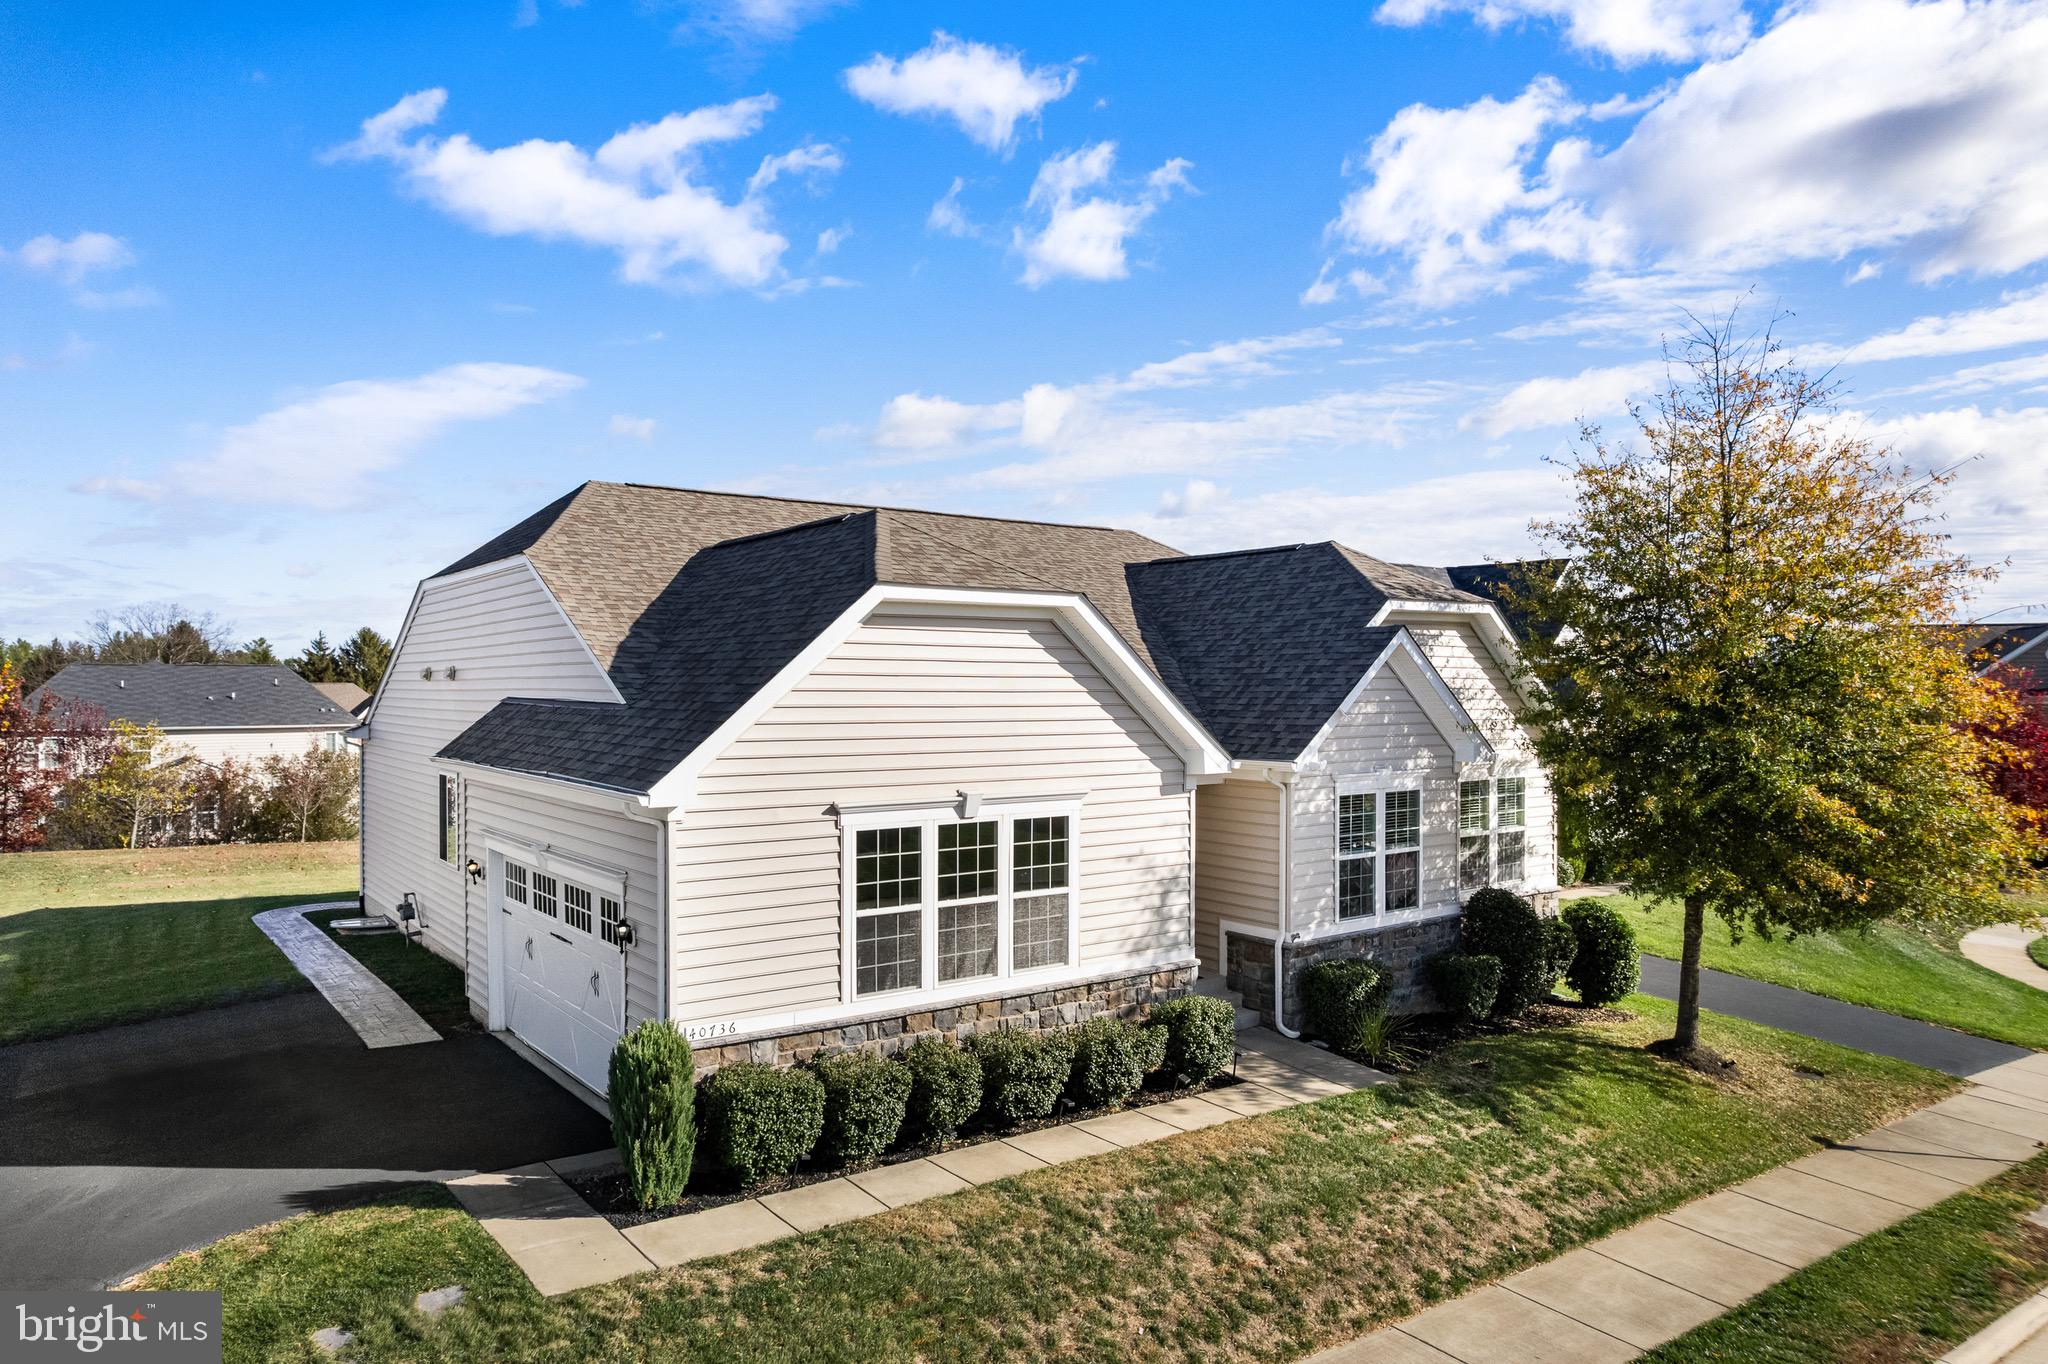
ALDIE
40736 WITHERSPOON COURT
4 Beds
3 Baths
4,264 Sq.Ft.
$1,100,000
MLS#: VALO2126698
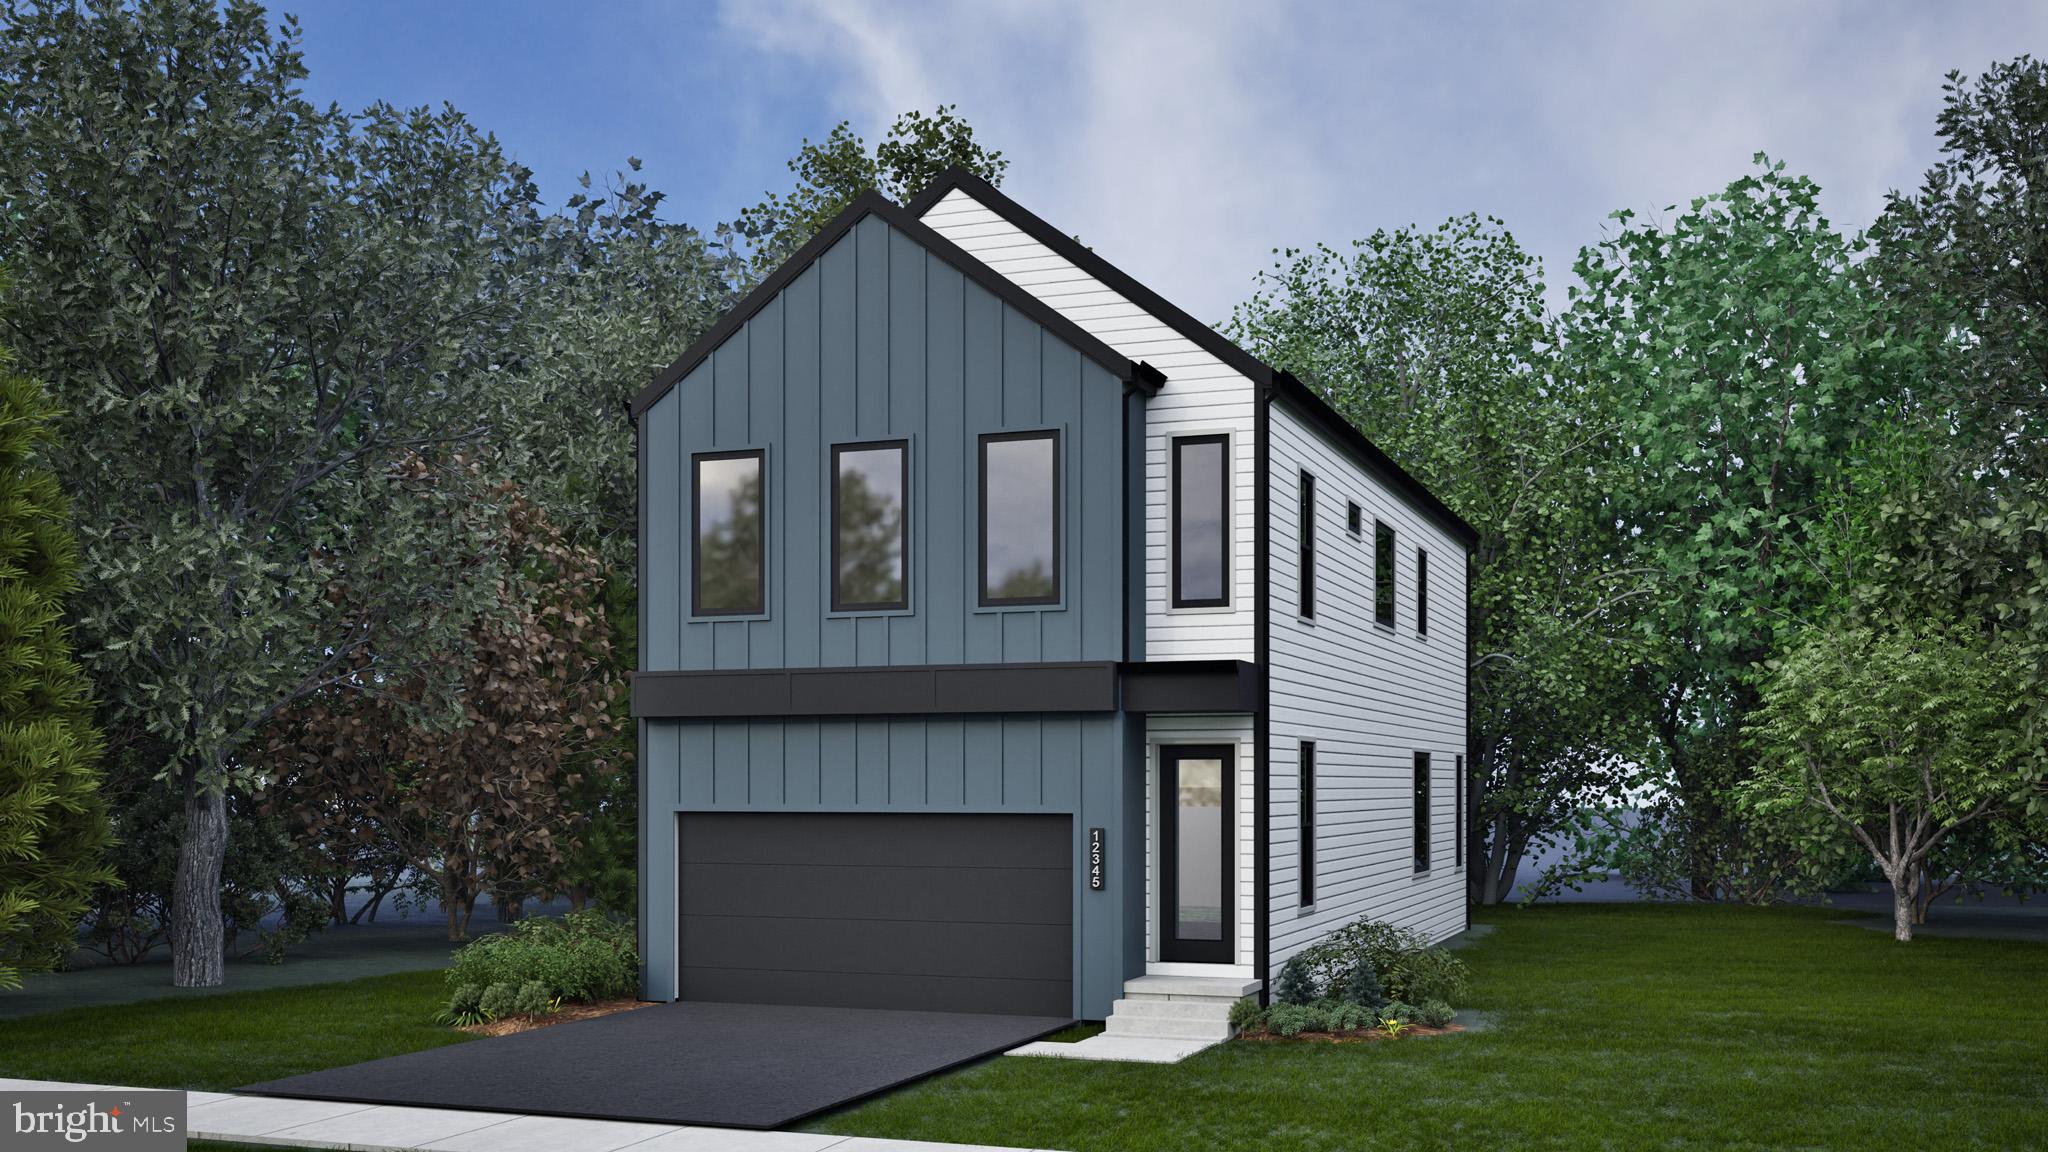
ALDIE
42119 TENDULKAR COURT HOMESITE 36
4 Beds
3 Baths
2,587 Sq.Ft.
$925,990
MLS#: VALO2131242

ALDIE
41751 EXPERIENCE WAY
4 Beds
4 Baths
2,842 Sq.Ft.
$949,000
MLS#: VALO2137076

ALDIE
23131 PARKSIDE VILLAGE CIRCLE
5 Beds
5 Baths
3,676 Sq.Ft.
$1,093,000
MLS#: VALO2134716

ALDIE
25501 FROSTY MEADOW LANE
4 Beds
3 Baths
3,461 Sq.Ft.
$950,000
MLS#: VALO2132814

ALDIE
25622 AMBROSE TREE PLACE HOMESITE 27
4 Beds
5 Baths
3,466 Sq.Ft.
$1,089,540
MLS#: VALO2136928

ALDIE
4 AMBROSE TREE PLACE SASHA 31-F2
4 Beds
4 Baths
2,797 Sq.Ft.
$1,129,290
MLS#: VALO2136822

ALDIE
41709 CAREFREE COURT
6 Beds
5 Baths
3,304 Sq.Ft.
$1,045,000
MLS#: VALO2121246

ALDIE
25421 PEACEFUL TERRACE
3 Beds
3 Baths
2,198 Sq.Ft.
$765,000
MLS#: VALO2135242
.png)