
Contemporary
23297 SOUTHDOWN MANOR TERRACE 106
ASHBURN, VA 20148
MLS#: VALO2138838
$500,000


Property
Beds
2
Full Baths
2
1/2 Baths
1
Year Built
2017
Sq.Footage
1,470
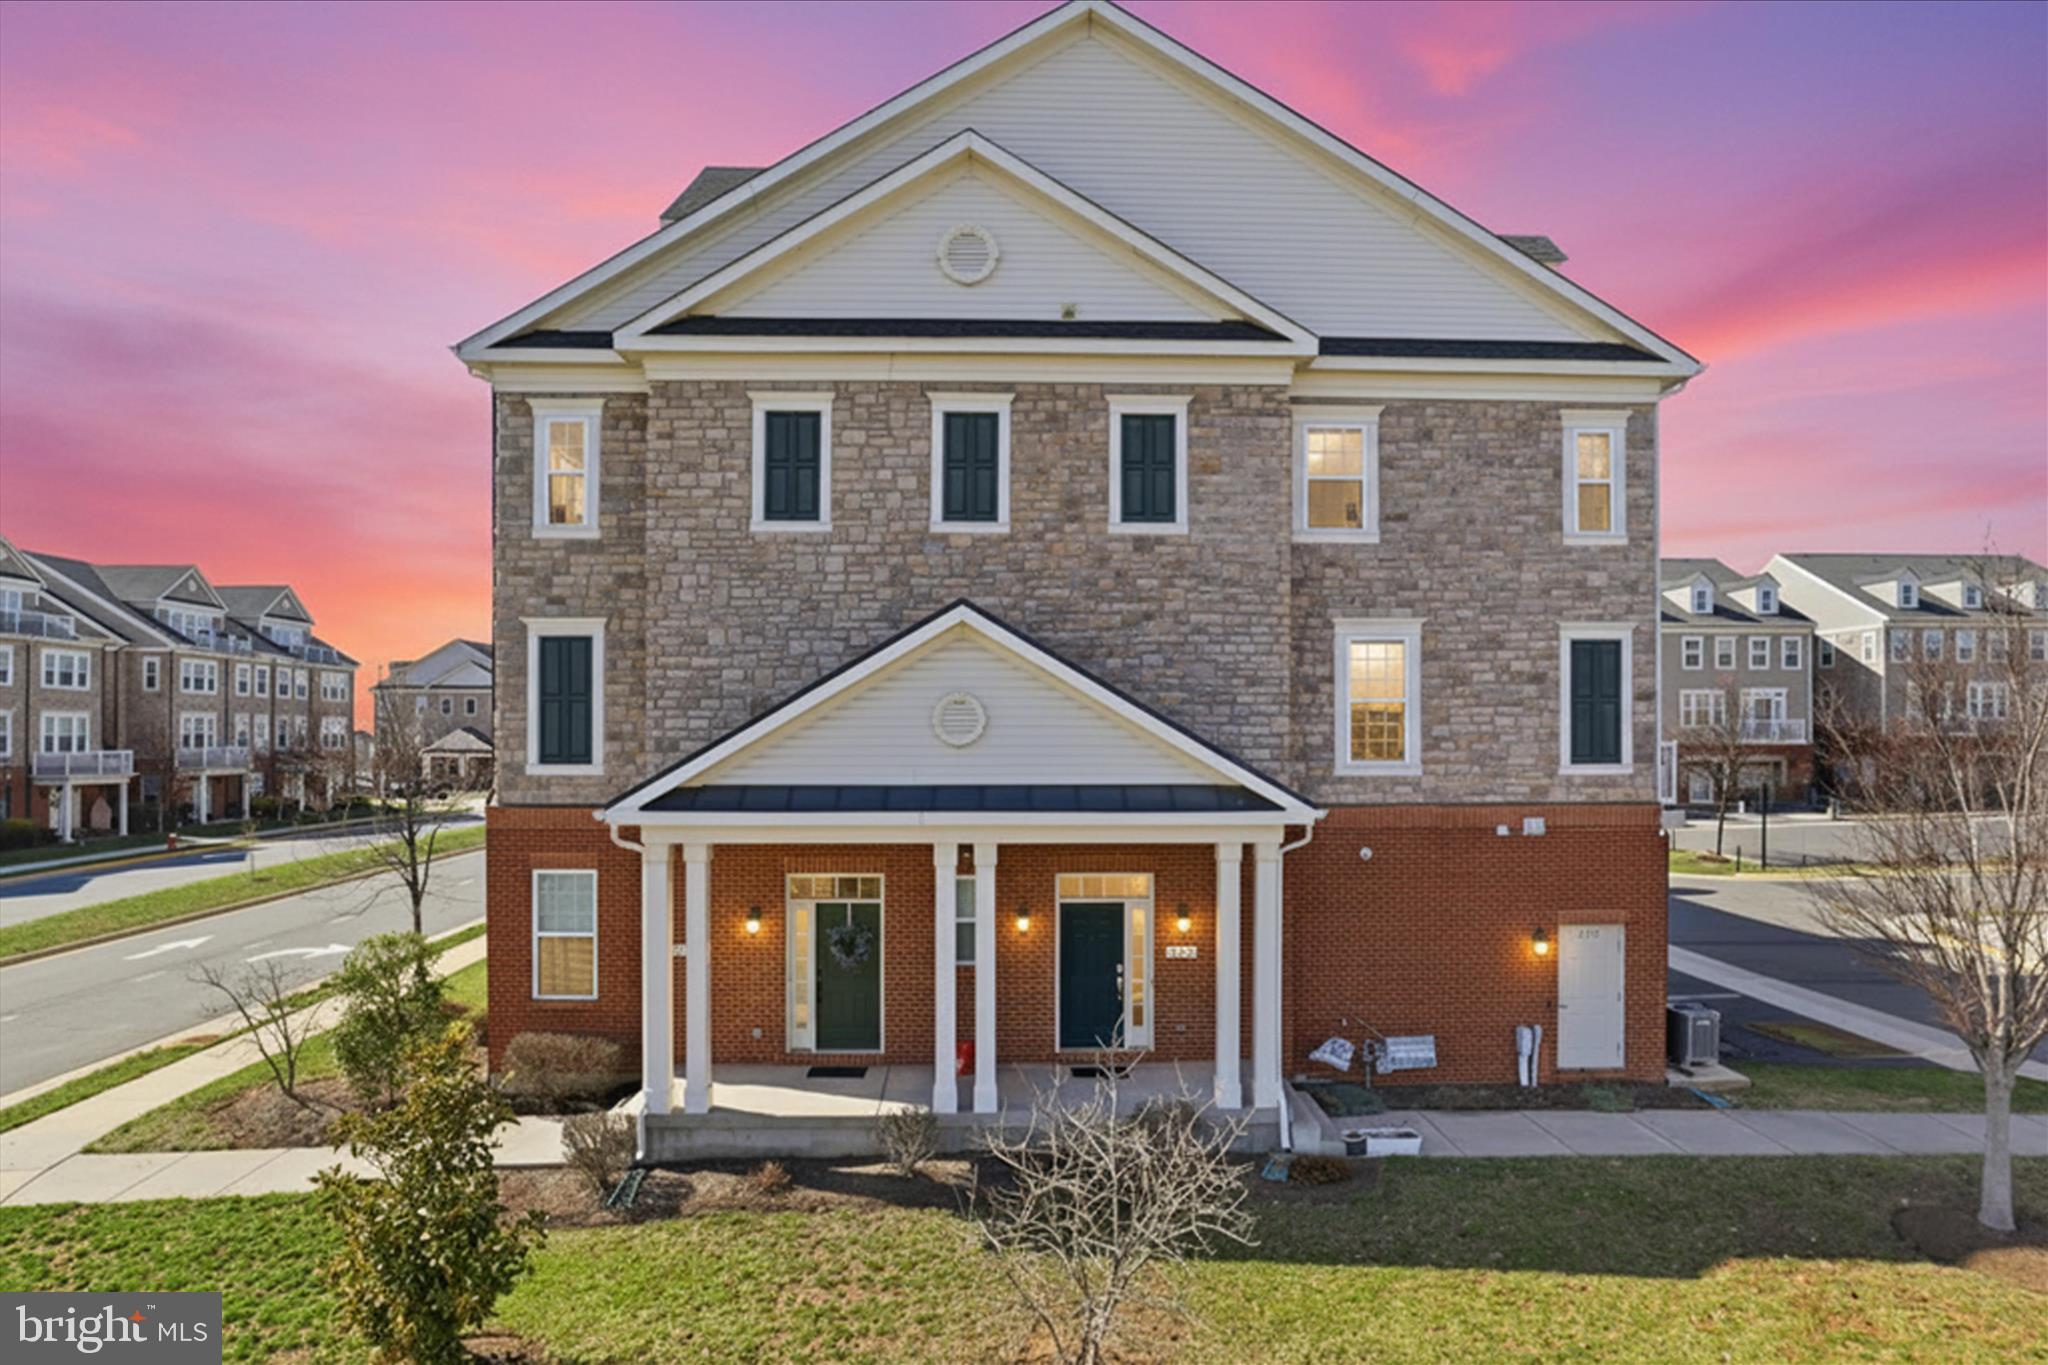
Natural light, peaceful green views, and thoughtfully designed living spaces come together in this beautifully maintained Toll Brothers residence in Ashburn. Lovingly cared for by its original owners, this multi-level home offers an inviting combination of comfort, flexibility, and everyday convenience. From the moment you step inside, the open floor plan and 9-foot ceilings create an airy, welcoming atmosphere, while the spacious kitchen features upgraded cabinetry and flows seamlessly into the main living areas, making it easy to enjoy quiet evenings or entertain guests. A versatile main-level den offers flexibility for a home office, guest room, or additional living space. Upstairs, the primary bedroom provides a relaxing retreat with views of greenery, while the second bedroom features its own ensuite bath. Upgraded bathroom vanities add a refreshed touch, and conveniently located bedroom-level laundry makes daily routines easier. What truly sets this home apart is the beautiful green outlook from every level, bringing a sense of calm and a connection to nature throughout the living spaces. A private entrance offers direct access to the residence without a shared entry, while the attached garage features substantial shelving for valuable additional storage. Beyond the front door, enjoy convenient access to the W&OD Trail, Brambleton Town Center, One Loudoun, and Broadlands, offering a variety of options for outdoor recreation, shopping, dining, and entertainment. Neighborhood bus service and proximity to the Silver Line Metro provide additional transportation options throughout Northern Virginia and the Washington, DC region. With its natural light, flexible layout, green views, and connected Ashburn location, this home offers a lifestyle that is as practical as it is inviting. Photos may be virtually staged
Features & Amenities
Interior
-
Other Interior Features
Ceiling Fan(s), High Ceilings
-
Total Bedrooms
2
-
Bathrooms
2
-
1/2 Bathrooms
1
-
Above Grade Finished Area
1470.0
-
Basement YN
NO
-
Cooling YN
YES
-
Cooling
Central Air, Ceiling Fan(s), Electric
-
Heating YN
YES
-
Heating
Natural Gas, Central
-
Pet friendly
Yes
Exterior
-
Garage
Yes
-
Garage spaces
1
-
Construction Materials
Vinyl Siding
-
Parking
Garage Door Opener, Garage, Attached
-
Patio and Porch Features
Deck
-
Pool
No
-
Waterfront YN
NO
Area & Lot
-
Property Type
Residential
-
Property Sub Type
Condominium
-
Architectural Style
Contemporary
Price
-
Sales Price
$500,000
-
Tax Amount
$3,978
-
Sq. Footage
1,470
-
Price/SqFt
$340
HOA
-
Association
YES
-
Association Fee 2
$175.97
-
Association Fee
$115.6
-
Association Fee Frequency
Monthly
-
Association Fee 2 Frequency
Monthly
-
Association Fee Includes
N/A
-
Total Monthly Fees
true
School District
-
Elementary School
ROSA LEE CARTER
-
Middle School
STONE HILL
-
High School
ROCK RIDGE
Property Features
-
New Construction
NO
-
Association Amenities
Clubhouse, Tennis Court(s), Basketball Court, Fitness Center, Playground, Sport Court
-
Foundation Details
Other
-
Senior Community YN
NO
-
Sewer
Public Sewer
-
Water Source
Public
Schedule a Showing
Showing scheduled successfully.
Mortgage calculator
Estimate your monthly mortgage payment, including the principal and interest, property taxes, and HOA. Adjust the values to generate a more accurate rate.
Your payment
Principal and Interest:
$
Property taxes:
$
HOA fees:
$
Total loan payment:
$
Total interest amount:
$
Location
County
LOUDOUN
Elementary School
ROSA LEE CARTER
Middle School
STONE HILL
High School
ROCK RIDGE
Listing Courtesy of Steven Leach Jr., Keller Williams Realty
RealHub Information is provided exclusively for consumers' personal, non-commercial use, and it may not be used for any purpose other than to identify prospective properties consumers may be interested in purchasing. All information deemed reliable but not guaranteed and should be independently verified. All properties are subject to prior sale, change or withdrawal. RealHub website owner shall not be responsible for any typographical errors, misinformation, misprints and shall be held totally harmless.

Salesperson, Realtor
Nideen Morrison
Call Nideen today to schedule a private showing.

* Listings on this website come from the FMLS IDX Compilation and may be held by brokerage firms other than the owner of this website. The listing brokerage is identified in any listing details. Information is deemed reliable but is not guaranteed. If you believe any FMLS listing contains material that infringes your copyrighted work please click here to review our DMCA policy and learn how to submit a takedown request.© 2024 FMLS.
Related Properties

ASHBURN
42851 LITTLEHALES TERRACE
3 Beds
2 Baths
2,492 Sq.Ft.
$549,900
MLS#: VALO2133938

ASHBURN
42677 WARDLAW TERRACE
3 Beds
2 Baths
1,512 Sq.Ft.
$490,000
MLS#: VALO2135206

ASHBURN
43415 MADISON RENEE TERRACE 114
2 Beds
2 Baths
1,684 Sq.Ft.
$445,000
MLS#: VALO2136042
ASHBURN
21179 ASHBURN HEIGHTS DRIVE
3 Beds
2 Baths
2,214 Sq.Ft.
$587,900
MLS#: VALO2118562

ASHBURN
23465 BELVOIR WOODS TERRACE
3 Beds
2 Baths
2,452 Sq.Ft.
$569,900
MLS#: VALO2134836

ASHBURN
42623 NUBBINS TERRACE
3 Beds
2 Baths
2,196 Sq.Ft.
$587,000
MLS#: VALO2134592

ASHBURN
20967 ROOTSTOWN TERRACE
3 Beds
3 Baths
1,780 Sq.Ft.
$575,000
MLS#: VALO2138022

ASHBURN
42883 LITTLEHALES TERRACE
3 Beds
2 Baths
2,532 Sq.Ft.
$569,000
MLS#: VALO2137700

ASHBURN
23245 MILLTOWN KNOLL SQUARE 112
2 Beds
2 Baths
1,452 Sq.Ft.
$499,000
MLS#: VALO2133314

ASHBURN
20216 NIGHTWATCH STREET
3 Beds
2 Baths
1,750 Sq.Ft.
$529,000
MLS#: VALO2138236
