


Property
Beds
5
Full Baths
6
1/2 Baths
1
Year Built
2022
Sq.Footage
6,173
Welcome to an exceptional residence in Hartland, where thoughtful design, refined finishes, and uncompromising attention to detail come together. No detail has been spared in creating this extraordinary home, offering an elevated living experience with luxurious spaces designed for both everyday living and effortless entertaining. At the heart of the home is this spectaular gourmet kitchen which is beautifully appointed for the most discerning chef. A 6-burner Wolf range takes center stage, complemented by a Sub-Zero refrigerator and a double wall oven, generous preparation space, and exceptional storage. The kitchen is further enhanced by the spacious walk-in pantry and elegant **butler’s pantry , providing the perfect combination of function, organization, and style. The home’s private bedroom suites offer an exceptional level of comfort and privacy, with every bedroom featuring its own en-suite bathroom and walk-in closet. Whether hosting guests or enjoying quiet personal retreats, each space has been thoughtfully designed to feel both luxurious and inviting. Life in Hartland offers an exceptional array of amenities including miles of scenic walking and nature trails, the Hartland House with its outdoor pool and gym, a playground, tennis courts, and the nearby **Old Farm Winery**—creating an ideal setting for an active, connected, and truly enjoyable lifestyle. This is more than a beautiful home, it is a meticulously designed residence where luxury, functionality, and timeless style come together in one of Hartland’s most desirable settings. Schedule a tour today!
Features & Amenities
Interior
-
Other Interior Features
Central Vacuum, Kitchen Island, Pantry, Recessed Lighting, Walk-In Closet(s), Open Floorplan, Soaking Tub
-
Total Bedrooms
5
-
Bathrooms
6
-
1/2 Bathrooms
1
-
Above Grade Finished Area
4287.0
-
Basement YN
YES
-
Cooling YN
YES
-
Cooling
Central Air, Electric
-
Heating YN
YES
-
Heating
Exhaust Fan, Natural Gas, Forced Air
-
Main Level Bedrooms
1
-
Pet friendly
N/A
Exterior
-
Garage
Yes
-
Garage spaces
3
-
Construction Materials
HardiPlank Type
-
Parking
Garage Door Opener, Garage, Inside Entrance, Attached
-
Pool
Yes
-
Pool Features
Community
-
Waterfront YN
NO
Area & Lot
-
Lot Size(acres)
0.39
-
Lot Size(square feet)
16,988
-
Property Type
Residential
-
Property Sub Type
Single Family Residence
-
Architectural Style
Colonial
Price
-
Sales Price
$1,899,000
-
Tax Amount
$12,877
-
Sq. Footage
6,173
-
Price/SqFt
$307
HOA
-
Association
YES
-
Association Fee
$235
-
Association Fee Frequency
Monthly
-
Association Fee Includes
N/A
School District
-
Elementary School
HOVATTER
-
Middle School
GUM SPRING
-
High School
JOHN CHAMPE
Property Features
-
New Construction
NO
-
Foundation Details
Concrete Perimeter
-
Senior Community YN
NO
-
Sewer
Public Sewer
-
Water Source
Public
Schedule a Showing
Showing scheduled successfully.
Mortgage calculator
Estimate your monthly mortgage payment, including the principal and interest, property taxes, and HOA. Adjust the values to generate a more accurate rate.
Your payment
Principal and Interest:
$
Property taxes:
$
HOA fees:
$
Total loan payment:
$
Total interest amount:
$
Location
County
LOUDOUN
Elementary School
HOVATTER
Middle School
GUM SPRING
High School
JOHN CHAMPE
Listing Courtesy of Nancy L Pav, Century 21 Redwood Realty
RealHub Information is provided exclusively for consumers' personal, non-commercial use, and it may not be used for any purpose other than to identify prospective properties consumers may be interested in purchasing. All information deemed reliable but not guaranteed and should be independently verified. All properties are subject to prior sale, change or withdrawal. RealHub website owner shall not be responsible for any typographical errors, misinformation, misprints and shall be held totally harmless.

Salesperson, Realtor
Nideen Morrison
Call Nideen today to schedule a private showing.

* Listings on this website come from the FMLS IDX Compilation and may be held by brokerage firms other than the owner of this website. The listing brokerage is identified in any listing details. Information is deemed reliable but is not guaranteed. If you believe any FMLS listing contains material that infringes your copyrighted work please click here to review our DMCA policy and learn how to submit a takedown request.© 2024 FMLS.
Related Properties

ALDIE
41541 DEER POINT COURT
5 Beds
5 Baths
5,661 Sq.Ft.
$1,550,000
MLS#: VALO2137854
ALDIE
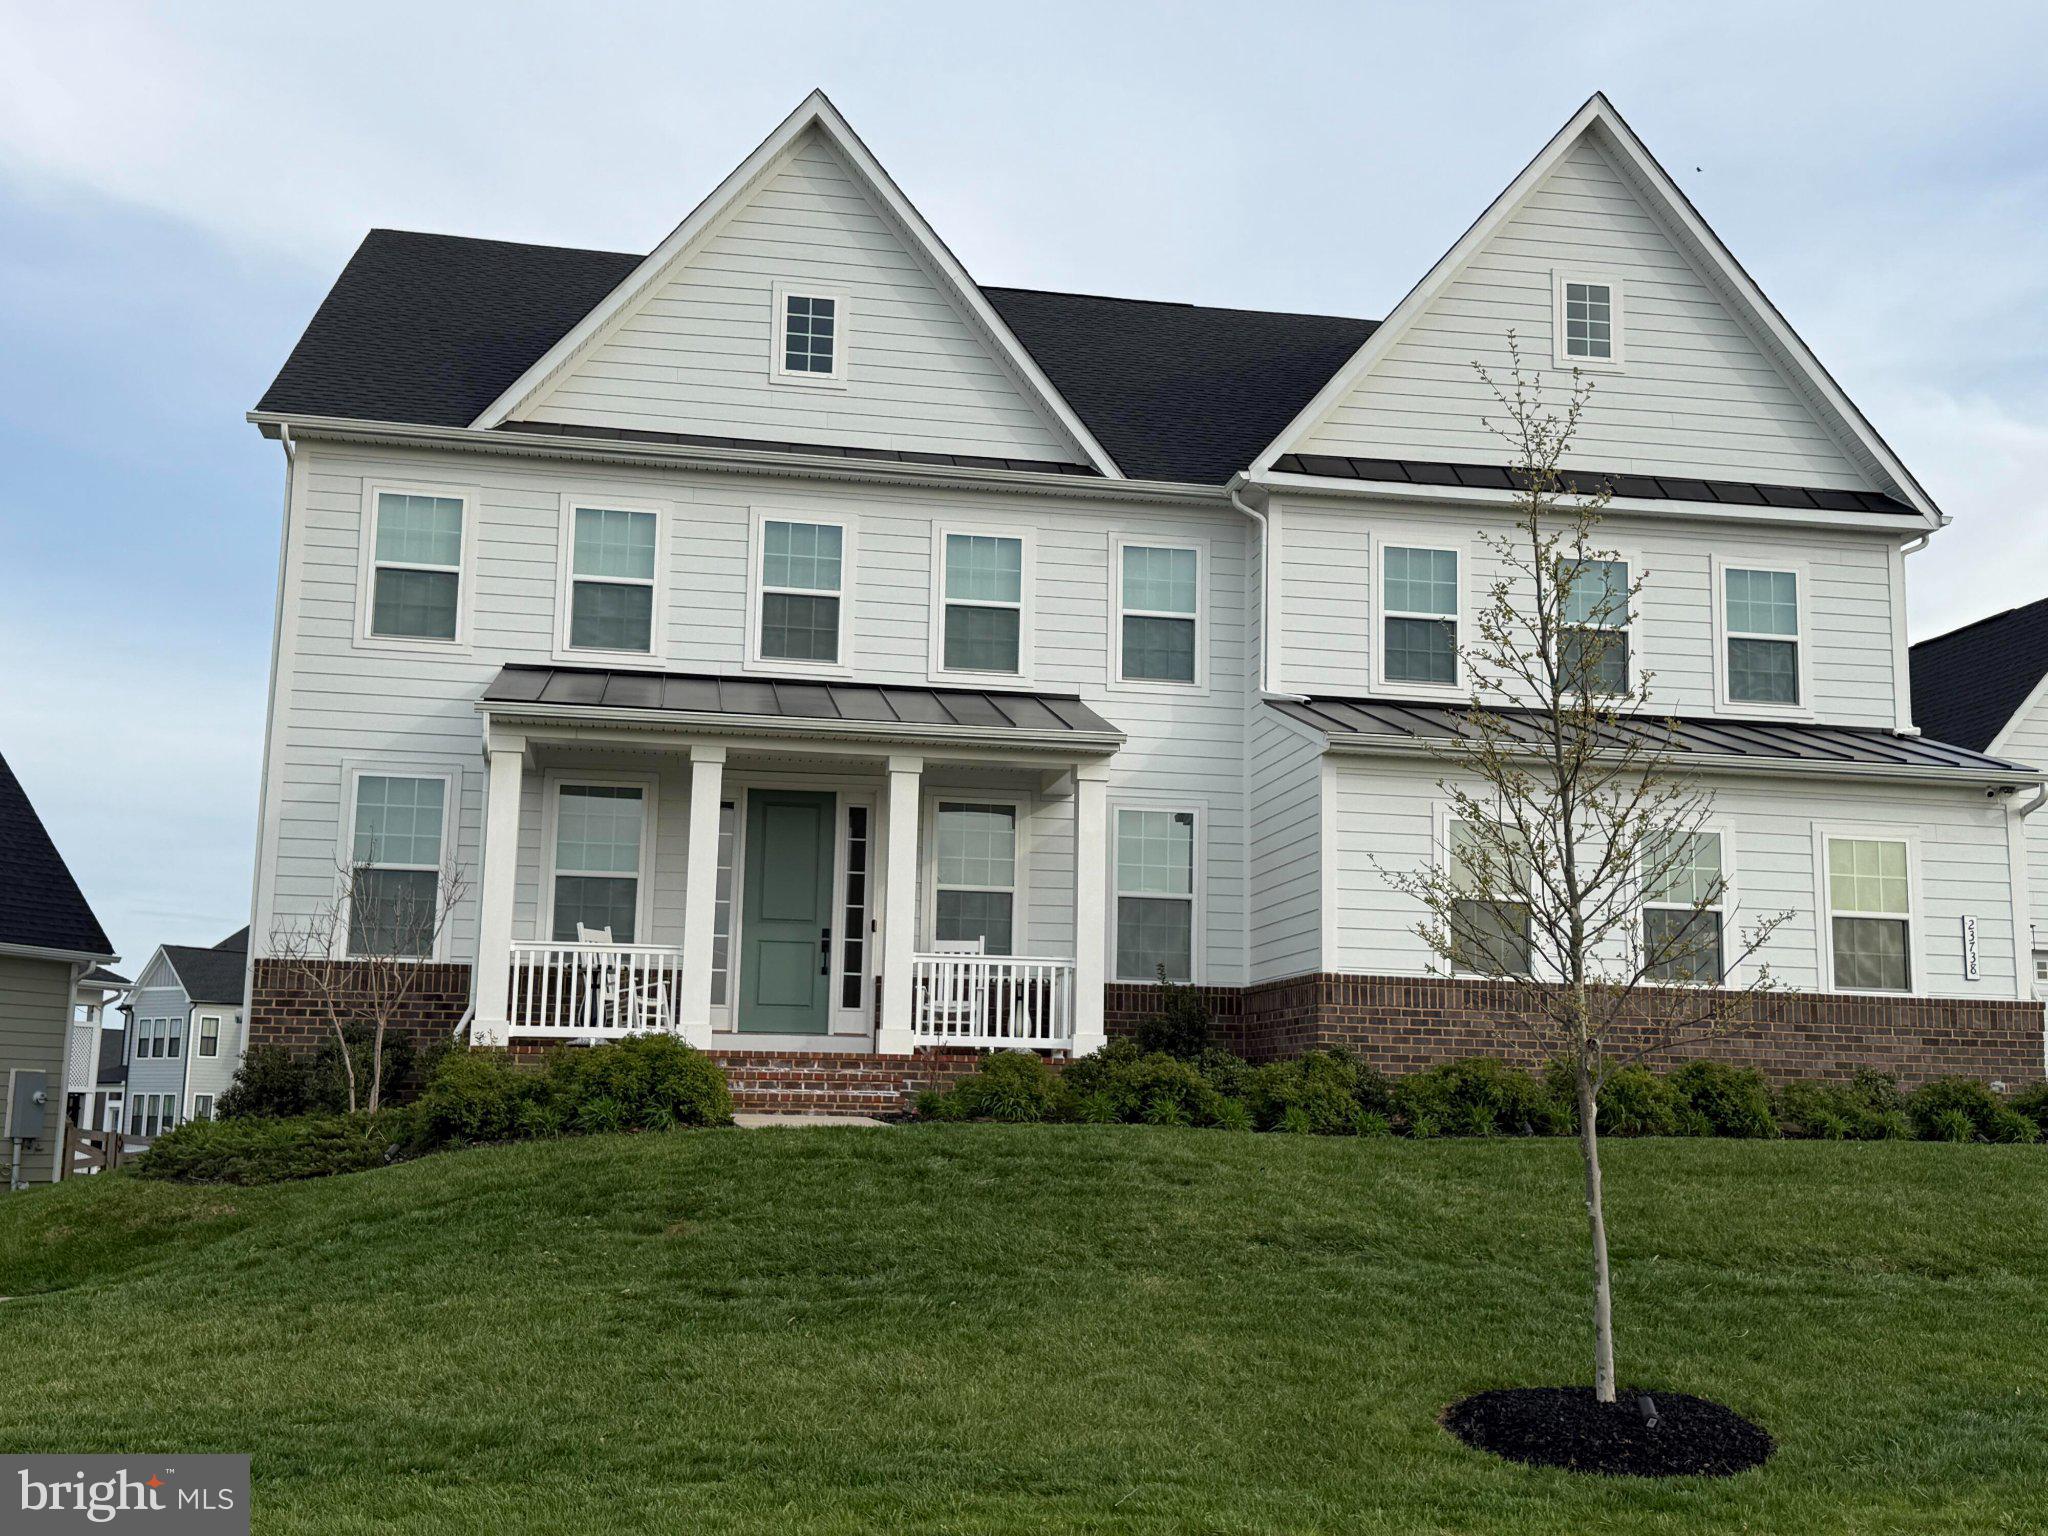
23738 GREAT BEND LANE
6 Beds
6 Baths
6,387 Sq.Ft.
$2,240,000
MLS#: VALO2121948

ALDIE
25811 YELLOW BIRCH COURT
6 Beds
5 Baths
6,368 Sq.Ft.
$1,999,999
MLS#: VALO2134754
ALDIE
24680 GERMANIA LANE
4 Beds
4 Baths
3,133 Sq.Ft.
$1,900,000
MLS#: VALO2120846
ALDIE
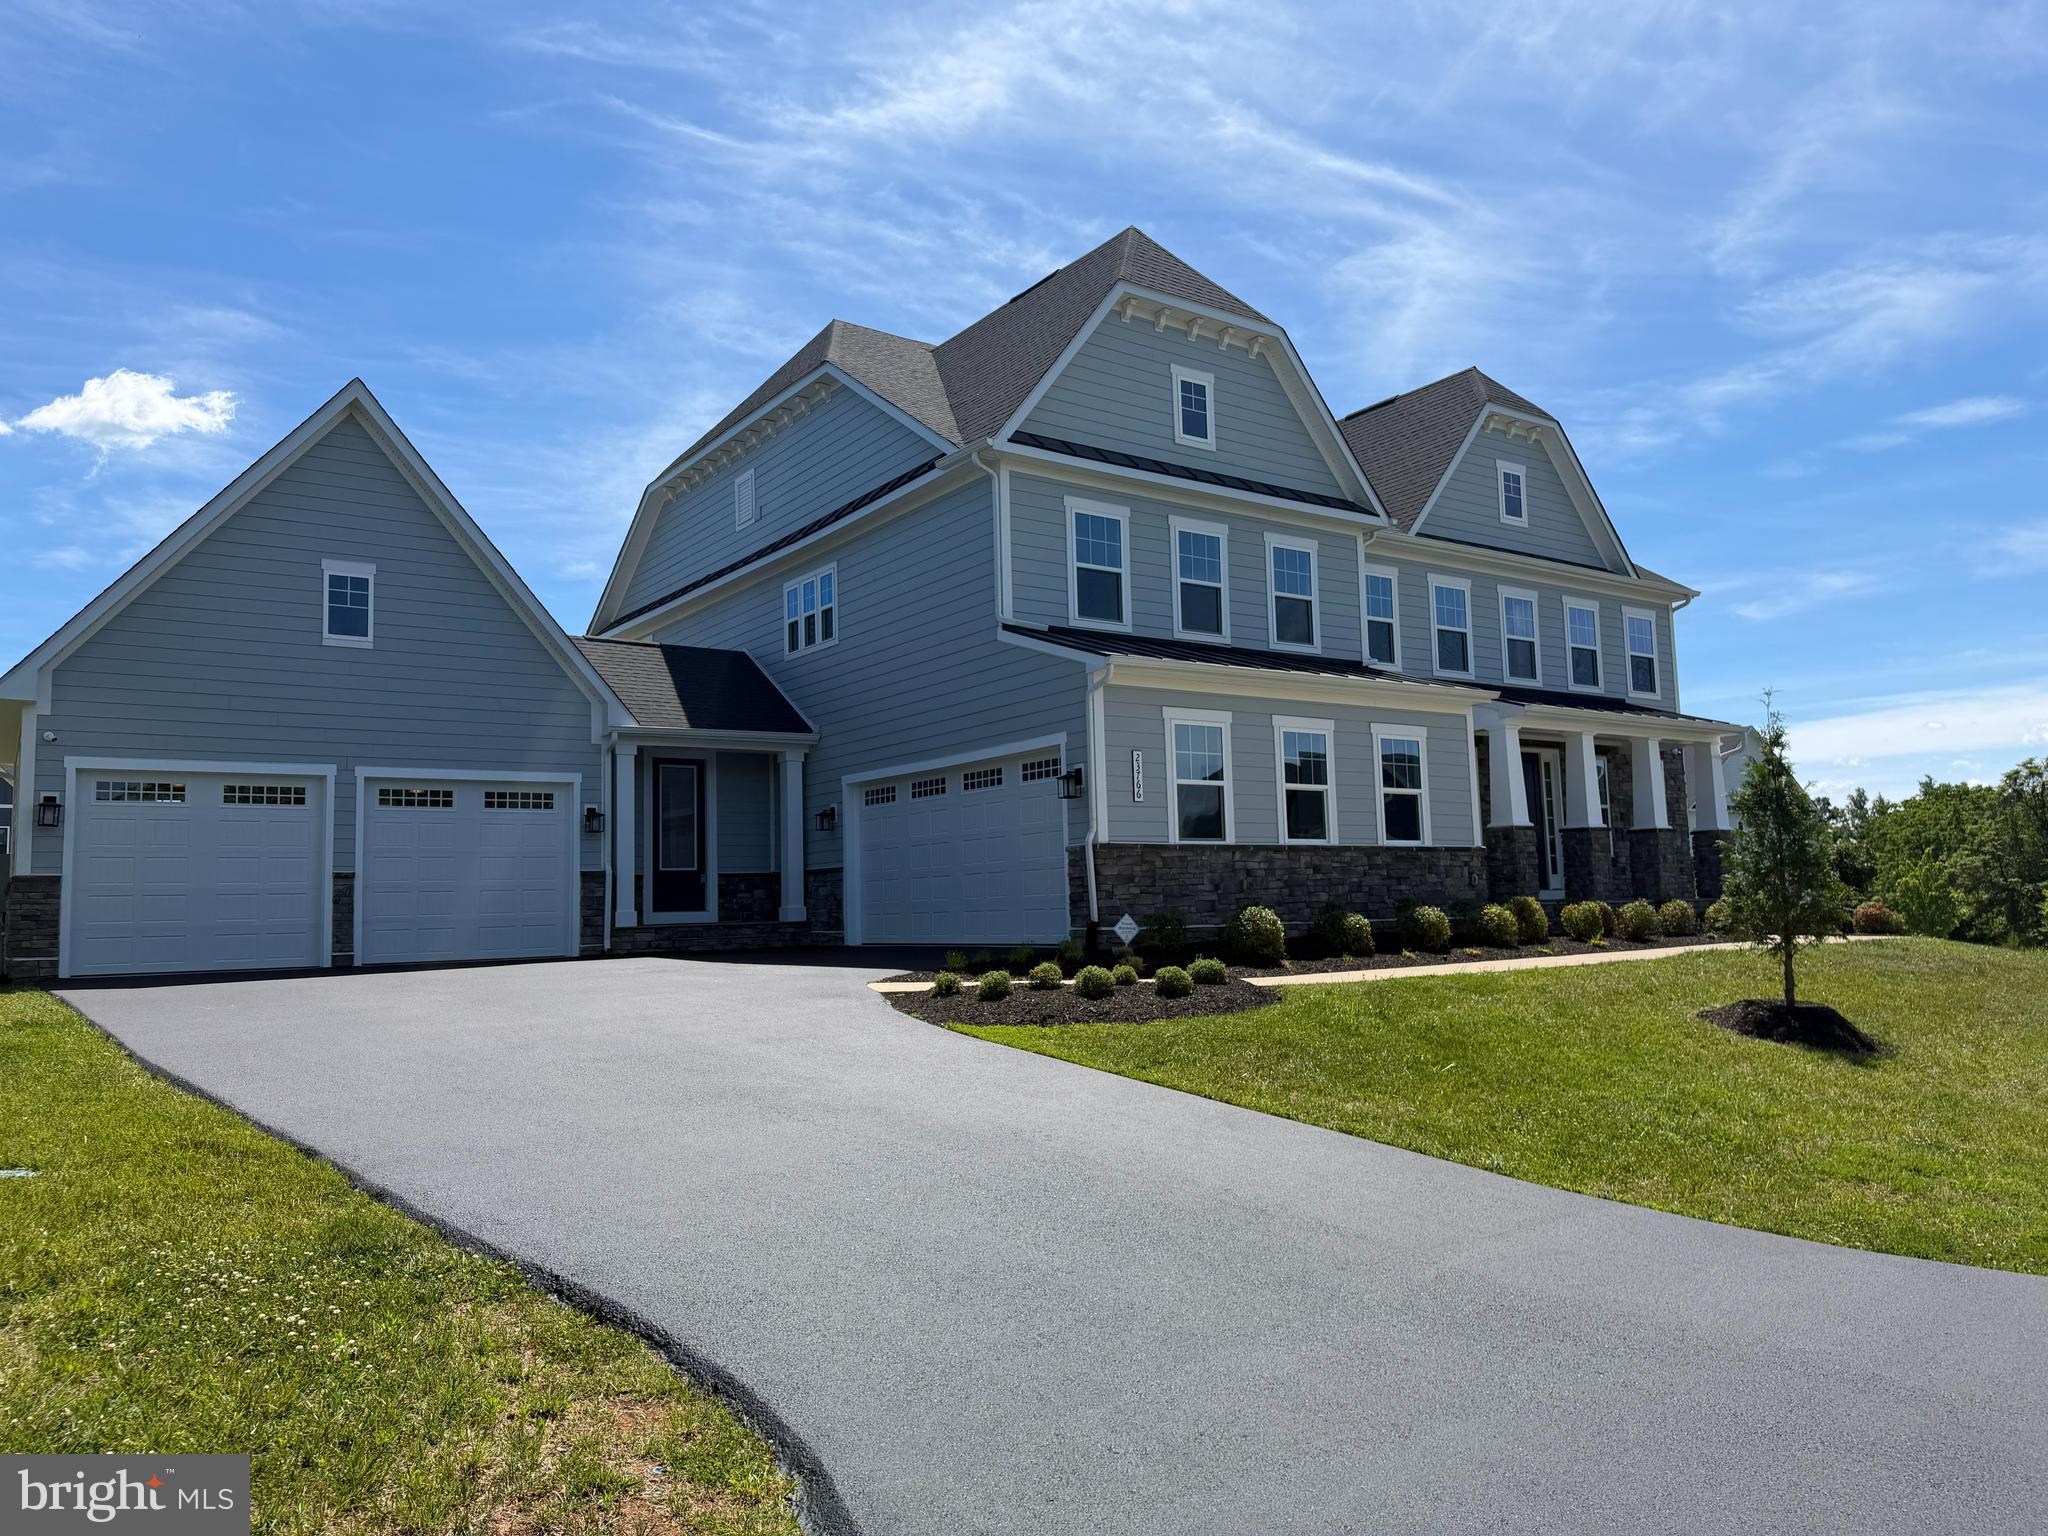
23766 GREAT BEND LANE
6 Beds
6 Baths
8,469 Sq.Ft.
$2,250,000
MLS#: VALO2128664
.png)