
Property
Beds
4
Full Baths
3
1/2 Baths
1
Year Built
2022
Sq.Footage
2,141
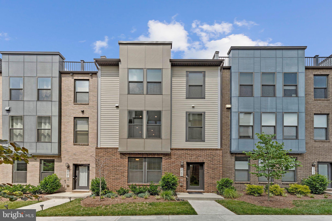
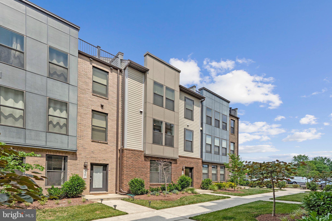
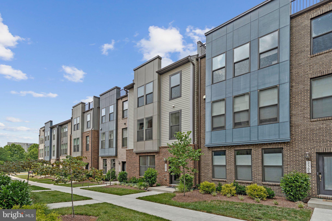
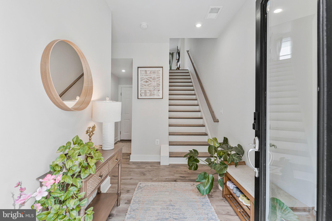
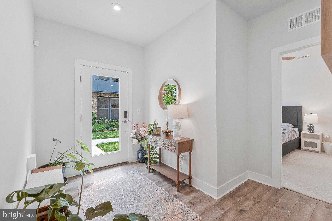
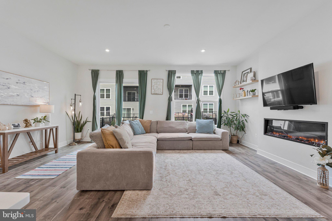
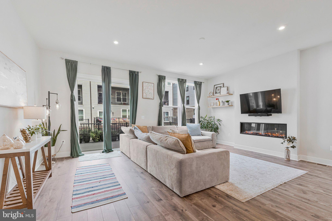
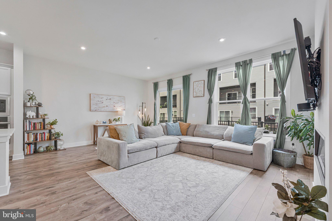
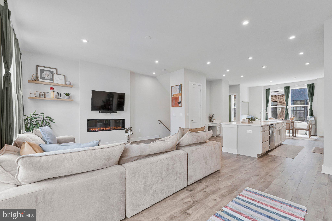
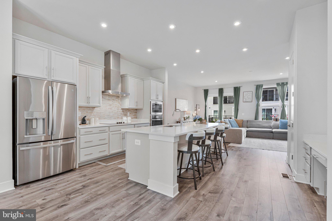
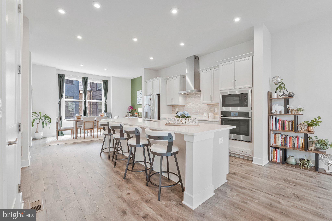
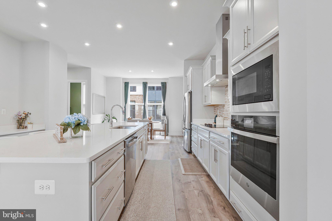
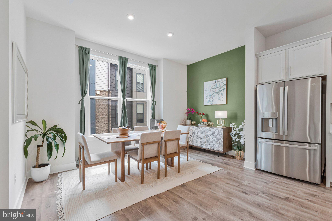
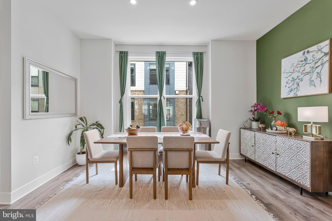
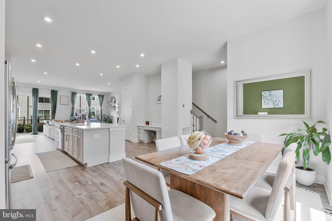
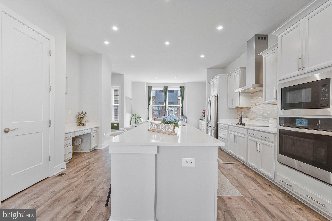
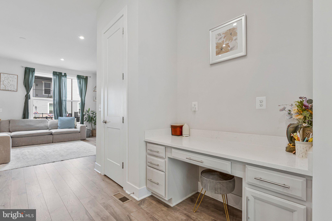
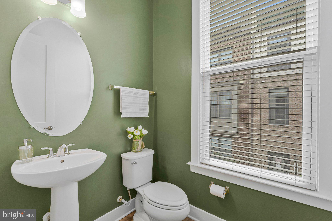
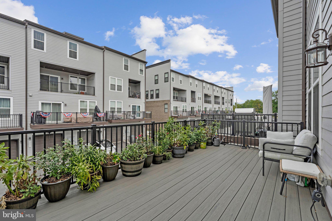
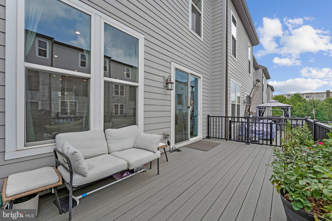
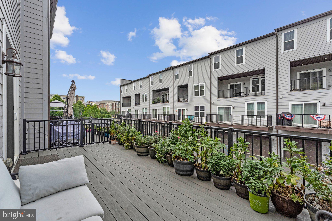
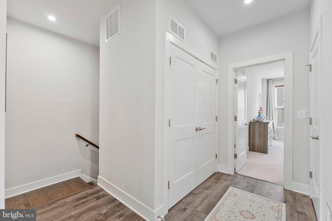
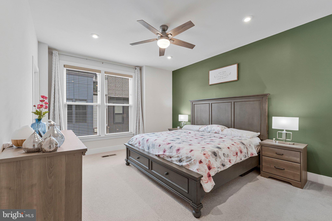
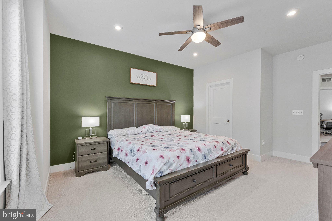
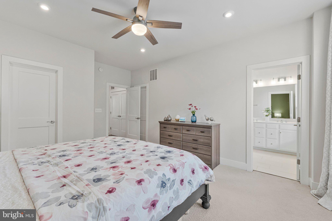
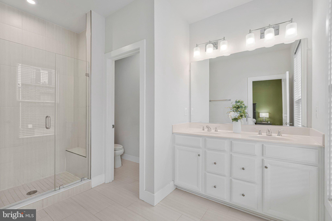
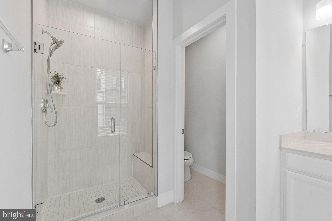
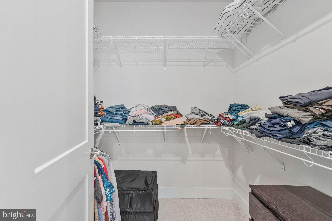
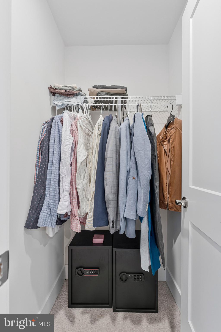
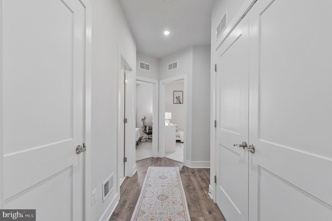
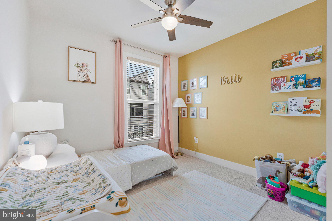
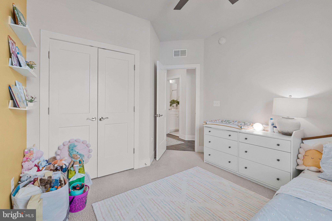
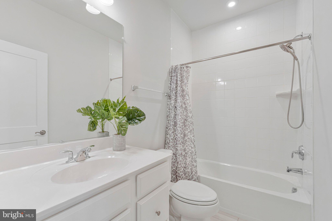
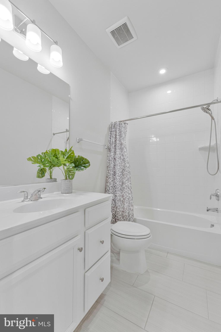
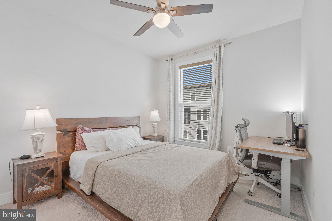
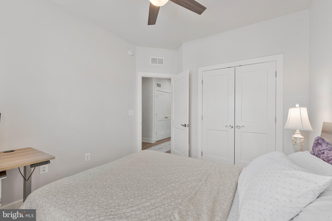
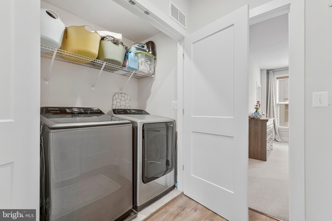
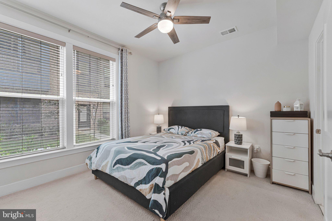
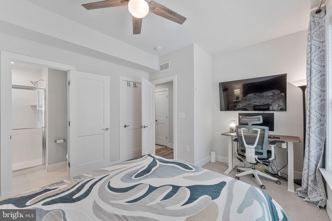
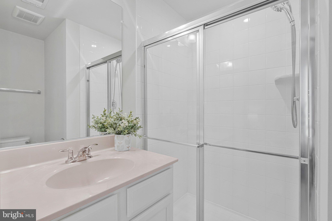
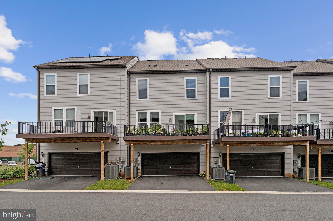
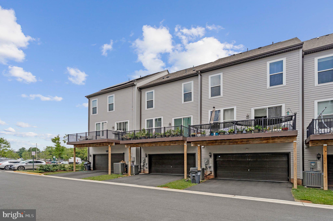
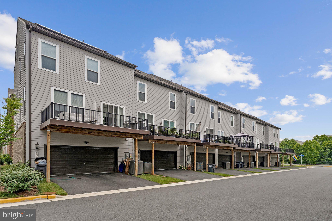
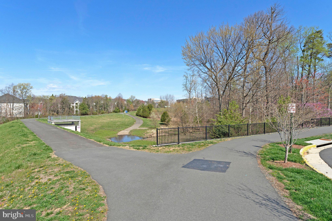
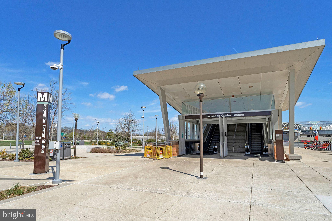
This 2022 Newer Built, Stanley Martin Contemporary Townhome in Liberty Park, well maintained, within minutes of walking distance to Innovation Center Metro and less than 10mins drive to IAD Dulles International , close to Dulles Toll Road/Rt 267. These Liberty Park Community Townhomes marketed as offering a "low maintenance living" lifestyle, within commuting convenience. Naturally Well-lit , this Hayworth Model by Stanley Martin Homes, features three levels, 4 Bedrooms, 3 full, 1 half bath, a full size deck, 2 Car garage plus 2 Car driveway with courtyard. The Lower Level Entry Foyer features quality premium laminated floor, with an Entry Level Bedroom with attached Full Bath. The back door leads to 2 Car Garage plus 2 Car driveway. The Main level features an Open Floor Plan with quality , Premium Laminate flooring, a Spacious Living Room with Modern Electric Fireplace , a formal Dining Area with accent wall, powder room/half bath. The 12 Foot Quartz Gourmet Island Kitchen is perfect to entertain guest, with a breakfast nook, Stainless Steel appliances , pantry plus Coffer Bar/ Wine Bar or Work bench Area. Step out to enjoy or entertain guests in the full size Deck. The Upper Level boasts of a Spacious Master Bedroom with ceiling fan, carpeted floors, two walk-in closets, plus a Master Bath with double sink and a Shower. Two other spacious bedrooms on this level with a Shared Bath - Tub plus linen closet. Laundry conveniently located on bedroom level. Community has a jog/walk trail, just minutes to the Innovation Center Metro from within the subdivision, Dulles Airport, shopping, dining, grocery stores, and Dulles South Recreation & Community Center, Sully Rd/Rt 28.
Features & Amenities
Interior
-
Other Interior Features
Eat-in Kitchen, Ceiling Fan(s), Kitchen Island, Pantry, Recessed Lighting, Walk-In Closet(s), Open Floorplan
-
Total Bedrooms
4
-
Bathrooms
3
-
1/2 Bathrooms
1
-
Above Grade Finished Area
1780.0
-
Basement YN
YES
-
Cooling YN
YES
-
Cooling
Central Air, Ceiling Fan(s), Electric
-
Fireplace YN
YES
-
Heating YN
YES
-
Heating
Electric
-
Pet friendly
Cats OK, Dogs OK, Yes
Exterior
-
Garage
Yes
-
Garage spaces
2
-
Construction Materials
Brick, HardiPlank Type, Shingle Siding
-
Parking
Garage Door Opener, Garage, Driveway, Inside Entrance, Attached
-
Patio and Porch Features
Deck
-
Pool
No
-
Waterfront YN
NO
Area & Lot
-
Lot Size(acres)
0.03
-
Lot Size(square feet)
1,430
-
Property Type
Residential
-
Property Sub Type
Townhouse
-
Architectural Style
Contemporary
Price
-
Sales Price
$789,990
-
Tax Amount
$8,611
-
Sq. Footage
2,141
-
Price/SqFt
$368
HOA
-
Association
YES
-
Association Fee
$95
-
Association Fee Frequency
Monthly
-
Association Fee Includes
N/A
School District
-
Elementary School
LUTIE LEWIS COATES
-
Middle School
CARSON
-
High School
WESTFIELD
Property Features
-
New Construction
NO
-
Association Amenities
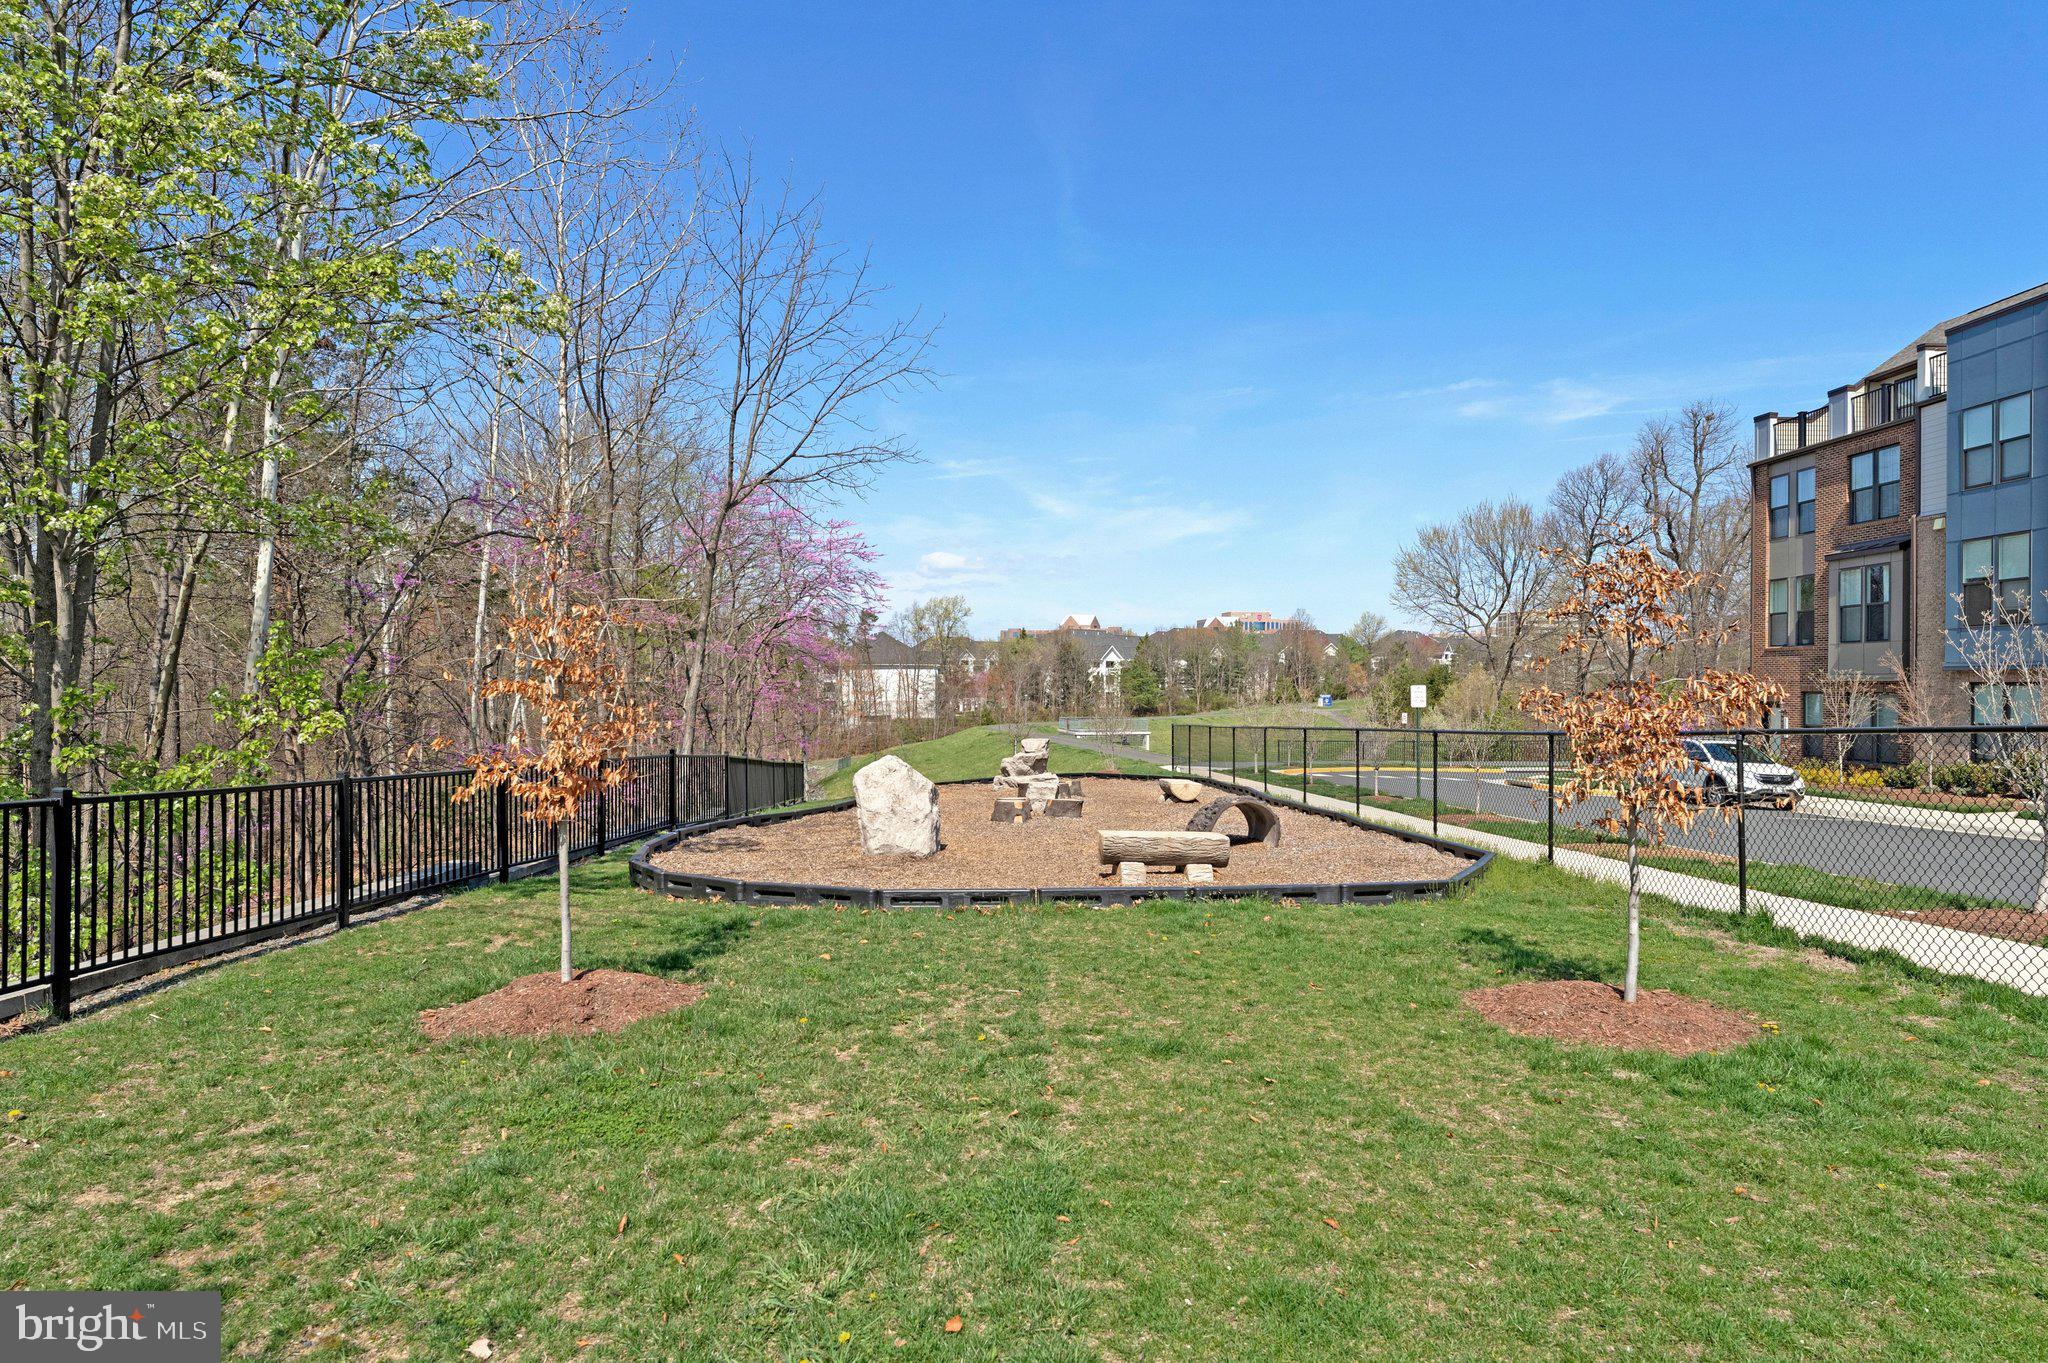
Dog Park, Jogging Path
-
Foundation Details
Other
-
Senior Community YN
NO
-
Sewer
Public Sewer
-
Tax Lot
58
-
Water Source
Public
Schedule a Showing
Showing scheduled successfully.
Mortgage calculator
Estimate your monthly mortgage payment, including the principal and interest, property taxes, and HOA. Adjust the values to generate a more accurate rate.
Your payment
Principal and Interest:
$
Property taxes:
$
HOA fees:
$
Total loan payment:
$
Total interest amount:
$
Location
County
FAIRFAX
Elementary School
LUTIE LEWIS COATES
Middle School
CARSON
High School
WESTFIELD
Listing Courtesy of Shailaja Raju , Long & Foster Real Estate, Inc.
RealHub Information is provided exclusively for consumers' personal, non-commercial use, and it may not be used for any purpose other than to identify prospective properties consumers may be interested in purchasing. All information deemed reliable but not guaranteed and should be independently verified. All properties are subject to prior sale, change or withdrawal. RealHub website owner shall not be responsible for any typographical errors, misinformation, misprints and shall be held totally harmless.

AGENT
Nideen Morrison
Call Nideen today to schedule a private showing.

* Listings on this website come from the FMLS IDX Compilation and may be held by brokerage firms other than the owner of this website. The listing brokerage is identified in any listing details. Information is deemed reliable but is not guaranteed. If you believe any FMLS listing contains material that infringes your copyrighted work please click here to review our DMCA policy and learn how to submit a takedown request.© 2024 FMLS.
Related Properties
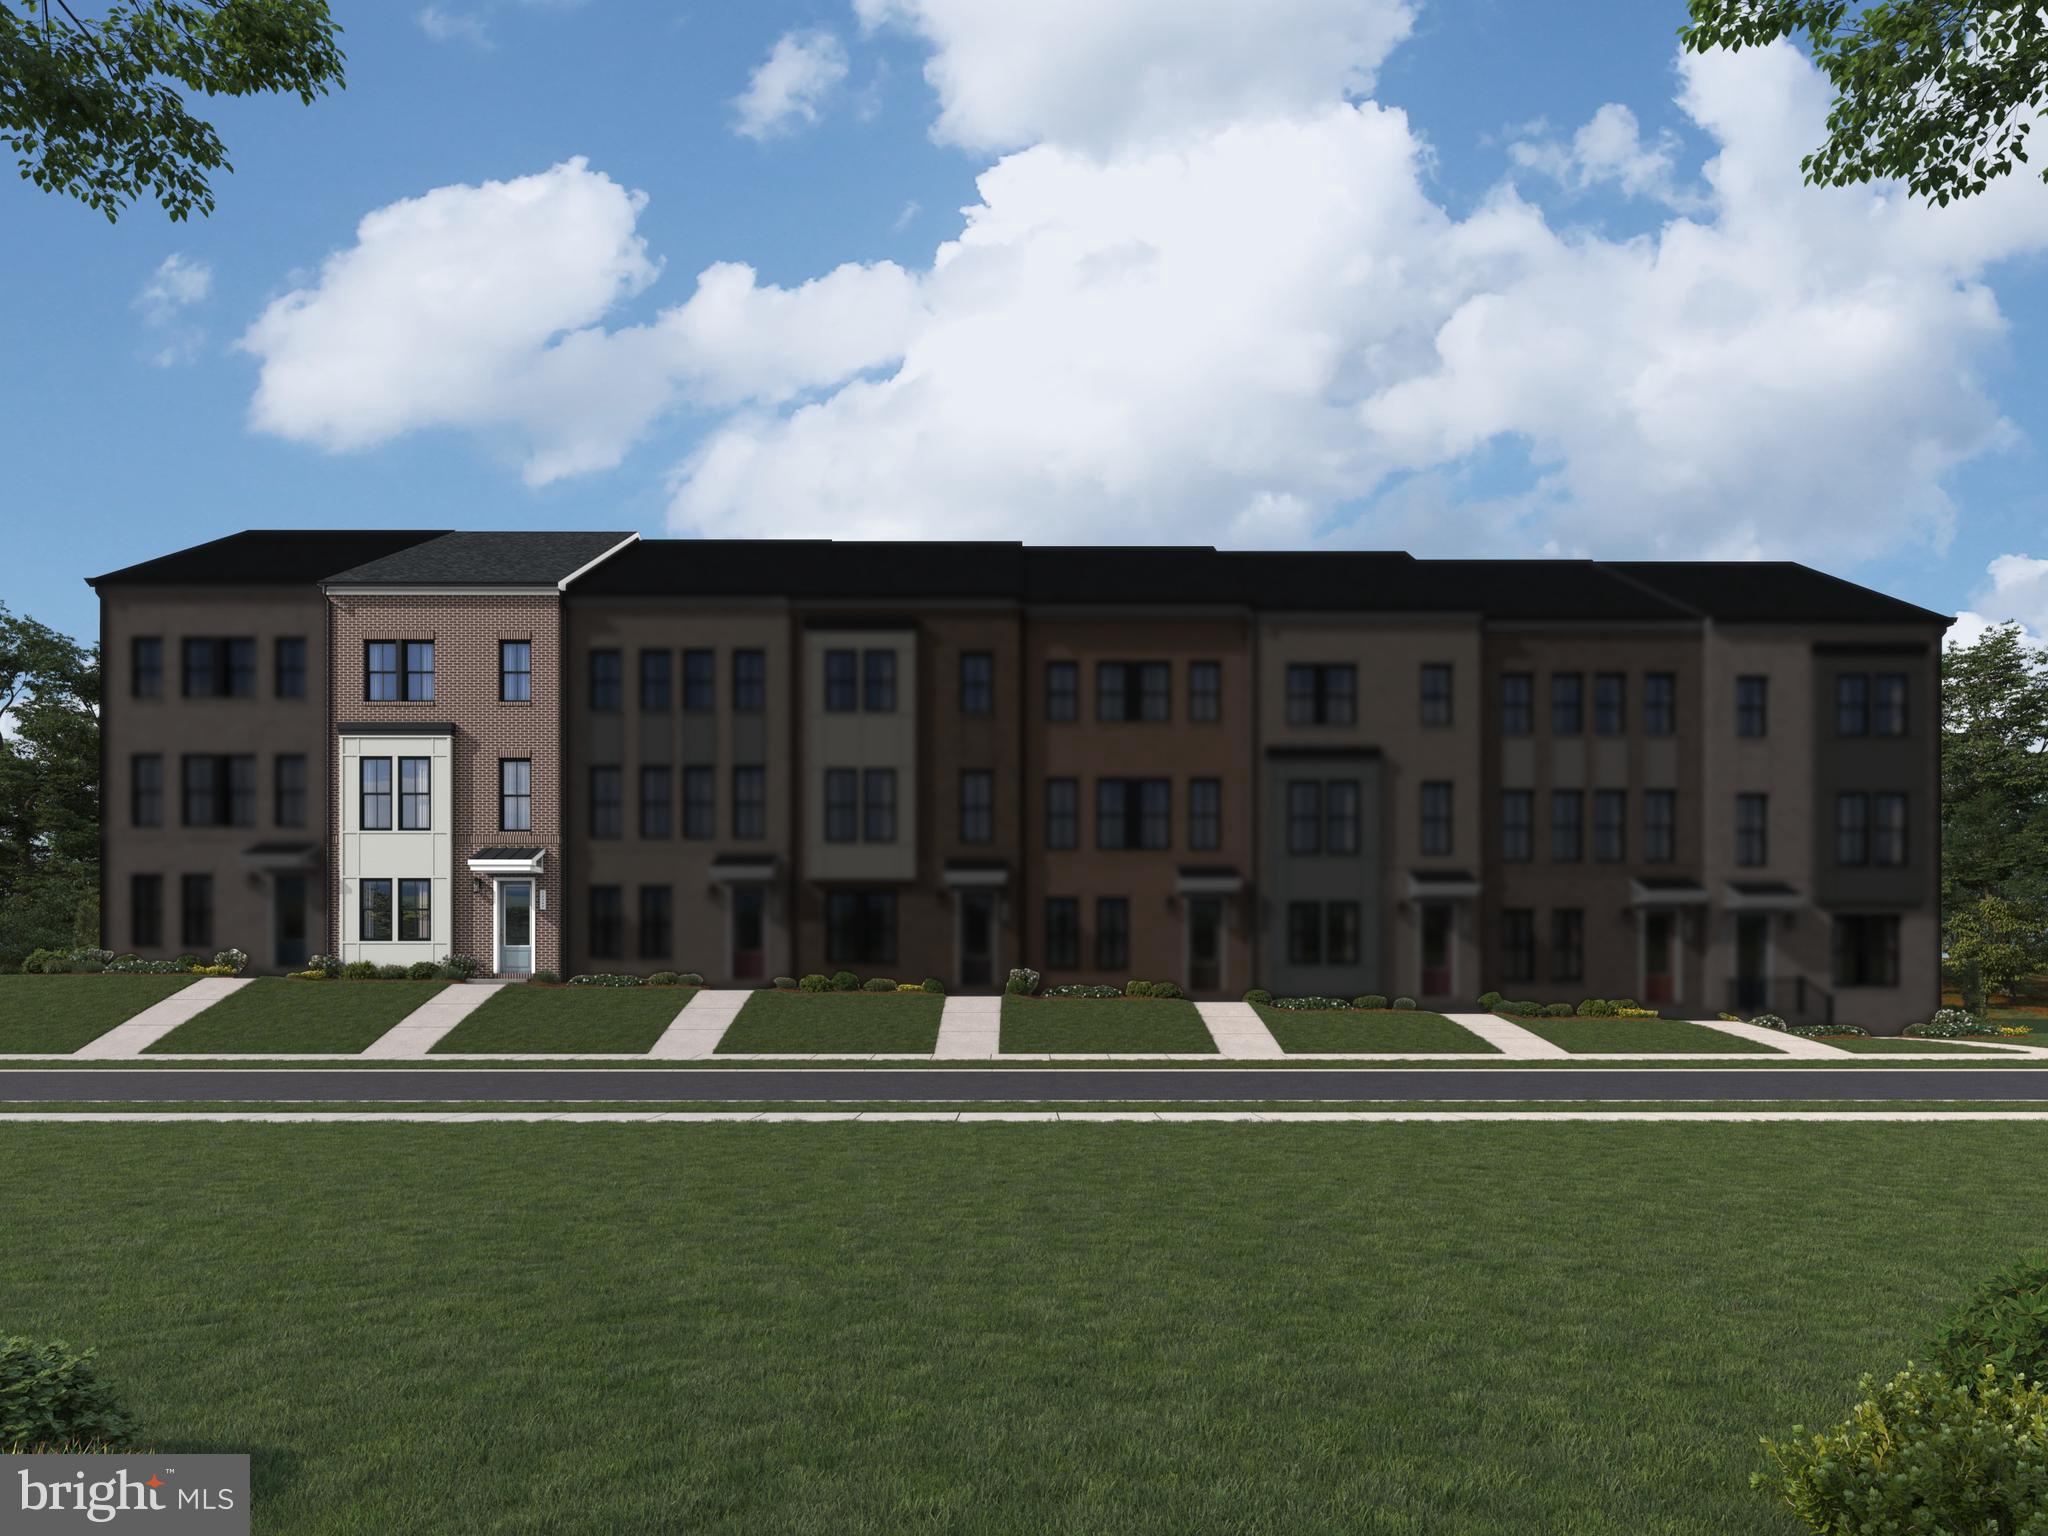
HERNDON
13896 AVIATION PLACE HOMESITE 116
4 Beds
3 Baths
2,528 Sq.Ft.
$778,990
MLS#: VAFX2311116
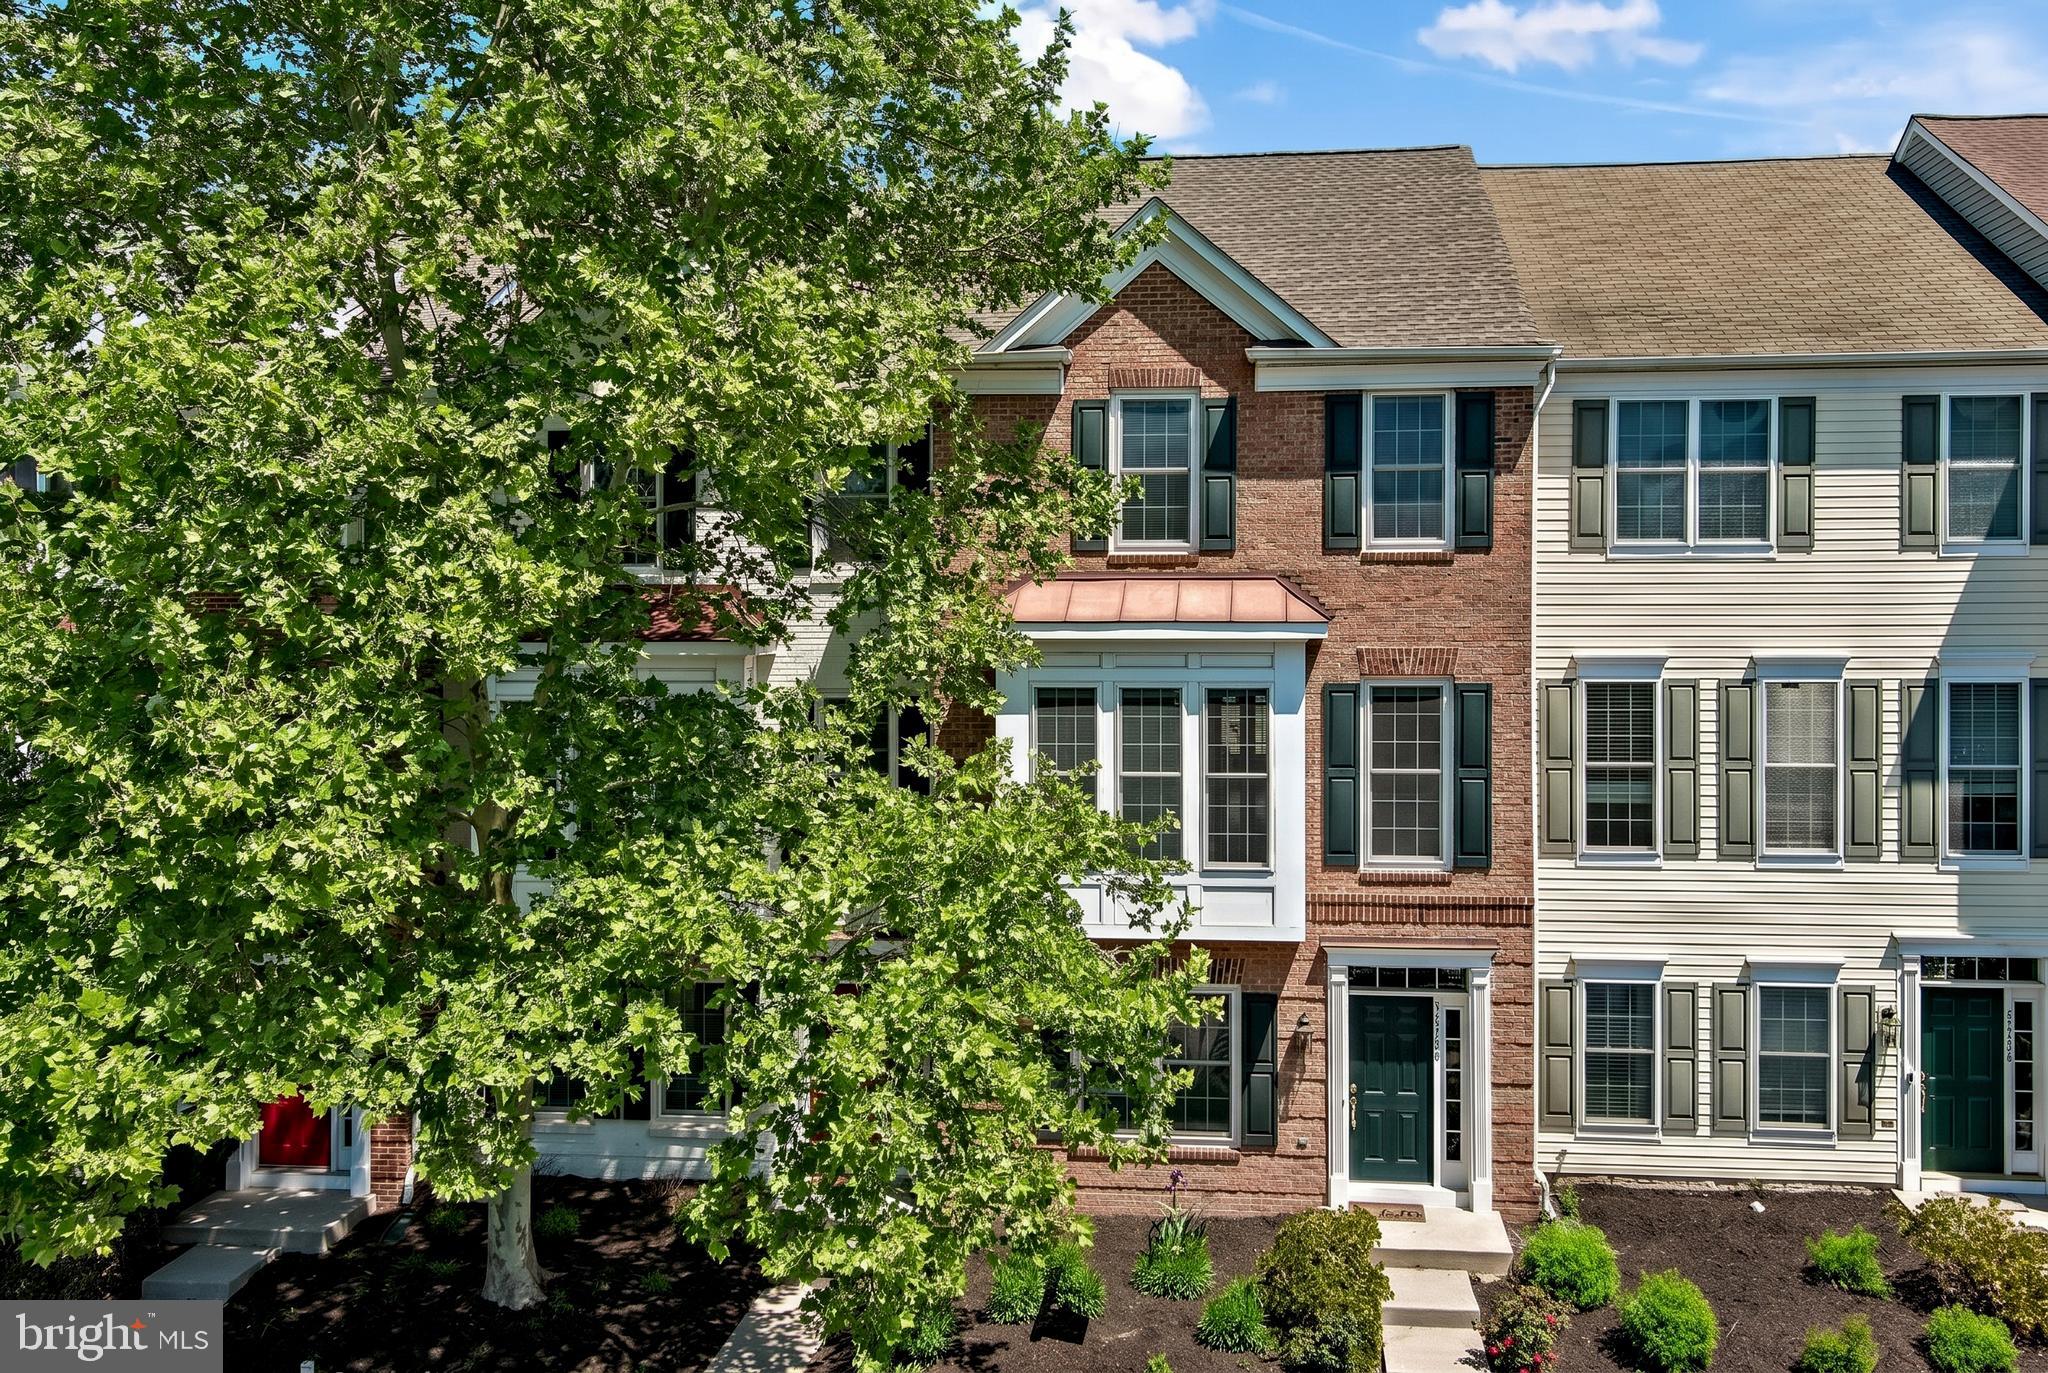
HERNDON
13736 COPPER KETTLE PLACE
3 Beds
2 Baths
2,014 Sq.Ft.
$640,000
MLS#: VAFX2305962
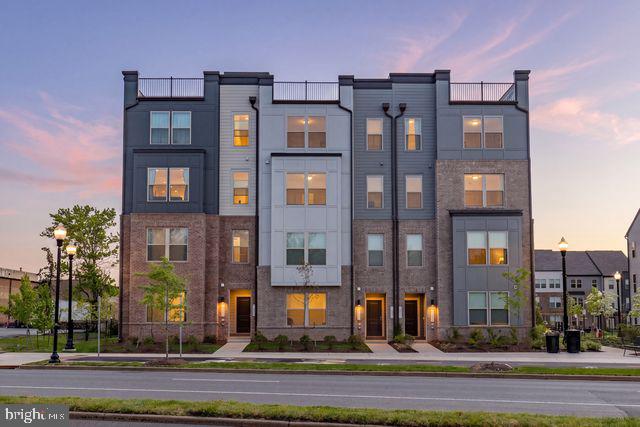
HERNDON
1147 HERNDON PARKWAY 110
3 Beds
2 Baths
2,422 Sq.Ft.
$699,998
MLS#: VAFX2307206
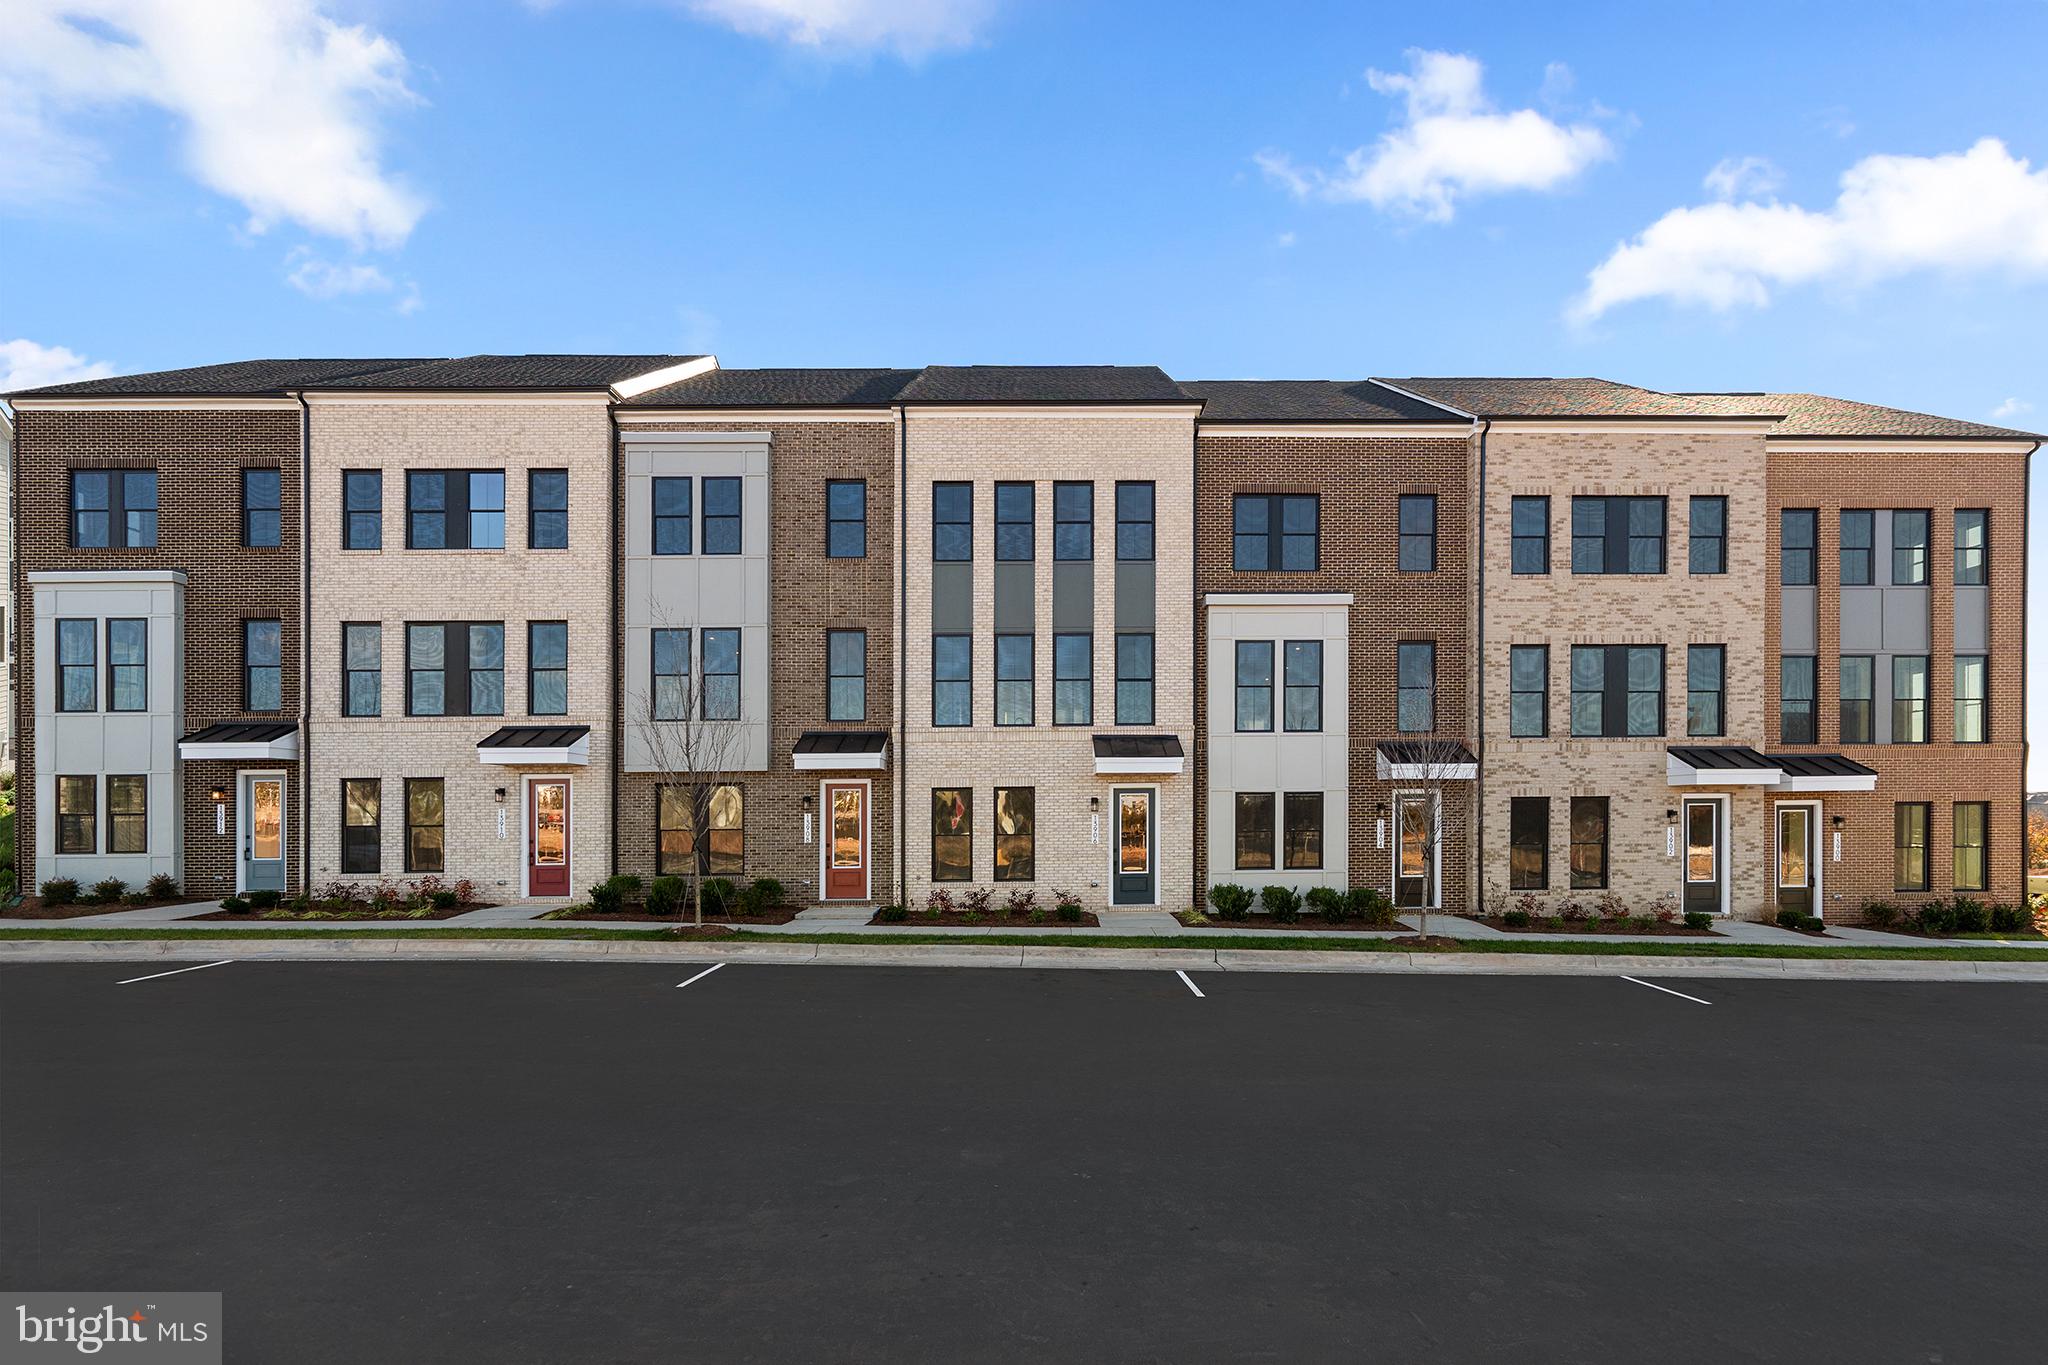
HERNDON
2 AVIATION PLACE TALLY 20-R2-RT
4 Beds
3 Baths
2,487 Sq.Ft.
$740,990
MLS#: VAFX2325428
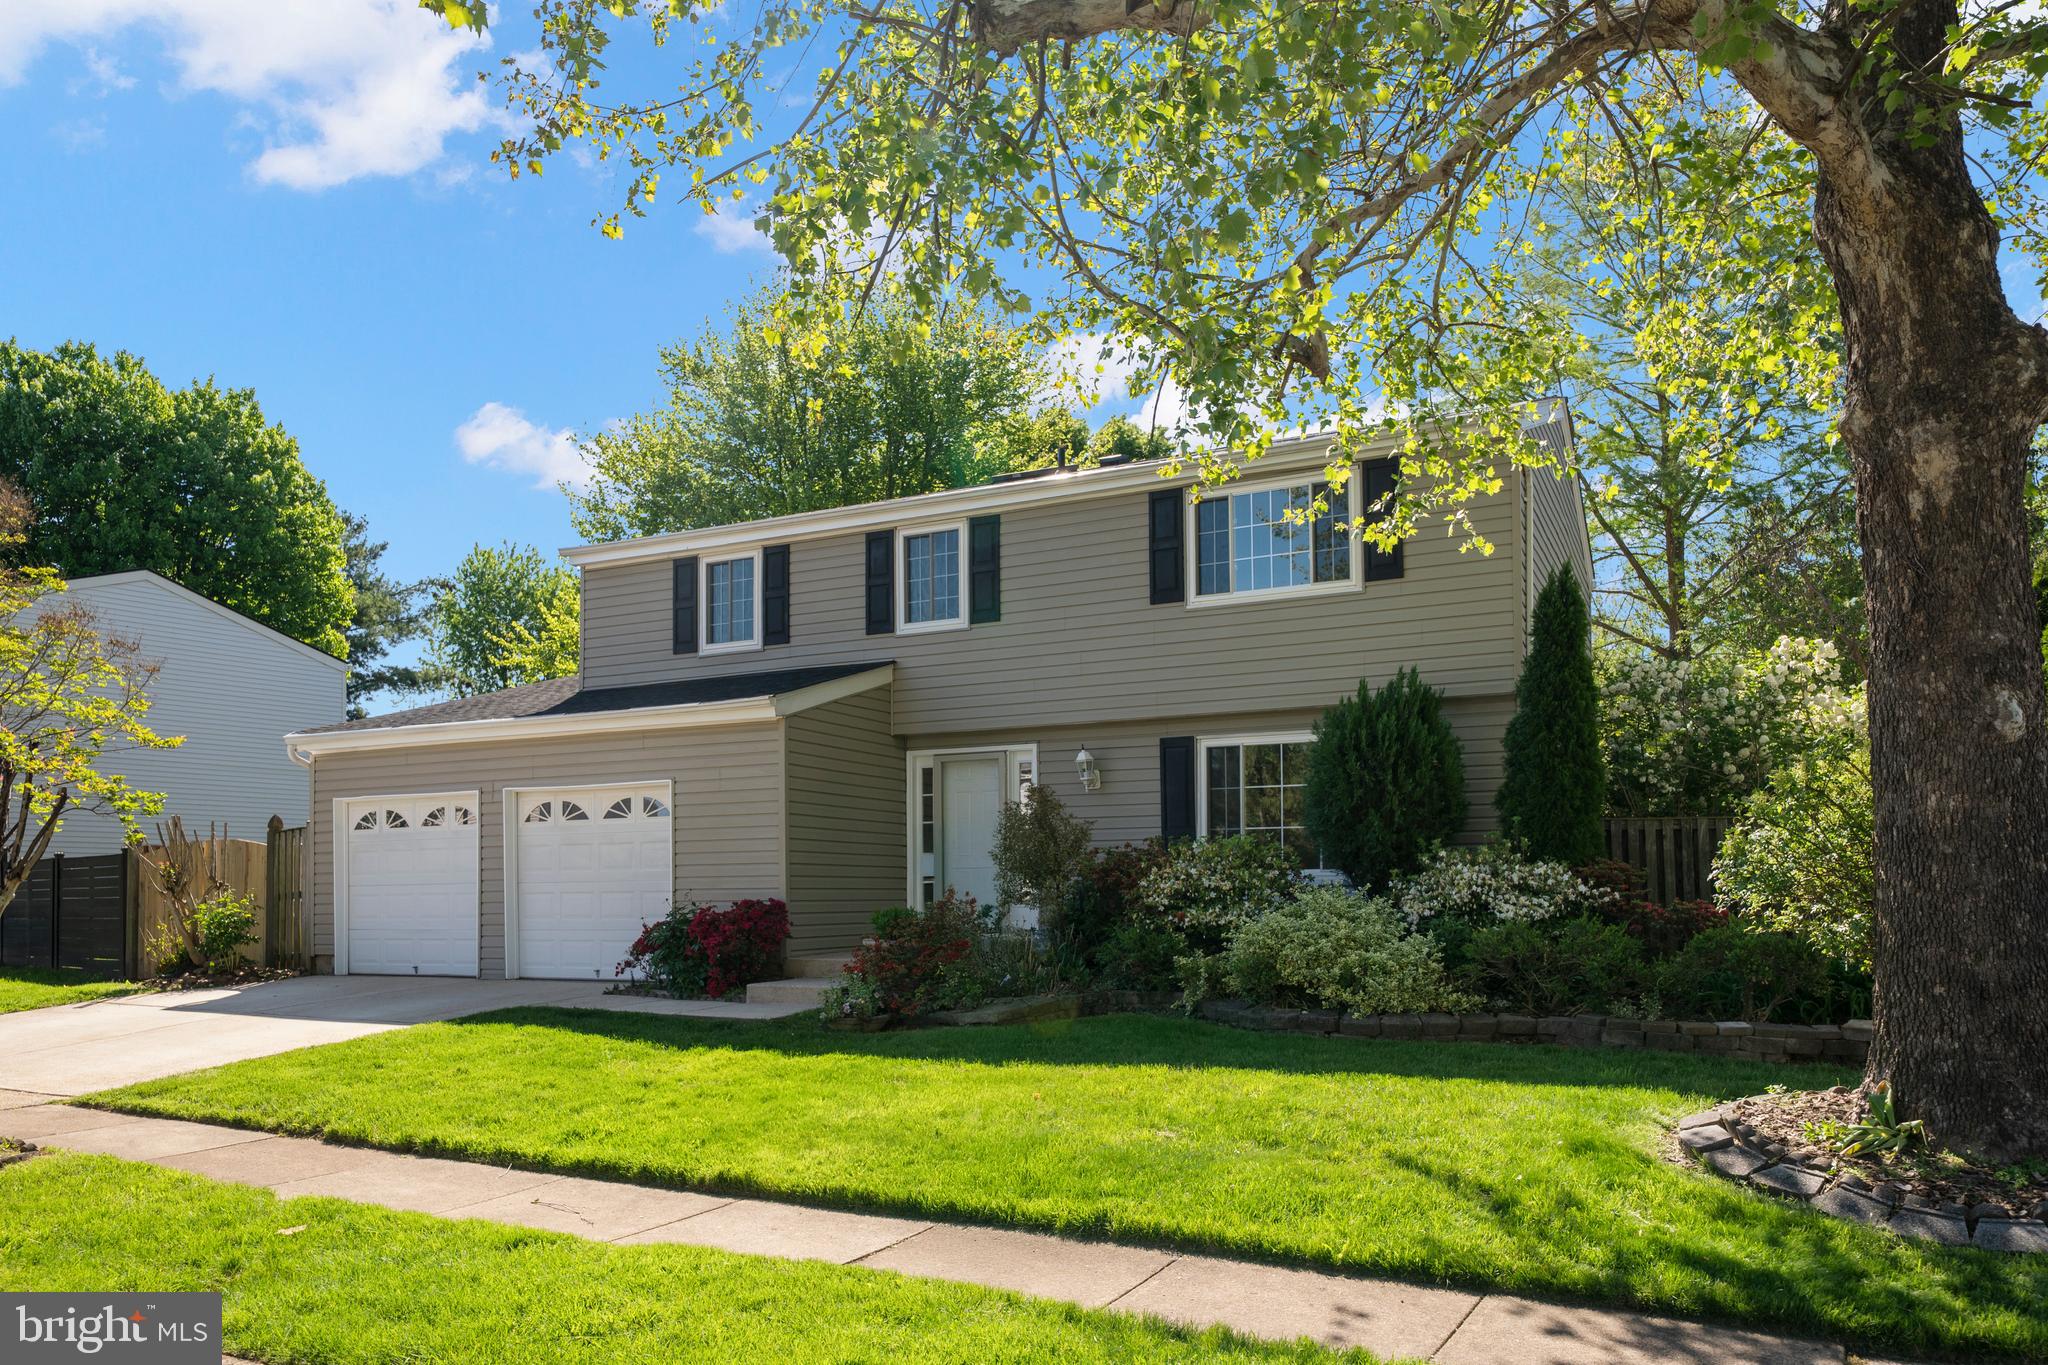
HERNDON
1103 BURWICK DRIVE
6 Beds
2 Baths
2,635 Sq.Ft.
$749,000
MLS#: VAFX2289620
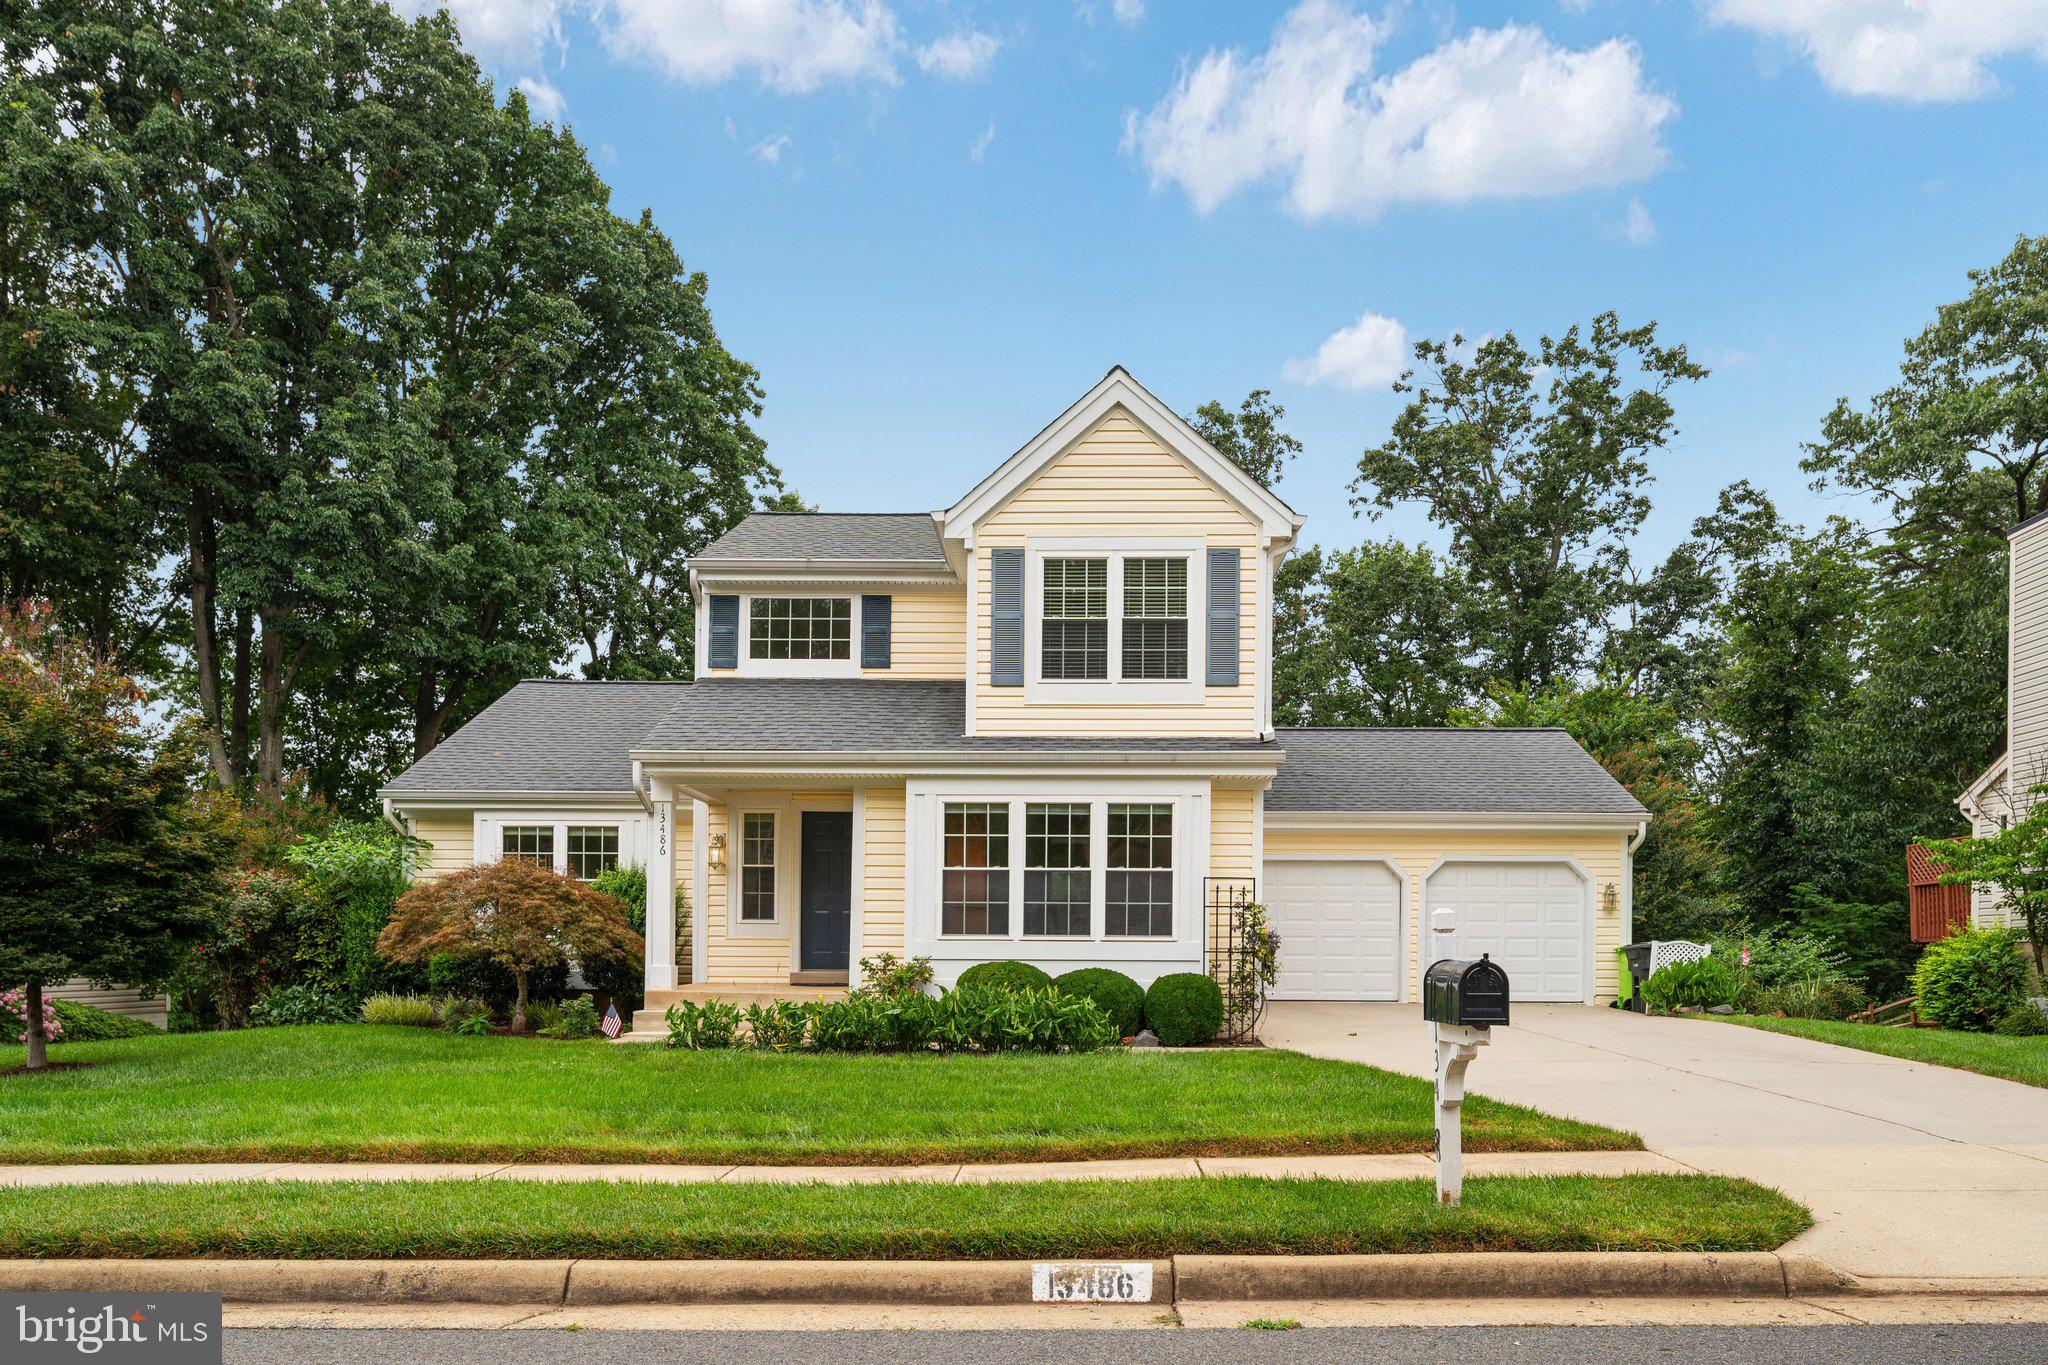
HERNDON
13486 LAKE SHORE DRIVE
4 Beds
3 Baths
2,699 Sq.Ft.
$924,900
MLS#: VAFX2326448
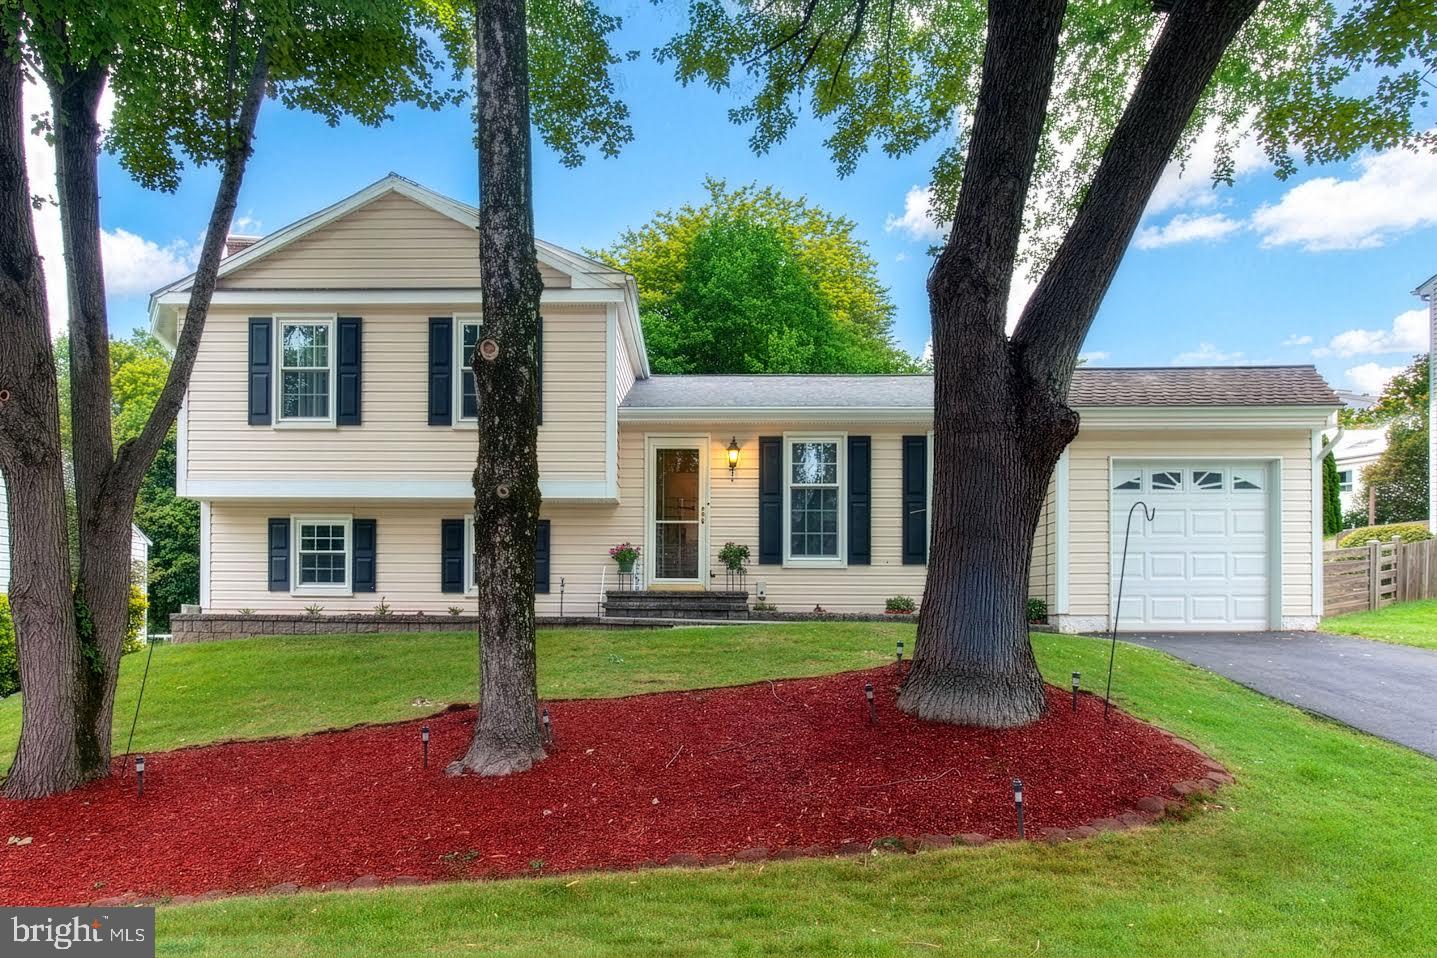
HERNDON
13626 OLD DAIRY ROAD
4 Beds
3 Baths
2,064 Sq.Ft.
$799,900
MLS#: VAFX2325356
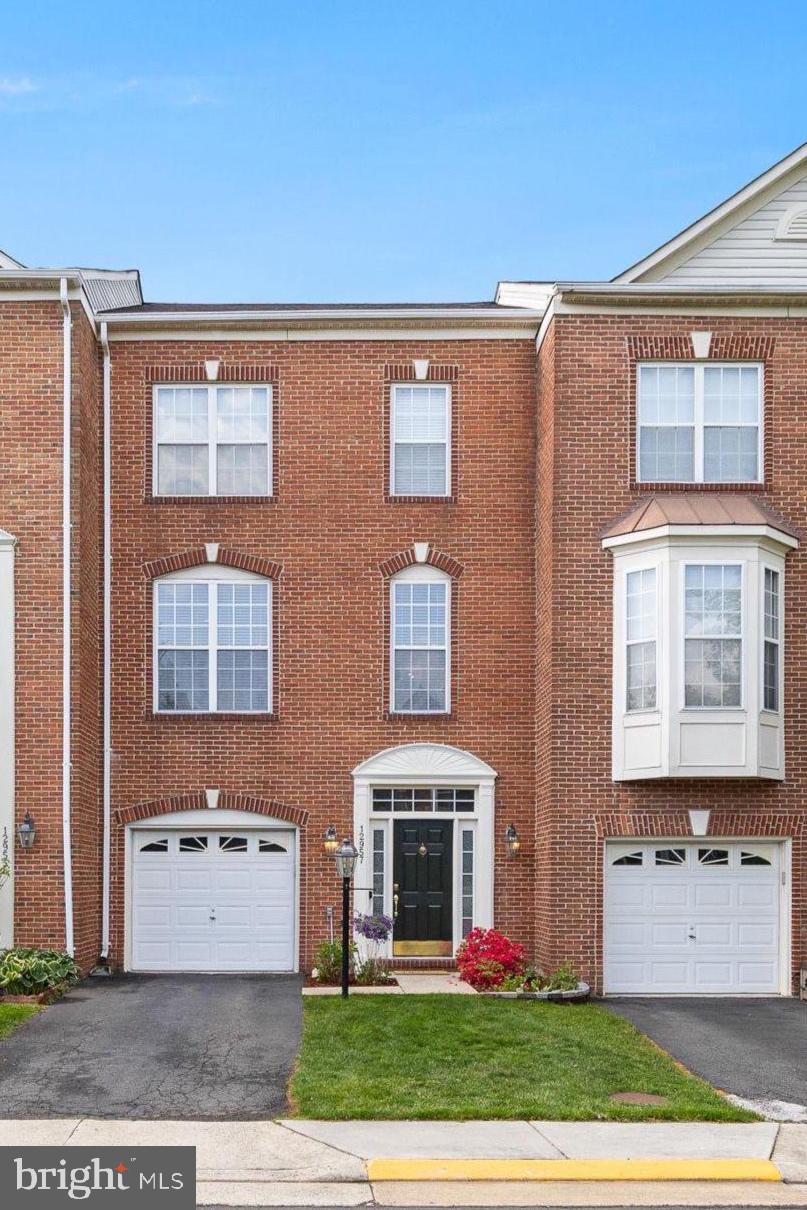
HERNDON
12957 WOOD CRESCENT CIRCLE
3 Beds
2 Baths
2,736 Sq.Ft.
$710,000
MLS#: VAFX2308280
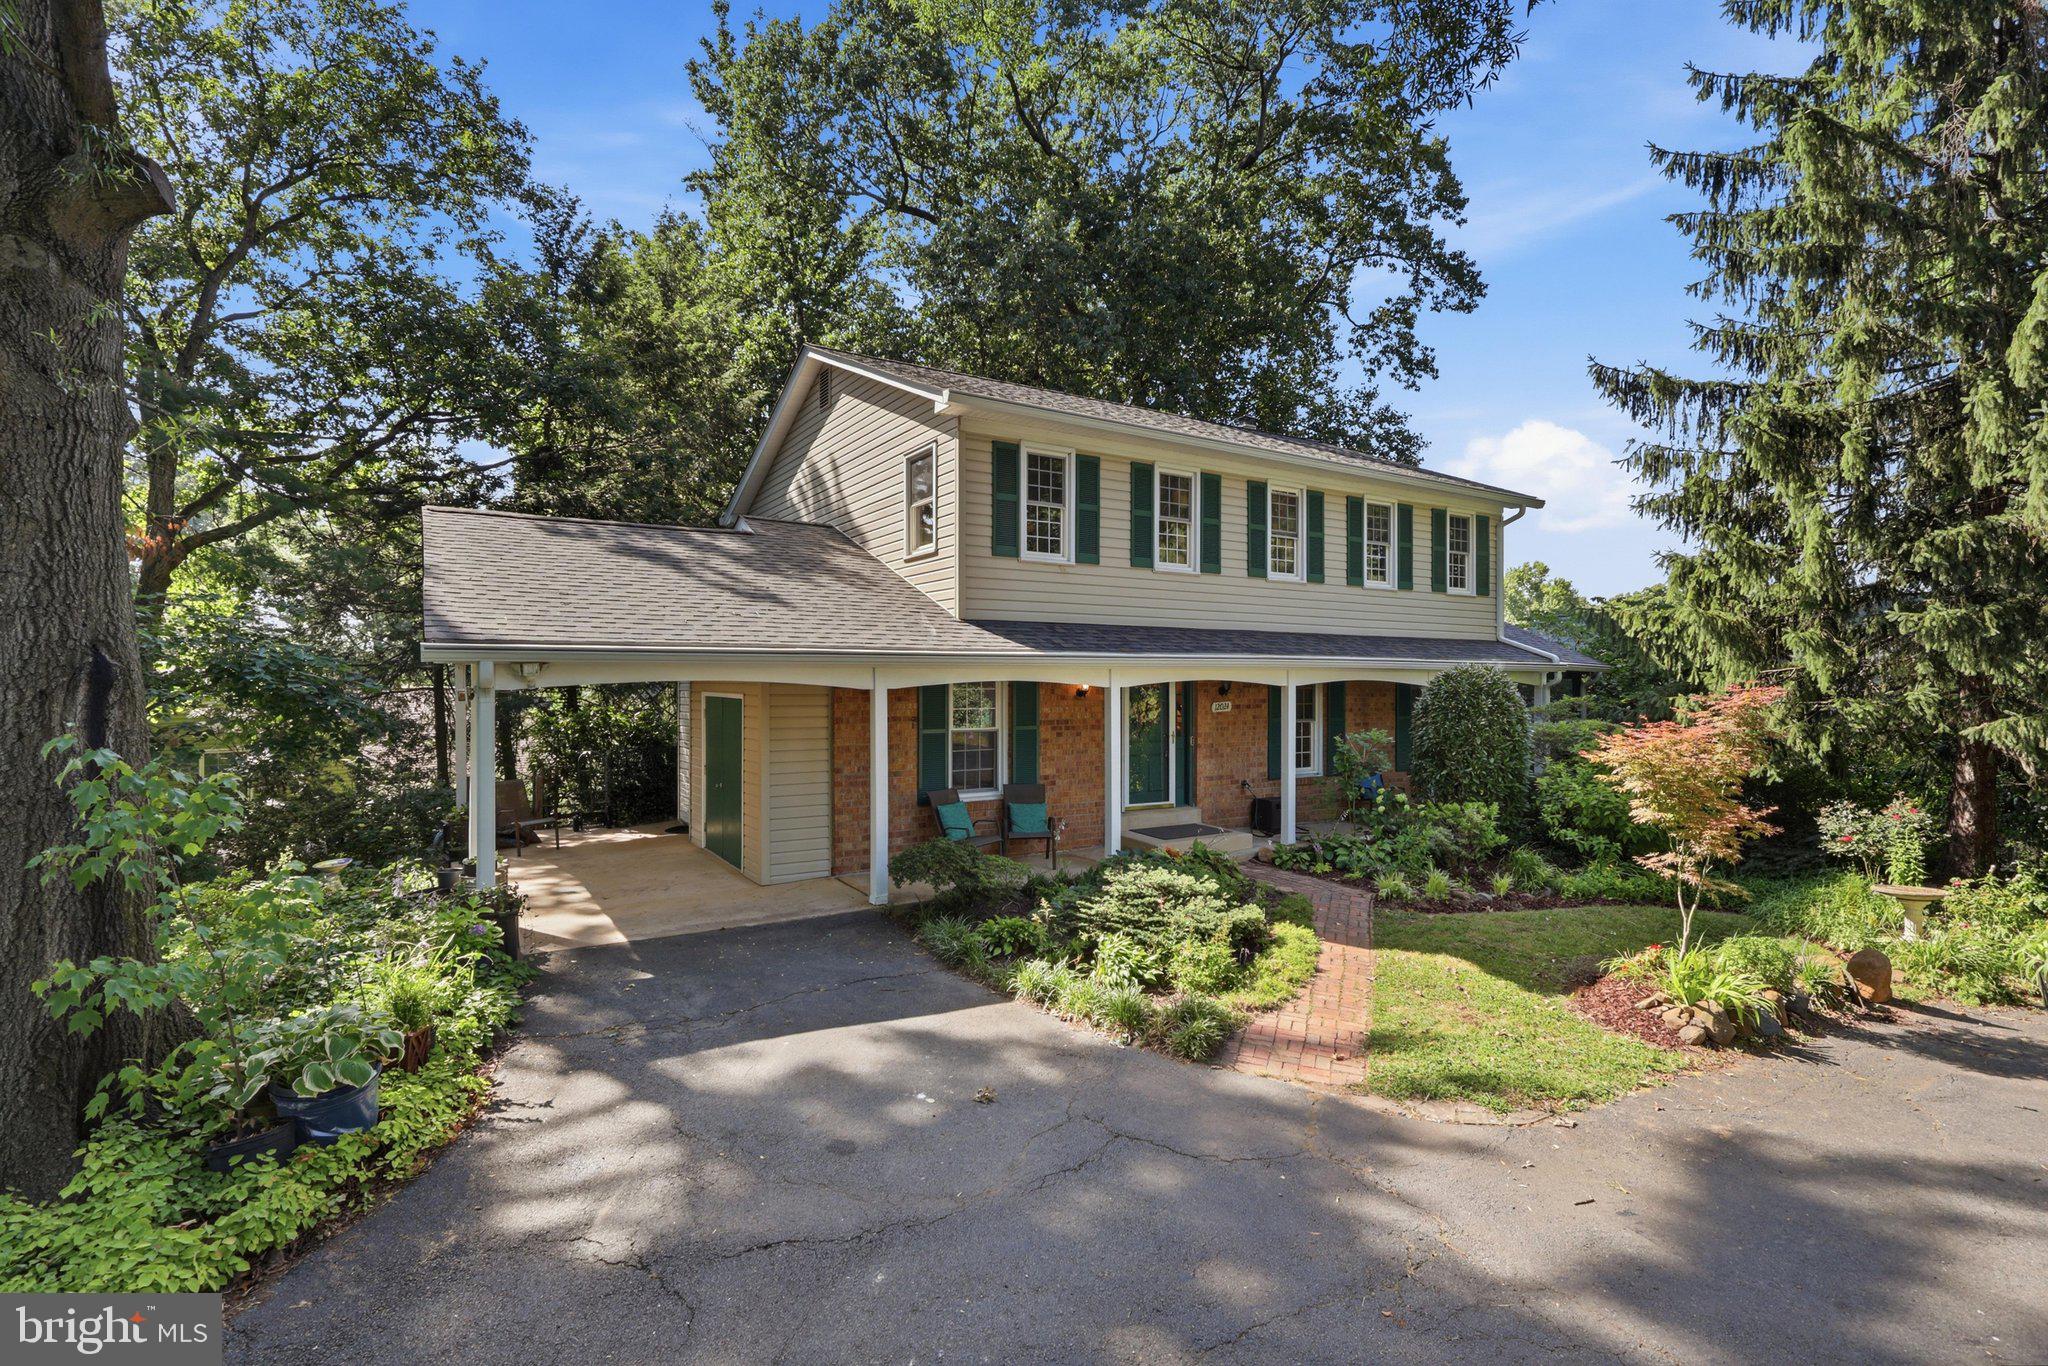
HERNDON
12024 CHEVIOT DRIVE
4 Beds
2 Baths
2,048 Sq.Ft.
$825,000
MLS#: VAFX2326056
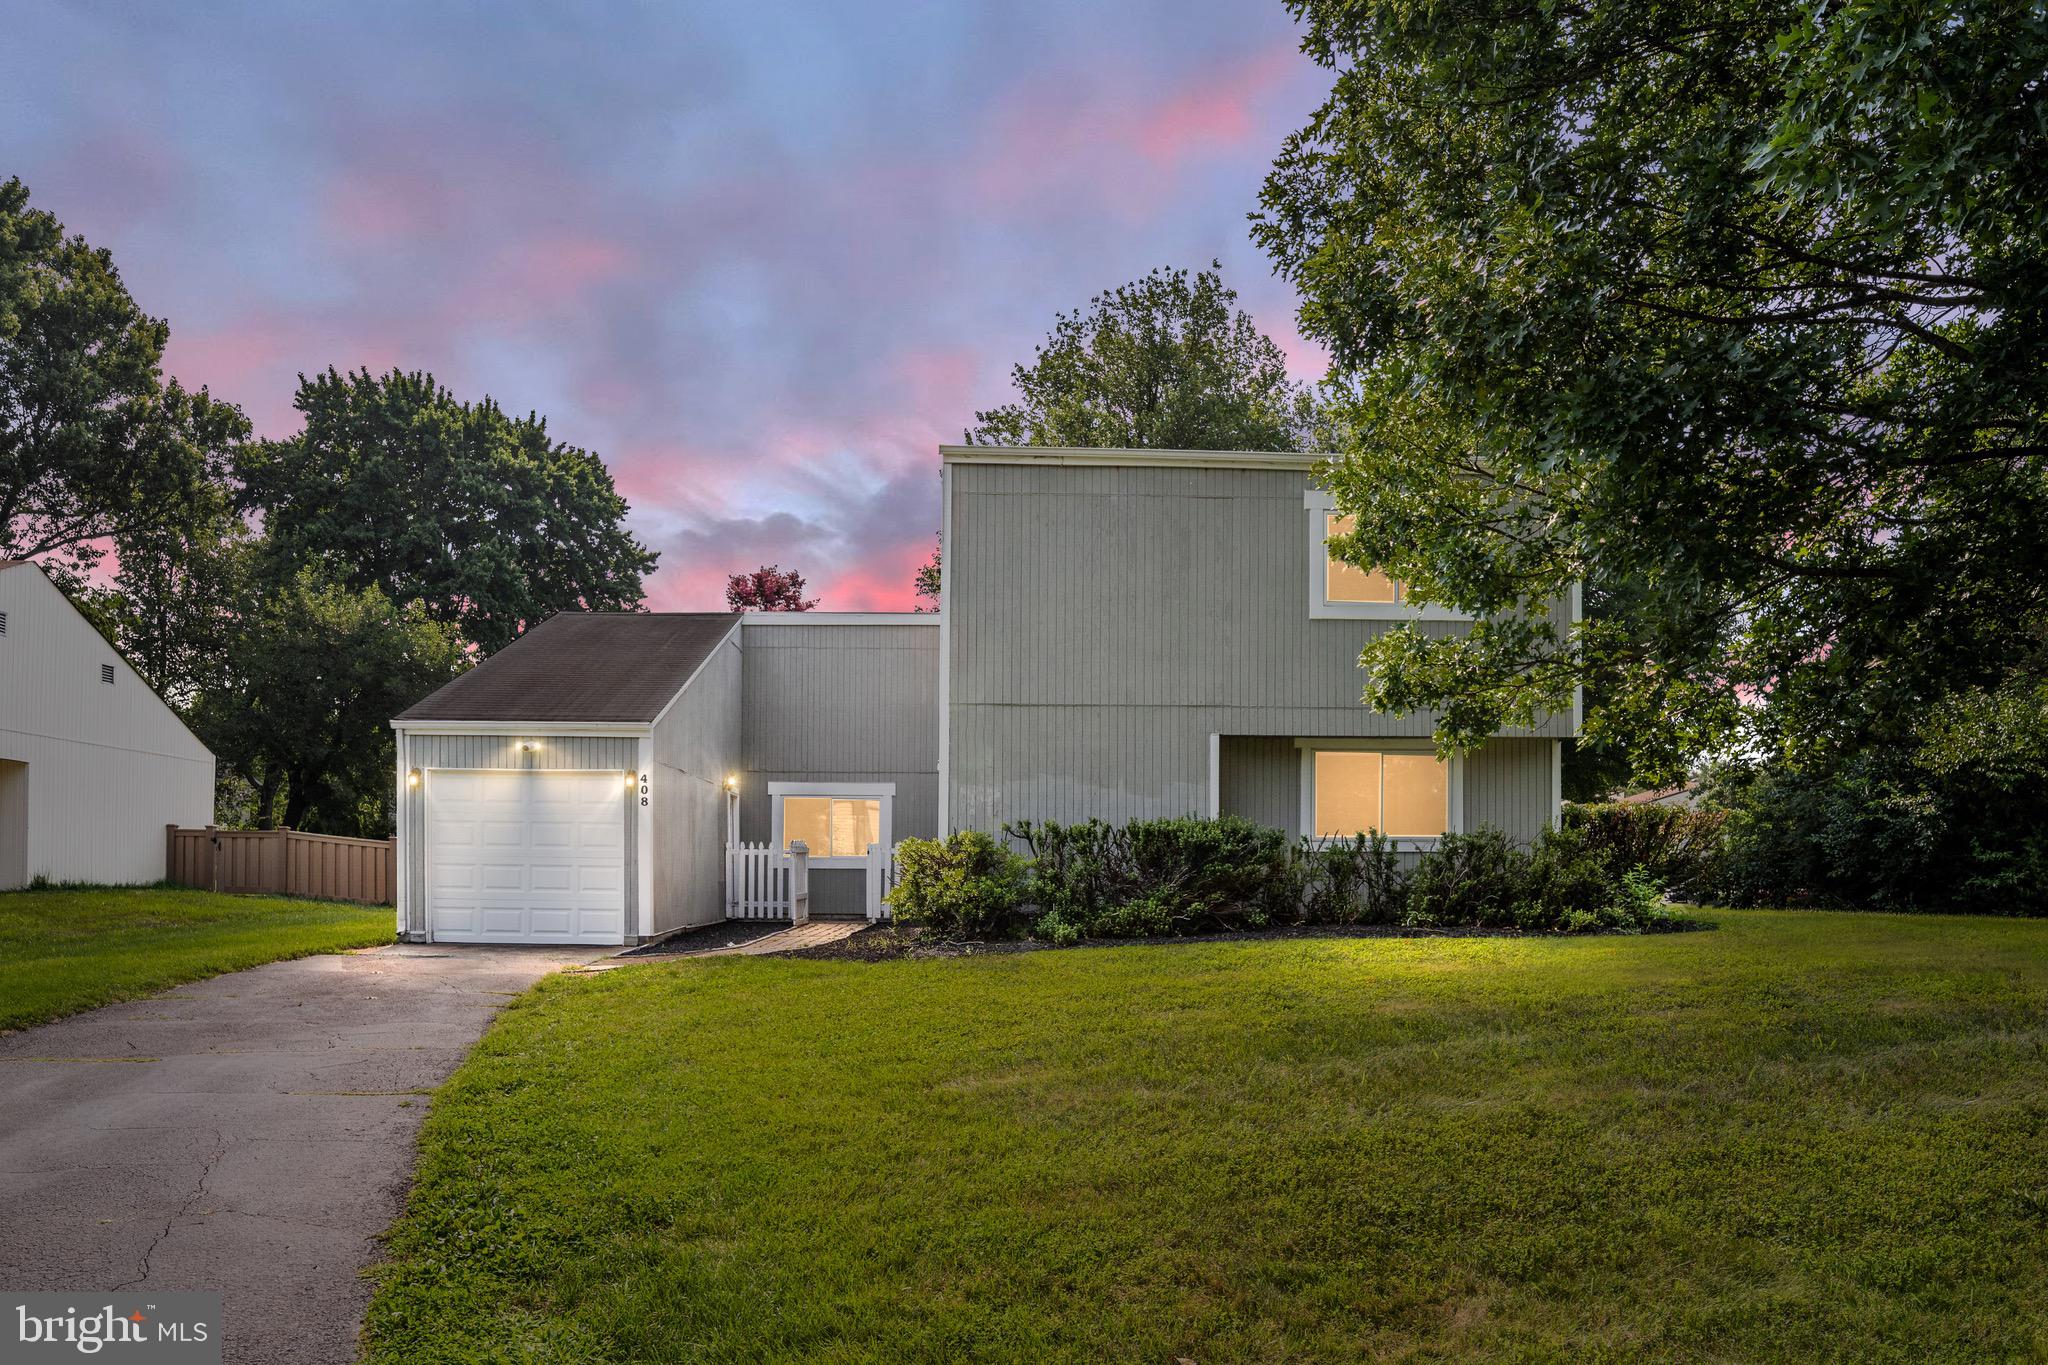
HERNDON
408 ARKANSAS AVENUE
4 Beds
2 Baths
1,747 Sq.Ft.
$680,000
MLS#: VAFX2323612
.png)