
Unit/Flat
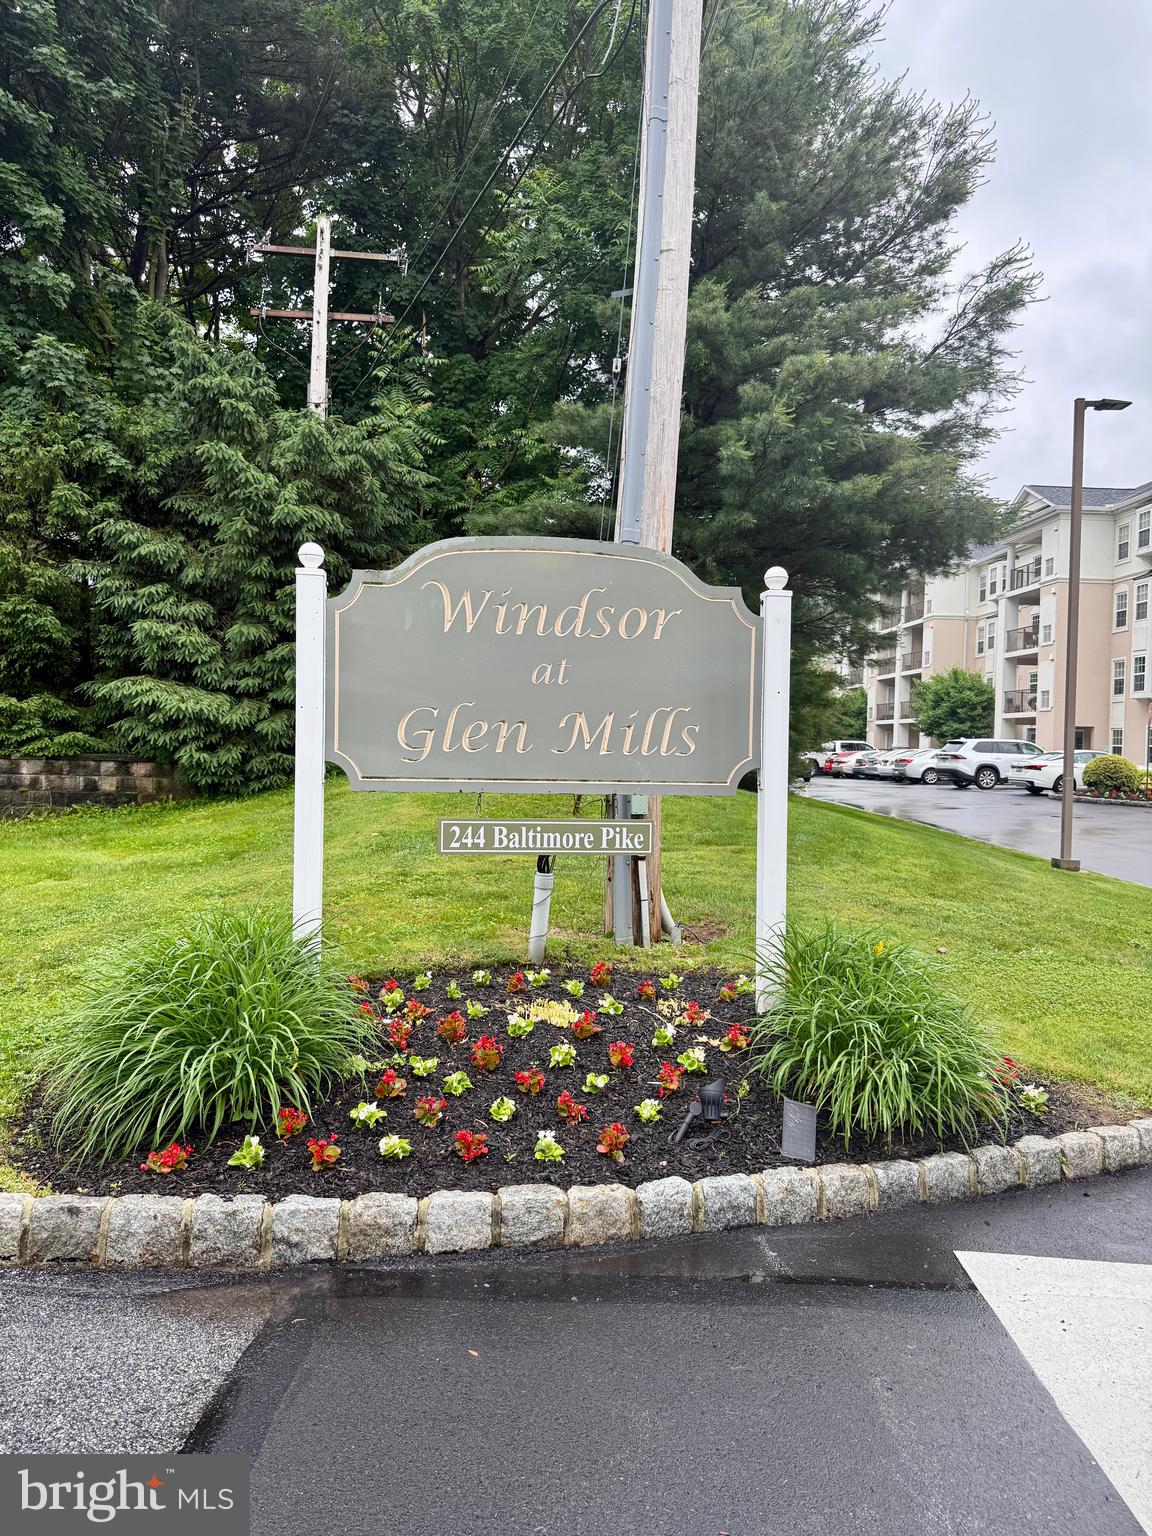
244 BALTIMORE PIKE 334 A
GLEN MILLS, PA 19342
MLS#: PADE2115008
$389,000
Property
Beds
2
Full Baths
2
1/2 Baths
None
Year Built
2006
Sq.Footage
1,360
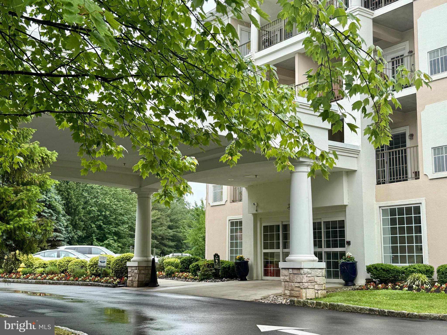
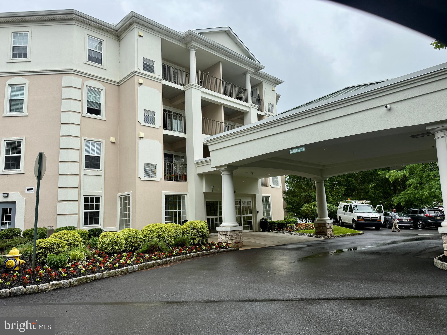
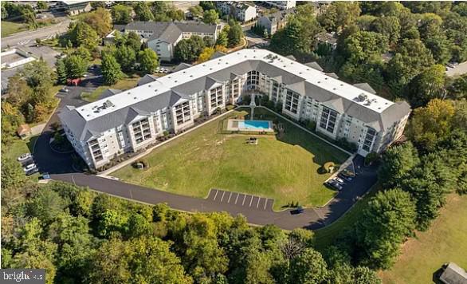
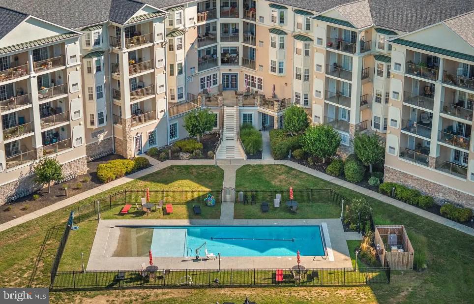
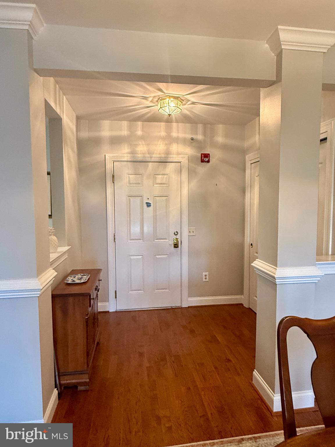
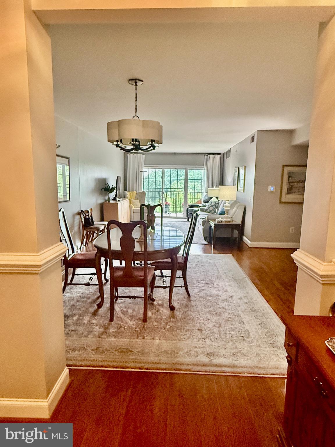
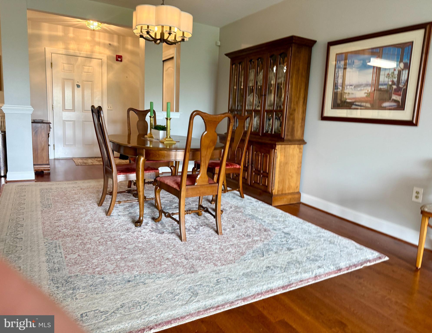
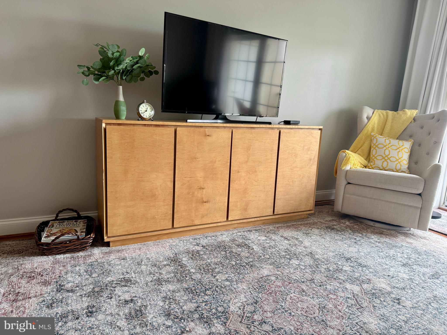
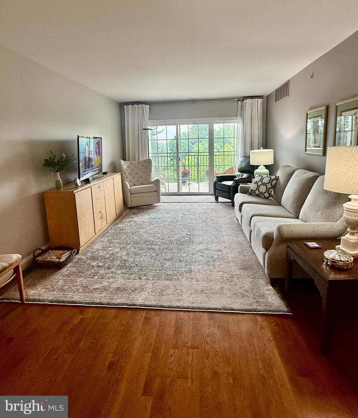
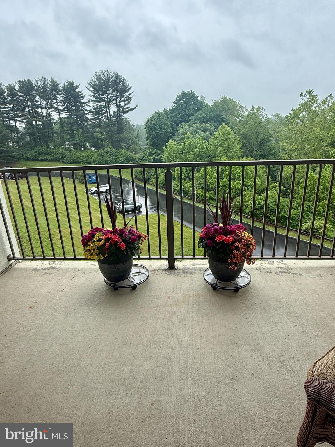
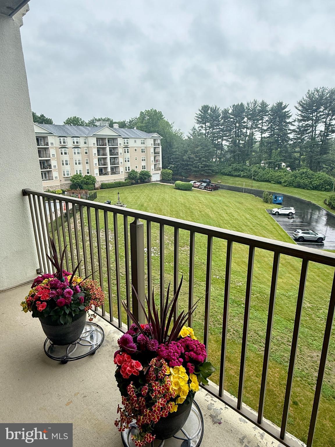
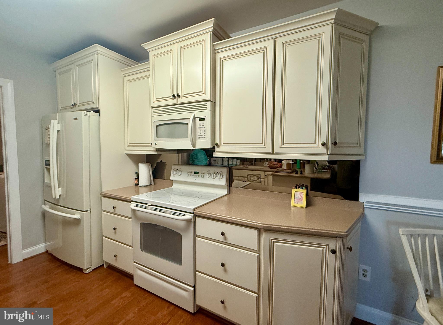
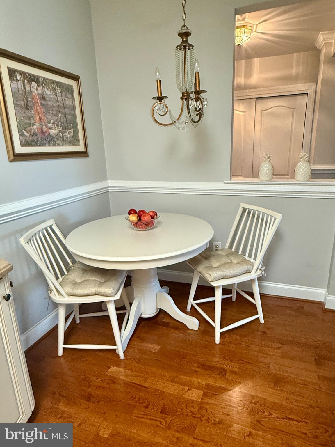
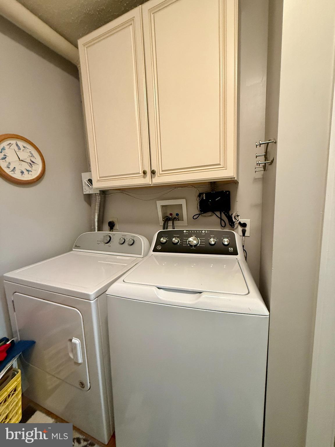
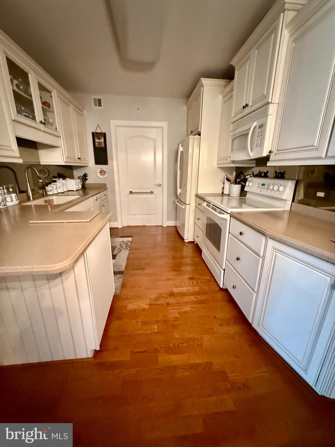
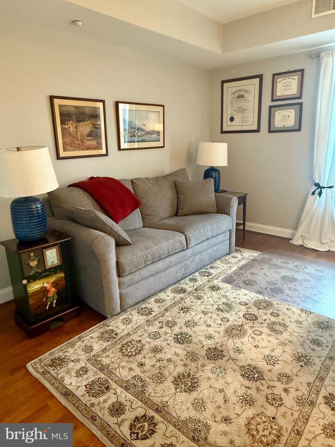
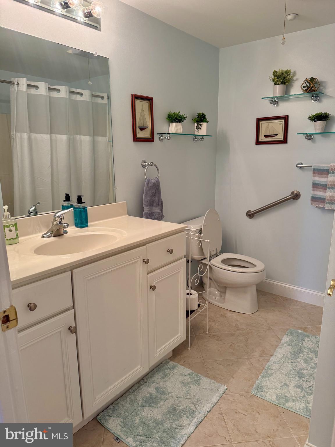
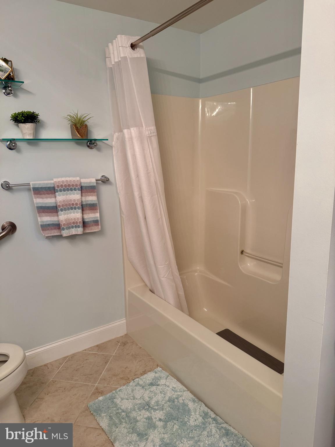
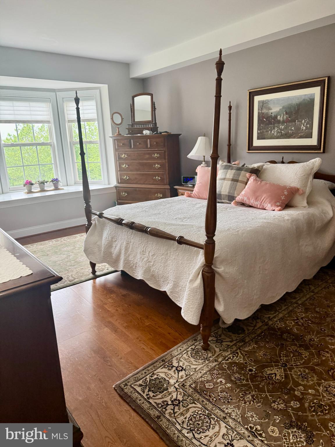
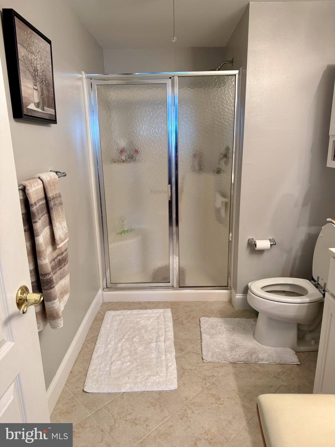
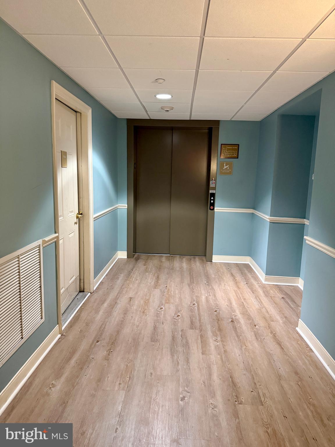
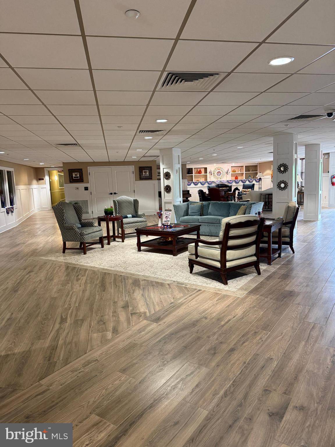
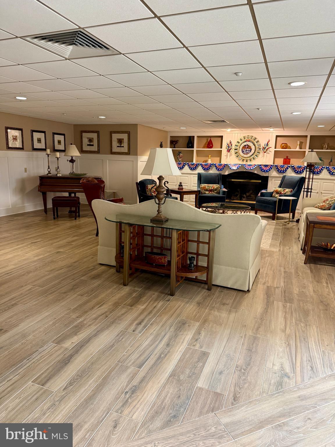
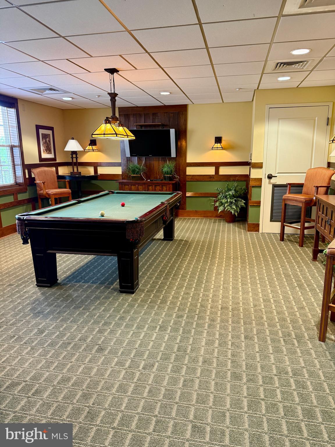
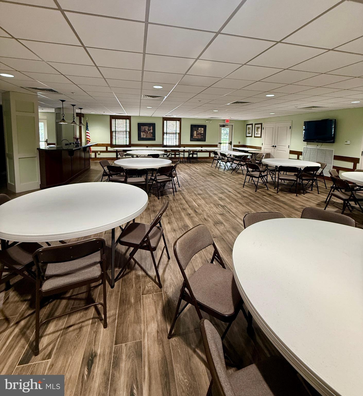
Welcome to Windsor at Glen Mills, a beautifully maintained 55+ community offering comfort, convenience, and an exceptional location. This attractive residential community features elegant architecture, a covered entrance, beautifully landscaped grounds, parking in the garage or parking lot, and a peaceful courtyard setting. This spacious 2-bedroom, 2-bath condominium is ready for a new owner. Conveniently located on the 3rd floor near the elevator, this unit offers easy and low-maintenance living. Step inside to an open-concept layout featuring a dining area and a bright, expansive living room filled with natural light from a large window and sliding glass doors. The private balcony is the perfect place to enjoy morning coffee or unwind in the evening with a good book while taking in the unusually beautiful views of the wooded surroundings and pool area. To the right of the main living space, you’ll find a versatile second bedroom that can also serve as a sitting room or home office. The spacious primary suite features a charming bay window, a large walk-in closet, and a private bath with a shower. The kitchen offers abundant cabinet storage, granite countertops, and excellent functionality. Adjacent to the kitchen is a separate laundry room that also serves as a pantry for additional storage space. This unit is an excellent opportunity for buyers seeking low-maintenance living in the desirable Glen Mills area. A brand new, expensive gas heater and a new air conditioner were installed in October 2025. This condo also includes a private parking space #99 and a dedicated storage unit located in the garage. Ideally situated near shopping, dining, and major routes, including Rt 1, Rt 476, and Rt 322. Nearby destinations include Brinton Lake Shopping Center, Granite Run Promenade, restaurants, retail stores, and local business centers. Schedule your showing today!
Features & Amenities
Interior
-
Total Bedrooms
2
-
Bathrooms
2
-
Above Grade Finished Area
1360.0
-
Basement YN
NO
-
Cooling YN
YES
-
Cooling
Central Air, Electric
-
Fireplace YN
NO
-
Heating YN
YES
-
Heating
Natural Gas, Forced Air
-
Main Level Bedrooms
2
-
Pet friendly
No
Exterior
-
Garage
Yes
-
Garage spaces
1
-
Construction Materials
Stucco
-
Parking
Garage, Parking Lot, Basement, Covered, Inside Entrance, Community Structure
-
Pool
Yes
-
Pool Features
Community
-
Waterfront YN
NO
Area & Lot
-
Lot Size(acres)
0.03
-
Lot Size(square feet)
1307.0
-
Property Type
Residential
-
Property Sub Type
Condominium
-
Architectural Style
Unit/Flat
Price
-
Sales Price
$389,000
-
Tax Amount
$5,149
-
Sq. Footage
1, 360
-
Price/SqFt
$286
HOA
-
Association
Yes
-
Association Fee
$378
-
Association Fee Frequency
Monthly
-
Association Fee Includes
N/A
School District
-
Elementary School
N/A
-
Middle School
N/A
-
High School
GARNET VALLEY
Property Features
-
New Construction
NO
-
Accessibility Features
Accessible Doors
-
Senior Community YN
YES
-
Sewer
Public Sewer
-
Tax Lot
011-001
-
Water Source
Public
Schedule a Showing
Showing scheduled successfully.
Mortgage calculator
Estimate your monthly mortgage payment, including the principal and interest, property taxes, and HOA. Adjust the values to generate a more accurate rate.
Your payment
Principal and Interest:
$
Property taxes:
$
HOA fees:
$
Total loan payment:
$
Total interest amount:
$
Location
County
DELAWARE
Elementary School
Middle School
High School
GARNET VALLEY
Listing Courtesy of Krystyna Latsios , Keller Williams Real Estate - Media
RealHub Information is provided exclusively for consumers' personal, non-commercial use, and it may not be used for any purpose other than to identify prospective properties consumers may be interested in purchasing. All information deemed reliable but not guaranteed and should be independently verified. All properties are subject to prior sale, change or withdrawal. RealHub website owner shall not be responsible for any typographical errors, misinformation, misprints and shall be held totally harmless.

AGENT
Nideen Morrison
Call Nideen today to schedule a private showing.

* Listings on this website come from the FMLS IDX Compilation and may be held by brokerage firms other than the owner of this website. The listing brokerage is identified in any listing details. Information is deemed reliable but is not guaranteed. If you believe any FMLS listing contains material that infringes your copyrighted work please click here to review our DMCA policy and learn how to submit a takedown request.© 2024 FMLS.
Related Properties

GLEN MILLS
244 BALTIMORE PIKE 131A
2 Beds
2 Baths
1,360 Sq.Ft.
$380,000
MLS#: PADE2111786
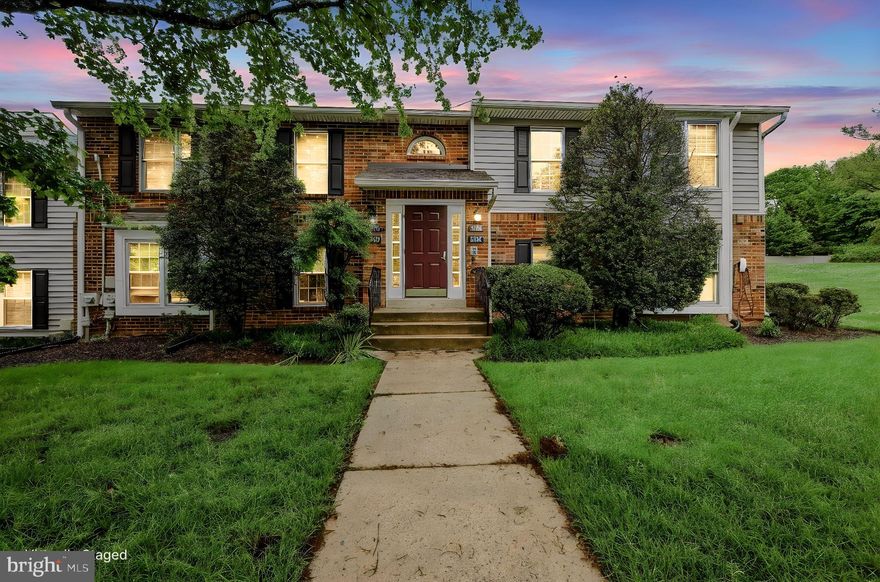
GLEN MILLS
2108 WINDFIELD COURT 2108
2 Beds
2 Baths
1,134 Sq.Ft.
$349,900
MLS#: PADE2114732
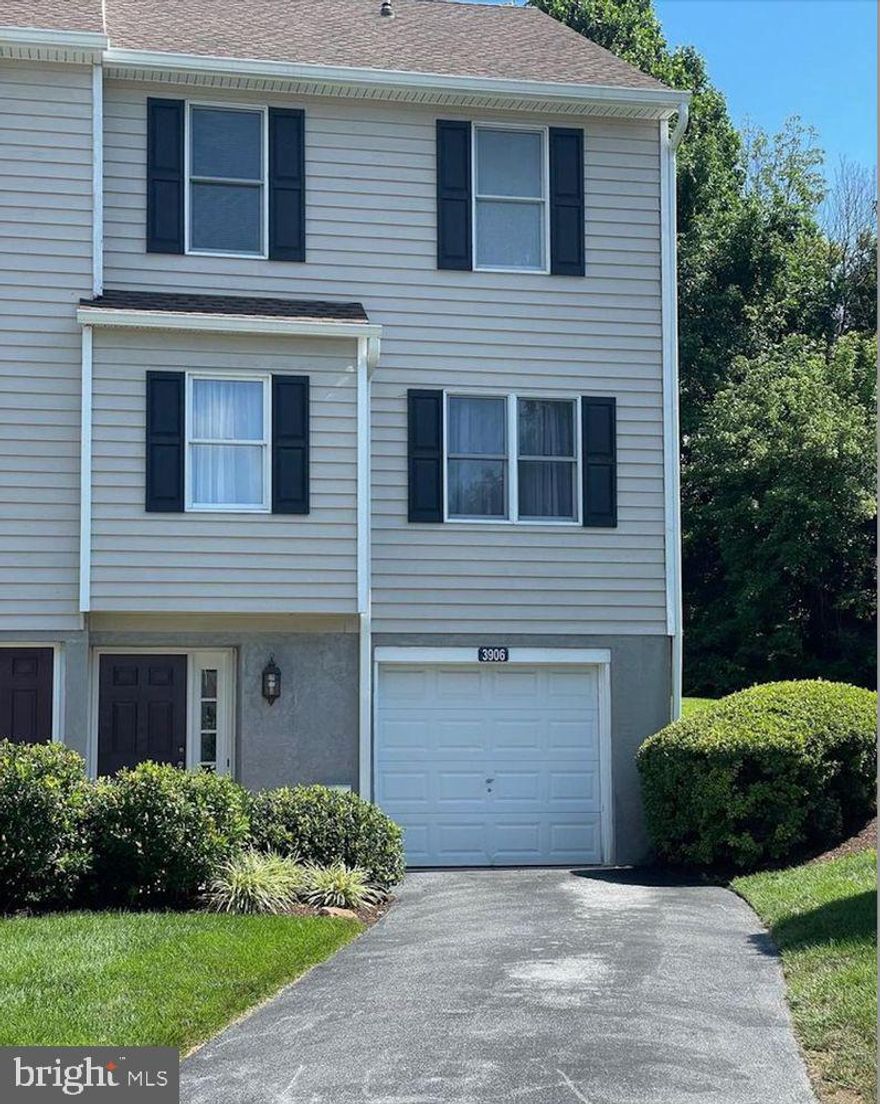
GLEN MILLS
3906 FOX POINTE COURT 3906
3 Beds
2 Baths
1,414 Sq.Ft.
$425,000
MLS#: PADE2113416
.png)