


Property
Beds
4
Full Baths
3
1/2 Baths
1
Year Built
1989
Sq.Footage
4,384
Experience the rare combination of secluded country living and effortless commuter convenience at 2456 Hunting Ridge Road in Winchester, VA. Set on 10 private, tree-lined acres, this stunning log home offers over 4,000 finished square feet of thoughtfully updated living space that seamlessly blends modern luxury with authentic rustic charm. From the moment you step inside, warm wooden interiors, exposed beams, soaring wooden ceilings, and gleaming hardwood floors welcome you home. The expansive, open-concept main level is designed for effortless entertaining, anchored by a grand living room with vaulted ceilings and a striking stone wood-burning fireplace. From there, the space flows effortlessly into the spacious dining area and right into the newly updated kitchen, creating a natural gathering hub for family and guests. The kitchen itself is a showstopper, featuring stainless steel appliances, rich butcher block countertops, abundant cabinetry, a classic farmhouse sink, a center island with seating, and an additional breakfast bar, plus a generous walk-in pantry with direct exterior access. Adding a tremendous amount of extra living space to the main level is a massive, dedicated family room that stands out as a destination of its own. Anchored by a second wood-burning fireplace and framed by wooden ceilings, exposed beams, and custom built-in shelving, this oversized retreat offers endless room to spread out and relax while opening seamlessly onto the rear deck. A well-placed half bath rounds out the main level. Two distinct wooden staircases ascend to the upper level, opening into a bright loft that overlooks the main living area and leads out to its own private balcony. Upstairs, you will find two spacious bedrooms boasting vaulted wooden ceilings, walk-in closets, and private en-suite baths—one of which also features its own private balcony with serene wooded views. Both upper-level bathrooms have been completely reimagined in a crisp, modern black-and-white palette complete with new vanities, intricate mosaic tile flooring, and sleek glass walk-in showers. The newly refreshed walkout lower level provides incredible versatility with endless possibilities for multi-generational living or an independent in-law suite. Featuring its own private exterior entrance and patio, this expansive level includes a large recreation room with new flooring, fresh paint, and a third cozy fireplace. A second full-size kitchen sits just off the rec room alongside two additional bedrooms, a dedicated laundry room, and a beautifully renovated full bathroom. Step outside onto the wraparound deck to take in the peaceful, panoramic views of your wooded sanctuary. The deck steps down into a sprawling backyard framed by mature trees, complete with a large outbuilding ideal for equipment storage or a dedicated workshop. Offering massive square footage, flexible living spaces for everyone, and tranquil 10-acre privacy just minutes from town and daily essentials, this one-of-a-kind property truly delivers the best of both worlds.
Features & Amenities
Interior
-
Other Interior Features
Kitchen Island, Pantry, Walk-In Closet(s), Built-in Features, Beamed Ceilings
-
Total Bedrooms
4
-
Bathrooms
3
-
1/2 Bathrooms
1
-
Above Grade Finished Area
2976.0
-
Basement YN
YES
-
Cooling YN
YES
-
Cooling
Central Air, Electric
-
Fireplace YN
YES
-
Heating YN
YES
-
Heating
Natural Gas, Propane, Forced Air
-
Pet friendly
N/A
Exterior
-
Garage
No
-
Construction Materials
Log
-
Other Exterior Features
Balcony
-
Parking
Off Street, Driveway
-
Patio and Porch Features
Deck, Patio, Wrap Around
-
Pool
No
-
Waterfront YN
NO
-
View
Trees/Woods
Area & Lot
-
Lot Features
Wooded
-
Lot Size(acres)
10.0
-
Lot Size(square feet)
435,600
-
Property Type
Residential
-
Property Sub Type
Single Family Residence
-
Architectural Style
Log Home
Price
-
Sales Price
$995,000
-
Tax Amount
$2,616
-
Sq. Footage
4,384
-
Price/SqFt
$226
HOA
-
Association
No
School District
-
Elementary School
N/A
-
Middle School
N/A
-
High School
N/A
Property Features
-
New Construction
NO
-
Foundation Details
Block
-
Senior Community YN
NO
-
Sewer
Septic Tank
-
Tax Lot
3
-
Water Source
Well
Schedule a Showing
Showing scheduled successfully.
Mortgage calculator
Estimate your monthly mortgage payment, including the principal and interest, property taxes, and HOA. Adjust the values to generate a more accurate rate.
Your payment
Principal and Interest:
$
Property taxes:
$
HOA fees:
$
Total loan payment:
$
Total interest amount:
$
Location
County
FREDERICK
Elementary School
Middle School
High School
Listing Courtesy of Daniel J Whitacre, Colony Realty
RealHub Information is provided exclusively for consumers' personal, non-commercial use, and it may not be used for any purpose other than to identify prospective properties consumers may be interested in purchasing. All information deemed reliable but not guaranteed and should be independently verified. All properties are subject to prior sale, change or withdrawal. RealHub website owner shall not be responsible for any typographical errors, misinformation, misprints and shall be held totally harmless.

Salesperson, Realtor
Nideen Morrison
Call Nideen today to schedule a private showing.

* Listings on this website come from the FMLS IDX Compilation and may be held by brokerage firms other than the owner of this website. The listing brokerage is identified in any listing details. Information is deemed reliable but is not guaranteed. If you believe any FMLS listing contains material that infringes your copyrighted work please review our DMCA policy and learn how to submit a takedown request.© 2024 FMLS.
Related Properties

WINCHESTER
922 ARMISTEAD STREET
4 Beds
4 Baths
4,697 Sq.Ft.
$839,000
MLS#: VAWI2011672

WINCHESTER
144 WIDENER DRIVE
4 Beds
4 Baths
4,621 Sq.Ft.
$899,900
MLS#: VAFV2042608
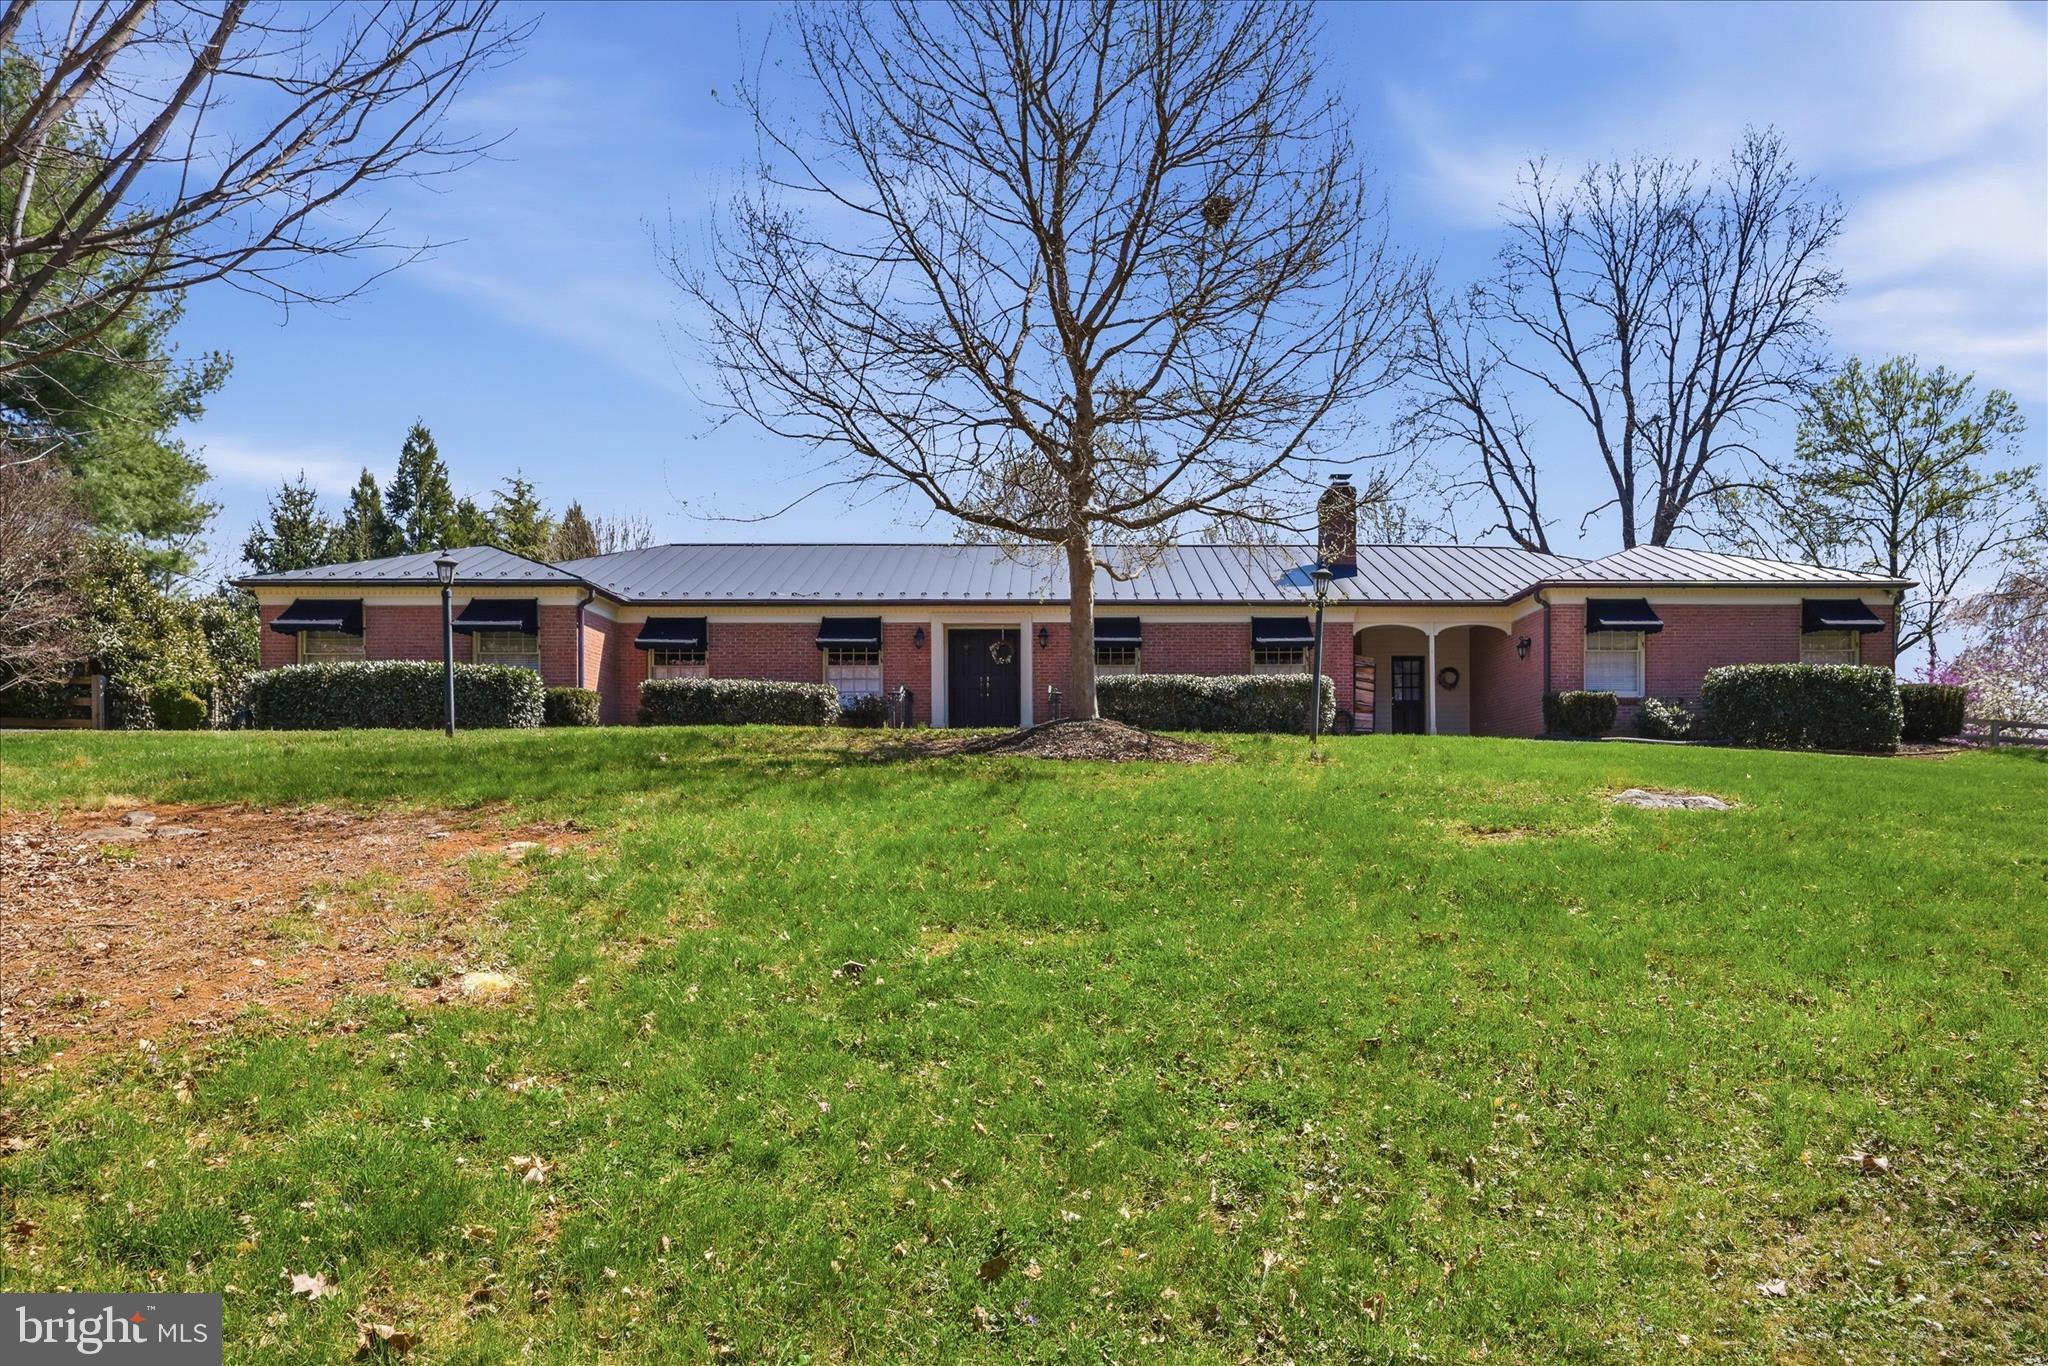
WINCHESTER
466 MERRIMANS LANE
3 Beds
3 Baths
3,497 Sq.Ft.
$899,000
MLS#: VAWI2011022

WINCHESTER
490 DEVLAND DRIVE
4 Beds
3 Baths
4,633 Sq.Ft.
$900,000
MLS#: VAFV2045570

WINCHESTER
163 CATHER LANE
4 Beds
2 Baths
2,297 Sq.Ft.
$850,000
MLS#: VAFV2046140

WINCHESTER
1010 BRECKINRIDGE LANE
5 Beds
5 Baths
5,530 Sq.Ft.
$1,065,000
MLS#: VAWI2011846

WINCHESTER
1293 GOUGH ROAD
5 Beds
4 Baths
4,712 Sq.Ft.
$1,149,000
MLS#: VAFV2046000
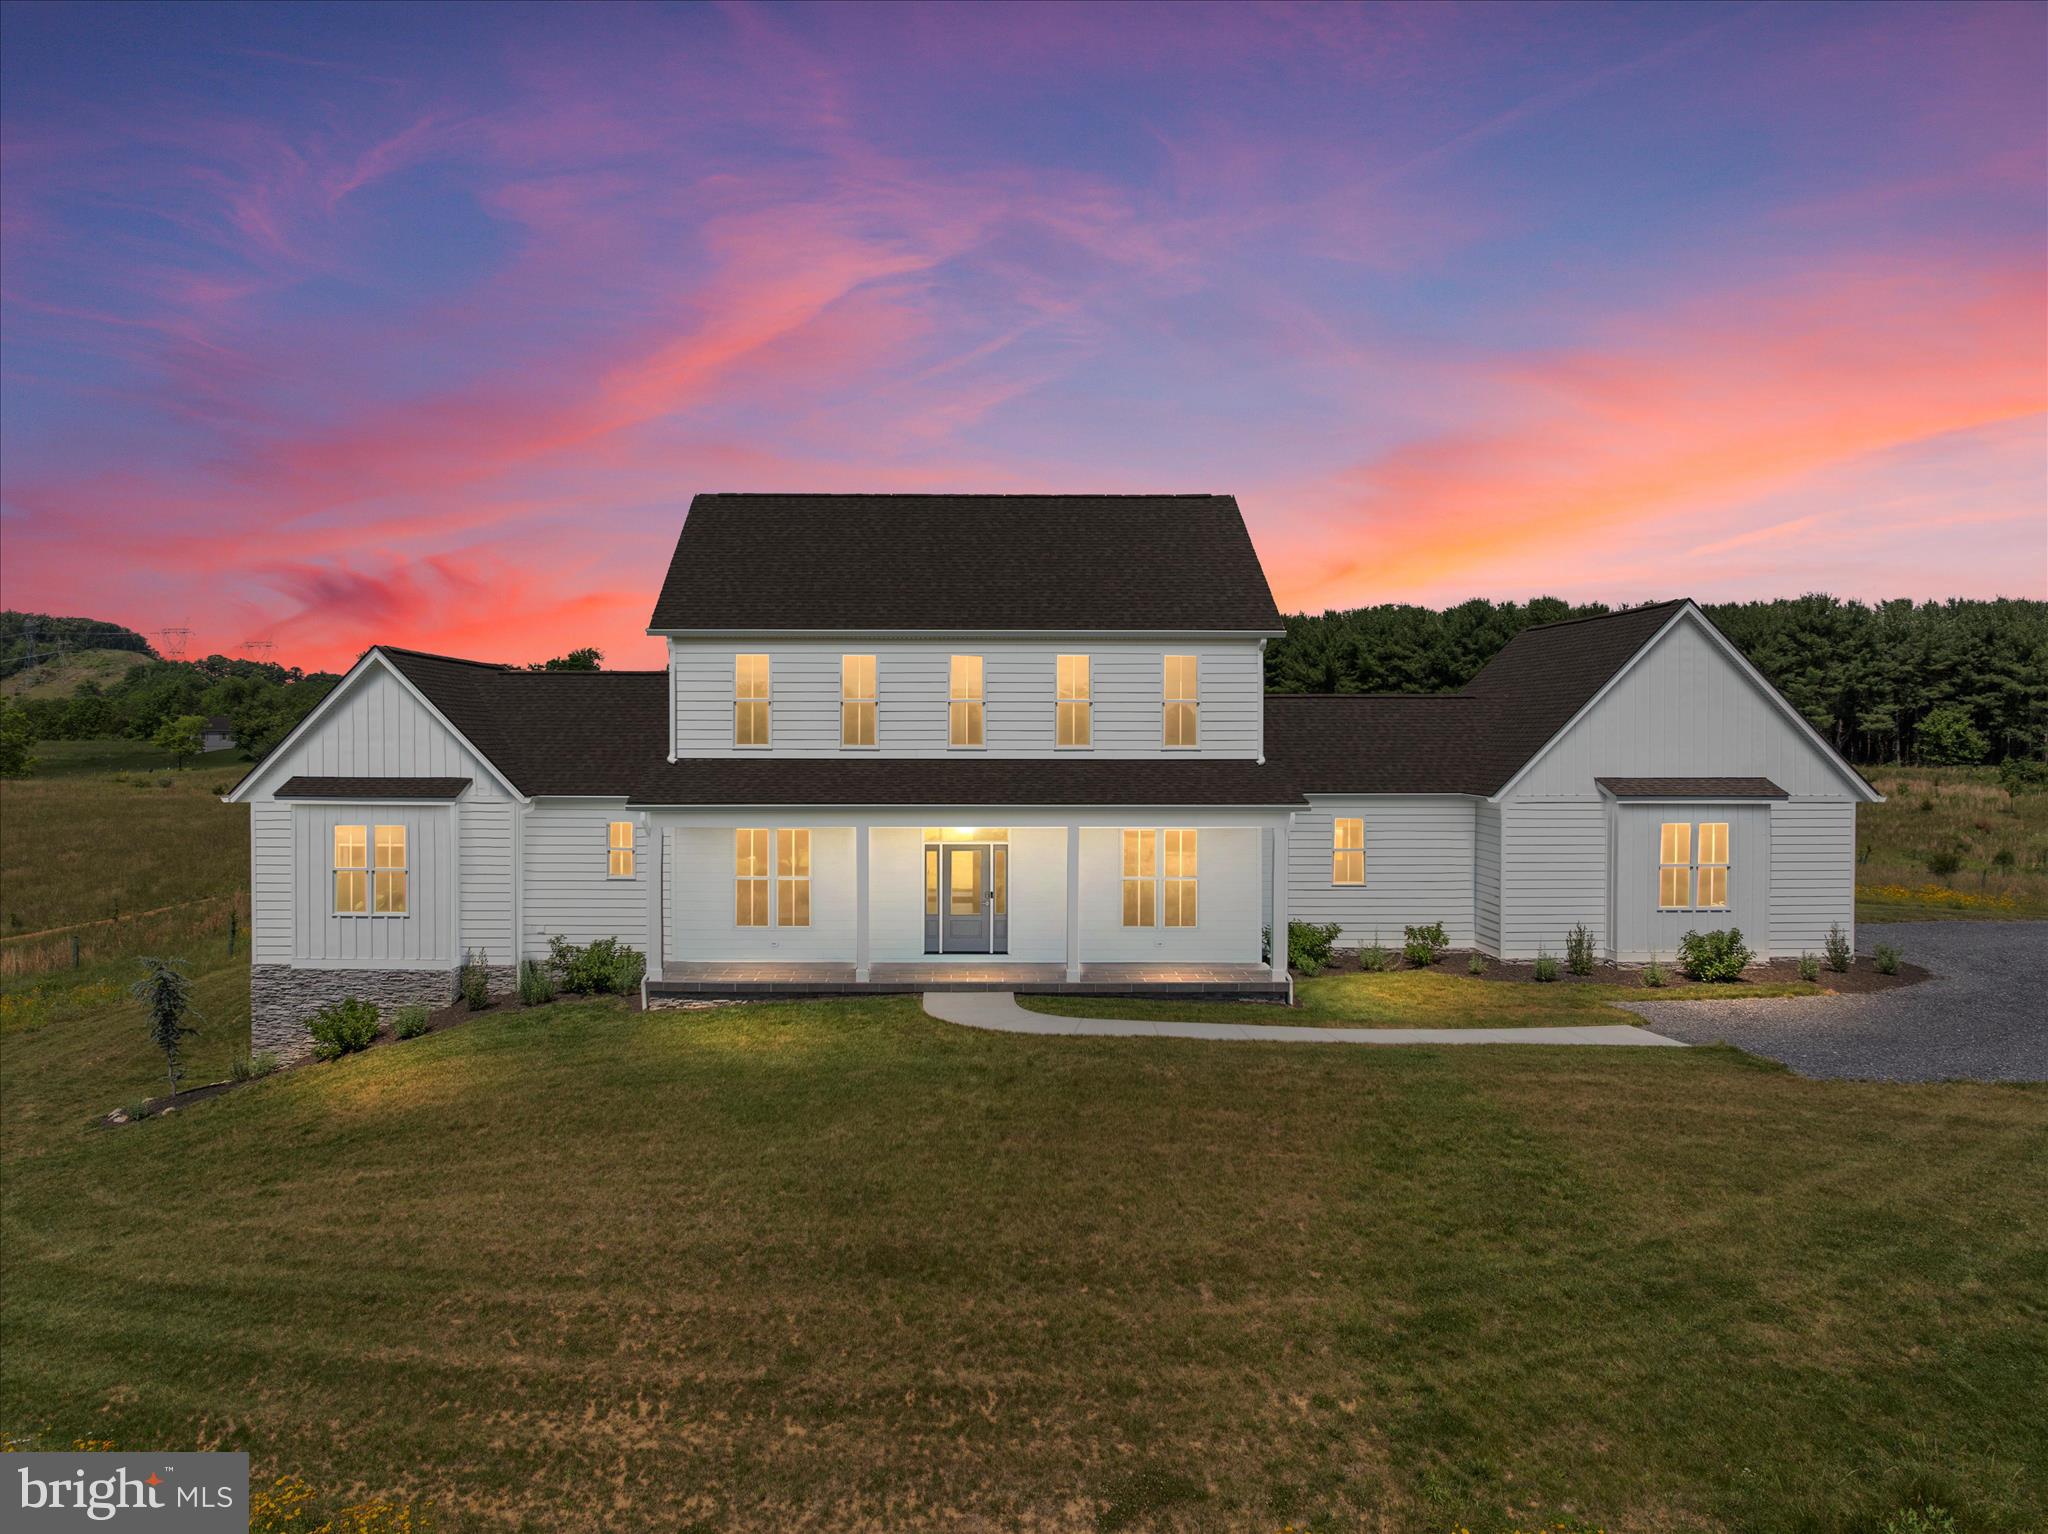
WINCHESTER
165 CARROLL RIDGE LN
4 Beds
3 Baths
3,202 Sq.Ft.
$899,000
MLS#: VAFV2042556
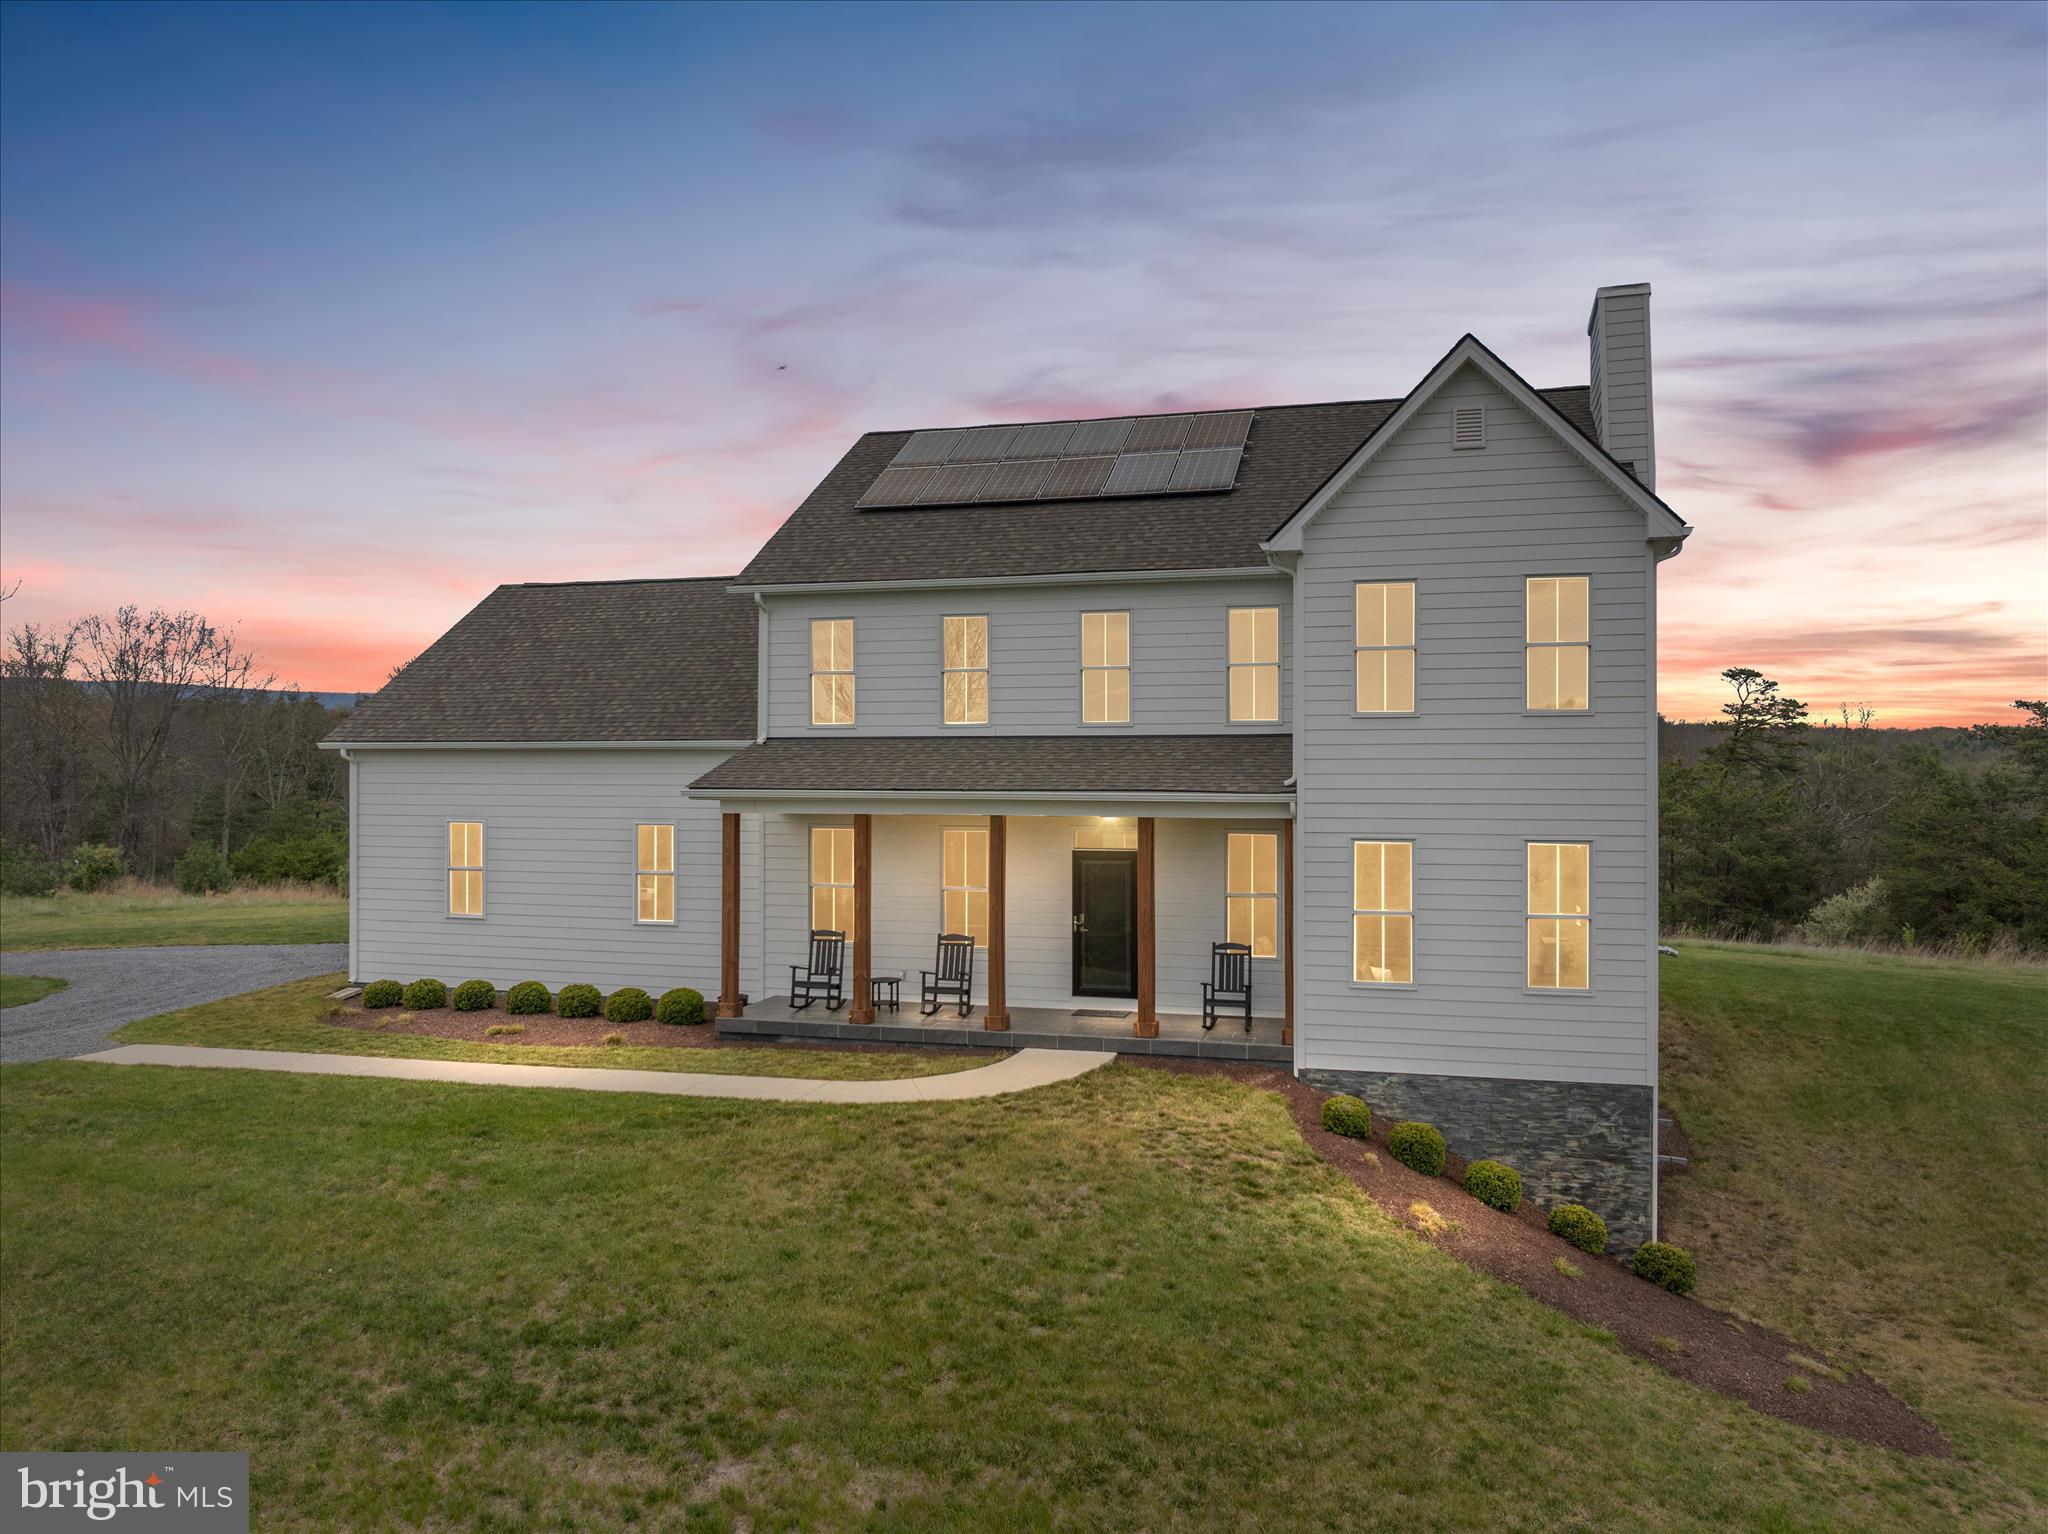
WINCHESTER
230 CONIFER LANE
4 Beds
3 Baths
3,943 Sq.Ft.
$799,000
MLS#: VAFV2040928
