
Property
Beds
5
Full Baths
3
1/2 Baths
1
Year Built
2018
Sq.Footage
4,346
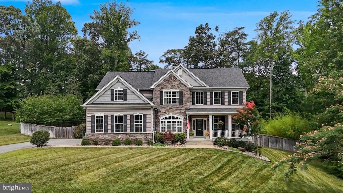
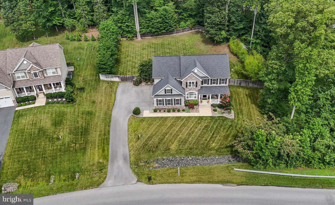
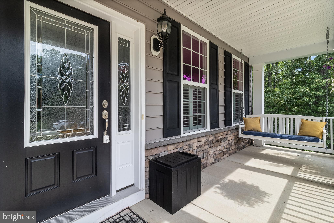
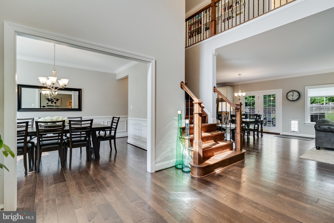
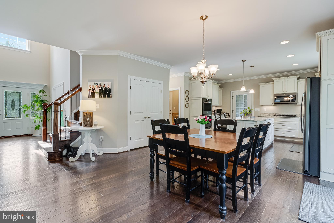
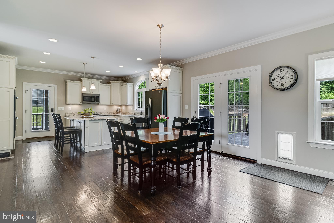
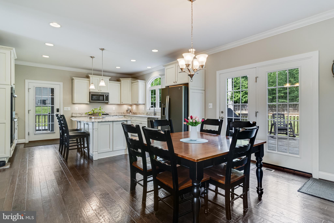
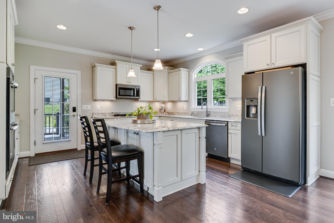
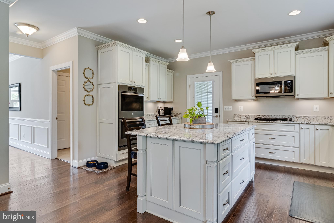
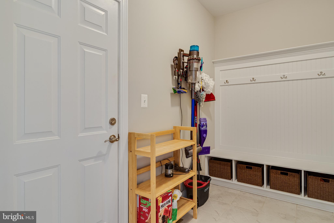
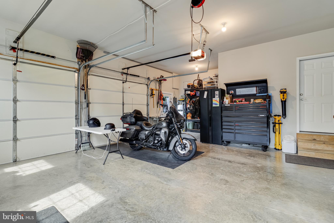
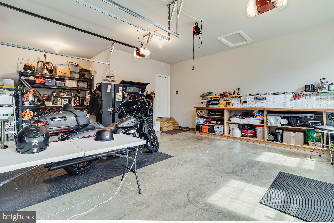
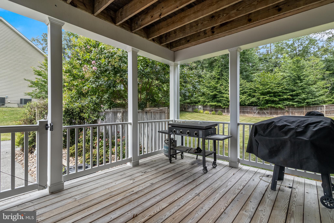
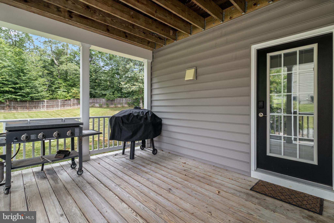
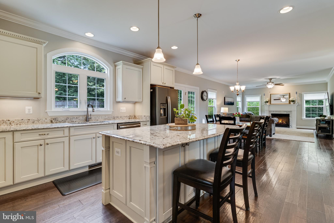
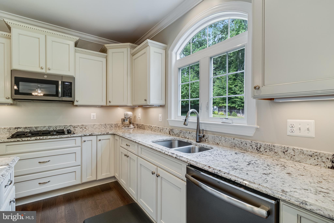
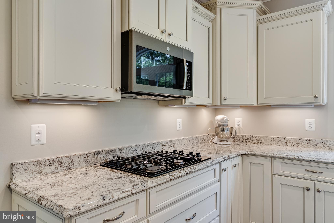
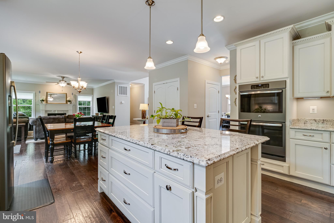
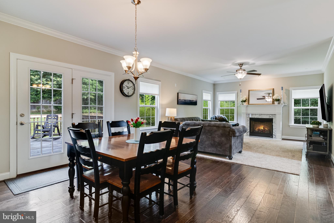
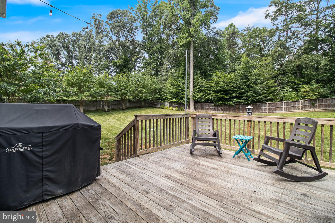
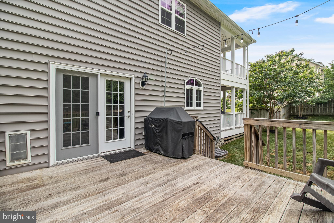
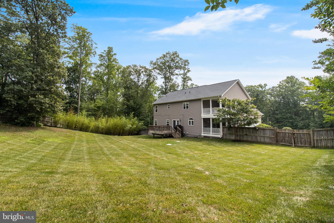
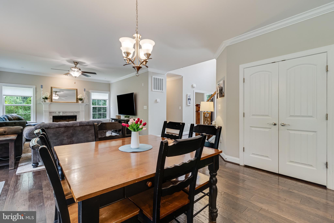
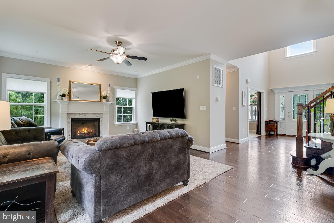
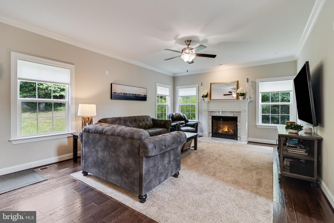
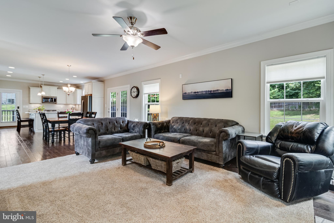
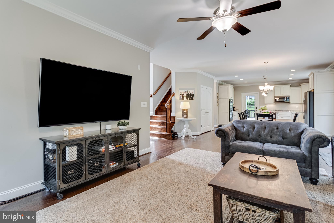
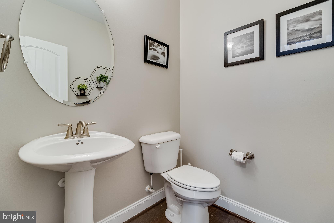
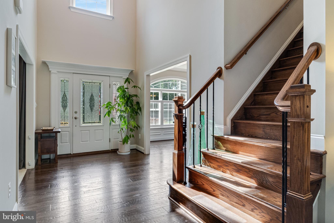
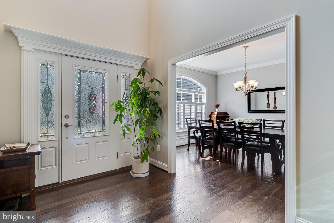
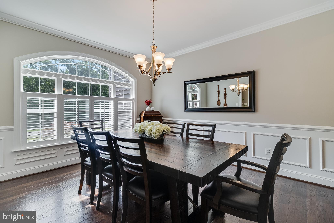
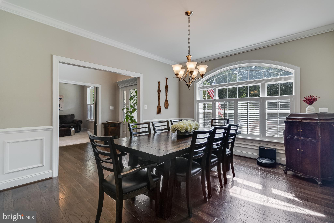
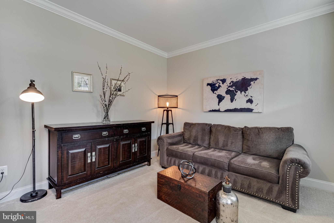
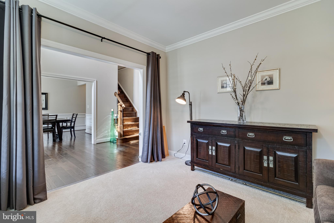
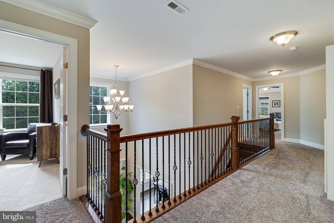
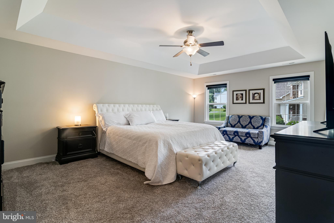
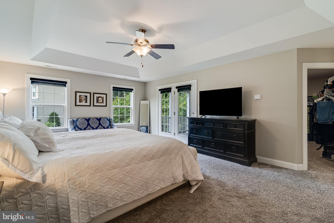
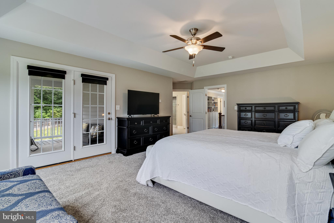
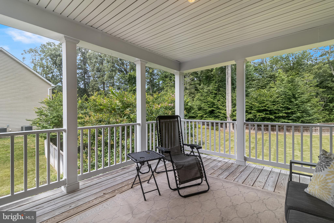
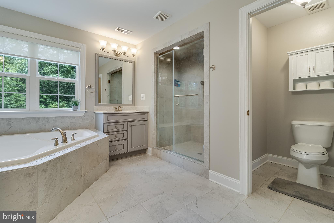
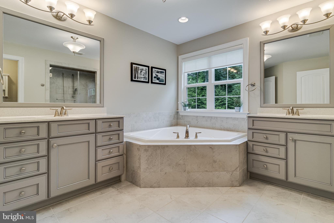
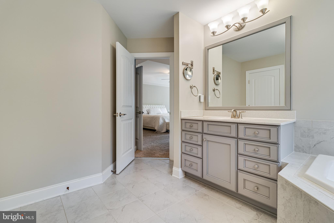
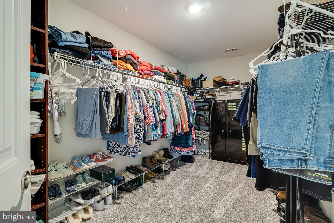
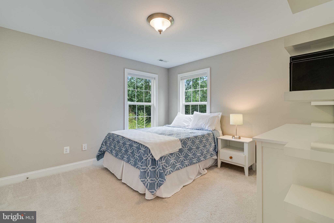
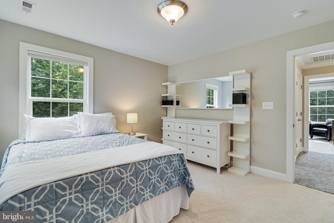
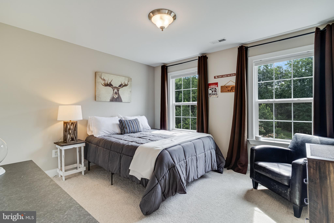
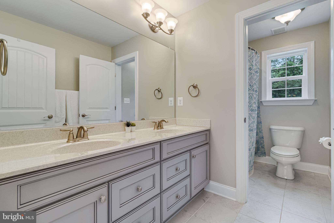
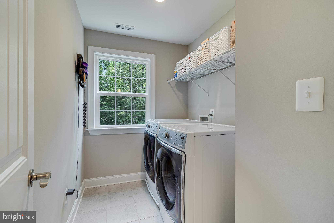
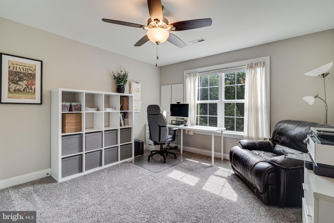
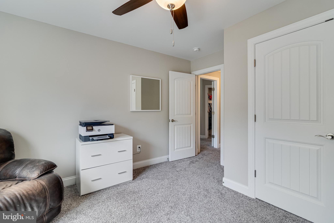
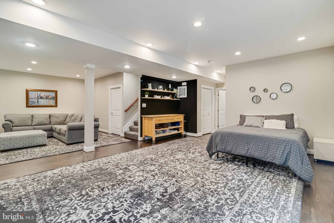
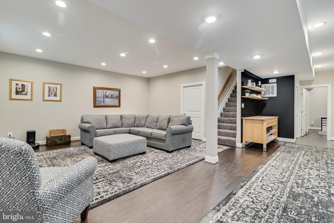
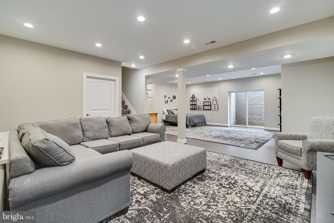
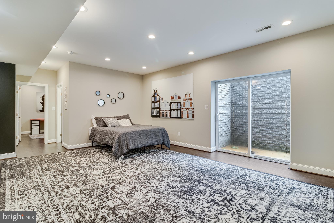
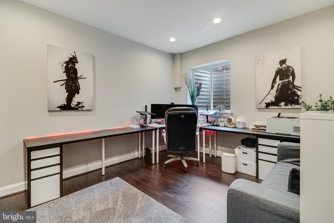
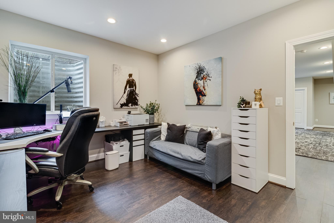
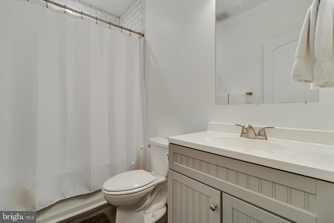
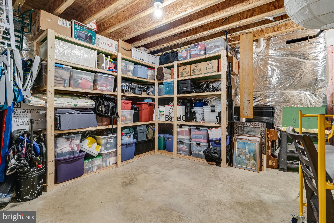
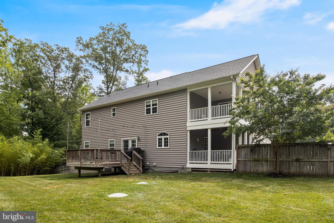
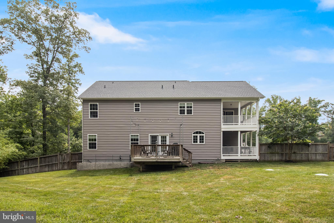
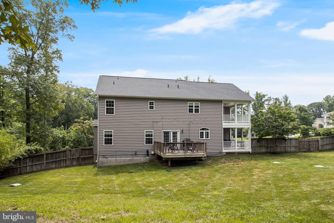
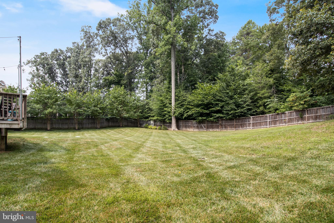
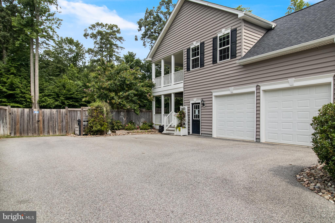
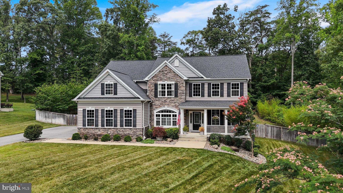
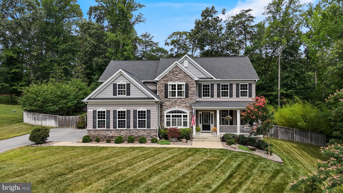
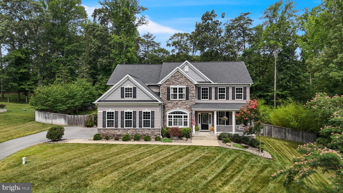
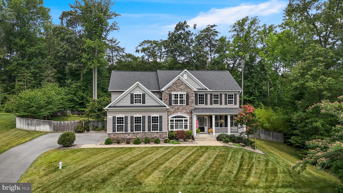
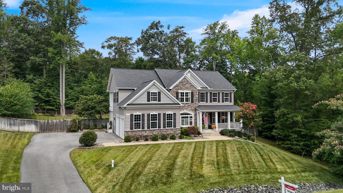
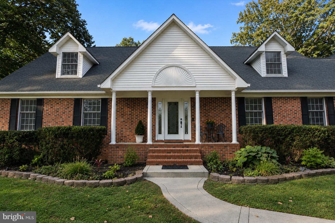
Welcome to this beautifully upgraded Quality Built Homes Aberdeen model, where quality in construction and energy star features, set this home apart. The stone front elevation, professional landscaping with rock beds, fenced backyard, and mature bamboo create incredible curb appeal and added privacy to the 1 acre lot. Inside, you'll be greeted by a 2 story foyer, engineered hardwood flooring throughout the main level, a bright open floor plan, and a stunning kitchen featuring granite countertops, cream soft close cabinetry, stainless steel appliances, and a spacious living room that fills the home with a plethora of natural light. Upstairs offers 4 generously sized bedrooms, including a spacious owner's suite with tray ceilings. This room is different from your usually colonial as this has a private deck overlooking your backyard, a glass walk-in shower, soaking tub, dual vanities, and a large walk-in closet. Convenient upstairs laundry room and a linen closet adds everyday functionality. The finished basement boasts 9-foot ceilings, a large recreation area, and a dedicated storage room complete with built-in shelving. Additional upgrades include a dual-zone HVAC system with UV air treatment, a water softener, tankless water heater, improved well pump for increased water pressure, built-in garage shelving, custom window treatments, plantation shutters on the front of the home, an in-ground sprinkler system, and three separate decks providing plenty of space to relax or entertain. This is a home where every upgrade has already been done for you.
Features & Amenities
Interior
-
Total Bedrooms
5
-
Bathrooms
3
-
1/2 Bathrooms
1
-
Above Grade Finished Area
3118.0
-
Basement YN
YES
-
Cooling YN
YES
-
Cooling
Central Air, Electric
-
Fireplace YN
YES
-
Heating YN
YES
-
Heating
Electric, Heat Pump
-
Pet friendly
N/A
Exterior
-
Garage
Yes
-
Garage spaces
2
-
Construction Materials
Stone
-
Parking
Asphalt, Garage, Driveway, Inside Entrance, Attached
-
Pool
No
-
Waterfront YN
NO
Area & Lot
-
Lot Size(acres)
1.05
-
Lot Size(square feet)
45,738
-
Property Type
Residential
-
Property Sub Type
Single Family Residence
-
Architectural Style
Colonial
Price
-
Sales Price
$779,000
-
Tax Amount
$7,589
-
Sq. Footage
4,346
-
Price/SqFt
$179
HOA
-
Association
YES
-
Association Fee
$250
-
Association Fee Frequency
Annually
-
Association Fee Includes
N/A
School District
-
Elementary School
CALVERT
-
Middle School
N/A
-
High School
N/A
Property Features
-
New Construction
NO
-
Foundation Details
Slab
-
Senior Community YN
NO
-
Sewer
Septic Tank
-
Tax Lot
2
-
Water Source
Well
Schedule a Showing
Showing scheduled successfully.
Mortgage calculator
Estimate your monthly mortgage payment, including the principal and interest, property taxes, and HOA. Adjust the values to generate a more accurate rate.
Your payment
Principal and Interest:
$
Property taxes:
$
HOA fees:
$
Total loan payment:
$
Total interest amount:
$
Location
County
CALVERT
Elementary School
CALVERT
Middle School
High School
Listing Courtesy of Delaney Clarke , RE/MAX United Real Estate
RealHub Information is provided exclusively for consumers' personal, non-commercial use, and it may not be used for any purpose other than to identify prospective properties consumers may be interested in purchasing. All information deemed reliable but not guaranteed and should be independently verified. All properties are subject to prior sale, change or withdrawal. RealHub website owner shall not be responsible for any typographical errors, misinformation, misprints and shall be held totally harmless.

AGENT
Nideen Morrison
Call Nideen today to schedule a private showing.

* Listings on this website come from the FMLS IDX Compilation and may be held by brokerage firms other than the owner of this website. The listing brokerage is identified in any listing details. Information is deemed reliable but is not guaranteed. If you believe any FMLS listing contains material that infringes your copyrighted work please click here to review our DMCA policy and learn how to submit a takedown request.© 2024 FMLS.
Related Properties
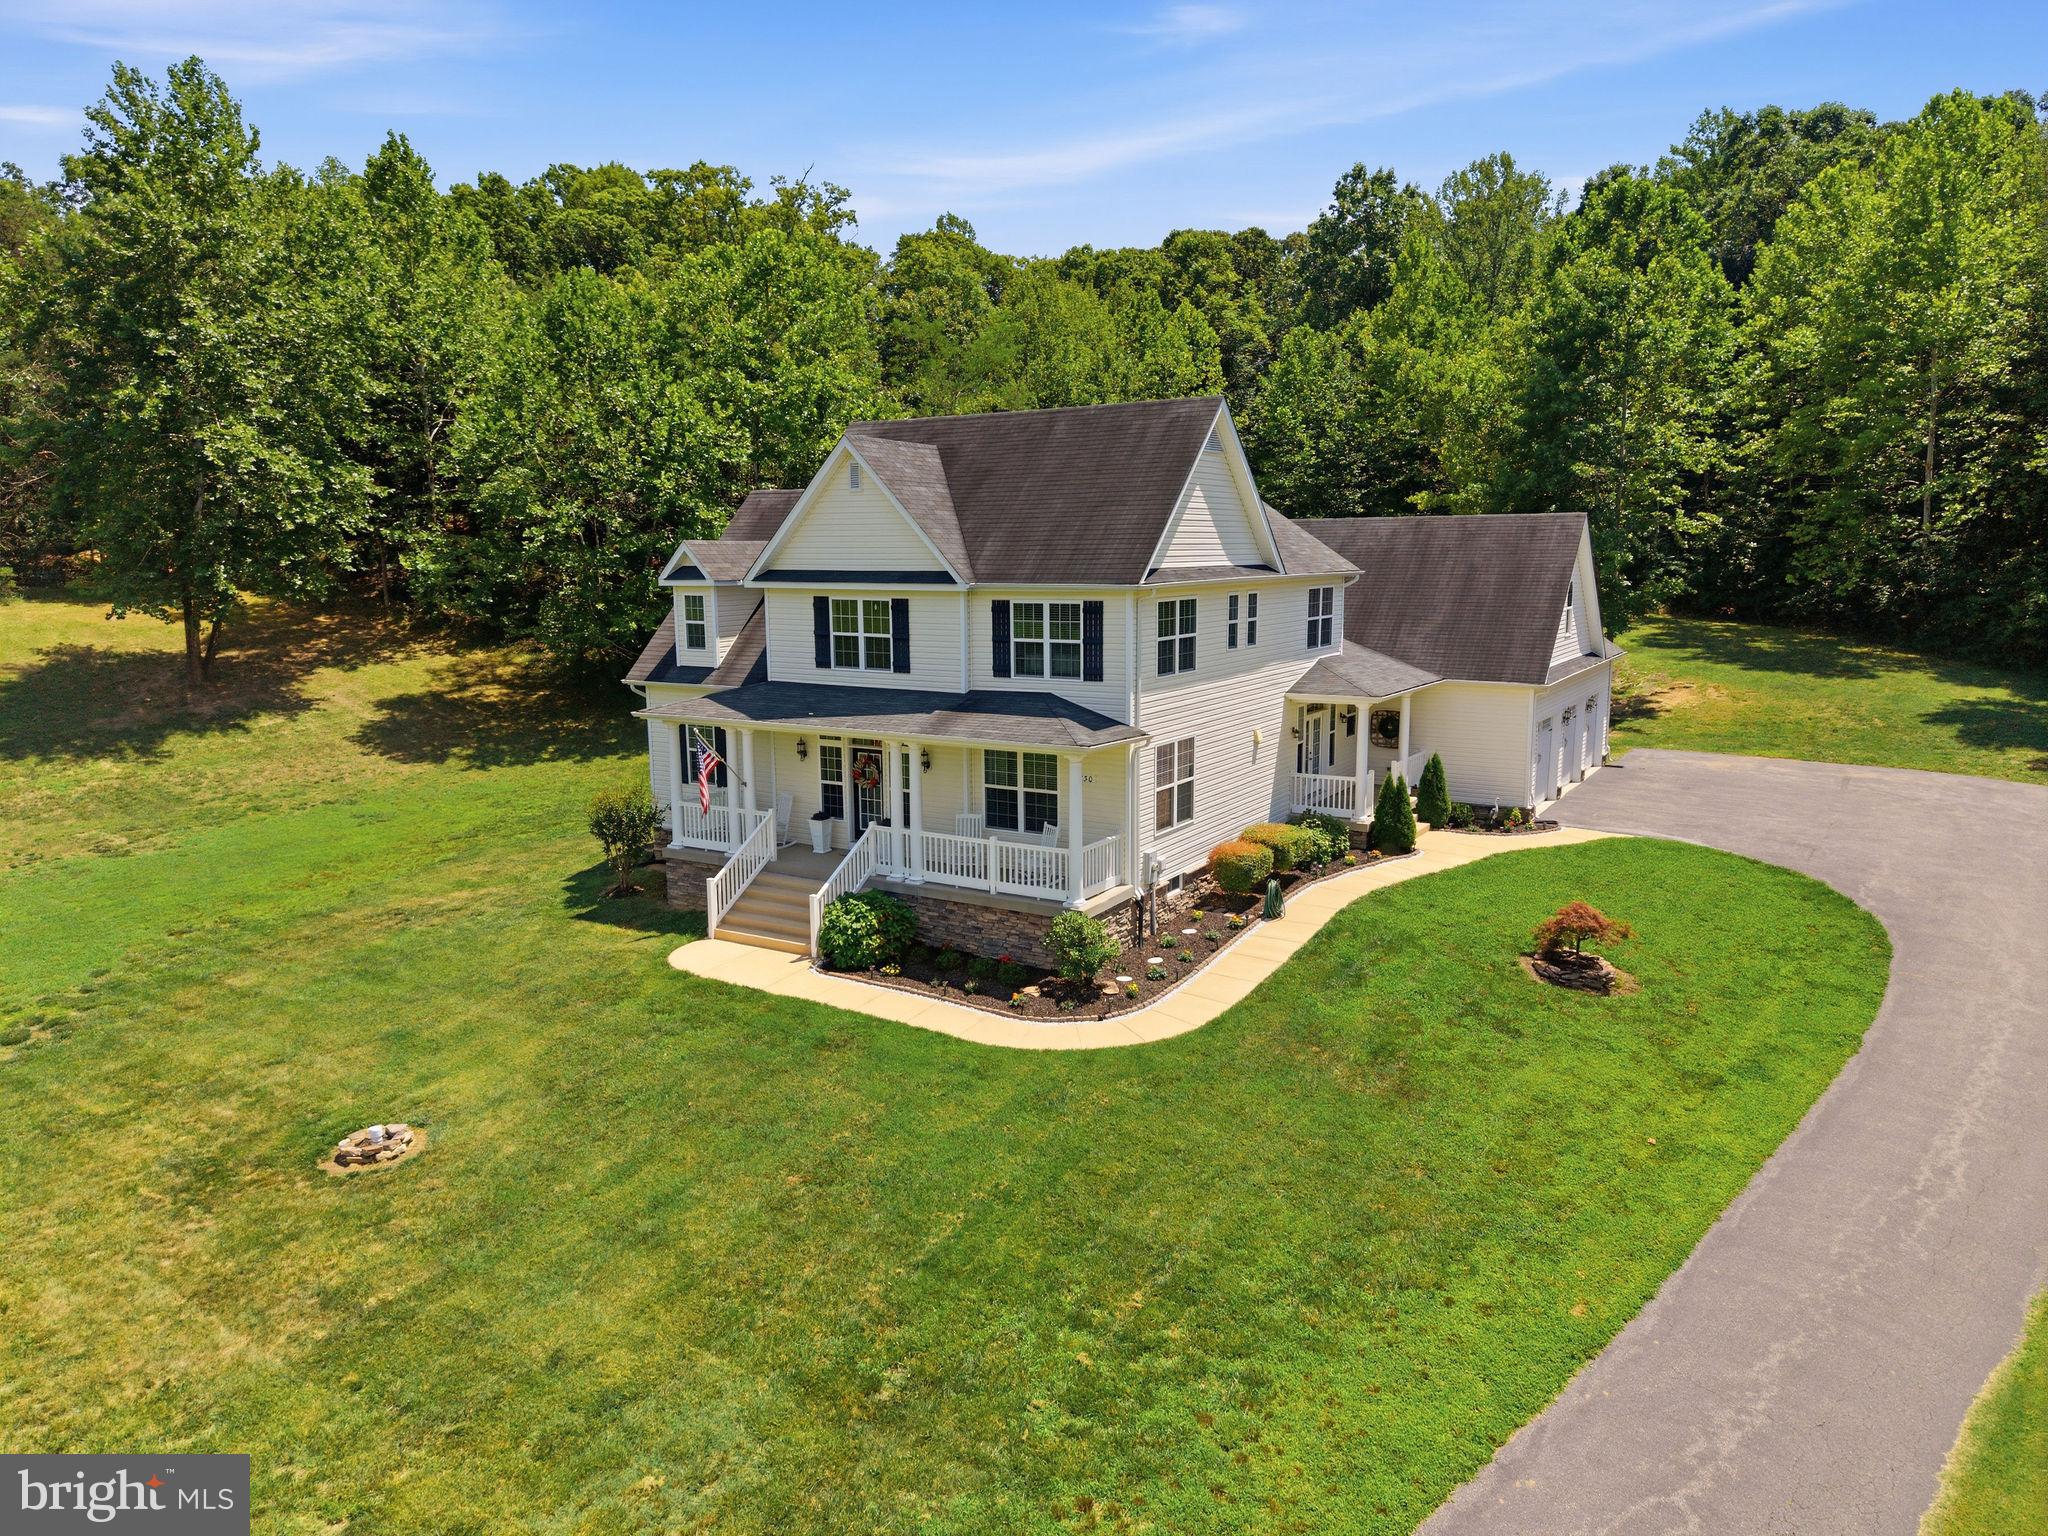
PRINCE FREDERICK
3730 THUNDER HILL DRIVE
4 Beds
3 Baths
4,686 Sq.Ft.
$925,000
MLS#: MDCA2028918
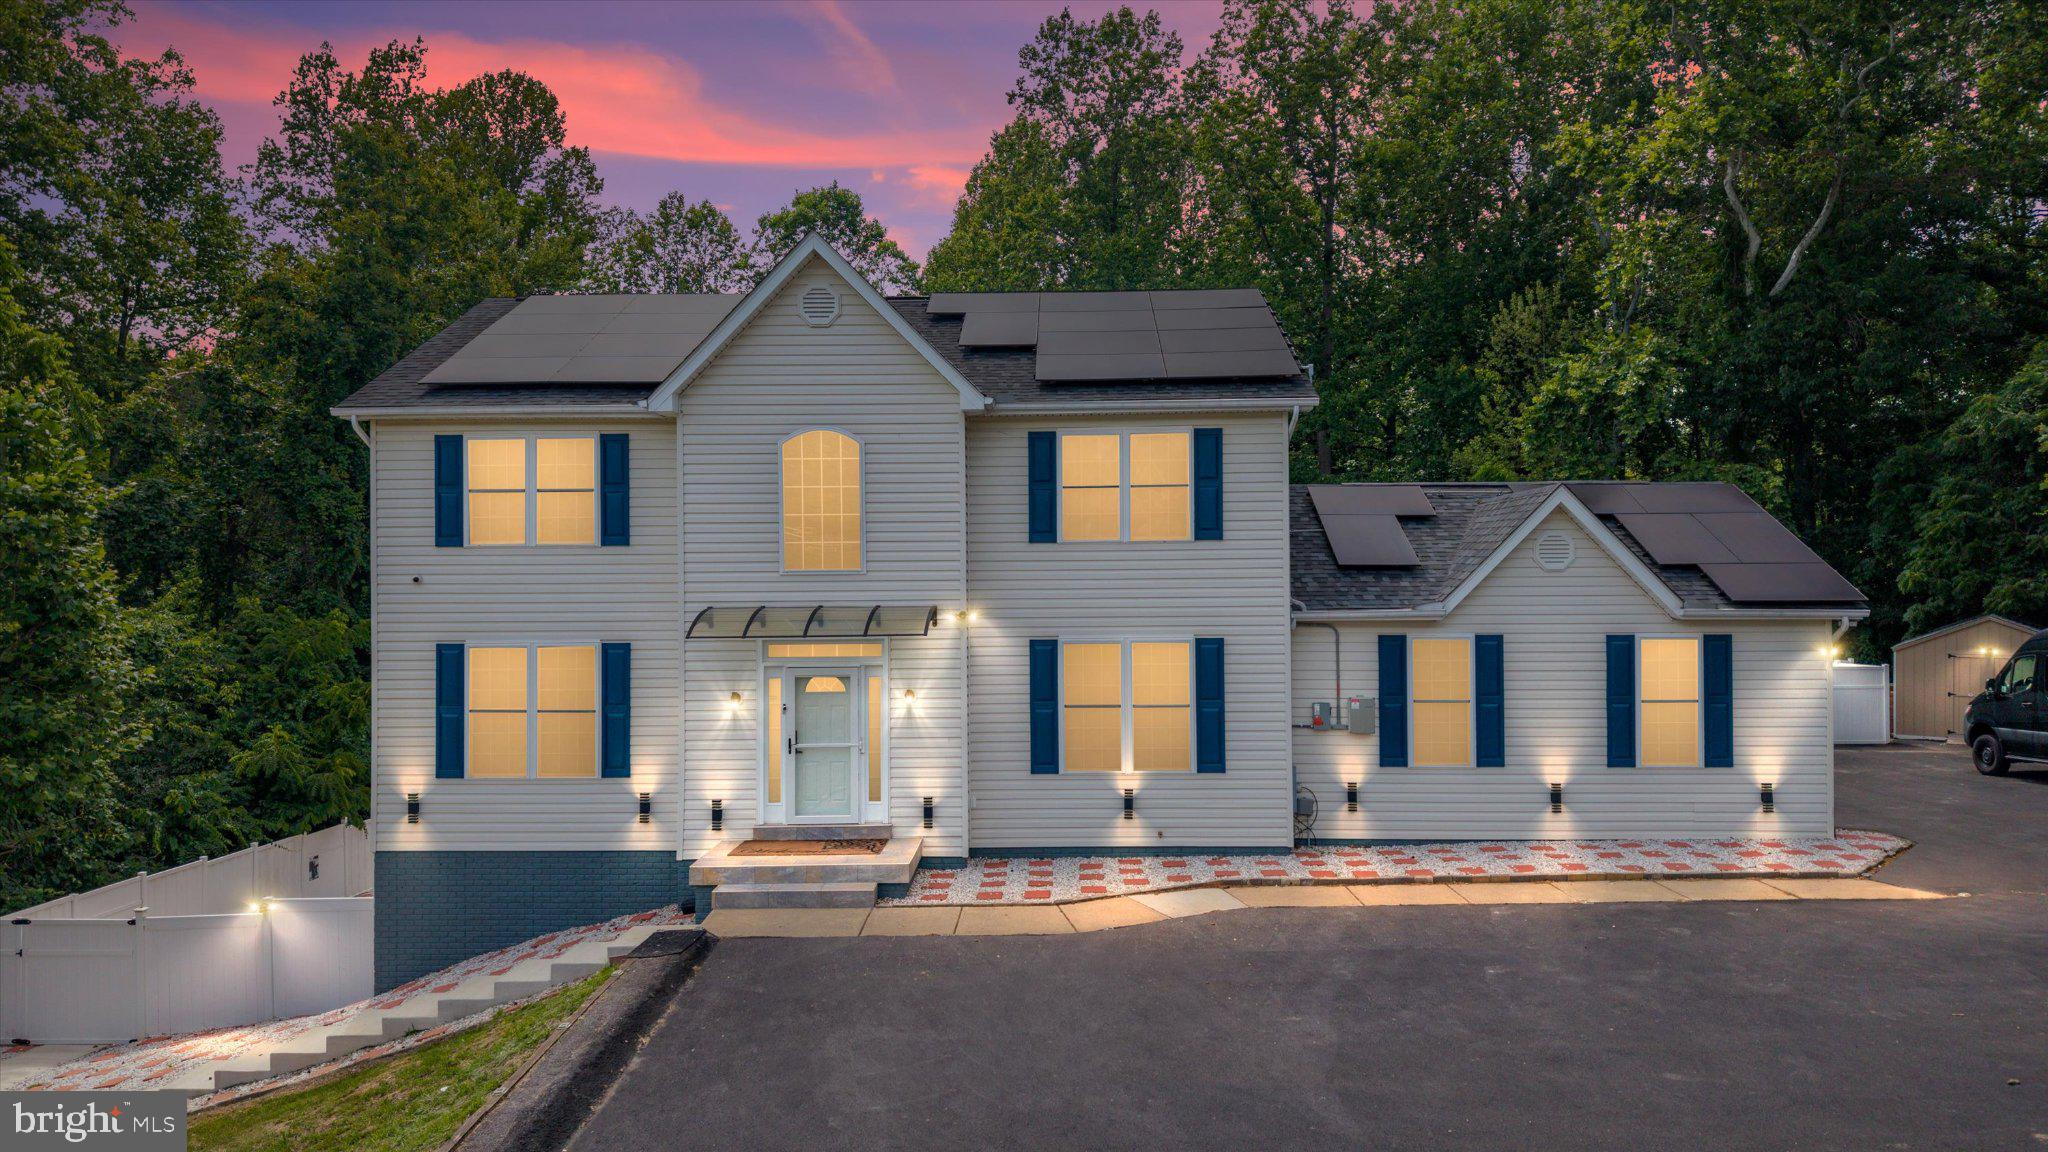
PRINCE FREDERICK
2135 FIREBERRY COURT
4 Beds
4 Baths
3,528 Sq.Ft.
$824,999
MLS#: MDCA2027686
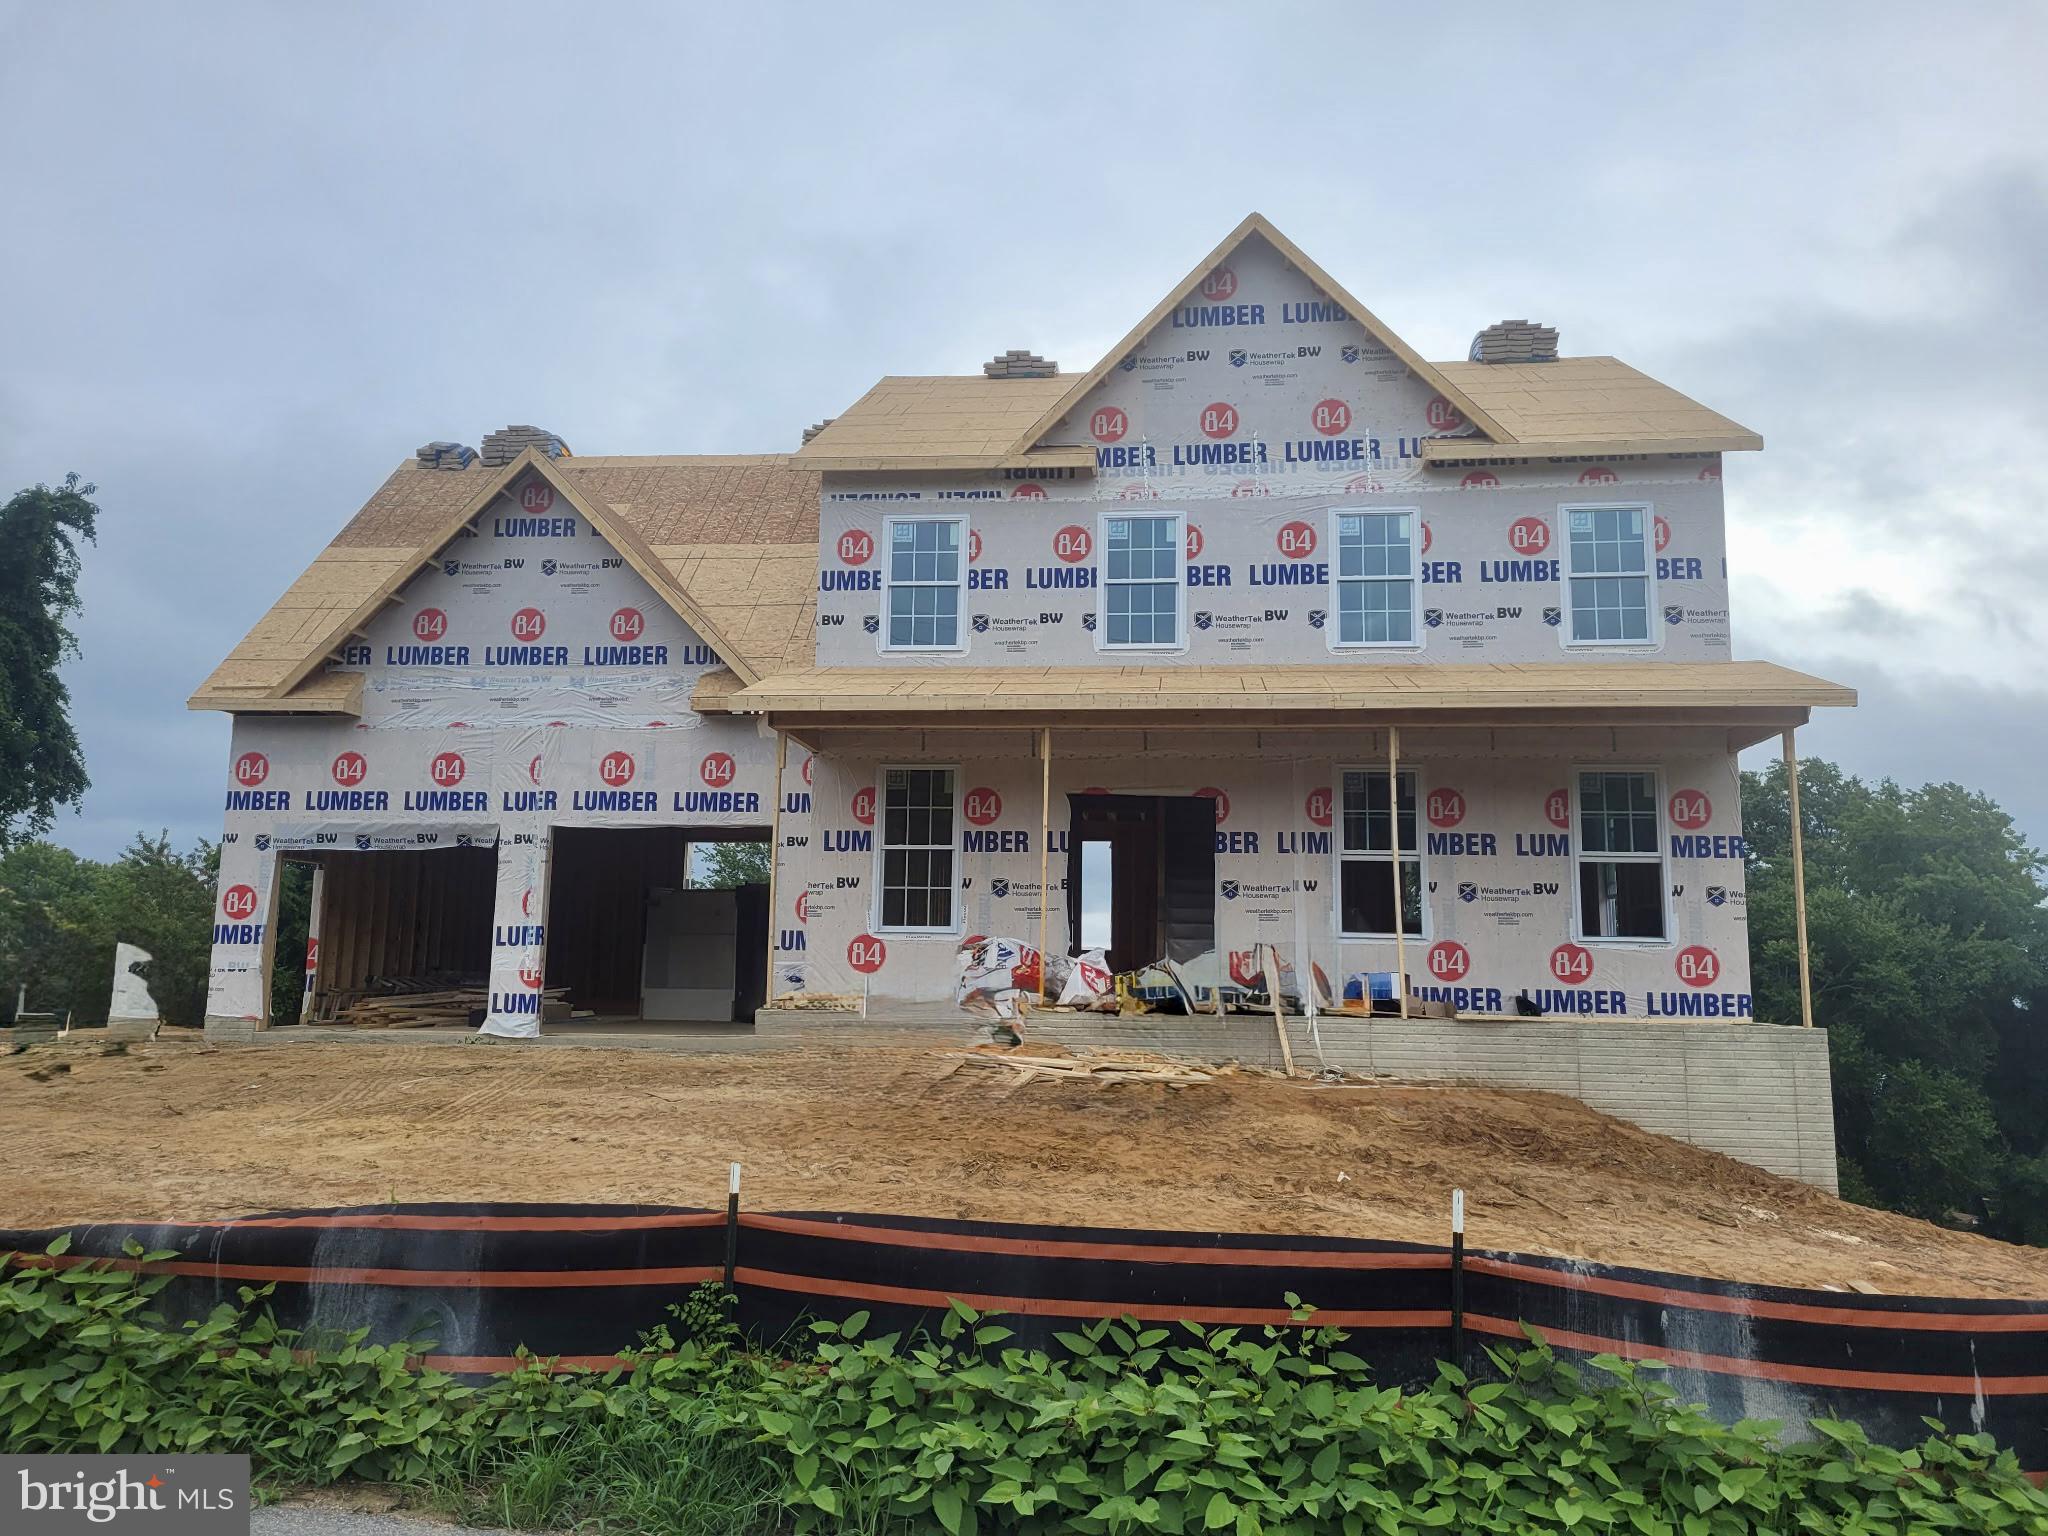
PRINCE FREDERICK
225 DARES WHARF ROAD
5 Beds
3 Baths
3,148 Sq.Ft.
$699,900
MLS#: MDCA2024792
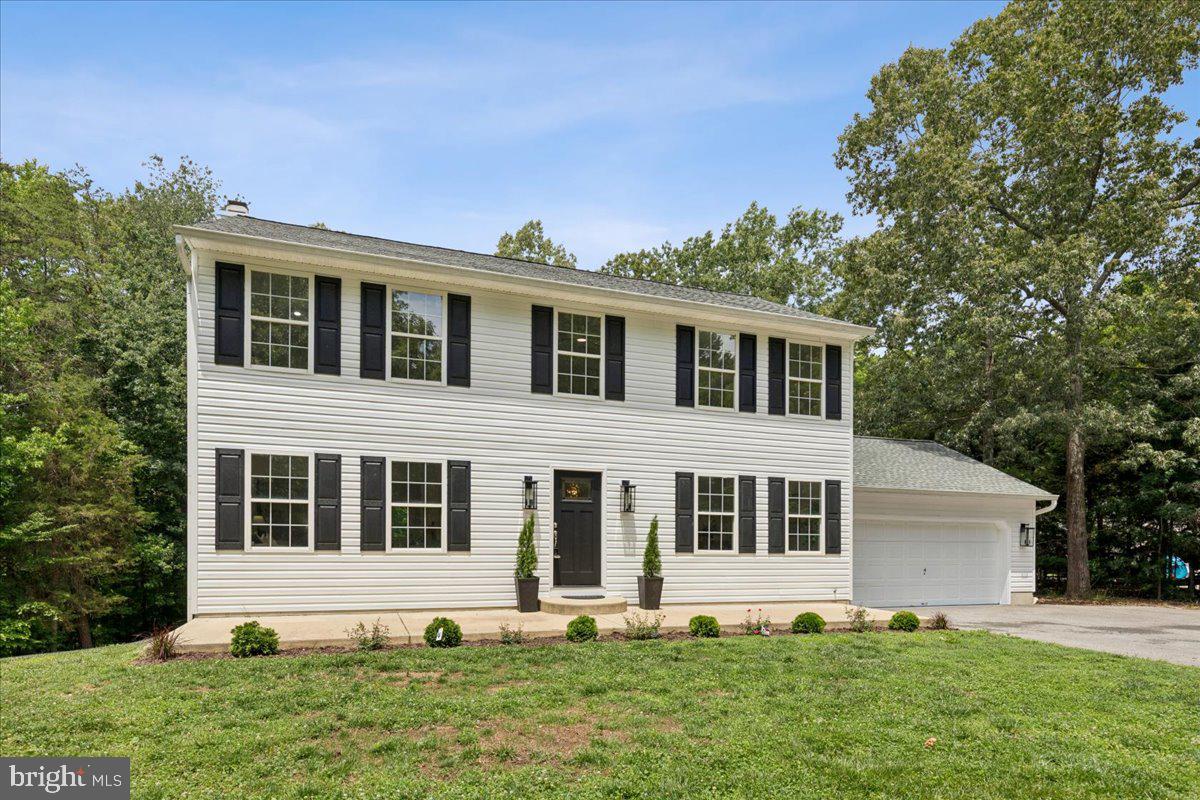
PRINCE FREDERICK
30 REIDS LANE
5 Beds
3 Baths
2,964 Sq.Ft.
$650,000
MLS#: MDCA2027976
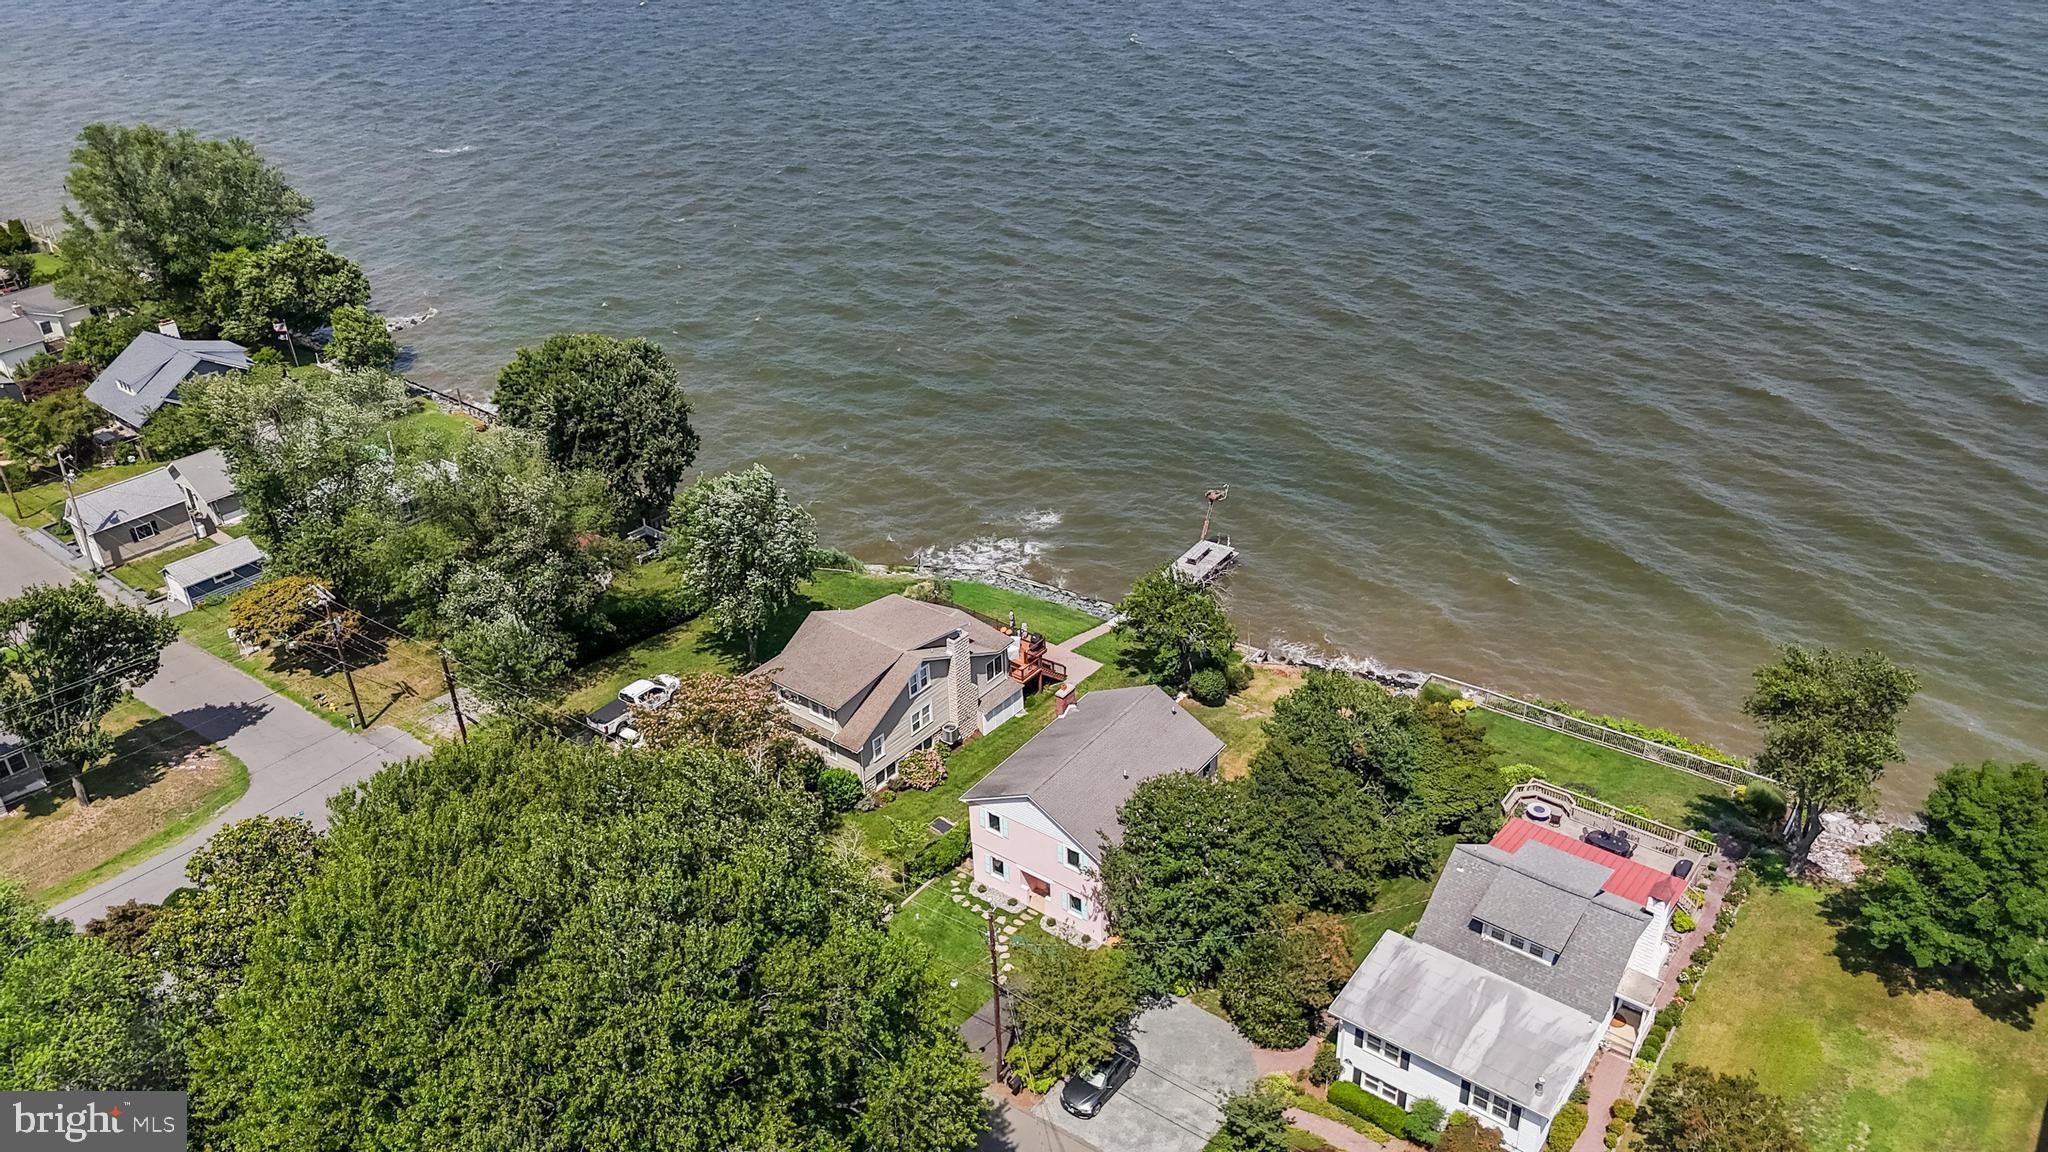
PRINCE FREDERICK
145 CHESAPEAKE AVENUE
3 Beds
3 Baths
2,093 Sq.Ft.
$734,995
MLS#: MDCA2028978
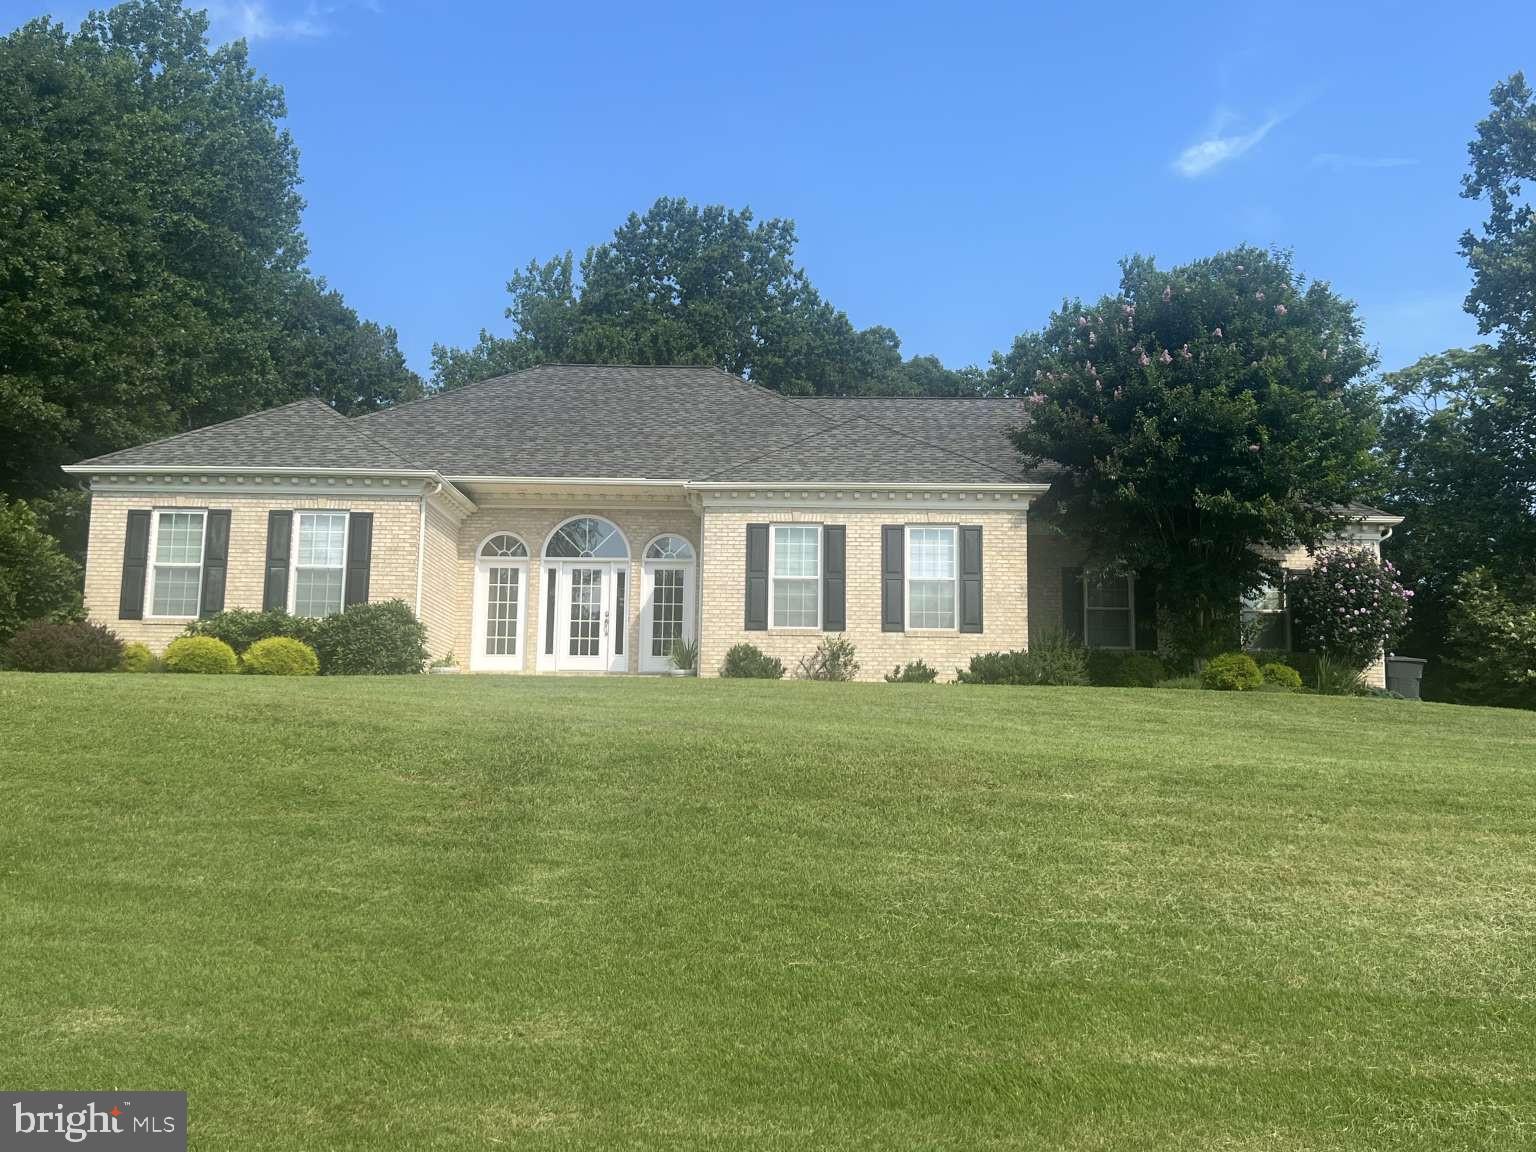
PRINCE FREDERICK
3005 BLACKBERRY LANE
4 Beds
2 Baths
2,626 Sq.Ft.
$649,900
MLS#: MDCA2026970
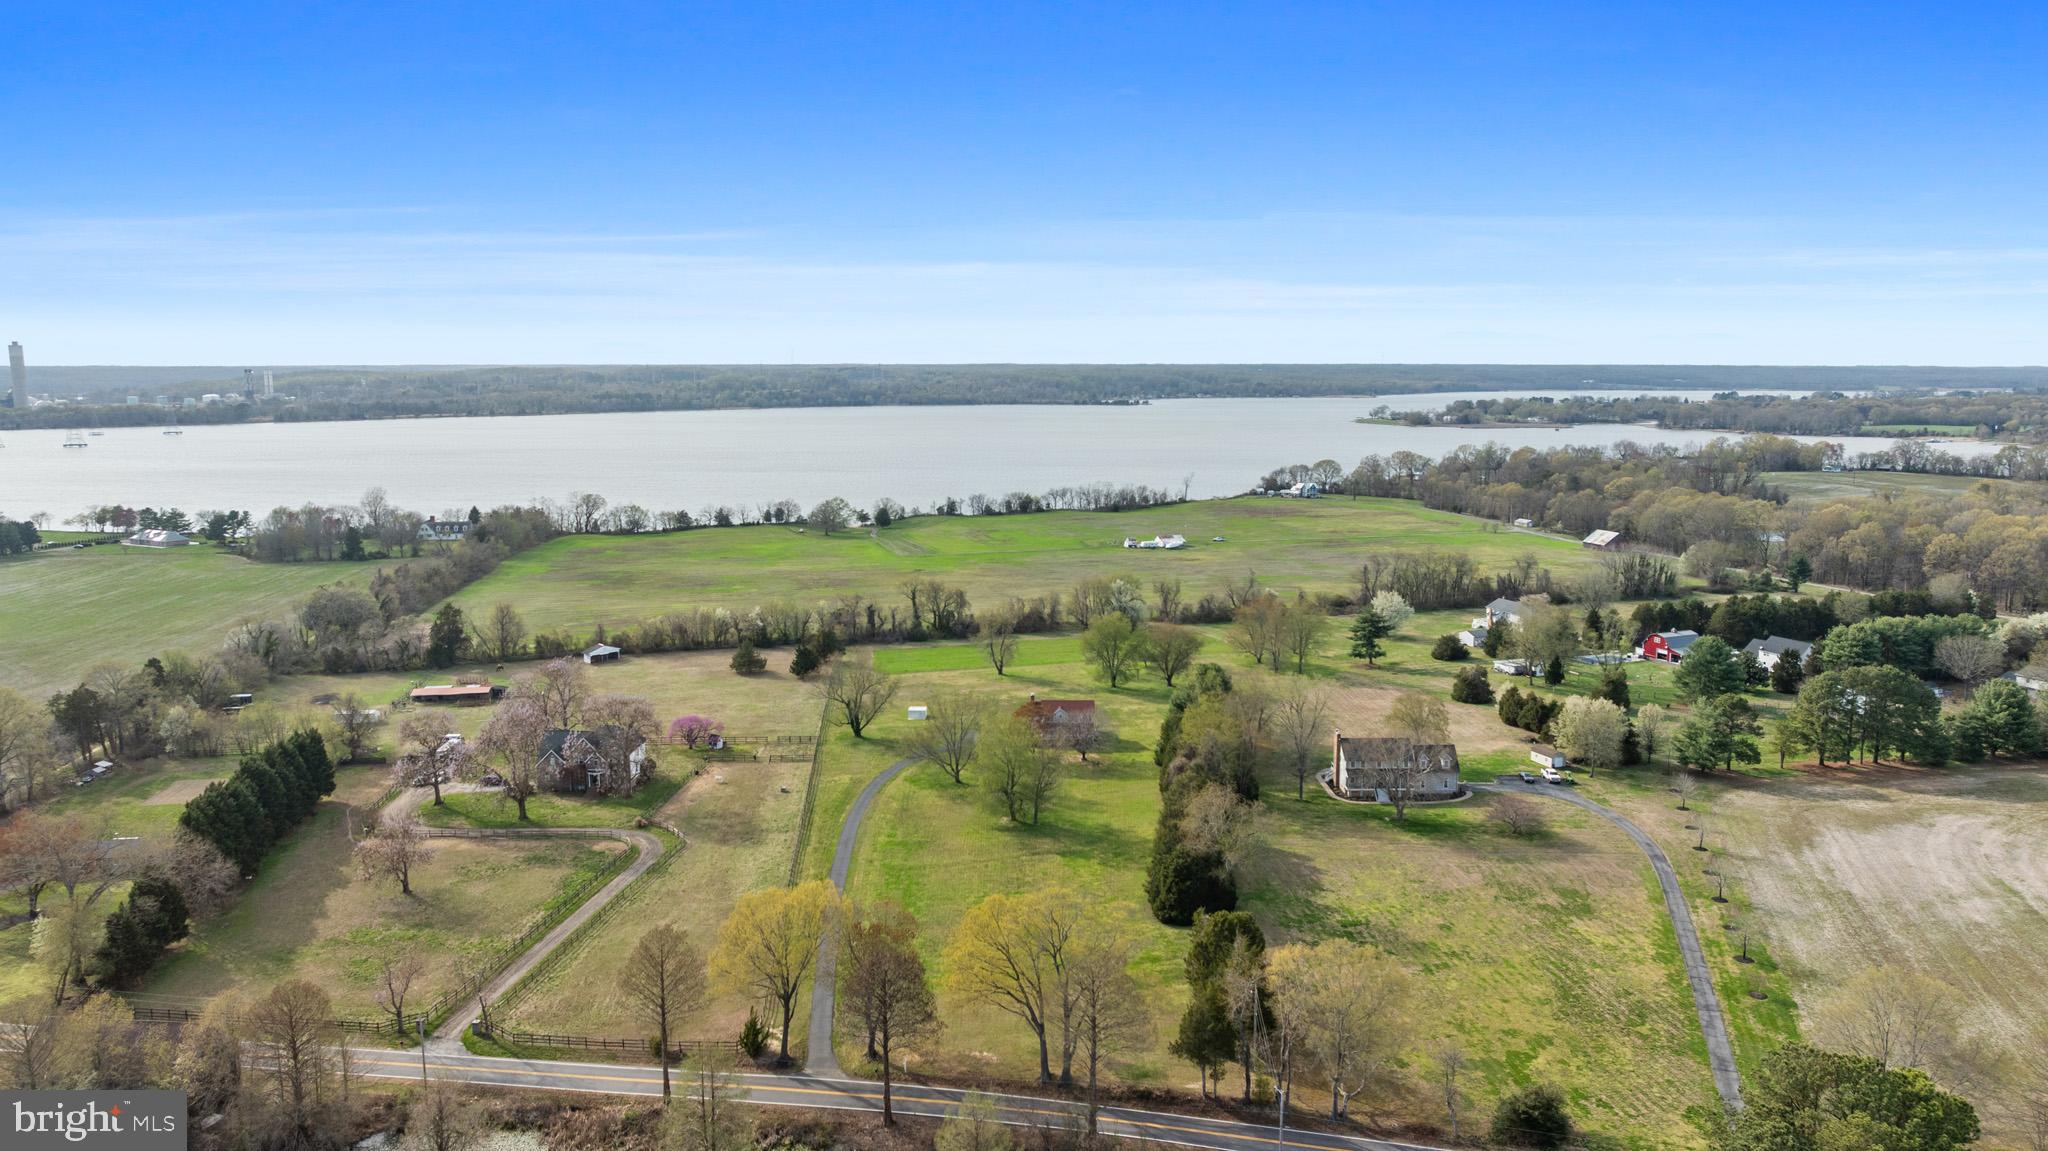
PRINCE FREDERICK
4355 LEITCHES WHARF ROAD
4 Beds
2 Baths
2,208 Sq.Ft.
$722,000
MLS#: MDCA2025872
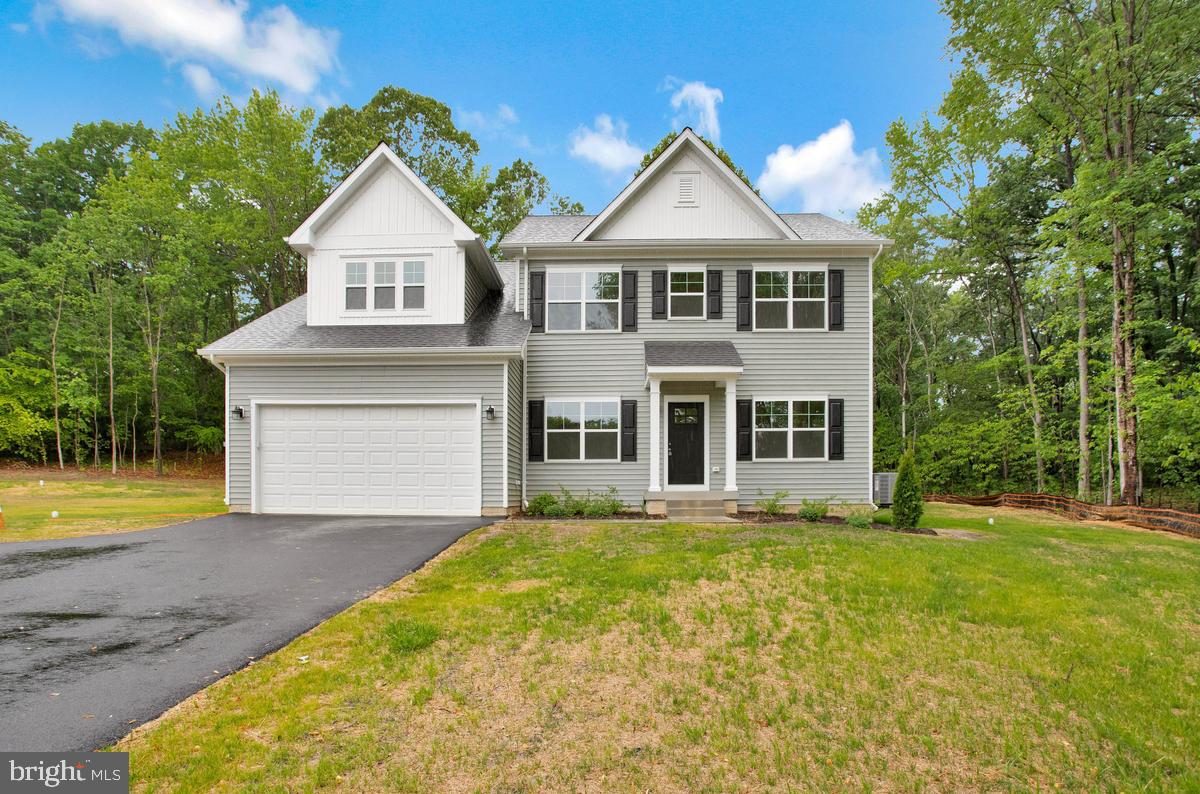
PRINCE FREDERICK
101 KINSEY DRIVE
4 Beds
2 Baths
3,412 Sq.Ft.
$675,990
MLS#: MDCA2027996
PRINCE FREDERICK
600 PASTURE PLACE
4 Beds
3 Baths
4,500 Sq.Ft.
$799,900
MLS#: MDCA2026980
.png)