Features & Amenities

Interior

  • Other Interior Features

    Eat-in Kitchen, Ceiling Fan(s), Built-in Features

  • Total Bedrooms

    3

  • Bathrooms

    2

  • Above Grade Finished Area

    1381.0

  • Basement YN

    YES

  • Cooling YN

    YES

  • Cooling

    Central Air, Ceiling Fan(s), Electric

  • Fireplace YN

    YES

  • Heating YN

    YES

  • Heating

    Fireplace Insert, Oil, Forced Air, Wood Stove

  • Main Level Bedrooms

    3

  • Pet friendly

    Yes

Exterior

  • Garage

    Yes

  • Garage spaces

    2

  • Construction Materials

    Brick

  • Other Exterior Features

    Lighting

  • Parking

    Shared Driveway, Garage, Attached

  • Patio and Porch Features

    Patio, Porch

  • Pool

    No

  • Waterfront YN

    NO

Area & Lot

  • Lot Features

    Level, Back Yard

  • Lot Size(acres)

    0.48

  • Lot Size(square feet)

    20,908

  • Property Type

    Residential

  • Property Sub Type

    Single Family Residence

  • Architectural Style

    Ranch/Rambler

Price

  • Sales Price

    $475,000

  • Tax Amount

    $3,409

  • Financing Options

    Cash, Conventional, FHA, USDA, VA

  • Zoning

    Rural Residential

  • Sq. Footage

    2,431

  • Price/SqFt

    $195

HOA

  • Association

    No

Property Resources

  • Horse Property

    NO

School District

  • Elementary School

    YOUTHS BENEFIT

  • Middle School

    FALLSTON

  • High School

    FALLSTON

Property Features

  • New Construction

    NO

  • Foundation Details

    Block

  • Senior Community YN

    NO

  • Sewer

    Septic Tank

  • Tax Lot

    6

  • Water Source

    Well

Schedule a Showing

Showing scheduled successfully.

<
>
IN PERSON
VIA CHAT

What is 3 + 4 ?


Change time

Mortgage calculator

Estimate your monthly mortgage payment, including the principal and interest, property taxes, and HOA. Adjust the values to generate a more accurate rate.

Your payment

Principal and Interest:

$

Property taxes:

$

HOA fees:

$

Total loan payment:

$

Total interest amount:

$

Location

County

HARFORD

Elementary School

YOUTHS BENEFIT

Middle School

FALLSTON

High School

FALLSTON

Listing Courtesy of Karen M Langford , Berkshire Hathaway HomeServices PenFed Realty

RealHub Information is provided exclusively for consumers' personal, non-commercial use, and it may not be used for any purpose other than to identify prospective properties consumers may be interested in purchasing. All information deemed reliable but not guaranteed and should be independently verified. All properties are subject to prior sale, change or withdrawal. RealHub website owner shall not be responsible for any typographical errors, misinformation, misprints and shall be held totally harmless.

Agent Nideen Morrison

AGENT

Nideen Morrison

Call Nideen today to schedule a private showing.


* Listings on this website come from the FMLS IDX Compilation and may be held by brokerage firms other than the owner of this website. The listing brokerage is identified in any listing details. Information is deemed reliable but is not guaranteed. If you believe any FMLS listing contains material that infringes your copyrighted work please click here to review our DMCA policy and learn how to submit a takedown request.© 2024 FMLS.
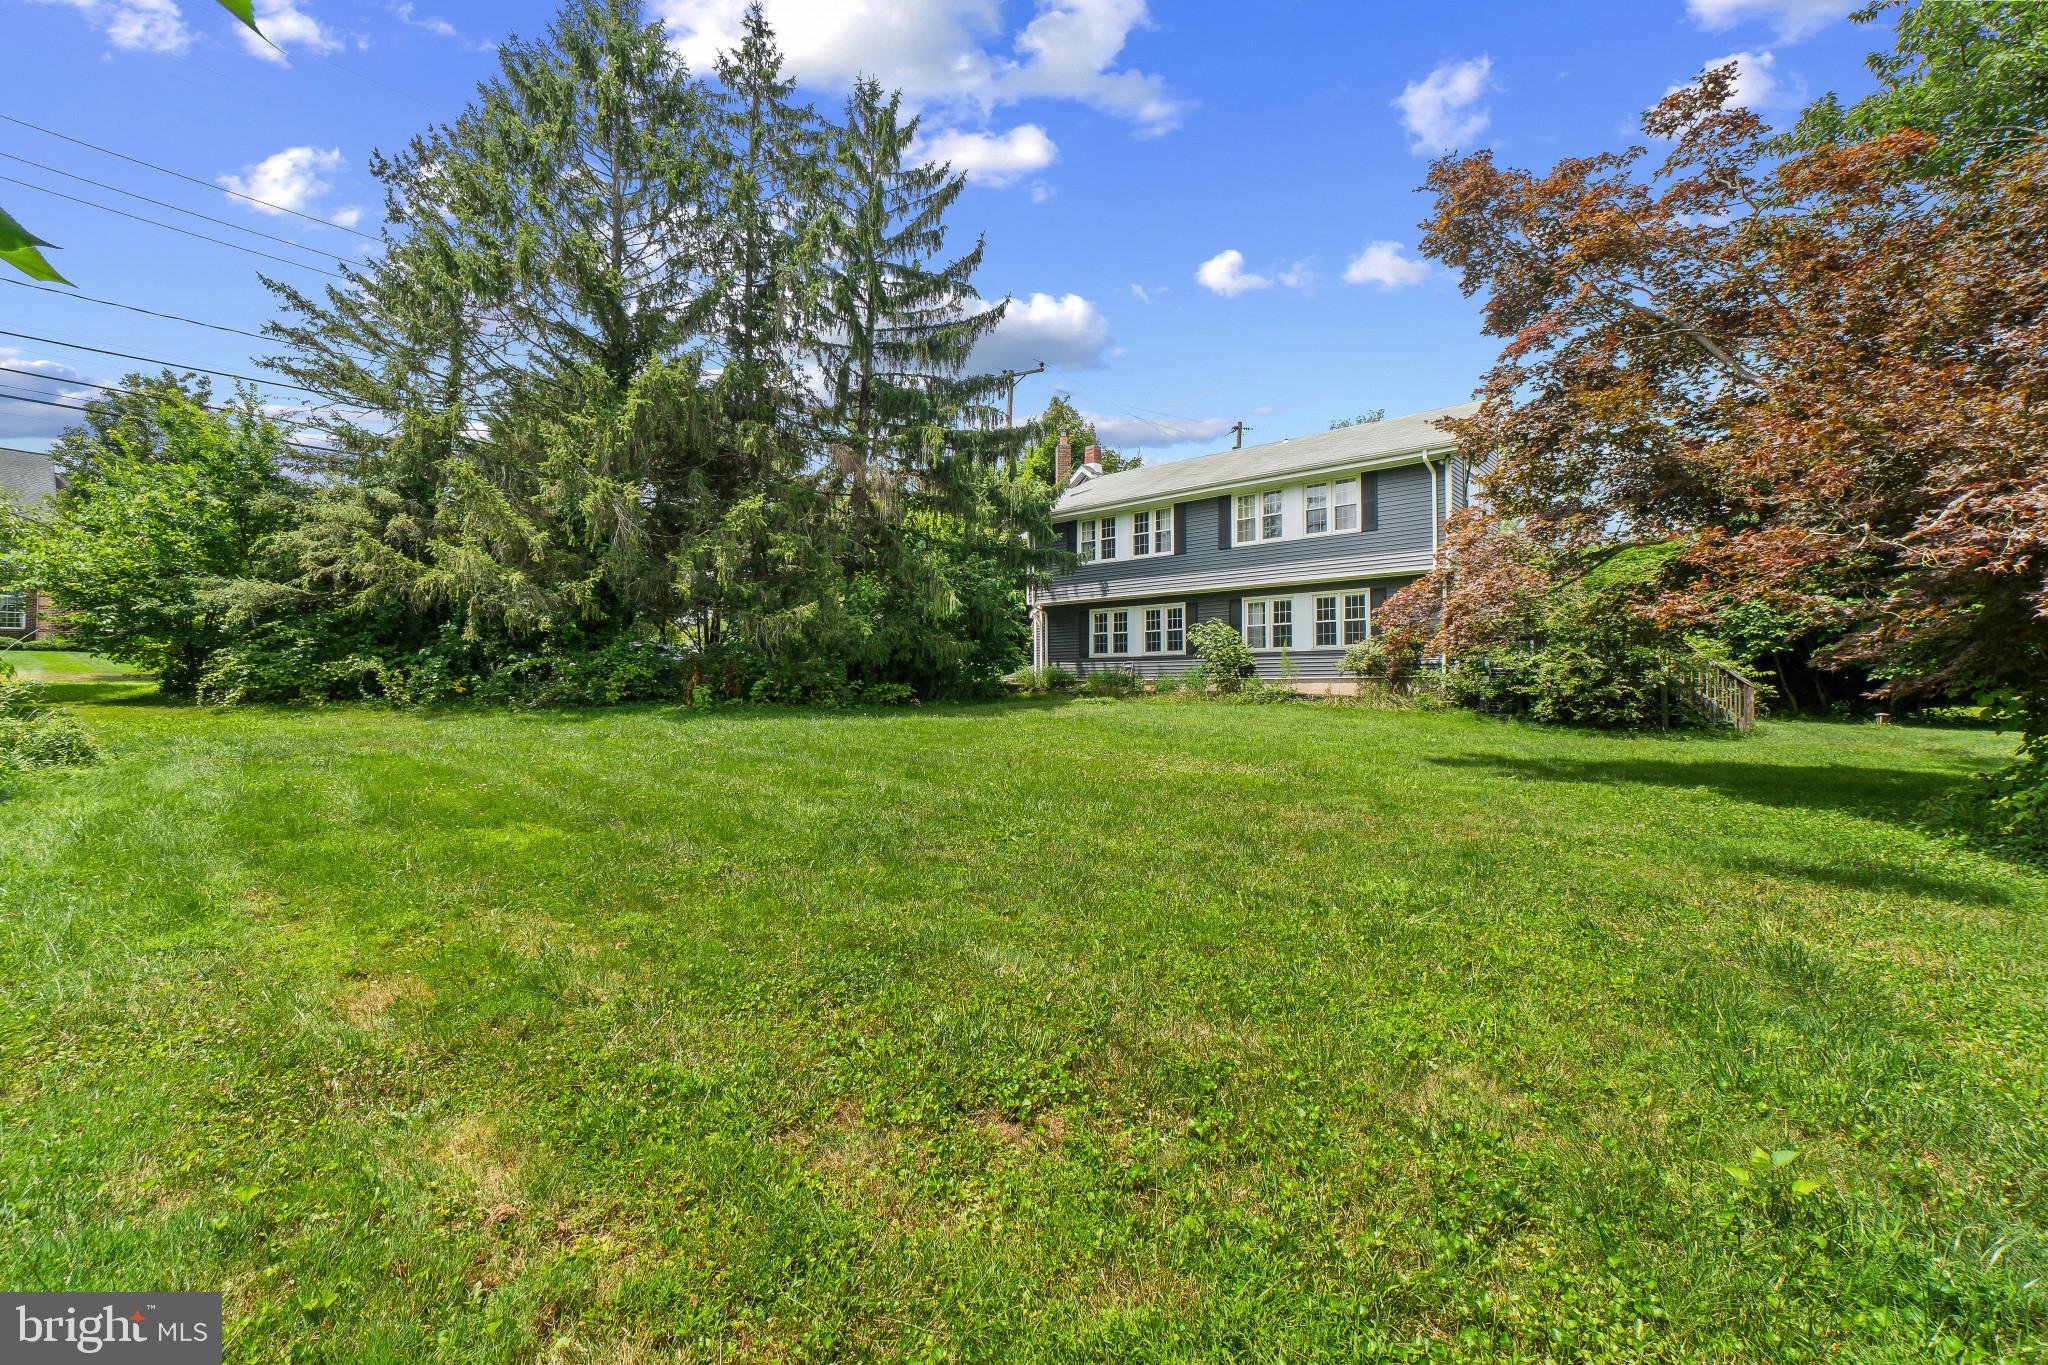
Nicely cared-for all-brick ranch situated on a beautiful 1/2-acre lot in the desirable Fallston School District. This spacious home offers approximately 2,500 square feet of finished living space, including 3 bedrooms and 2 full baths. The main level features a comfortable layout with replacement windows and central air conditioning. The lower level provides a large recreation room, separate laundry area, and plenty of additional living and storage space. An oversized two-car garage offers excellent parking and storage options. Outside, enjoy the beautifully landscaped grounds, paved driveway, and inviting brick patio with garden wall—ideal for relaxing or entertaining. Conveniently located near shopping, churches, and recreational activities, with Youth Benefit Elementary School nearby. A solid, well-maintained home offering generous living space, a wonderful lot, and a convenient location.

2512 GREENE ROAD

Message successfully sent.

What would you like to know?

What is 3 + 4 ?

I agree to receive email communication and understand I can unsubscribe at any time.

I agree to be contacted by Charis Realty Group via call, email, and text for real estate services. To opt out, you can reply 'stop' at any time or reply 'help' for assistance. You can also click the unsubscribe link in the emails. Message and data rates may apply. Message frequency may vary. Privacy Policy

Related Properties

Welcome to 14115 Manor Road – a charming property nestled in the heart of Baldwin. This home offers a peaceful setting with the perfect blend of privacy and convenience. Enjoy spacious living areas, abundant natural light, and a functional layout ideal for everyday living and entertaining. The property features generous outdoor space, perfect for relaxing, gardening, or hosting gatherings. Conveniently located near local amenities while maintaining a quiet, rural feel—this is the best of both worlds. Don’t miss this opportunity to make it your own.
#MDBC2157070

BALDWIN

14115 MANOR ROAD

3 Beds

2 Baths

2,640 Sq.Ft.

$565,000

MLS#: MDBC2157070

New on site 1 day ago
Welcome to this charming 2-bedroom, 1.5-bathroom rancher set on a beautiful, expansive lot backing to trees in Baldwin! Hardwood flooring flows throughout the main living areas and bedrooms. The inviting living room features a wood-burning fireplace, built-in shelving, recessed lighting, ceiling fan and a large picture window. The separate dining room offers continued hardwood flooring, chandelier lighting and a slider leading to the rear deck. A half-wall breakfast bar with seating connects the dining area to the kitchen, which features ceramic tile flooring, white cabinetry and stainless steel appliances.

Just a few steps down, a bright and versatile lower-level sunroom offers luxury vinyl plank flooring, large windows on two sides and direct access to the attached garage. Both bedrooms feature hardwood flooring and ceiling fans, while the full bathroom offers a tub/shower combination.

The unfinished basement provides excellent storage and future potential, with a laundry area, half bath and separate utility room. Outside, enjoy the rear deck overlooking the expansive, fenced-in and tree-lined yard that makes a wonderful space for entertaining, gardening, recreation or simply enjoying the peaceful setting. Situated just next to Hybridoma Organic Fruit Farm, where you can pick your own blueberries and enjoy seasonal experiences for all. 

Numerous updates and improvements include the roof (2022), a water softener, whole-house water filtration system, 300-gallon retention tank, radon mitigation system, routine fireplace cleaning, and newer washer and dryer. With its comfortable one-level layout, flexible bonus space, attached garage and incredible backyard, this Baldwin rancher offers a wonderful combination of charm, functionality, and potential!
#MDBC2173010

BALDWIN

13730 BALDWIN MILL ROAD

2 Beds

1 Baths

1,210 Sq.Ft.

$415,000

MLS#: MDBC2173010

New on site 4 days ago
COMING SOON!! 
THIS WELL MAINTAINED COLONIAL IN A MOST SOUGHT AFTER COMMUNITY COULD BE YOURS! COMPLETELY PRIVATE LOT ENVELOPED IN RHODODENDRONS AND AZALEAS GALORE!!! HERE IS A RARE CHANCE TO GET THE FEELING OF WAY OUT COUNTRY LIVING,  JUST OUTSIDE OF TOWN!
  THE WORD FOR THE DAY IS EQUITY, SWEAT EQUITY! WITH A LITTLE LOVE AND ELBOW GREASE, YOU'LL BE SWIMING IN IT! WHLE PERFECTLY LIVABLE AS IT IS, YOU'LL SEE SOME SERIOUS REWARDS FOR ADDING YOUR FINISHING TOUCHES AND THE ONE THING YOU CAN'T CHANGE, THE LOCATION, IS INCREDIBLE, QUIET, SERENE AND 15 MINUTES FROM EVERYTHING! 
 DON'T MISS YOUR CHANCE TO GRAB THIS BEAUTY!!!
#MDBC2163504

BALDWIN

6008 FORK WOODS ROAD

4 Beds

2 Baths

2,289 Sq.Ft.

$549,999

MLS#: MDBC2163504

 - property

Send a message

Message successfully sent.

Your message

What is 3 + 4 ?

Reason for contacting?

I agree to receive email communication and understand I can unsubscribe at any time.

I agree to be contacted by Charis Realty Group via call, email, and text for real estate services. To opt out, you can reply 'stop' at any time or reply 'help' for assistance. You can also click the unsubscribe link in the emails. Message and data rates may apply. Message frequency may vary. Privacy Policy

Sign Out

Virtual Assistant

Would you like to take the next step with this property? We can help you schedule a showing or virtual tour, or send you more details.

Yes, I would like more information.

Thank You for Your Reply, One of Our Agents will contact you as soon as possible

No, maybe later.

Thank you, you can always contact me via email, phone number or through the contact form.

Realhub AI

Lucy - Your AI-Powered Realtor

Update Your Temporary Password

Personalize your search

Enter your email and we'll notify you immediately when new listings match what you're looking for.

or enter email address

Already have an account ? Login here

Continue your home search

I agree to receive communications and understand I can unsubscribe at any time.

I agree to be contacted by Charis Realty Group via call, email, and text for real estate services. To opt out, you can reply 'stop' at any time or reply 'help' for assistance. You can also click the unsubscribe link in the emails. Message and data rates may apply. Message frequency may vary. Privacy Policy

Already have an account ? Login here

We use cookies

We use cookies primarily for analytics to enhance your experience. By accepting, you agree to our use of these cookies. You can manage your preferences or learn more about our cookies policy.