


Property
Beds
5
Full Baths
3
1/2 Baths
None
Year Built
1978
Sq.Footage
3,351
RECENT UPDATES INCLUDE A NEW ELECTRIC HEAT PUMP INSTALLED 9/2026, NEWLY REPLACED ROOF AND WATER HEATER INSTALLED 2026, AND BOTH UPPER-LEVEL BATHROOMS UPDATED IN 2026! Beautifully maintained Colonial in desirable Worthington Ridge offering 5 bedrooms, 3 full bathrooms, and 2,774 finished square feet. A welcoming front porch opens to a bright main level with gleaming floors throughout. The foyer leads to the formal living room with mirrored accent wall and formal dining room with wainscoting and chair rail details. The spacious family room features a whitewashed brick accent wall, wood-burning fireplace, and access to the deck. The dining room flows into the gorgeous eat-in gourmet kitchen featuring stainless steel appliances, rich cabinetry, white brick accent outcove, custom backsplash, generous counter space, and a breakfast area with statement lighting. The main level also offers a private in-law/au pair suite with a carpeted living/bonus room, full bathroom, laundry room with washer and dryer installed in 2021, separate exterior access, and bedroom with soaring vaulted ceilings. Upstairs are four bedrooms and two full bathrooms, both updated in 2026. The primary bedroom includes a private ensuite bath and double closets, while the hall bath offers a separate vanity area and second sink. The finished lower level provides an open recreation room with built-in shelving, plus storage and utility rooms. Enjoy outdoor living on the spacious deck with built-in bench seating, screened porch/gazebo, and expansive backyard backing to trees. A charming well and storage shed add character and convenience, while the private driveway accommodates up to four vehicles. Select photos have been virtually staged for illustrative purposes only.
Features & Amenities
Interior
-
Other Interior Features
Eat-in Kitchen, Ceiling Fan(s), Pantry, Recessed Lighting, Built-in Features, Crown Molding
-
Total Bedrooms
5
-
Bathrooms
3
-
Above Grade Finished Area
2450.0
-
Basement YN
YES
-
Cooling YN
YES
-
Cooling
Central Air, Ceiling Fan(s), Electric
-
Fireplace YN
YES
-
Heating YN
YES
-
Heating
Exhaust Fan, Electric, Heat Pump
-
Main Level Bedrooms
1
-
Pet friendly
Cats OK, Dogs OK, Yes
Exterior
-
Garage
No
-
Construction Materials
Brick, Vinyl Siding
-
Other Exterior Features
Lighting
-
Parking
Private, Driveway
-
Patio and Porch Features
Deck, Porch
-
Pool
No
-
Waterfront YN
NO
-
View
Trees/Woods, Garden
Area & Lot
-
Lot Features
Front Yard, Back Yard
-
Lot Size(acres)
1.6
-
Lot Size(square feet)
69,696
-
Property Type
Residential
-
Property Sub Type
Single Family Residence
-
Architectural Style
Colonial
Price
-
Sales Price
$579,000
-
Tax Amount
$5,313
-
Financing Options
Cash, Conventional, FHA, VA
-
Sq. Footage
3,351
-
Price/SqFt
$172
HOA
-
Association
No
School District
-
Elementary School
FORT GARRISON
-
Middle School
PIKESVILLE
-
High School
OWINGS MILLS
Property Features
-
New Construction
NO
-
Foundation Details
Concrete Perimeter
-
Senior Community YN
NO
-
Sewer
Septic Tank
-
Tax Lot
5
-
Water Source
Well
Schedule a Showing
Showing scheduled successfully.
Mortgage calculator
Estimate your monthly mortgage payment, including the principal and interest, property taxes, and HOA. Adjust the values to generate a more accurate rate.
Your payment
Principal and Interest:
$
Property taxes:
$
HOA fees:
$
Total loan payment:
$
Total interest amount:
$
Location
County
BALTIMORE
Elementary School
FORT GARRISON
Middle School
PIKESVILLE
High School
OWINGS MILLS
Listing Courtesy of Robert J Lucido, Keller Williams Lucido Agency
RealHub Information is provided exclusively for consumers' personal, non-commercial use, and it may not be used for any purpose other than to identify prospective properties consumers may be interested in purchasing. All information deemed reliable but not guaranteed and should be independently verified. All properties are subject to prior sale, change or withdrawal. RealHub website owner shall not be responsible for any typographical errors, misinformation, misprints and shall be held totally harmless.

Salesperson, Realtor
Nideen Morrison
Call Nideen today to schedule a private showing.

* Listings on this website come from the FMLS IDX Compilation and may be held by brokerage firms other than the owner of this website. The listing brokerage is identified in any listing details. Information is deemed reliable but is not guaranteed. If you believe any FMLS listing contains material that infringes your copyrighted work please click here to review our DMCA policy and learn how to submit a takedown request.© 2024 FMLS.
Related Properties
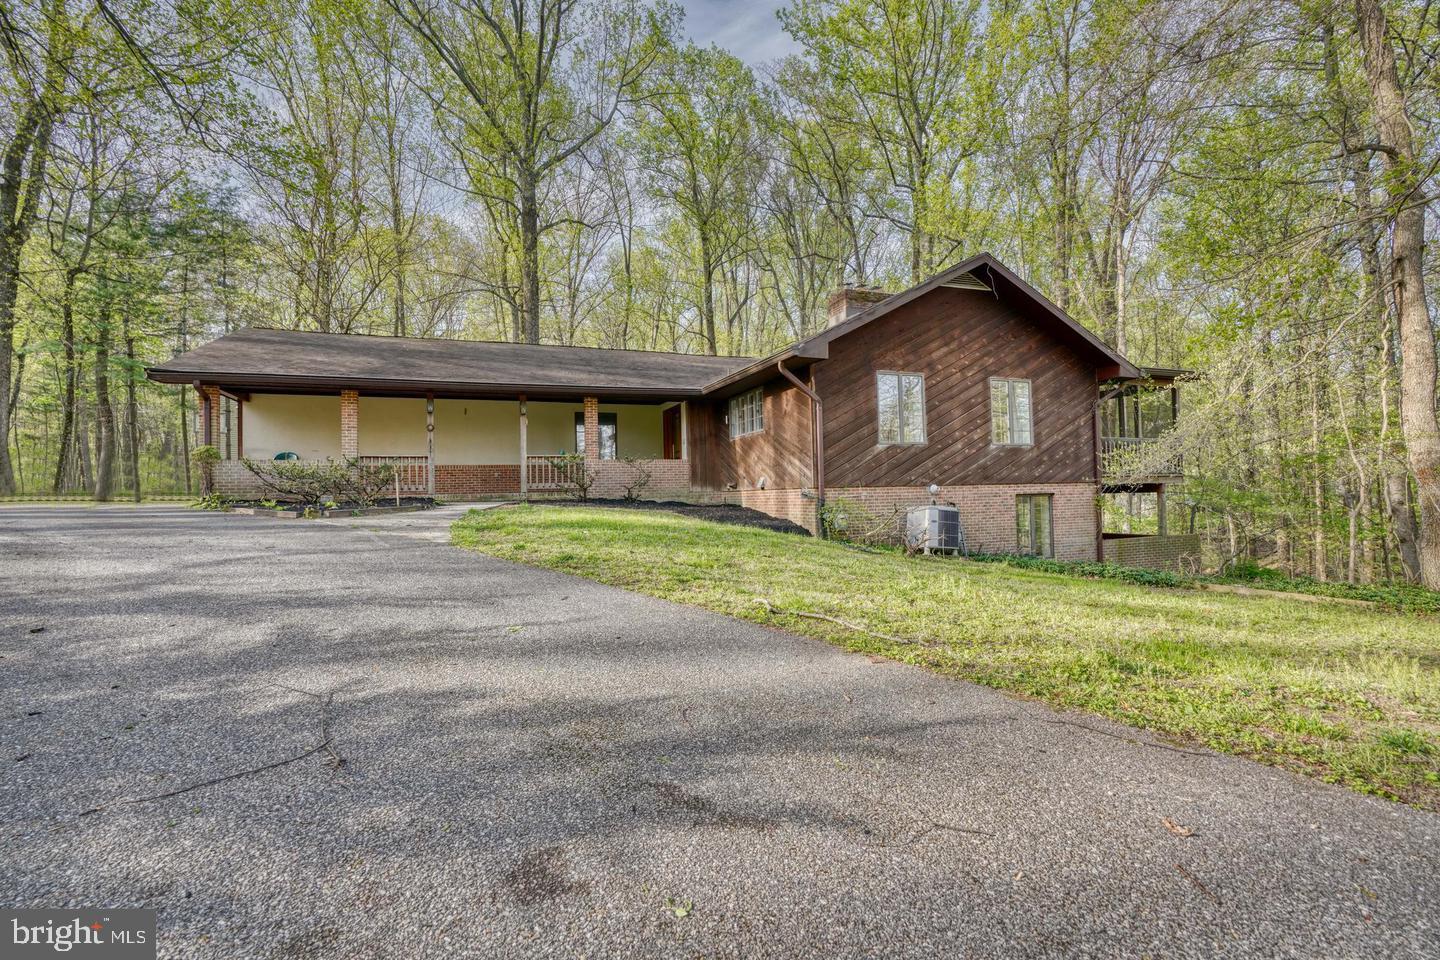
REISTERSTOWN
12602 SAGAMORE FOREST LANE
4 Beds
3 Baths
2,818 Sq.Ft.
$599,900
MLS#: MDBC2168390
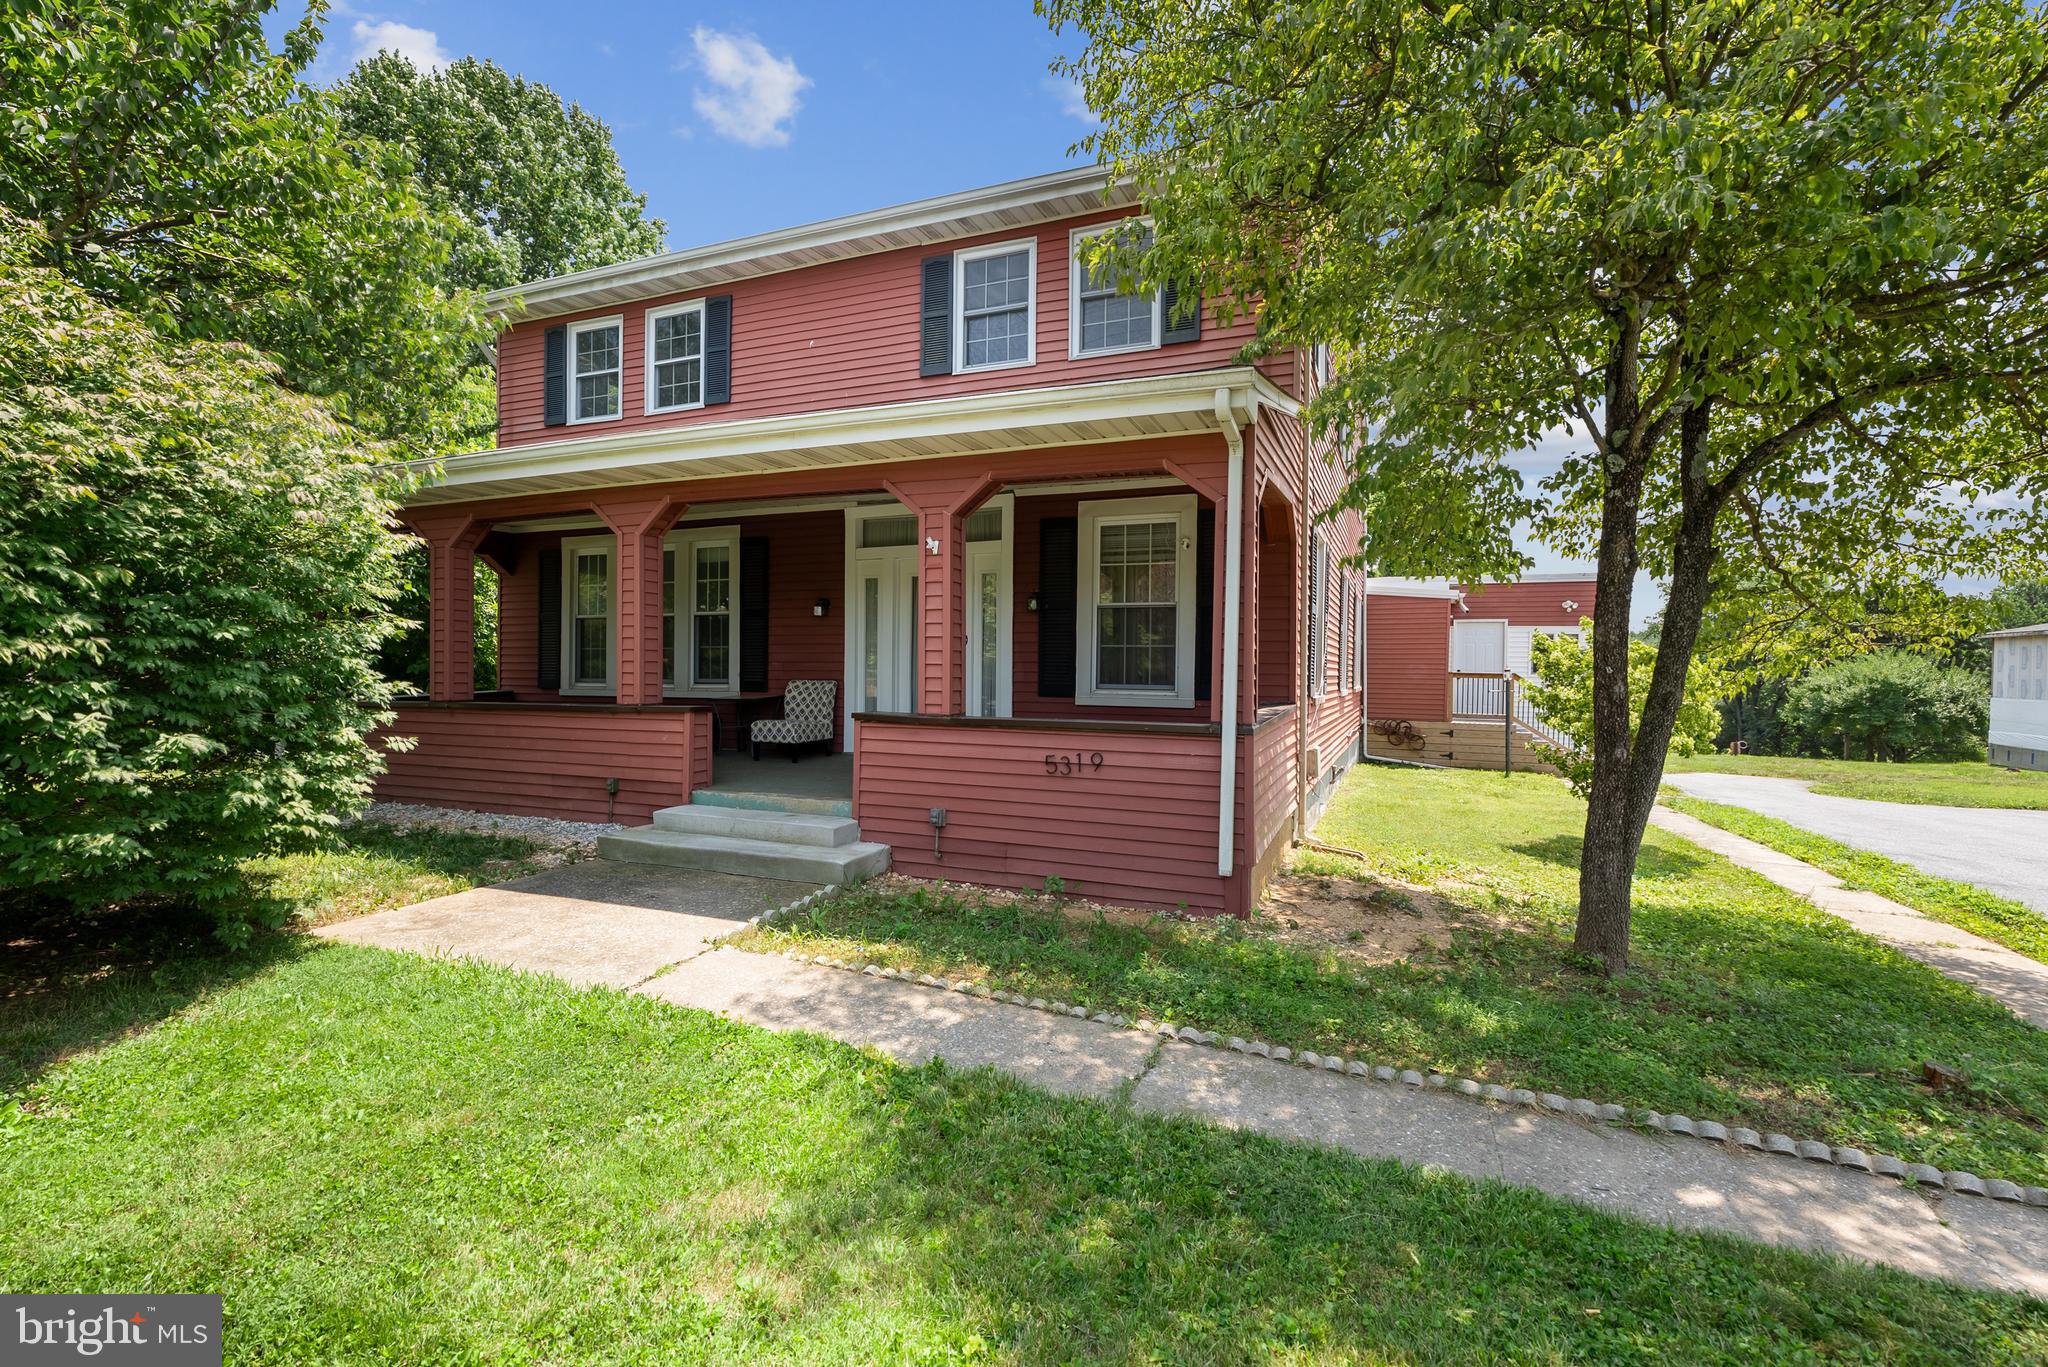
REISTERSTOWN
5319 GLEN FALLS ROAD
7 Beds
3 Baths
4,384 Sq.Ft.
$550,000
MLS#: MDBC2167656
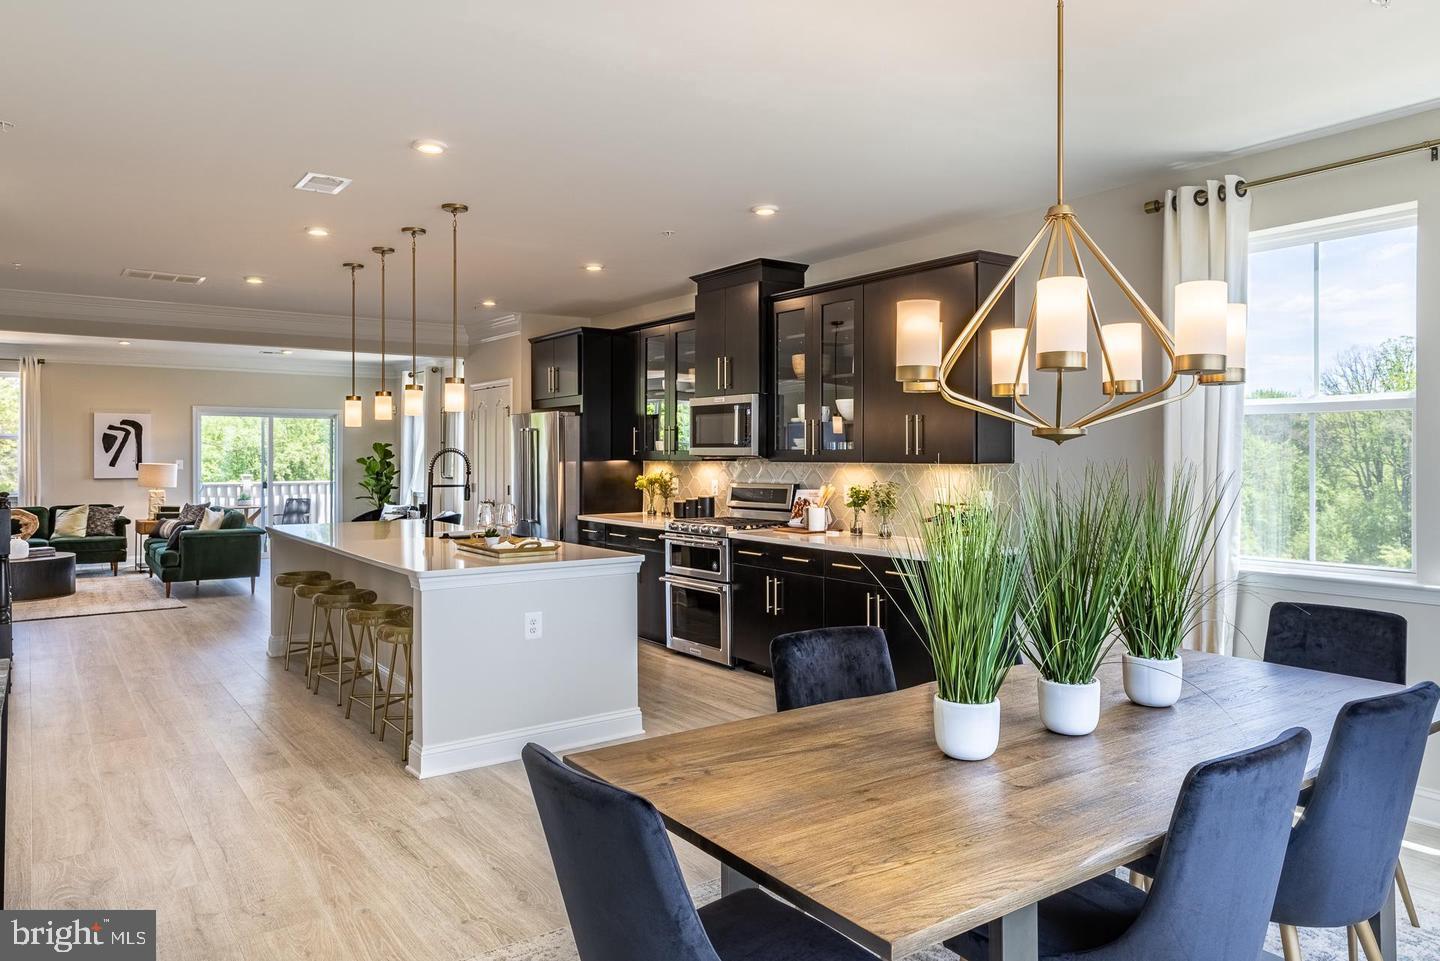
REISTERSTOWN
626 QUARRY PLACE COURT
3 Beds
2 Baths
2,475 Sq.Ft.
$470,990
MLS#: MDBC2124536

REISTERSTOWN
2332 EMORY ROAD
4 Beds
2 Baths
1,981 Sq.Ft.
$575,000
MLS#: MDCR2037128
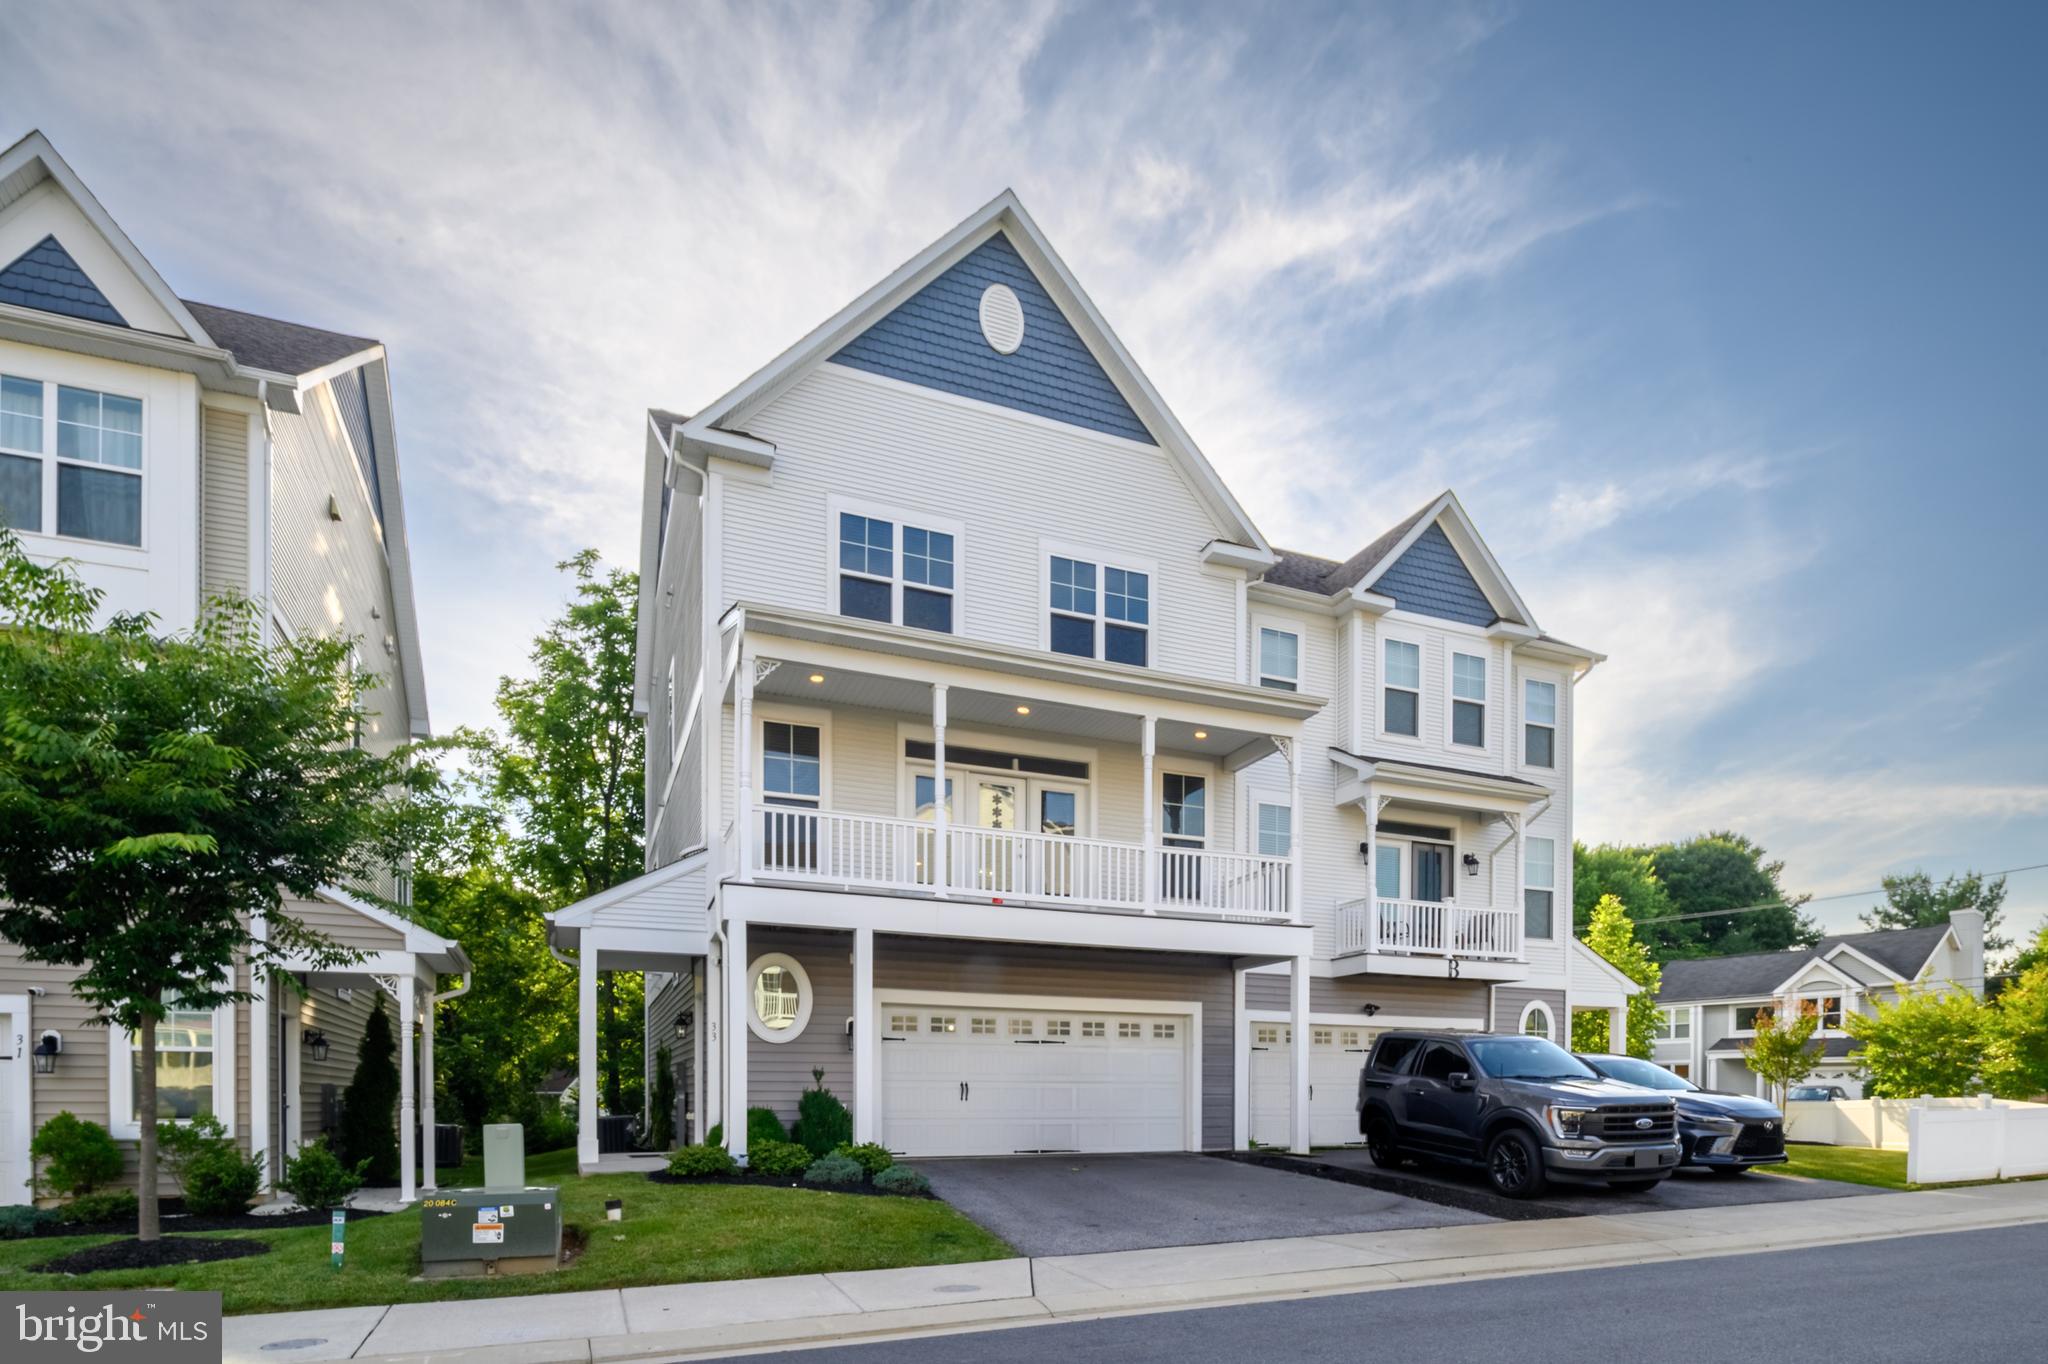
REISTERSTOWN
33 GREENSBOROUGH ROAD
4 Beds
3 Baths
2,829 Sq.Ft.
$529,000
MLS#: MDBC2166674

REISTERSTOWN
613 SAINT PAUL AVENUE
4 Beds
2 Baths
2,935 Sq.Ft.
$525,000
MLS#: MDBC2167118
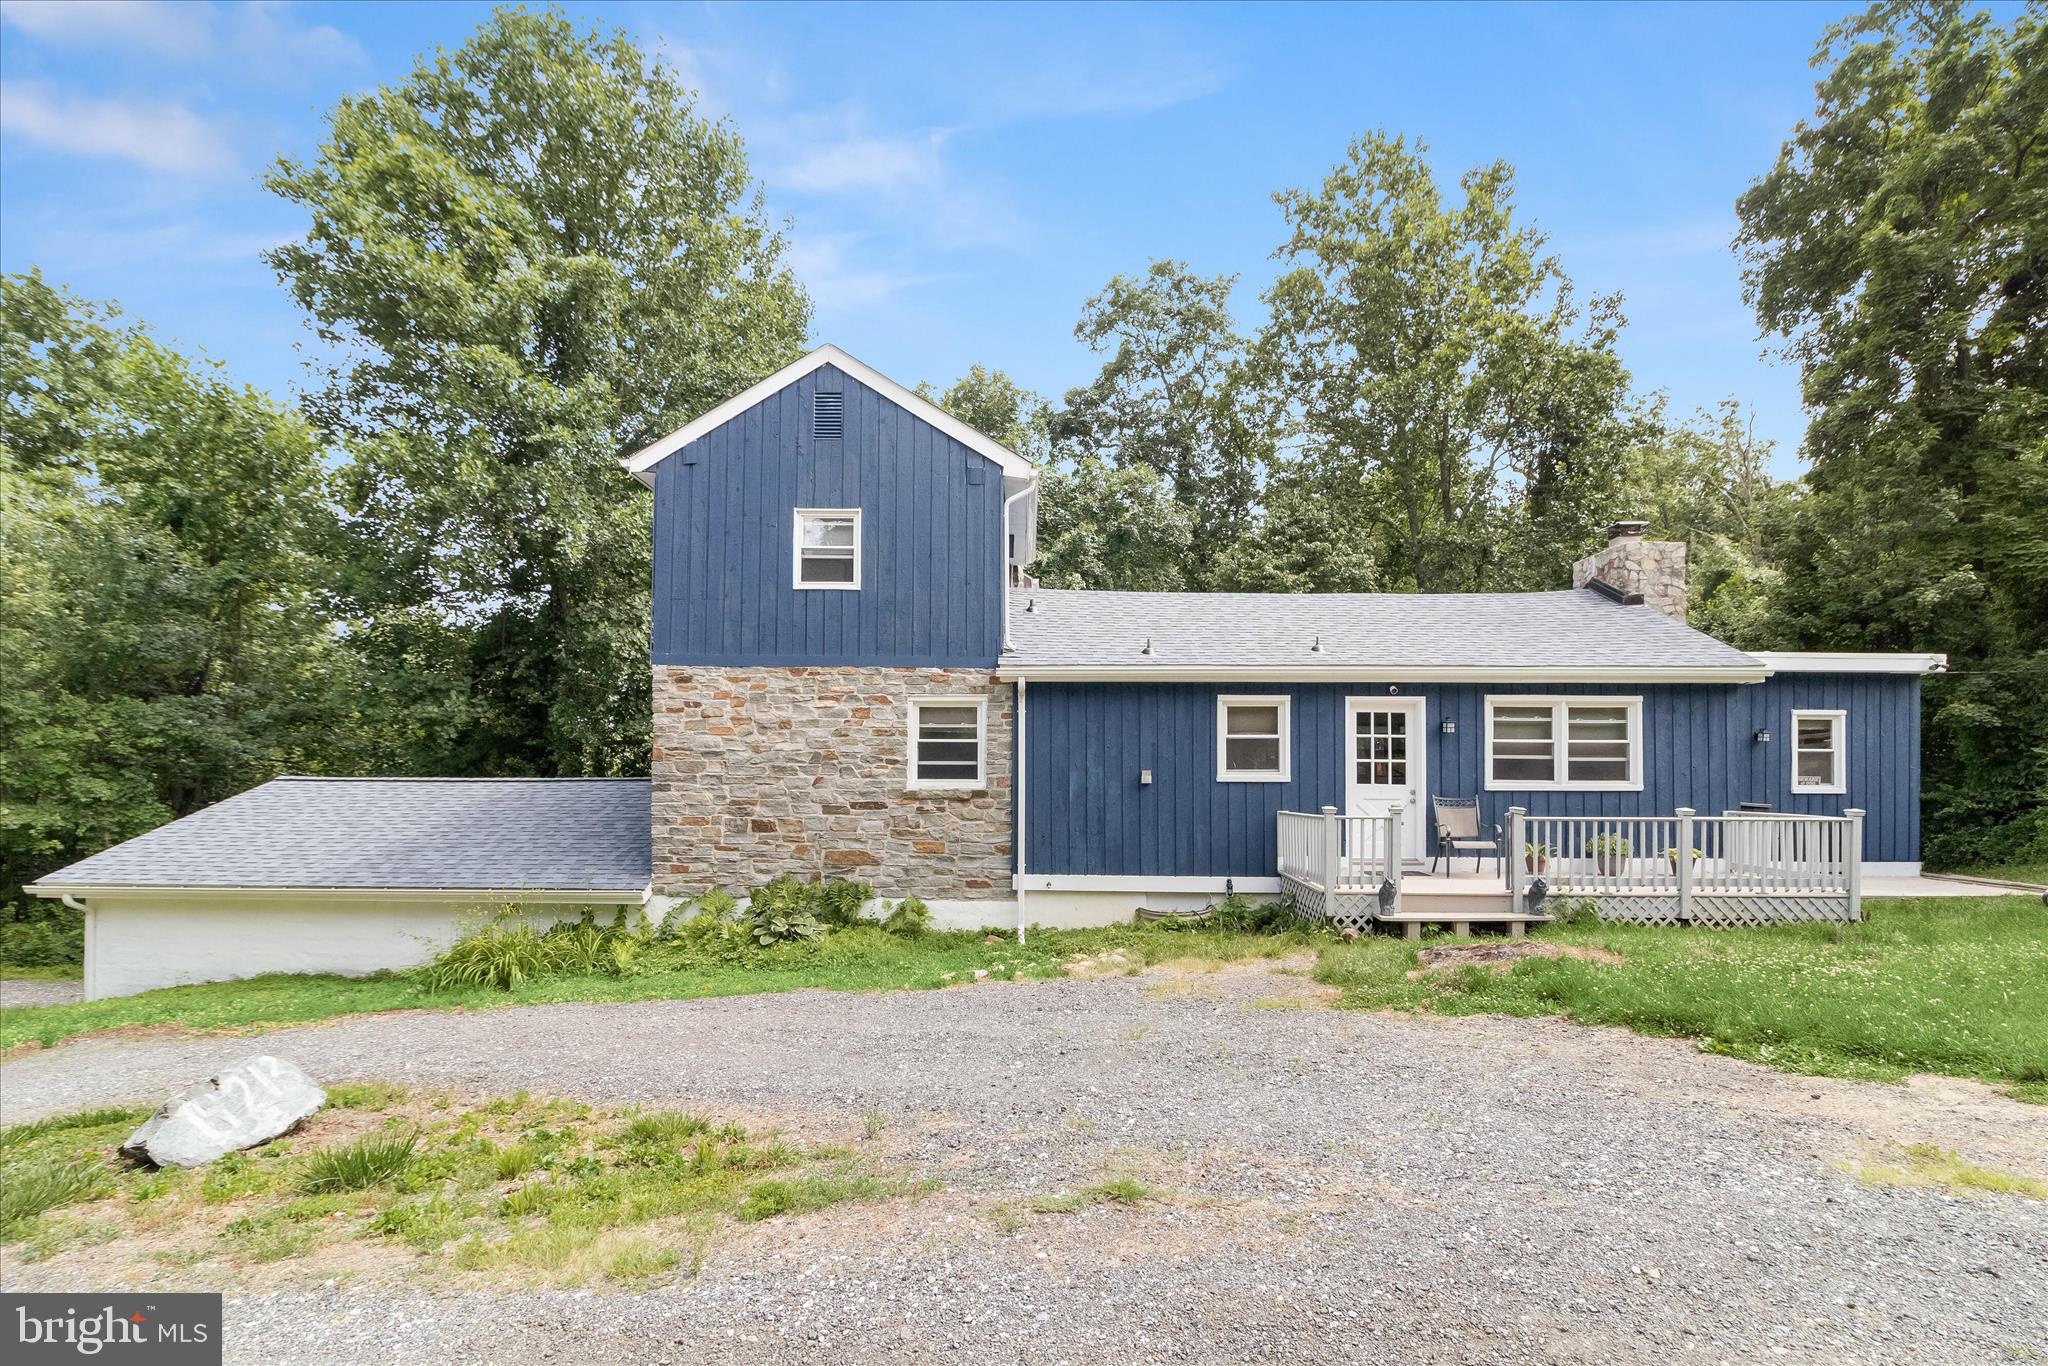
REISTERSTOWN
14213 LONGNECKER ROAD
4 Beds
3 Baths
2,523 Sq.Ft.
$500,000
MLS#: MDBC2160174

REISTERSTOWN
422 CENTRAL AVENUE
4 Beds
3 Baths
2,118 Sq.Ft.
$499,999
MLS#: MDBC2176544

REISTERSTOWN
3502 PLEASANT PLAINS DRIVE
3 Beds
2 Baths
1,712 Sq.Ft.
$499,000
MLS#: MDCR2035964

REISTERSTOWN
104 3RD AVENUE
4 Beds
2 Baths
2,468 Sq.Ft.
$499,900
MLS#: MDBC2175088
.png)