
Property
Beds
5
Full Baths
2
1/2 Baths
1
Year Built
1961
Sq.Footage
2,612
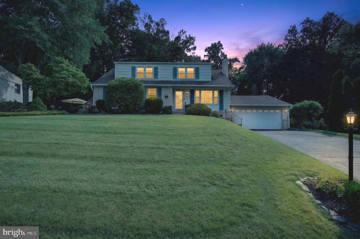
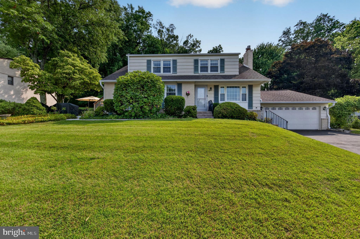
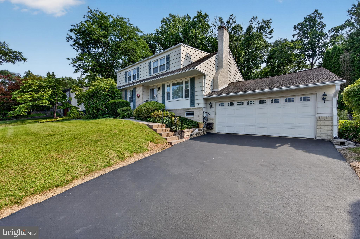
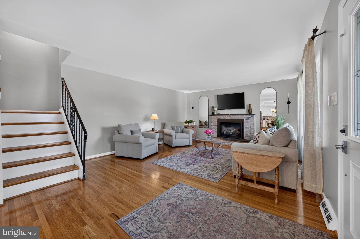
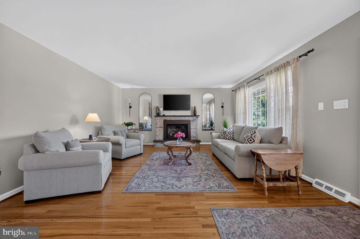
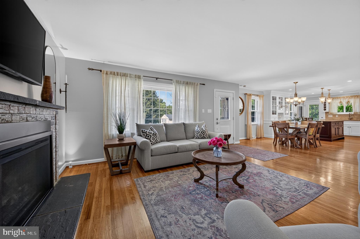
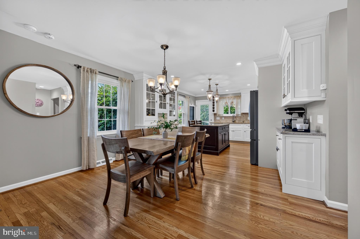
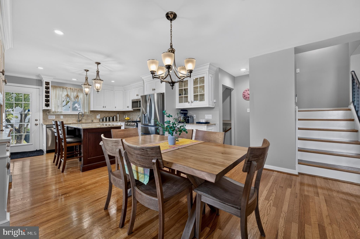
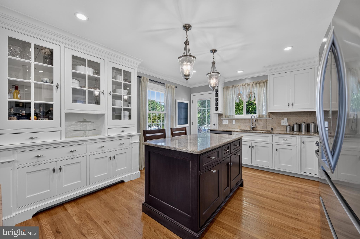
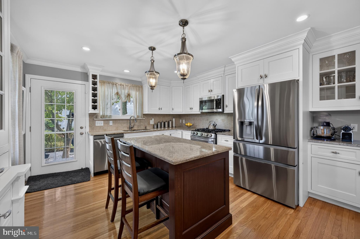
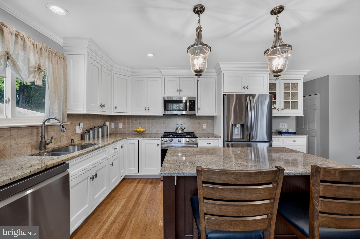
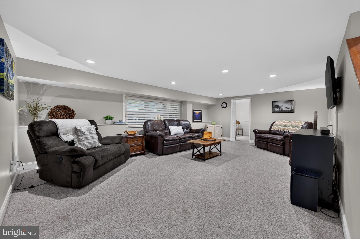
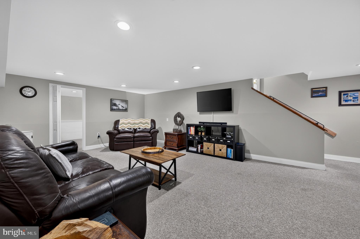
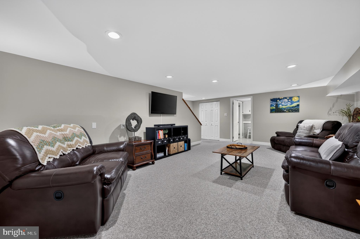
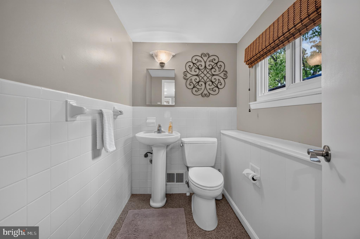
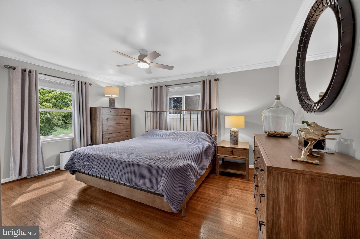
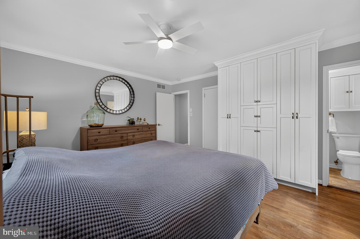
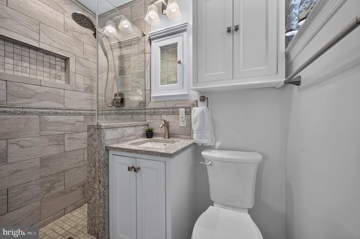
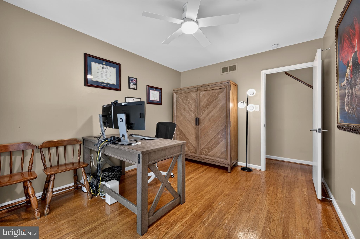
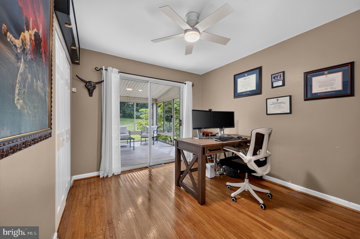
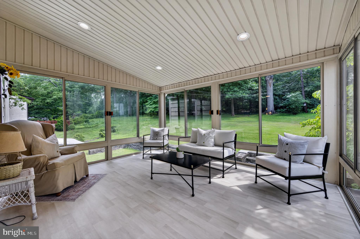
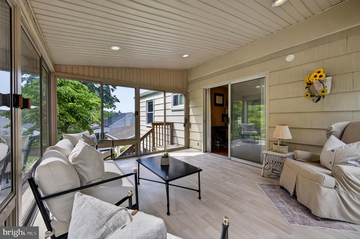
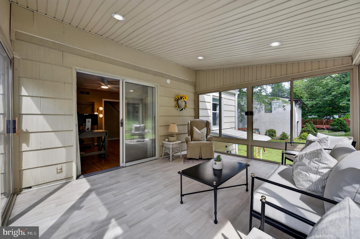
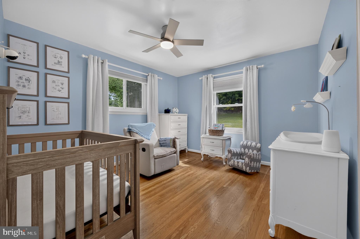
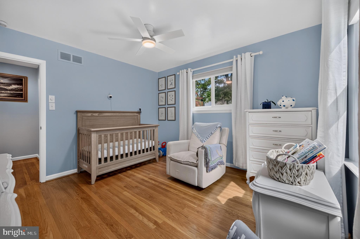
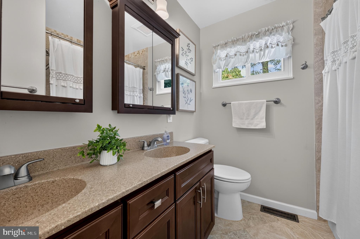
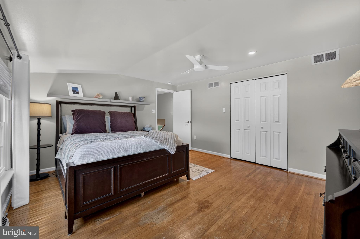
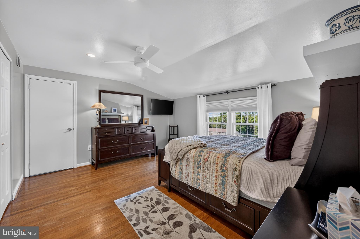
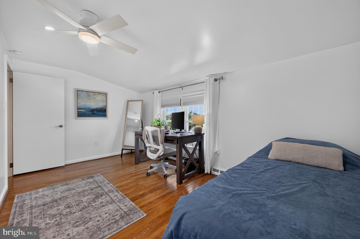
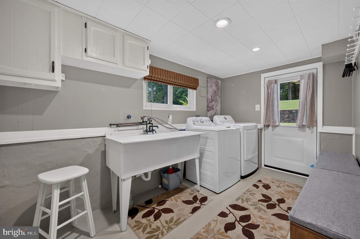
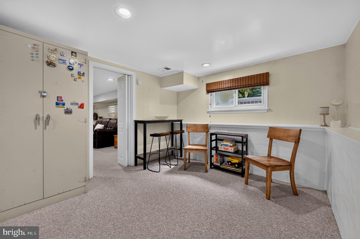
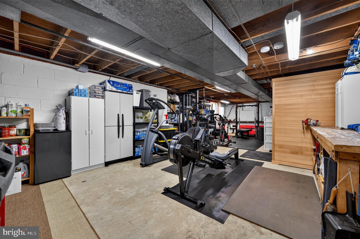
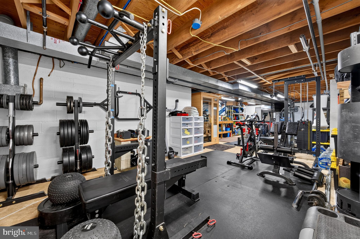
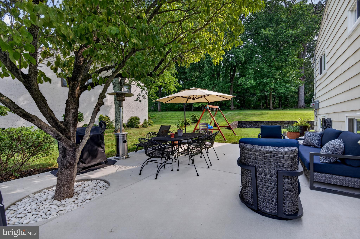
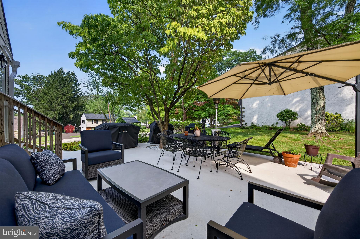
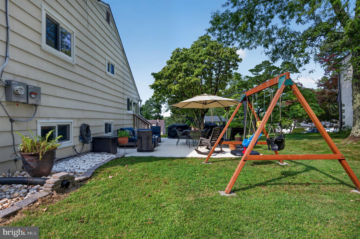
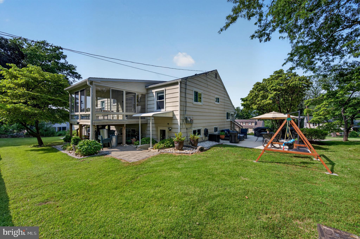
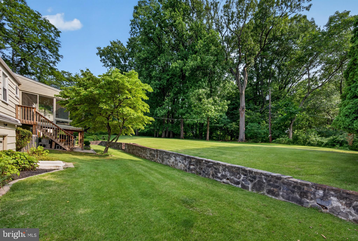
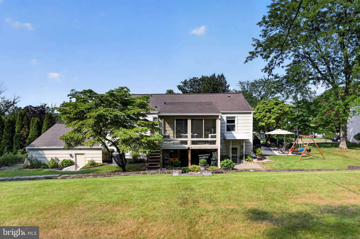
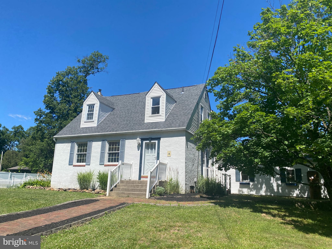
Welcome to 2530 Ball Rd, a beautifully updated and meticulously maintained residence providing comfort, style, and modern convenience. Situated on nearly half an acre (.46 acres) in the much-desired Upper Moreland School District, this impressive property features five bedrooms, two full bathrooms and one half bathroom, a two-car-plus attached garage, and multiple finished living areas. Homes with this combination of style, generous room sizes, and distinctive warmth are truly rare and do not come along every day! The stunning kitchen showcases custom cabinetry and thoughtfully designed storage drawers, flowing seamlessly into the adjoining dining room and spacious living room with a huge bay window and cozy gas fireplace, creating an inviting atmosphere for both everyday living and entertaining. The second level offers three bedrooms, including one currently being used as a home office with sliding doors leading to an enclosed three-season porch/sunroom, a full hall bathroom with double vanity and tub/shower combination, and a primary suite featuring built-in storage and a private ensuite bathroom with a walk-in shower. Two more bedrooms complete the top level, providing comfortable accommodations for family or guests, along with wonderful storage options including a large double-door closet and a walk-in perfect for seasonal items. The lower level has even more flexibility with a comfortable family room, convenient laundry room, and bonus area leading to the basement, ideal for a home gym, hobbies, recreation space, or even more storage. Outdoor enjoyment awaits with a 20’ x 24’ concrete patio, refreshed landscaping, motion-sensor lighting, and a driveway with new sealcoating. The backyard is a gardener’s dream, providing plenty of room to plant, explore and enjoy nature. Extensive recent improvements provide peace of mind and efficiency, including a newer HVAC system, 200-amp electrical service, EV charging capability, on-demand gas water heater, insulation enhancements, LED lighting throughout, upgraded electrical fixtures, newer windows, custom ProVia entry doors, and energy-efficient appliances. Conveniently located near shopping, dining, major routes, including Route 611, and the PA Turnpike, this special property delivers a wonderful blend of thoughtful updates, generous living areas, and lifestyle appeal. Showings begin with a twilight Open House from 5–7 PM on Thursday, July 16th. All are welcome!
Features & Amenities
Interior
-
Other Interior Features
Kitchen Island, Walk-In Closet(s), Built-in Features
-
Total Bedrooms
5
-
Bathrooms
2
-
1/2 Bathrooms
1
-
Above Grade Finished Area
2612.0
-
Basement YN
YES
-
Cooling YN
YES
-
Cooling
Central Air, Gas
-
Fireplace YN
YES
-
Heating YN
YES
-
Heating
Natural Gas, Forced Air
-
Pet friendly
N/A
Exterior
-
Garage
Yes
-
Garage spaces
2
-
Construction Materials
Vinyl Siding
-
Other Exterior Features
Lighting
-
Parking
On Street, Garage, Driveway, Attached
-
Patio and Porch Features
Patio, Screened
-
Pool
No
-
Waterfront YN
NO
-
View
Street, Trees/Woods
Area & Lot
-
Lot Features
Front Yard, Back Yard
-
Lot Size(acres)
0.46
-
Lot Size(square feet)
20,000
-
Property Type
Residential
-
Property Sub Type
Single Family Residence
-
Architectural Style
Split Level
Price
-
Sales Price
$649,900
-
Tax Amount
$8,555
-
Financing Options
Conventional, FHA, VA
-
Zoning
residential
-
Sq. Footage
2,612
-
Price/SqFt
$248
HOA
-
Association
No
Property Resources
-
Horse Property
NO
School District
-
Elementary School
N/A
-
Middle School
N/A
-
High School
N/A
Property Features
-
New Construction
NO
-
Foundation Details
Concrete Perimeter
-
Senior Community YN
NO
-
Sewer
Public Sewer
-
Tax Lot
052
-
Water Source
Public
Schedule a Showing
Showing scheduled successfully.
Mortgage calculator
Estimate your monthly mortgage payment, including the principal and interest, property taxes, and HOA. Adjust the values to generate a more accurate rate.
Your payment
Principal and Interest:
$
Property taxes:
$
HOA fees:
$
Total loan payment:
$
Total interest amount:
$
Location
County
MONTGOMERY
Elementary School
Middle School
High School
Listing Courtesy of Darice Eppinger , EXP Realty, LLC
RealHub Information is provided exclusively for consumers' personal, non-commercial use, and it may not be used for any purpose other than to identify prospective properties consumers may be interested in purchasing. All information deemed reliable but not guaranteed and should be independently verified. All properties are subject to prior sale, change or withdrawal. RealHub website owner shall not be responsible for any typographical errors, misinformation, misprints and shall be held totally harmless.

AGENT
Nideen Morrison
Call Nideen today to schedule a private showing.

* Listings on this website come from the FMLS IDX Compilation and may be held by brokerage firms other than the owner of this website. The listing brokerage is identified in any listing details. Information is deemed reliable but is not guaranteed. If you believe any FMLS listing contains material that infringes your copyrighted work please click here to review our DMCA policy and learn how to submit a takedown request.© 2024 FMLS.
Related Properties
WILLOW GROVE
1668 WASHINGTON AVENUE
3 Beds
2 Baths
N/A
$575,000
MLS#: PAMC2170690
WILLOW GROVE
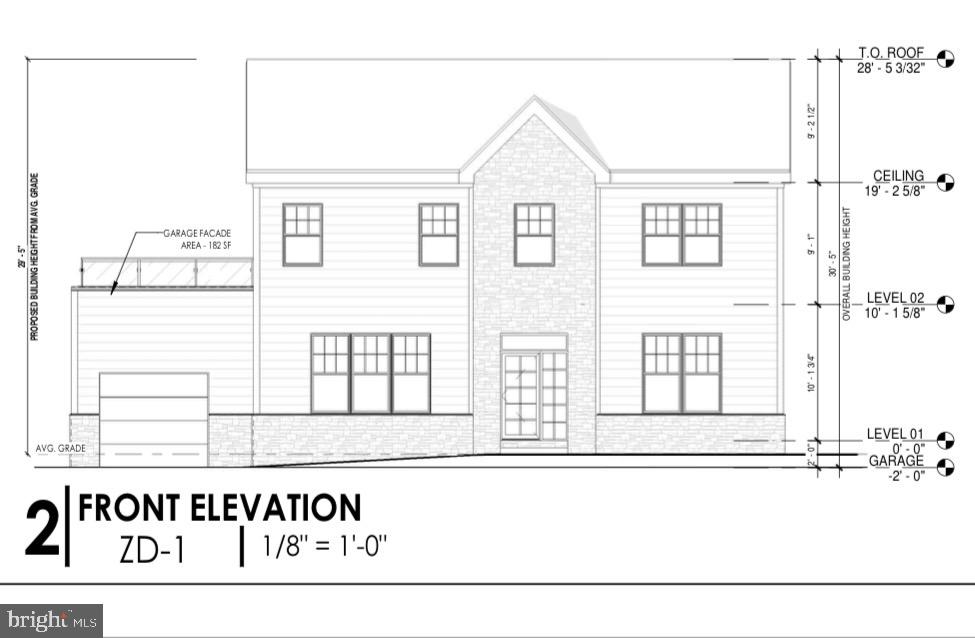
0 WASHINGTON AVENUE
4 Beds
2 Baths
2,200 Sq.Ft.
$649,900
MLS#: PAMC2170716
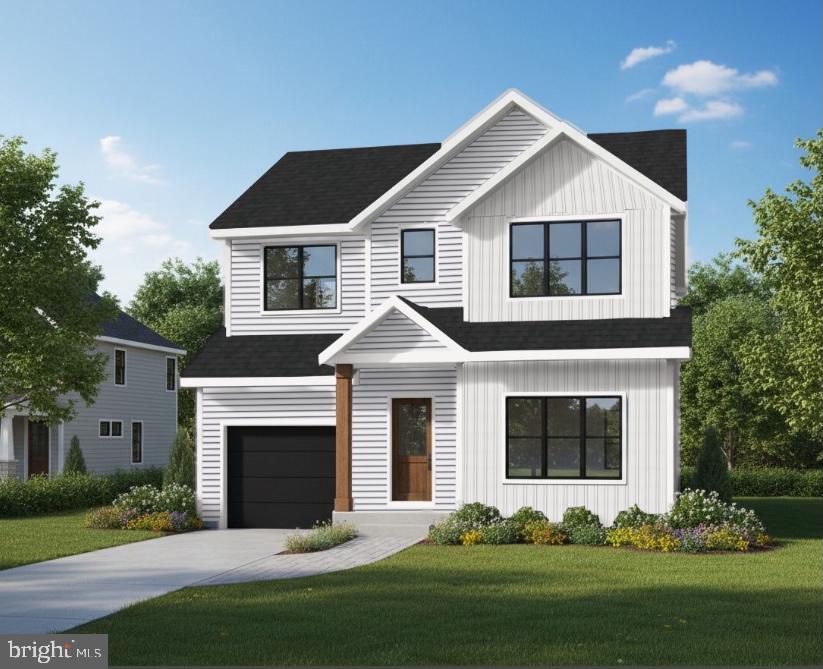
WILLOW GROVE
2237 OLD WELSH ROAD
5 Beds
3 Baths
2,640 Sq.Ft.
$749,995
MLS#: PAMC2171200
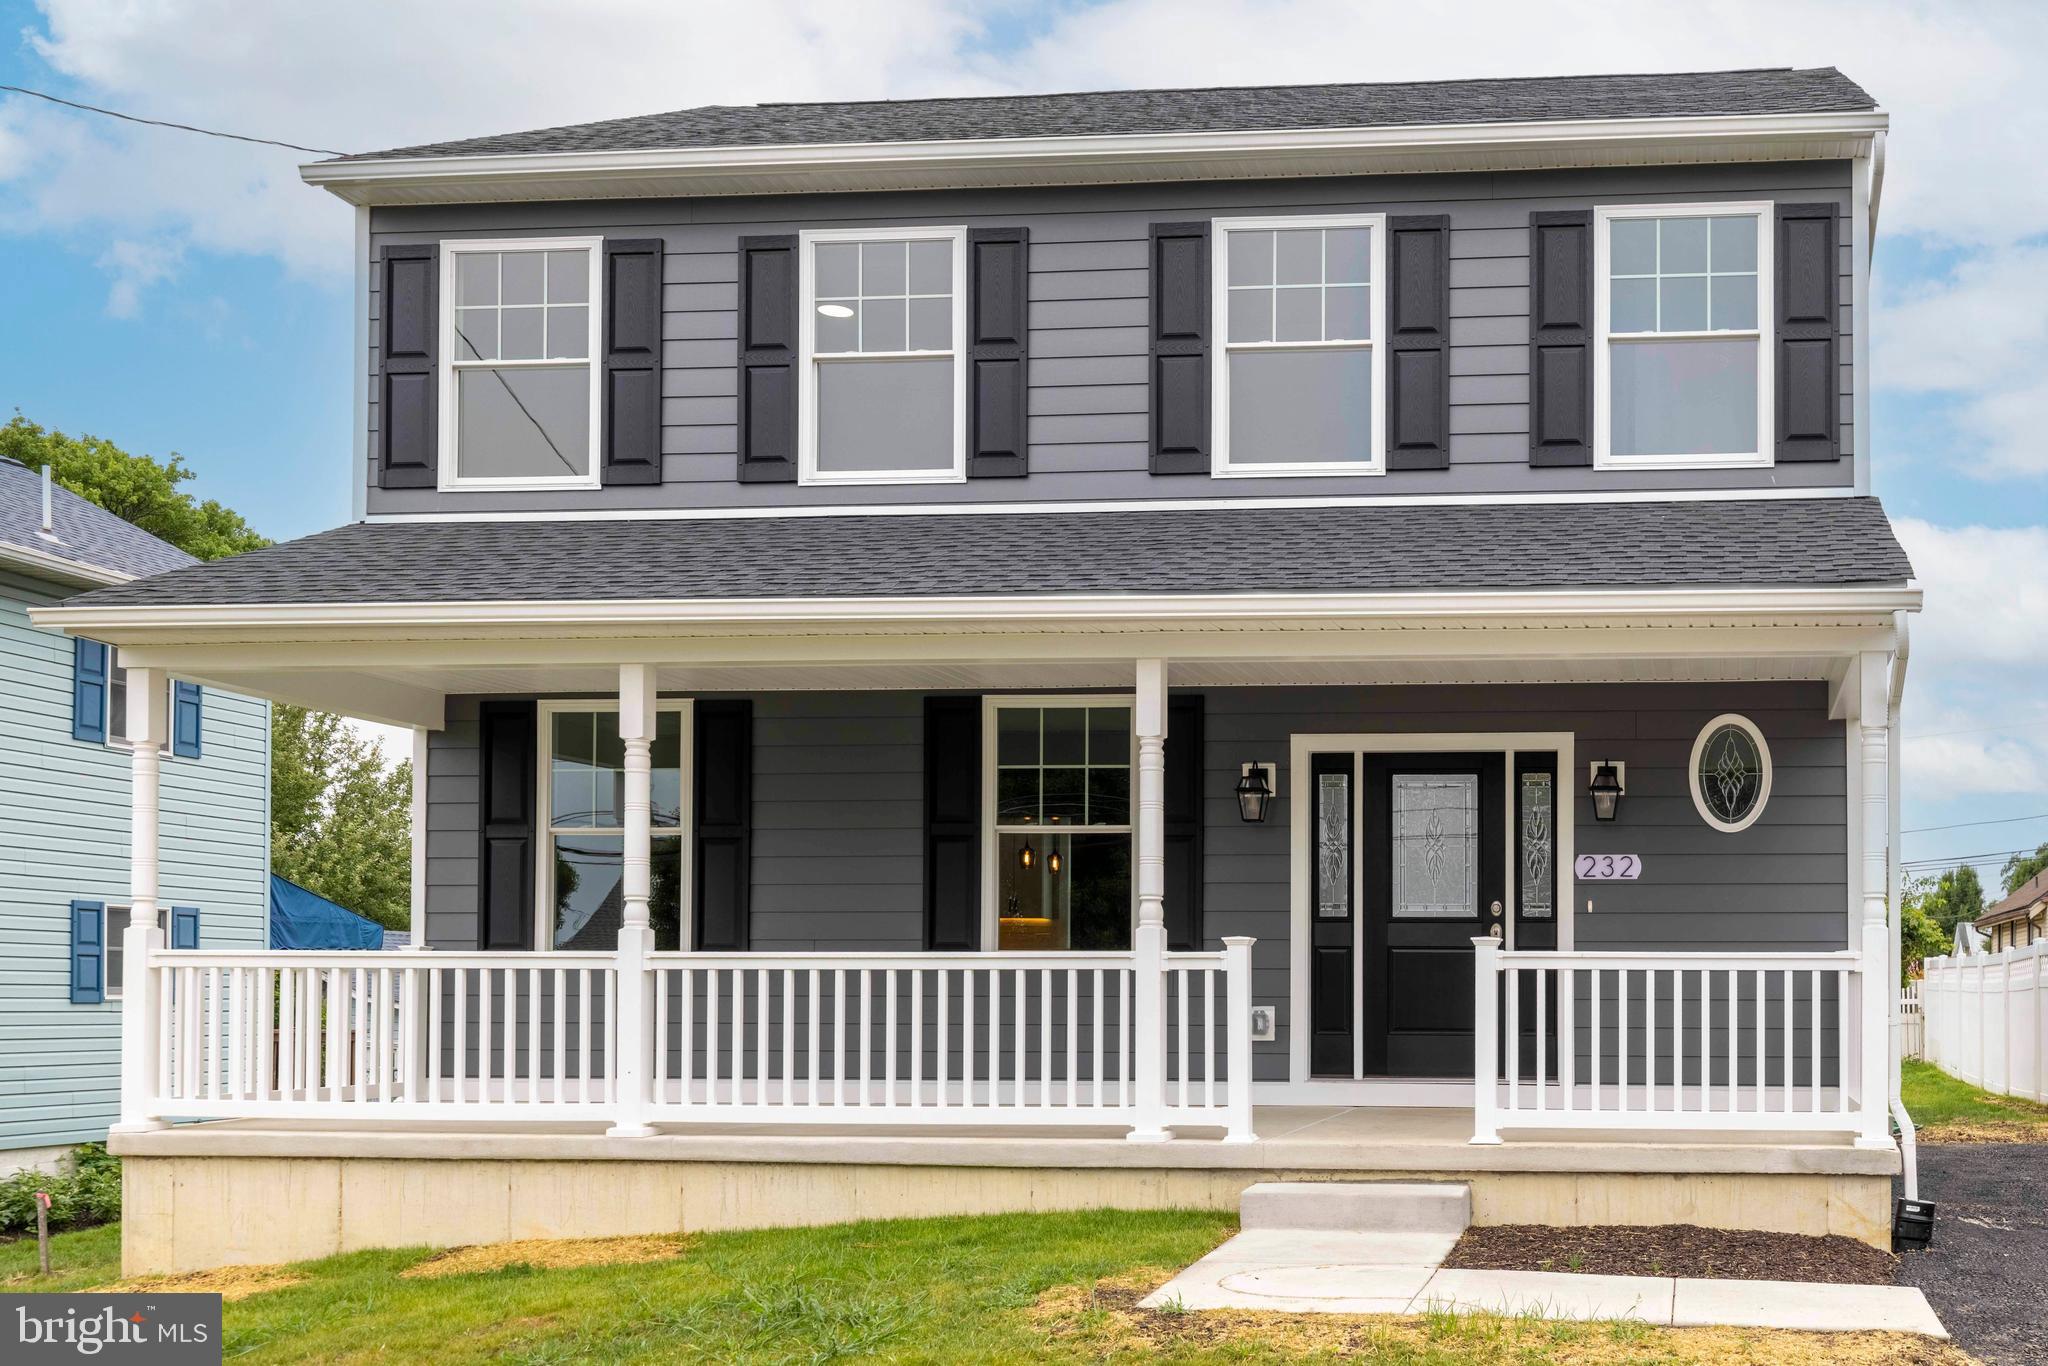
WILLOW GROVE
232 BROOK STREET
3 Beds
2 Baths
1,978 Sq.Ft.
$629,999
MLS#: PAMC2186980
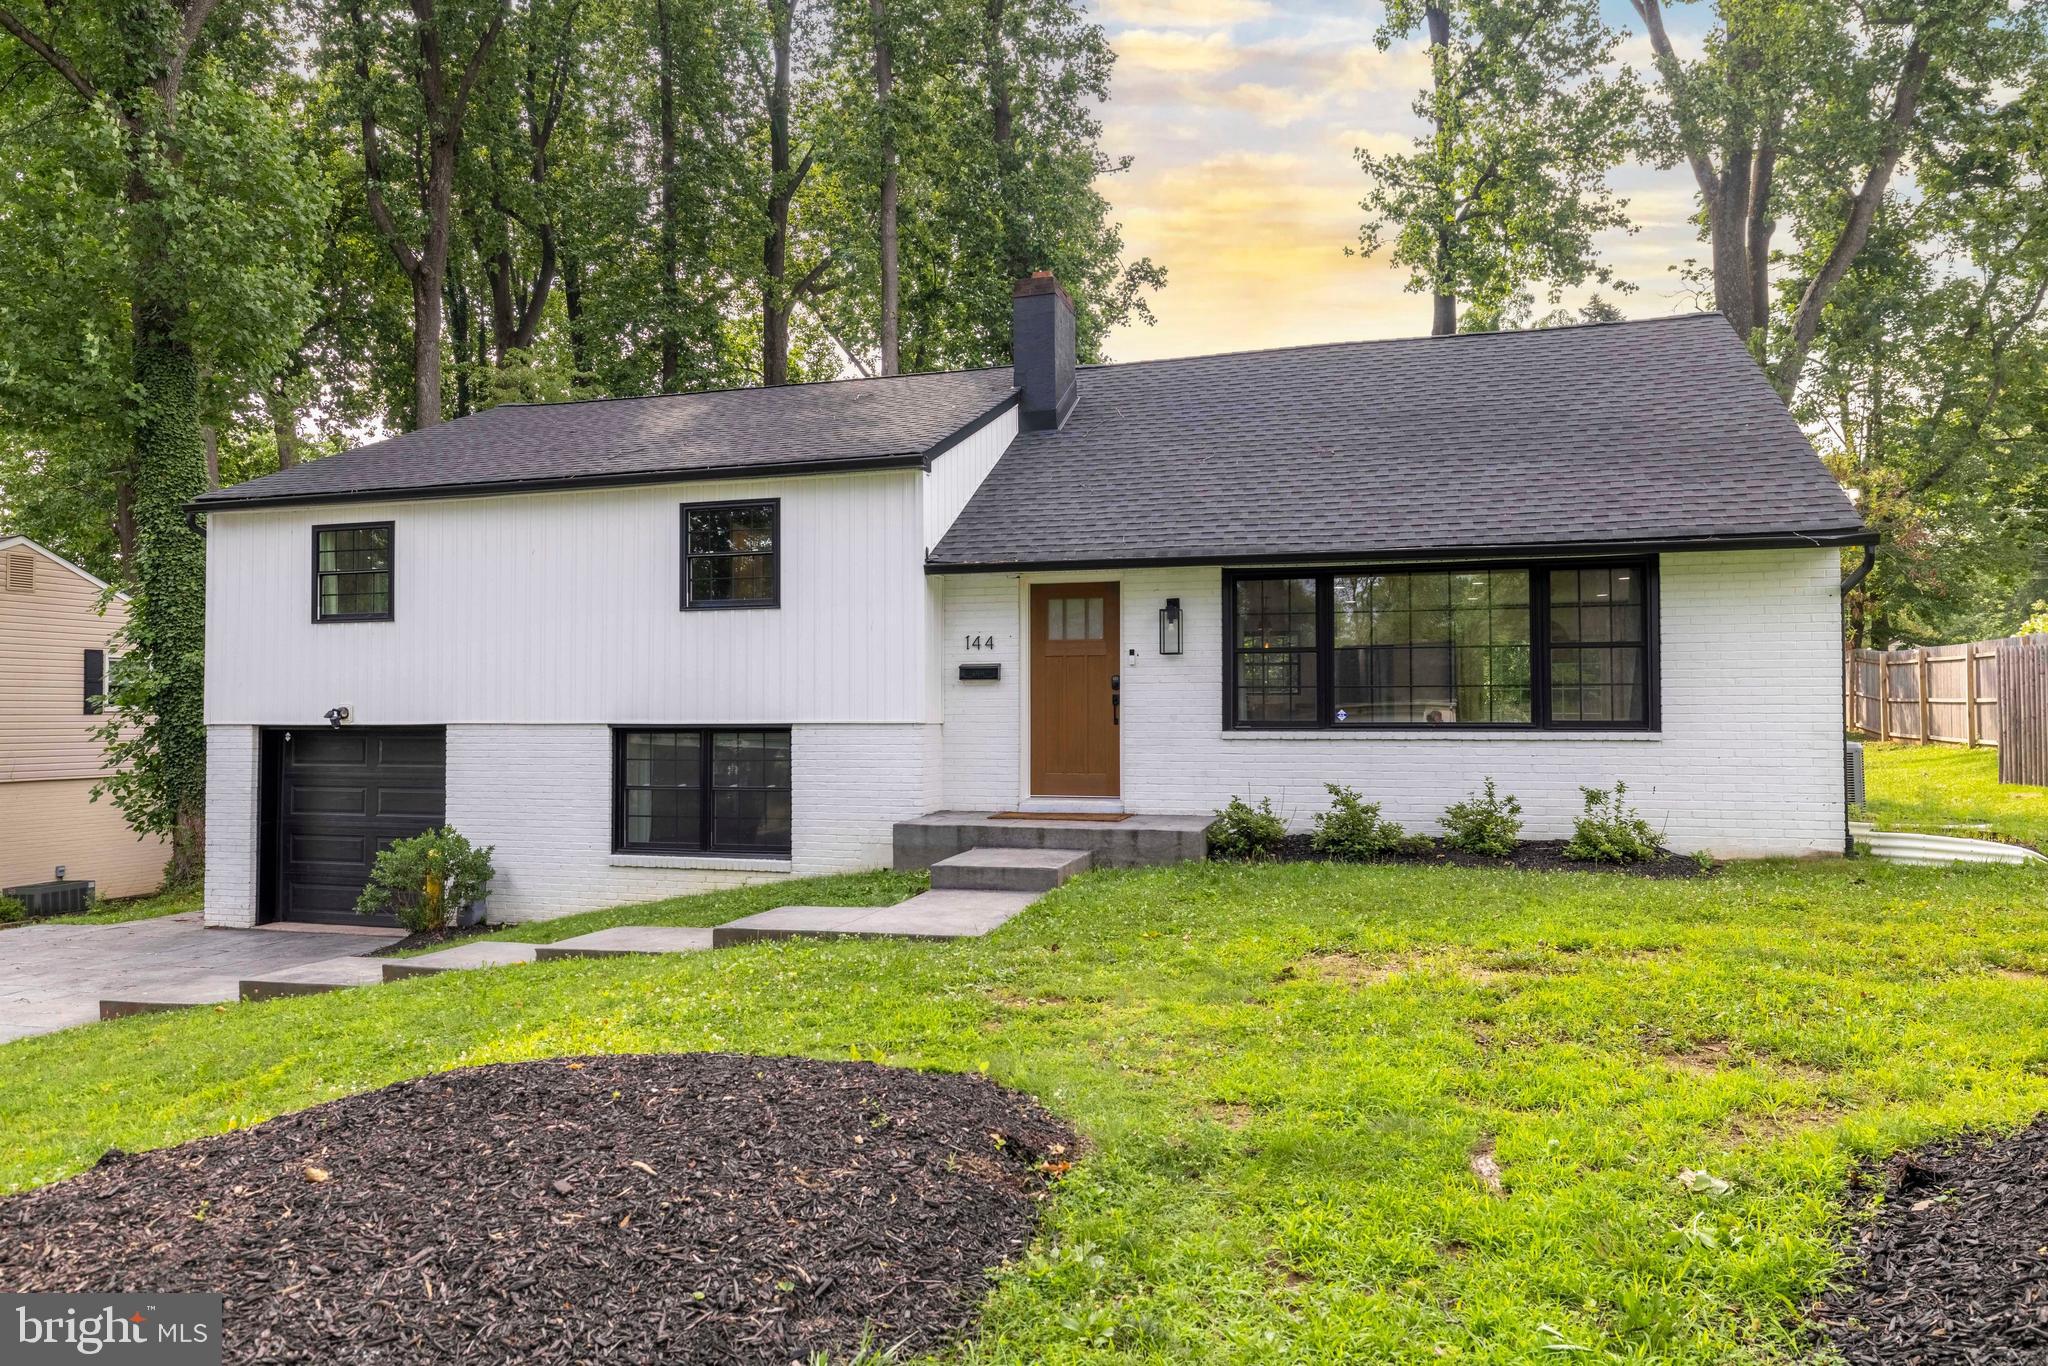
WILLOW GROVE
144 GREYHORSE ROAD
4 Beds
2 Baths
2,462 Sq.Ft.
$625,000
MLS#: PAMC2186954
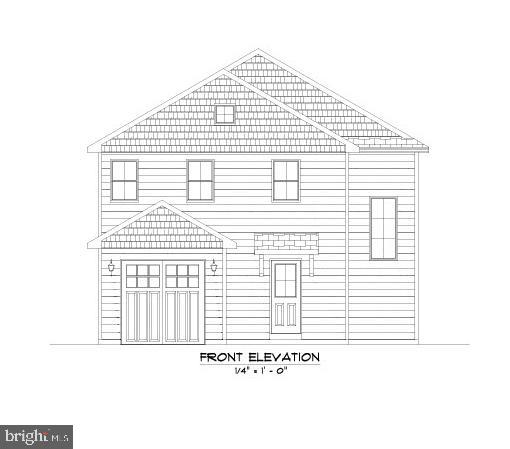
WILLOW GROVE
0 LAMOTT AVENUE
3 Beds
2 Baths
N/A
$600,000
MLS#: PAMC2170730
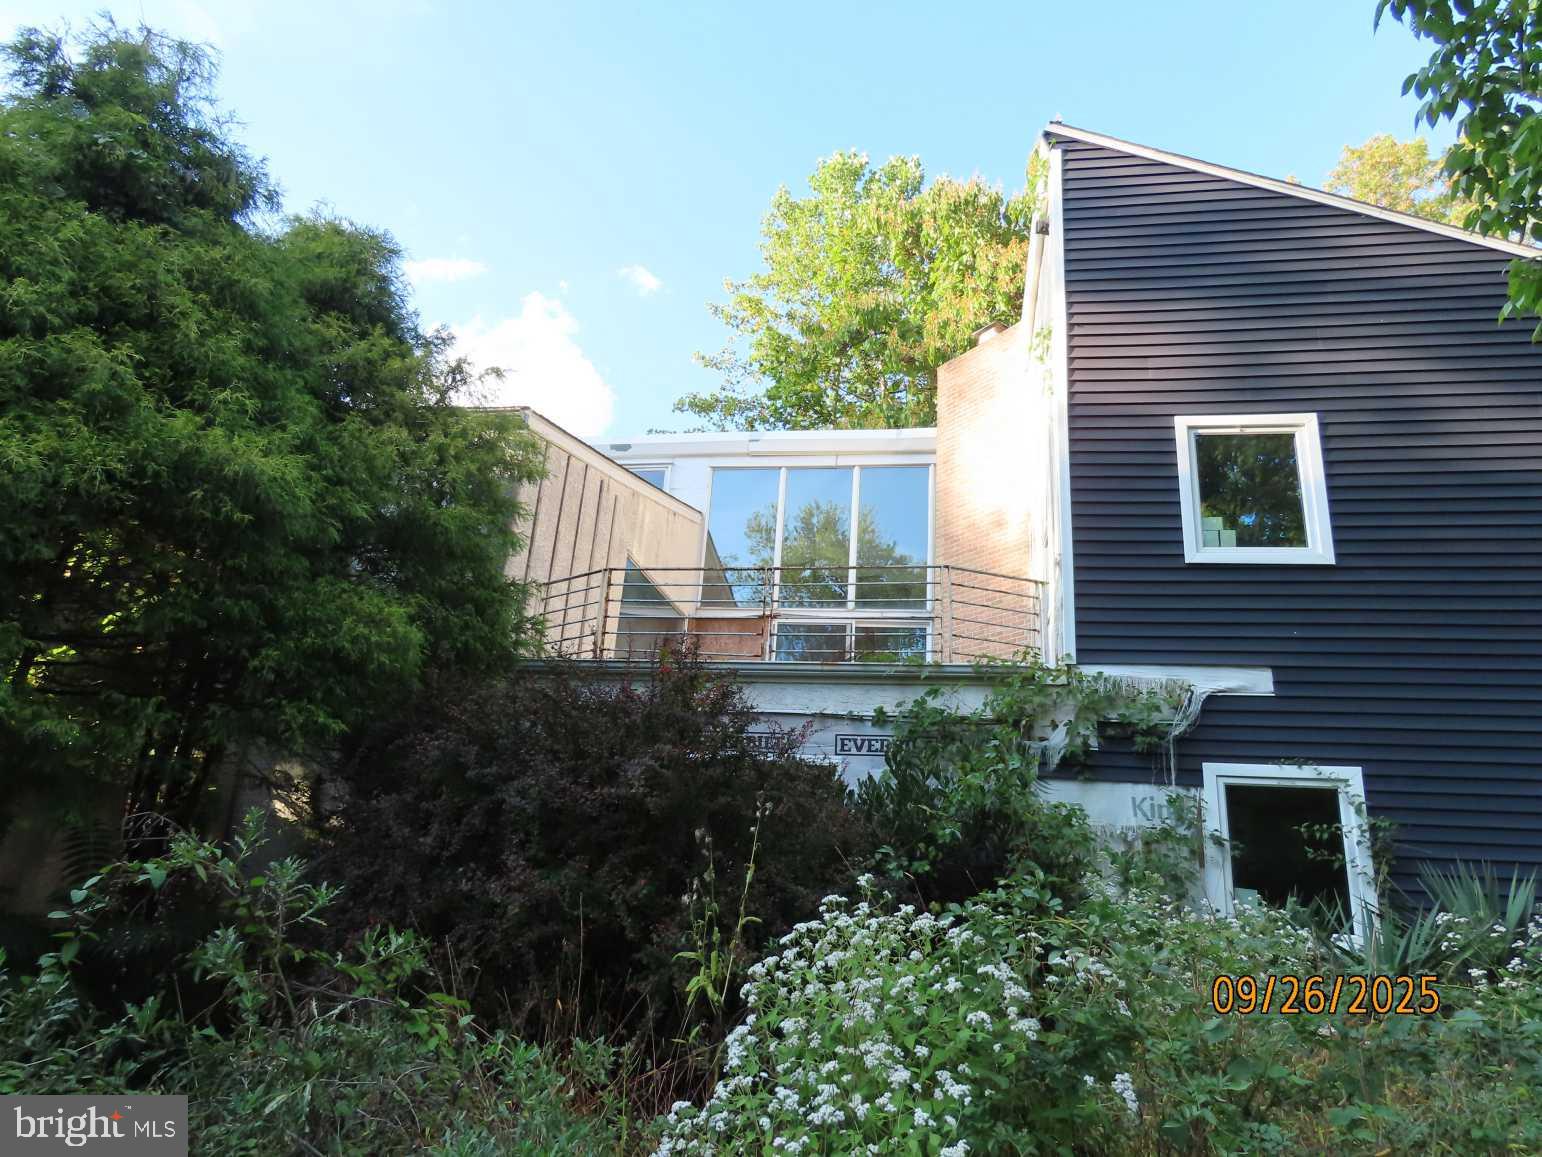
WILLOW GROVE
1710 TWINING ROAD
5 Beds
4 Baths
5,990 Sq.Ft.
$530,000
MLS#: PAMC2162398
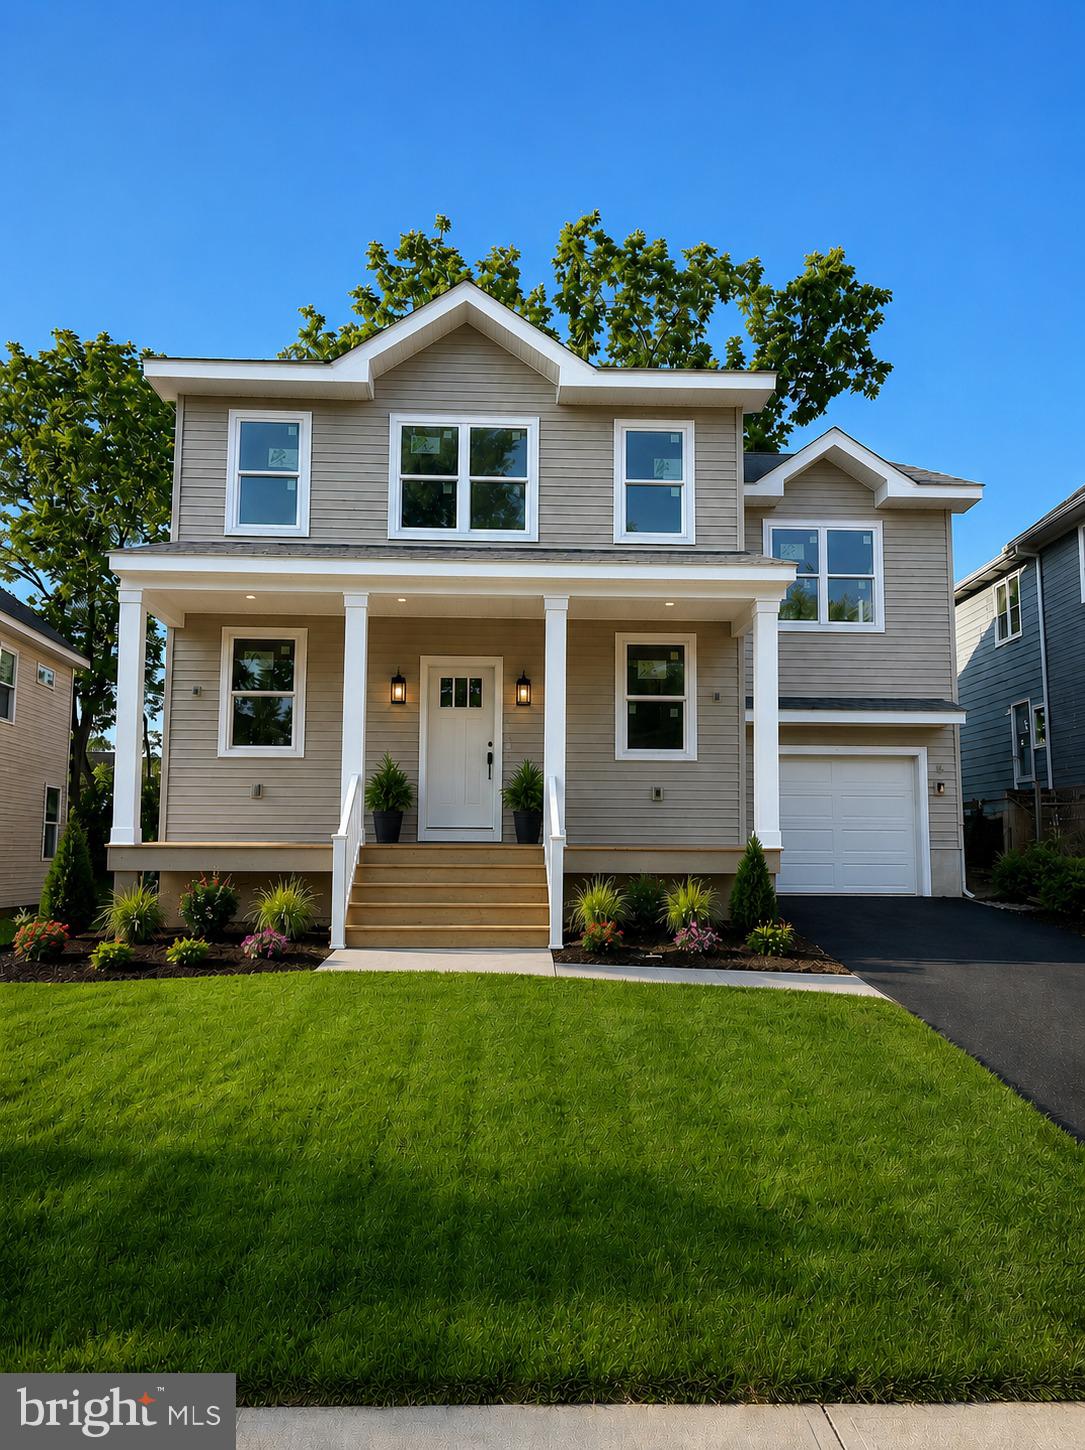
WILLOW GROVE
2233 OLD WELSH ROAD
4 Beds
2 Baths
2,460 Sq.Ft.
$724,995
MLS#: PAMC2187694
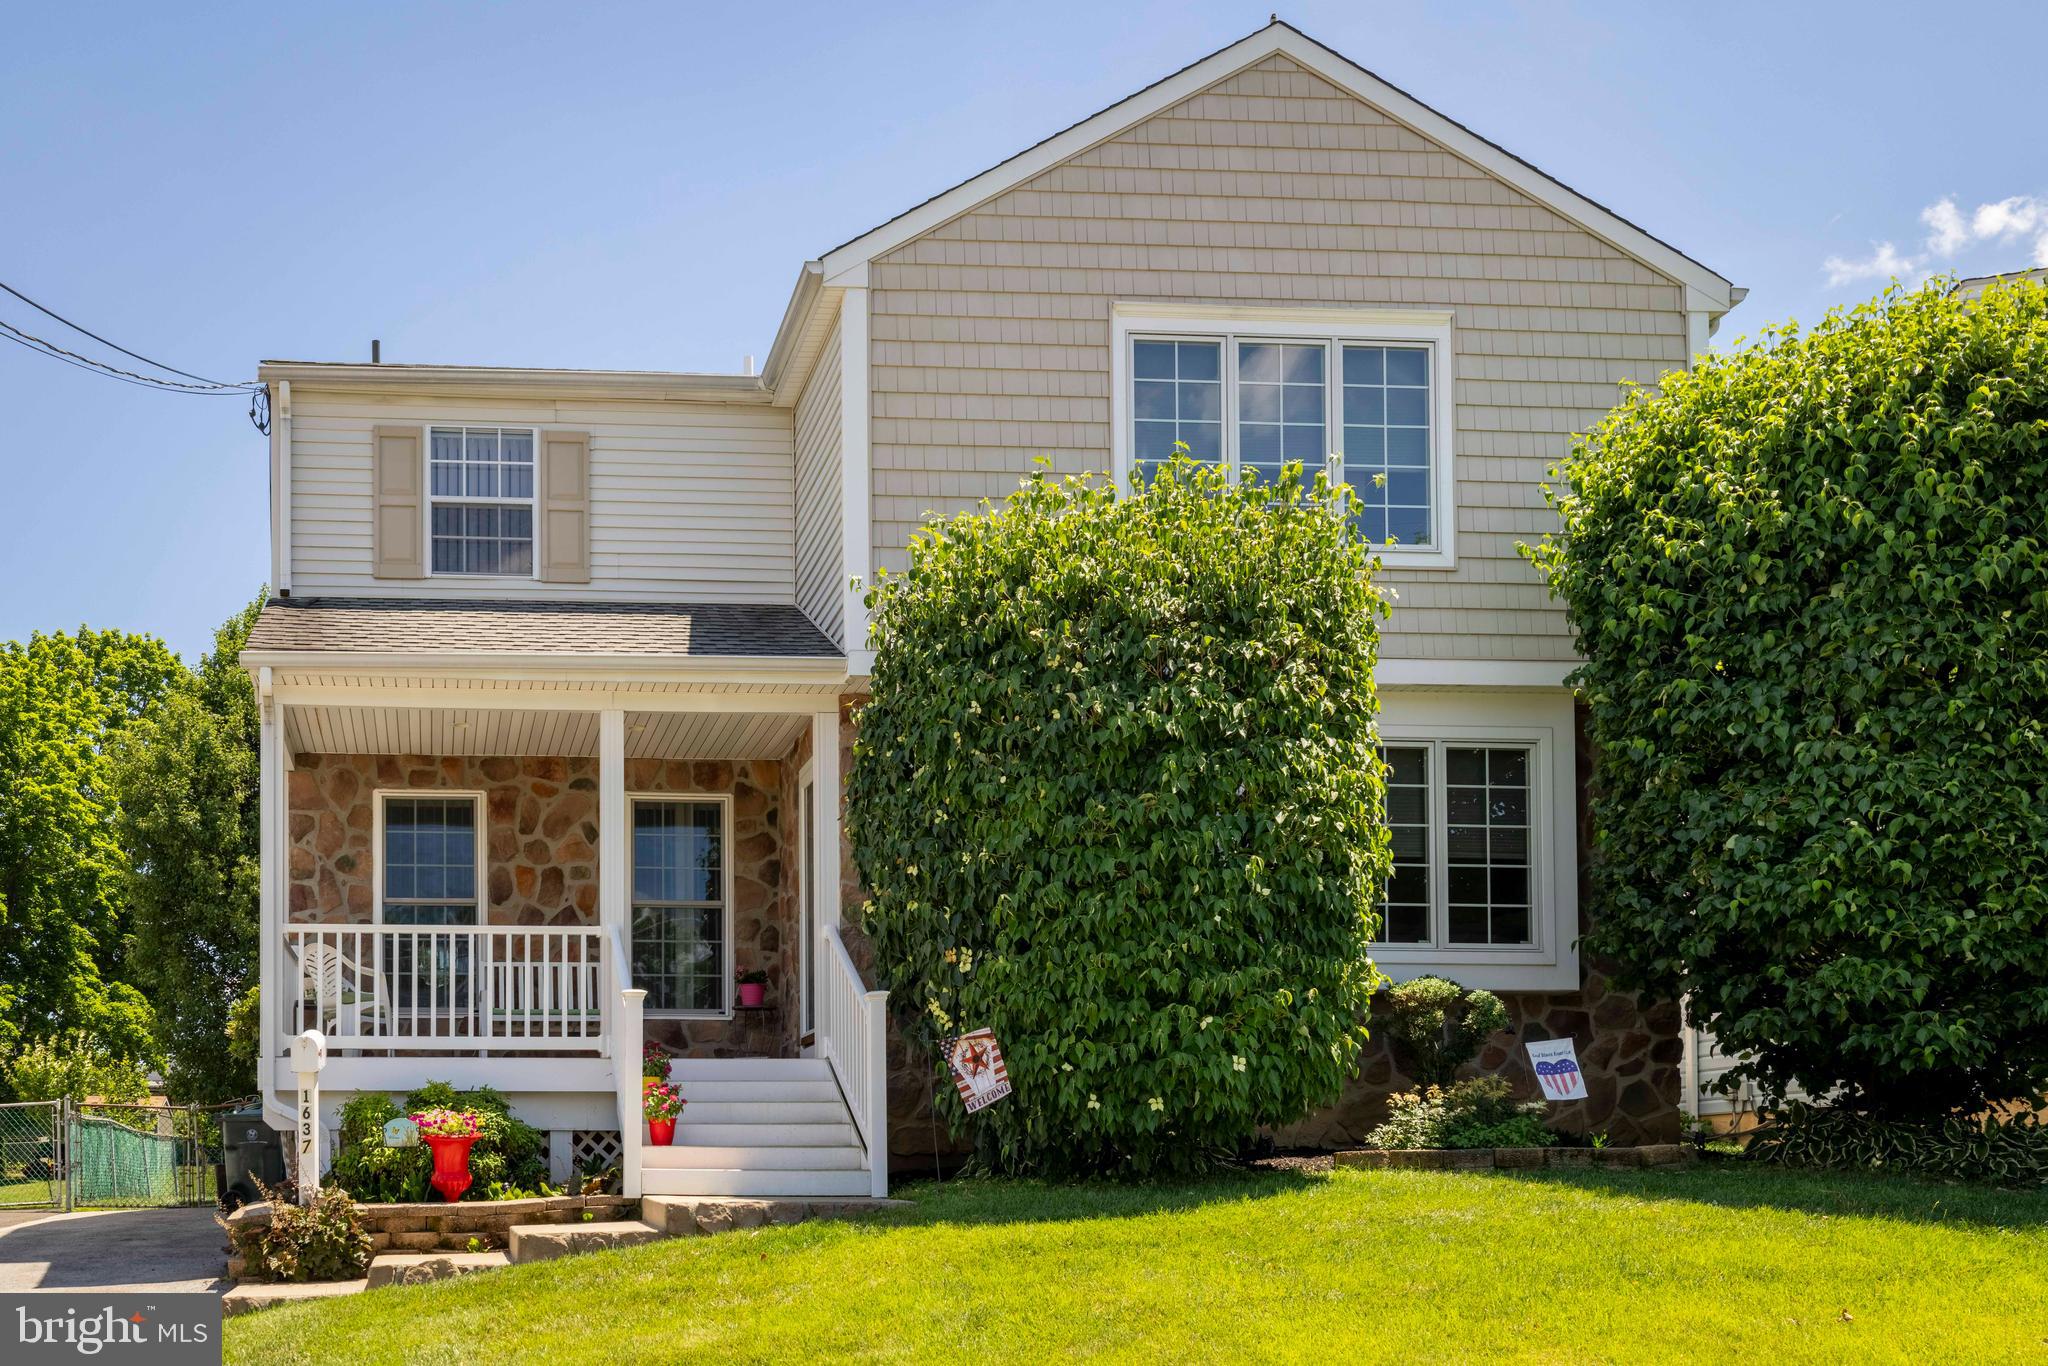
WILLOW GROVE
1637 CRESTVIEW AVENUE
5 Beds
3 Baths
2,232 Sq.Ft.
$575,000
MLS#: PAMC2185336
WILLOW GROVE
1380 BERNARD AVENUE
5 Beds
3 Baths
2,580 Sq.Ft.
$625,000
MLS#: PAMC2185022
.png)