Features & Amenities

Interior

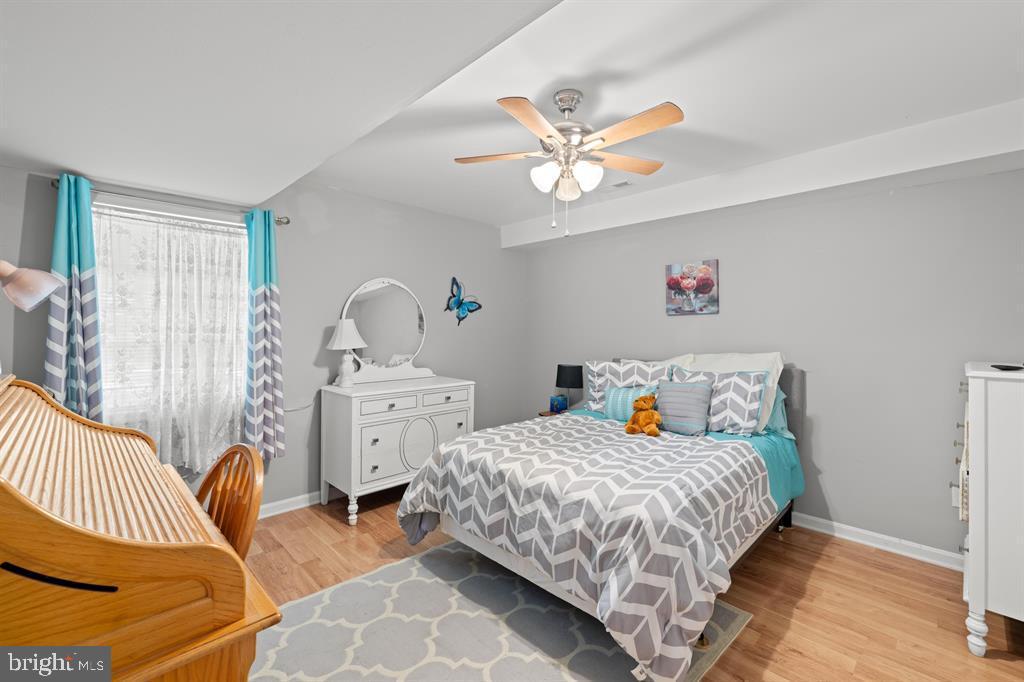
  • Total Bedrooms

    7

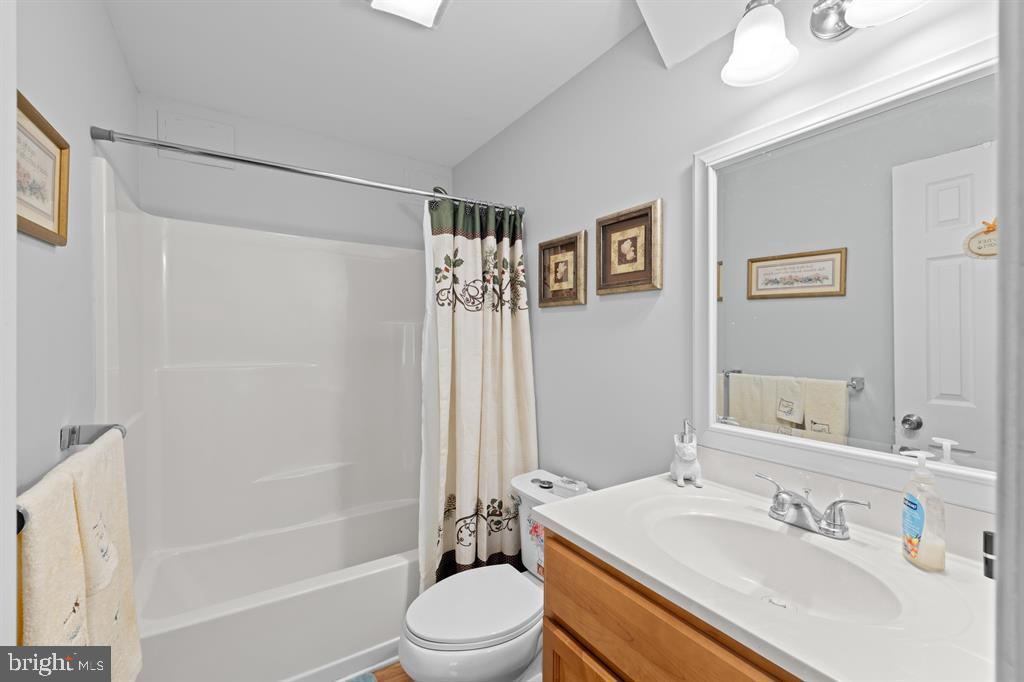
  • Bathrooms

    3

  • 1/2 Bathrooms

    1

  • Above Grade Finished Area

    2848.0

  • Basement YN

    YES

  • Cooling YN

    YES

  • Cooling

    Central Air, Heat Pump, Electric

  • Fireplace YN

    YES

  • Heating YN

    YES

  • Heating

    Electric, Heat Pump

  • Main Level Bedrooms

    7

  • Pet friendly

    N/A

Exterior

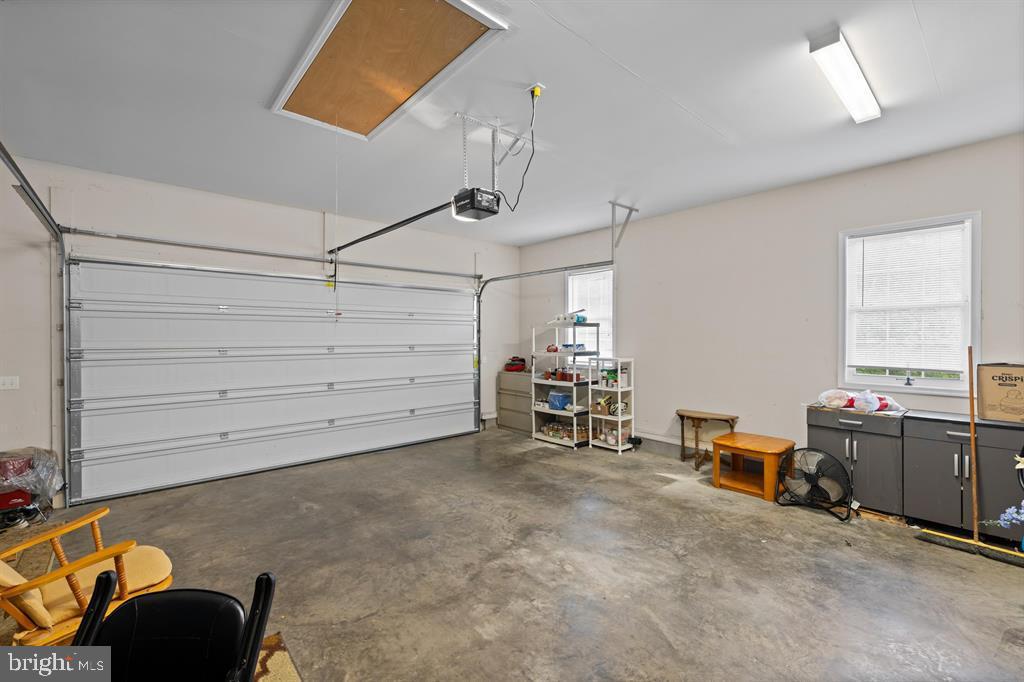
  • Garage

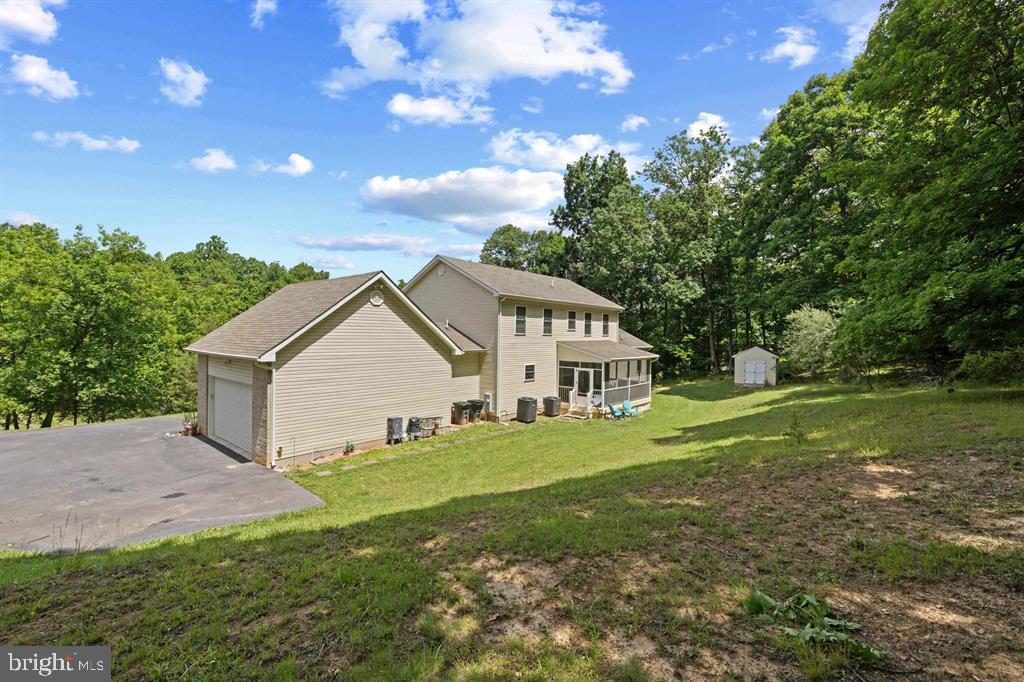
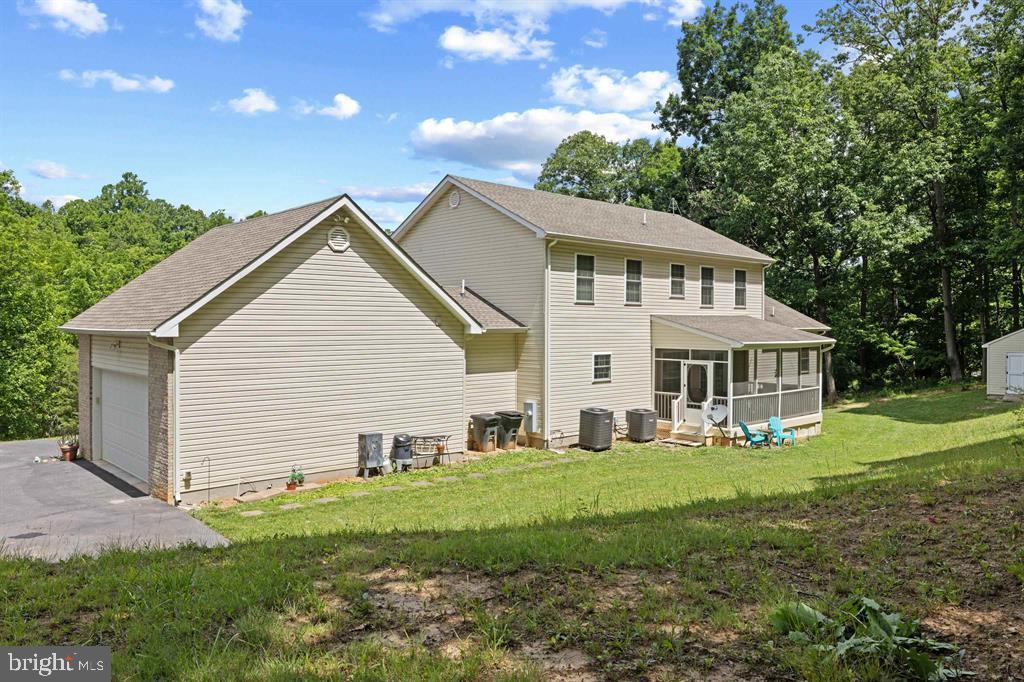
    Yes

  • Garage spaces

    2

  • Construction Materials

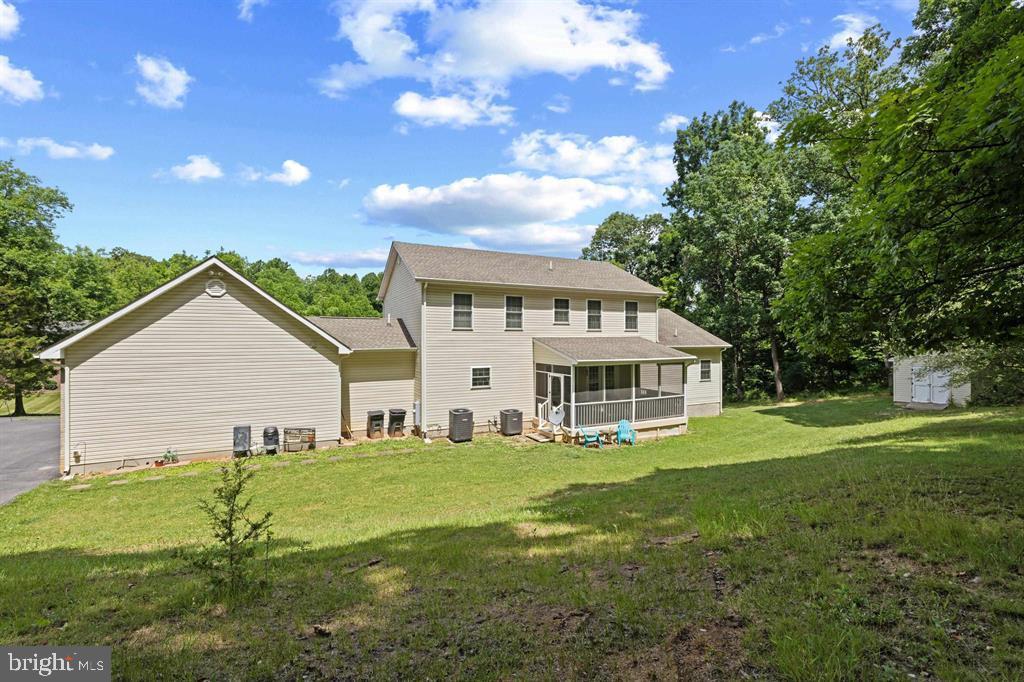
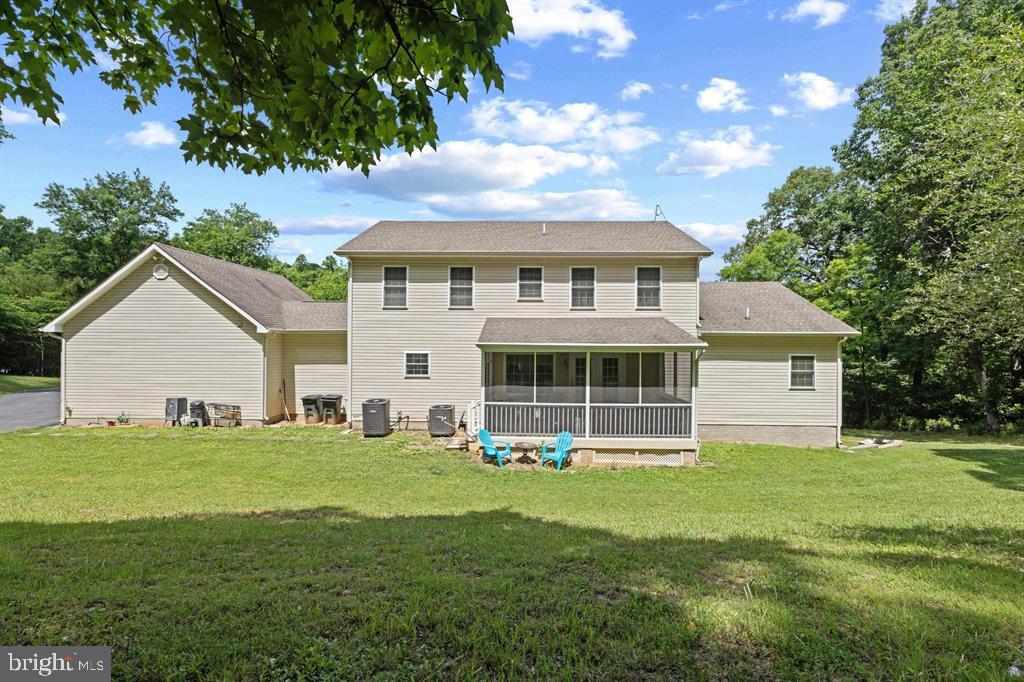
    Vinyl Siding

  • Parking

    Garage, Inside Entrance, Attached

  • Pool

    No

  • Waterfront YN

    NO

Area & Lot

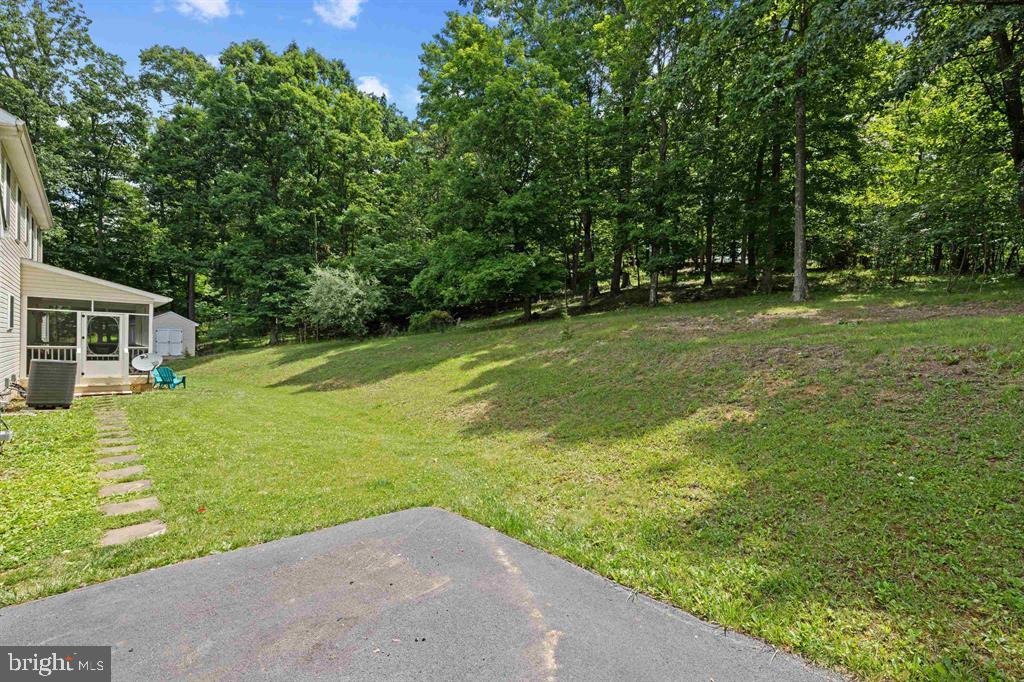
  • Lot Size(acres)

    2.0

  • Lot Size(square feet)

    87,120

  • Property Type

    Residential

  • Property Sub Type

    Single Family Residence

  • Architectural Style

    Contemporary

Price

  • Sales Price

    $669,000

  • Tax Amount

    $3,252

  • Sq. Footage

    4,116

  • Price/SqFt

    $162

HOA

  • Association

    No

School District

  • Elementary School

    GAINESBORO

  • Middle School

    FREDERICK COUNTY

  • High School

    JAMES WOOD

Property Features

  • New Construction

    NO

  • Foundation Details

    Block

  • Senior Community YN

    NO

  • Sewer

    Septic Tank

  • Tax Lot

    161

  • Water Source

    Well

Schedule a Showing

Showing scheduled successfully.

<
>
IN PERSON
VIA CHAT

What is 3 + 4 ?


Change time

Mortgage calculator

Estimate your monthly mortgage payment, including the principal and interest, property taxes, and HOA. Adjust the values to generate a more accurate rate.

Your payment

Principal and Interest:

$

Property taxes:

$

HOA fees:

$

Total loan payment:

$

Total interest amount:

$

Location

County

FREDERICK

Elementary School

GAINESBORO

Middle School

FREDERICK COUNTY

High School

JAMES WOOD

Listing Courtesy of Brian Ratliff , Old Dominion Realty

RealHub Information is provided exclusively for consumers' personal, non-commercial use, and it may not be used for any purpose other than to identify prospective properties consumers may be interested in purchasing. All information deemed reliable but not guaranteed and should be independently verified. All properties are subject to prior sale, change or withdrawal. RealHub website owner shall not be responsible for any typographical errors, misinformation, misprints and shall be held totally harmless.

Agent Nideen Morrison

AGENT

Nideen Morrison

Call Nideen today to schedule a private showing.


* Listings on this website come from the FMLS IDX Compilation and may be held by brokerage firms other than the owner of this website. The listing brokerage is identified in any listing details. Information is deemed reliable but is not guaranteed. If you believe any FMLS listing contains material that infringes your copyrighted work please click here to review our DMCA policy and learn how to submit a takedown request.© 2024 FMLS.
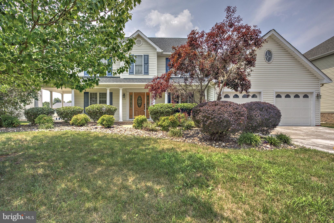
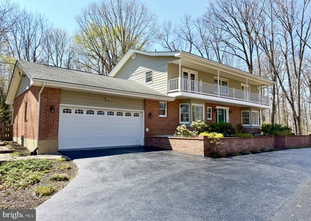
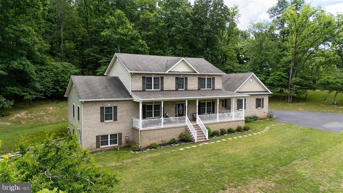
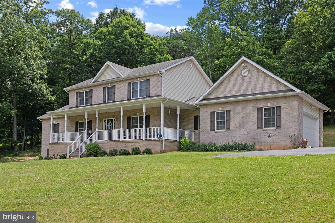
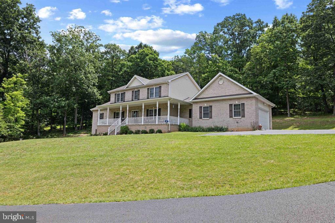
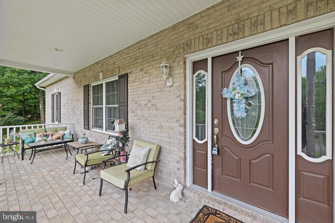
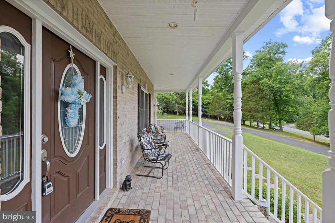
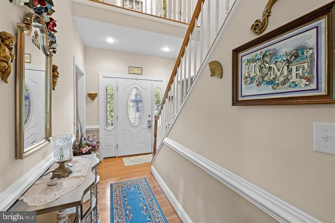
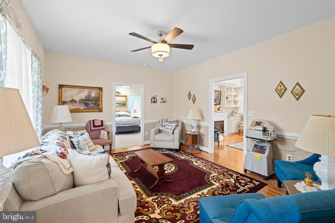
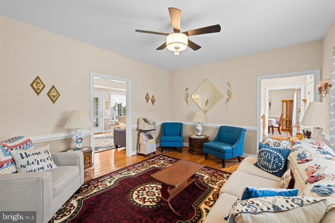
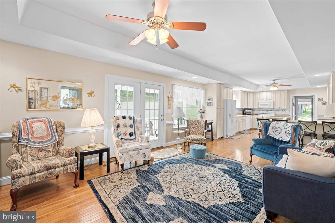
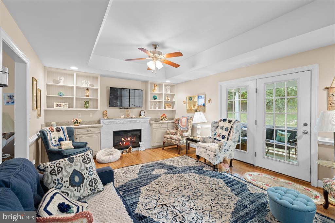
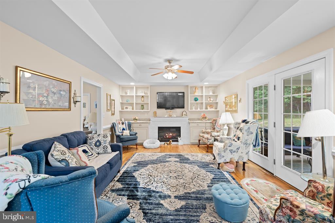
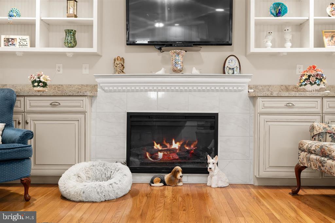
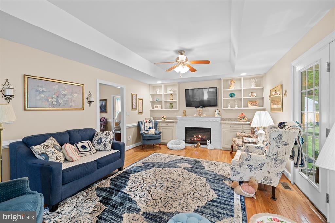
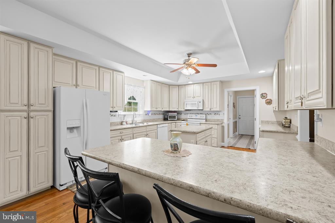
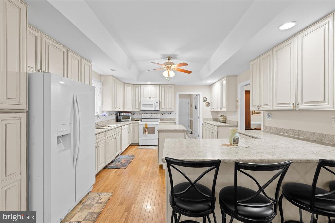
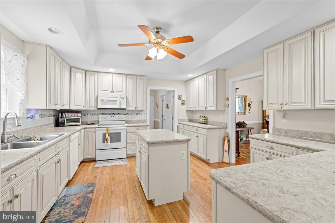
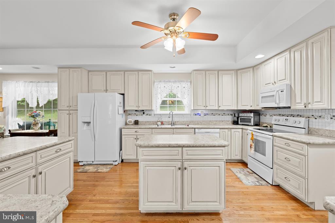
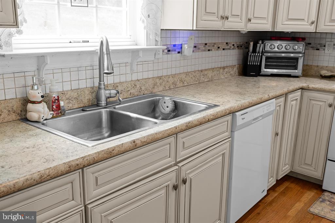
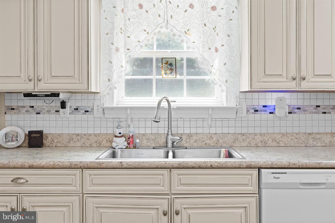
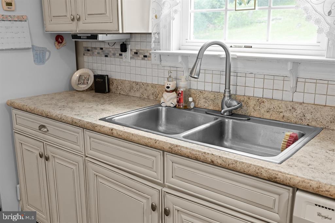
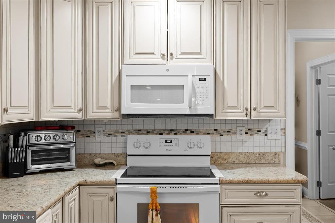
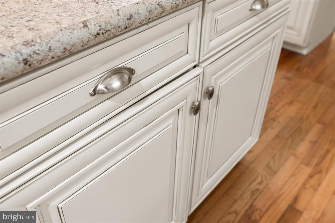
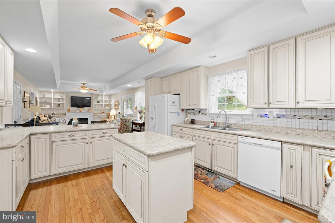
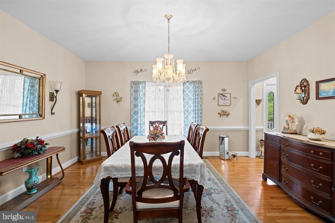
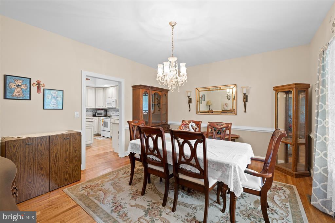
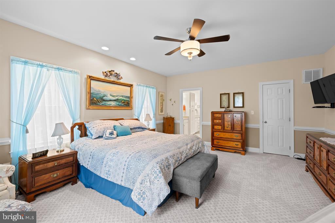
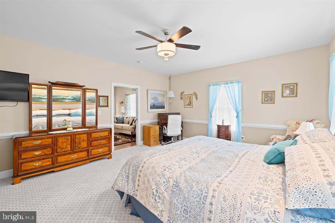
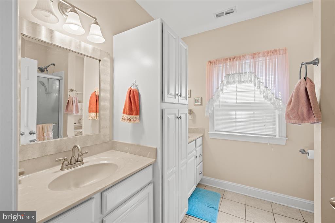
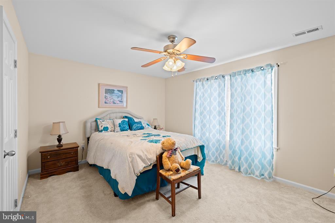
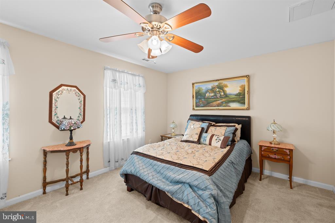
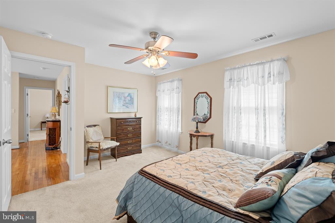
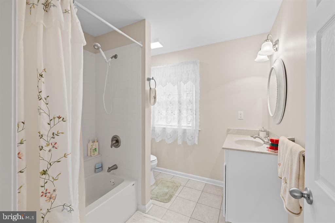
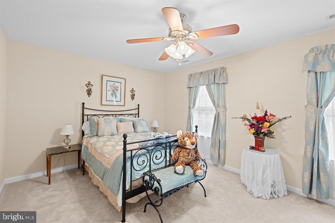
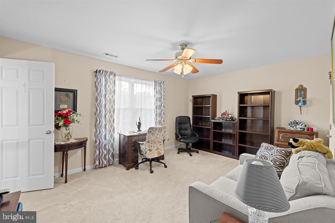
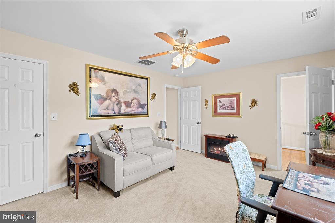
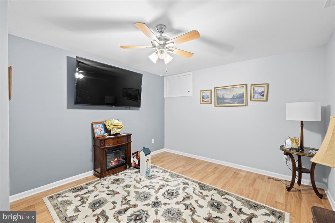
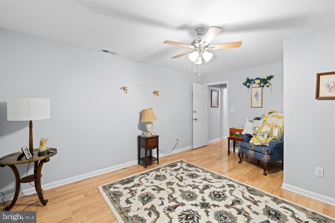
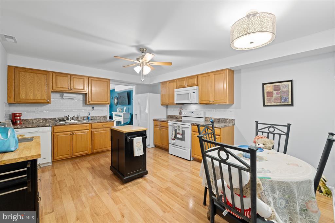
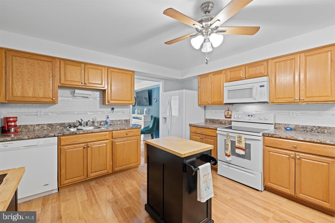
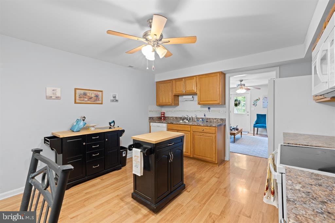
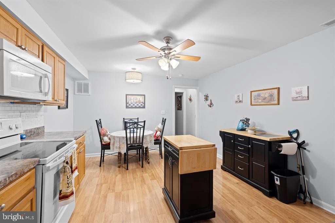
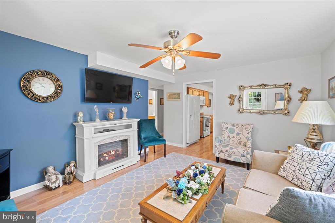
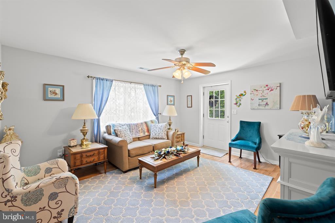
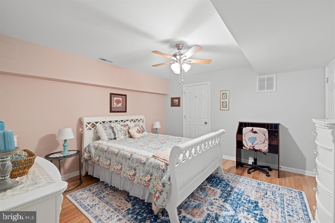
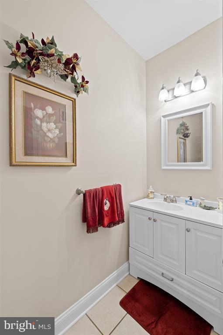
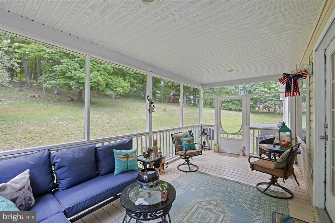
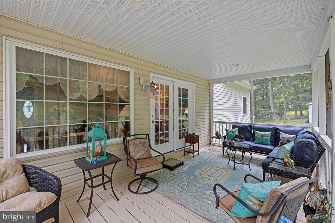
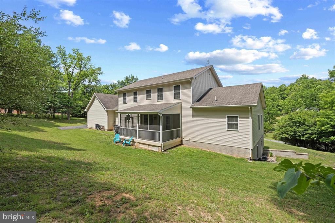
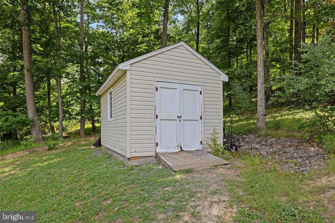
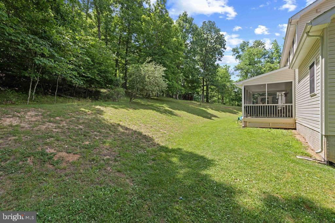
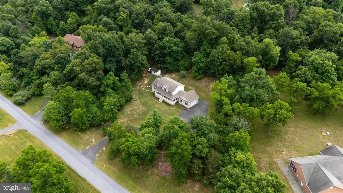
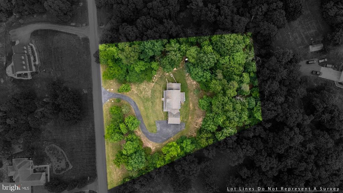
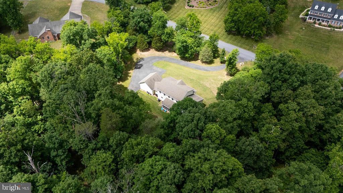
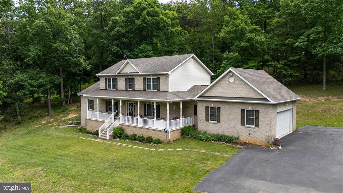
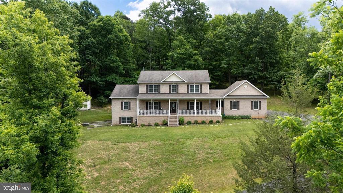
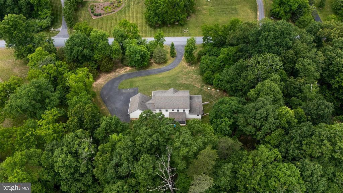
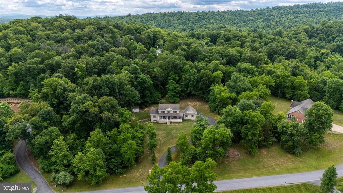
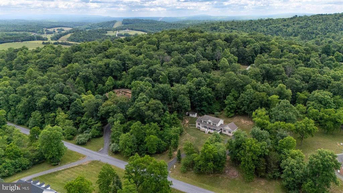
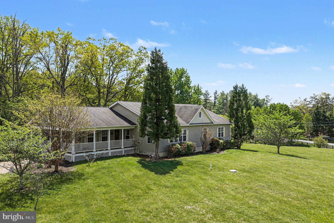
Welcome to this beautifully maintained home in the highly sought-after Walnut Springs Estates subdivision, offering exceptional space,comfort, and versatility on a private 2-acre lot. With up to 7 bedrooms and 3.5 bathrooms, this property is ideal for growing families, multi-generationalliving, or those who simply desire room to spread out. The inviting living room features a cozy electric fireplace, creating a warm and welcomingatmosphere for gatherings and everyday living. The thoughtfully designed floor plan provides generous living spaces throughout, while the basementapartment offers excellent flexibility for guests, extended family, rental income, or a private home office. Enjoy the outdoors year-round from thescreened-in back porch overlooking the expansive property. Additional highlights include a large attached garage, abundant attic storage, and plenty ofroom both inside and out for all your needs.

256 SKYLAR LANES WAY

Message successfully sent.

What would you like to know?

What is 3 + 4 ?

I agree to receive email communication and understand I can unsubscribe at any time.

I agree to be contacted by Charis Realty Group via call, email, and text for real estate services. To opt out, you can reply 'stop' at any time or reply 'help' for assistance. You can also click the unsubscribe link in the emails. Message and data rates may apply. Message frequency may vary. Privacy Policy

Related Properties

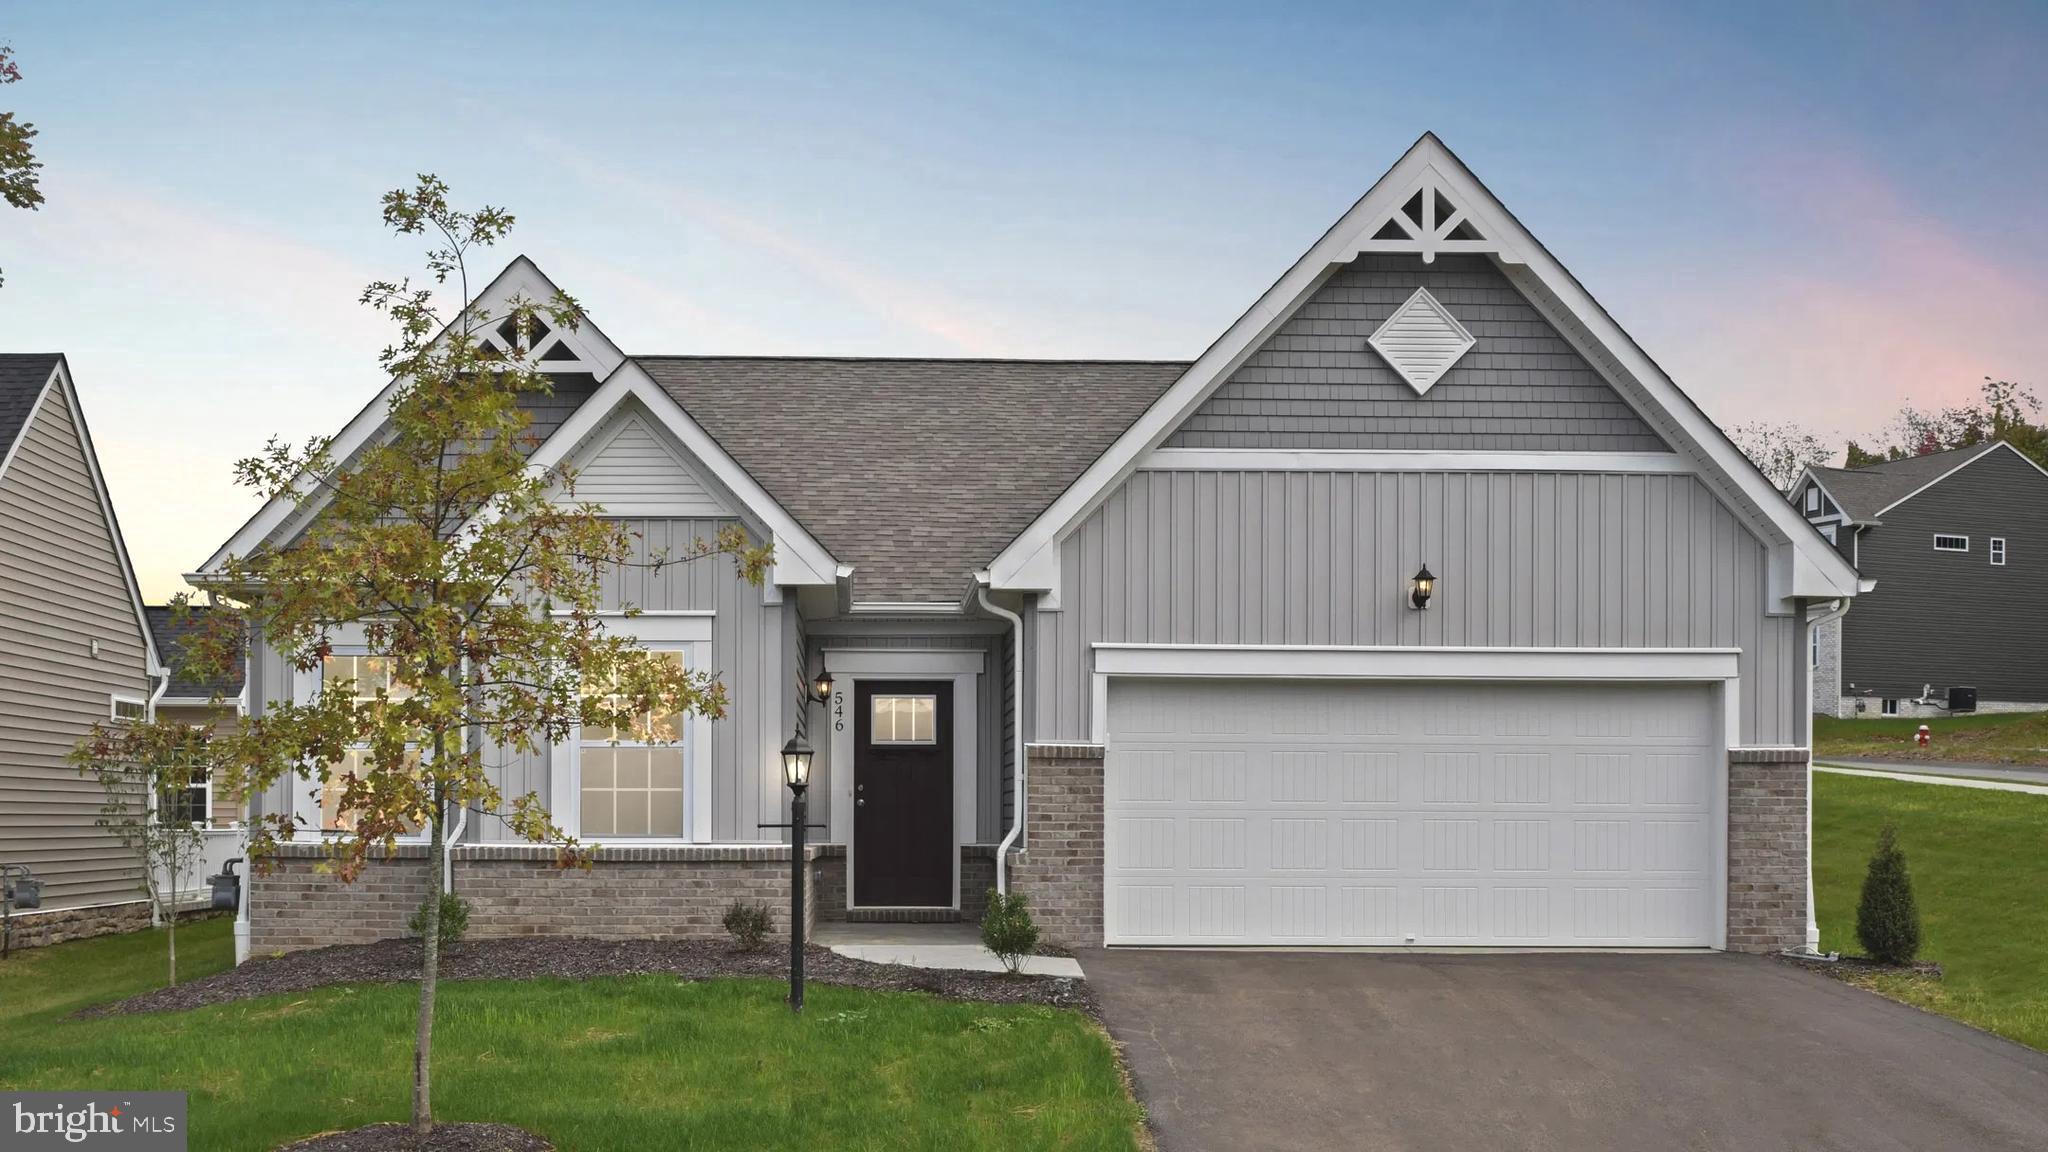
The to be built Avalon is a stunning 3‑bedroom, 2‑bath home offering up to 2,538 square feet of thoughtfully designed living space. This single‑family layout emphasizes main‑level living with an open floor plan that brings together a spacious great room, a bright, airy kitchen, and a welcoming breakfast area.

The main level includes three bedrooms and two full baths, with the option to transform a guest room into a versatile flex space—perfect for a home office, den,   Homeowners can further personalize the Avalon with options such as a sunroom, a fully finished basement, and a three‑car garage.

Make this home truly your own and tailor it to fit your family’s lifestyle.
#VAFV2038520

WINCHESTER

Homesite 206 WILLIAMSON ROAD

3 Beds

2 Baths

2,476 Sq.Ft.

$549,990

MLS#: VAFV2038520

Welcome to Abrams Pointe, featuring new single-family homes in an established Winchester neighborhood, complete with wooded cul-de-sac homesites.

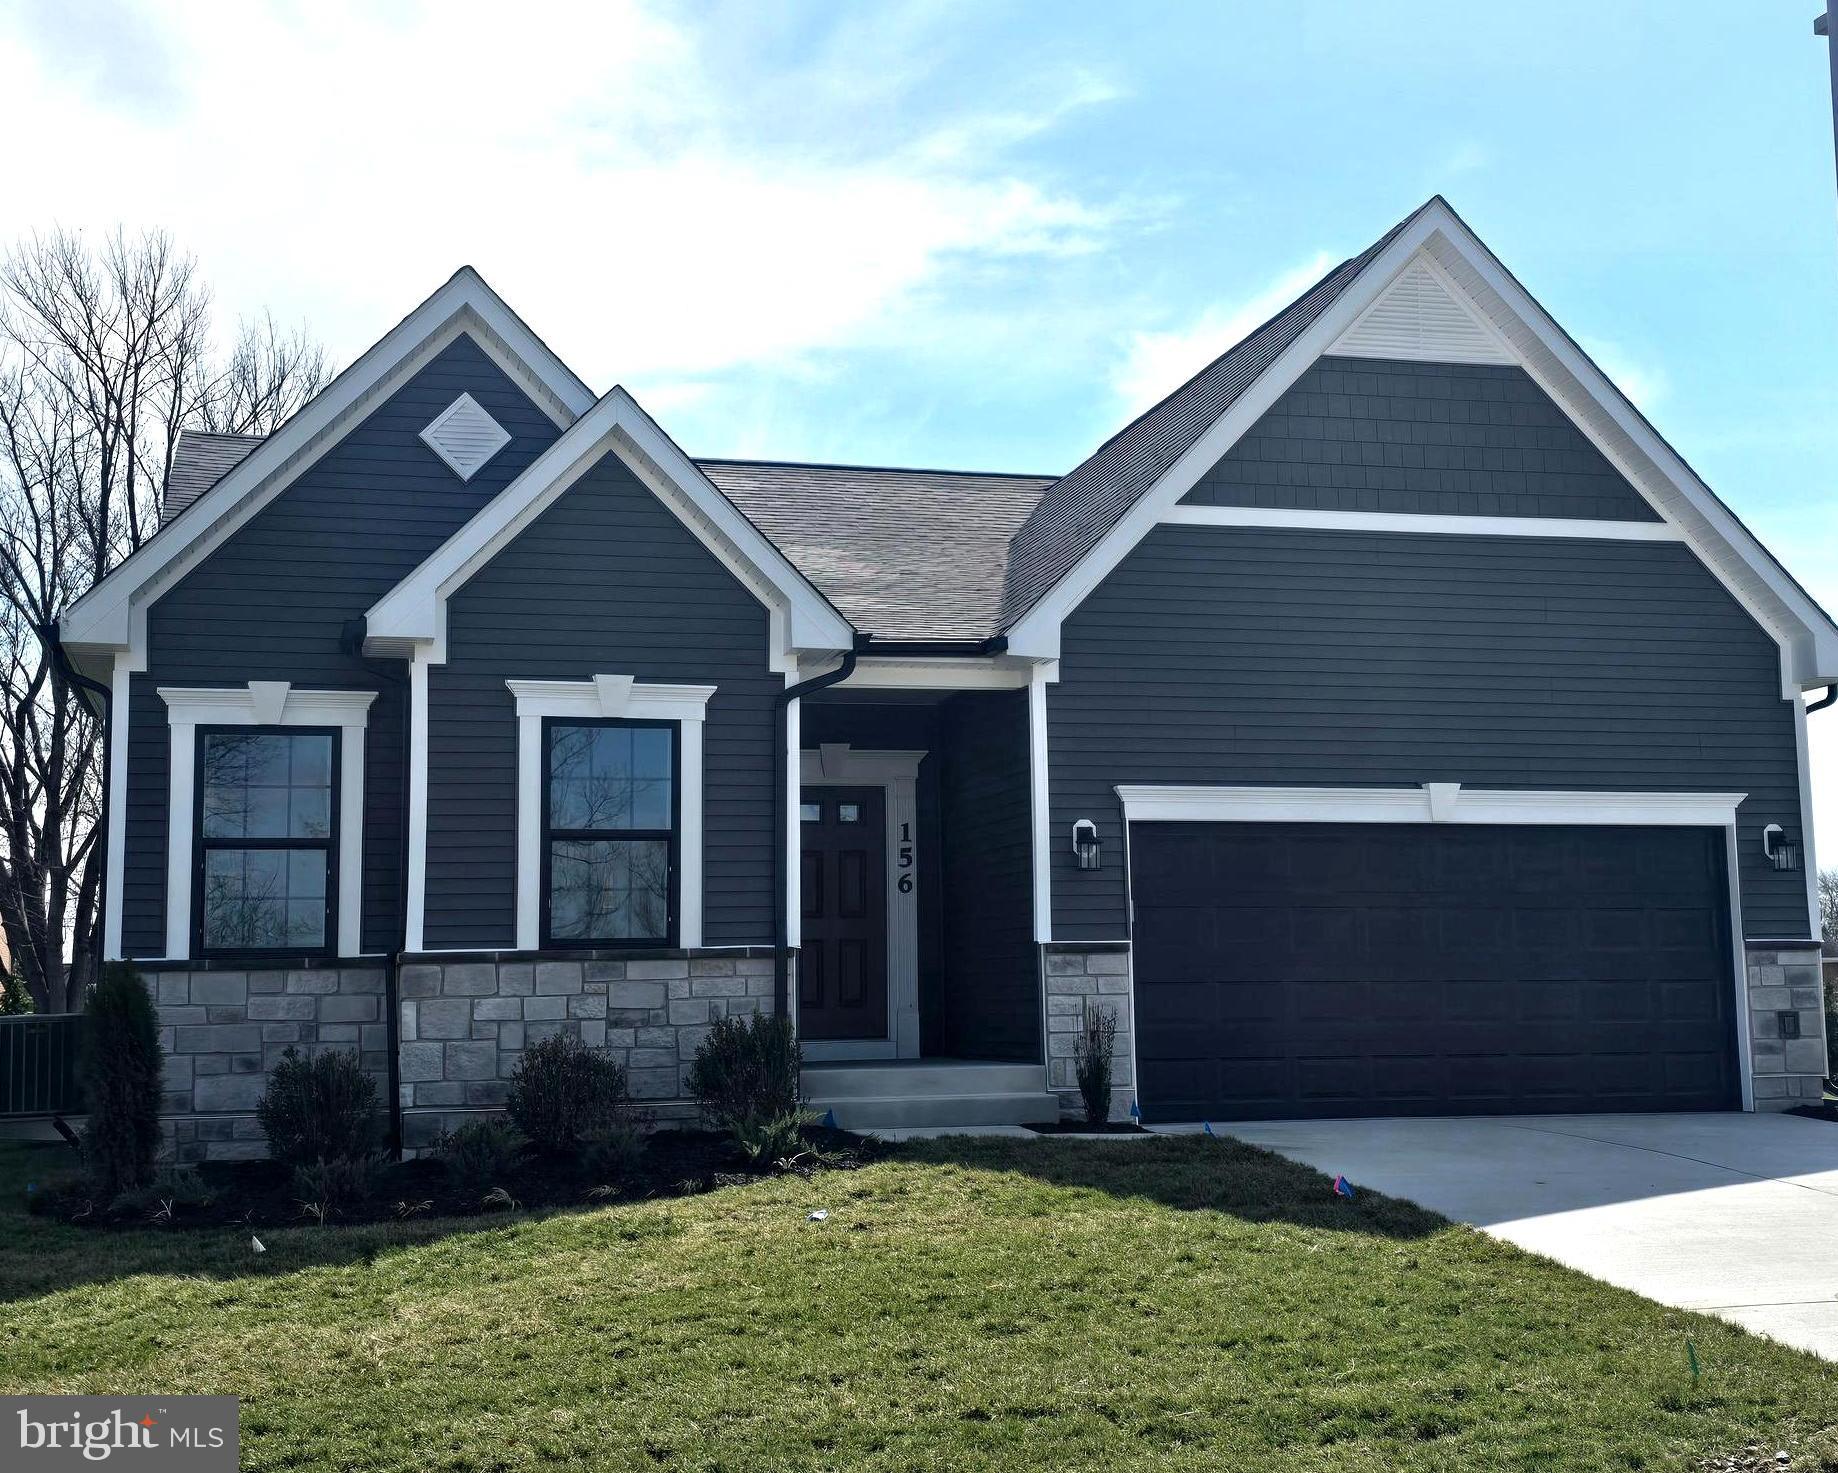
The Drexel Floorplan is a spacious and versatile single-family home designed to suit a variety of lifestyles. With up to 3,213 finished square feet, the Drexel offers generous living space that can be customized to meet your needs. It features main-level living with three bedrooms, including a private master suite with a walk-in closet and en-suite bathroom, along with two full bathrooms and a 2-car garage. The flex room can serve as a home office, formal dining area, or den, offering adaptability for your changing needs.

At the heart of the Drexel is an open-concept family room that flows effortlessly into the kitchen and breakfast nook, creating an inviting space for both entertaining and everyday living. The kitchen can be upgraded to include a gourmet layout with double wall ovens, a walk-in pantry, and premium appliances, allowing you to personalize your culinary experience. Outdoor living is also a highlight, with an included covered deck, perfect for relaxing or hosting guests.

For those seeking even more space, the optional finished lower level offers a large rec room and additional bathroom, providing the ideal retreat or gathering space. Homebuyers can also enhance their Drexel with optional design elements like tray ceilings and a fireplace in the main living area.

Combining thoughtful design with stylish finishes and plenty of customization options, the Drexel floorplan is an ideal choice for families, professionals, and anyone looking for a beautifully crafted home that grows with them.
#VAFV2034492

WINCHESTER

5 WILLIAMSON ROAD

3 Beds

2 Baths

3,056 Sq.Ft.

$632,990

MLS#: VAFV2034492
5 bedroom home on a cul-de-sac is still available for you to personalize with your choice of flooring, counters, cabinets and fixtures and build for move in this year! 
Rear Screened Porched with Double Sided Fireplace shared with the great room, is the perfect place to relax. LVP flooring highlights the main level, while the kitchen boasts Gourmet Stainless Steel Appliances with hood, quartz counters and a farmhouse style sink. An additional flex space is at the front of the home, ideal for a study or office and  mudroom is located just off the garage to catch all the things!
Oak stairs lead to the 2nd level. The primary suite has a deluxe bath featuring a free standing tub, shower with frameless door and quartz counters. 3 secondary bedrooms and 2 additional baths are found on the upper level along with the convenient laundry room that includes a sink.
The lower level offers comes finished with recreation room, bedroom and full bath, making this Sinclair, the perfect place to call home. 
Snowden Bridge is a premier master-planned community with exceptional amenities including a swimming pool, pirate water park, indoor sportsplex, community park, fenced in dog park, and playground. In addition, there is a bike track, walking trails, and a picnic pavilion. You won’t have to leave to have fun, but when you do you’re just minutes from all the convenience and entertainment around Winchester. 
Ask about builder incentives!
Please note the photos are of a model and may show additional options.
#VAFV2040850

WINCHESTER

2486 SCOTCH BONNET DRIVE

5 Beds

4 Baths

3,403 Sq.Ft.

$664,190

MLS#: VAFV2040850

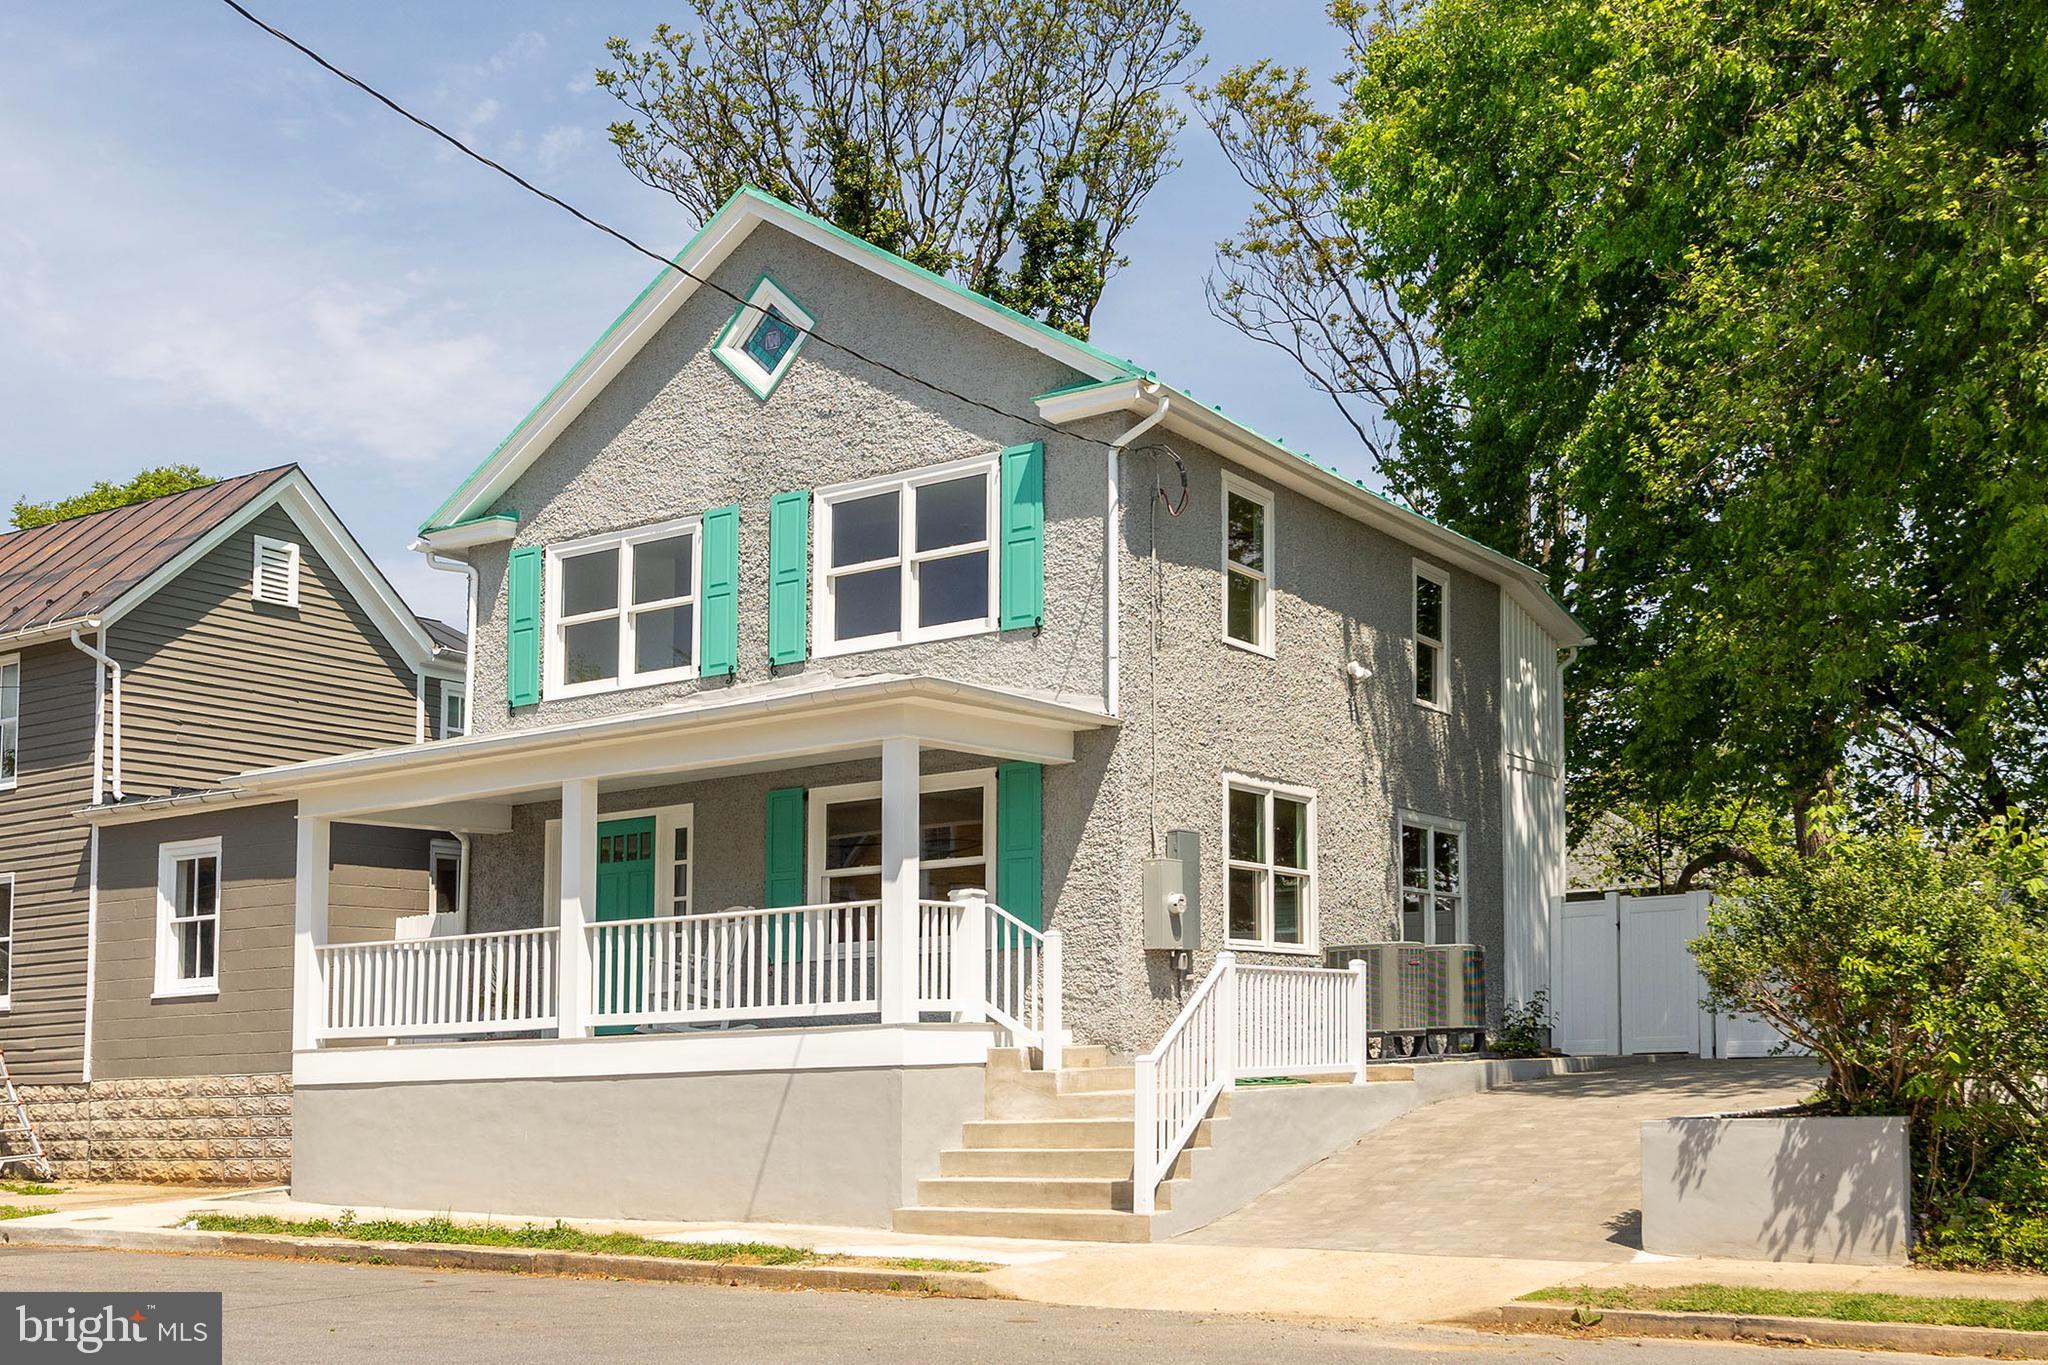
100-Year-Old Downtown Winchester Charmer – Fully Reimagined in 2025!
This stunning, fully restored century-old home seamlessly blends historic charm with high-end modern upgrades in the heart of downtown Winchester. Completely taken down to the studs and rebuilt in 2025, every detail was thoughtfully executed—nothing was overlooked.

Proudly recognized with the 2025 Preservation of Historic Winchester Award of Merit, this home showcases exceptional craftsmanship and dedication to preserving its character while delivering today’s comforts. Major improvements include all-new electrical, plumbing, and ductwork, along with professionally engineered structural reinforcements for long-term integrity and peace of mind.

Inside, you’ll find two brand-new HVAC systems, energy-efficient windows and doors, and beautifully refinished original hardwood floors throughout. The designer kitchen features granite countertops and a custom slide-up serving window that opens to a stylish outdoor bar—perfect for entertaining. Bathrooms offer elegant tile finishes and a jetted tub for a spa-like retreat. Custom details such as barn doors, solid wood interior doors, and upgraded lighting elevate the home’s unique character.

The exterior is equally impressive, featuring a custom front door, welcoming new front porch, vinyl privacy fencing, a freshly seeded backyard, and a slate patio accented with ambient string lighting. A cobblestone driveway provides two off-street parking spaces—an added luxury in this walkable downtown location.

A rare opportunity to own a one-of-a-kind home that perfectly balances historic appeal, modern efficiency, and exceptional craftsmanship in one of Winchester’s most desirable neighborhoods.
#VAWI2010276

WINCHESTER

112 W GERMAIN STREET

3 Beds

2 Baths

1,650 Sq.Ft.

$675,000

MLS#: VAWI2010276
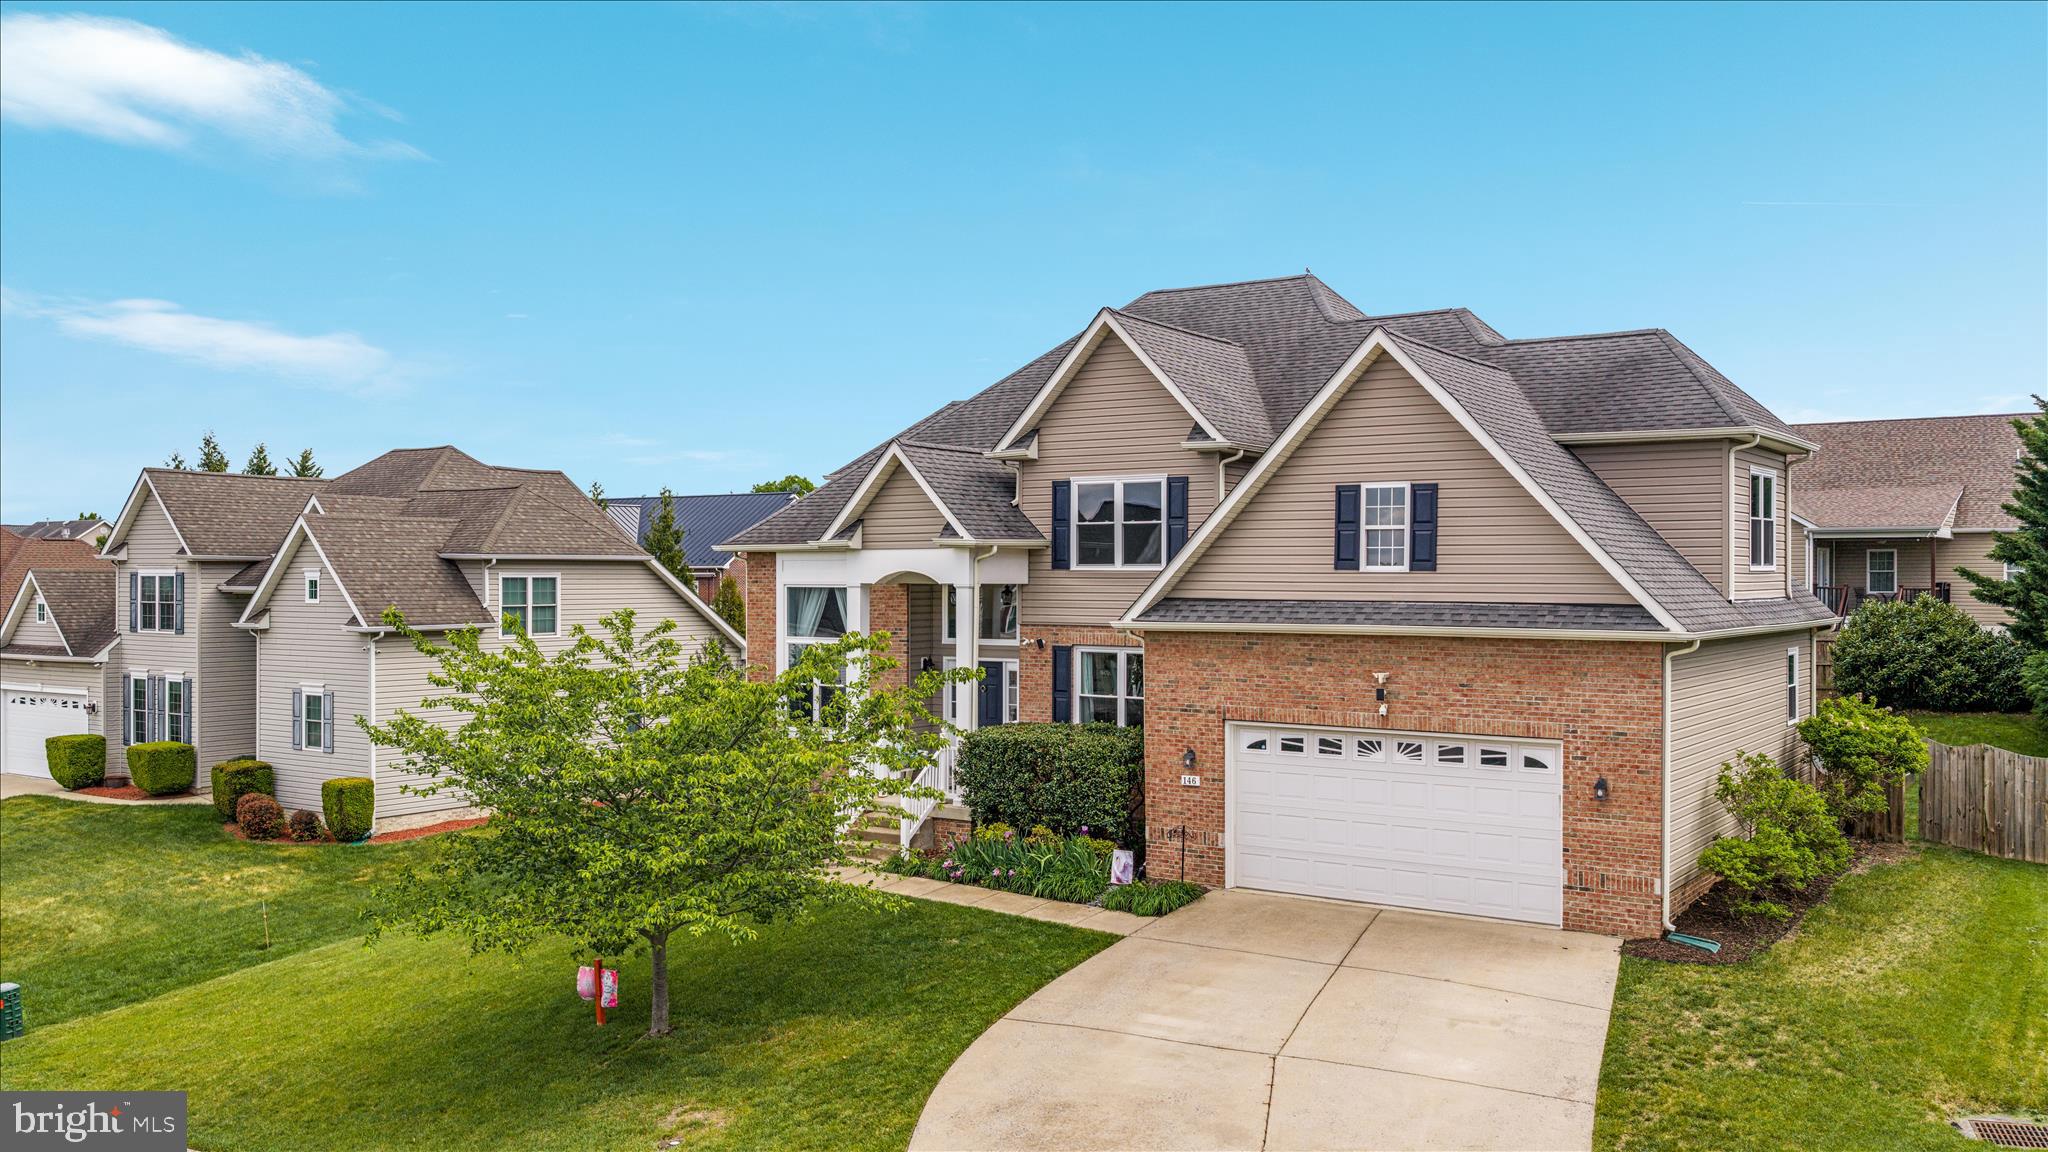
Welcome home to Norfolk Ct!!! Oh my, where to begin?  If you're looking for a turnkey home with ample space and lots of room for your dreams, then this is the home for you!  Located on a quiet Cul-de-Sac, this beautiful brick home welcomes you with an impressive foyer and high ceilings. The first floor of this home houses a lovely kitchen with an ample great room, combination formal living/dining and a beautiful office/flex space with french doors. On the second floor you will find not one, but two en suite bedrooms, both quite sizeable, as are all the rooms in this lovely home. The primary suite hosts a large living space that was optioned when built, but set up to easily create an additional bedroom, if needed.  The primary suite bathroom is a true sanctuary, bright, white and welcoming for your daily routine. With ample closet space, bright rooms and an additional bathroom to the two en suite bathrooms, the second floor is quite impressive.  More space? OK! The basement has been completely finished with an additional full bathroom and flex room, bright recessed lighting and spacious with with walkout stairs.  This home has been maintained beautifully and has a number of upgrades including, but not limited to, a full powder room remodel (2026), full basement finishing and bathroom (2025), laundry room remodel (2025), new decking (2025)... and more! With ample space for anything you can dream, whether hobbies or crafts, or entertaining friends and family, to game rooms and beyond, Norfolk Ct is waiting for you.  Ideally located to commuter roads and a quick jaunt to downtown Winchester, the location is simply a bonus to all this beautiful home has to offer.
#VAFV2042724

WINCHESTER

108 NORFOLK COURT

4 Beds

4 Baths

4,918 Sq.Ft.

$700,000

MLS#: VAFV2042724

POND VIEWS - SCREENED PORCH - WALKOUT BASEMENT - MAJOR UPDATES! 
Wake up to peaceful pond views and end your day on the screened porch watching the fountain—a setting that's not easy to find. 
Welcome to 219 Bentley Avenue, a spacious four-bedroom home in Chapel Hill offering the perfect blend of everyday comfort, major updates, and room to grow.  Priced well below recent appraisal, instant equity and value built in!
Natural light fills the main living spaces, while the functional floor plan offers generous room sizes for both everyday living and entertaining. The kitchen flows seamlessly into the living areas, creating an inviting space for gathering with family and friends. Upstairs, you'll find four spacious bedrooms, including a comfortable primary suite. One of the home's most valuable features is the unfinished walkout basement—over 1,000 square feet already equipped with a bathroom rough-in and direct access to the backyard. Whether you're dreaming of a media room, home gym, guest suite, playroom, or multi-generational living space, it's ready when you are. Recent major system updates mean the expensive work has already been done, allowing you to enjoy the home with confidence instead of worrying about costly replacements.
Outside, the screened porch becomes a true extension of the living space, overlooking the neighborhood pond and fountain—perfect for morning coffee, quiet evenings, or entertaining guests.
Located just minutes from shopping, restaurants, schools, and commuter routes, this home offers the space, flexibility, and setting today's buyers are searching for.
#VAFV2041884

WINCHESTER

219 BENTLEY AVENUE

4 Beds

2 Baths

2,344 Sq.Ft.

$550,000

MLS#: VAFV2041884

BACK ON THE MARKET AFTER THE INSTALLATION OF NEW CARPET !! MOVE IN CONDITION PRICED TO SELL FAST LOCATED IN THE CUL-DE-SAC WHICH HAS A PLAYGROUND - SEPERATE IN-LAW-SUITE IN BASEMENT WITH SEPARATE ENTRANCE FULL BATH LIVING ROOM OFFICE OR COULD MAKE INTO KITCHEN AREA - JUST FULLY PAINTED THRU-OUT NEW CARPET INSTALLED AND THE HARDWOOD FLOORS LOOK NEW. GAS FIREPLACE - KITCHEN WITH BAR AND TABLE SPACE - SEPERATE OFFICE OR LIVING ROOM IN THE FRONT  OF THE HOME - 2 DECKS FOR ENTERTAINING - PRIVATLY FENCED REAR YARD -  GUTTER GUARDS TO MAKE EASY FOR UP- THERE IS A PLAYGROUND ONLY 1 HOUSE AWAY FOR PLENTY OF PLAYING FOR THE CHILDREN-KEEPTHIS IS A MUST SEE PROPERTY AND WONT LAST LONG  - SO DONT DELAY JUST CALL AND MAKE AN APPOINTMENT--Room For a 2nd Kitchen in Basement and also a 2nd Bedroom, there is Already a Full Bathroom in the Basement....Radon System has been Installed in this Home !!
#VAFV2041562

WINCHESTER

114 SETTLERS CIRCLE

5 Beds

3 Baths

3,290 Sq.Ft.

$559,900

MLS#: VAFV2041562

Spacious 5-6-bedroom, 4-bath brick-front rancher with a fully finished basement, offering flexible living space for today’s needs. The main level features a welcoming living room with a tray ceiling & a gas fireplace, a formal dining room with crown molding & chair rail, and a well-appointed kitchen with Corian countertops and a walk-in pantry. The primary suite is conveniently located on the main level and includes crown molding and a spacious walk-in shower and 2 walk-in closets with custom shelving. A dedicated main-level office provides the perfect work-from-home setup. Designed for everyday ease, this home offers two main-level laundry areas—one with a utility sink. The finished lower level expands your living space with an additional bedroom & full bath,  and a family room with a second gas fireplace. Enjoy outdoor living with a large covered patio, screened porch, and a deck overlooking a fenced backyard. Extensive front landscaping and a sprinkler system. A 2-car garage with a terrazzo floor and built-in cabinets adds extra storage and functionality.  This home has it all and in a desirable Winchester setting! Electronic air filters, humidifier, lawn sprinkler system.  HVAC 2016 (main/basement level), HVAC 2018 (upper level), appliances updated 2025, sump pump 2026, upgraded bathroom with walk-in shower. Check out our 3-D tour attached to the listing!
#VAWI2010040

WINCHESTER

817 CHELSEA DRIVE

6 Beds

4 Baths

4,672 Sq.Ft.

$749,500

MLS#: VAWI2010040

New on site 4 days ago
Offering an exceptional blend of elegance, comfort, and modern updates, this meticulously maintained home is designed to impress. An impressive two-story foyer welcomes you into a thoughtfully designed floor plan featuring gleaming hardwood flooring throughout much of the main level. The formal living and dining rooms provide elegant spaces for entertaining, while the expansive family room is highlighted by a beautiful gas fireplace with a classic mantel, creating a warm and inviting gathering space for family and friends.

The well-appointed kitchen combines style and functionality with granite countertops, a center island with a downdraft cooktop, two wall ovens, a pantry, and a refrigerator with an ice maker that was purchased new by the current owners. Just off the kitchen, the bright sunroom with a ceiling fan opens to a Trex deck, installed in 2024, overlooking the beautifully landscaped, fully fenced backyard.

Also on the main level is a spacious private office with double doors, a convenient half bath, and a laundry room complete with a utility sink for added convenience.

The outdoor living spaces are equally impressive. The Trex deck overlooks the private backyard, while the walkout lower level leads to a custom slate patio surrounded by mature landscaping and beautiful cherry trees, creating the perfect setting for relaxing, entertaining, or enjoying the peaceful surroundings.

The attached garage offers built-in shelving for additional storage. The garage doors were replaced approximately two years ago, and the garage door openers with remotes were replaced in 2025.

Upstairs, the spacious owner's suite serves as a luxurious retreat featuring a sitting area, cathedral ceiling, and double-door entry into the spa-inspired bath. The owner's bath includes dual vanities, a dedicated makeup area, a corner soaking tub, a separate tiled shower, and a private water closet.

Bedroom two features its own en-suite bath, making it ideal for guests or extended family. Bedrooms three and four are generously sized and share a beautifully updated hall bath with a large tiled shower and a double vanity with soft-close cabinetry.

The finished walkout lower level provides even more living space with new carpet installed in 2019, a spacious second family room, two additional bedrooms, and a full bath, making it perfect for guests, multi-generational living, or recreation. Step outside to the custom slate patio and enjoy the privacy of the beautifully landscaped backyard.

This home has been exceptionally maintained with numerous major updates, including a new roof installed approximately two years ago, HVAC systems replaced in 2020 and 2021 that have been professionally serviced twice each year, and an 80-gallon commercial-grade water heater installed in 2019/2020. Combining timeless design, quality craftsmanship, and thoughtful improvements throughout, this move-in-ready home offers everything today's buyers are looking for.
#VAFV2043064

WINCHESTER

231 REBECCA DRIVE

6 Beds

4 Baths

5,698 Sq.Ft.

$720,000

MLS#: VAFV2043064

Price Improvement .  Colonial home 21 yrs young on 5 acres in Frederick county  4 bedroom 2 full baths with 1 half bath .,  Whole house freshly painted in Jan/Feb 2025, laundry on main level with large pantry and large eat in kitchen with breakfast bar, granite countertops (new in Jan/Feb 2025)    Family room formal dining room and living room (currently being used as a dining room)  Large flat back yard with above ground pool with decking surround and pool house and BBQ deck for gathering.  Pool house has electricity  and TV connections . Carpet on Bedroom (new in Jan Feb 2025)  level, Large  Primary bedroom with ensuite bath with soaking tub and shower stall and double sink and walk in closet.  hall bath has 2 sinks. all bedrooms have ceiling fans.  Basement  has a legal size bedroom rough in and a bath rough-in in the corner by the electric panels. Hot Water Heater replaced in  2024.  Well Filter  was installed in approx Sept 2025  (Lancaster Iron Filter Service)   2 car garage rear entry and inside entrance to the basement .  two  200amp electric panels for plenty of expansion for electrical usage. AND house wired with CAT 5 wiring.  Private Well, and Private Septic in Jan/Feb 2025 2 new Tanks , drain lines and  Distribution Box

Pool house has mini split for AC/Heat, mounted TV, Luxury Vinyl Plank flooring,  2 ceiling fans, Anderson wood windows double pane with a deck area for grilling, storage under pool house for equipment
#VAFV2042222

WINCHESTER

3336 HUNTING RIDGE ROAD

4 Beds

2 Baths

3,414 Sq.Ft.

$549,900

MLS#: VAFV2042222

 - property

Send a message

Message successfully sent.

Your message

What is 3 + 4 ?

Reason for contacting?

I agree to receive email communication and understand I can unsubscribe at any time.

I agree to be contacted by Charis Realty Group via call, email, and text for real estate services. To opt out, you can reply 'stop' at any time or reply 'help' for assistance. You can also click the unsubscribe link in the emails. Message and data rates may apply. Message frequency may vary. Privacy Policy

Sign Out

Virtual Assistant

Would you like to take the next step with this property? We can help you schedule a showing or virtual tour, or send you more details.

Yes, I would like more information.

Thank You for Your Reply, One of Our Agents will contact you as soon as possible

No, maybe later.

Thank you, you can always contact me via email, phone number or through the contact form.

Realhub AI

Lucy - Your AI-Powered Realtor

Update Your Temporary Password

Personalize your search

Enter your email and we'll notify you immediately when new listings match what you're looking for.

or enter email address

Already have an account ? Login here

Continue your home search

I agree to receive communications and understand I can unsubscribe at any time.

I agree to be contacted by Charis Realty Group via call, email, and text for real estate services. To opt out, you can reply 'stop' at any time or reply 'help' for assistance. You can also click the unsubscribe link in the emails. Message and data rates may apply. Message frequency may vary. Privacy Policy

Already have an account ? Login here

We use cookies

We use cookies primarily for analytics to enhance your experience. By accepting, you agree to our use of these cookies. You can manage your preferences or learn more about our cookies policy.