


Property
Beds
5
Full Baths
4
1/2 Baths
1
Year Built
2005
Sq.Footage
5,263
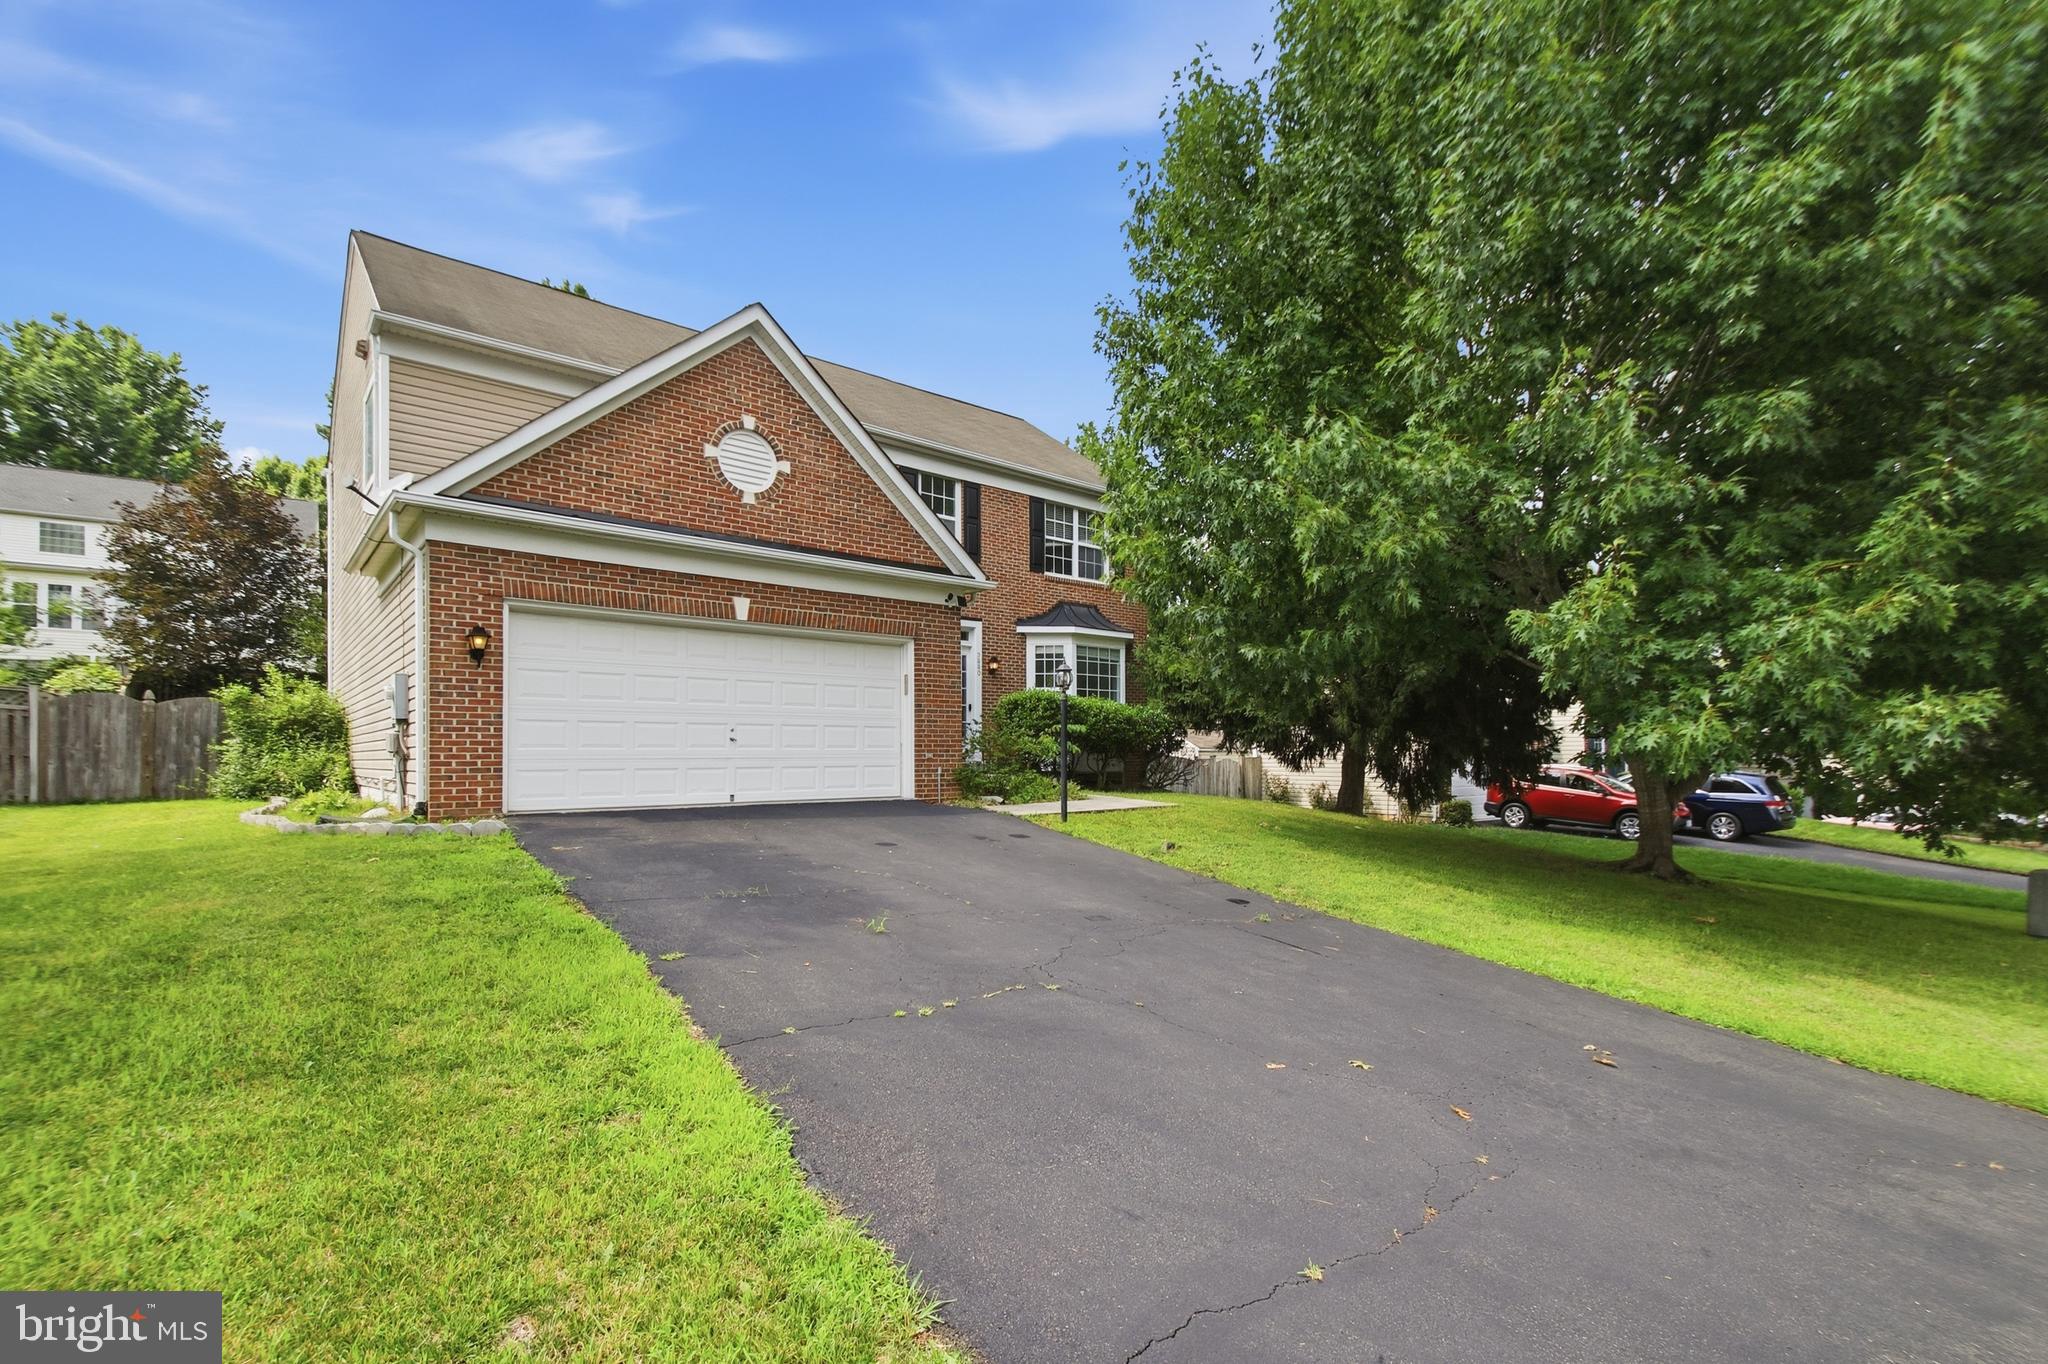
Luxury, Space & Endless Possibilities in Port Potomac!<br><br>Thoughtfully refreshed with recent improvements, this home is ready to impress from the moment you walk in... This beautifully updated three-level home offers exceptional space, timeless elegance, and incredible versatility. Designed for both everyday living and memorable entertainment, this impressive home offers generous living spaces across all three finished levels. The remodeled kitchen features stainless steel appliances, granite counter tops and opens to spacious living and entertaining areas. Enjoy fresh paint throughout most of the home, new carpeting, a 2024 water heater, newer HVAC, 2018 roof, 2020 attic insulation, irrigation system, three fireplaces one on each level & much more…<br><br>The luxurious primary suite boasts a spa-inspired bath and oversized walk-in closets with Tub & shower, while the junior suite includes its own private bath. The fully finished walk-up basement offers a large recreation/media room, kitchenette, full bath, and additional rooms (NTC), providing outstanding flexibility for extended living, guests, a home office, or potential future income opportunities (buyer to verify all county requirements).<br><br>Step outside to enjoy beautiful landscaping and a huge concrete patio, perfect for relaxing or entertaining & 2 car-garage!<br><br>Located in the highly desirable Port Potomac community featuring indoor & outdoor pools, clubhouse, fitness center, basketball & tennis courts, playgrounds, and scenic walking trails. Conveniently located minutes from I-95, Route 1, Rippon & Woodbridge VRE stations, Stonebridge at Potomac Town Center, Potomac Mills, the new Quartz District, restaurants, shopping, and Sentara Northern Virginia Medical Center. Move-in ready and an exceptional opportunity you won't want to miss!
Features & Amenities
Interior
-
Other Interior Features
Central Vacuum, Bar, Ceiling Fan(s), Kitchen Island, Pantry, Walk-In Closet(s), Built-in Features, Crown Molding, Soaking Tub
-
Total Bedrooms
5
-
Bathrooms
4
-
1/2 Bathrooms
1
-
Above Grade Finished Area
3718.0
-
Basement YN
YES
-
Cooling YN
YES
-
Cooling
Central Air, Ceiling Fan(s), Gas, Electric
-
Fireplace YN
YES
-
Heating YN
YES
-
Heating
Exhaust Fan, Electric, Forced Air
-
Pet friendly
N/A
Exterior
-
Garage
Yes
-
Garage spaces
2
-
Construction Materials
Brick, Vinyl Siding
-
Parking
Asphalt, On Street, Garage, Driveway, Attached
-
Pool
Yes
-
Pool Features
Community
-
Waterfront YN
NO
Area & Lot
-
Lot Size(acres)
0.18
-
Lot Size(square feet)
7,840
-
Property Type
Residential
-
Property Sub Type
Single Family Residence
-
Architectural Style
Colonial
Price
-
Sales Price
$830,000
-
Tax Amount
$7,013
-
Financing Options
Cash, Conventional, FHA, VA, Other
-
Sq. Footage
5,263
-
Price/SqFt
$157
HOA
-
Association
YES
-
Association Fee
$186
-
Association Fee Frequency
Monthly
-
Association Fee Includes
N/A
School District
-
Elementary School
MARY WILLIAMS
-
Middle School
POTOMAC
-
High School
POTOMAC
Property Features
-
Stories
3
-
New Construction
NO
-
Association Amenities
Clubhouse, Fitness Center, Tennis Court(s), Other, Basketball Court, Jogging Path, Recreation Facilities
-
Foundation Details
Slab, Concrete Perimeter, Block
-
Senior Community YN
NO
-
Sewer
Public Sewer
-
Tax Lot
33
-
Water Source
Public
Schedule a Showing
Showing scheduled successfully.
Mortgage calculator
Estimate your monthly mortgage payment, including the principal and interest, property taxes, and HOA. Adjust the values to generate a more accurate rate.
Your payment
Principal and Interest:
$
Property taxes:
$
HOA fees:
$
Total loan payment:
$
Total interest amount:
$
Location
County
PRINCE WILLIAM
Elementary School
MARY WILLIAMS
Middle School
POTOMAC
High School
POTOMAC
Listing Courtesy of Eduardo Torres , Samson Properties
RealHub Information is provided exclusively for consumers' personal, non-commercial use, and it may not be used for any purpose other than to identify prospective properties consumers may be interested in purchasing. All information deemed reliable but not guaranteed and should be independently verified. All properties are subject to prior sale, change or withdrawal. RealHub website owner shall not be responsible for any typographical errors, misinformation, misprints and shall be held totally harmless.

AGENT
Nideen Morrison
Call Nideen today to schedule a private showing.

* Listings on this website come from the FMLS IDX Compilation and may be held by brokerage firms other than the owner of this website. The listing brokerage is identified in any listing details. Information is deemed reliable but is not guaranteed. If you believe any FMLS listing contains material that infringes your copyrighted work please click here to review our DMCA policy and learn how to submit a takedown request.© 2024 FMLS.
Related Properties
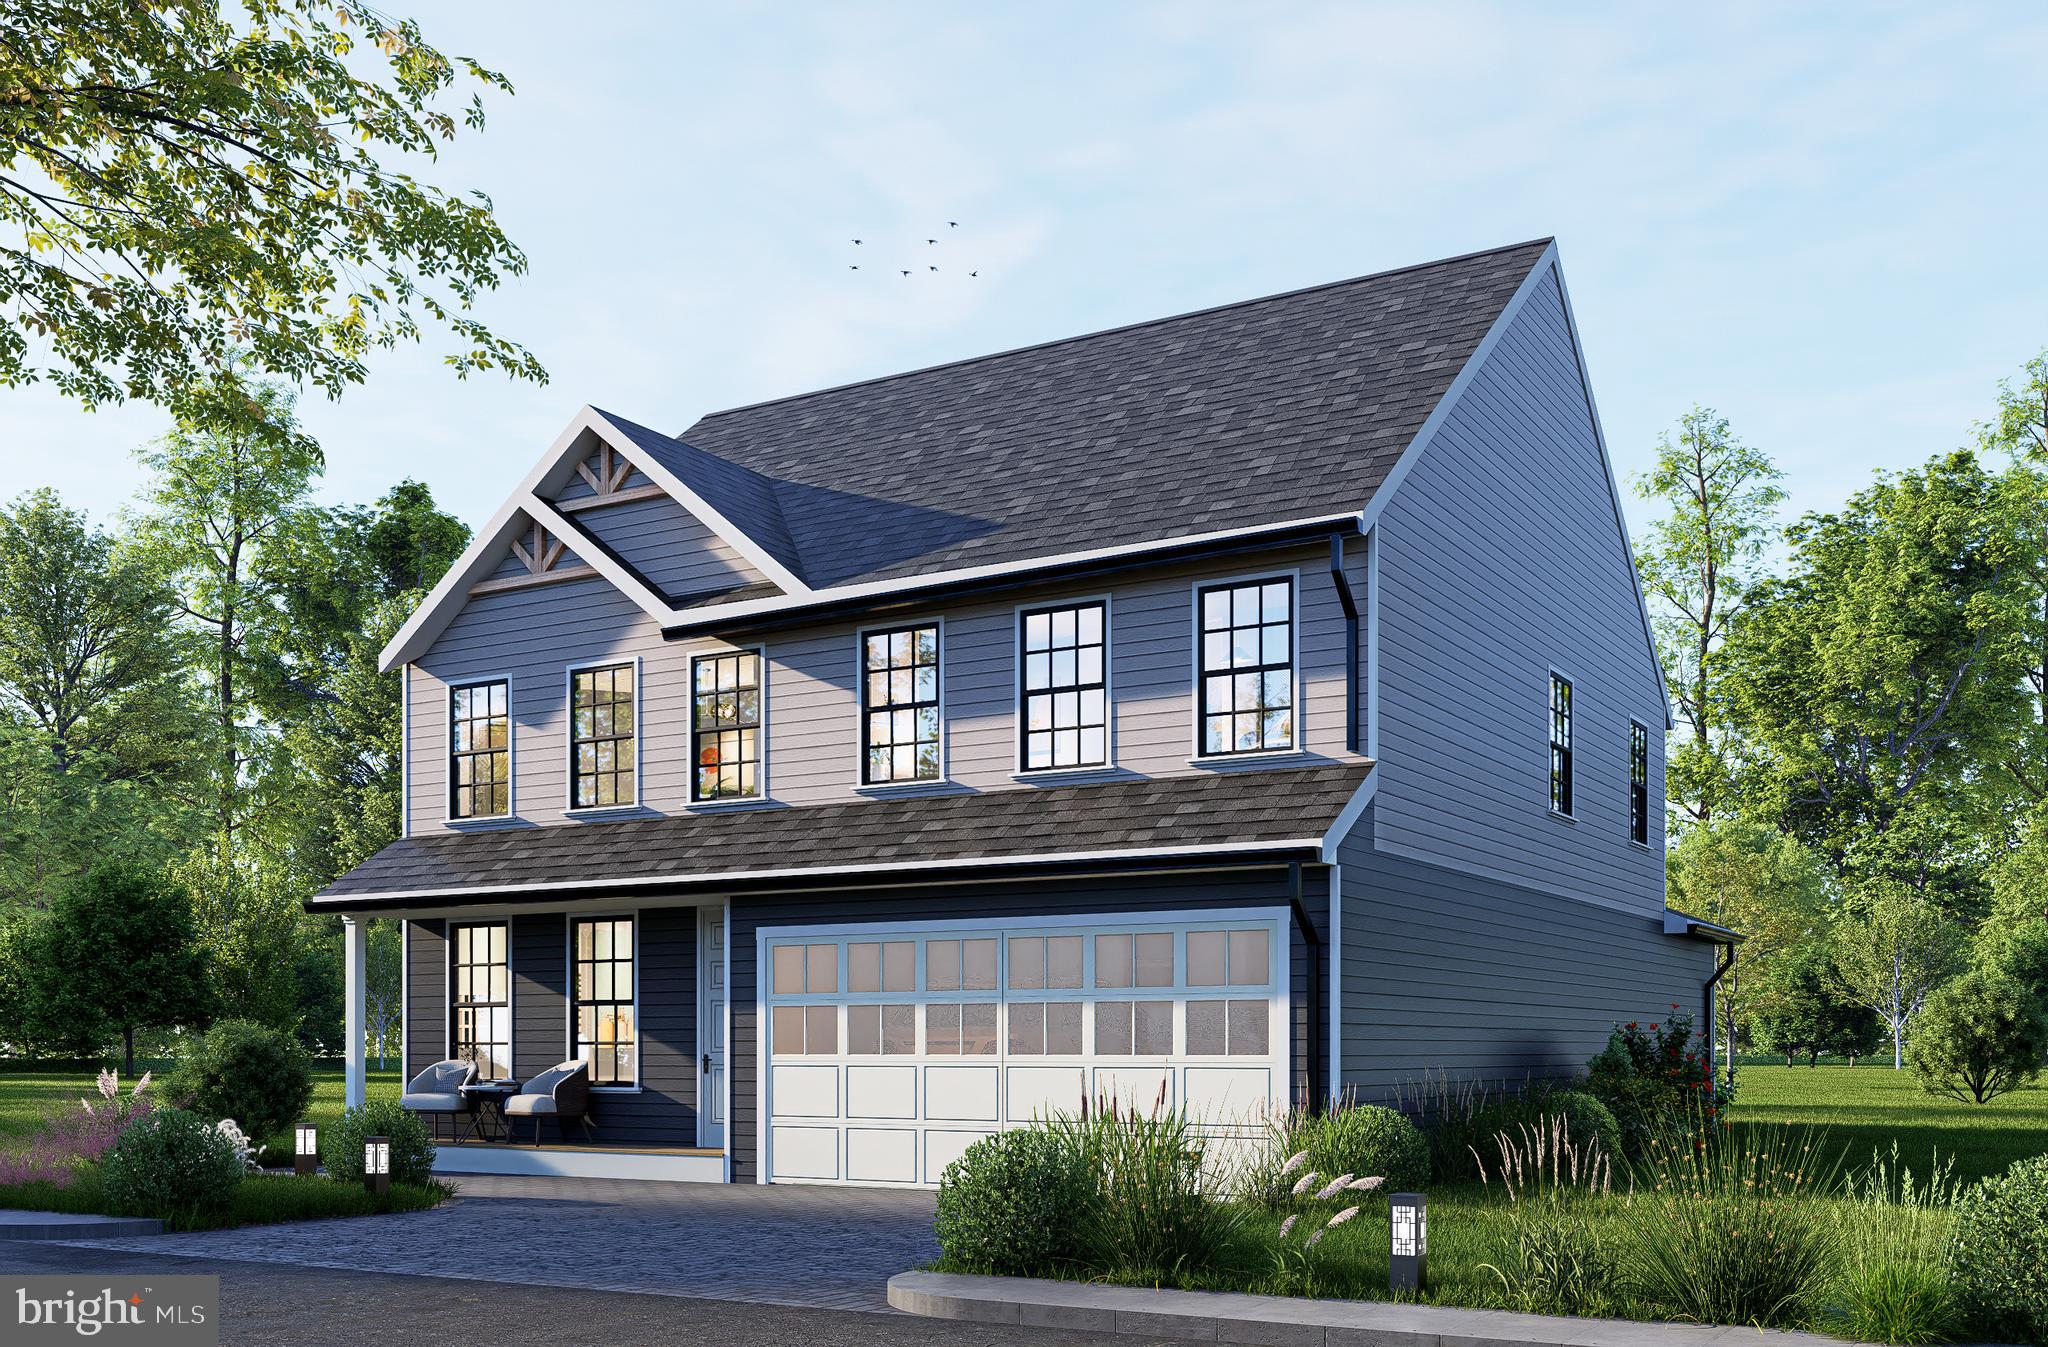
WOODBRIDGE
1624 INDIANA AVENUE
4 Beds
3 Baths
N/A
$756,000
MLS#: VAPW2112718
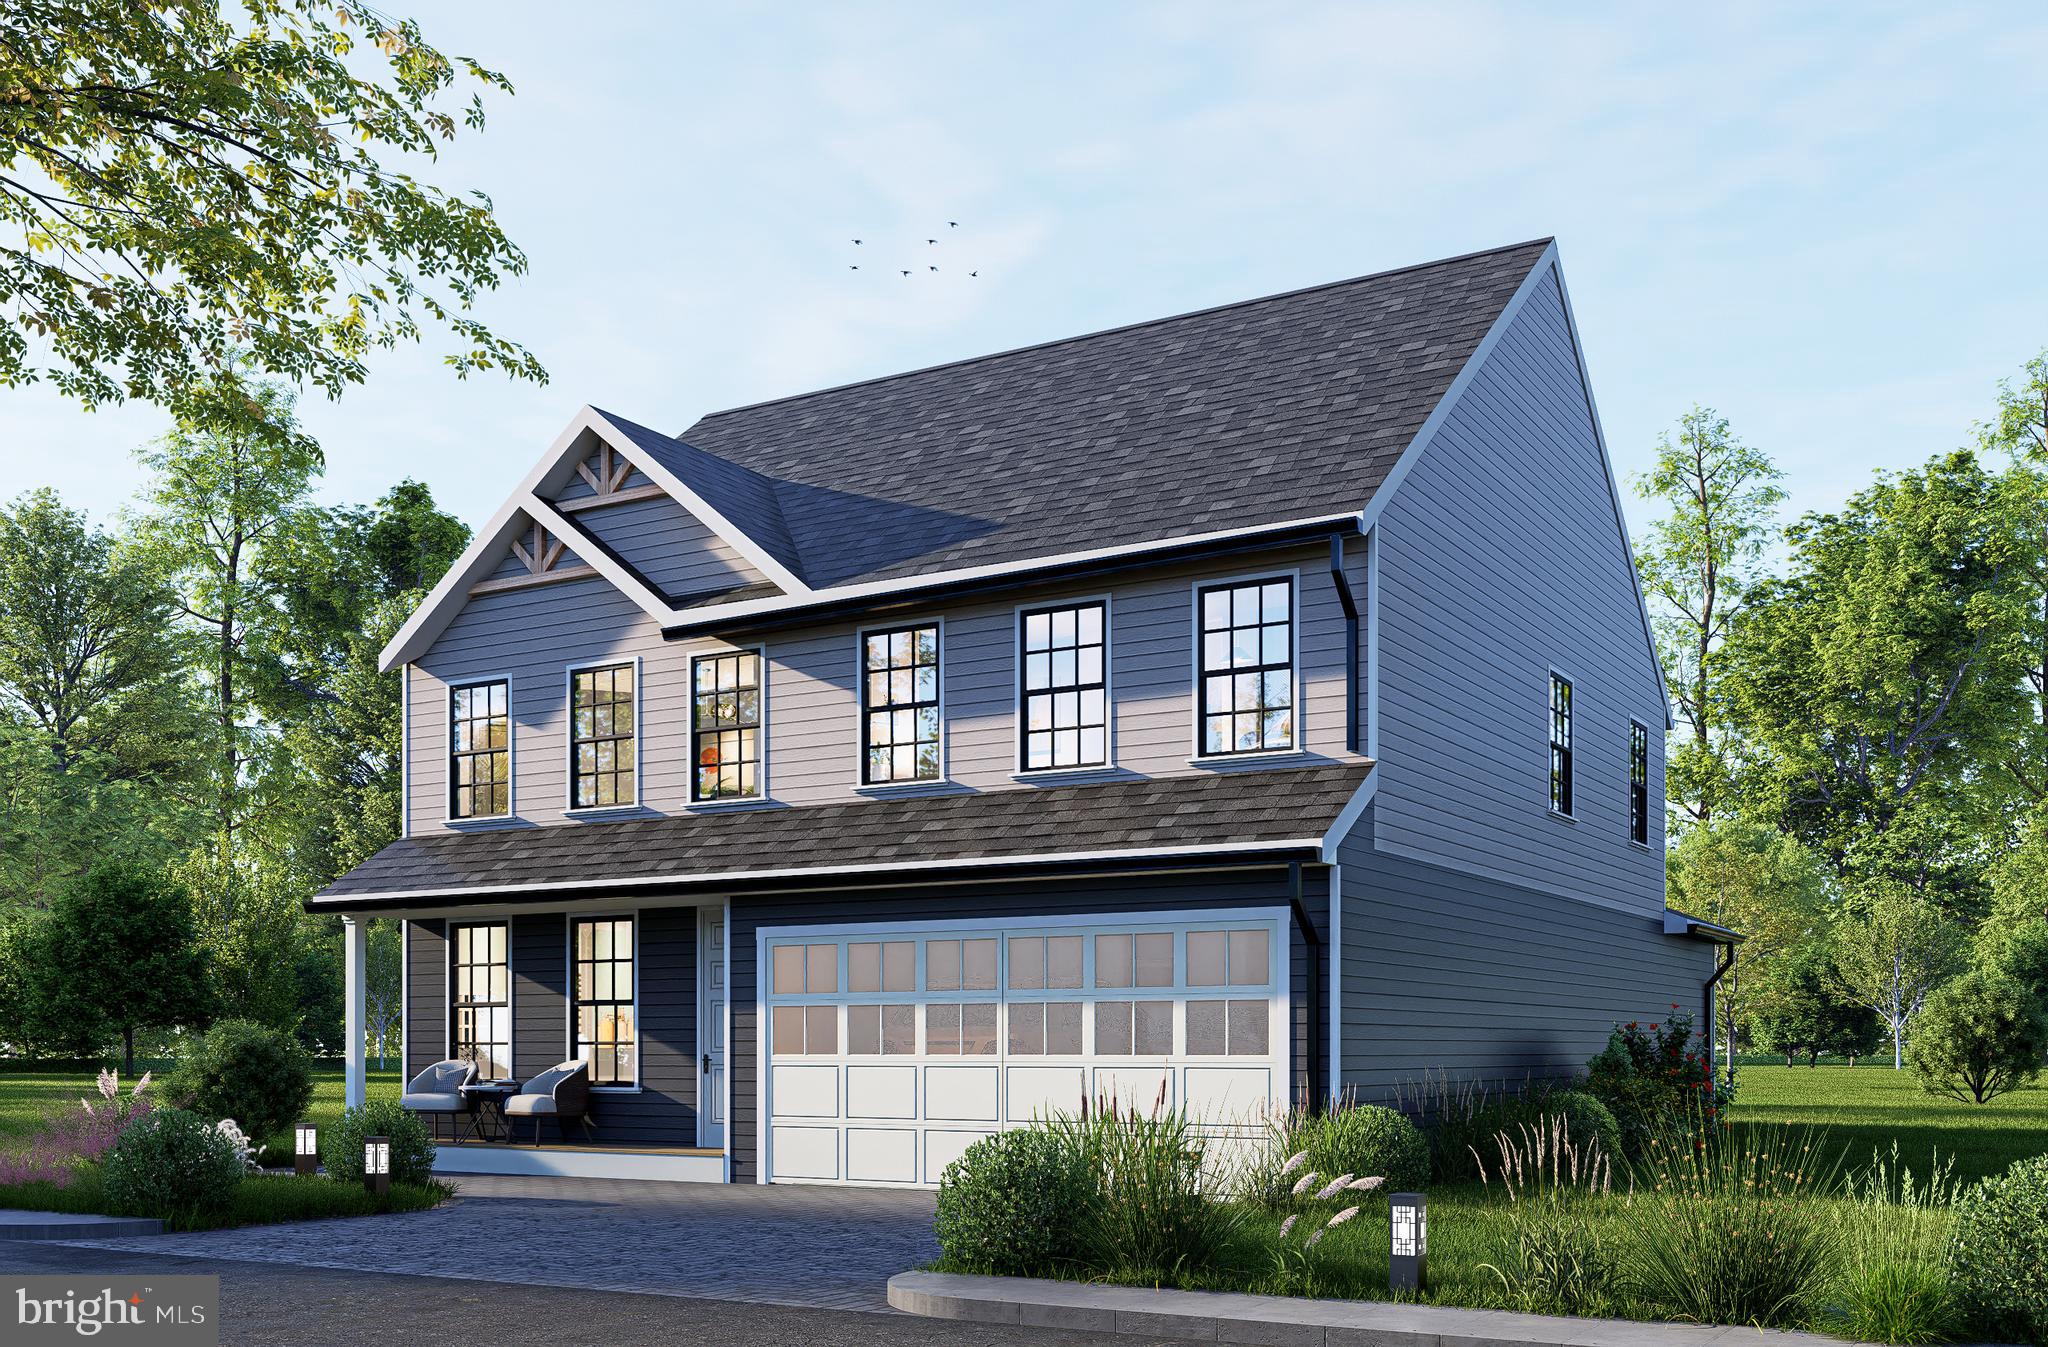
WOODBRIDGE
1627 INDIANA AVENUE
4 Beds
3 Baths
2,964 Sq.Ft.
$786,000
MLS#: VAPW2111524
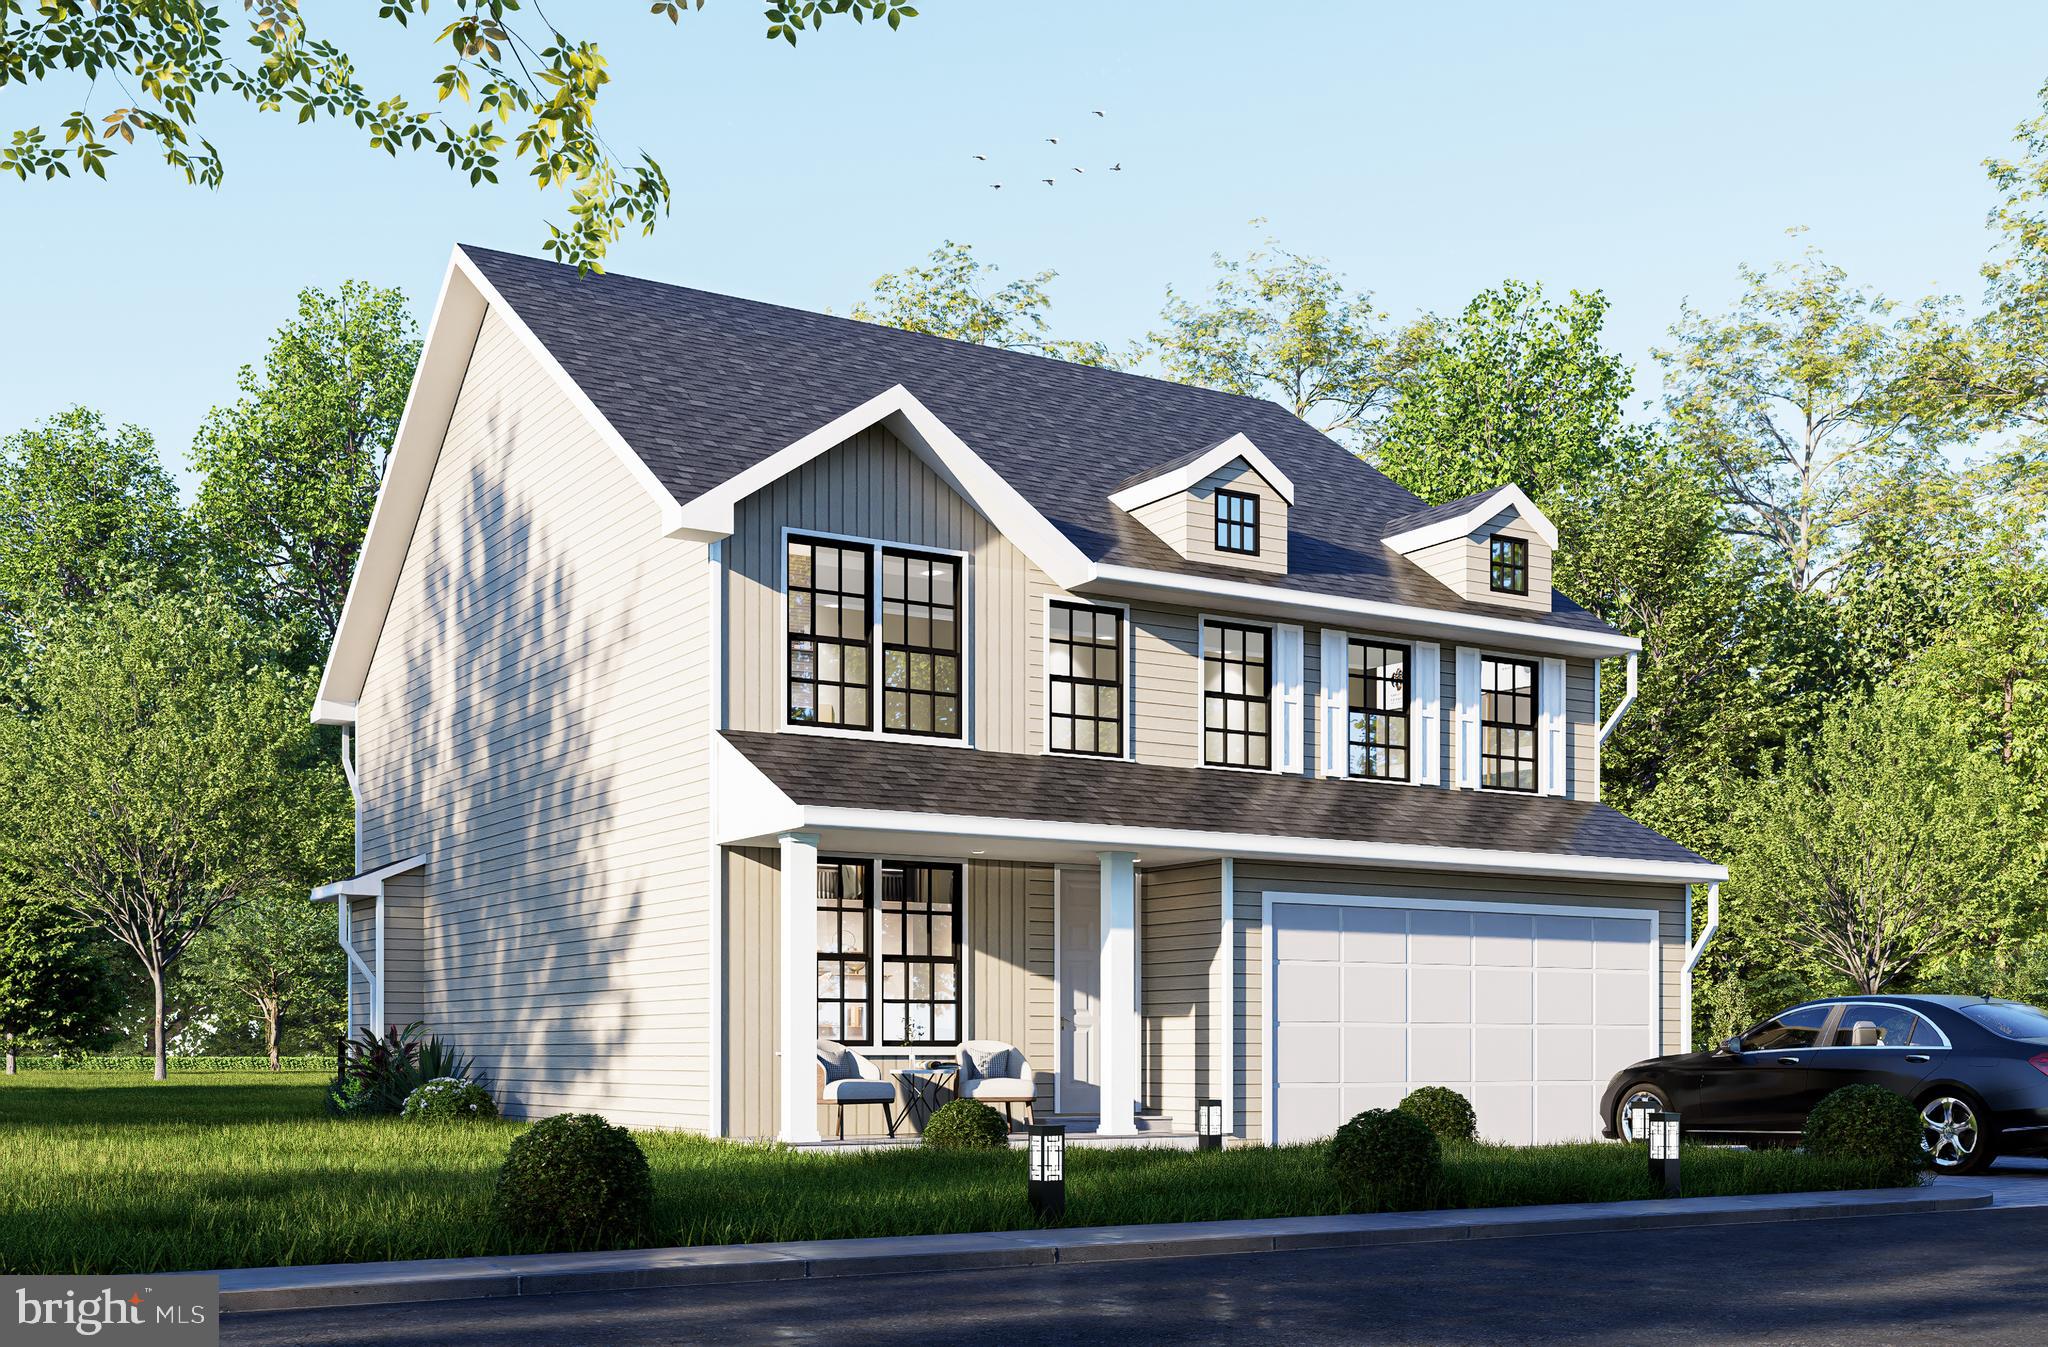
WOODBRIDGE
1642 INDIANA AVENUE
4 Beds
2 Baths
3,312 Sq.Ft.
$839,880
MLS#: VAPW2111638
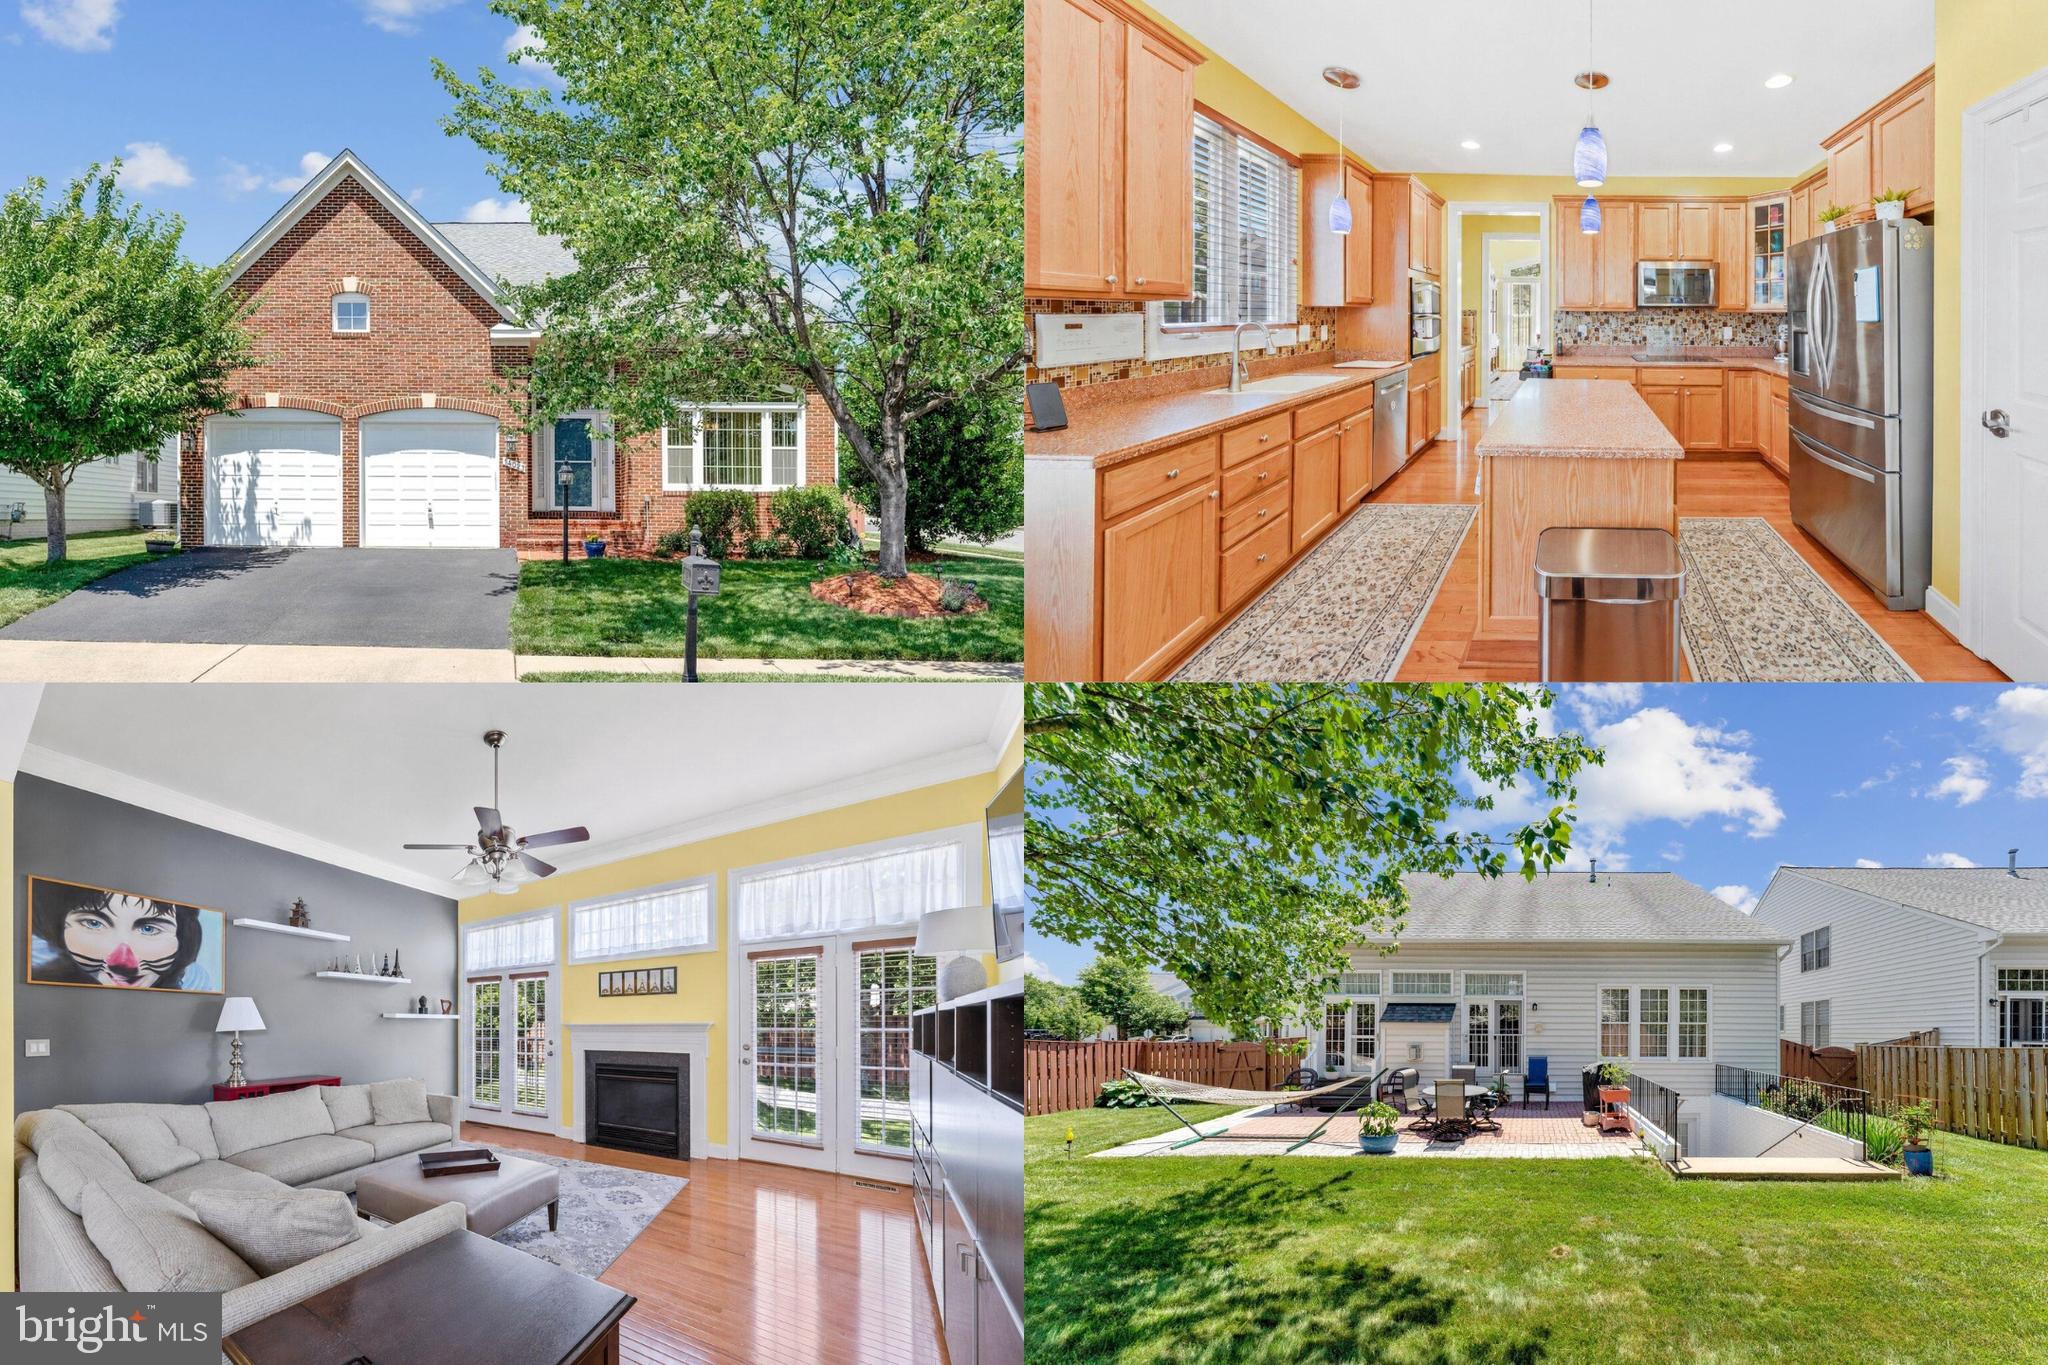
WOODBRIDGE
14023 MINICLIER COURT
4 Beds
3 Baths
3,759 Sq.Ft.
$775,000
MLS#: VAPW2122470
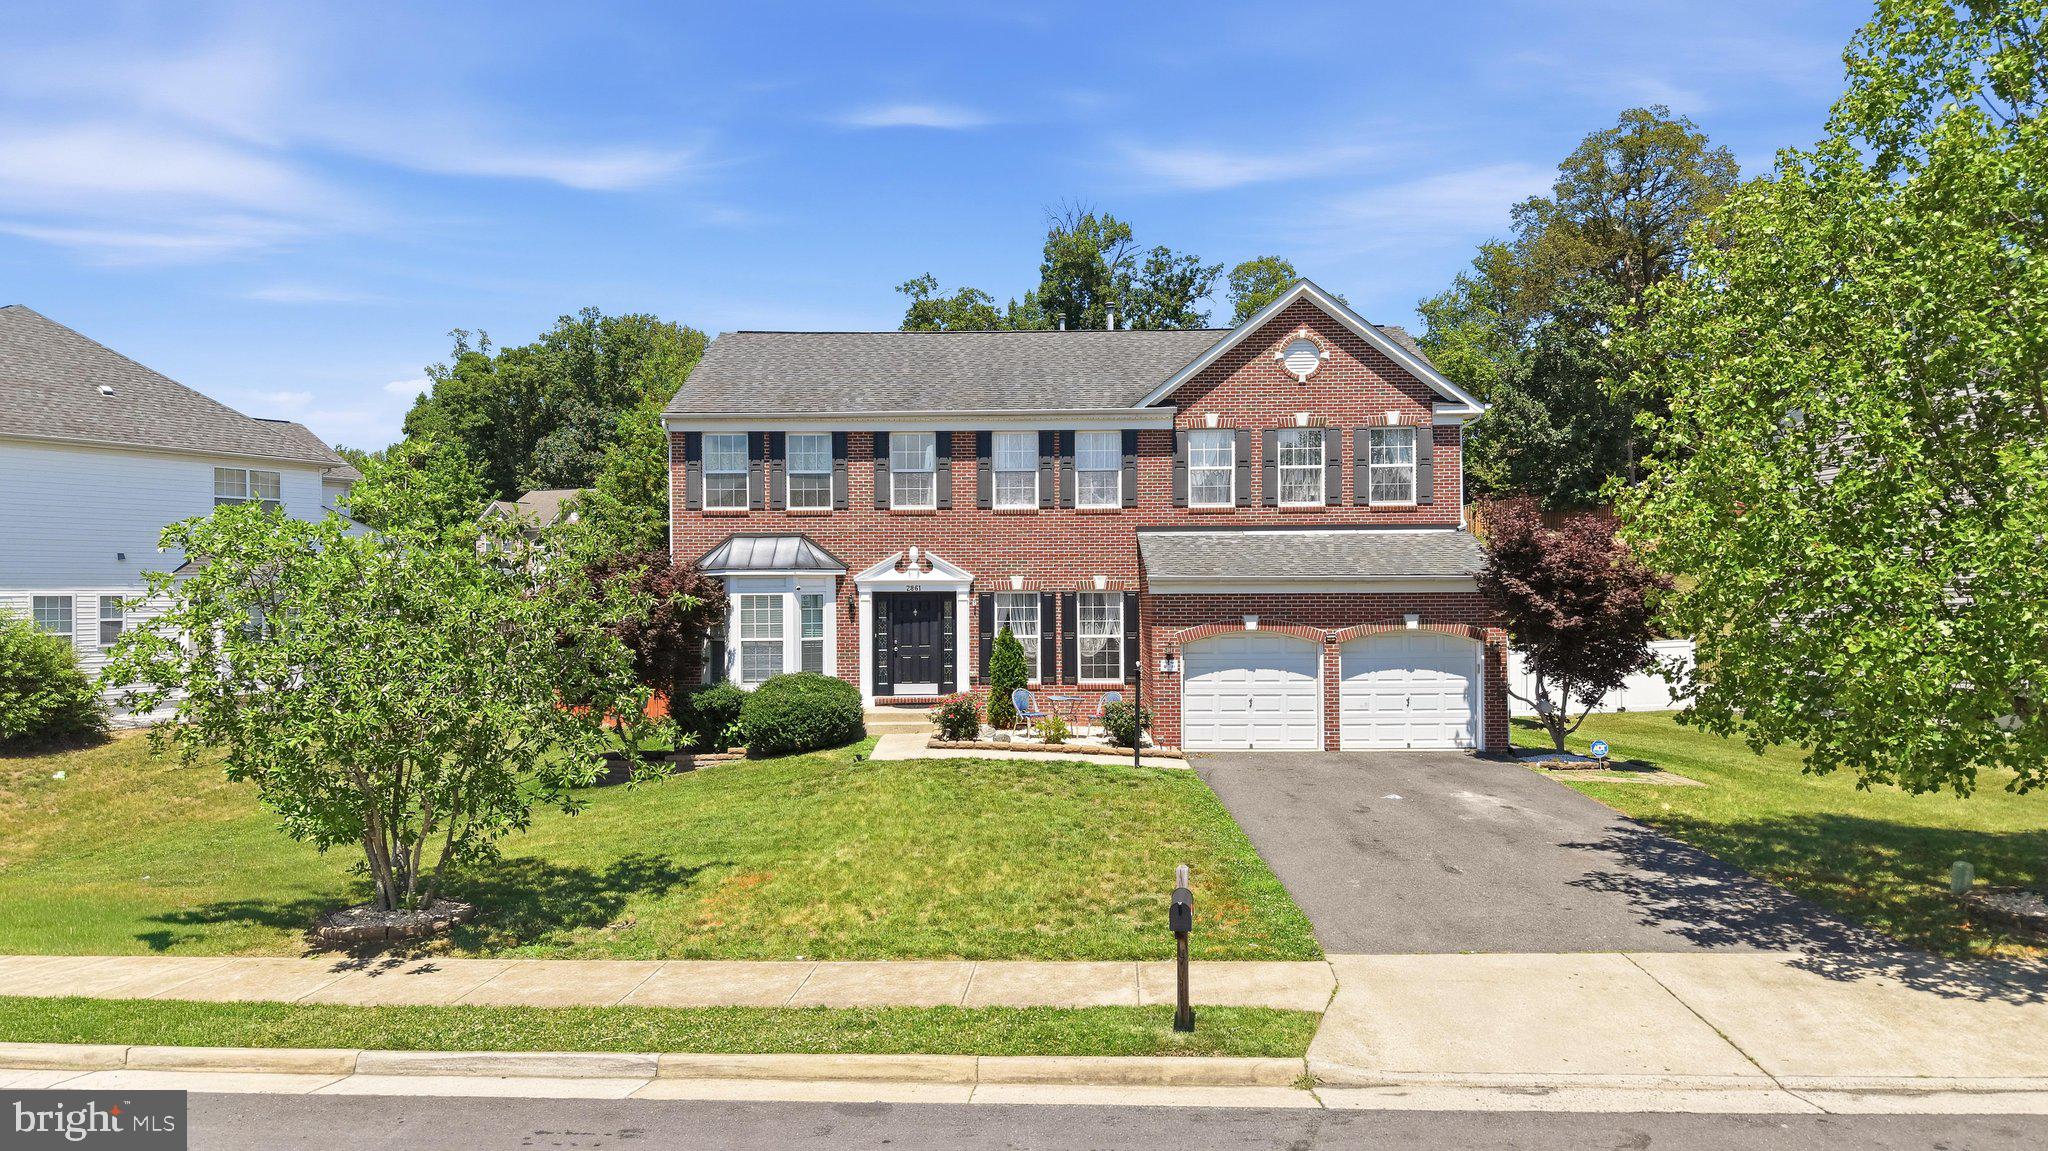
WOODBRIDGE
2861 POWELL DRIVE
5 Beds
4 Baths
4,650 Sq.Ft.
$975,000
MLS#: VAPW2123358

WOODBRIDGE
13250 FALLEN LEAF COURT
5 Beds
3 Baths
3,196 Sq.Ft.
$759,900
MLS#: VAPW2119178
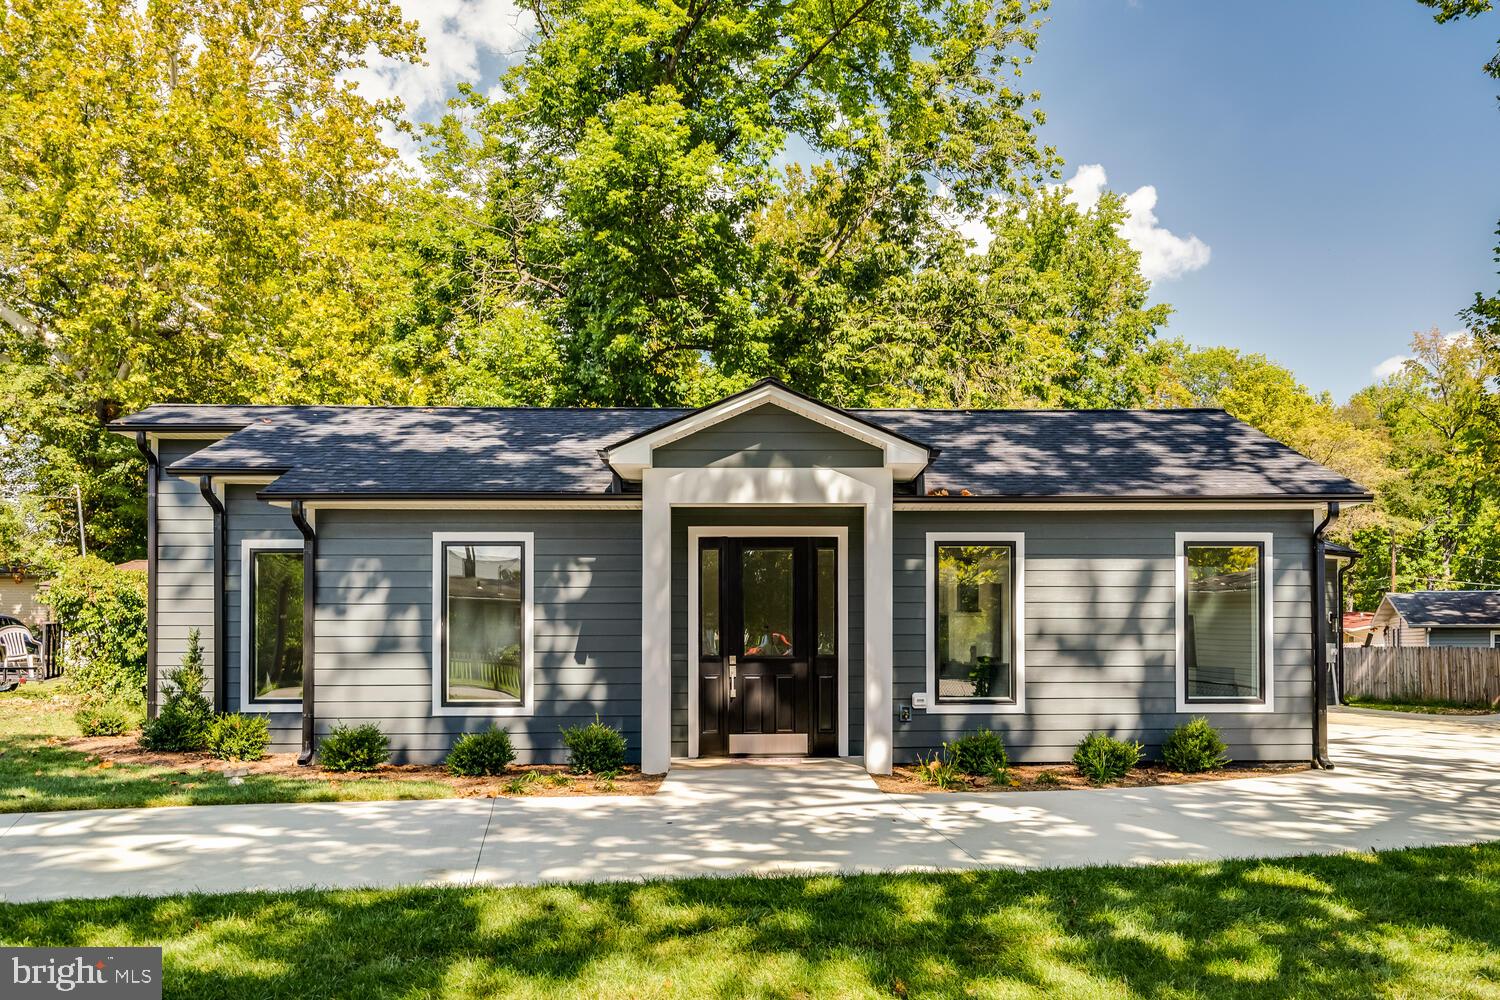
WOODBRIDGE
13711 JOYCE ROAD
3 Beds
3 Baths
2,000 Sq.Ft.
$749,000
MLS#: VAPW2115032
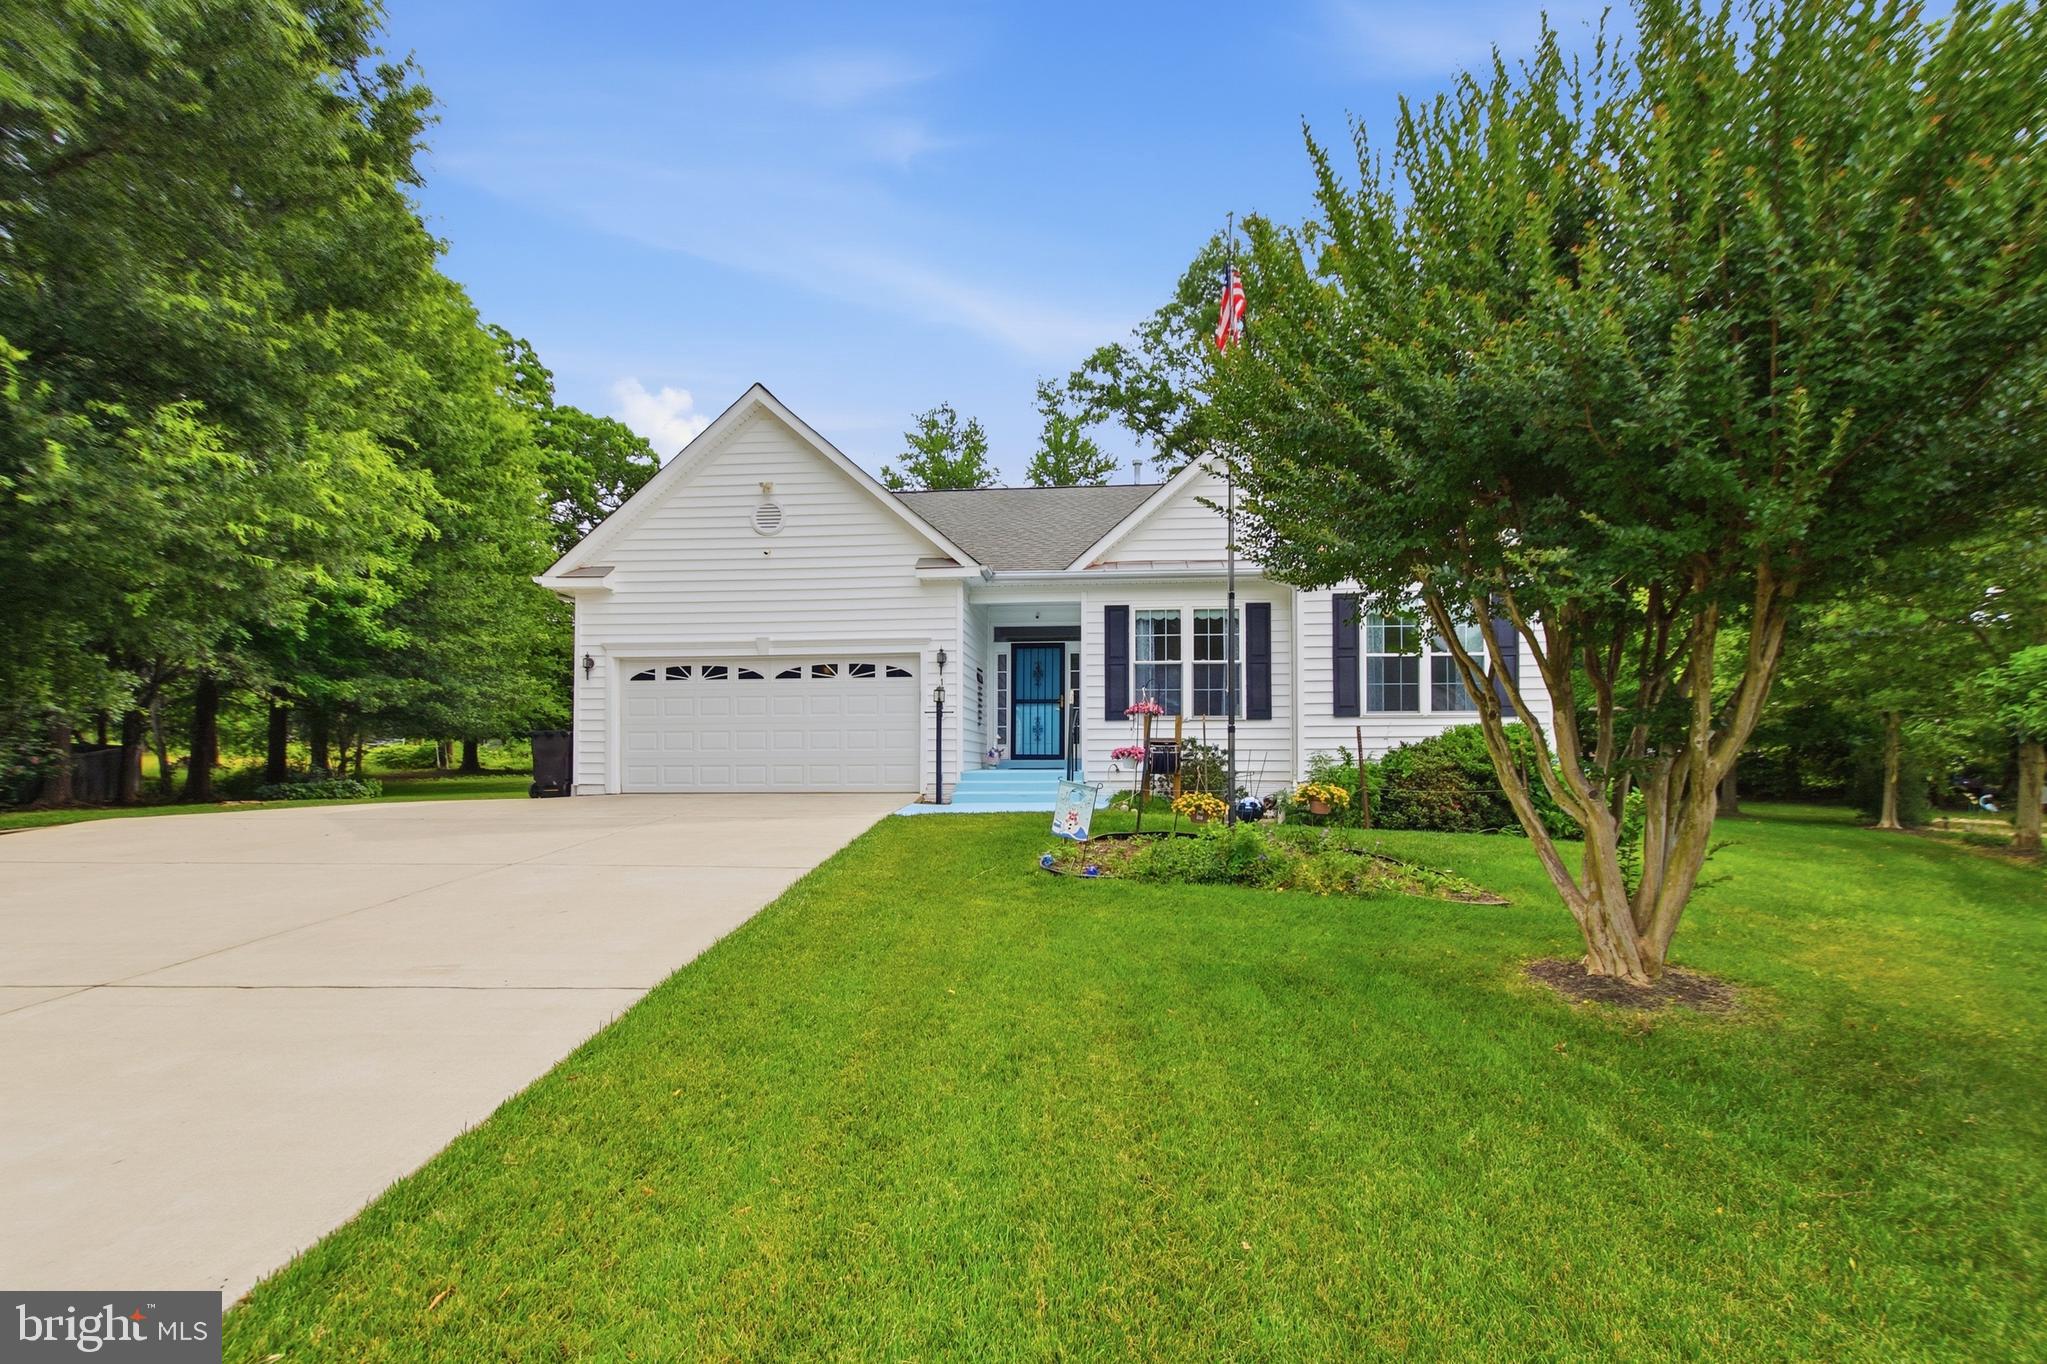
WOODBRIDGE
12941 TORCHLIGHT DRIVE
3 Beds
3 Baths
3,108 Sq.Ft.
$690,000
MLS#: VAPW2123678
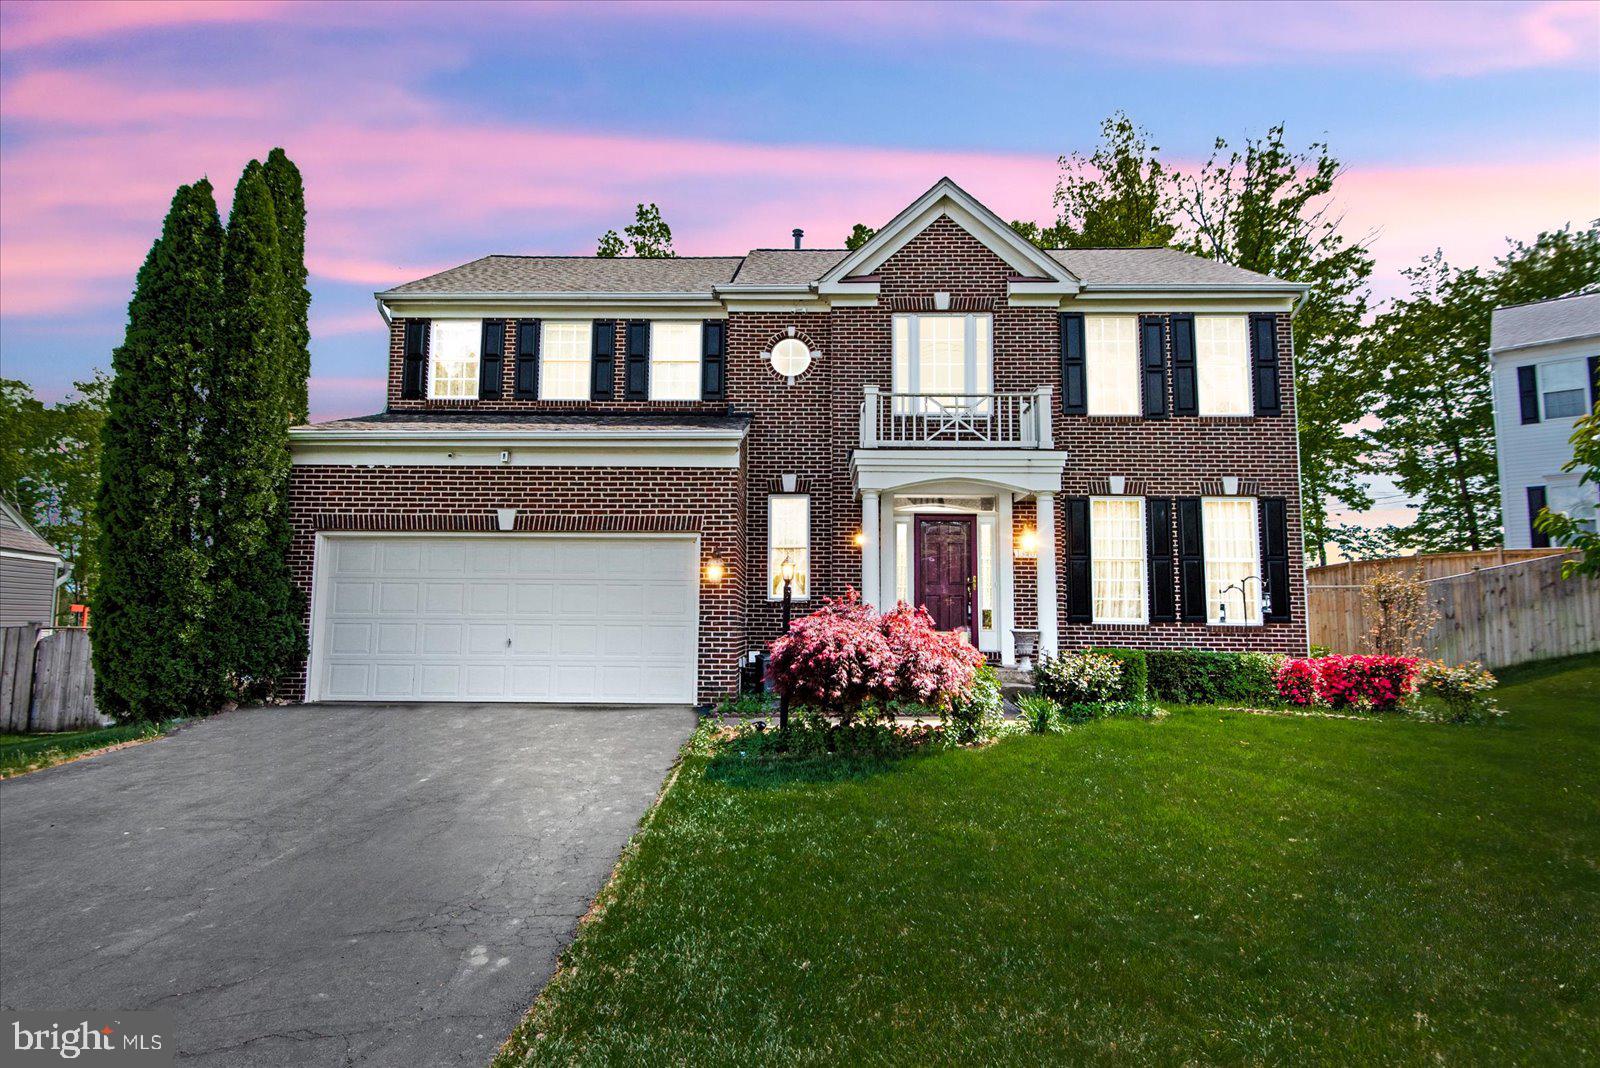
WOODBRIDGE
13408 VISTA FOREST DRIVE
4 Beds
3 Baths
2,404 Sq.Ft.
$825,000
MLS#: VAPW2117030
WOODBRIDGE
5880 MOONBEAM DRIVE
5 Beds
3 Baths
3,160 Sq.Ft.
$759,999
MLS#: VAPW2124570
.png)