


Property
Beds
3
Full Baths
2
1/2 Baths
1
Year Built
1984
Sq.Footage
2,160
Welcome to 2650 Oberlin Drive, York, PA—located in the Outdoor County Club in Central Schools situated on an expansive .69 acre lot. This well maintained 3-bedroom, 2.5-bathroom home features a thoughtful layout with comfortable living spaces throughout. The main level welcomes you with a bright living room highlighted by a beautiful bay window, allowing natural light to fill the space. The living room flows into the dining room with access to the lovely covered back deck. The renovated kitchen is sure to impress with quartz countertops, tile flooring, a tile backsplash, updated appliances and pantry, creating a stylish and functional space for everyday meals and entertaining. The spacious primary suite features double closets and a private bath, while the additional bedrooms and hall bath offer flexibility for family, guests, and bonus hallway closets providing plenty of storage . The lower level features a comfortable family room with fireplace and a walk-out to a patio, providing additional living space and easy access to the outdoors. Step outside and enjoy the oversized yard or take advantage of the added storage and versatility of the 2 car attached and 2 car detached garages, with a long driveway for plenty of parking. Additional updates include modernized windows, hvac and water heater along with other improvements throughout the home, providing peace of mind and move-in-ready convenience. Located near shopping, dining, schools, parks, and major commuter routes, this home combines updated features with a desirable York location.
Features & Amenities
Interior
-
Total Bedrooms
3
-
Bathrooms
2
-
1/2 Bathrooms
1
-
Above Grade Finished Area
1440.0
-
Basement YN
YES
-
Cooling YN
YES
-
Cooling
Central Air, Electric
-
Fireplace YN
YES
-
Heating YN
YES
-
Heating
Electric, Heat Pump
-
Main Level Bedrooms
3
-
Pet friendly
N/A
Exterior
-
Garage
Yes
-
Garage spaces
3
-
Construction Materials
Brick
-
Parking
Garage Door Opener, Asphalt, Off Street, On Street, Garage, Driveway, Inside Entrance, Attached, Detached
-
Pool
No
-
Waterfront YN
NO
Area & Lot
-
Lot Size(acres)
0.69
-
Lot Size(square feet)
29,865
-
Property Type
Residential
-
Property Sub Type
Single Family Residence
-
Architectural Style
Split Level
Price
-
Sales Price
$399,900
-
Tax Amount
$6,092
-
Financing Options
Cash, Conventional
-
Sq. Footage
2,160
-
Price/SqFt
$185
HOA
-
Association
No
School District
-
Elementary School
N/A
-
Middle School
N/A
-
High School
N/A
Property Features
-
New Construction
NO
-
Foundation Details
Block
-
Senior Community YN
NO
-
Sewer
Public Sewer
-
Tax Lot
0034
-
Water Source
Public
Schedule a Showing
Showing scheduled successfully.
Mortgage calculator
Estimate your monthly mortgage payment, including the principal and interest, property taxes, and HOA. Adjust the values to generate a more accurate rate.
Your payment
Principal and Interest:
$
Property taxes:
$
HOA fees:
$
Total loan payment:
$
Total interest amount:
$
Location
County
YORK
Elementary School
Middle School
High School
Listing Courtesy of Emillie H. Albrecht, Real of Pennsylvania
RealHub Information is provided exclusively for consumers' personal, non-commercial use, and it may not be used for any purpose other than to identify prospective properties consumers may be interested in purchasing. All information deemed reliable but not guaranteed and should be independently verified. All properties are subject to prior sale, change or withdrawal. RealHub website owner shall not be responsible for any typographical errors, misinformation, misprints and shall be held totally harmless.

AGENT
Nideen Morrison
Call Nideen today to schedule a private showing.

* Listings on this website come from the FMLS IDX Compilation and may be held by brokerage firms other than the owner of this website. The listing brokerage is identified in any listing details. Information is deemed reliable but is not guaranteed. If you believe any FMLS listing contains material that infringes your copyrighted work please click here to review our DMCA policy and learn how to submit a takedown request.© 2024 FMLS.
Related Properties

YORK
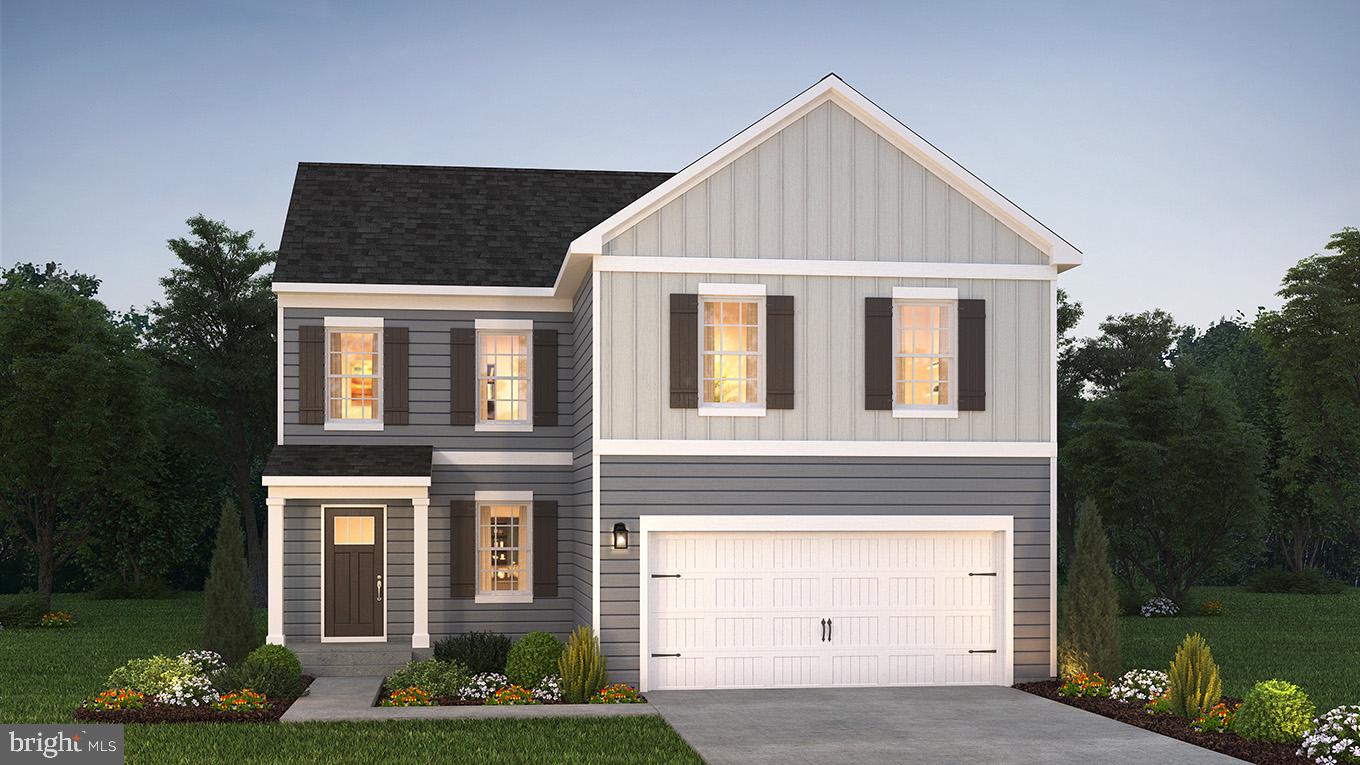
2062 PAPERBACK WAY
4 Beds
2 Baths
2,762 Sq.Ft.
$463,990
MLS#: PAYK2109254
YORK
2071 PAPERBACK WAY
4 Beds
2 Baths
1,906 Sq.Ft.
$394,990
MLS#: PAYK2095400

YORK
120 AMBER LANE
4 Beds
2 Baths
1,698 Sq.Ft.
$388,990
MLS#: PAYK2109442

YORK
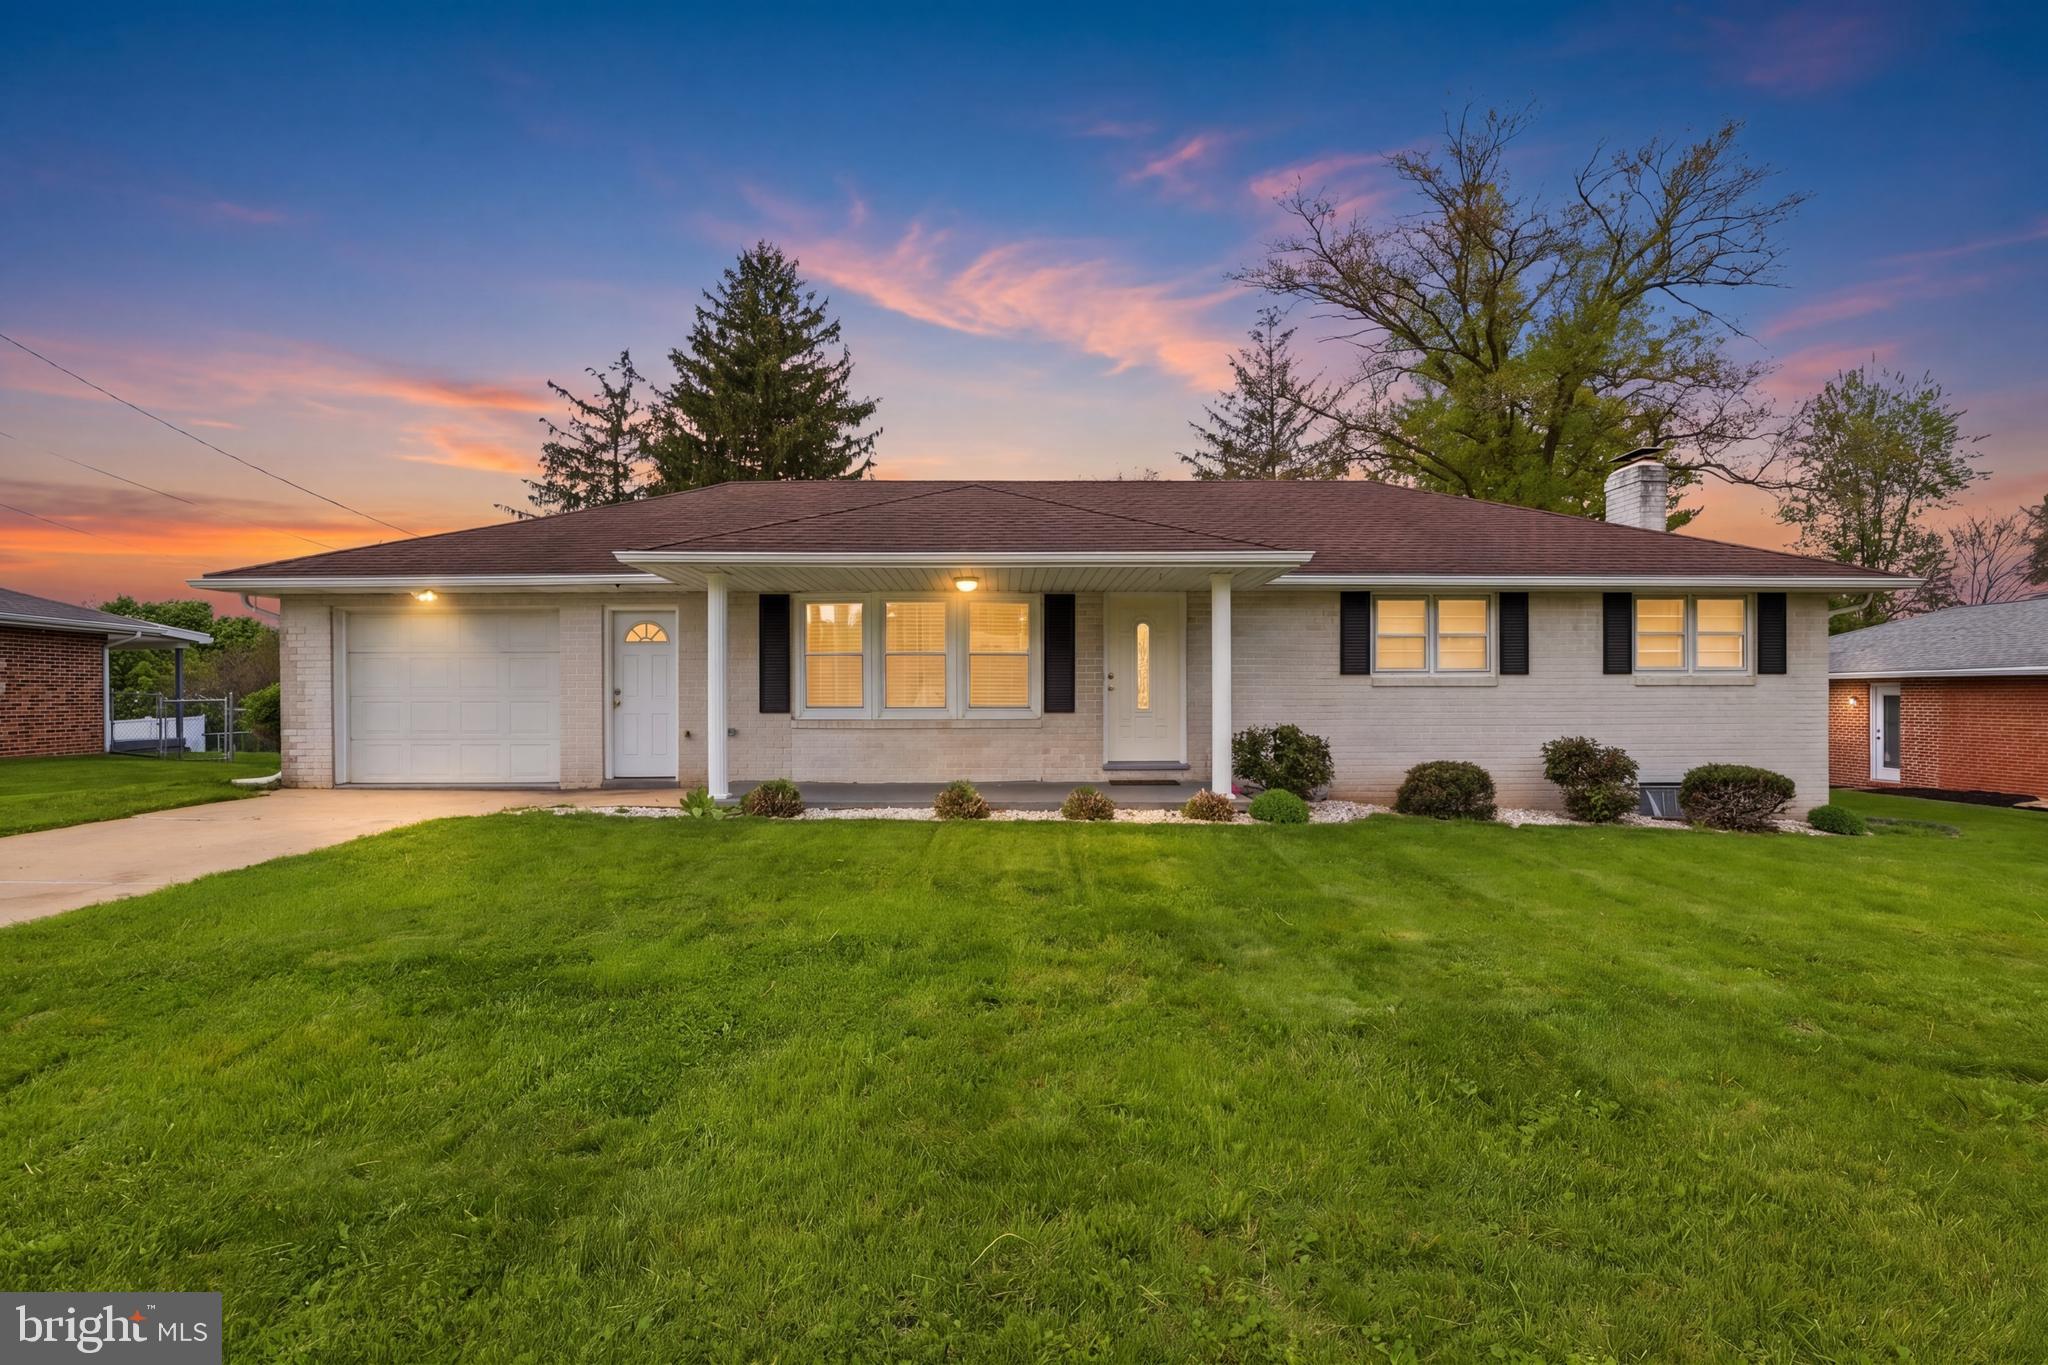
2720 SPARROW DRIVE
4 Beds
2 Baths
1,852 Sq.Ft.
$350,000
MLS#: PAYK2108900
YORK
2330 REDWOOD ROAD
3 Beds
2 Baths
1,288 Sq.Ft.
$334,900
MLS#: PAYK2102934

YORK
1790 MOUNT ZION ROAD
3 Beds
2 Baths
2,424 Sq.Ft.
$437,000
MLS#: PAYK2109990
YORK
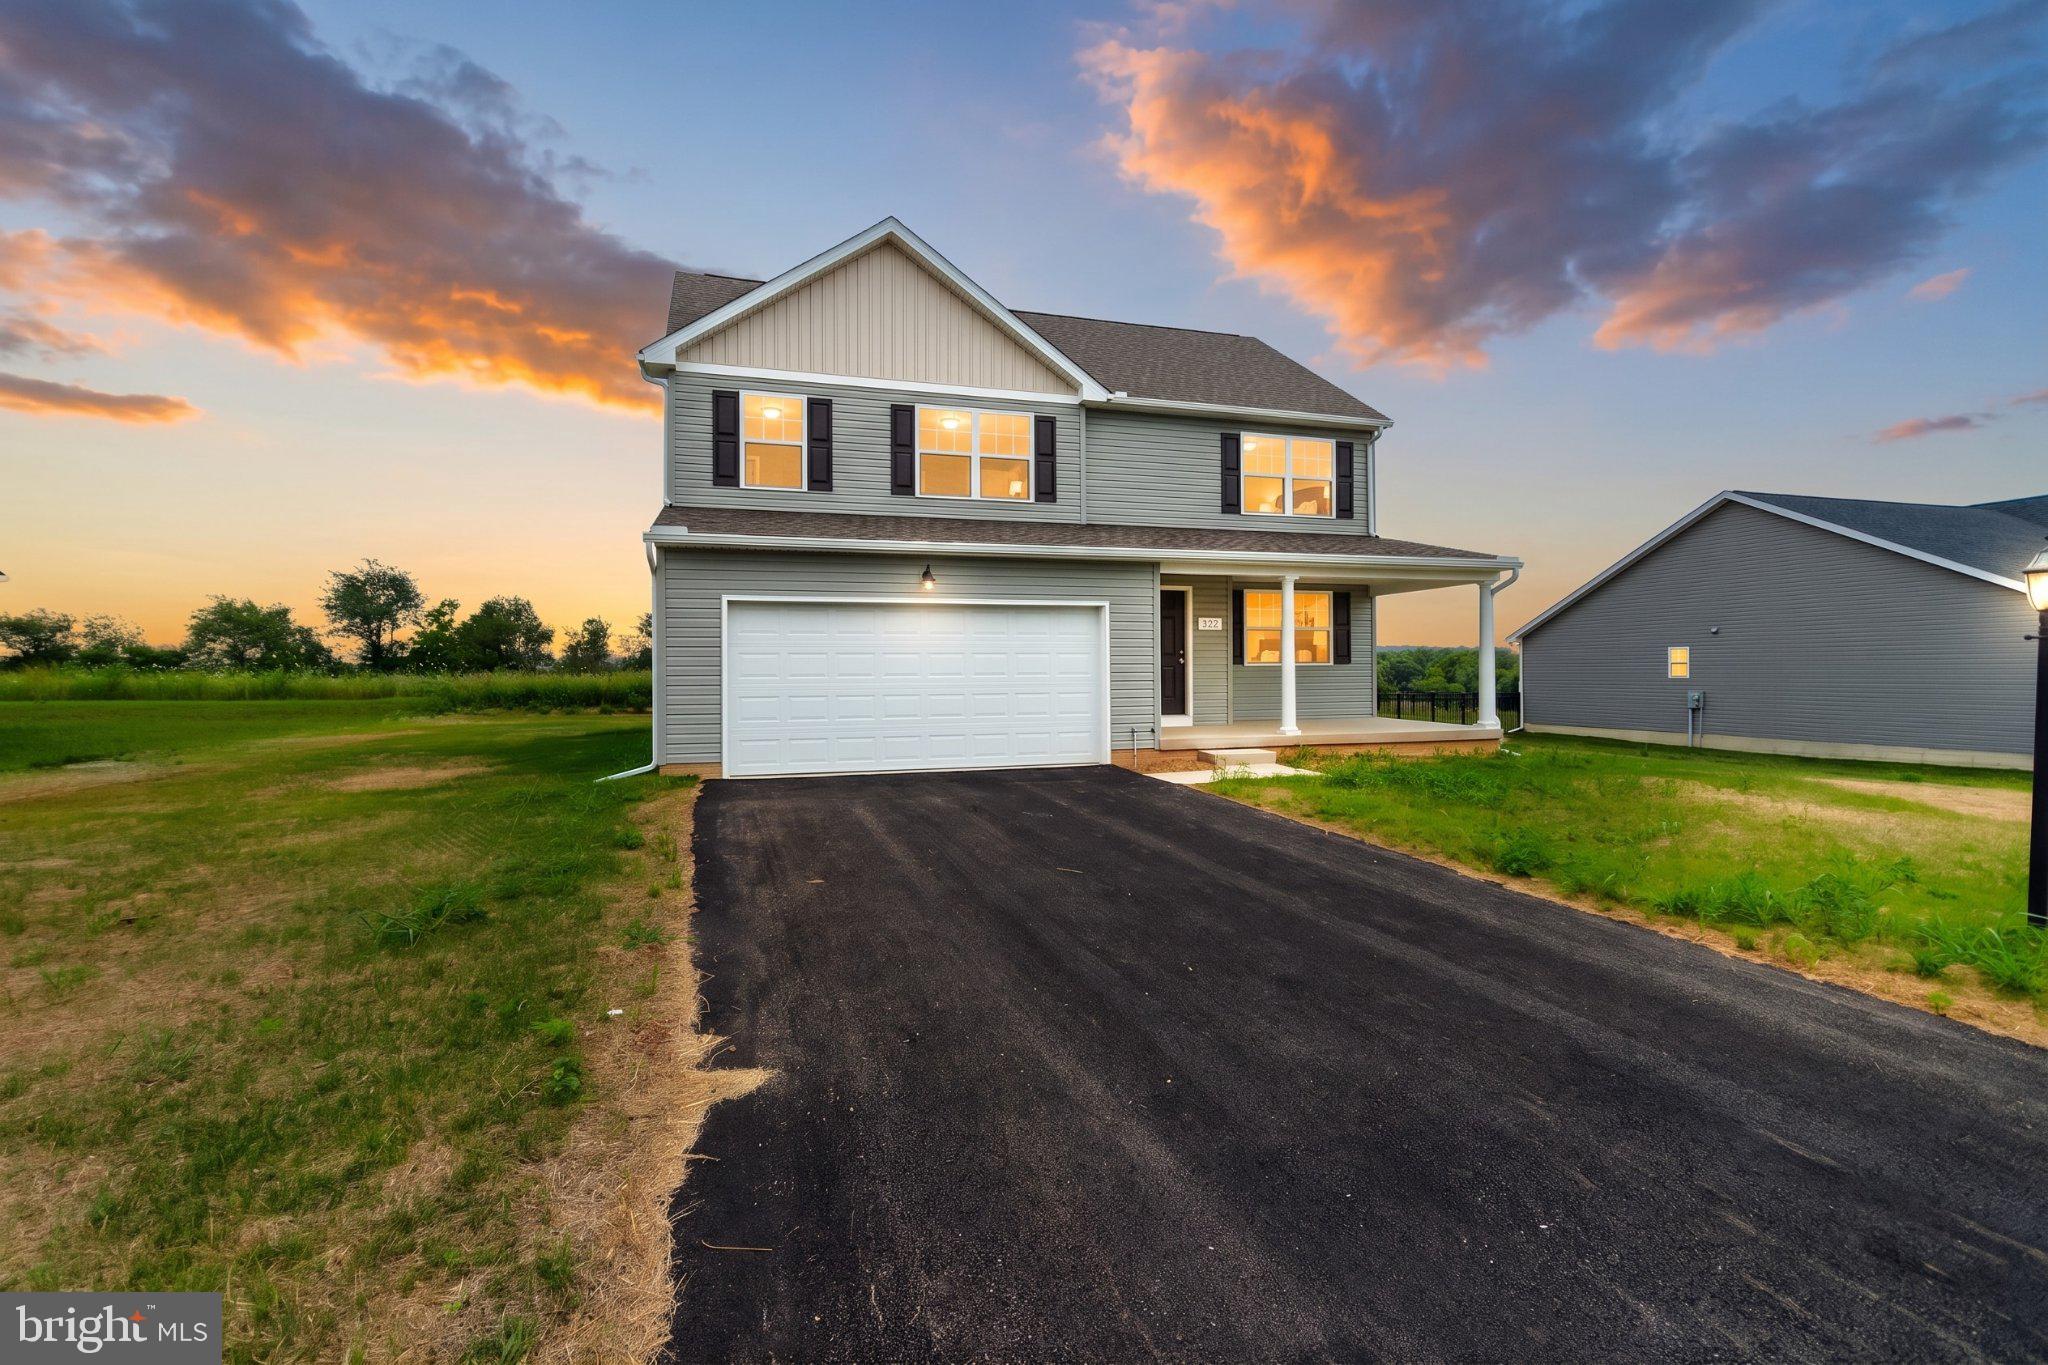
322 VALLEY VIEW CIRCLE 138
4 Beds
2 Baths
2,000 Sq.Ft.
$399,900
MLS#: PAYK2101570

YORK
35 FRIAR RD 36
4 Beds
2 Baths
1,936 Sq.Ft.
$442,900
MLS#: PAYK2109748

YORK
37 FRIAR RD 35
3 Beds
2 Baths
1,976 Sq.Ft.
$471,900
MLS#: PAYK2109750

YORK
2822 RIDINGS WAY
4 Beds
2 Baths
2,459 Sq.Ft.
$399,900
MLS#: PAYK2108074
.png)