Features & Amenities

Interior

  • Total Bedrooms

    3

  • Bathrooms

    1

  • Above Grade Finished Area

    1356.0

  • Basement YN

    YES

  • Cooling YN

    NO

  • Cooling

    None

  • Heating YN

    YES

  • Heating

    Oil, Hot Water

  • Main Level Bedrooms

    3

  • Pet friendly

    N/A

Exterior

  • Garage

    No

  • Construction Materials

    Brick, Frame

  • Parking

    Driveway

  • Pool

    No

  • Waterfront YN

    NO

Area & Lot

  • Lot Size(acres)

    1.8

  • Lot Size(square feet)

    78408.0

  • Property Type

    Residential

  • Property Sub Type

    Single Family Residence

  • Architectural Style

    Ranch/Rambler

Price

  • Sales Price

    $399,000

  • Tax Amount

    $4,855

  • Zoning

    Commercial Zoning

  • Sq. Footage

    1, 356

  • Price/SqFt

    $294

HOA

  • Association

    No

School District

  • Elementary School

    N/A

  • Middle School

    N/A

  • High School

    N/A

Property Features

  • New Construction

    NO

  • Foundation Details

    Block

  • Senior Community YN

    NO

  • Sewer

    Septic Tank

  • Water Source

    Well

Schedule a Showing

Showing scheduled successfully.

<
>
IN PERSON
VIA CHAT

What is 3 + 4 ?


Change time

Mortgage calculator

Estimate your monthly mortgage payment, including the principal and interest, property taxes, and HOA. Adjust the values to generate a more accurate rate.

Your payment

Principal and Interest:

$

Property taxes:

$

HOA fees:

$

Total loan payment:

$

Total interest amount:

$

Location

County

LEBANON

Elementary School

Middle School

High School

Listing Courtesy of Michael L Myer , Geller Real Estate Company

RealHub Information is provided exclusively for consumers' personal, non-commercial use, and it may not be used for any purpose other than to identify prospective properties consumers may be interested in purchasing. All information deemed reliable but not guaranteed and should be independently verified. All properties are subject to prior sale, change or withdrawal. RealHub website owner shall not be responsible for any typographical errors, misinformation, misprints and shall be held totally harmless.

Agent Nideen Morrison

AGENT

Nideen Morrison

Call Nideen today to schedule a private showing.


* Listings on this website come from the FMLS IDX Compilation and may be held by brokerage firms other than the owner of this website. The listing brokerage is identified in any listing details. Information is deemed reliable but is not guaranteed. If you believe any FMLS listing contains material that infringes your copyrighted work please click here to review our DMCA policy and learn how to submit a takedown request.© 2024 FMLS.
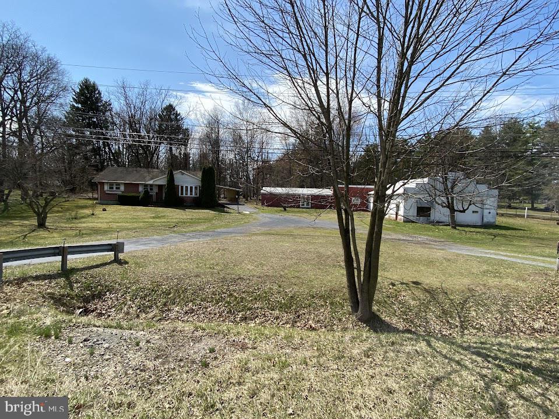
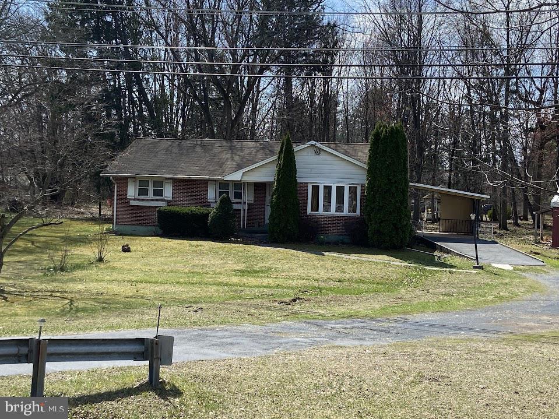
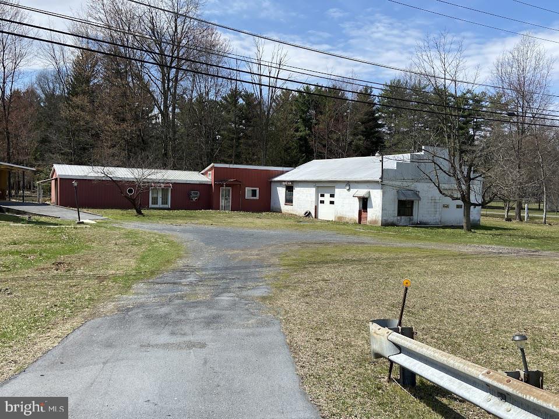
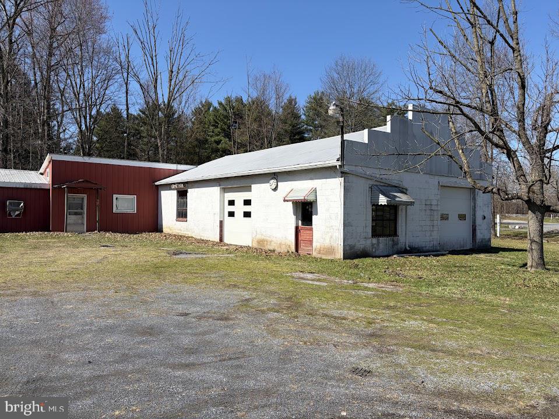
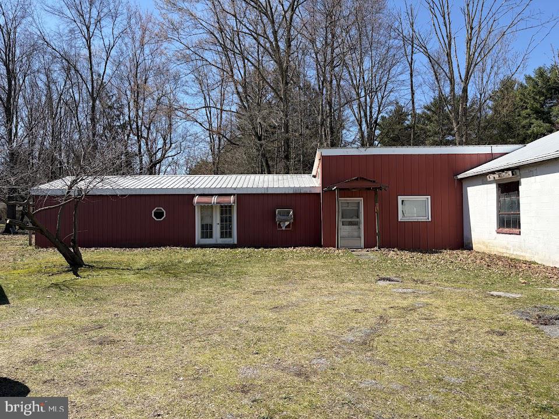
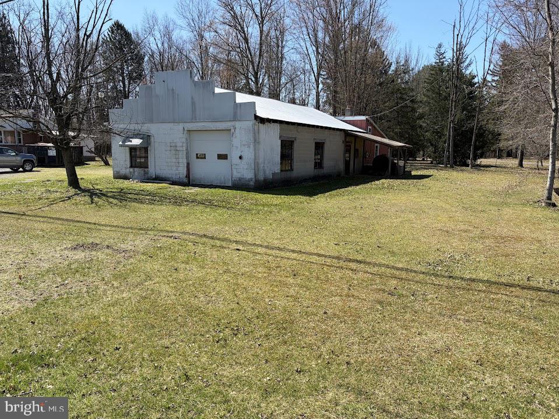
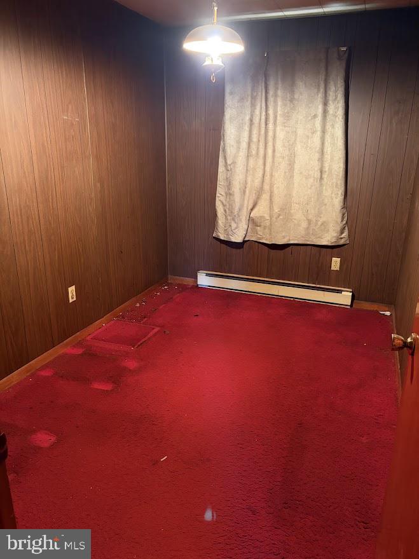
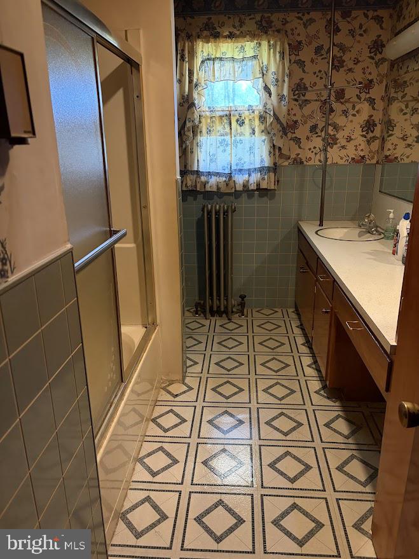
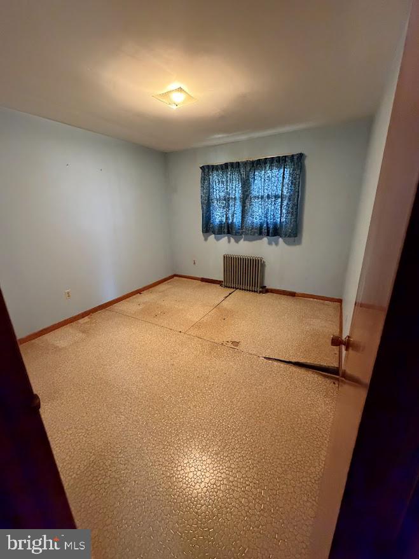
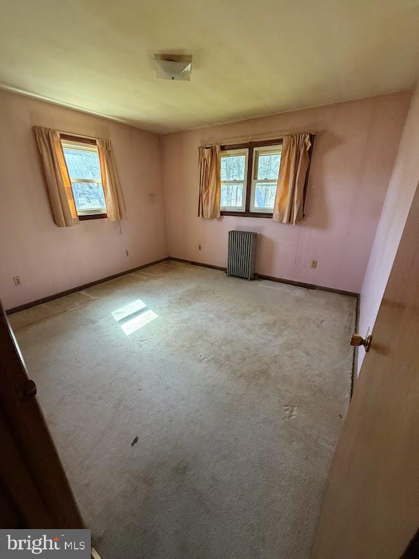
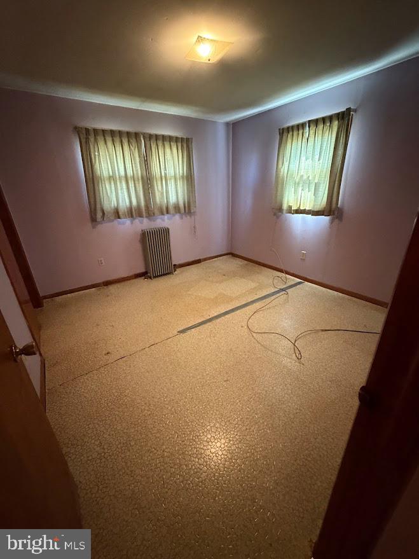
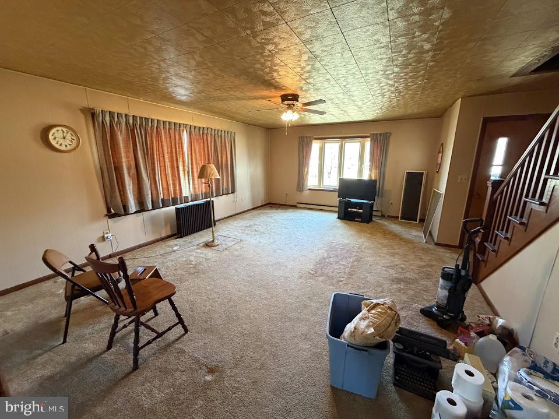
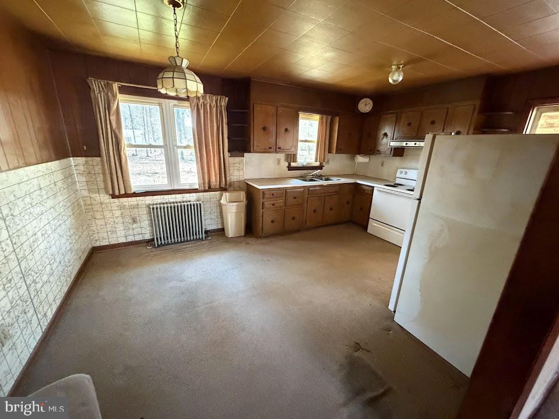
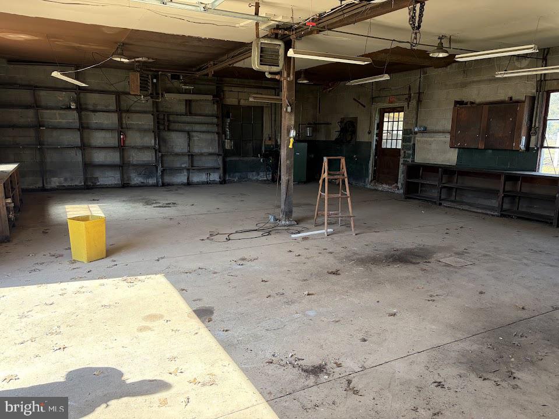
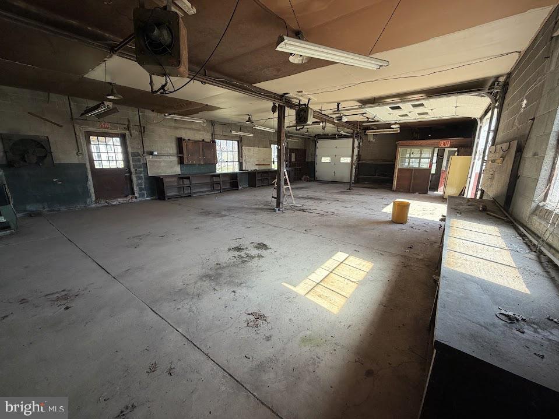
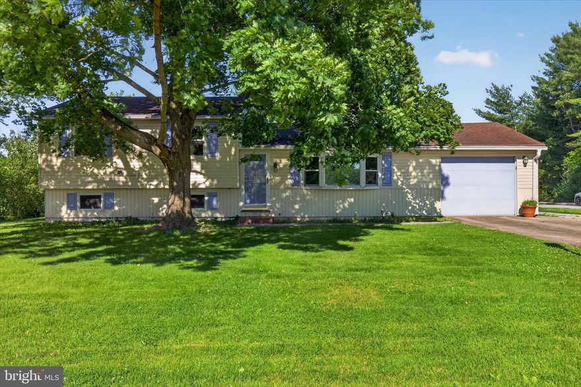
1.8 acre property in Commercial zoning along Route 72. Great opportunity to relocate your business along busy highway and utilize the 1600 SF block garage as well as the additional 1900 SF structure for storage or bring our own ideas. House does need updating and has 2 sump pumps in basement. Property is part of an estate. Please allow ample time for estate to consider and respond to offers

2677 STATE ROUTE 72 72

Message successfully sent.

What would you like to know?

What is 3 + 4 ?

I agree to receive email communication and understand I can unsubscribe at any time.

I agree to be contacted by Charis Realty Group via call, email, and text for real estate services. To opt out, you can reply 'stop' at any time or reply 'help' for assistance. You can also click the unsubscribe link in the emails. Message and data rates may apply. Message frequency may vary. Privacy Policy

Related Properties

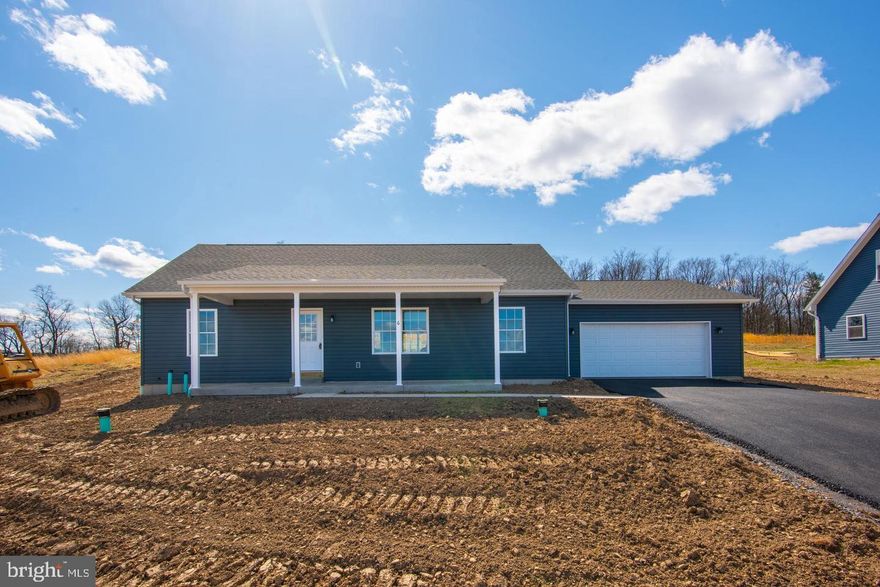
Spacious ranch-style home on an open 0.47-acre lot with scenic views of Blue Mountain—just 2 miles from Swatara State Park and offering convenient access to both I-81 and I-78. This thoughtfully designed rancher features a stunning kitchen with granite countertops and a spacious dining area perfect for gatherings and entertaining. The layout flows seamlessly into a bright and airy living space with cathedral ceilings and beautiful views.

The private primary suite offers a relaxing retreat with an en-suite bath and a generous 11x6 walk-in closet, while the opposite side of the home includes two additional bedrooms (or a home office), a full bathroom, and a convenient mud/laundry room. Additional highlights include a full basement, oversized two-car garage, and inviting outdoor spaces with a covered front porch and rear patio—perfect for enjoying the surrounding scenery.

Building has not yet begun, so there is still time to pick styles and colors! Photos are of the same ranch home in a different location.

Prefer something different? No problem! Act now to choose from various home styles starting at 800 square feet, with or without a basement or garage. Whether you’re drawn to a one-story ranch, a two-story, a bi-level, a Cape Cod, or another layout entirely, Hennick Construction has a floor plan to match your vision. Once permits and contracts are finalized, you could be moving in within just four months!
#PALN2025396

JONESTOWN

230 MONROE VALLEY DR

3 Beds

2 Baths

1,628 Sq.Ft.

$448,000

MLS#: PALN2025396

New on site 1 day ago
{{{{ OPEN HOUSE: Saturday, May 30th from 1–3 PM }}}} **Stop by to see all this home has to offer!** 

**Well-built ranch home in East Hanover Township offering the perfect blend of comfort, functionality, and valuable updates!** Situated on a corner lot in a peaceful rural setting within the Northern Lebanon School District, this 3-bedroom, 2-bath home has so much to offer. A breezeway conveniently connects the home to the attached 2-car garage, while the impressive **26 x 38 insulated 3-bay pole building**, built in 2012, provides excellent space for vehicles, hobbies, storage, equipment, or workshop needs.

This property has been thoughtfully maintained with major improvements already completed, including a **new roof in 2023**, **replacement windows in 2016**, **central air replaced in 2019**, and a **new septic system installed in 2022**. The fully paid-for solar panels on the rear of the home help provide very low electric bills, while the whole-house generator offers added peace of mind. A 1,000-gallon buried propane tank services both the generator and the propane fireplace in the finished lower-level family room, installed in 2025.

Enjoy outdoor living on the rear deck with pergola, additional adjacent deck space, paved driveway with parking for approximately 6 cars, and a garden area surrounded by the charm of a rural setting. All appliances remain, making this home even more move-in ready.

**OPEN HOUSE: Saturday, May 30th from 1–3 PM. Stop by to see all this home has to offer!** 🏡
#PALN2026410

JONESTOWN

51 RACEHORSE DRIVE

3 Beds

2 Baths

2,188 Sq.Ft.

$385,000

MLS#: PALN2026410

New on site 2 days ago
Welcome to 528 Darlington Ave in Jonestown! Built in 2021 and tucked away in a quiet cul-de-sac, this beautifully maintained 2-bedroom, 2.5-bath home offers modern style, spacious living, and room to grow.
Step inside to soaring cathedral ceilings and an open, airy main floor filled with natural light from the stunning black Harvey windows. The kitchen features granite countertops, a farmhouse sink, and modern finishes perfect for both everyday living and entertaining. The main floor also features the second bedroom, complete with a full bathroom and walk-in closet.
Upstairs, the versatile loft area overlooks the main living space and could easily be converted into a 3rd bedroom, home office, or bonus room. The oversized primary suite is a true retreat, featuring two walk-in closets and a private full bath with a walk-in shower.
Additional highlights include a full unfinished basement with a rough-in for a future bathroom, offering endless potential for additional living space, storage, or customization. Outside, enjoy a fenced-in yard perfect for pets, entertaining, or relaxing outdoors.
Enjoy newer construction, modern finishes, and a desirable location all in one exceptional property!
#PALN2026276

JONESTOWN

528 DARLINGTON AVE

2 Beds

2 Baths

1,809 Sq.Ft.

$380,000

MLS#: PALN2026276
New on site 1 day ago
This split-level home sits on a flat .46-acre lot featuring a huge 24'x44' detached heated garage just outside of Jonestown. Located in Swatara Township and close to Swatara Creek, this property is the perfect find if you've been looking for an impressive garage setup, plenty of yard space, and a solid location. This home offers a quick commute to Fort Indiantown Gap, Harrisburg, and Lancaster, with easy access to Route 22 and I-81. The main floor features a living room with a wood-burning fireplace, a kitchen equipped with granite countertops, a brand-new Samsung gas stove with a built-in air fryer, and a dining area. The upper level has 3 bedrooms with new flooring installed in 2024, and 1.5 baths. Downstairs, the finished lower level features a recreation room that serves as a great extra living space or flex room, along with dedicated utility and storage rooms. The standout feature of this property is that detached, heated garage, which is cleverly split in two. The front half is wide open for parking, working on cars, or parking the boat, while the massive back half is a dedicated workshop and storage area that could easily make an awesome party spot or hangout room. Attached to the house is an additional 1-car garage for everyday parking. Out back in the yard, there is also a separate storage shed tucked away, giving you the perfect spot to throw the kayaks after a day out on the creek. The seller has taken care of several major mechanical items, including a newly installed whole-house Generac generator (2024) and an updated stand-up shower (2023). The house is being sold As-Is. It is a practical layout that just needs cosmetic updates, so bring your paint brush and your own ideas to finish it your way and build instant equity.  Schedule your showing!
#PALN2026512

JONESTOWN

175 MONROE VALLEY DRIVE

3 Beds

1 Baths

1,606 Sq.Ft.

$325,000

MLS#: PALN2026512

 - property

Send a message

Message successfully sent.

Your message

What is 3 + 4 ?

Reason for contacting?

I agree to receive email communication and understand I can unsubscribe at any time.

I agree to be contacted by Charis Realty Group via call, email, and text for real estate services. To opt out, you can reply 'stop' at any time or reply 'help' for assistance. You can also click the unsubscribe link in the emails. Message and data rates may apply. Message frequency may vary. Privacy Policy

Sign Out

Virtual Assistant

Would you like to take the next step with this property? We can help you schedule a showing or virtual tour, or send you more details.

Yes, I would like more information.

Thank You for Your Reply, One of Our Agents will contact you as soon as possible

No, maybe later.

Thank you, you can always contact me via email, phone number or through the contact form.

Realhub AI

Lucy - Your AI-Powered Realtor

Update Your Temporary Password

Personalize your search

Enter your email and we'll notify you immediately when new listings match what you're looking for.

or enter email address

Already have an account ? Login here

Continue your home search

I agree to receive communications and understand I can unsubscribe at any time.

I agree to be contacted by Charis Realty Group via call, email, and text for real estate services. To opt out, you can reply 'stop' at any time or reply 'help' for assistance. You can also click the unsubscribe link in the emails. Message and data rates may apply. Message frequency may vary. Privacy Policy

Already have an account ? Login here

We use cookies

We use cookies primarily for analytics to enhance your experience. By accepting, you agree to our use of these cookies. You can manage your preferences or learn more about our cookies policy.