Features & Amenities

Interior

  • Other Interior Features

    Eat-in Kitchen

  • Total Bedrooms

    3

  • Bathrooms

    1

  • 1/2 Bathrooms

    1

  • Above Grade Finished Area

    1350.0

  • Basement YN

    NO

  • Cooling YN

    YES

  • Cooling

    Window Unit(s), Electric

  • Fireplace YN

    NO

  • Heating YN

    YES

  • Heating

    Natural Gas, Baseboard

  • Main Level Bedrooms

    3

  • Pet friendly

    N/A

Exterior

  • Garage

    No

  • Construction Materials

    Brick, Vinyl Siding

  • Parking

    Asphalt, Driveway

  • Patio and Porch Features

    Deck

  • Pool

    No

  • Waterfront YN

    NO

Area & Lot

  • Lot Features

    Level, Back Yard

  • Lot Size(acres)

    0.17

  • Lot Size(square feet)

    7,400

  • Property Type

    Residential

  • Property Sub Type

    Single Family Residence

  • Architectural Style

    Ranch/Rambler

Price

  • Sales Price

    $385,900

  • Tax Amount

    $5,230

  • Sq. Footage

    1,350

  • Price/SqFt

    $285

HOA

  • Association

    No

School District

  • Elementary School

    N/A

  • Middle School

    N/A

  • High School

    N/A

Property Features

  • New Construction

    NO

  • Foundation Details

    Slab

  • Senior Community YN

    NO

  • Sewer

    Public Sewer

  • Tax Lot

    087

  • Water Source

    Public

Schedule a Showing

Showing scheduled successfully.

<
>
IN PERSON
VIA CHAT

What is 3 + 4 ?


Change time

Mortgage calculator

Estimate your monthly mortgage payment, including the principal and interest, property taxes, and HOA. Adjust the values to generate a more accurate rate.

Your payment

Principal and Interest:

$

Property taxes:

$

HOA fees:

$

Total loan payment:

$

Total interest amount:

$

Location

County

MONTGOMERY

Elementary School

Middle School

High School

Listing Courtesy of Albert V Cianfarini, RE/MAX Regency Realty

RealHub Information is provided exclusively for consumers' personal, non-commercial use, and it may not be used for any purpose other than to identify prospective properties consumers may be interested in purchasing. All information deemed reliable but not guaranteed and should be independently verified. All properties are subject to prior sale, change or withdrawal. RealHub website owner shall not be responsible for any typographical errors, misinformation, misprints and shall be held totally harmless.

Agent Nideen Morrison

Salesperson, Realtor

Nideen Morrison

Call Nideen today to schedule a private showing.


* Listings on this website come from the FMLS IDX Compilation and may be held by brokerage firms other than the owner of this website. The listing brokerage is identified in any listing details. Information is deemed reliable but is not guaranteed. If you believe any FMLS listing contains material that infringes your copyrighted work please click here to review our DMCA policy and learn how to submit a takedown request.© 2024 FMLS.
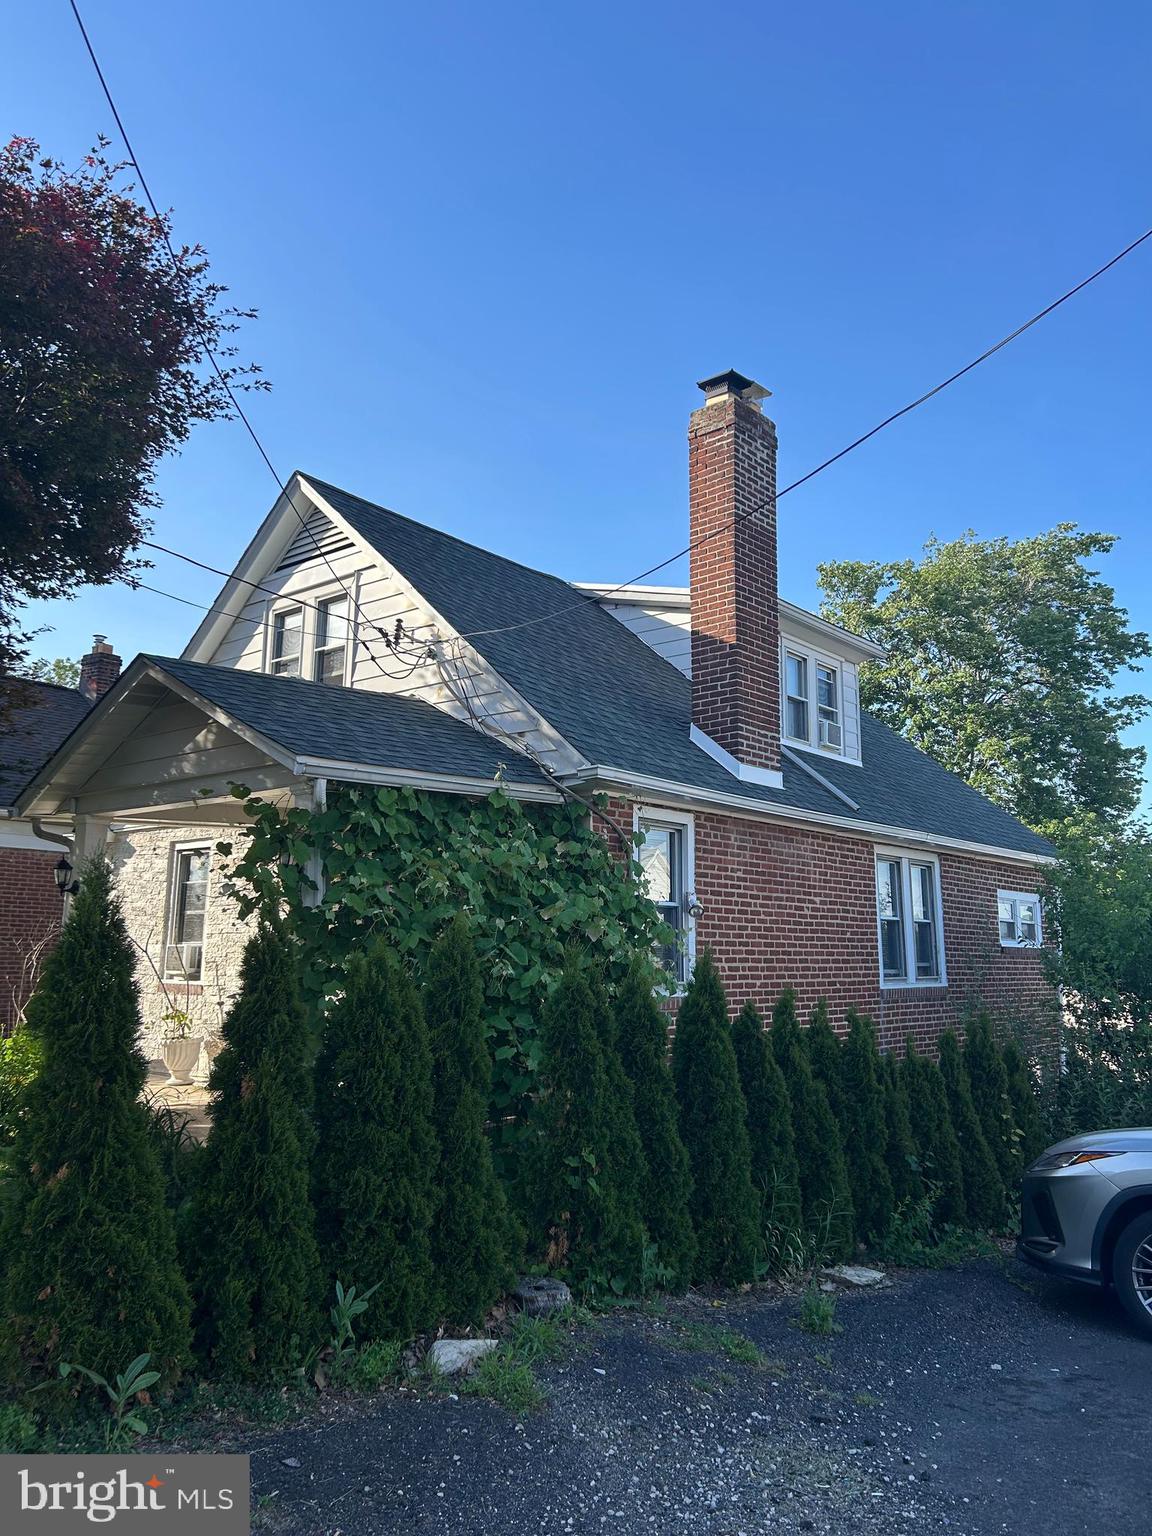
You will absolutely love this bright and cheerful, beautifully renovated 3-bedroom, 1.5-bath rancher! Step inside to an inviting living room highlighted by an oversized bay window that fills the space with natural light. The remodeled kitchen features designer white cabinetry, granite countertops, and stainless steel appliances, and opens seamlessly to the super-spacious family room—perfect for everyday living and entertaining.

The beautifully updated hall bath features a tub/shower combination, while year-round comfort is provided by gas heat with baseboard radiators. Additional improvements include a gas hot water heater and upgraded electrical panel. Pull-down stairs provide easy access to a floored attic offering plenty of convenient storage.

Step outside to the expansive, custom multi-level deck overlooking the fenced rear yard—an ideal setting for relaxing, entertaining, or summer gatherings. One section of the deck is already covered by the existing roofline, offering an exciting opportunity to potentially create additional enclosed living space in the future.

The location is hard to beat! Enjoy convenient access to Roslyn Park and Trail while being just minutes from Jefferson Abington Hospital, Whole Foods, Trader Joe’s, major highways, shopping, dining, and the train to Philadelphia.

Beautifully updated, surprisingly spacious, and ideally located—this is one you won’t want to miss. This property does require flood insurance, the seller has obtained a very affordable estimate and is willing to pay the first year for the buyers. Make your appointment today!

2806 ANZAC AVENUE

Message successfully sent.

What would you like to know?

What is 3 + 4 ?

I agree to receive email communication and understand I can unsubscribe at any time.

I agree to be contacted by Charis Realty Group - Christine Issler, Broker via call, email, and text for real estate services. To opt out, you can reply 'stop' at any time or reply 'help' for assistance. You can also click the unsubscribe link in the emails. Message and data rates may apply. Message frequency may vary. Privacy Policy

Related Properties

Welcome to Abington Woods! This spacious 3-bedroom split-level offers a great combination of classic character, flexible living space, and meaningful recent improvements. Step inside to a bright living room with original hardwood floors and an easy flow into the dining and kitchen area, complete with a convenient breakfast bar.

Upstairs are three comfortable bedrooms with hardwood flooring, including a spacious primary bedroom with a private half bath. The updated full hall bath features a glass-enclosed tub/shower, tile surround and marble-look tile flooring.

The lower level adds valuable living space with a bright family room featuring recessed lighting and sliding glass doors that open directly to the backyard patio—an ideal spot for movie nights, a home office, playroom or additional everyday living space. A one-car garage, dedicated workshop area and additional storage provide even more functionality.

Outside, enjoy a generous 9,200-square-foot lot with plenty of room for relaxing, entertaining or gardening. Major improvements include new windows and a new roof installed in June 2024, along with EV charging capability. Additional features include central air and solar panels.

Located in the established Abington Woods community, this home offers the space and major improvements buyers are looking for, while still providing the opportunity to make the interior your own.
#PAMC2190506

ABINGTON

2866 JOYCE ROAD

3 Beds

1 Baths

1,386 Sq.Ft.

$439,997

MLS#: PAMC2190506

This home has great bones and so much potential to make this the home you have been looking for! The front door opens in to a finished porch that would make a great mudroom.  there is a large bright living room, which opens in to a dining room. A small den/playroom is of to the side. A large kitchen with a walkout deck finishes off this level.
Upstairs you will find a full hall bathroom, a master bedroom with full bathroom and walk in closet, and two smaller bedrooms. Please note that you must walk through one of the bedrooms in order to get to the master bathroom.  The basement is finished and has a proper egress already in place. - This home needs work, but the there is tons of sweat equity just waiting for you!
#PAMC2191802

ABINGTON

2149 MAPLEWOOD AVENUE

3 Beds

2 Baths

2,200 Sq.Ft.

$325,000

MLS#: PAMC2191802

Welcome to 1214 Bockius Avenue, a truly unique Abington home filled with character, history and spacious rooms. Originally built as Abington Township’s firehouse, the building was later moved to its current location and transformed into a charming single Colonial-style home offering 1,864 square feet of living space. Its history is still reflected in the home’s high ceilings, generous room sizes and distinctive character.

An enclosed front porch with a coat closet welcomes you into the large entrance parlor, where an open staircase, high ceilings and ceiling fan create an impressive first impression. The spacious living room features wood floors and built-in bookshelf, while the oversized formal dining room offers wood floors and three large windows that fill the room with natural light. A full bathroom with a pedestal sink is conveniently located on the first floor.

The kitchen features a gas range, microwave and recessed lighting, along with a separate breakfast room with a door leading to the rear deck. Outside, enjoy a level, fully fenced backyard with plenty of room for entertaining, gardening or play, plus a large storage shed.

Upstairs are four bedrooms and a full hall bathroom with a stall shower. The unfinished basement provides laundry and additional storage space and features new basement steps, an updated electrical system, gas heat and central air.

Numerous improvements add to the appeal, including a gas heater replaced in March 2017, central air installed in 2021, Andersen windows and exterior doors installed throughout the home in 2021, as well as new gutters and downspouts.

With its fascinating history, high ceilings, spacious rooms, wood floors and abundant character, 1214 Bockius Avenue offers an opportunity to own a home unlike any other in Abington.
#PAMC2192492

ABINGTON

1214 BOCKIUS AVENUE

4 Beds

2 Baths

1,864 Sq.Ft.

$449,900

MLS#: PAMC2192492
Beautiful Corner Home in the heart of Roslyn.  This 4-bedroom, 2 full-bath home features brand-new hardwood floors throughout, a new roof installed in 2025, and a spacious 2-car garage. This home will be move-in ready with lasting value. Located just minutes from Abington Hospital, Abington Senior High School, Willow Grove Park Mall, and with easy access to the Pennsylvania Turnpike, commuting and daily errands are effortless. This property is being sold strictly as-is; no concessions or credits will be offered, and no additional repairs will be made.
#PAMC2181898

ABINGTON

2413 ARLINGTON AVENUE

4 Beds

2 Baths

1,326 Sq.Ft.

$389,990

MLS#: PAMC2181898

New on site today
Meticulously maintained and lovingly cared for, 1517 Reservoir Avenue is a wonderful opportunity for easy one-floor living in the heart of Roslyn! With 3 bedrooms, 1 bath, an updated kitchen, central air, a sunroom addition, family room addition and an extra-long one-car garage, this home offers both comfort and practicality—all on a great residential street within walking distance of shopping, dining, parks and public transportation.
Step inside and you will immediately appreciate the care and pride of ownership throughout this charming home. The front sunroom addition provides a bright and welcoming space that could easily serve as a sitting room, reading area, home office or simply a wonderful place to enjoy your morning coffee. The family room addition offers additional living space and creates a comfortable gathering spot for everyday living or entertaining. The updated kitchen features crisp white cabinetry, granite countertops and electric cooking. Three bedrooms share a well-maintained hall bath, while the one-floor layout makes daily living easy and convenient. Oil heat and central air provide year-round comfort. One of the home's standout features is the extra-long one-car garage, offering plenty of room beyond parking for storage, bikes, lawn equipment, a workshop or the needs of a landscaper, contractor or hobbyist. The shared driveway provides easy access.
Step outside and you will find even more to love. A composite deck overlooks the very large, fully fenced backyard, providing a wonderful setting for outdoor dining, entertaining, gardening, play or simply relaxing and enjoying your own private outdoor space. The fenced yard is especially appealing for those with children, pets or anyone looking for room to spread out. And then there is the location! Reservoir Avenue is a wide, established residential street with parking on both sides and a welcoming neighborhood feel. Enjoy the convenience of being within walking distance of Willow Grove Park, shopping, dining and everyday conveniences, as well as nearby public transportation. Families will appreciate the Abington School District and the many amenities that make Abington Township such a desirable place to call home. The community offers an abundance of parks, recreation facilities, walking areas, athletic fields, playgrounds and open space. Nearby Roslyn Park provides neighborhood recreation, while Briar Bush Nature Center offers trails, nature programs and opportunities to enjoy the outdoors. The Roslyn Library is another wonderful neighborhood resource, offering books, technology, Wi-Fi, programs and activities for all ages. Dog lovers will appreciate the nearby Grove Run Dog Park, giving four-legged family members their own place to run and play. With its easy one-floor living, thoughtful additions, updated kitchen, central air, oversized garage, composite deck, large fenced backyard and fantastic Roslyn location, 1517 Reservoir Avenue offers a wonderful opportunity to become part of an established and convenient Abington Township community. A home that has been meticulously maintained, genuinely loved and thoughtfully cared for—now ready for its next lucky owner!
#PAMC2194444

ABINGTON

1517 RESERVOIR AVENUE

3 Beds

1 Baths

1,137 Sq.Ft.

$349,900

MLS#: PAMC2194444

Welcome to this beautifully updated home featuring a fresh, modern interior and plenty of comfortable living space. The home offers an inviting open-concept layout with gorgeous hardwood floors throughout, creating a warm and cohesive feel. The updated kitchen features rich wood cabinetry, granite countertops, stainless-steel appliances, a stylish tile backsplash, and a convenient center island—perfect for everyday cooking and entertaining. The bright living and dining areas provide plenty of natural light and flexible space for relaxing or hosting guests. The  bathroom features a modern vanity and contemporary tile finishes. Spacious bedrooms offer hardwood flooring, ample natural light, and generous closet space. Outside, enjoy a large private yard with plenty of room for outdoor activities, gardening, entertaining, or simply relaxing. The property also offers convenient access to the home’s mechanical and utility areas. Move-in ready and thoughtfully updated, this home combines classic charm with modern comfort. Schedule your showing today!
#PAMC2192576

ABINGTON

2871 ROSSITER AVENUE

3 Beds

1 Baths

1,808 Sq.Ft.

$404,900

MLS#: PAMC2192576

New on site 1 day ago
This diamond in the rough is ready to shine! Located on a tranquil residential street, this 3-bedroom rancher offers a great opportunity for a buyer looking to create value through updating and improvements. The home features a spaciouse light filled living room, well equiped eat in kitchen, full bath, a comfortable family room with access to a covered patio, two-zone gas heat, a fenced rear yard, and an extended driveway providing plenty of off-street parking.

Priced to reflect its current condition, this single-family home offers tremendous potential for the next owner to build equity and make it their own. Enjoy a convenient location just minutes from Jefferson Abington Hospital, Trader Joe’s, Whole Foods, shopping, dining, and the train to Philadelphia. Bring your ideas and imagination, this is an opportunity to transform a solid home into something special! Don't wait, make your appointment today!
#PAMC2192916

ABINGTON

1288 WUNDERLAND ROAD

3 Beds

1 Baths

1,306 Sq.Ft.

$329,900

MLS#: PAMC2192916

Welcome to 2422 Avondale Ave in Abington, a home offering flexible living space, thoughtful updates, and plenty of room to enjoy both indoors and out. The main level features a welcoming living room, dining room, and updated kitchen, along with a primary bedroom, full bath and an additional bedroom for convenient first-floor living. Upstairs, you'll find a third bedroom and a large versatile space that can be used as a fourth bedroom, home office, playroom, or additional living area. The finished basement provides even more functional space and includes a full bath and exit door leading to the backyard patio. A deck off the main level offers additional space for relaxing or entertaining while overlooking the fully fenced backyard. Thoughtfully designed with beautiful flowers, shrubs, and an abundance of greenery, the backyard creates a private and inviting outdoor retreat, complete with a shed tucked neatly in the back for additional storage.  Additional updates and features include a water softener and reverse osmosis system that have been recently serviced, a new AC and furnace installed in 2019, a new hot water heater installed in 2024, and new roof capping completed in 2024. This home is ready to be enjoyed. Schedule your showing today!
#PAMC2191284

ABINGTON

2422 AVONDALE AVENUE

3 Beds

2 Baths

2,252 Sq.Ft.

$439,500

MLS#: PAMC2191284

 - property

Send a message

Message successfully sent.

Your message

What is 3 + 4 ?

Reason for contacting?

I agree to receive email communication and understand I can unsubscribe at any time.

I agree to be contacted by Charis Realty Group - Christine Issler, Broker via call, email, and text for real estate services. To opt out, you can reply 'stop' at any time or reply 'help' for assistance. You can also click the unsubscribe link in the emails. Message and data rates may apply. Message frequency may vary. Privacy Policy

Sign Out

Virtual Assistant

Would you like to take the next step with this property? We can help you schedule a showing or virtual tour, or send you more details.

Yes, I would like more information.

Thank You for Your Reply, One of Our Agents will contact you as soon as possible

No, maybe later.

Thank you, you can always contact me via email, phone number or through the contact form.

Realhub AI

Lucy - Your AI-Powered Realtor

Update Your Temporary Password

Personalize your search

Enter your email and we'll notify you immediately when new listings match what you're looking for.

or enter email address

Already have an account ? Login here

Continue your home search

I agree to receive communications and understand I can unsubscribe at any time.

I agree to be contacted by Charis Realty Group - Christine Issler, Broker via call, email, and text for real estate services. To opt out, you can reply 'stop' at any time or reply 'help' for assistance. You can also click the unsubscribe link in the emails. Message and data rates may apply. Message frequency may vary. Privacy Policy

Already have an account ? Login here

We use cookies

We use cookies primarily for analytics to enhance your experience. By accepting, you agree to our use of these cookies. You can manage your preferences or learn more about our cookies policy.