
Property
Beds
4
Full Baths
3
1/2 Baths
1
Year Built
1998
Sq.Footage
3,509
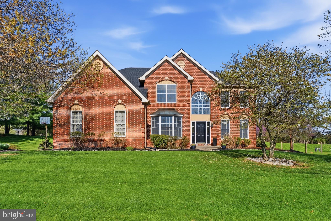
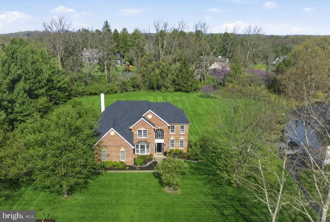
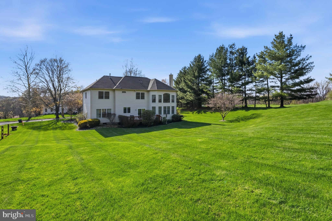
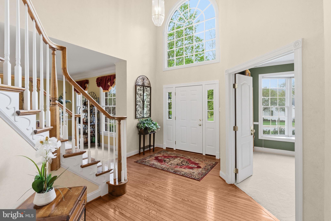
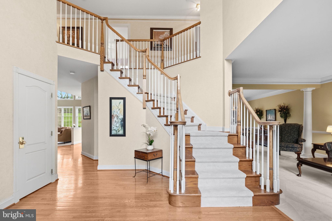
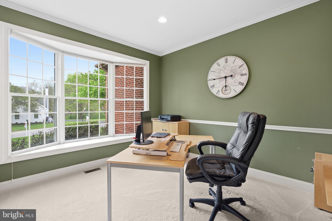
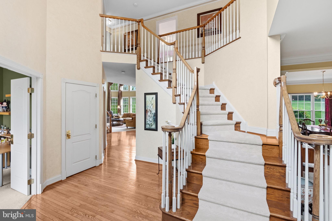
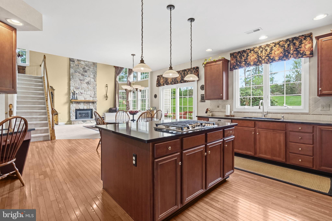
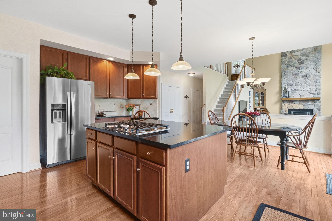
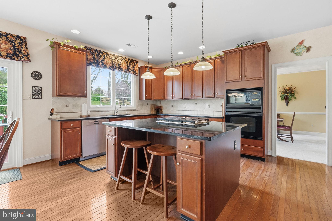
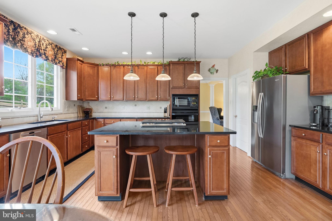
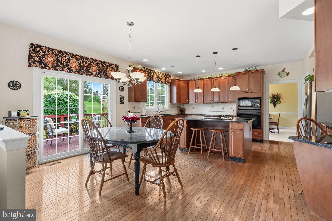
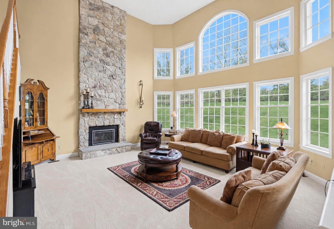
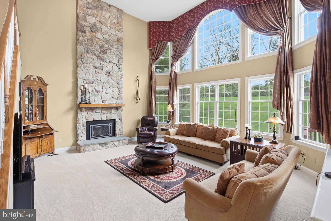
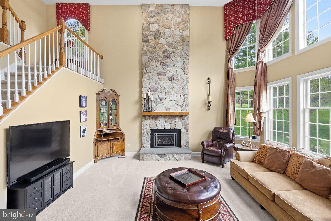
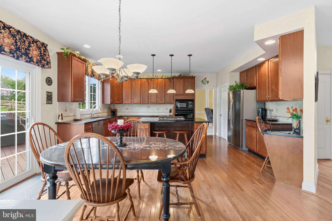
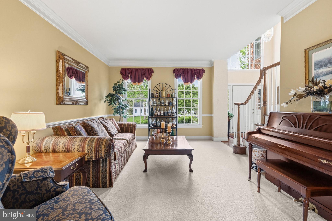
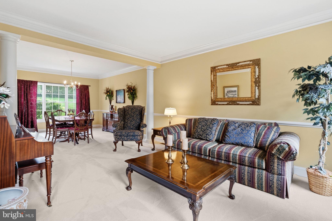
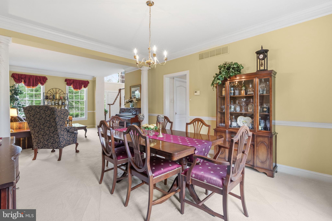
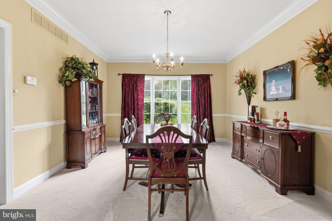
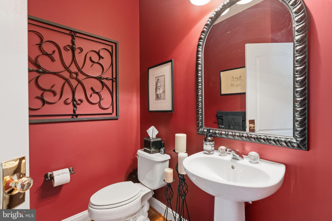
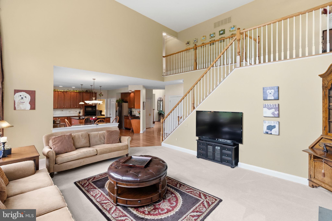
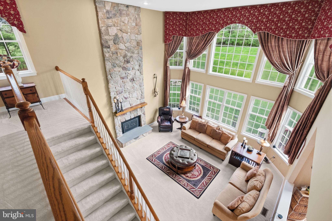
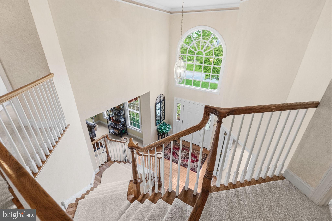
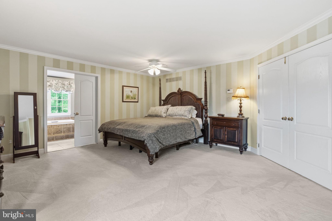
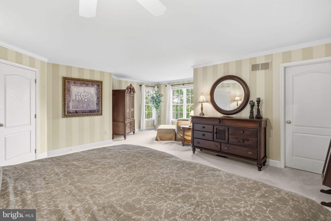
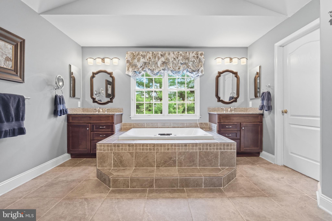
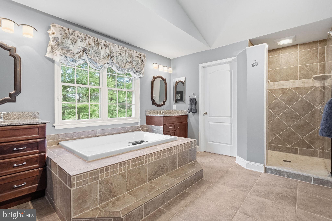
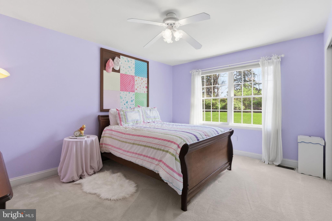
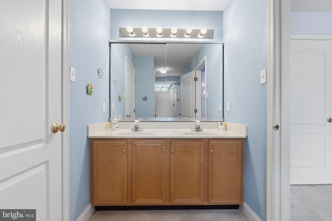
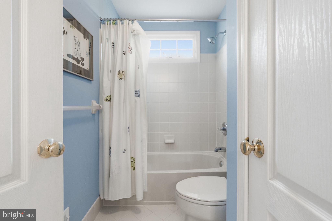
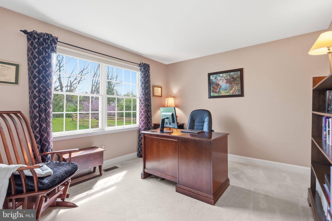
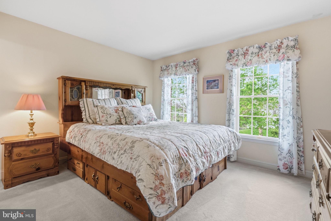
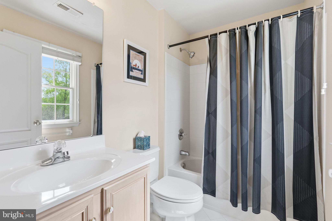
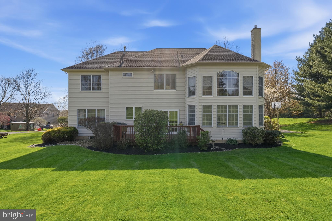
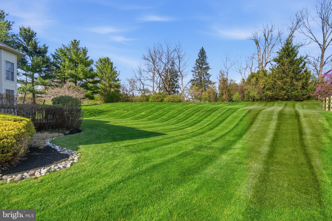
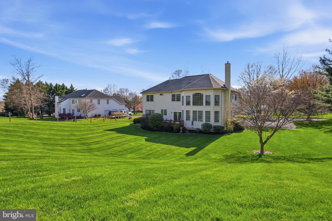
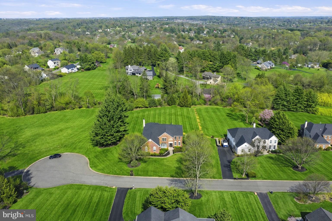
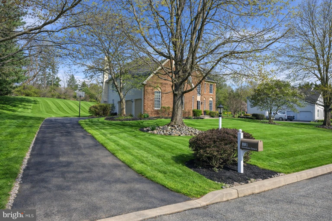
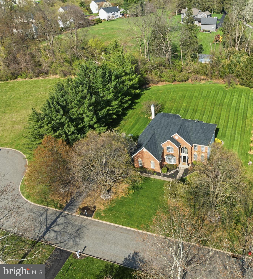
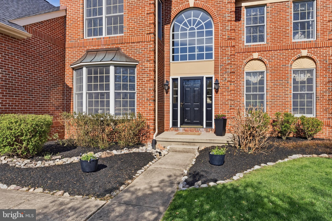
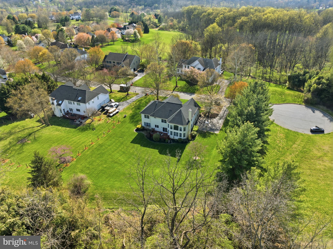
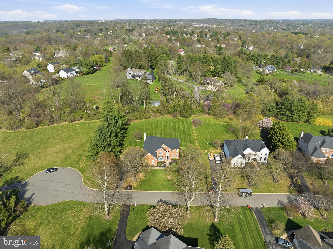
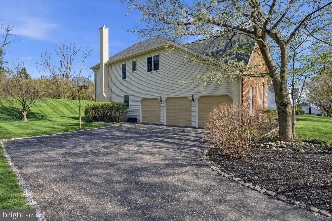
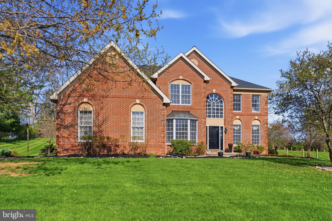
Discover the perfect blend of sophisticated living and tranquil privacy in this stunning 4-bedroom, 3.5-bathroom Elkins Model, tucked away at the end of a quiet cul-de-sac in the highly sought-after Brandywine River Estates. Set on a wooded hillside where the East and West branches of the Brandywine River meet, this exclusive community of just 53 homes offers one of the most scenic settings in all of Chester County. Best of all, you enjoy this serene atmosphere while remaining just minutes from the vibrant shops and acclaimed dining of West Chester Borough. Step inside the dramatic two-story foyer and immediately experience the home’s open, airy floor plan. To your right, the formal living and dining rooms offer sophisticated spaces for gatherings, while to your left, a private home office provides a quiet sanctuary for work or study. The heart of the home is the expansive two-story family room, anchored by a breathtaking stone gas fireplace. Sunlight pours into this space through soaring windows, overlooking your lush, private rear yard and the adjacent 1+ acre of preserved open space, creating an inviting backdrop for daily life and entertaining. The gourmet kitchen serves as a seamless extension of the living space, featuring updated stainless-steel appliances, sleek granite countertops, and hardwood floors. From here, step out through the new slider onto your rear deck—a perfect spot for morning coffee or alfresco dining. Choose the front or rear staircase to ascend upstairs to the primary suite, your personal retreat, complete with a sitting area and an oversized walk-in closet. Enjoy the comfort of heated radiant floors in the beautifully updated spa-like en-suite bathroom, complete with a large soaking tub and a large shower. The secondary bedrooms are equally impressive, including a Jack-and-Jill suite and a private fourth bedroom with its own en-suite bath and a walk-in closet. Additionally, the home features a massive unfinished basement, offering abundant storage space and incredible potential for a custom home theater, gym, or game room. The 3-car garage adds to this home’s appeal. Meticulously maintained and move-in ready, this home features significant recent upgrades, including a new roof (2025), new front and rear doors (2026), and a new hot water heater (2026). With exterior construction free of stucco, you can buy with total confidence. Outside, you’ll enjoy access to nearly 65 acres of preserved open space and scenic walking trails throughout the community. Located within the award-winning West Chester Area School District, including Henderson High School, this property offers the rare combination of luxury, nature, and unparalleled convenience. Your new lifestyle awaits. Schedule your private tour today to experience the serene beauty of 291 Dressage Court in person.
Features & Amenities
Interior
-
Total Bedrooms
4
-
Bathrooms
3
-
1/2 Bathrooms
1
-
Above Grade Finished Area
3509.0
-
Basement YN
YES
-
Cooling YN
YES
-
Cooling
Central Air, Gas
-
Fireplace YN
YES
-
Heating YN
YES
-
Heating
Natural Gas, Central, Forced Air
-
Pet friendly
N/A
Exterior
-
Garage
Yes
-
Garage spaces
3
-
Construction Materials
Brick, Vinyl Siding
-
Parking
Oversized, Garage, Attached
-
Pool
No
-
Waterfront YN
NO
-
View
Trees/Woods
Area & Lot
-
Lot Size(acres)
0.53
-
Lot Size(square feet)
23196.0
-
Property Type
Residential
-
Property Sub Type
Single Family Residence
Price
-
Sales Price
$1,025,000
-
Tax Amount
$11,852
-
Sq. Footage
3, 509
-
Price/SqFt
$292
HOA
-
Association
Yes
-
Association Fee
$305
-
Association Fee Frequency
Quarterly
-
Association Fee Includes
N/A
School District
-
Elementary School
HILLSDALE
-
Middle School
PIERCE
-
High School
HENDERSON
Property Features
-
New Construction
NO
-
Foundation Details
Concrete Perimeter
-
Senior Community YN
NO
-
Sewer
Public Sewer
-
Tax Lot
0223
-
Water Source
Public
Schedule a Showing
Showing scheduled successfully.
Mortgage calculator
Estimate your monthly mortgage payment, including the principal and interest, property taxes, and HOA. Adjust the values to generate a more accurate rate.
Your payment
Principal and Interest:
$
Property taxes:
$
HOA fees:
$
Total loan payment:
$
Total interest amount:
$
Location
County
CHESTER
Elementary School
HILLSDALE
Middle School
PIERCE
High School
HENDERSON
Listing Courtesy of Patricia Harvey , RE/MAX Town & Country
RealHub Information is provided exclusively for consumers' personal, non-commercial use, and it may not be used for any purpose other than to identify prospective properties consumers may be interested in purchasing. All information deemed reliable but not guaranteed and should be independently verified. All properties are subject to prior sale, change or withdrawal. RealHub website owner shall not be responsible for any typographical errors, misinformation, misprints and shall be held totally harmless.

AGENT
Nideen Morrison
Call Nideen today to schedule a private showing.

* Listings on this website come from the FMLS IDX Compilation and may be held by brokerage firms other than the owner of this website. The listing brokerage is identified in any listing details. Information is deemed reliable but is not guaranteed. If you believe any FMLS listing contains material that infringes your copyrighted work please click here to review our DMCA policy and learn how to submit a takedown request.© 2024 FMLS.
Related Properties
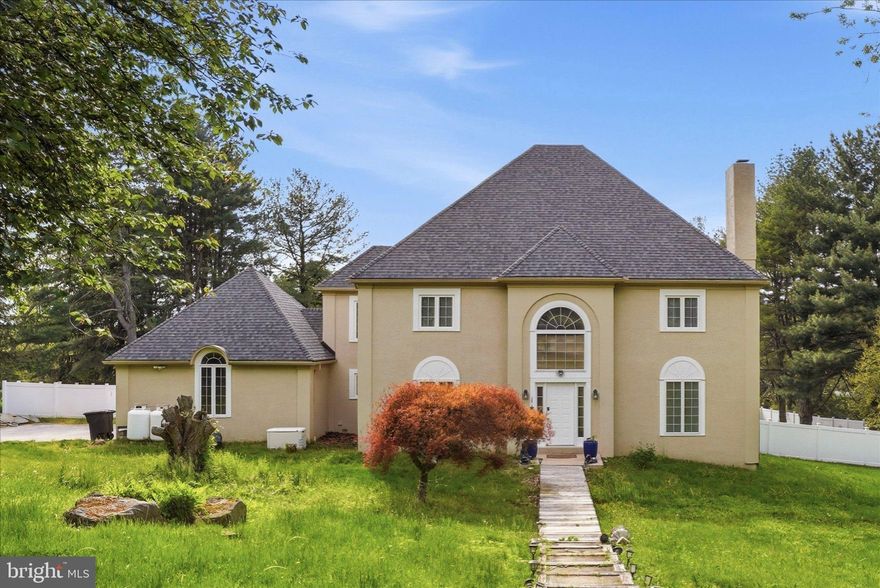
WEST CHESTER
1103 CLOVER HILL DRIVE
4 Beds
2 Baths
3,756 Sq.Ft.
$950,000
MLS#: PACT2125268
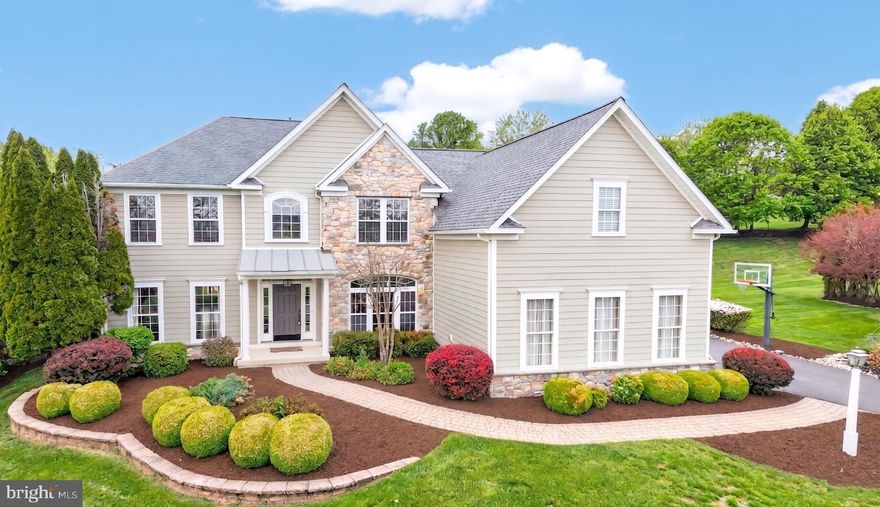
WEST CHESTER
1538 TATTERSALL WAY
5 Beds
3 Baths
6,603 Sq.Ft.
$1,089,000
MLS#: PACT2125200

WEST CHESTER
623 MECHANICS ALLEY
3 Beds
2 Baths
2,472 Sq.Ft.
$899,900
MLS#: PACT2124758
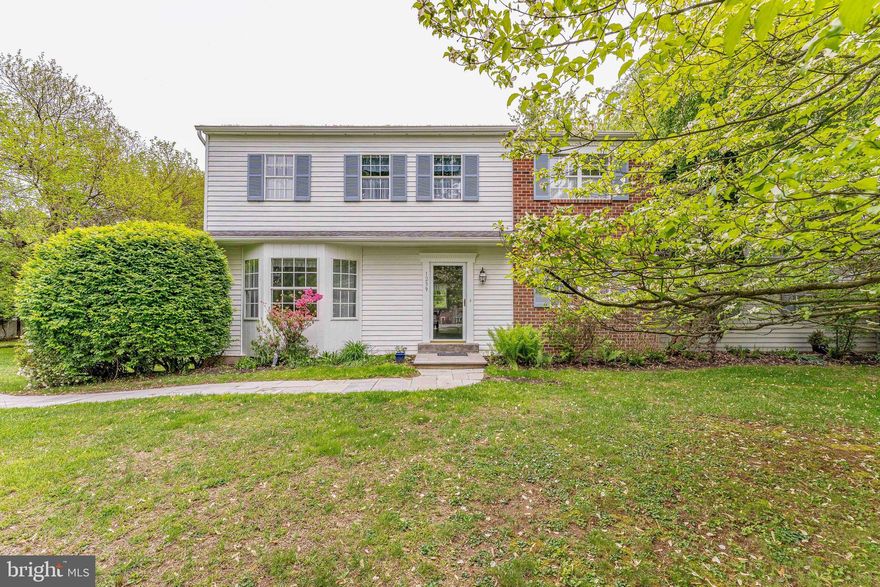
WEST CHESTER
1239 UPTON CIRCLE
4 Beds
2 Baths
2,410 Sq.Ft.
$825,000
MLS#: PACT2124766
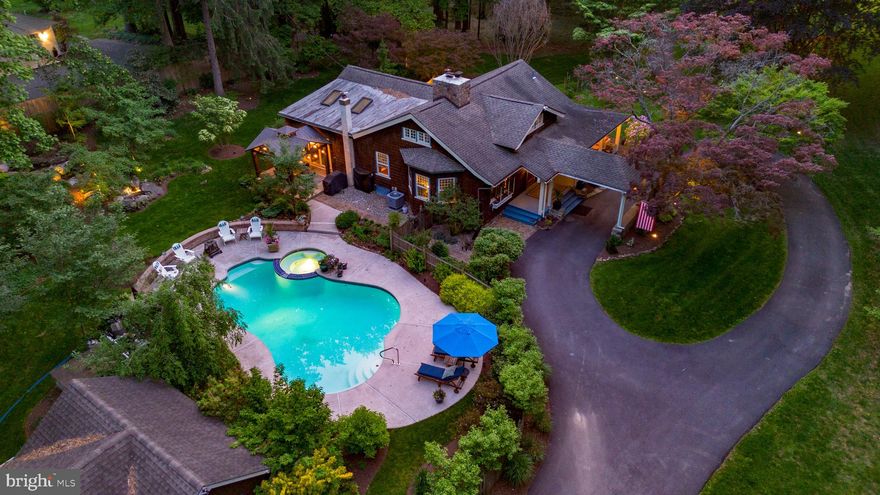
WEST CHESTER
314 OAKBOURNE ROAD
4 Beds
2 Baths
2,720 Sq.Ft.
$995,000
MLS#: PACT2125390
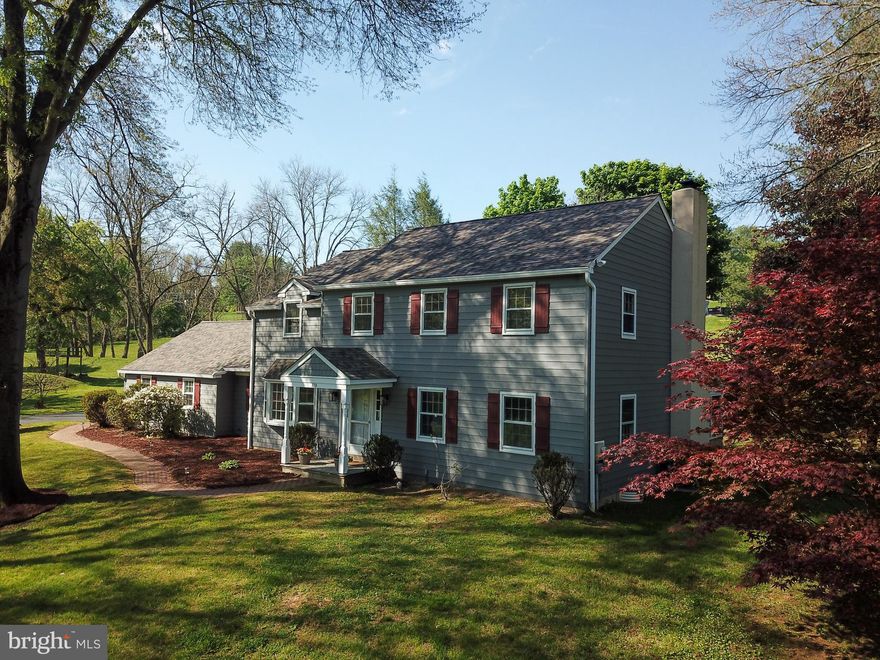
WEST CHESTER
370 HIGHLAND ROAD
4 Beds
2 Baths
2,639 Sq.Ft.
$824,900
MLS#: PACT2124798
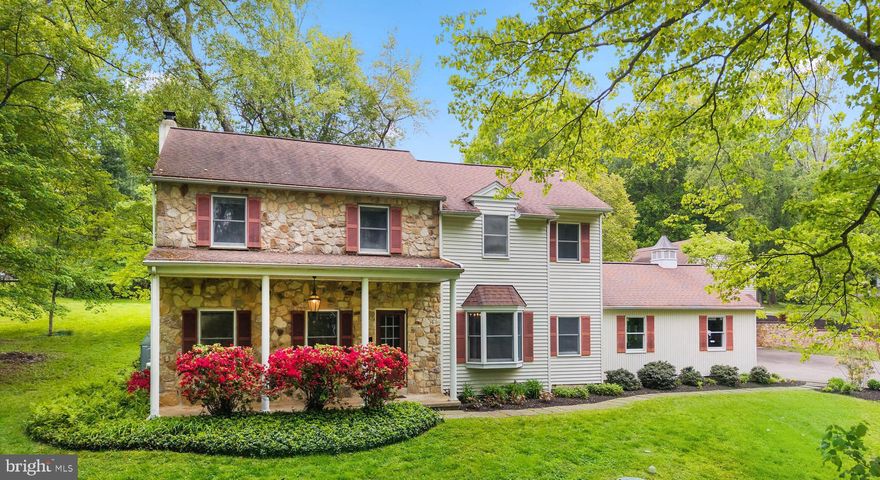
WEST CHESTER
681 BRINTONS BRIDGE ROAD
4 Beds
3 Baths
2,376 Sq.Ft.
$895,000
MLS#: PACT2125240

WEST CHESTER
1345 WOODED KNOLLS
4 Beds
3 Baths
3,654 Sq.Ft.
$934,900
MLS#: PACT2123624
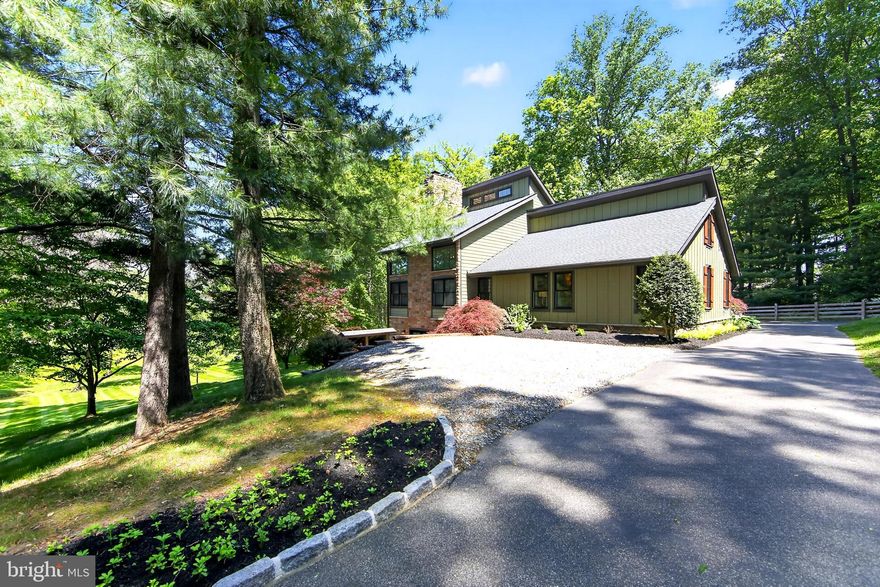
WEST CHESTER
25 OAK TREE HOLLOW ROAD R
4 Beds
2 Baths
2,850 Sq.Ft.
$950,000
MLS#: PADE2115012
.png)