
Ranch/Rambler
3 S HUGHES STREET
HAMILTON, VA 20158
MLS#: VALO2131228
$689,000
Property
Beds
3
Full Baths
2
1/2 Baths
None
Year Built
1972
Sq.Footage
2,237
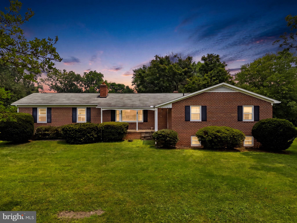
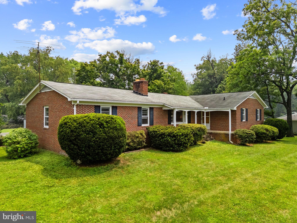
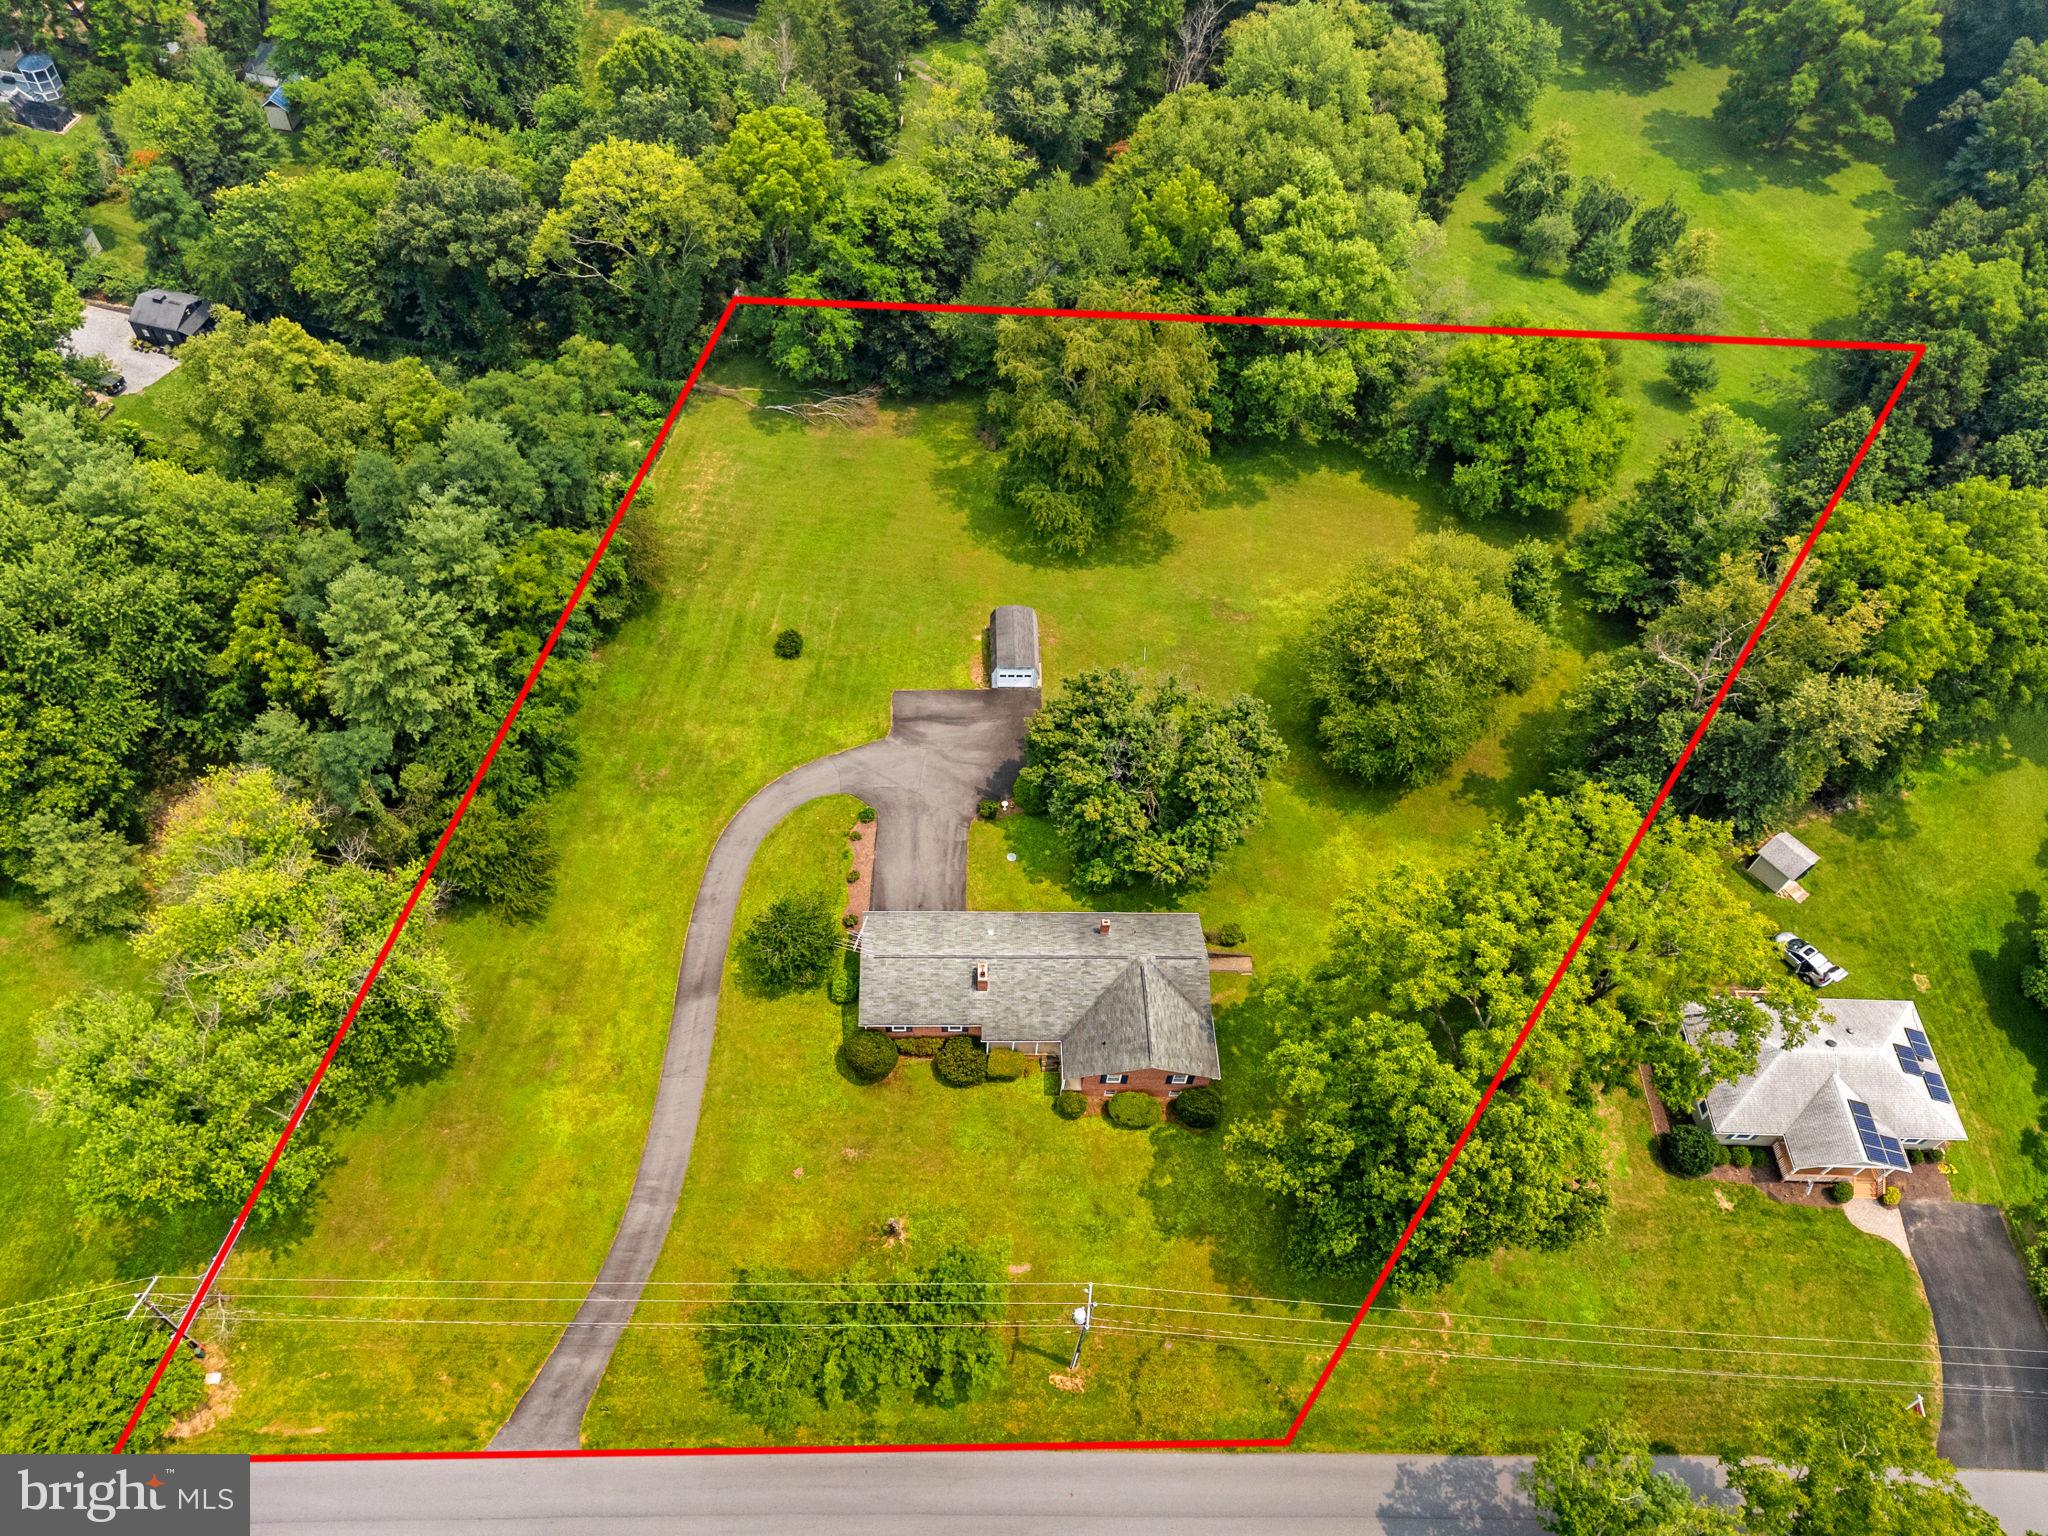
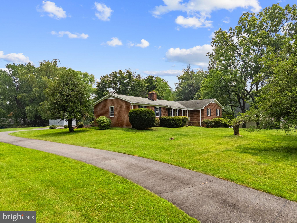
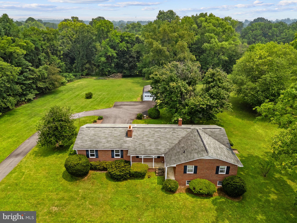
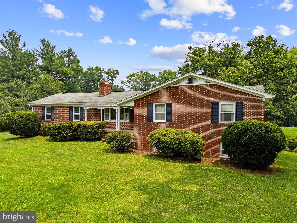
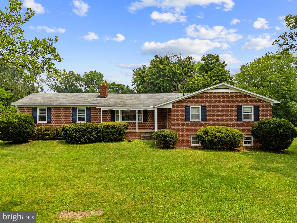
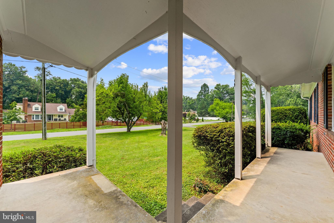
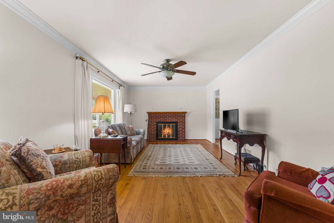
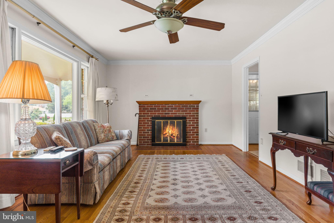
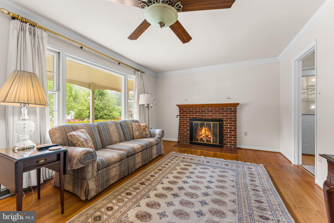
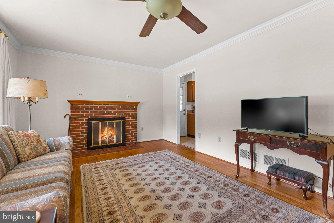
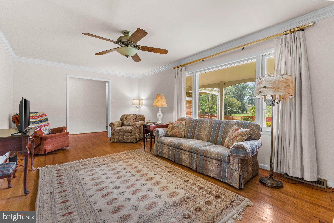
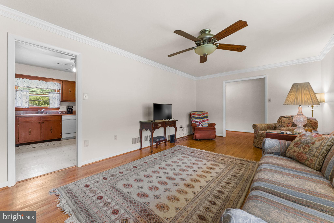
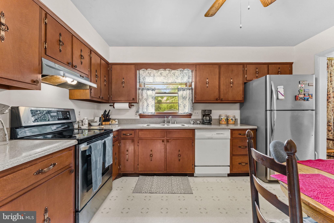
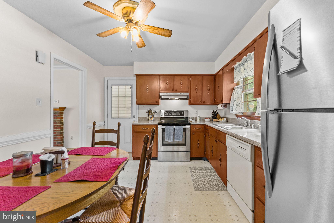
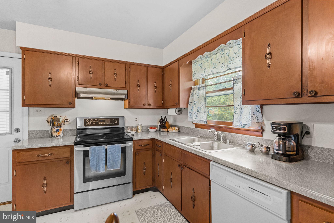
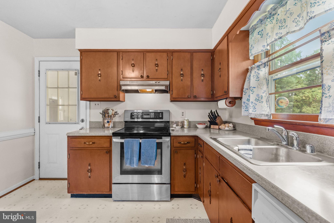
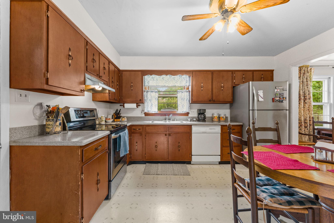
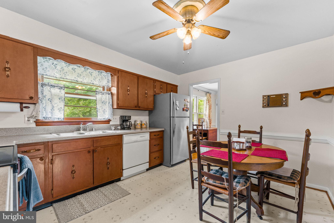
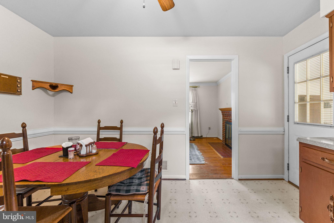
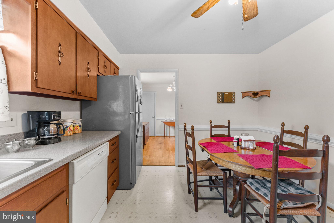
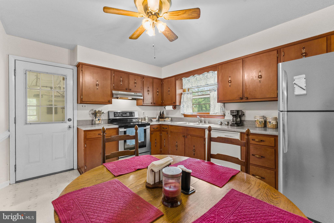
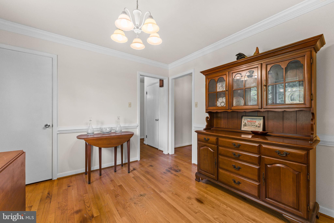
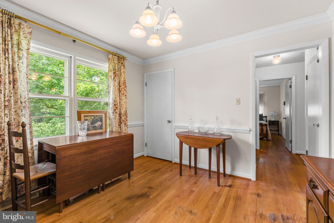
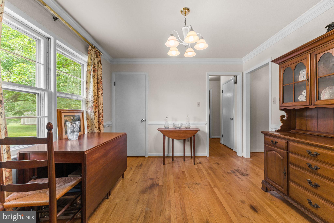
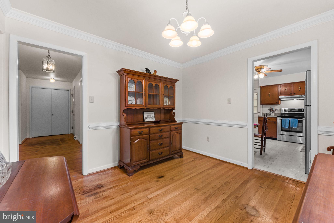
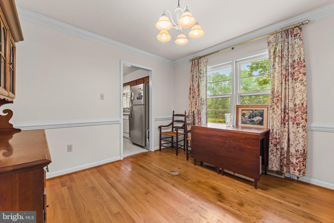
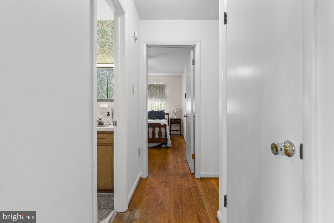
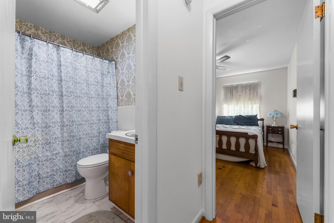
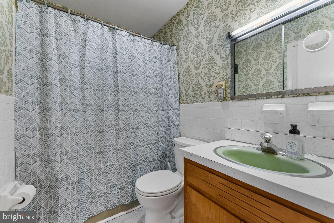
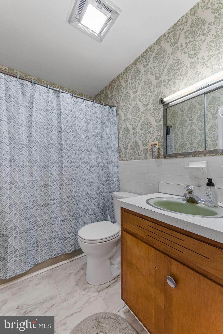
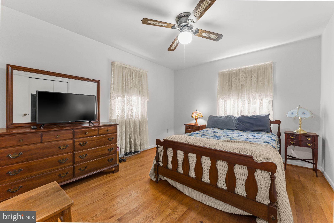
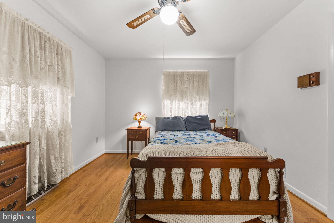
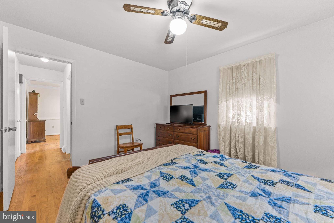
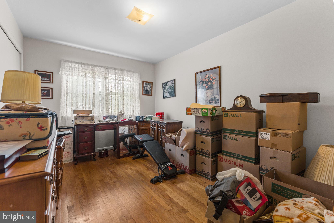
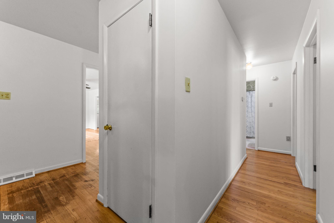
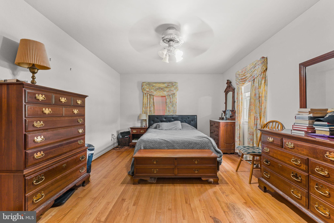
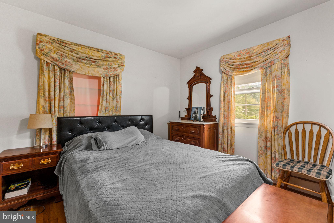
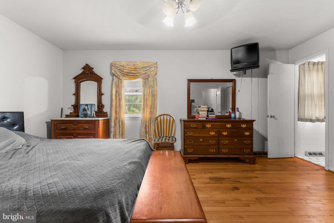
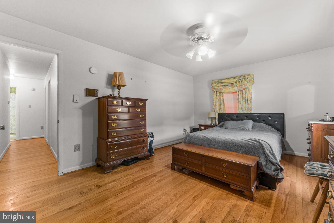
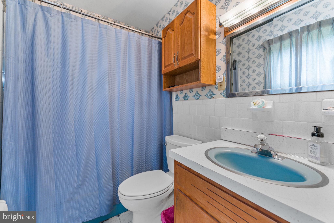
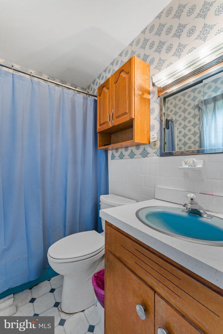
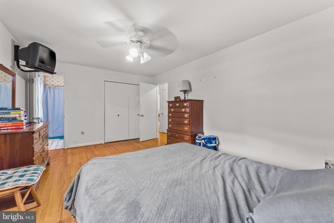
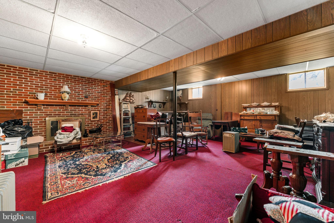
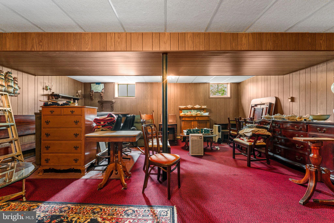
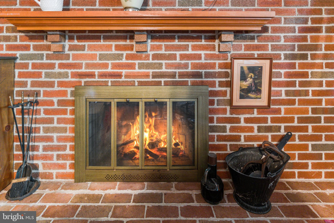
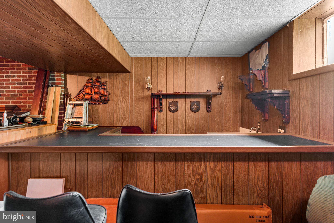
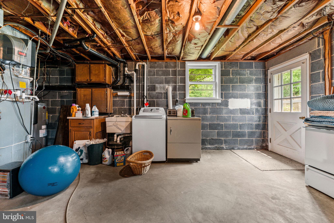
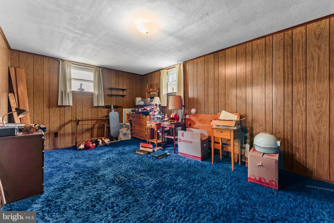
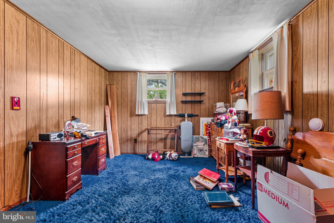
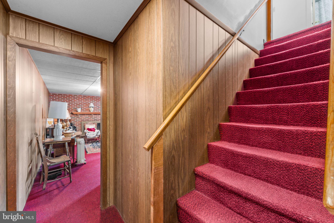
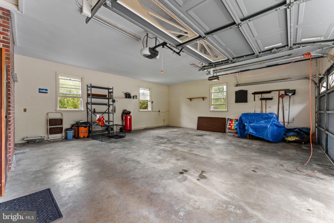
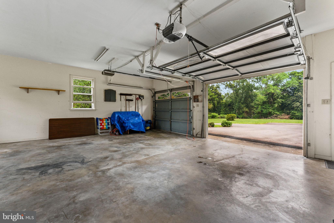
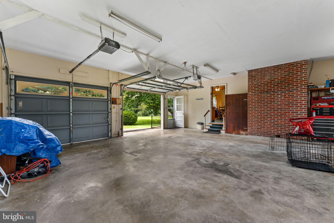
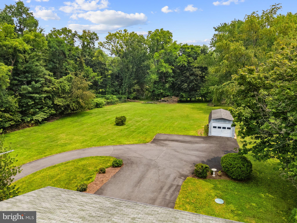
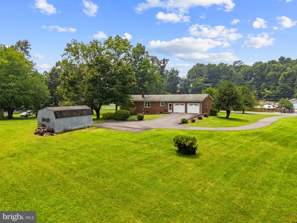
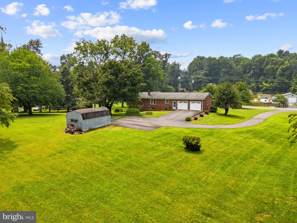
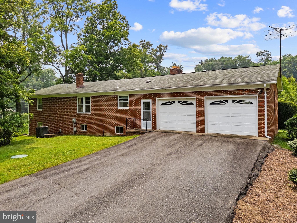
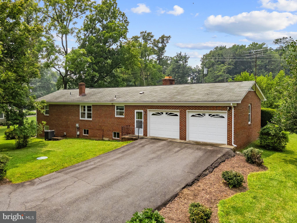
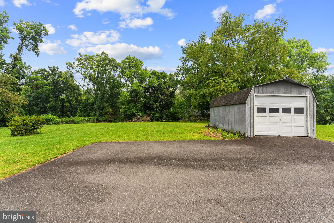
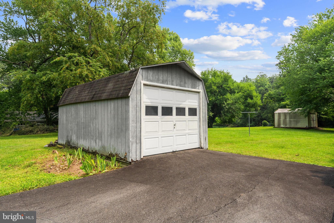
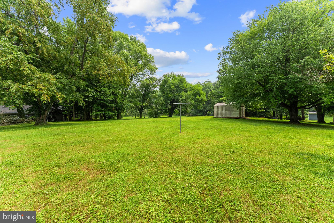
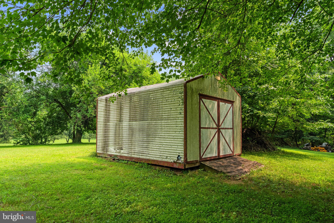
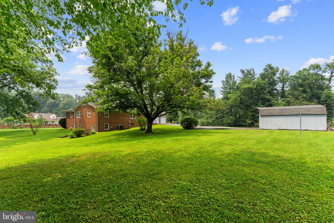
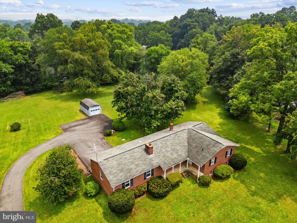
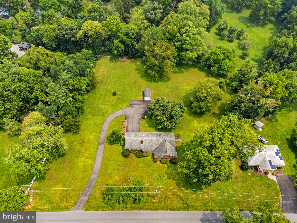
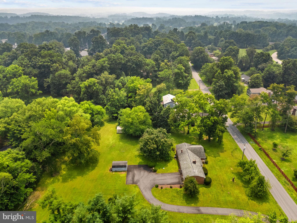
Welcome to Hamilton, where the world slows down just a bit and life feels a little sweeter. ✨ This well-built, all-brick rancher sits on a spectacular 1.86-acre lot and offers a rare opportunity to create your dream country homestead! Offered as an estate sale and sold strictly AS-IS, this home has been lovingly and meticulously maintained over the years and is entirely comfortable and livable today—allowing you to move right in and take your time making updates. Giving you all the feelings of pure nostalgia, it holds tons of potential for the savvy buyer! 🏡🔨 Inside, you will find a fantastic floor plan designed for easy, main-floor living with classic hardwood flooring throughout that radiates warmth and timeless character. Need a little extra space? The partially finished basement offers the perfect canvas for a recreation room, home office, or workshop! Plus, with Comcast high-speed internet available, this property is completely ready for your work-from-home needs! 💻📞📈 Outside, the property features a paved driveway leading to a fantastic oversized 2-car garage with plenty of room for vehicles and projects. Need more storage? Two spacious storage sheds convey, perfect for all your lawn equipment and tools! 🚜🔧 Imagine taking a peaceful evening stroll down Main Street, stopping at the local park, and waving to friends and neighbors along the way. 🌳🚶♂️ Situated in the highly desired Hamilton Elementary School district, this home offers that perfect, close-knit small-town community feel. The expansive, private acreage means plenty of room to garden, play, or relax, all with NO HOA restrictions! Plus, you are just minutes away from Purcellville for all your grocery stores, shopping, and dining needs, and the iconic W&OD trail is nearby. 🚲🌾 A solid brick home with unparalleled land, great bones, high-speed connectivity, and that perfect, nostalgic small-town charm. Bring your design ideas and make it your own! Schedule your tour today and welcome home! 🗝️❤️🍂
Features & Amenities
Interior
-
Total Bedrooms
3
-
Bathrooms
2
-
Above Grade Finished Area
1462.0
-
Basement YN
YES
-
Cooling YN
YES
-
Cooling
Central Air, Electric
-
Fireplace YN
YES
-
Heating YN
YES
-
Heating
Oil, Heat Pump
-
Main Level Bedrooms
3
-
Pet friendly
N/A
Exterior
-
Garage
Yes
-
Garage spaces
2
-
Parking
Paved, Garage, Driveway, Attached
-
Pool
No
-
Waterfront YN
NO
-
View
Scenic
Area & Lot
-
Lot Size(acres)
1.86
-
Lot Size(square feet)
81,022
-
Property Type
Residential
-
Property Sub Type
Single Family Residence
-
Architectural Style
Ranch/Rambler
Price
-
Sales Price
$689,000
-
Tax Amount
$5,121
-
Sq. Footage
2,237
-
Price/SqFt
$308
HOA
-
Association
No
School District
-
Elementary School
HAMILTON
-
Middle School
BLUE RIDGE
-
High School
LOUDOUN VALLEY
Property Features
-
New Construction
NO
-
Foundation Details
Permanent, Brick/Mortar
-
Senior Community YN
NO
-
Water Source
Public
Schedule a Showing
Showing scheduled successfully.
Mortgage calculator
Estimate your monthly mortgage payment, including the principal and interest, property taxes, and HOA. Adjust the values to generate a more accurate rate.
Your payment
Principal and Interest:
$
Property taxes:
$
HOA fees:
$
Total loan payment:
$
Total interest amount:
$
Location
County
LOUDOUN
Elementary School
HAMILTON
Middle School
BLUE RIDGE
High School
LOUDOUN VALLEY
Listing Courtesy of Kelly L Gaitten , Berkshire Hathaway HomeServices PenFed Realty
RealHub Information is provided exclusively for consumers' personal, non-commercial use, and it may not be used for any purpose other than to identify prospective properties consumers may be interested in purchasing. All information deemed reliable but not guaranteed and should be independently verified. All properties are subject to prior sale, change or withdrawal. RealHub website owner shall not be responsible for any typographical errors, misinformation, misprints and shall be held totally harmless.

AGENT
Nideen Morrison
Call Nideen today to schedule a private showing.

* Listings on this website come from the FMLS IDX Compilation and may be held by brokerage firms other than the owner of this website. The listing brokerage is identified in any listing details. Information is deemed reliable but is not guaranteed. If you believe any FMLS listing contains material that infringes your copyrighted work please click here to review our DMCA policy and learn how to submit a takedown request.© 2024 FMLS.
Related Properties
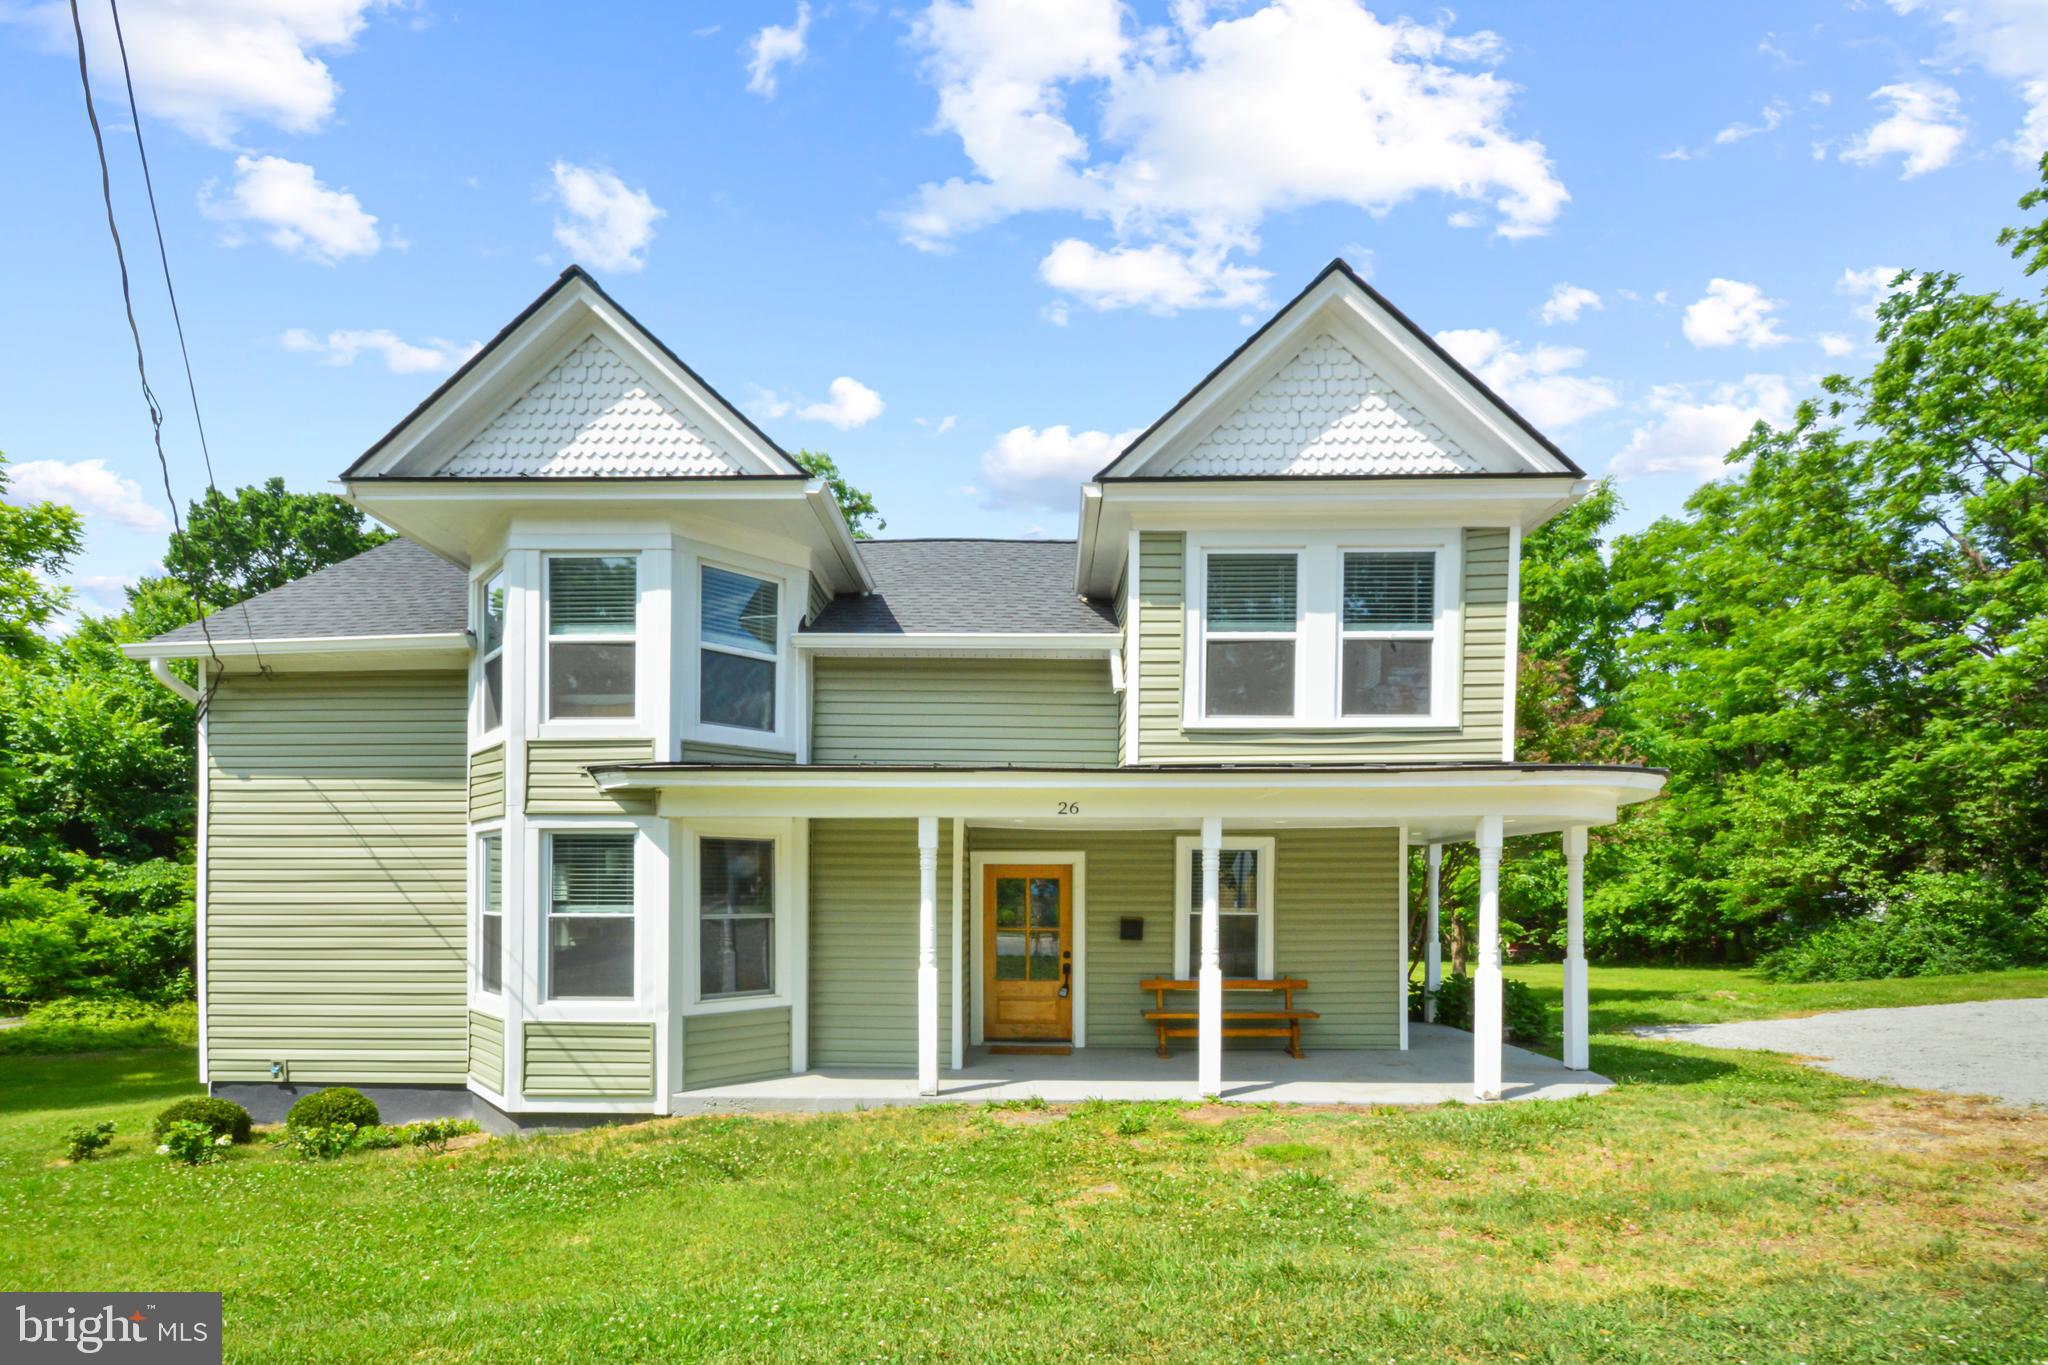
HAMILTON
26 W COLONIAL HIGHWAY
4 Beds
2 Baths
2,150 Sq.Ft.
$749,500
MLS#: VALO2126966
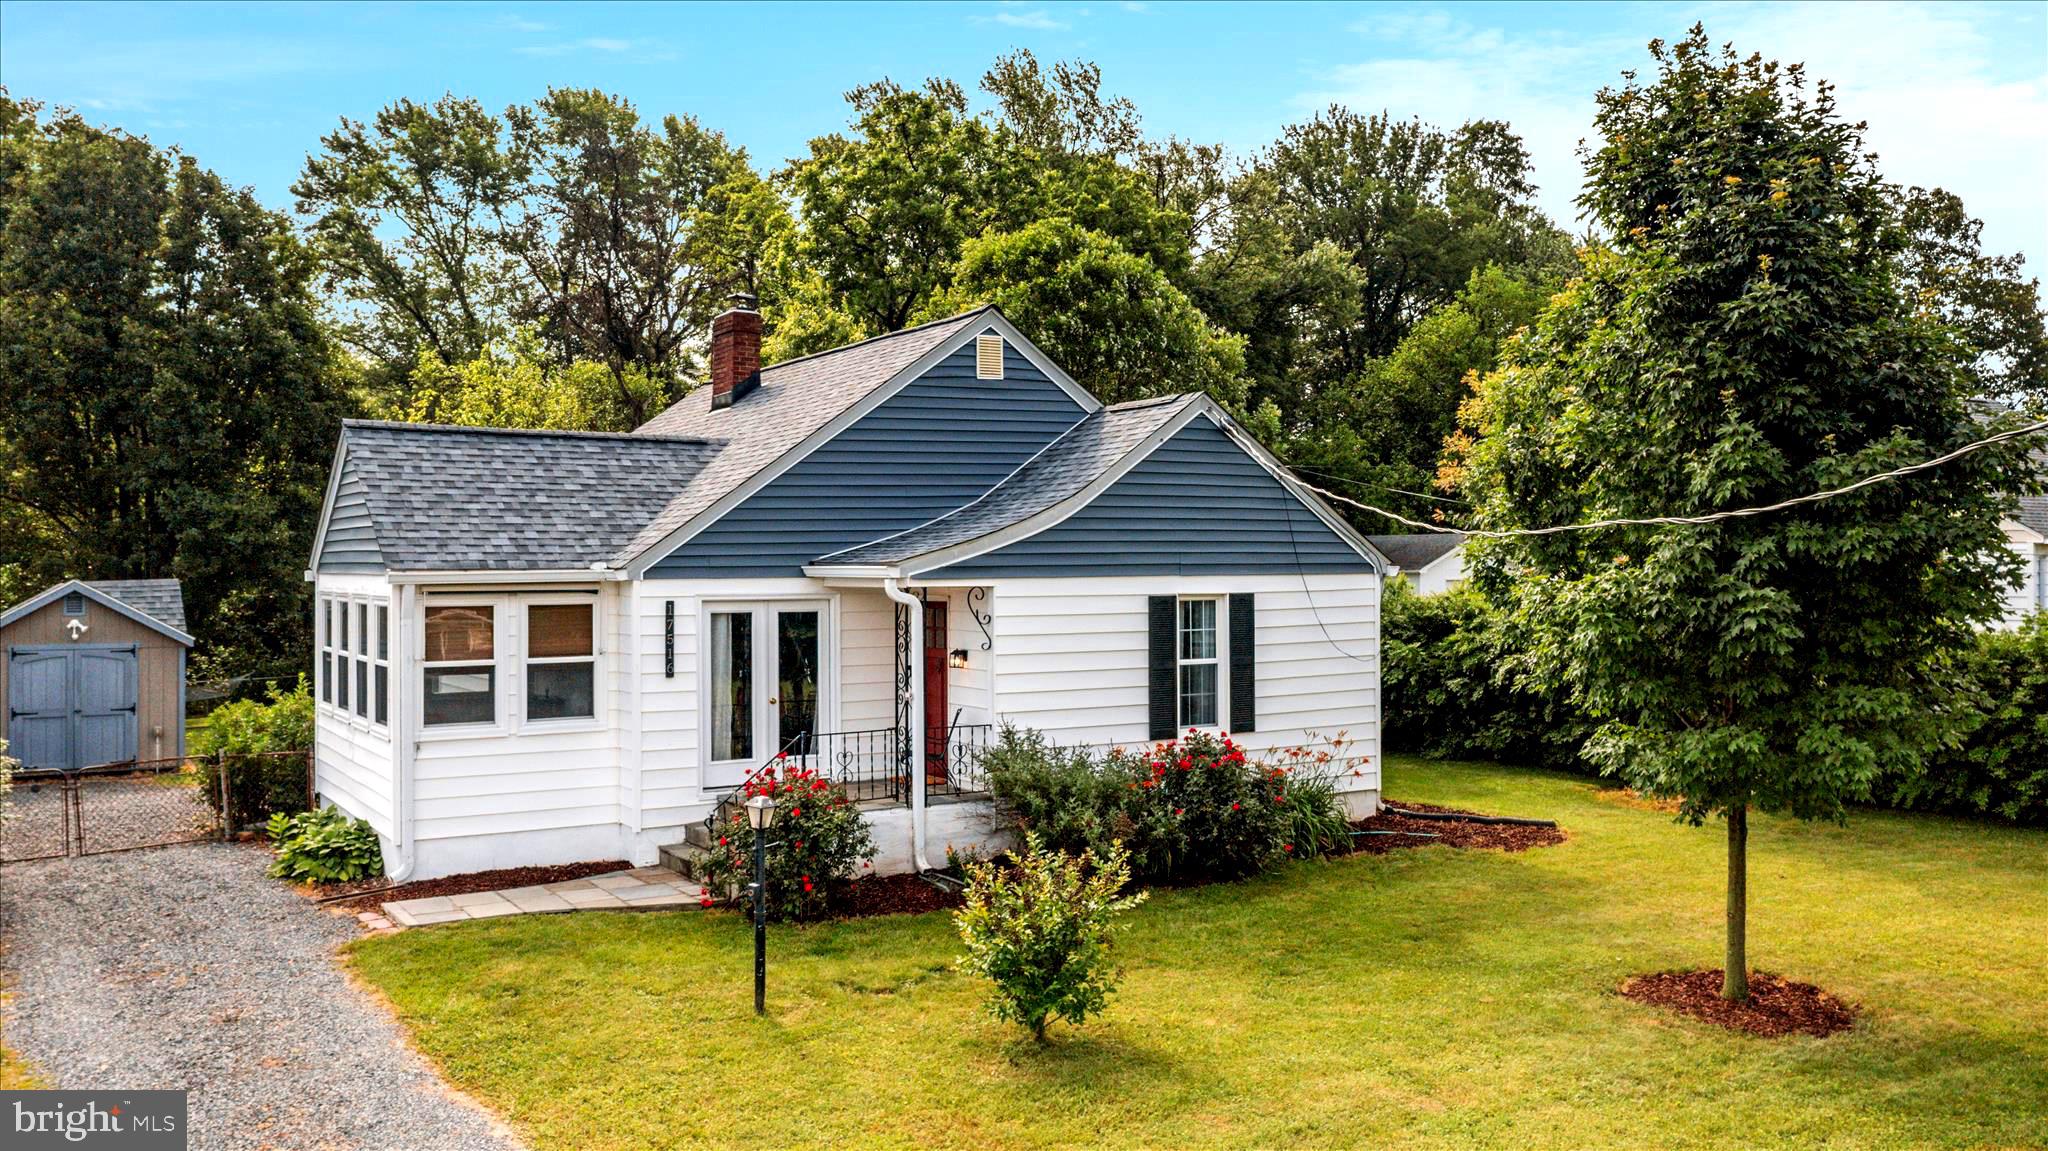
HAMILTON
17516 HARMONY CHURCH ROAD
3 Beds
1 Baths
1,404 Sq.Ft.
$559,900
MLS#: VALO2127562
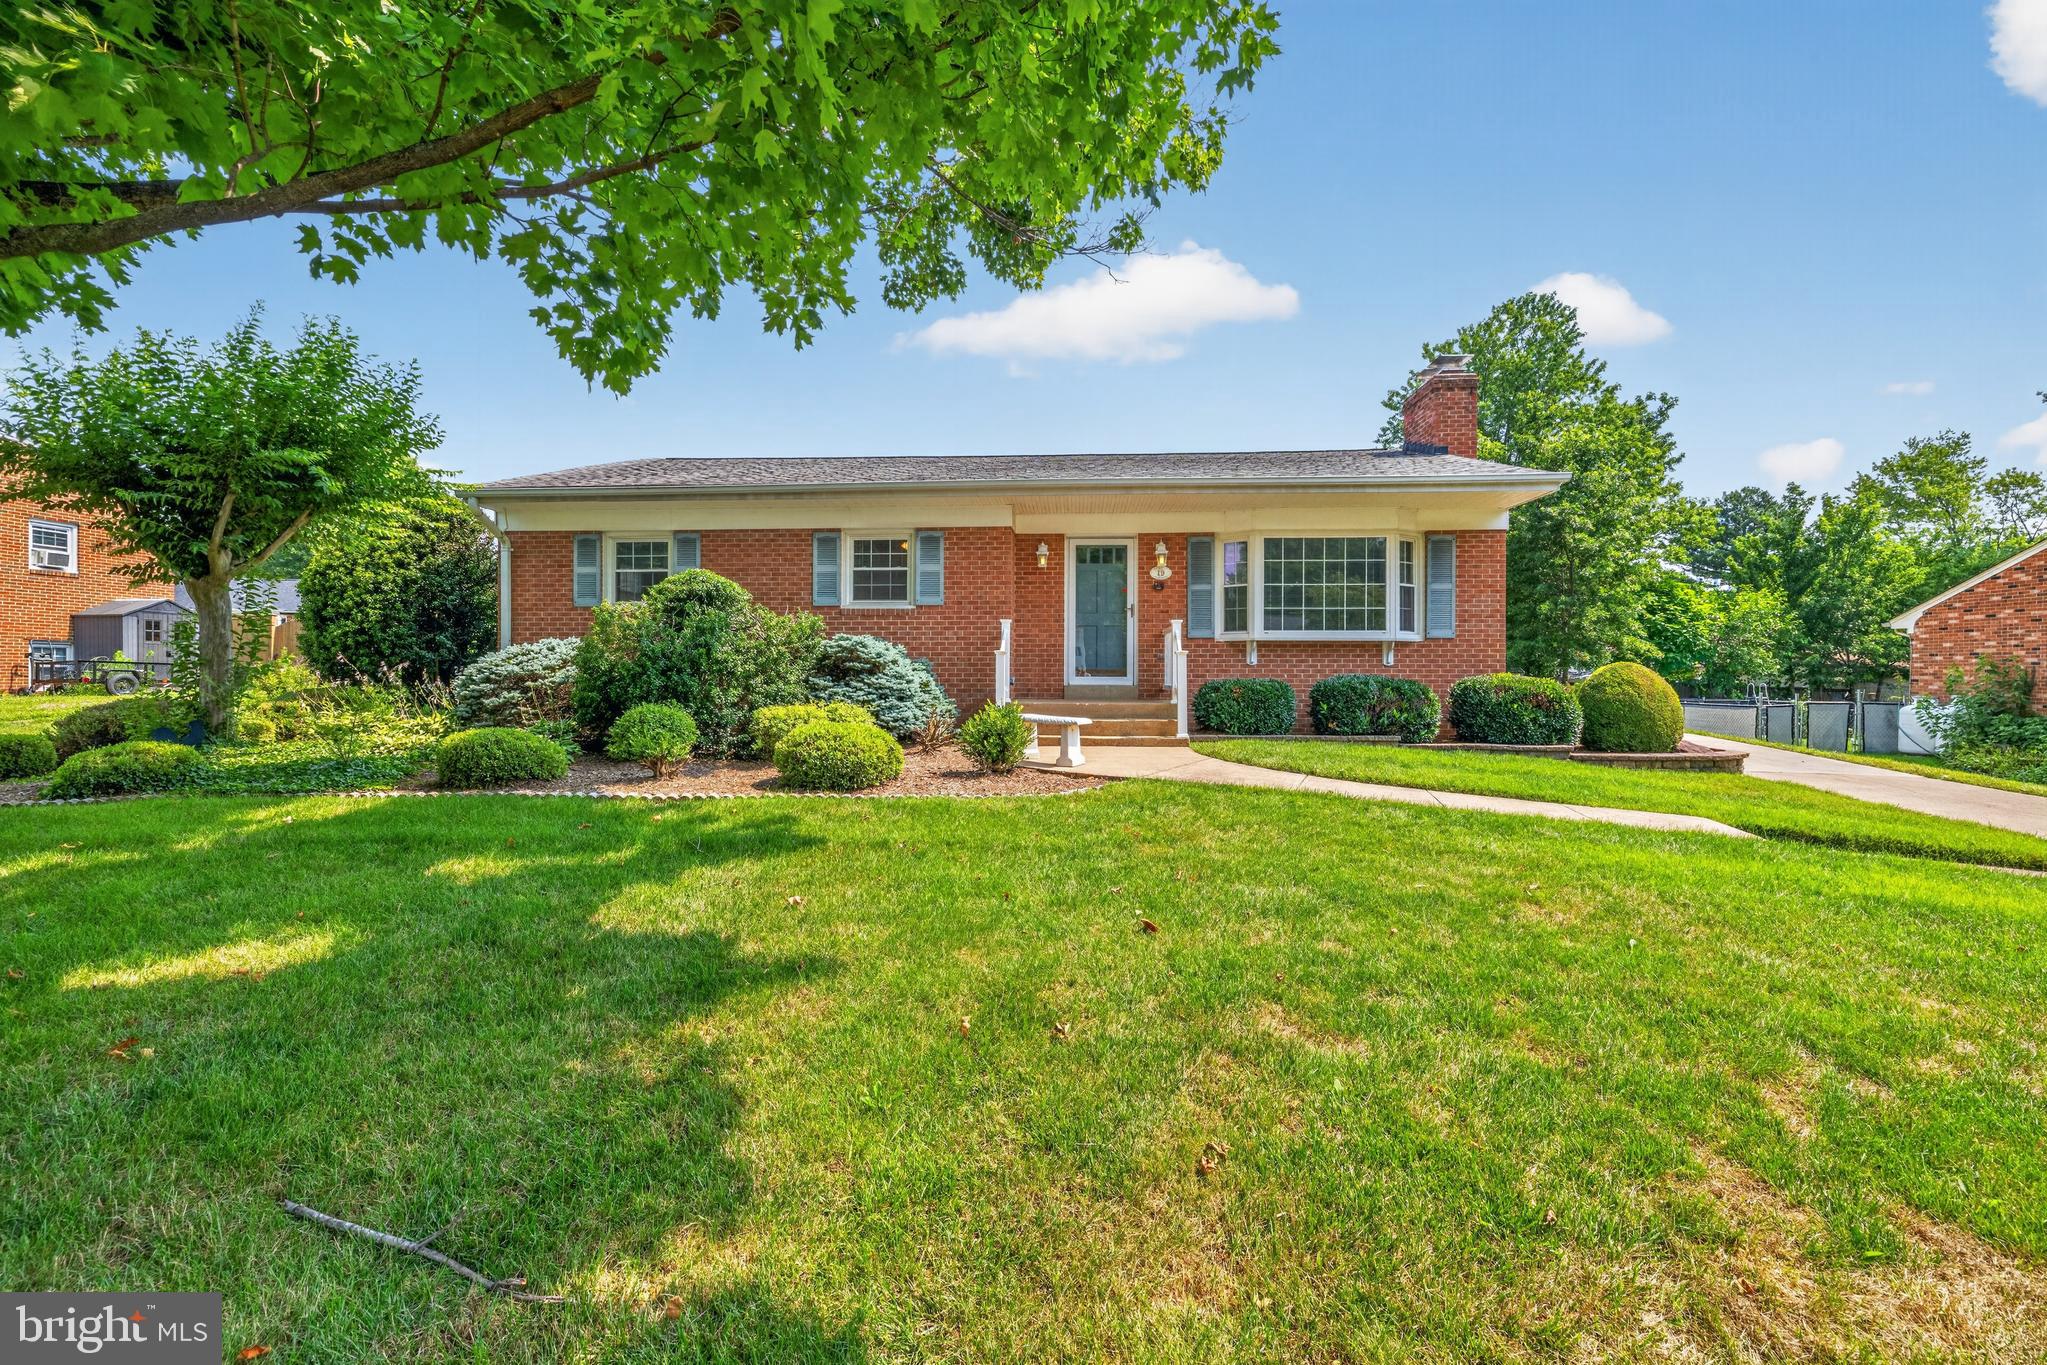
HAMILTON
19 HAMILTON TERRACE DRIVE
3 Beds
3 Baths
2,550 Sq.Ft.
$625,000
MLS#: VALO2131572
.png)