
Traditional
300 SANDY RIDGE ROAD
FREDERICKSBURG, VA 22405
MLS#: VAST2052332
$645,000


Property
Beds
5
Full Baths
3
1/2 Baths
1
Year Built
2000
Sq.Footage
2,528
Welcome to 300 Sandy Ridge Road, where peaceful country living meets thoughtfully updated comfort on 3 private acres. This spacious 5-bedroom, 3.5-bath home includes an attached 2 car garage, a detached garage and a barn. Step inside to discover beautiful hardwood flooring, elegant crown molding, and a private main-level office with french doors. The kitchen features custom solid maple cabinetry with soft-close doors and drawers, granite countertops, convenient pull-out pantry shelves, and a layout designed for both style and efficiency. The large updated mudroom off the kitchen adds even more functionality. Upstairs you will find 4 bedrooms including a generously sized primary suite and closet, 3 additional bedrooms and a second full bathroom. The fully finished walkout basement provides incredible flexibility with an additional bedroom, full bathroom, and a kitchenette complete with plumbing for a sink—ideal for guests, extended family, or recreation. This home has been meticulously maintained with numerous recent improvements, including a new water softener, new well pump, pressure tank, and wiring, radon mitigation system, 2018 furnace, and freshly painted interior. The home is also equipped with surround sound that conveys. Outside, enjoy the large deck overlooking the fenced backyard, beautifully established garden beds, paved driveway, and abundant parking for RVs, trailers, or recreational vehicles. Equestrian enthusiasts will appreciate the 3-stall barn, horse corral, and additional two-car workshop with electricity. Offering the perfect combination of privacy, updates, and endless possibilities, 300 Sandy Ridge is ready to welcome you home.
Features & Amenities
Interior
-
Total Bedrooms
5
-
Bathrooms
3
-
1/2 Bathrooms
1
-
Above Grade Finished Area
2528.0
-
Basement YN
YES
-
Cooling YN
YES
-
Cooling
Central Air, Ceiling Fan(s), Electric
-
Heating YN
YES
-
Heating
Electric, Heat Pump
-
Pet friendly
N/A
Exterior
-
Garage
Yes
-
Garage spaces
4
-
Construction Materials
Vinyl Siding
-
Parking
Garage Door Opener, Garage, Driveway, Attached, Detached
-
Pool
No
-
Waterfront YN
NO
Area & Lot
-
Lot Features
Sloped, Front Yard, Private, Secluded, Back Yard
-
Lot Size(acres)
3.01
-
Lot Size(square feet)
131,115
-
Property Type
Residential
-
Property Sub Type
Single Family Residence
-
Architectural Style
Traditional
Price
-
Sales Price
$645,000
-
Tax Amount
$5,995
-
Financing Options
Cash, Conventional, FHA, VA
-
Zoning
Agricultural
-
Sq. Footage
2,528
-
Price/SqFt
$255
HOA
-
Association
No
Property Resources
-
Horse Property
YES
School District
-
Elementary School
N/A
-
Middle School
N/A
-
High School
N/A
Property Features
-
New Construction
NO
-
Foundation Details
Block
-
Senior Community YN
NO
-
Tax Lot
5
-
Water Source
Well
Schedule a Showing
Showing scheduled successfully.
Mortgage calculator
Estimate your monthly mortgage payment, including the principal and interest, property taxes, and HOA. Adjust the values to generate a more accurate rate.
Your payment
Principal and Interest:
$
Property taxes:
$
HOA fees:
$
Total loan payment:
$
Total interest amount:
$
Location
County
STAFFORD
Elementary School
Middle School
High School
Listing Courtesy of Jennifer M Cook, Berkshire Hathaway HomeServices PenFed Realty
RealHub Information is provided exclusively for consumers' personal, non-commercial use, and it may not be used for any purpose other than to identify prospective properties consumers may be interested in purchasing. All information deemed reliable but not guaranteed and should be independently verified. All properties are subject to prior sale, change or withdrawal. RealHub website owner shall not be responsible for any typographical errors, misinformation, misprints and shall be held totally harmless.

AGENT
Nideen Morrison
Call Nideen today to schedule a private showing.

* Listings on this website come from the FMLS IDX Compilation and may be held by brokerage firms other than the owner of this website. The listing brokerage is identified in any listing details. Information is deemed reliable but is not guaranteed. If you believe any FMLS listing contains material that infringes your copyrighted work please click here to review our DMCA policy and learn how to submit a takedown request.© 2024 FMLS.
Related Properties
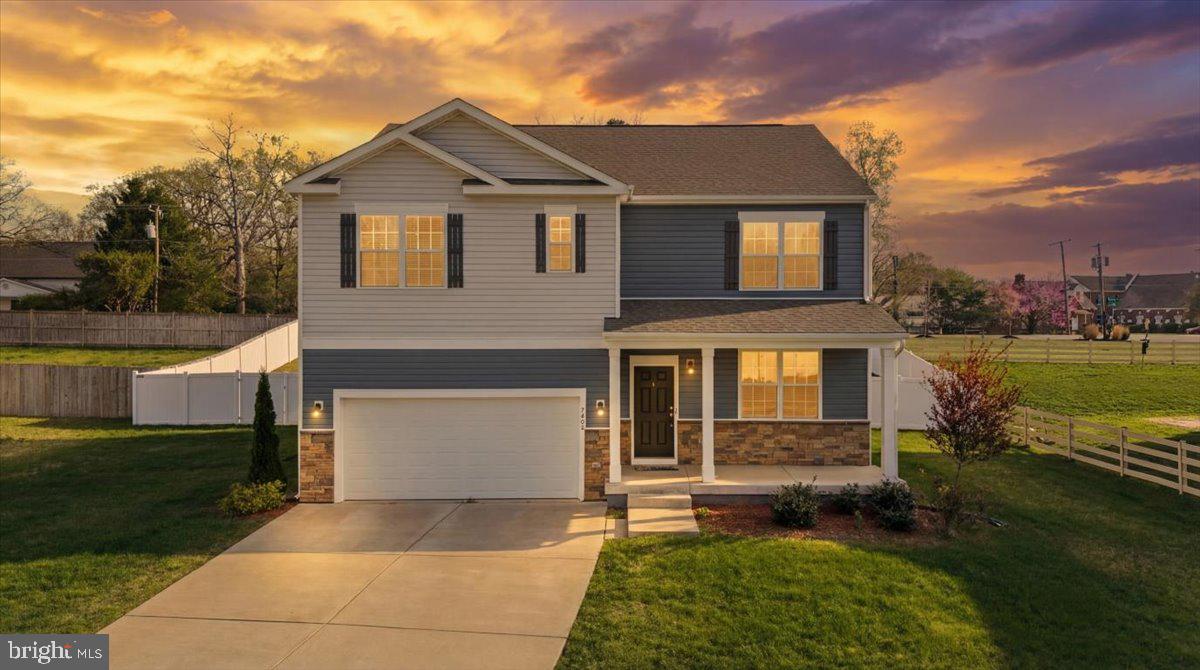
FREDERICKSBURG
7404 JAKE COURT
5 Beds
3 Baths
3,090 Sq.Ft.
$610,000
MLS#: VASP2040630

FREDERICKSBURG
138 DENISON STREET
3 Beds
3 Baths
2,028 Sq.Ft.
$534,900
MLS#: VAST2052504

FREDERICKSBURG
5000 YORK COURT
5 Beds
2 Baths
2,724 Sq.Ft.
$635,000
MLS#: VASP2044642

FREDERICKSBURG
5714 SPRING ARBOR CIRCLE
3 Beds
3 Baths
2,484 Sq.Ft.
$525,000
MLS#: VASP2044486

FREDERICKSBURG
512 W ROCKY RUN ROAD
6 Beds
3 Baths
3,277 Sq.Ft.
$700,000
MLS#: VAST2052532

FREDERICKSBURG
14513 SPOTSWOOD FURNACE ROAD
3 Beds
2 Baths
2,883 Sq.Ft.
$625,000
MLS#: VASP2045218

FREDERICKSBURG
1005 GREAT OAKS LANE
4 Beds
3 Baths
4,213 Sq.Ft.
$639,000
MLS#: VAFB2010866

FREDERICKSBURG
7102 CROWN JEWELS COURT
5 Beds
3 Baths
4,649 Sq.Ft.
$710,000
MLS#: VASP2044838

FREDERICKSBURG
9302 GRAY ELM DRIVE LOT 326
4 Beds
3 Baths
2,490 Sq.Ft.
$531,483
MLS#: VASP2043886

FREDERICKSBURG
54 BAYSIDE DRIVE
4 Beds
4 Baths
4,128 Sq.Ft.
$595,000
MLS#: VAST2053076
.png)