Features & Amenities

Interior

  • Other Interior Features

    Eat-in Kitchen, Bar, Kitchen Island, Pantry, Recessed Lighting, Soaking Tub, Walk-In Closet(s)

  • Total Bedrooms

    5

  • Bathrooms

    5

  • 1/2 Bathrooms

    2

  • Above Grade Finished Area

    6703.0

  • Basement YN

    YES

  • Cooling YN

    YES

  • Cooling

    Central Air

  • Fireplace YN

    YES

  • Heating YN

    YES

  • Heating

    Geothermal, Central

  • Main Level Bedrooms

    3

  • Pet friendly

    N/A

Exterior

  • Garage

    Yes

  • Garage spaces

    7

  • Construction Materials

    Brick, HardiPlank Type, Stone

  • Other Exterior Features

    Awning(s)

  • Parking

    Oversized, Garage Door Opener, Asphalt, Circular Driveway, Attached, Detached

  • Patio and Porch Features

    Patio

  • Pool

    Yes

  • Pool Features

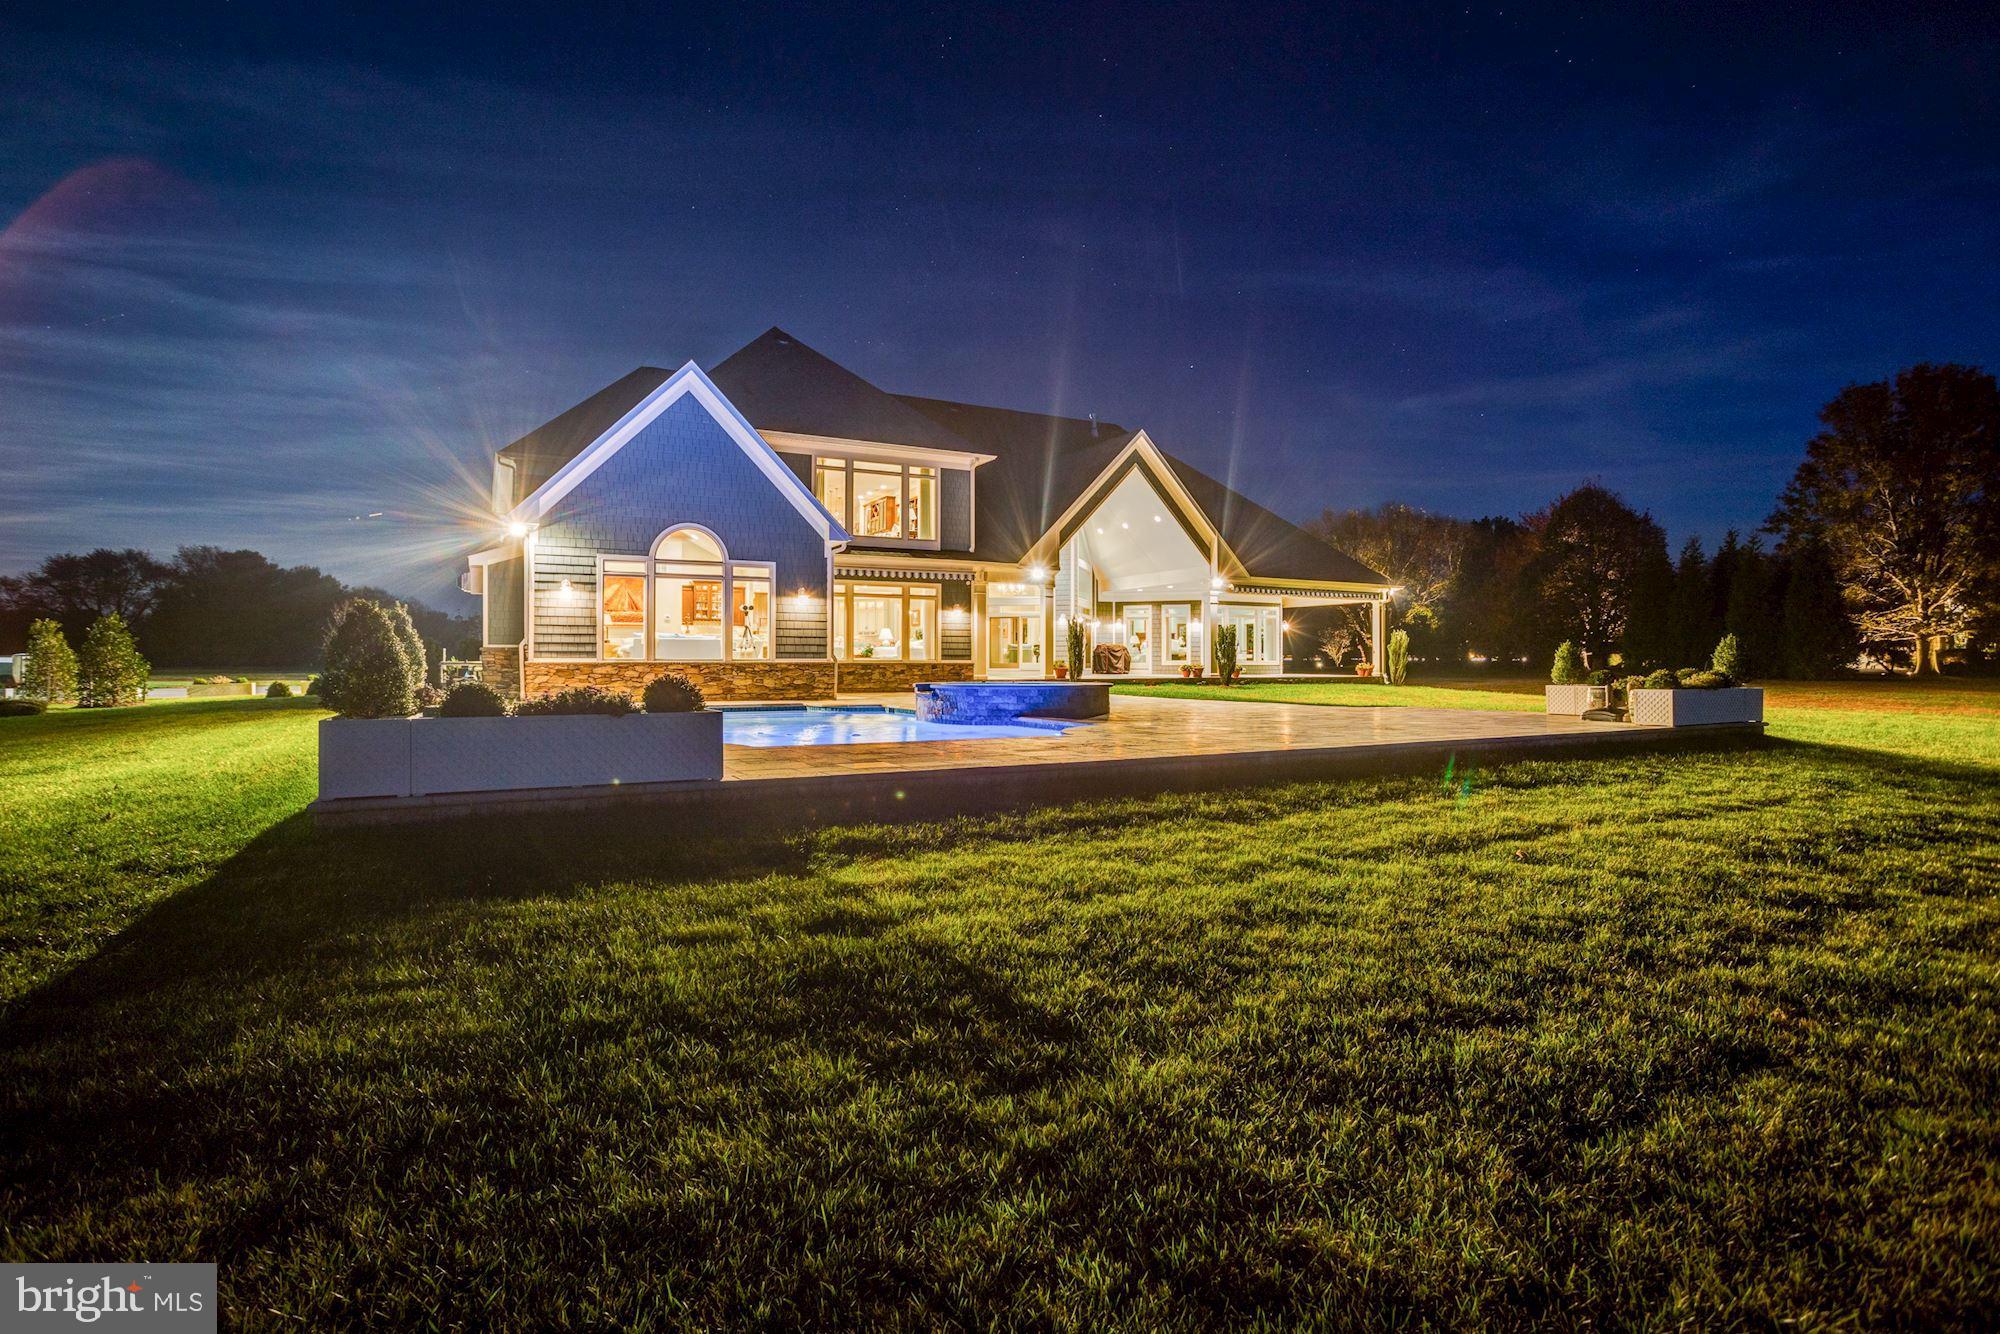
    Heated, In Ground

  • Waterfront YN

    YES

  • View

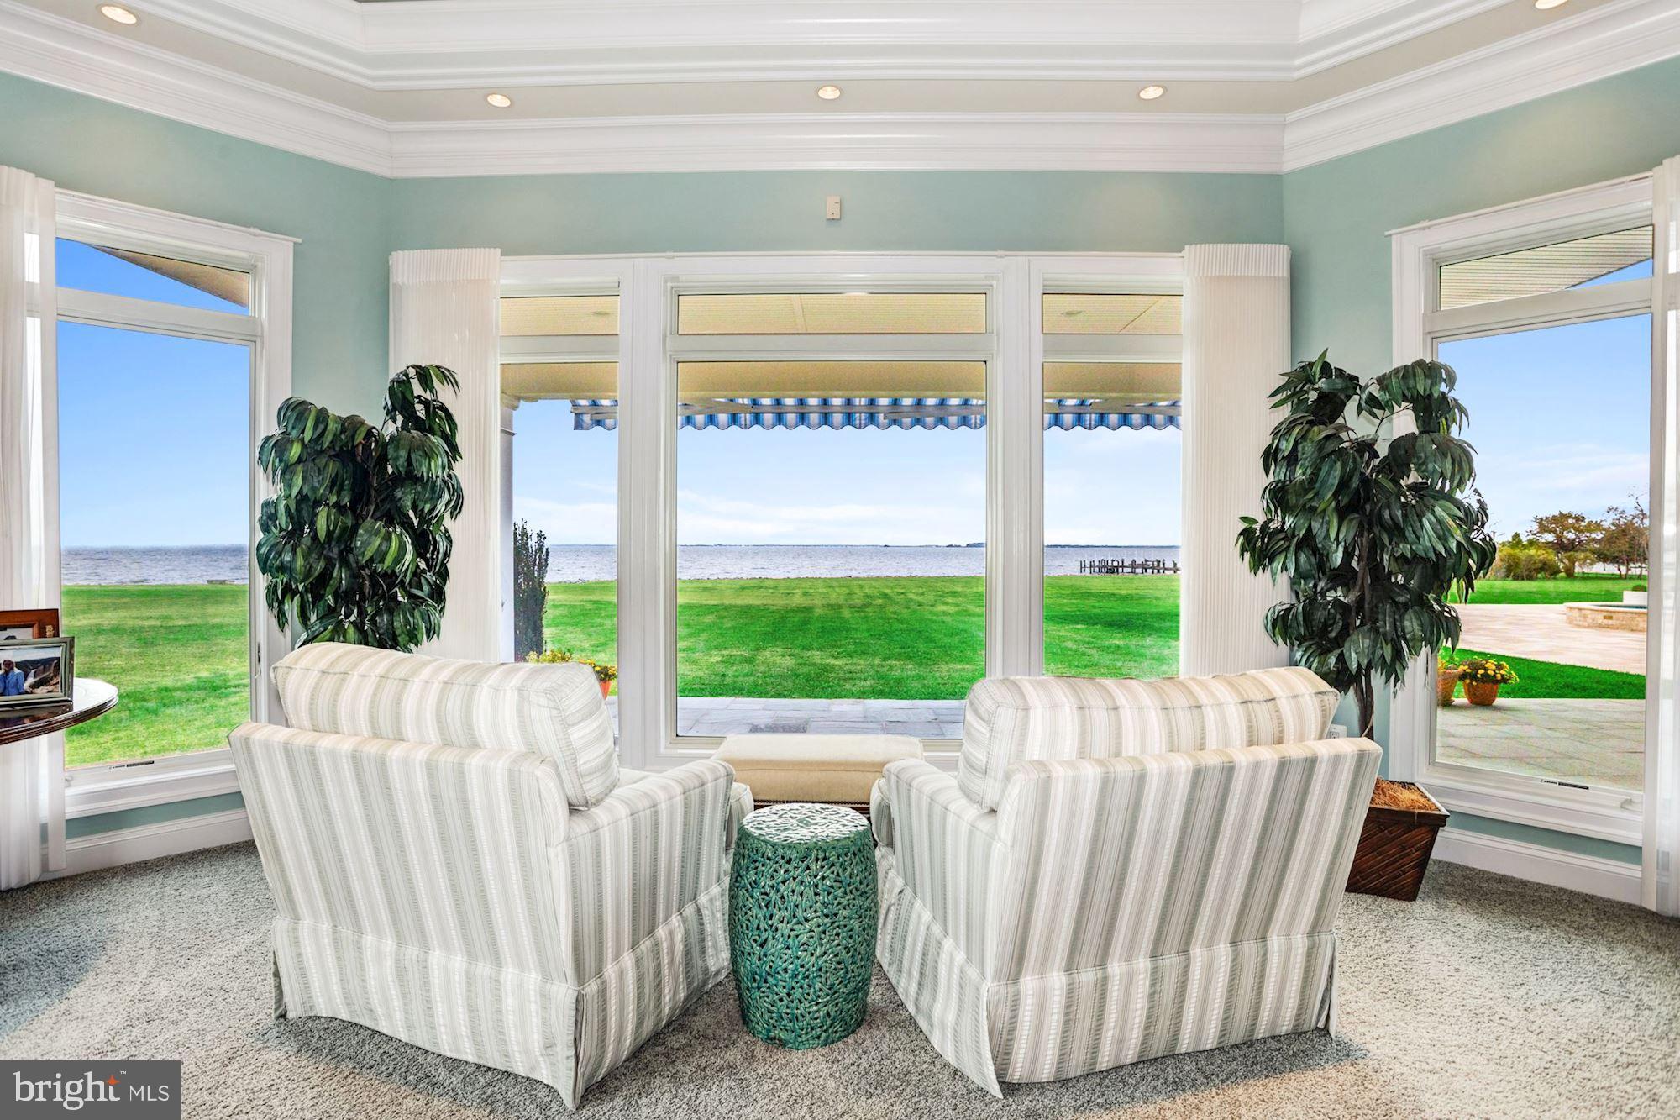
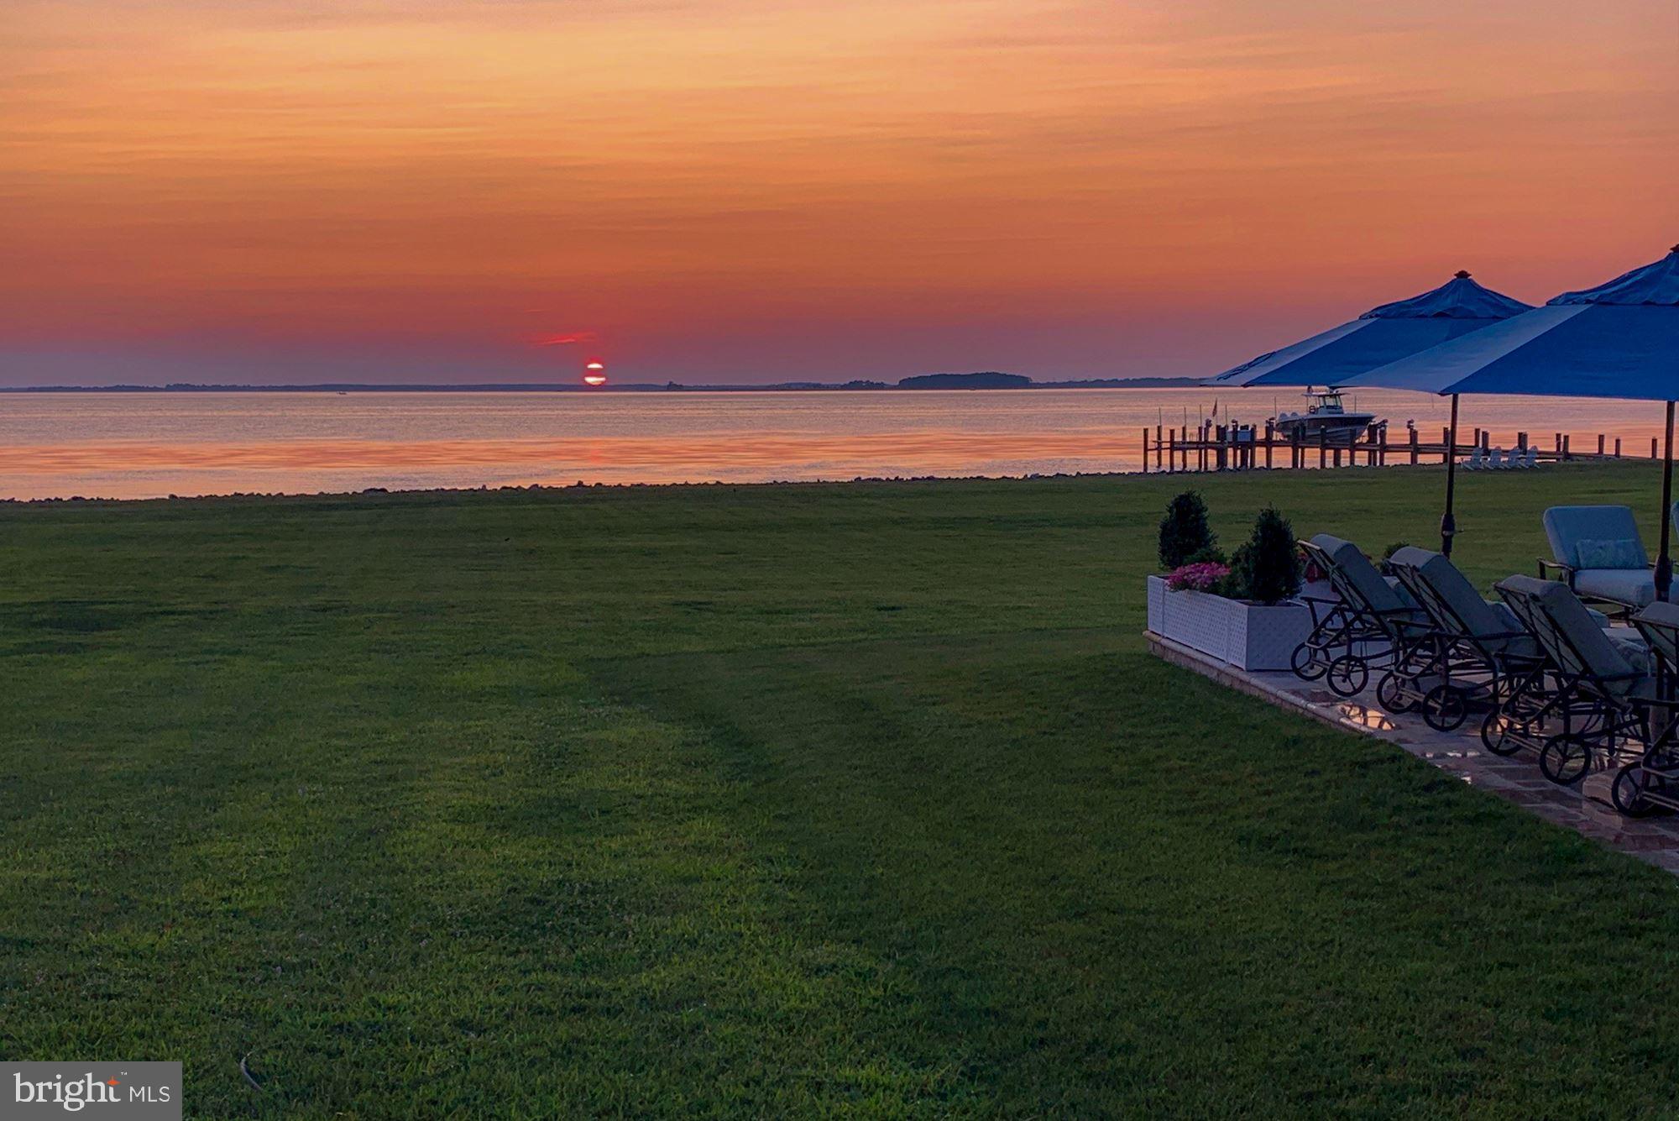
    Water, Bay, Panoramic

Area & Lot

  • Lot Features

    Front Yard, Waterfront

  • Lot Size(acres)

    5.19

  • Lot Size(square feet)

    226,076

  • Property Type

    Residential

  • Property Sub Type

    Single Family Residence

  • Architectural Style

    Transitional

Price

  • Sales Price

    $3,495,000
  • Tax Amount

    $22,228

  • Financing Options

    Conventional

  • Sq. Footage

    6,703

  • Price/SqFt

    $521

HOA

  • Association

    No

Property Resources

  • Horse Property

    NO

School District

  • Elementary School

    N/A

  • Middle School

    N/A

  • High School

    N/A

Property Features

  • Foundation Details

    Slab

  • Senior Community YN

    NO

  • Sewer

    Septic Tank

  • Tax Lot

    61

  • Water Source

    Well

Schedule a Showing

Showing scheduled successfully.

<
>
IN PERSON
VIA CHAT

What is 3 + 4 ?


Change time

Mortgage calculator

Estimate your monthly mortgage payment, including the principal and interest, property taxes, and HOA. Adjust the values to generate a more accurate rate.

Your payment

Principal and Interest:

$

Property taxes:

$

HOA fees:

$

Total loan payment:

$

Total interest amount:

$

Location

County

QUEEN ANNES

Elementary School

Middle School

High School

Listing Courtesy of Thomas A Keane, Washington Fine Properties, LLC

RealHub Information is provided exclusively for consumers' personal, non-commercial use, and it may not be used for any purpose other than to identify prospective properties consumers may be interested in purchasing. All information deemed reliable but not guaranteed and should be independently verified. All properties are subject to prior sale, change or withdrawal. RealHub website owner shall not be responsible for any typographical errors, misinformation, misprints and shall be held totally harmless.

Agent Nideen Morrison

AGENT

Nideen Morrison

Call Nideen today to schedule a private showing.


* Listings on this website come from the FMLS IDX Compilation and may be held by brokerage firms other than the owner of this website. The listing brokerage is identified in any listing details. Information is deemed reliable but is not guaranteed. If you believe any FMLS listing contains material that infringes your copyrighted work please click here to review our DMCA policy and learn how to submit a takedown request.© 2024 FMLS.
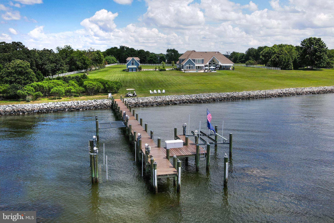
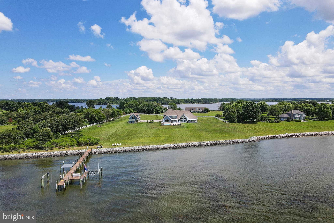
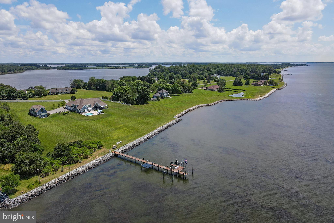
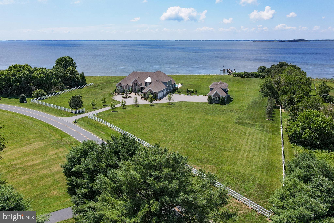
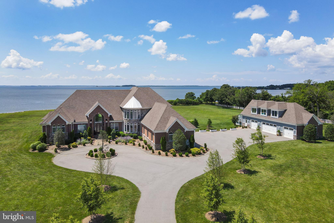
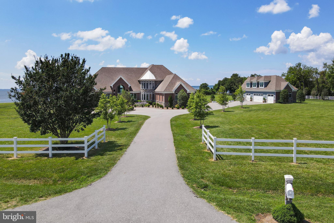
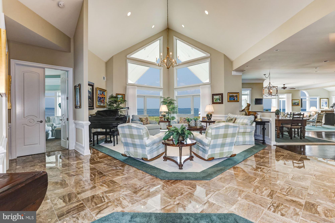
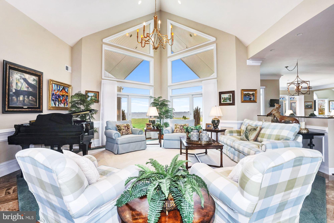
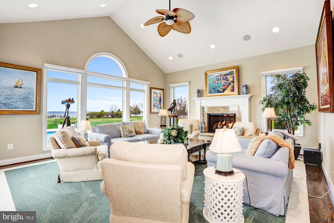
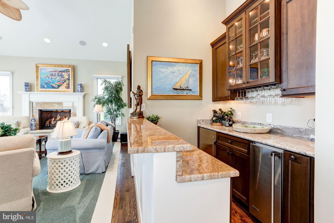
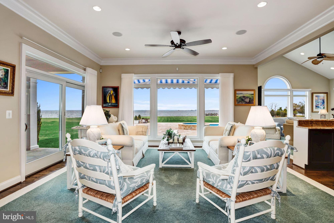
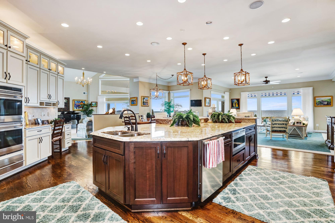
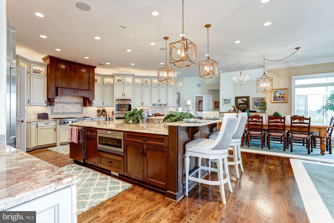
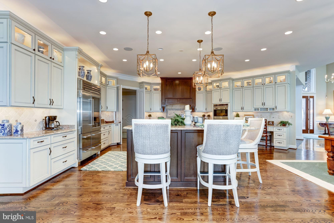
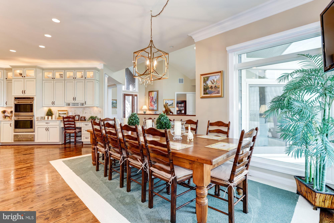
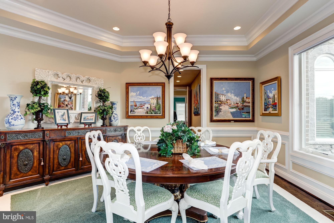
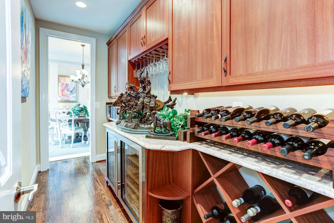
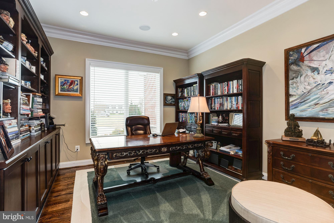
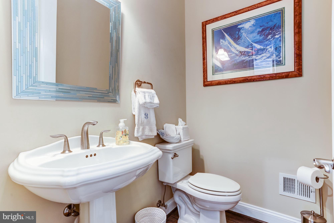
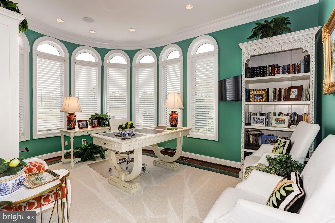
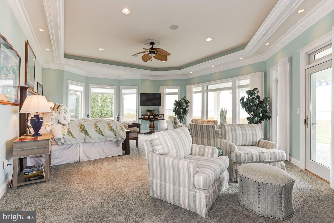
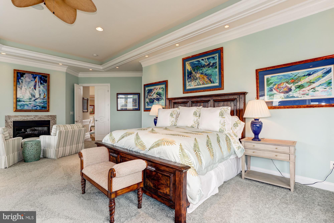
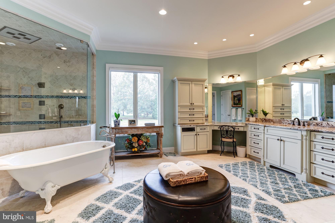
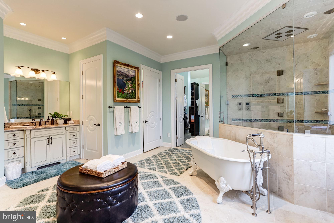
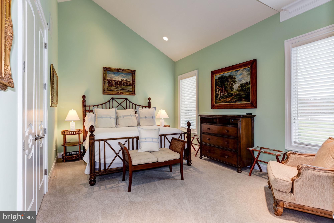
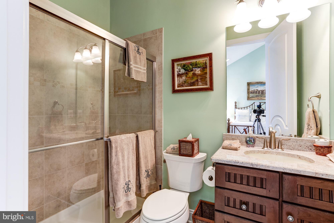
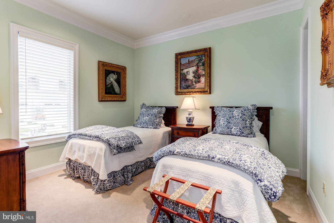
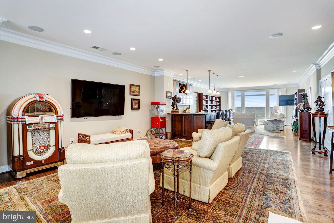
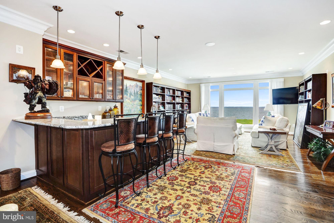
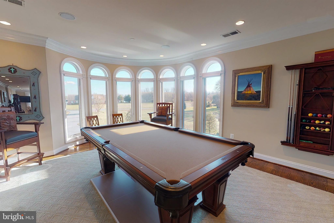
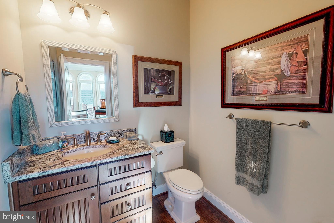
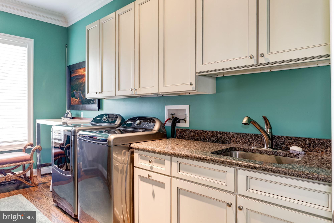
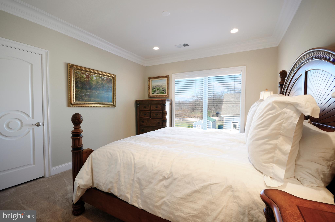
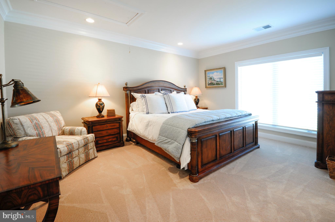
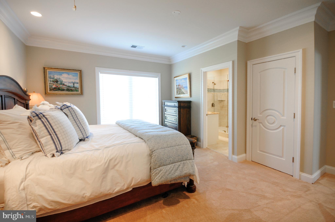
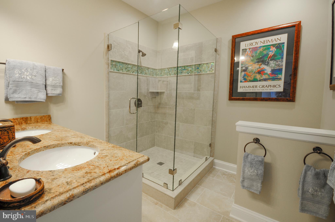
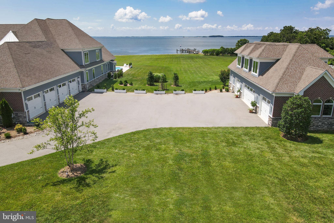
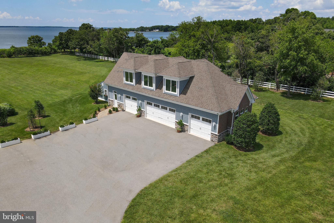
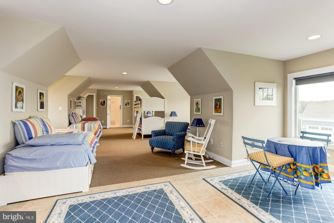
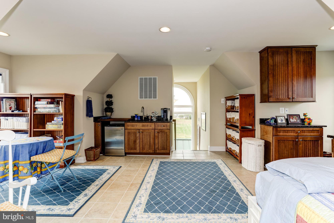
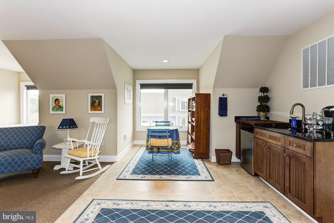
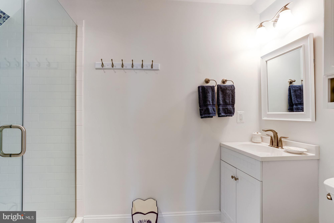
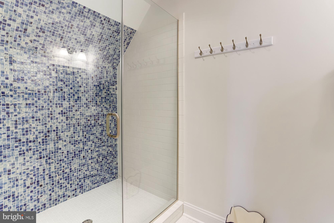
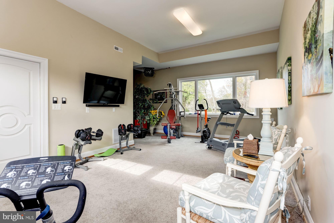
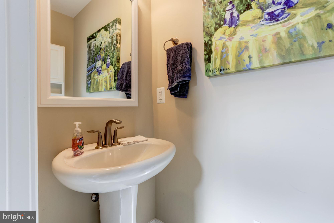
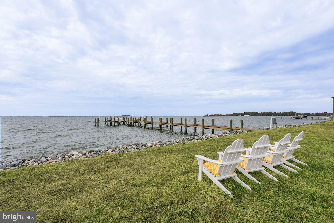
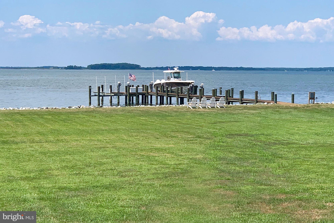
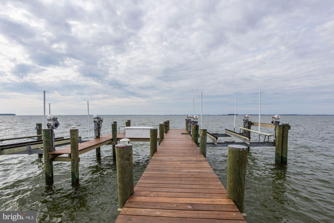
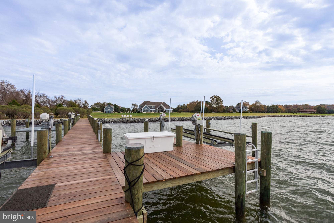
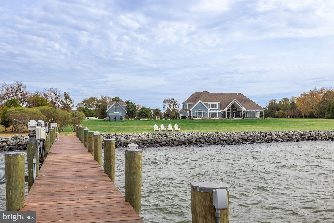
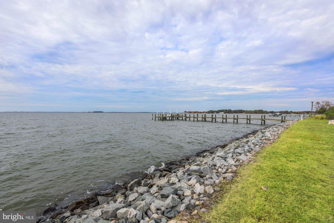
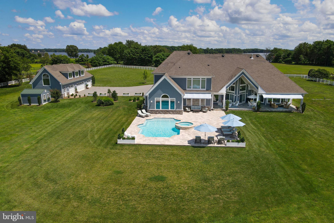
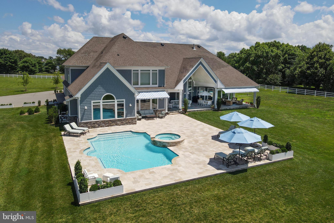
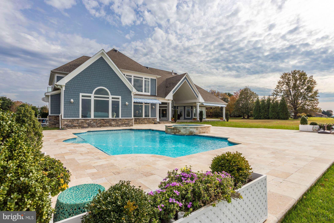
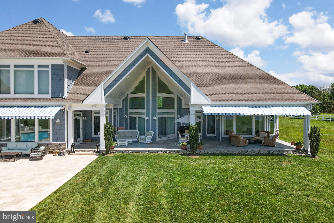
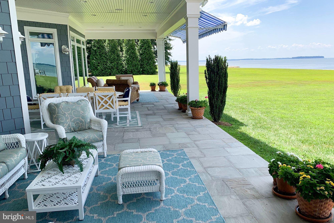
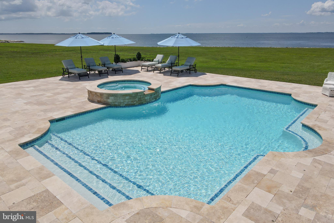
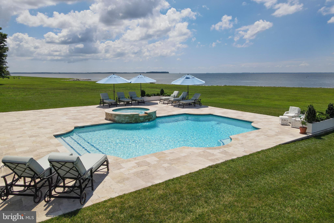
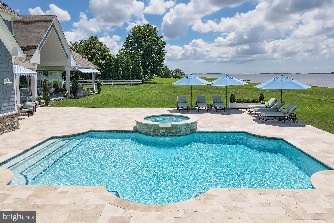
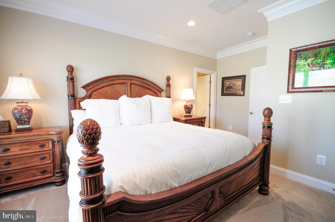
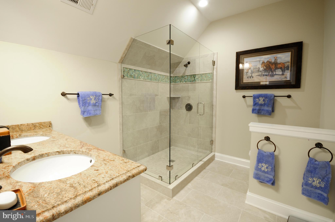
LIKE NEW this spectacular Eastern Bay estate on over 5 private waterfront acres with panoramic views all the way to Kent Island. Custom built in 2012 and completely renovated in the last two years by the current owner, this home offers 7,000+/- sq.ft of living space, 4-car attached garage, multi-car detached garage with separate living space above & exercise room, beautiful brand new pool with hot tub, extra large decking across back of house, 400 +/- feet of rip rapped water frontage and 150  deep water pier with boat lifts and slips. The main residence features a sunbathed contemporary open floor plan with views of the bay from almost every room. The first floor offers a foyer and living room with cathedral ceiling, gourmet eat-in kitchen with breakfast area, dining area, great room, TV room with gas fireplace and wet bar, his & her office, powder room, laundry room, master suite, 2 additional bedrooms with en-suite baths, and a covered porch off of the living room and master suite. The Master suite features a sitting area with gas fireplace, luxurious master bath with separate vanities, steam shower, floating tub, laundry, and large walk-in closet. The second-floor features 2 additional bedrooms with en-suite baths, a large recreation area with wet bar, and a powder room. The main house is completed by a full footprint crawl space, perfect for storage. The detached multi-car garage is currently a 3-car garage with the 4th bay converted to an exercise room with a powder room, but is easily converted back to a full 4-car garage. Upstairs is a loft/bedrooms & living space perfect for large gatherings or guests with a full bathroom and wet bar. The 150 ft. pier offers multiple lifts - (1) 25,000#, (2) 10,000# & flat lift for kayaks/paddle boards/peddle boards up & down launching. There is a matching equipment storage shed on the property as well. Check out the 3D rendering in our virtual tour to take a virtual tour of the main house and guest house.

3008 BENNETT POINT ROAD

Message successfully sent.

What would you like to know?

What is 3 + 4 ?

I agree to receive email communication and understand I can unsubscribe at any time.

I agree to be contacted by Charis Realty Group - Christine Issler, Broker via call, email, and text for real estate services. To opt out, you can reply 'stop' at any time or reply 'help' for assistance. You can also click the unsubscribe link in the emails. Message and data rates may apply. Message frequency may vary. Privacy Policy

Related Properties

This is more than a waterfront estate - it is an invitation to experience one of Maryland's Eastern Shore's most treasured lifestyles.

Step from your private dock onto your boat, and within minutes, you will be cruising the scenic waters of the Wye River and Eastern Bay. Renowned for exceptional crabbing and fishing, the Wye River offers endless opportunities to pull crab pots, teach the kids to fish, or spend memorable days exploring the waterways.

At home, your private beach provides the perfect setting for swimming, kayaking, relaxing along the shoreline, and gathering with family and friends to watch spectacular sunsets over the bay.

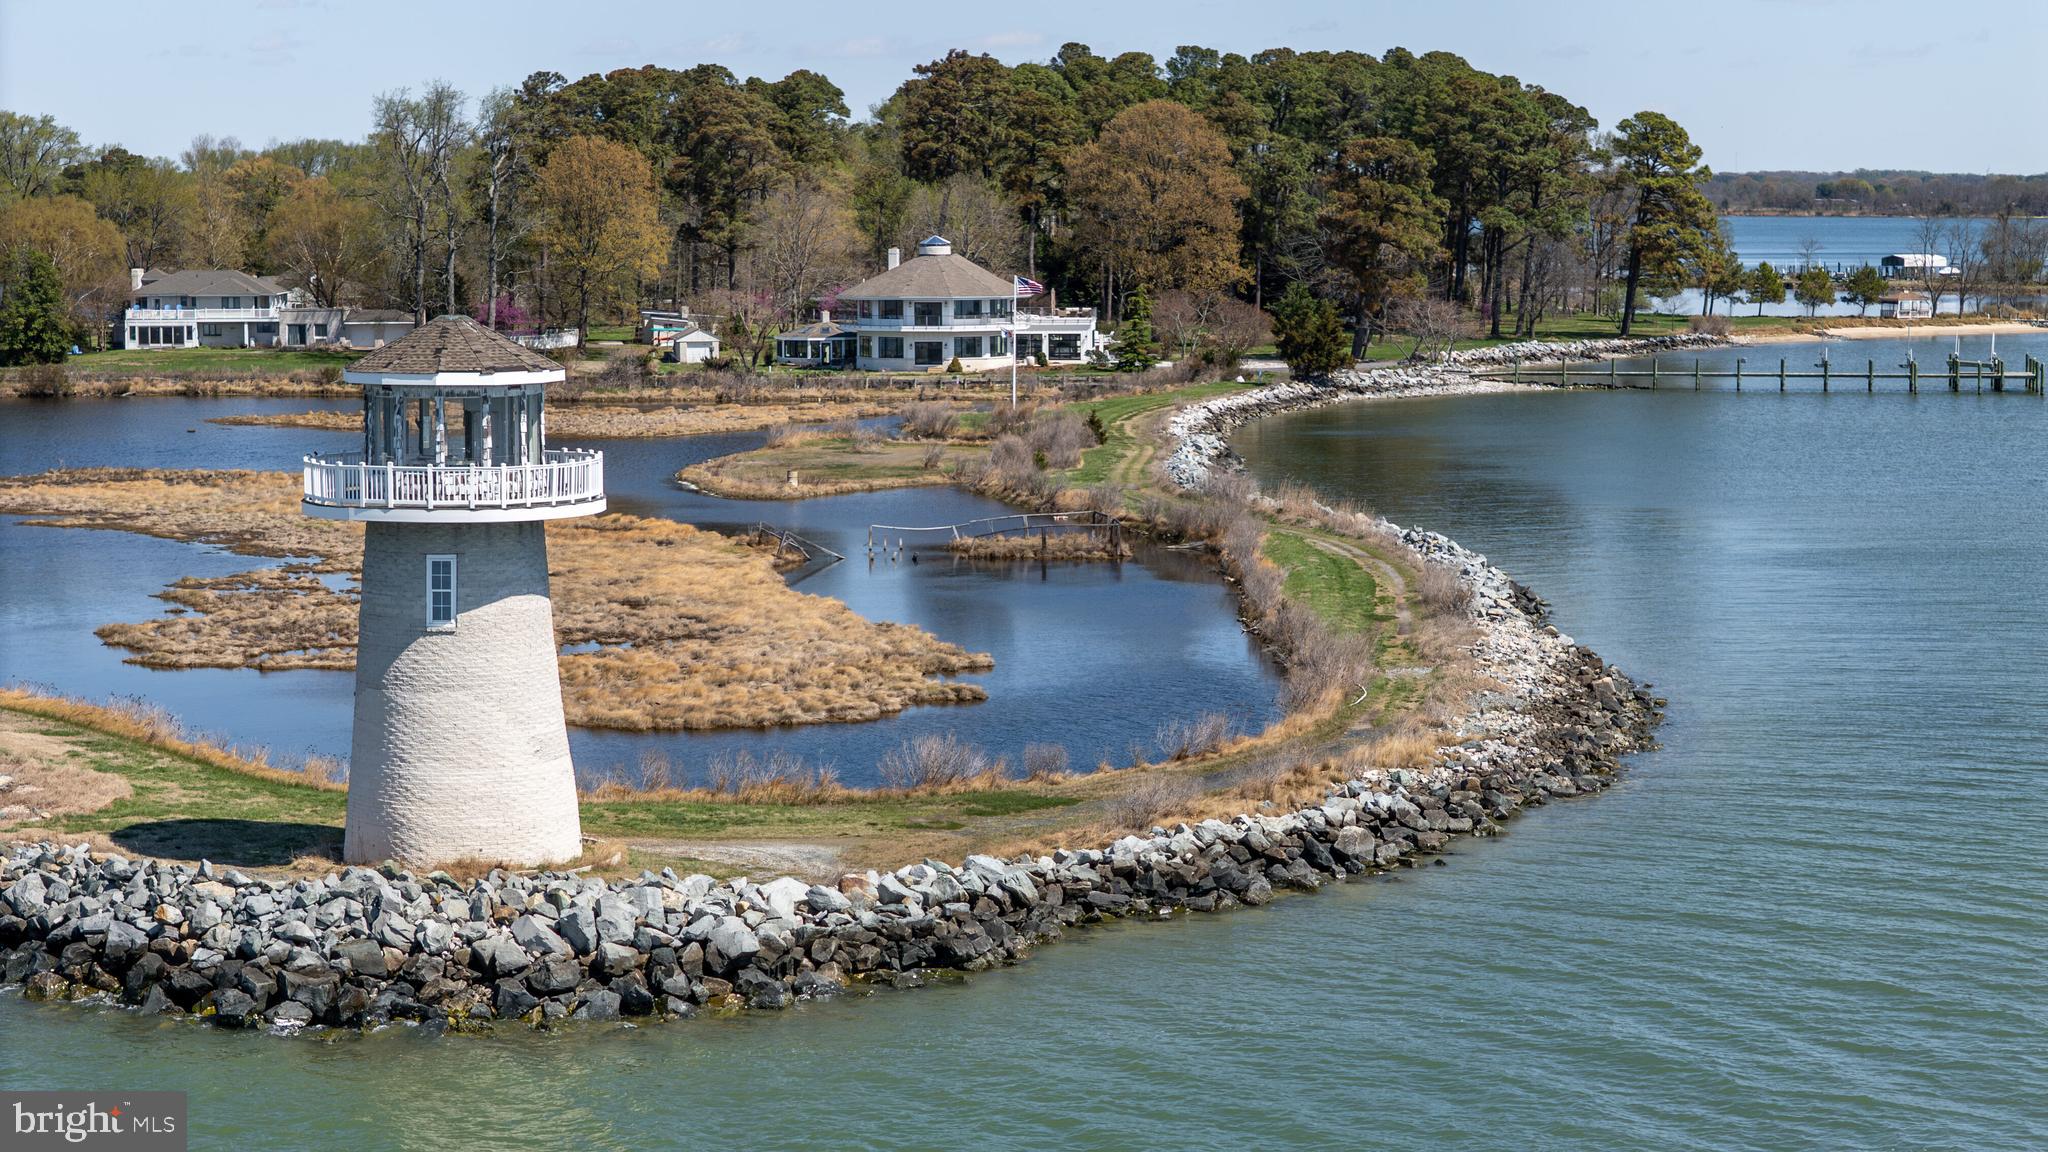
The property's private lighthouse - a truly distinctive feature that conveys with the home - creates an unforgettable backdrop for entertaining, peaceful evenings, and panoramic water views.

When it is time for dinner, shopping, or a change of scenery, historic St. Michaels is just a 10-minute boat ride away. One of the Eastern Shore's most beloved waterfront towns, it is known for award-winning restaurants, charming boutiques, picturesque marinas, and year-round events.

Whether you are boating across the Wye River and Eastern Bay, enjoying world-class crabbing, fishing with the family, or ending the day with a sunset from your private beach or lighthouse, this property captures waterfront living at its finest - a rare Eastern Shore experience few homes can offer.
#MDQA2016278

QUEENSTOWN

121 KILBY POINT

4 Beds

5 Baths

4,903 Sq.Ft.

$2,990,000
MLS#: MDQA2016278

New on site 1 day ago
From the moment you turn onto winding Carmichael Road and cross the bridge onto Wye Island, the pace begins to slow. Of the island’s approximately 2,800 acres, only about 350 are privately owned. The State of Maryland through the Maryland Park Service owns and manages the rest. ‘The Point’ is among the island’s handful of private properties, distinguished by almost six acres and more than 1,200 feet of elevated waterfront, one of the largest private shorelines on Wye Island, with over half riprapped. Set at the end of a private drive, this exceptional estate offers a rare sense of privacy amid the island’s pristine, unspoiled lands.

The main residence is distinctive in both design and setting, with a playful modern aesthetic, soaring ceilings reaching nearly 18 feet, and an open floor plan oriented toward the water. Two bedroom suites occupy the main level, each with an ensuite bath and its own exceptional outlook, one overlooking the Wye River, the other facing a private cove. Upstairs, two additional bedrooms share a Jack-and-Jill bath, with each opening to its own private deck.

Designed for both everyday living and memorable family gatherings, the property embraces the natural beauty of its surroundings. An outdoor kitchen creates an inviting setting for entertaining, while the approximately 90-foot pier, with an estimated 5’+ mean low water, provides direct access to the river and the Chesapeake beyond. A private duck blind and abundant wildlife further connect the property to the land and water.

A charming guest house provides comfortable accommodations for extended family and friends, with a kitchenette, bedroom, full bath, and sweeping water views. A second-floor loft, with exceptional views across the river and surrounding farmland, provides an ideal setting for a home office, studio, or quiet retreat.

Life on Wye Island is defined by its unspoiled landscape and enduring connection to the outdoors. The island is celebrated for its quiet coves, abundant wildlife, and sporting traditions, with opportunities for boating, crabbing, fishing, waterfowl hunting, and deer hunting. Here, days can be spent on the river, along the shoreline, in the surrounding woods and fields, or simply enjoying the remarkable sense of privacy that comes with living in such a protected setting.

Meticulously maintained and ready for its next chapter, The Point represents an increasingly rare opportunity to own a private waterfront estate in one of the Eastern Shore’s most pristine and unspoiled settings. A place for family and friends to gather, enjoy the water, and experience all that Wye Island and Eastern Shore have to offer. 

***Owner occupied - PLEASE DO NOT DRIVE DOWN DRIVEWAY.*** Agent related to Owner.
#MDQA2018668

QUEENSTOWN

491 WYE ISLAND ROAD

5 Beds

4 Baths

3,864 Sq.Ft.

$3,850,000
MLS#: MDQA2018668

 - property

Send a message

Message successfully sent.

Your message

What is 3 + 4 ?

Reason for contacting?

I agree to receive email communication and understand I can unsubscribe at any time.

I agree to be contacted by Charis Realty Group - Christine Issler, Broker via call, email, and text for real estate services. To opt out, you can reply 'stop' at any time or reply 'help' for assistance. You can also click the unsubscribe link in the emails. Message and data rates may apply. Message frequency may vary. Privacy Policy

Sign Out

Virtual Assistant

Would you like to take the next step with this property? We can help you schedule a showing or virtual tour, or send you more details.

Yes, I would like more information.

Thank You for Your Reply, One of Our Agents will contact you as soon as possible

No, maybe later.

Thank you, you can always contact me via email, phone number or through the contact form.

Realhub AI

Lucy - Your AI-Powered Realtor

Update Your Temporary Password

Personalize your search

Enter your email and we'll notify you immediately when new listings match what you're looking for.

or enter email address

Already have an account ? Login here

Continue your home search

I agree to receive communications and understand I can unsubscribe at any time.

I agree to be contacted by Charis Realty Group - Christine Issler, Broker via call, email, and text for real estate services. To opt out, you can reply 'stop' at any time or reply 'help' for assistance. You can also click the unsubscribe link in the emails. Message and data rates may apply. Message frequency may vary. Privacy Policy

Already have an account ? Login here

We use cookies

We use cookies primarily for analytics to enhance your experience. By accepting, you agree to our use of these cookies. You can manage your preferences or learn more about our cookies policy.