

Property
Beds
3
Full Baths
2
1/2 Baths
1
Year Built
1987
Sq.Footage
1,842
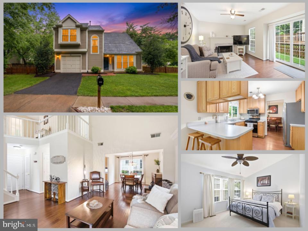
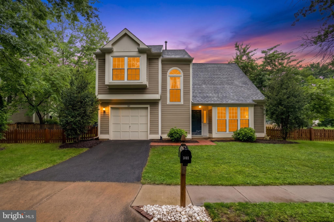
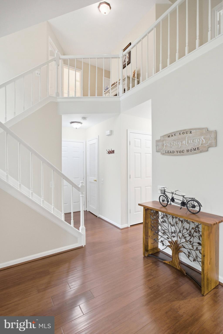
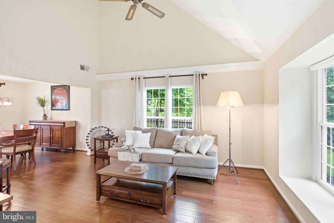
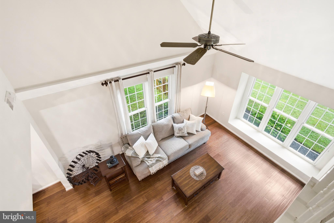
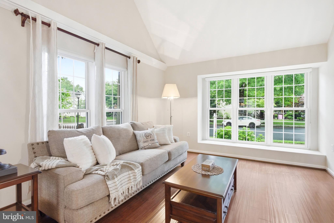
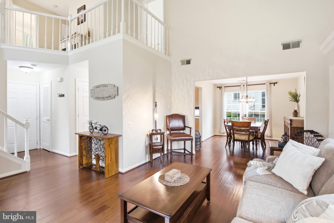
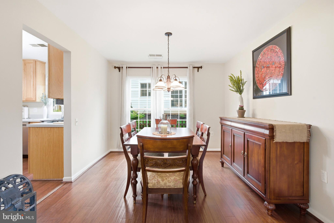
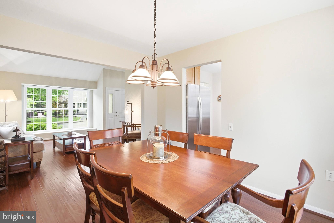
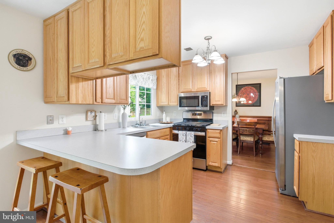
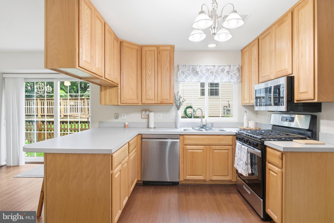
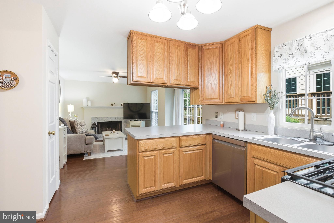
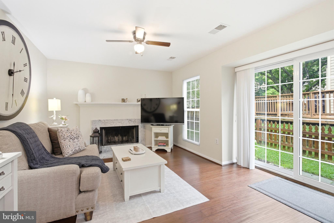
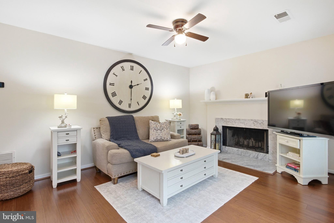
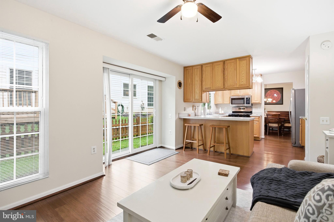
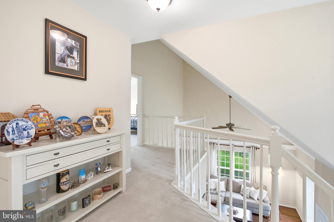
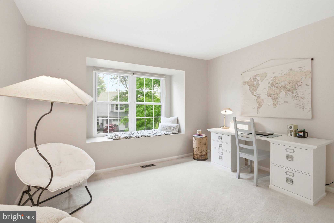
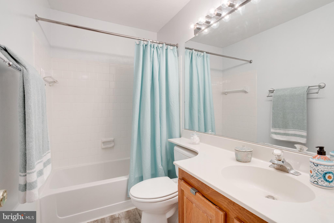
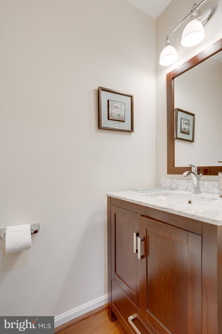
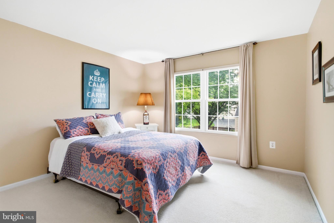
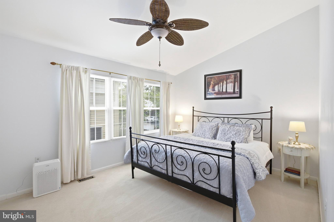
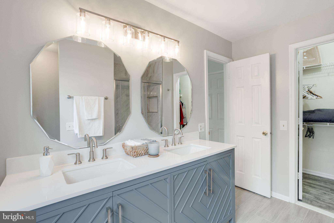
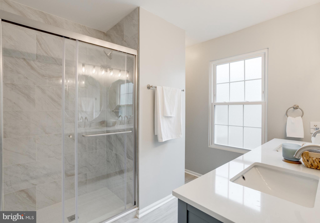
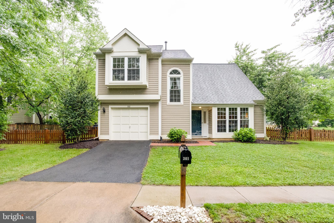
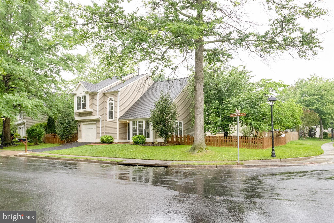
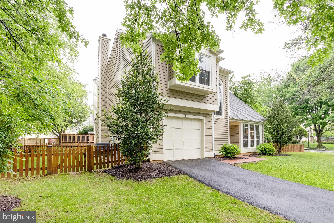
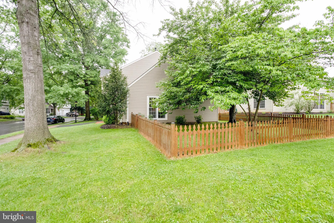
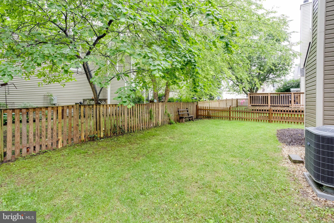
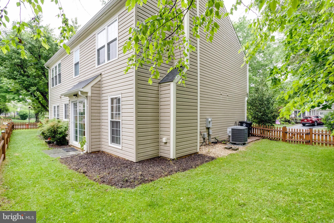
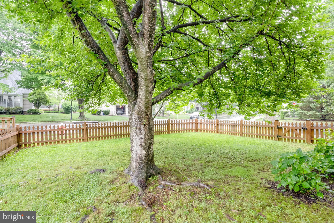
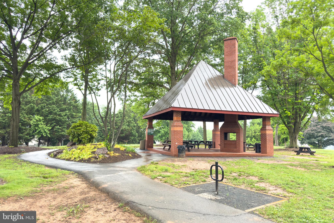
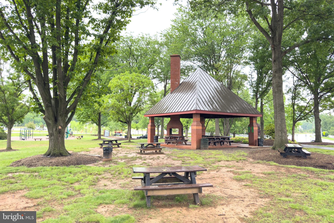
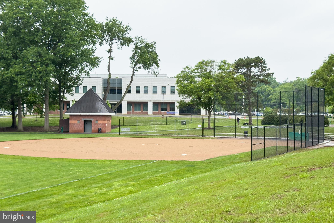
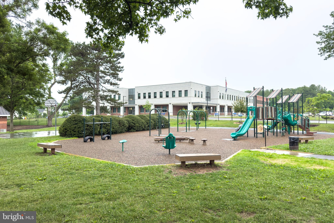
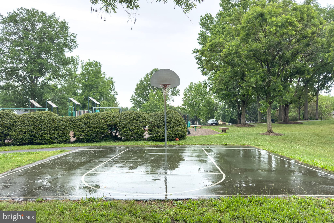
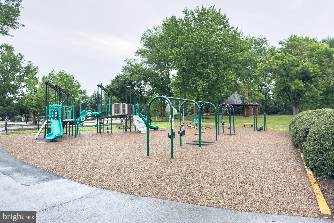
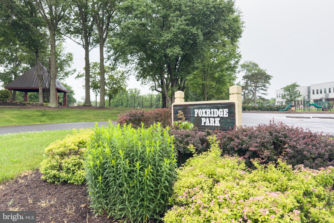
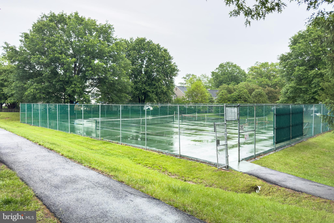
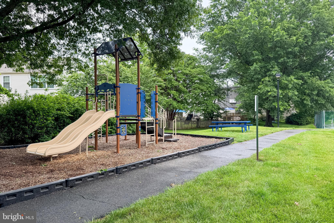
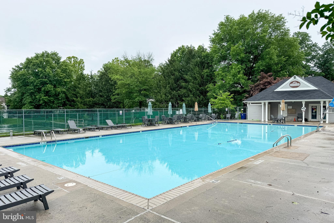
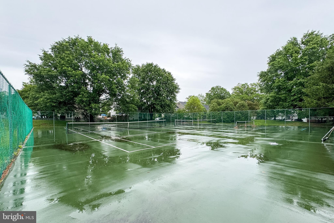
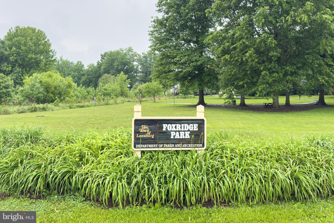
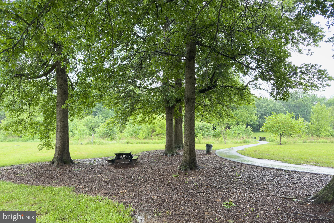
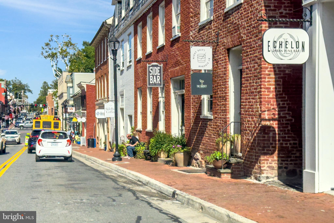
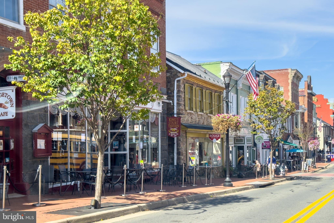
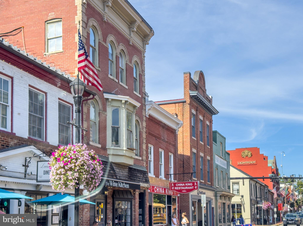
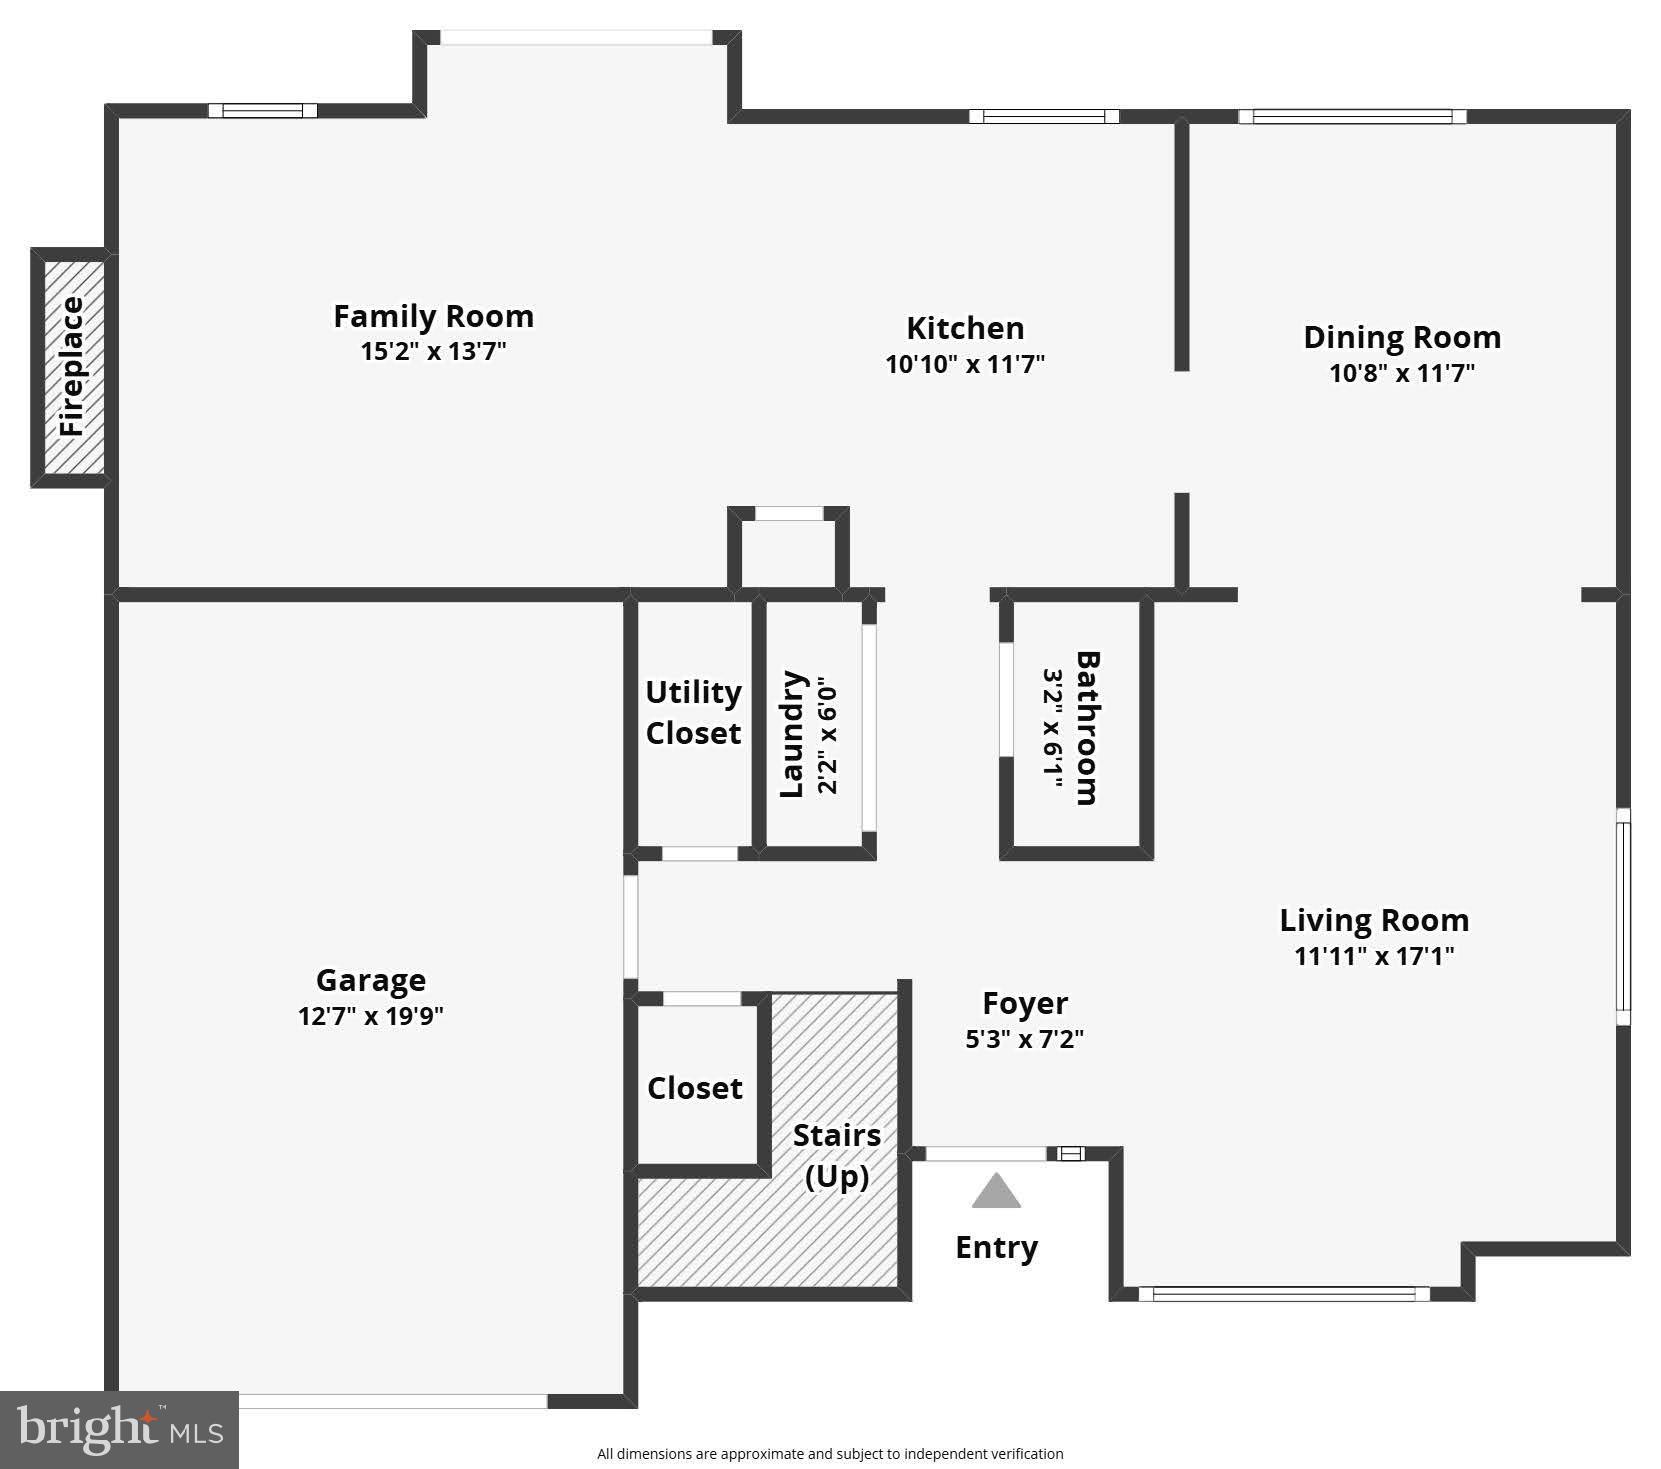
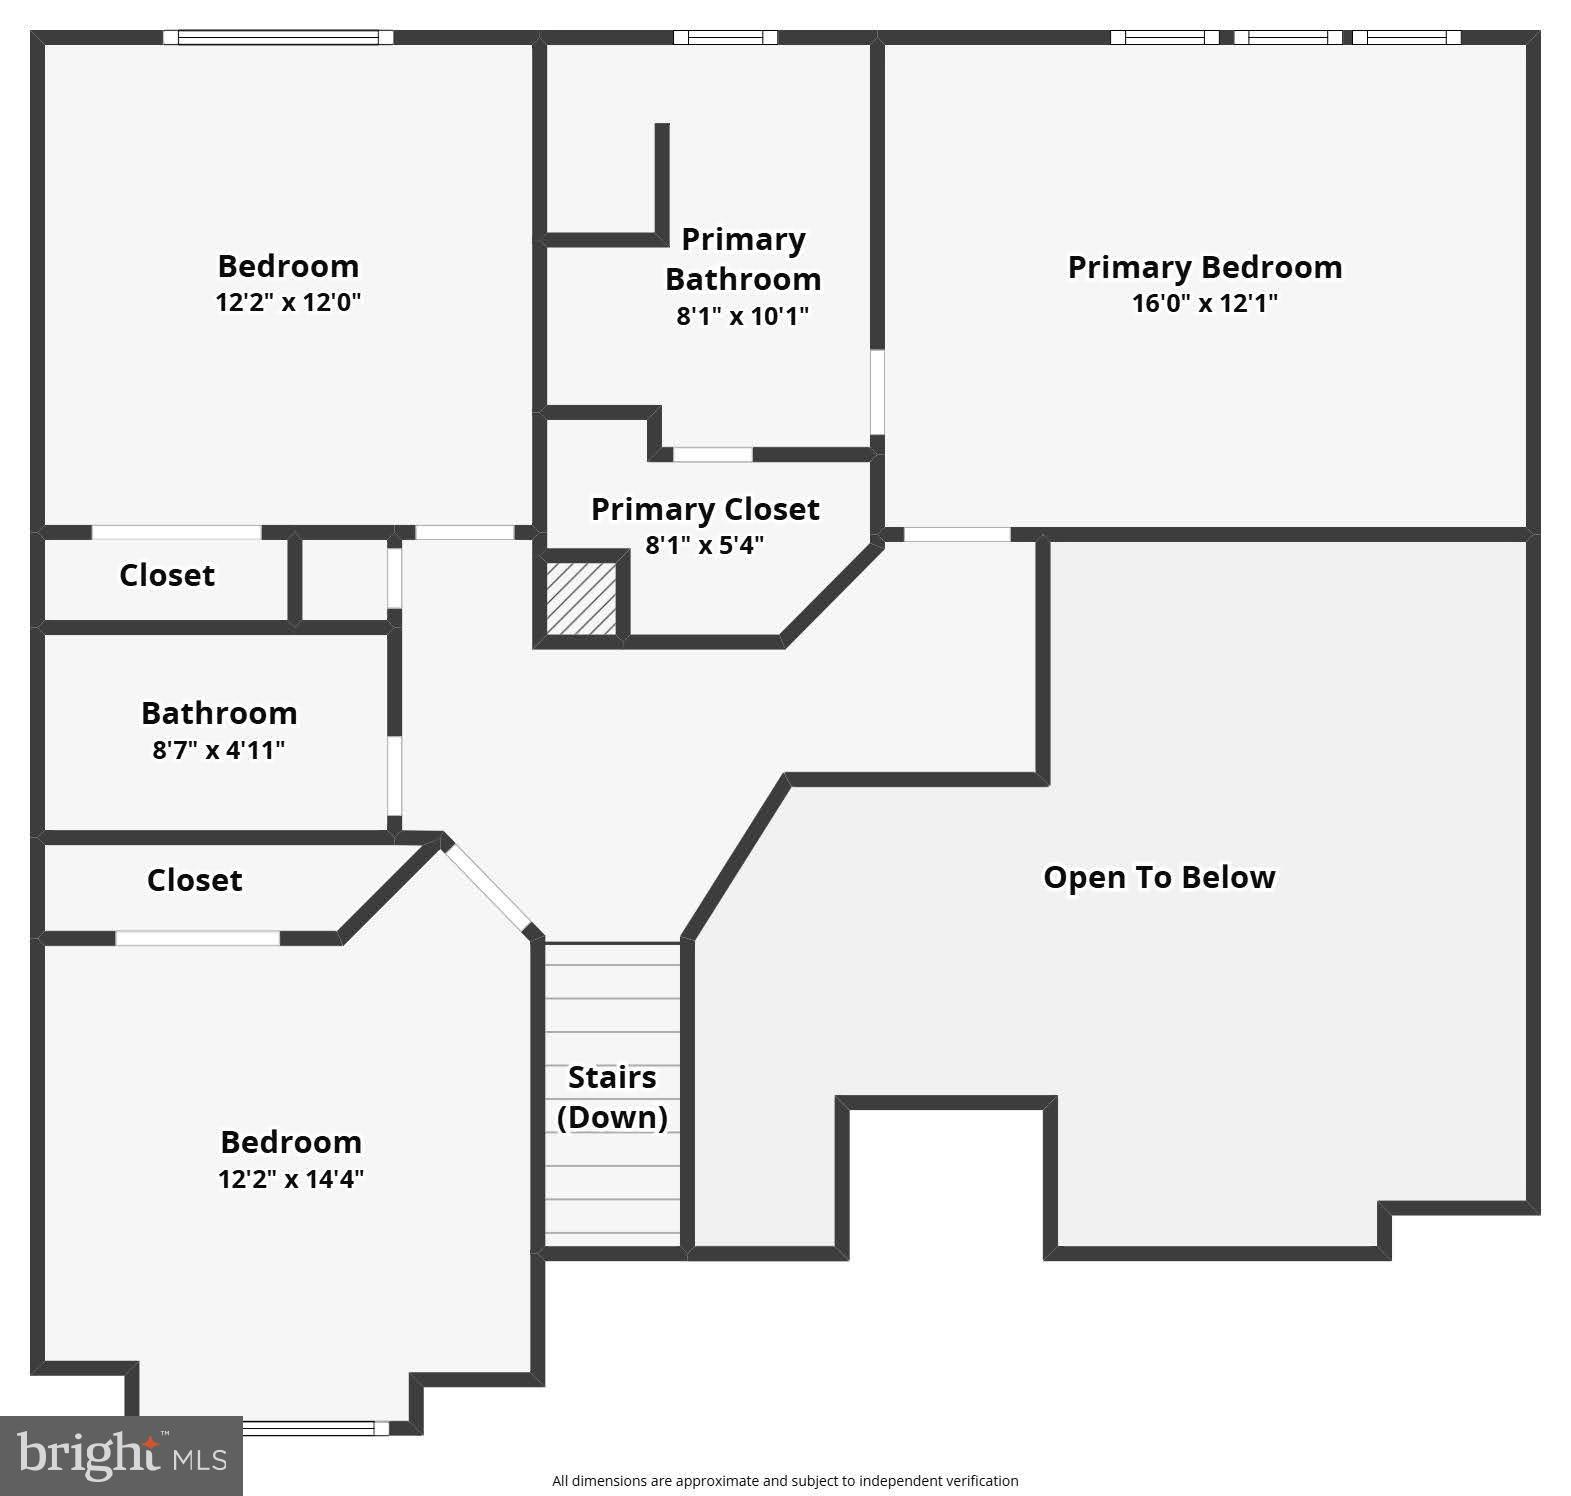
*Open Houses: 1-3 PM Saturday, May 30 | 1-4 PM Sunday, May 31.* Welcome to 301 Deerpath Ave SW! A beautifully maintained and freshly updated home nestled in the highly sought-after Foxridge community of Leesburg. Perfectly situated just steps from the WO&D Trail and within walking distance to historic downtown Leesburg, this charming home offers the ideal combination of comfort, convenience, and community living. Freshly painted and move-in ready, this inviting 3-bedroom, 2 full and 1 half-bath home features bright, light-filled living spaces and a thoughtfully designed layout perfect for everyday living and entertaining. The spacious living room showcases soaring ceilings and oversized windows that flood the home with natural light, creating an open and airy atmosphere throughout. The updated primary bathroom offers a fresh, modern feel, while the generously sized primary suite provides a relaxing retreat. Additional bedrooms offer flexibility for guests, family, or home office space.The kitchen features ample cabinetry, stainless steel appliances, and a functional layout with easy access to the outdoor deck and backyard, ideal for gatherings, grilling, or enjoying peaceful evenings at home.Located in the desirable Foxridge neighborhood, residents enjoy fantastic community amenities including a swimming pool, tennis courts, pickleball court, tot lots, playgrounds, walking trails, and access to nearby parks for even more outdoor recreation. For added convenience, the HOA also offers optional RV and trailer storage for a minimal additional fee, a rare benefit in such a central location. Just minutes from downtown Leesburg’s shops, restaurants, breweries, farmers markets, and seasonal community events, this home truly offers the best of both lifestyle and location.Lovingly cared for and full of charm, 301 Deerpath AveSW is a wonderful opportunity to own a move-in-ready home in one of Leesburg’s most desirable communities. This home will not disappoint.
Features & Amenities
Interior
-
Other Interior Features
Ceiling Fan(s), Walk-In Closet(s), High Ceilings
-
Total Bedrooms
3
-
Bathrooms
2
-
1/2 Bathrooms
1
-
Above Grade Finished Area
1842.0
-
Basement YN
NO
-
Cooling YN
YES
-
Cooling
Central Air, Ceiling Fan(s), Electric
-
Fireplace YN
YES
-
Heating YN
YES
-
Heating
Natural Gas, Hot Water
-
Pet friendly
N/A
Exterior
-
Garage
Yes
-
Garage spaces
1
-
Construction Materials
Vinyl Siding
-
Parking
Garage Door Opener, Garage, Driveway, Attached
-
Pool
Yes
-
Pool Features
Community
-
Waterfront YN
NO
Area & Lot
-
Lot Size(acres)
0.14
-
Lot Size(square feet)
6098.0
-
Property Type
Residential
-
Property Sub Type
Single Family Residence
Price
-
Sales Price
$659,888
-
Tax Amount
$6,068
-
Sq. Footage
1, 842
-
Price/SqFt
$358
HOA
-
Association
Yes
-
Association Fee
$101.5
-
Association Fee Frequency
Monthly
-
Association Fee Includes
N/A
School District
-
Elementary School
CATOCTIN
-
Middle School
J.LUMPTON SIMPSON
-
High School
LOUDOUN COUNTY
Property Features
-
New Construction
NO
-
Association Amenities
Tennis Court(s), Playground
-
Foundation Details
Other
-
Senior Community YN
NO
-
Sewer
Public Sewer
-
Water Source
Public
Schedule a Showing
Showing scheduled successfully.
Mortgage calculator
Estimate your monthly mortgage payment, including the principal and interest, property taxes, and HOA. Adjust the values to generate a more accurate rate.
Your payment
Principal and Interest:
$
Property taxes:
$
HOA fees:
$
Total loan payment:
$
Total interest amount:
$
Location
County
LOUDOUN
Elementary School
CATOCTIN
Middle School
J.LUMPTON SIMPSON
High School
LOUDOUN COUNTY
Listing Courtesy of Stephanie C Wayne , eXp Realty LLC
RealHub Information is provided exclusively for consumers' personal, non-commercial use, and it may not be used for any purpose other than to identify prospective properties consumers may be interested in purchasing. All information deemed reliable but not guaranteed and should be independently verified. All properties are subject to prior sale, change or withdrawal. RealHub website owner shall not be responsible for any typographical errors, misinformation, misprints and shall be held totally harmless.

AGENT
Nideen Morrison
Call Nideen today to schedule a private showing.

* Listings on this website come from the FMLS IDX Compilation and may be held by brokerage firms other than the owner of this website. The listing brokerage is identified in any listing details. Information is deemed reliable but is not guaranteed. If you believe any FMLS listing contains material that infringes your copyrighted work please click here to review our DMCA policy and learn how to submit a takedown request.© 2024 FMLS.
Related Properties
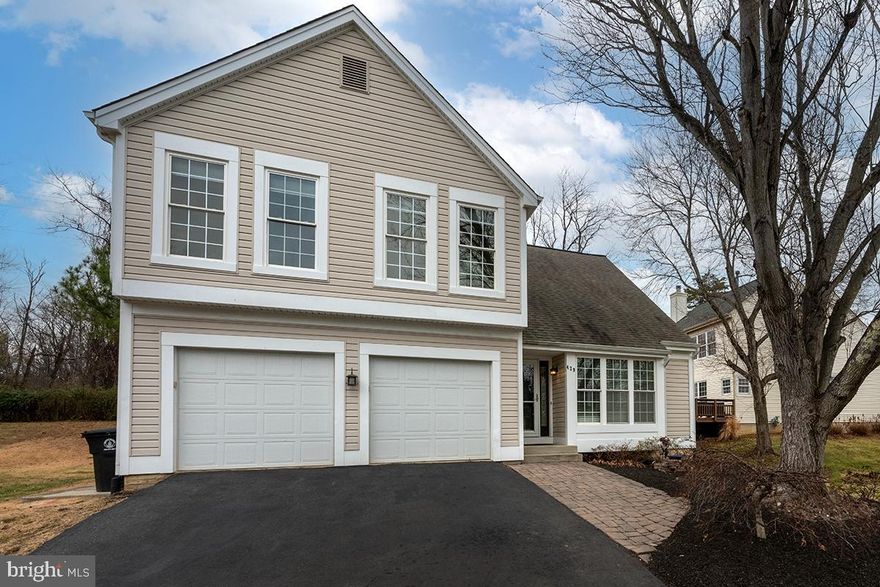
LEESBURG
429 DEERPATH AVENUE SW
4 Beds
3 Baths
3,263 Sq.Ft.
$749,900
MLS#: VALO2125488
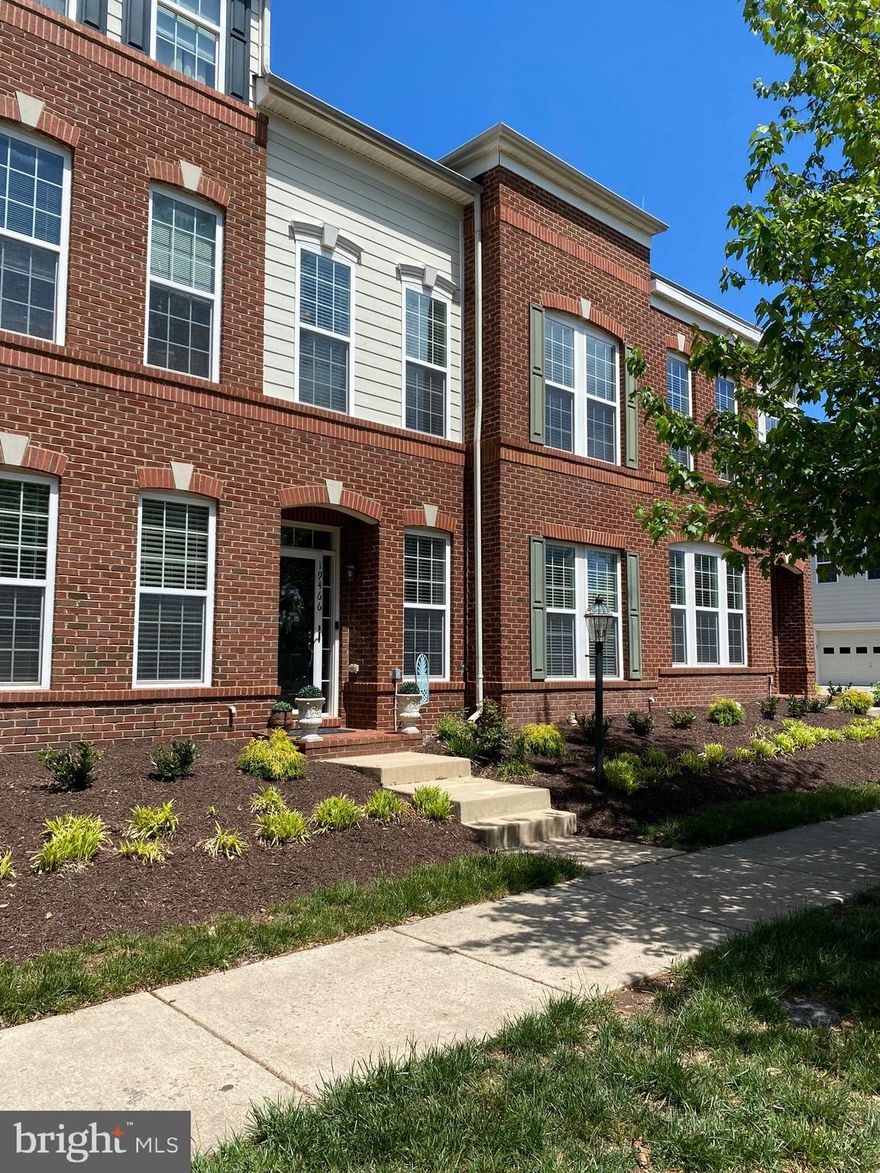
LEESBURG
19466 FRONT ST
4 Beds
3 Baths
2,690 Sq.Ft.
$789,900
MLS#: VALO2121286
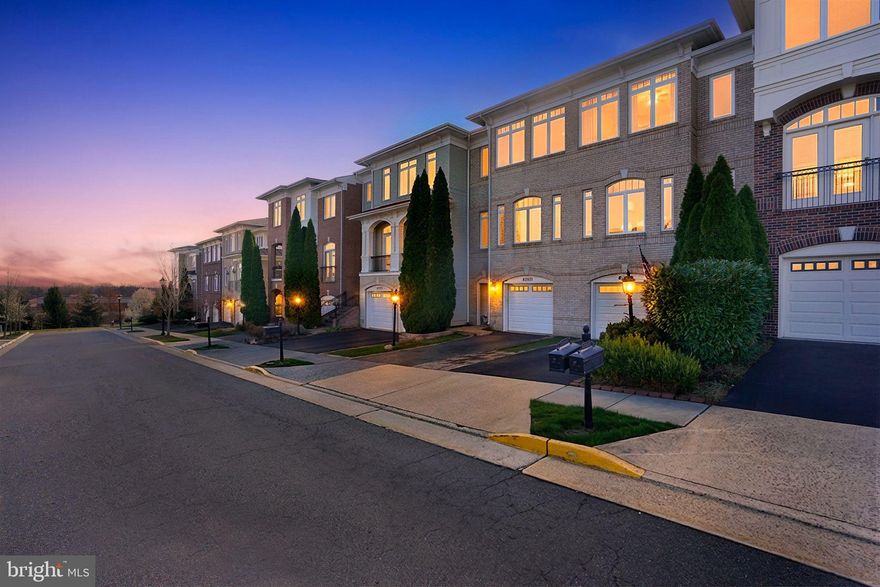
LEESBURG
43569 WILD INDIGO TERRACE
3 Beds
3 Baths
2,010 Sq.Ft.
$749,000
MLS#: VALO2119398

LEESBURG
18989 CORAL REEF SQUARE
3 Beds
2 Baths
2,649 Sq.Ft.
$735,500
MLS#: VALO2114652
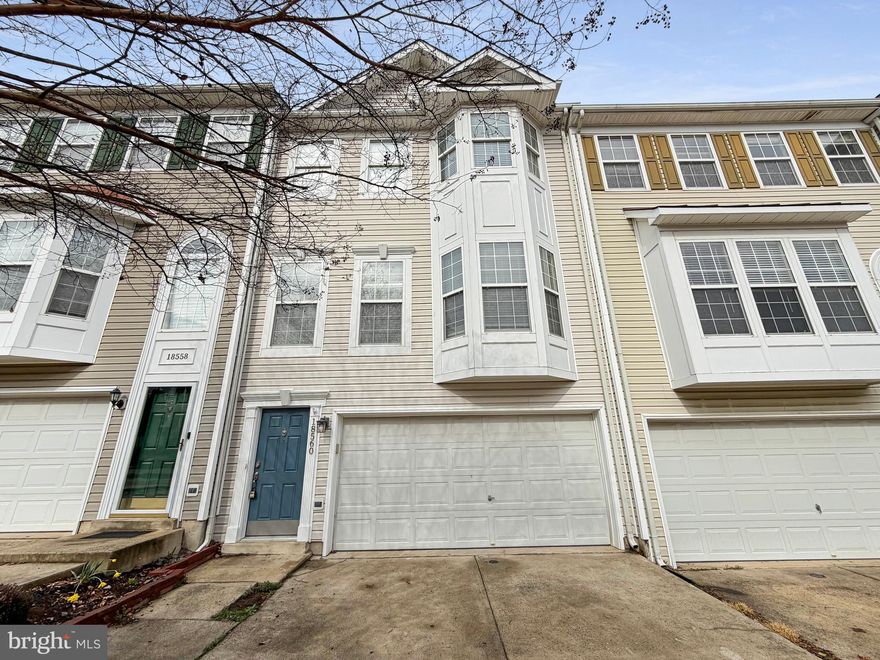
LEESBURG
18560 SIERRA SPRINGS SQUARE
3 Beds
3 Baths
2,527 Sq.Ft.
$674,000
MLS#: VALO2118186
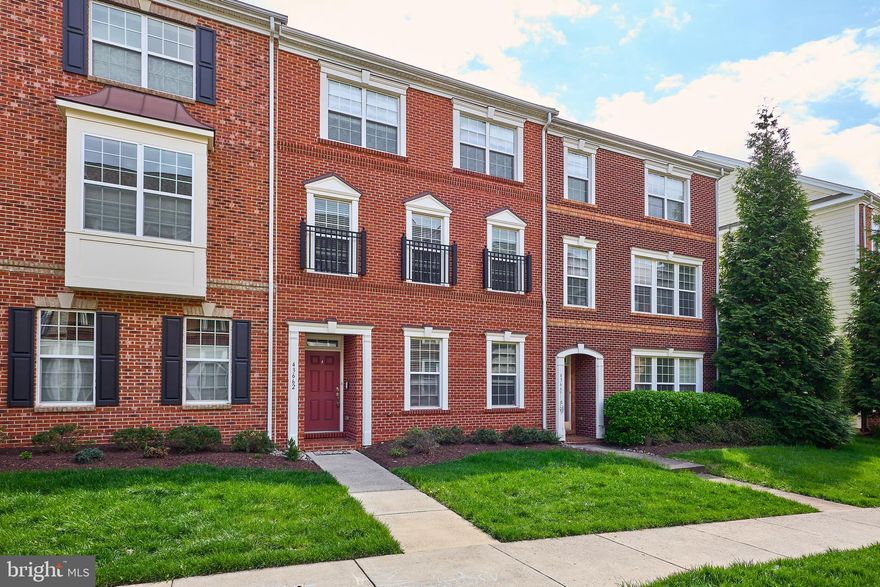
LEESBURG
43662 CHICACOAN CREEK SQUARE
3 Beds
2 Baths
2,388 Sq.Ft.
$699,900
MLS#: VALO2118800
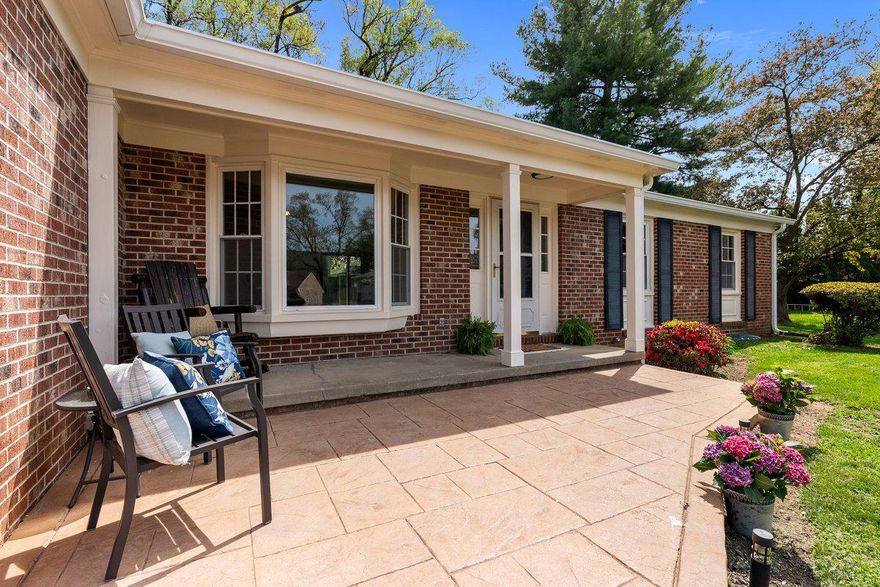
LEESBURG
314 BELMONT PLACE SW
3 Beds
3 Baths
2,195 Sq.Ft.
$785,000
MLS#: VALO2121740
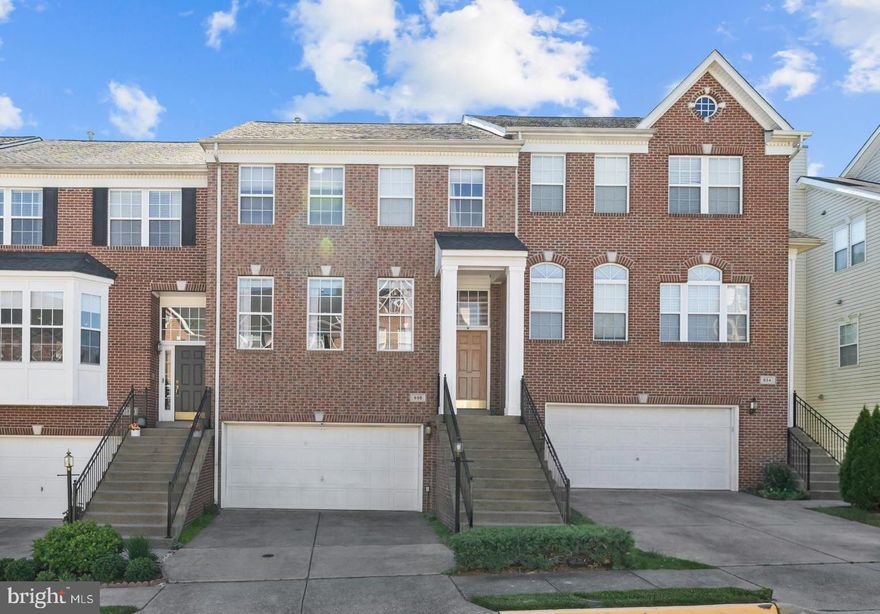
LEESBURG
836 REVELSTORE TERRACE NE
3 Beds
3 Baths
2,426 Sq.Ft.
$695,000
MLS#: VALO2125446

LEESBURG
1400 RIBBON LIMESTONE TERRACE SE E-201
3 Beds
2 Baths
2,674 Sq.Ft.
$595,000
MLS#: VALO2120018
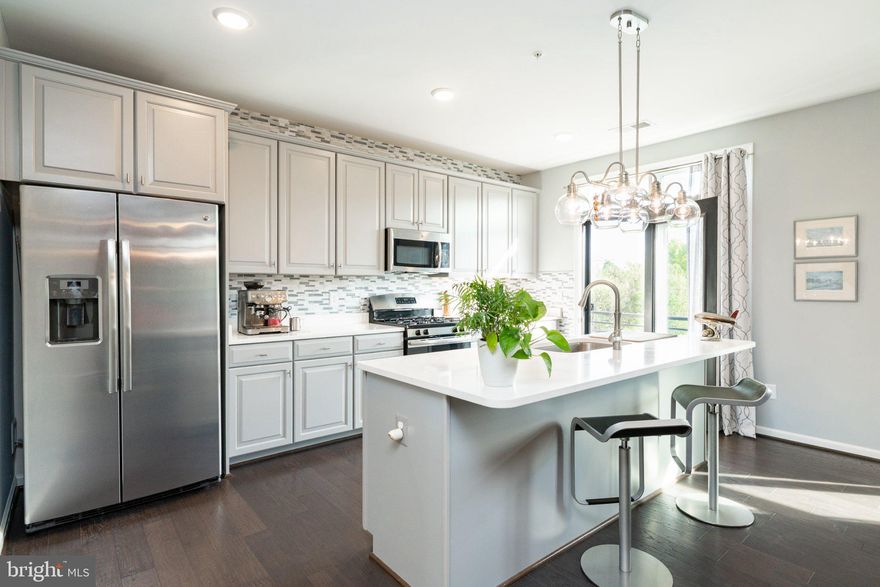
LEESBURG
1414 RIBBON LIMESTONE TERRACE SE E-204
3 Beds
2 Baths
2,692 Sq.Ft.
$599,900
MLS#: VALO2123588
.png)