Features & Amenities

Interior

  • Other Interior Features

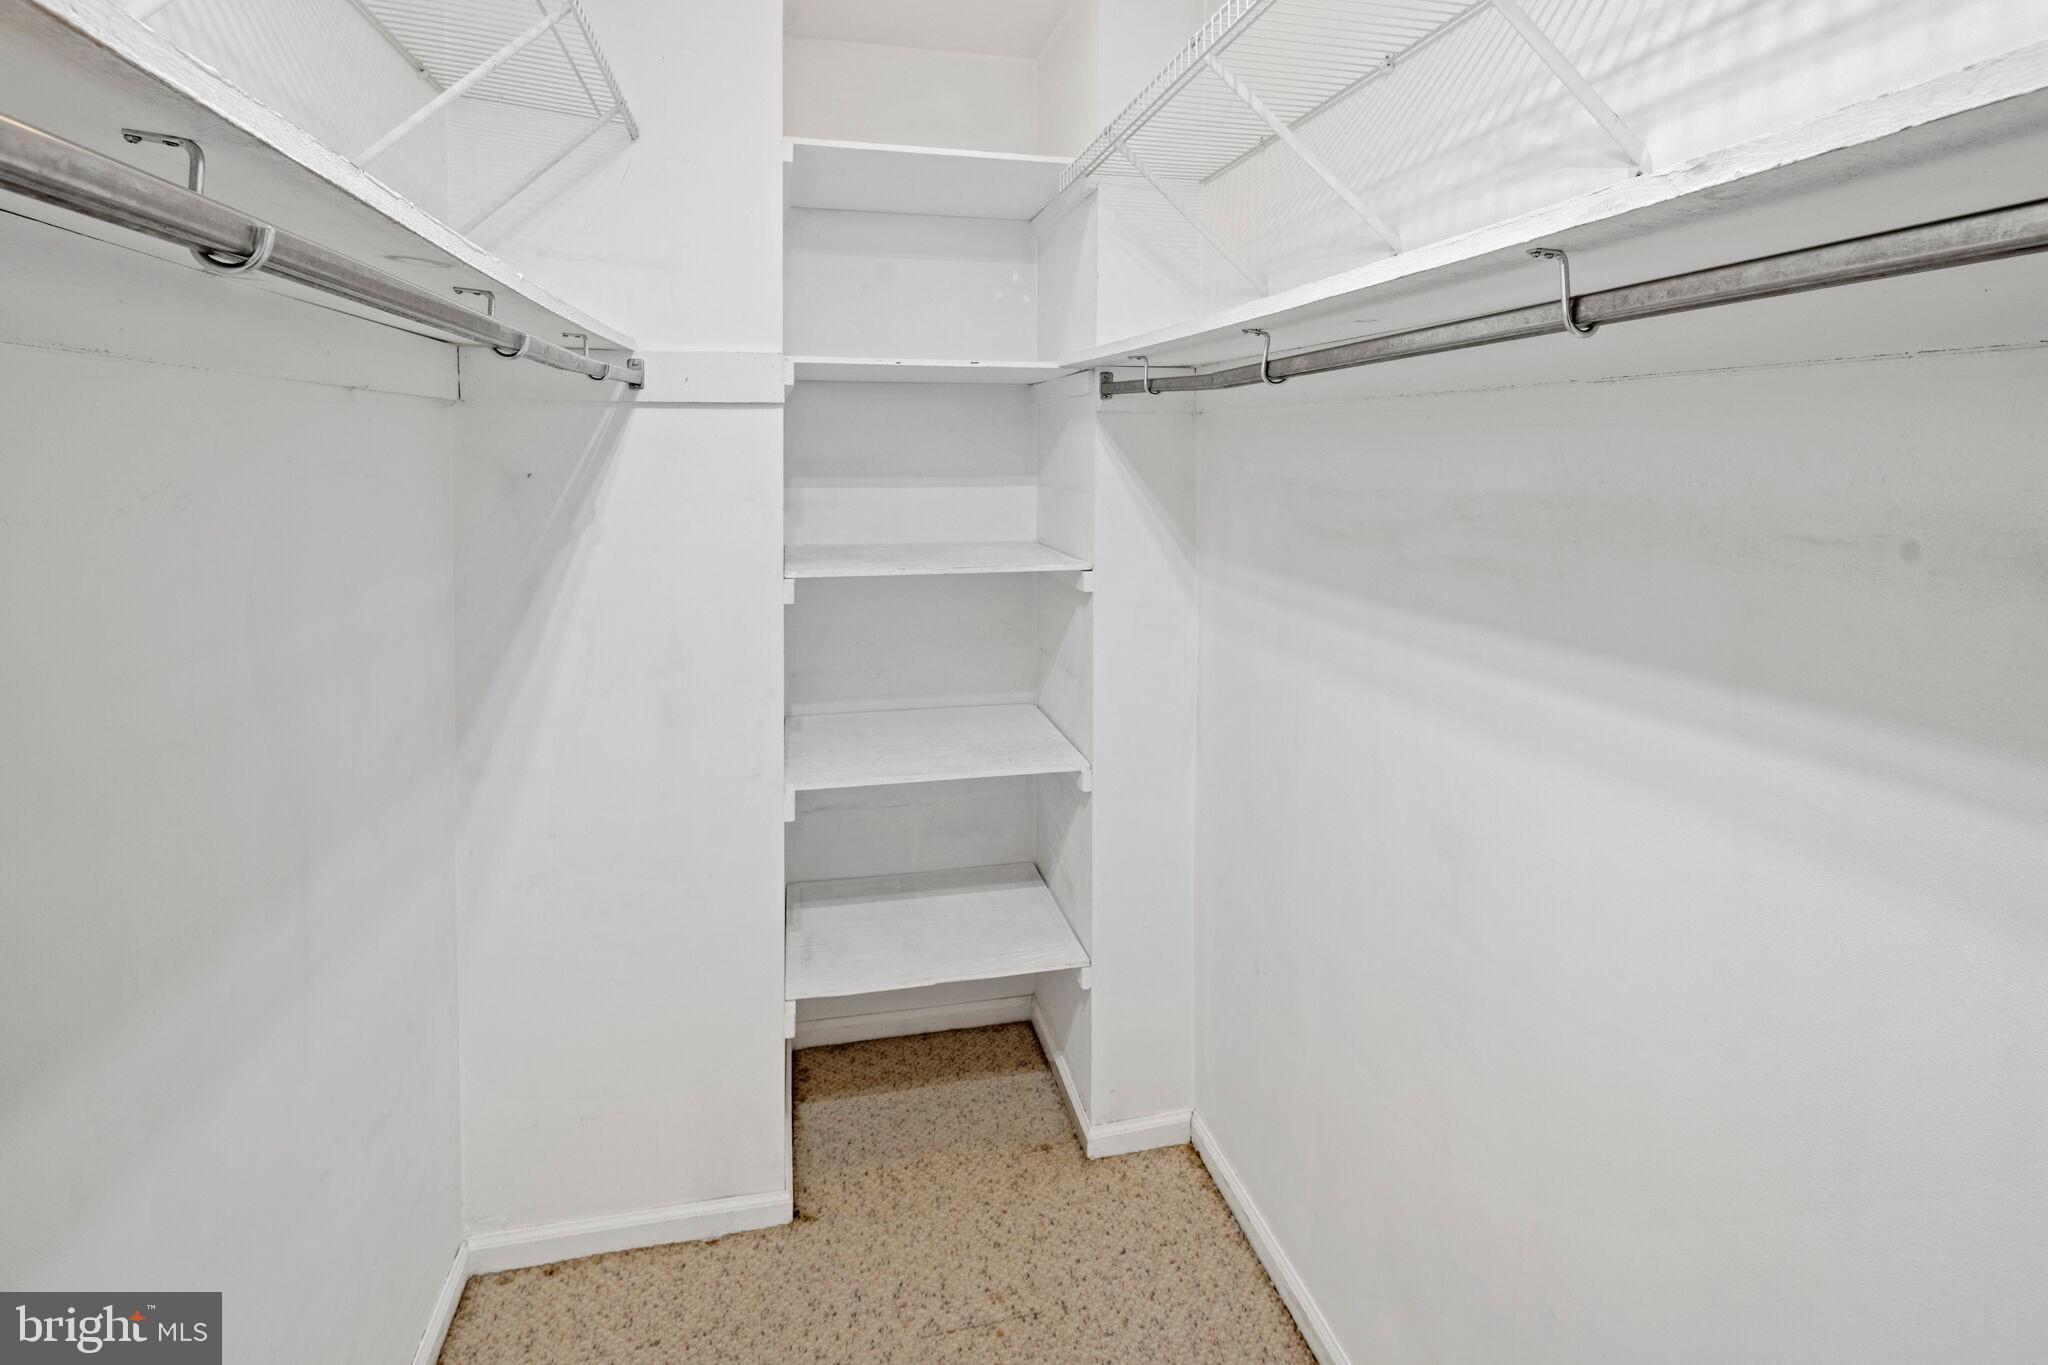
    Walk-In Closet(s)

  • Total Bedrooms

    4

  • Bathrooms

    2

  • 1/2 Bathrooms

    1

  • Above Grade Finished Area

    2040.0

  • Basement YN

    NO

  • Cooling YN

    YES

  • Cooling

    Central Air, Electric

  • Fireplace YN

    NO

  • Heating YN

    YES

  • Heating

    Oil, Hot Water

  • Pet friendly

    N/A

Exterior

  • Garage

    Yes

  • Garage spaces

    1

  • Construction Materials

    Vinyl Siding, Aluminum Siding, Brick

  • Other Exterior Features

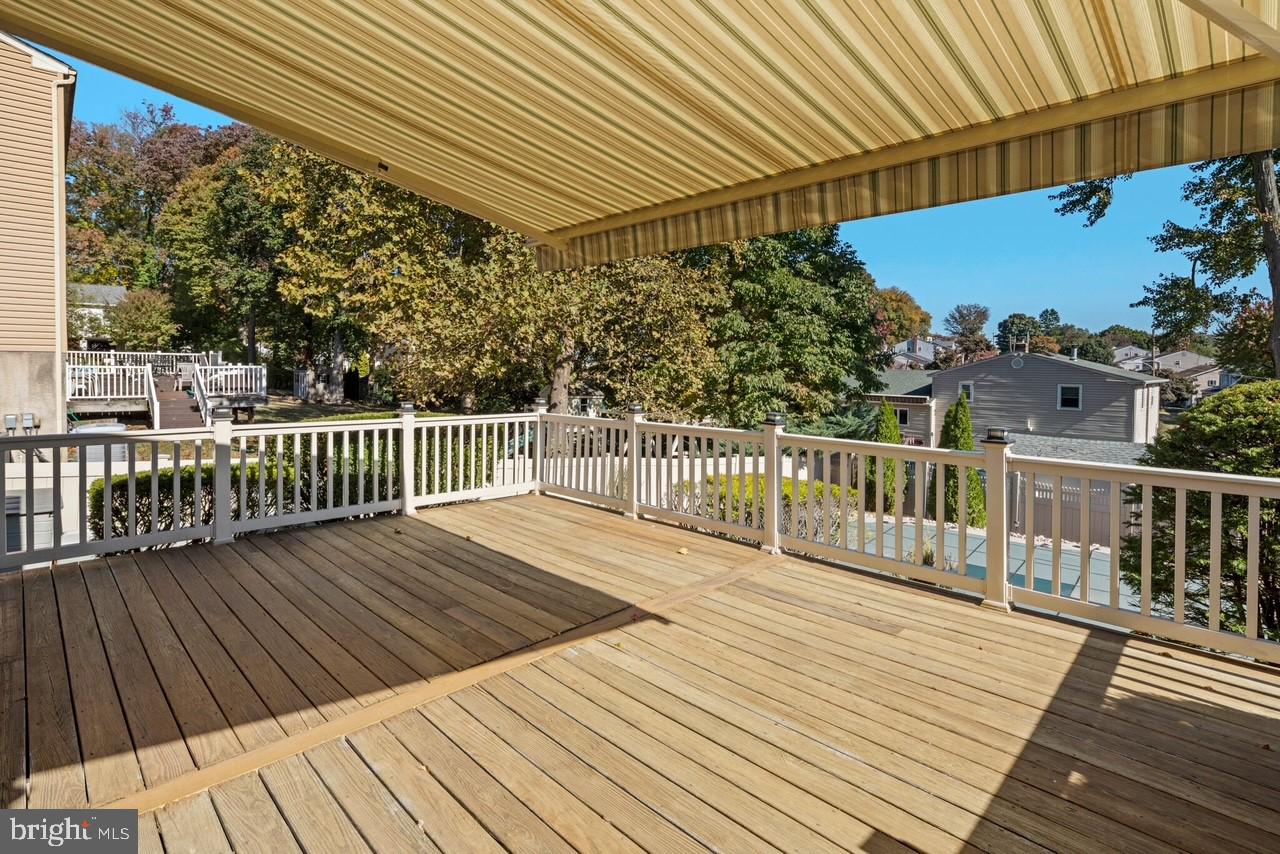
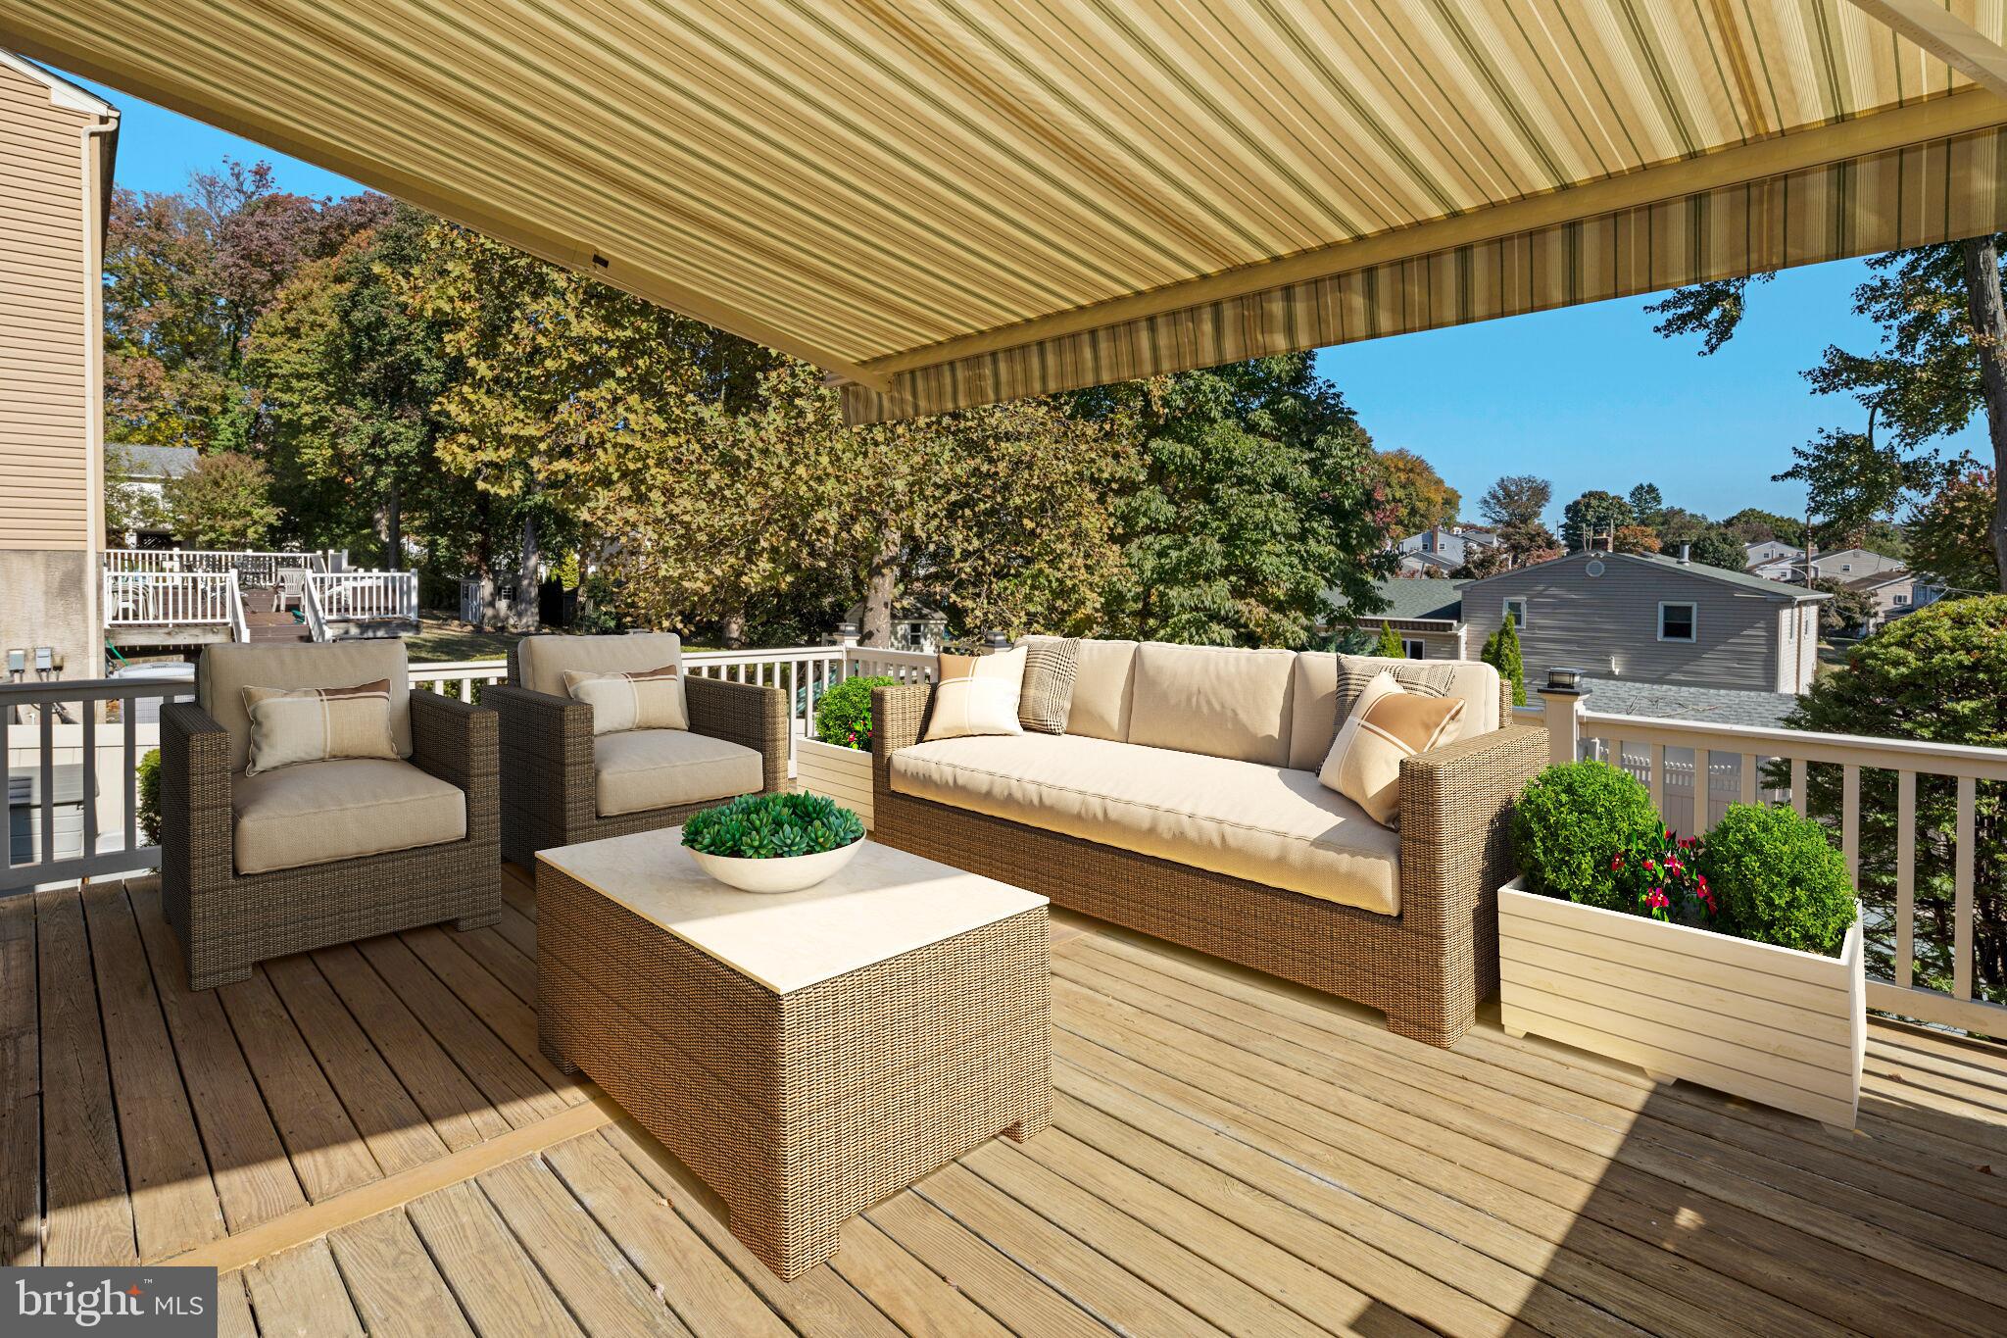
    Awning(s)

  • Parking

    Asphalt, Garage, Driveway, Off Site, Inside Entrance, Attached

  • Pool

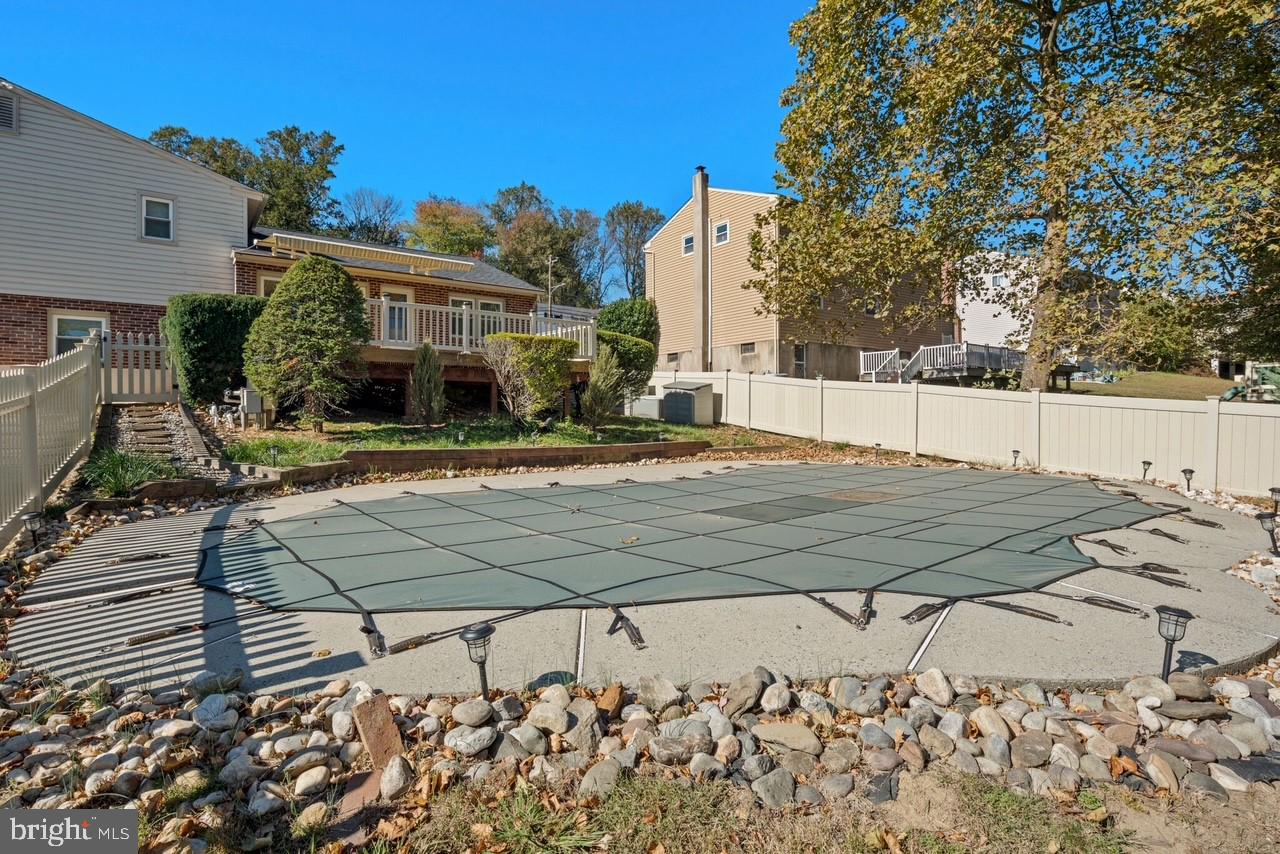
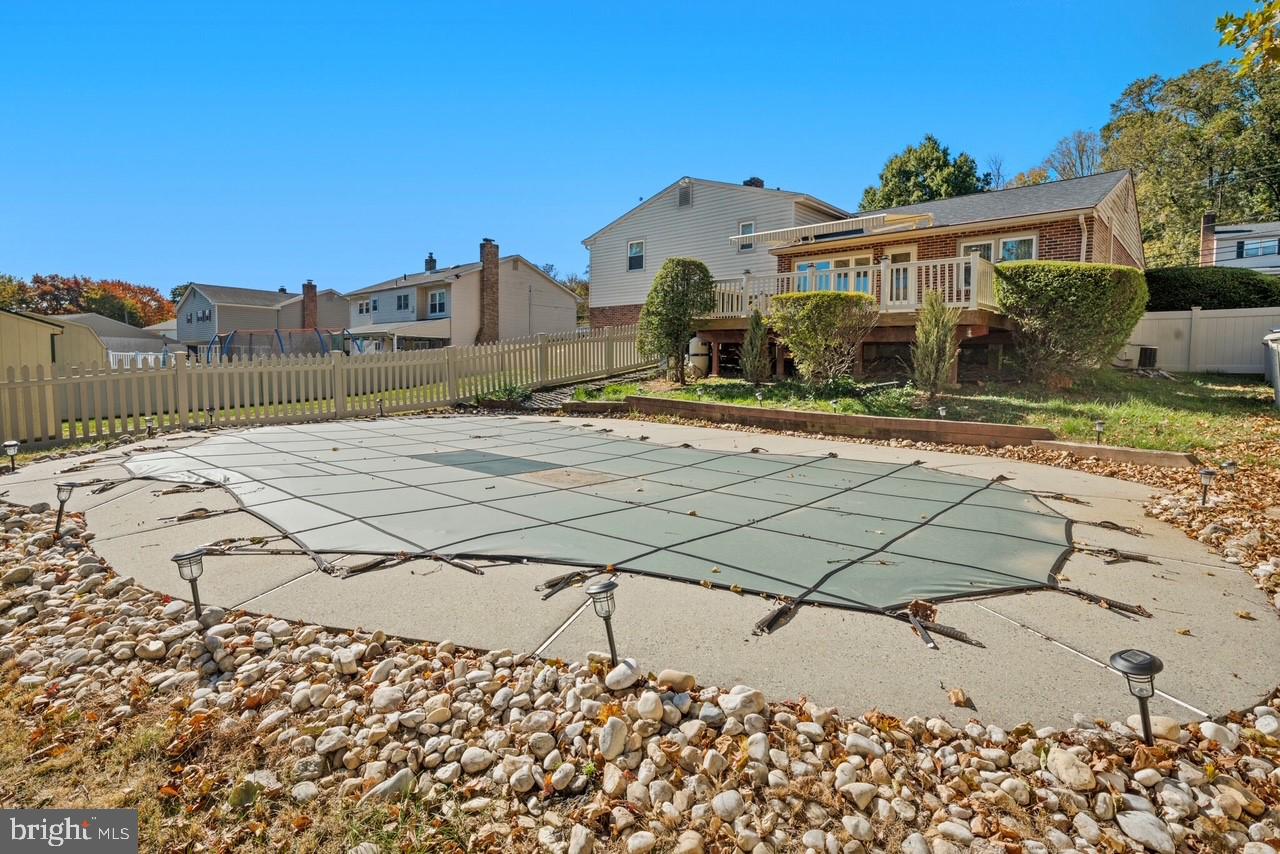
    Yes

  • Pool Features

    In Ground, Private

  • Waterfront YN

    NO

Area & Lot

  • Lot Size(acres)

    0.24

  • Lot Size(square feet)

    10,454

  • Property Type

    Residential

  • Property Sub Type

    Single Family Residence

  • Architectural Style

    Split Level

Price

  • Sales Price

    $489,900
  • Tax Amount

    $7,615

  • Financing Options

    FHA, VA, Cash, Conventional

  • Sq. Footage

    2,040

  • Price/SqFt

    $240

HOA

  • Association

    No

Property Resources

  • Horse Property

    NO

School District

  • Elementary School

    N/A

  • Middle School

    N/A

  • High School

    N/A

Property Features

  • New Construction

    NO

  • Senior Community YN

    NO

  • Sewer

    Public Sewer

  • Tax Lot

    503-000

  • Water Source

    Public

Schedule a Showing

Showing scheduled successfully.

<
>
IN PERSON
VIA CHAT

What is 3 + 4 ?


Change time

Mortgage calculator

Estimate your monthly mortgage payment, including the principal and interest, property taxes, and HOA. Adjust the values to generate a more accurate rate.

Your payment

Principal and Interest:

$

Property taxes:

$

HOA fees:

$

Total loan payment:

$

Total interest amount:

$

Location

County

DELAWARE

Elementary School

Middle School

High School

Listing Courtesy of Carmela Marcellino , Keller Williams Real Estate-Horsham

RealHub Information is provided exclusively for consumers' personal, non-commercial use, and it may not be used for any purpose other than to identify prospective properties consumers may be interested in purchasing. All information deemed reliable but not guaranteed and should be independently verified. All properties are subject to prior sale, change or withdrawal. RealHub website owner shall not be responsible for any typographical errors, misinformation, misprints and shall be held totally harmless.

Agent Nideen Morrison

AGENT

Nideen Morrison

Call Nideen today to schedule a private showing.


* Listings on this website come from the FMLS IDX Compilation and may be held by brokerage firms other than the owner of this website. The listing brokerage is identified in any listing details. Information is deemed reliable but is not guaranteed. If you believe any FMLS listing contains material that infringes your copyrighted work please click here to review our DMCA policy and learn how to submit a takedown request.© 2024 FMLS.
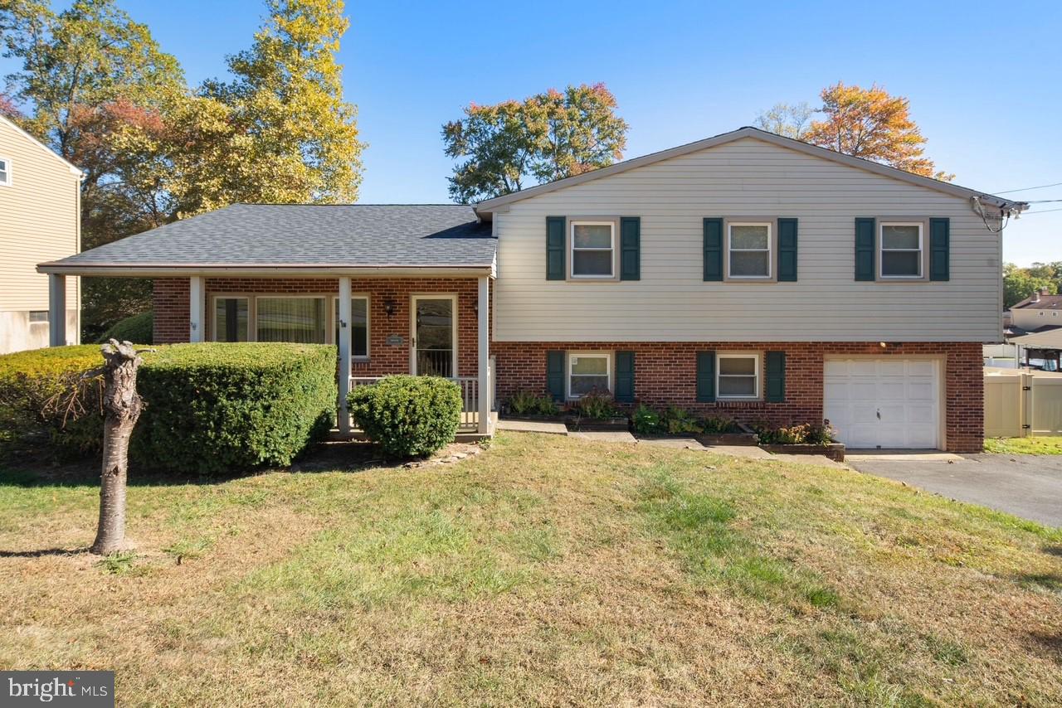
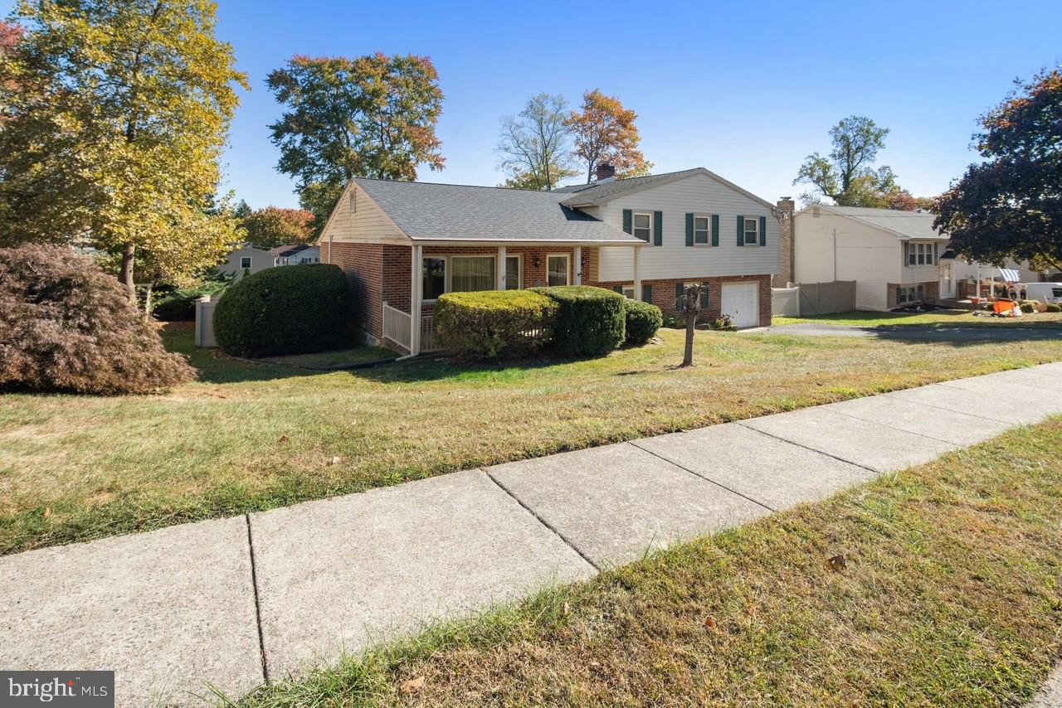
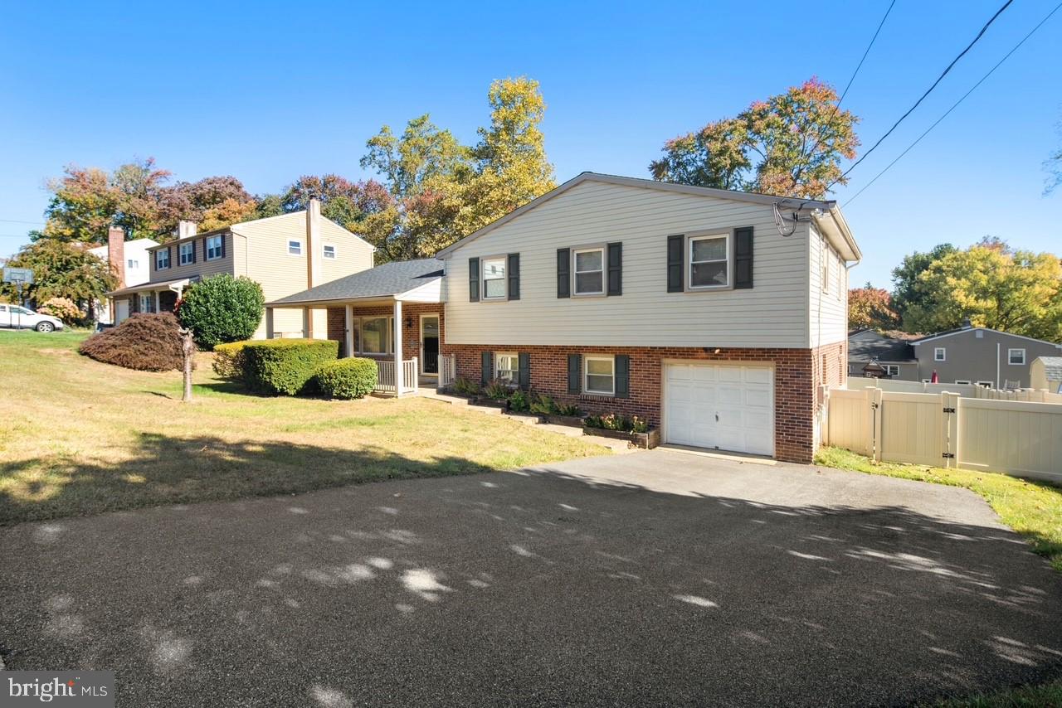
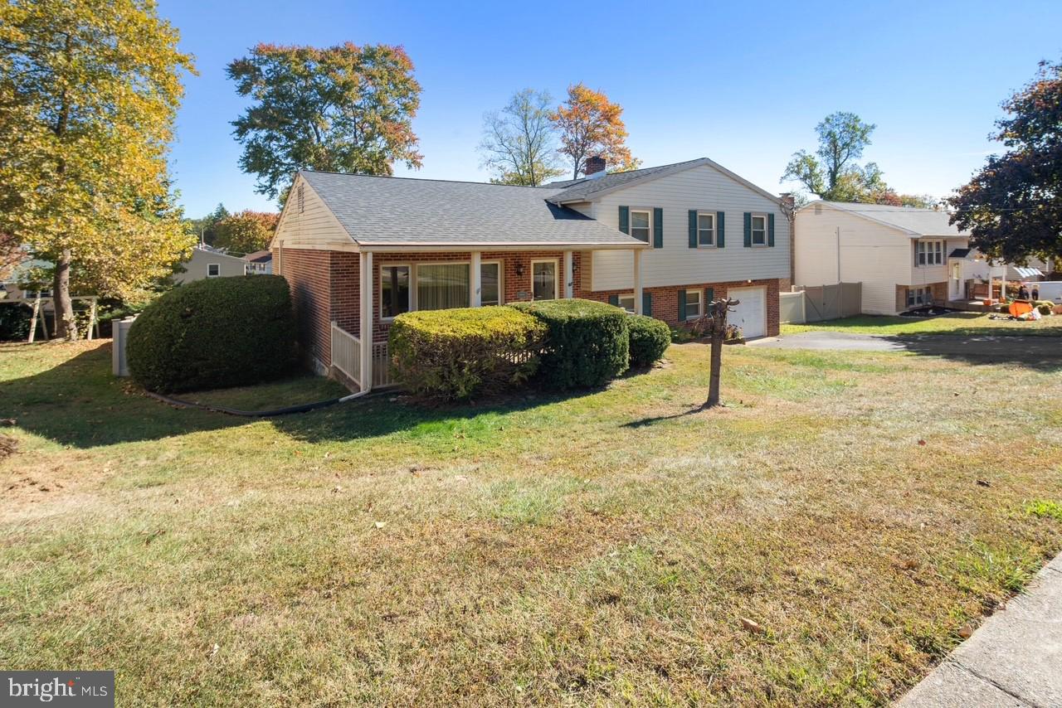
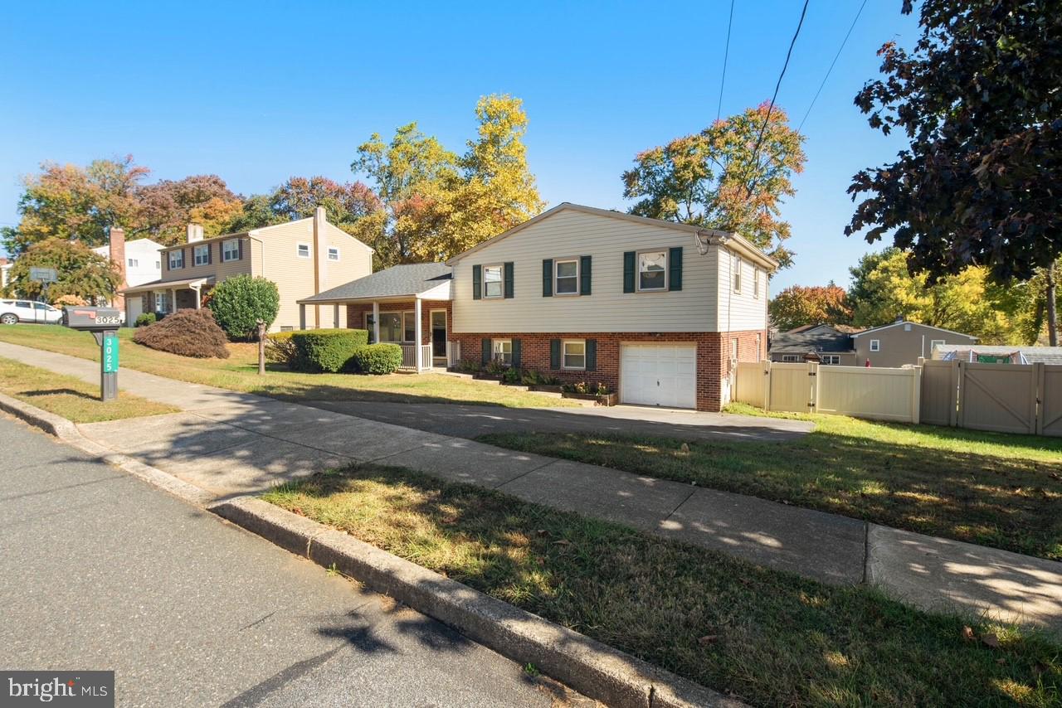
Welcome to this stunning four-bedroom, two-and-a-half-bath split-level home, where comfort and convenience meet!
 
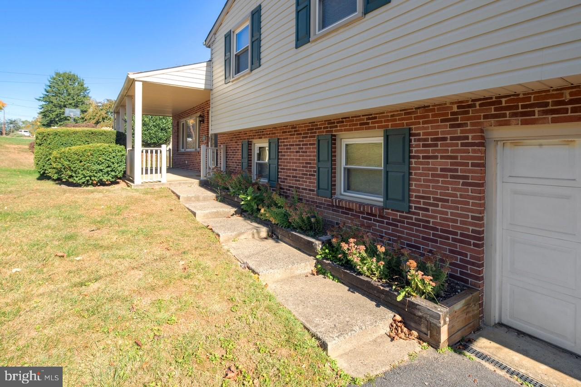
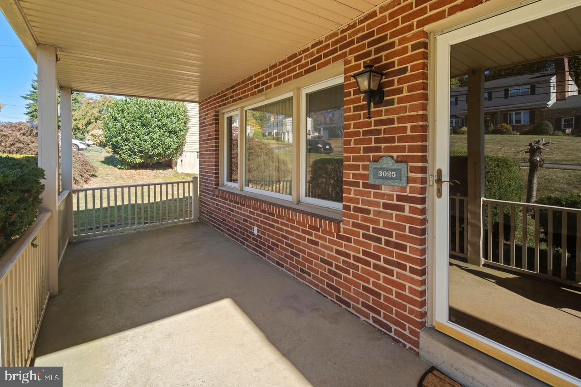
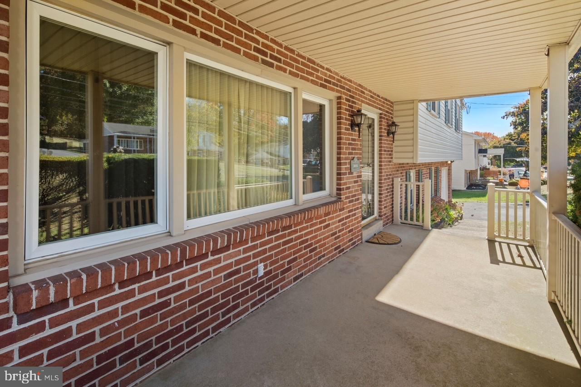
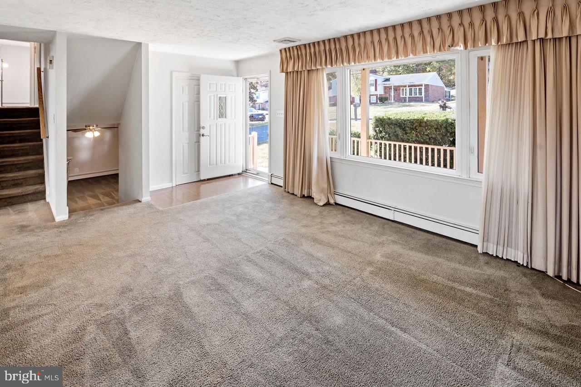
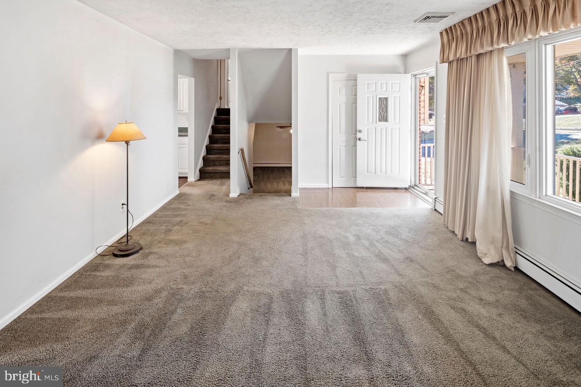
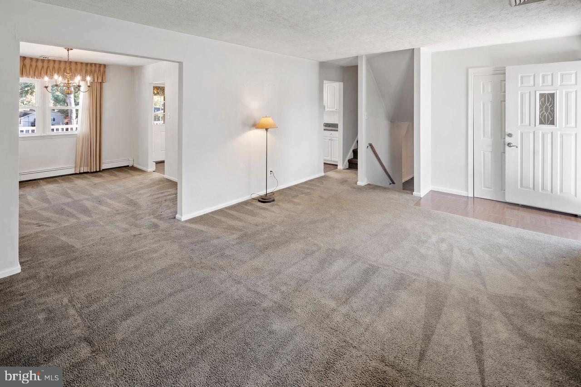
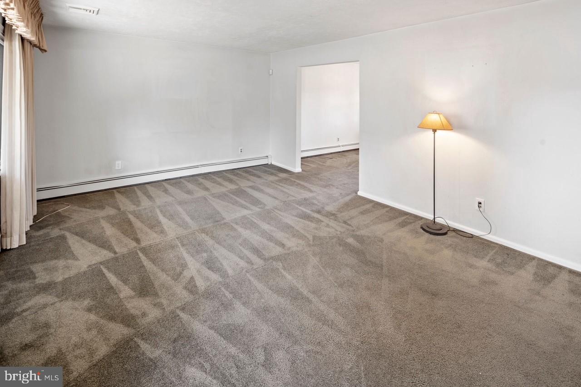
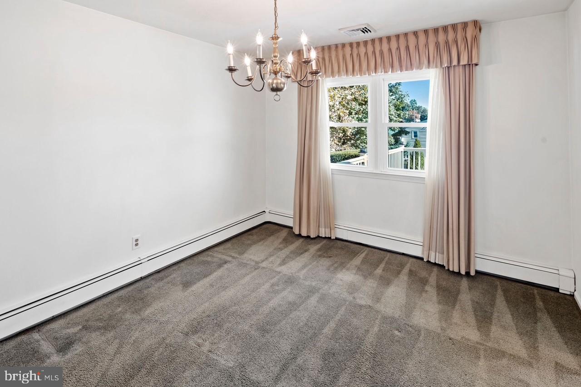
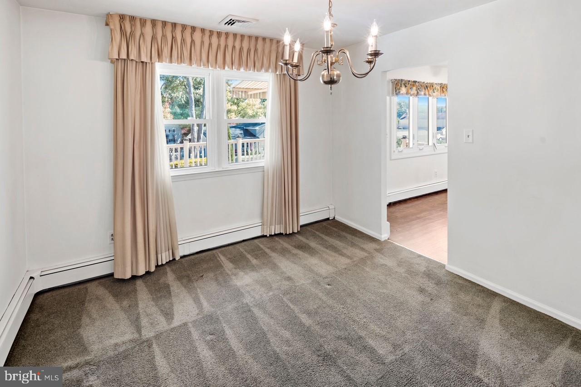
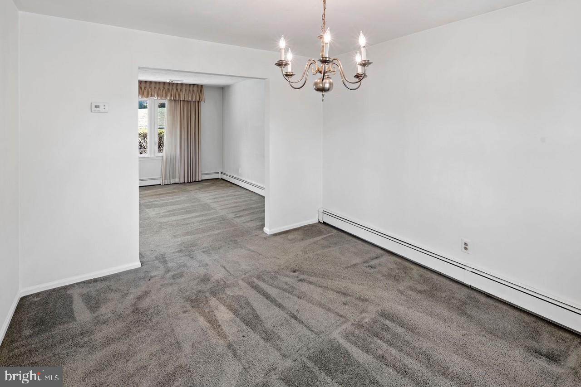
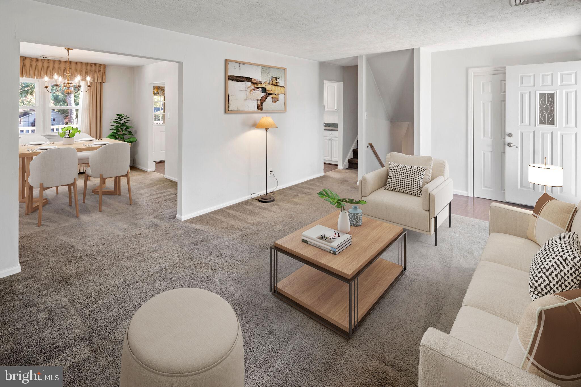
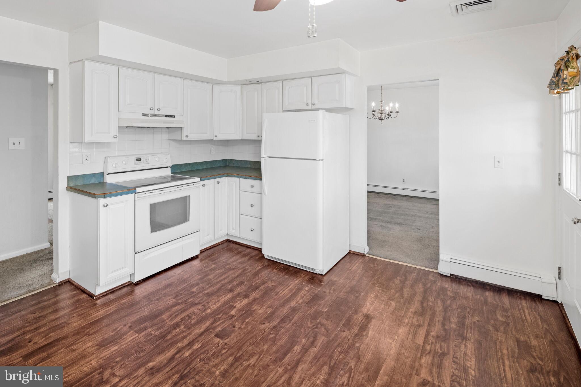
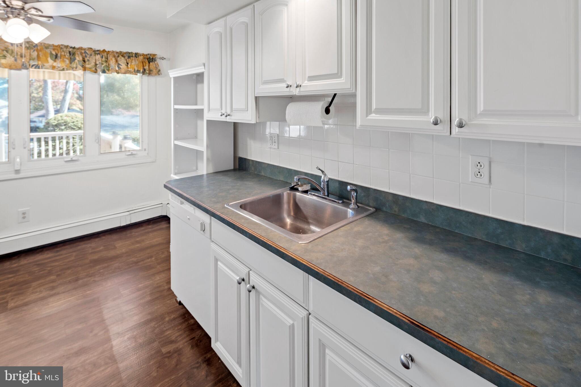
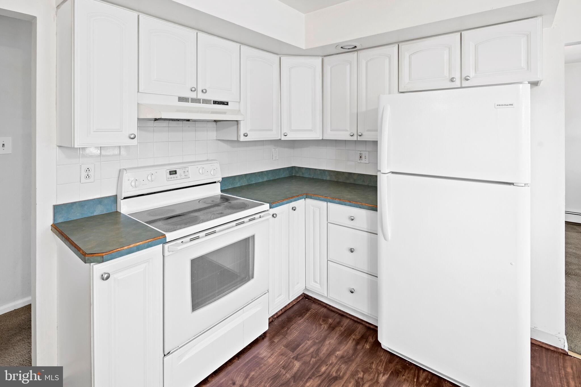
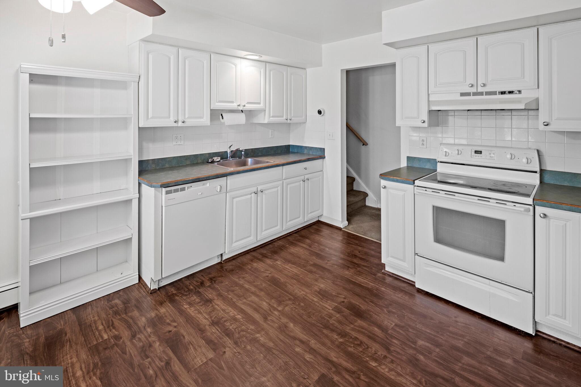
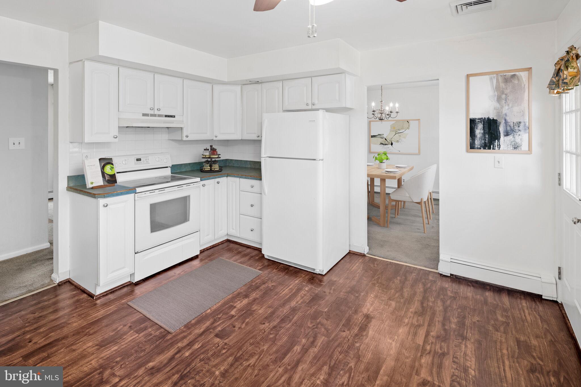
As you arrive, you'll be greeted by a spacious covered front patio—perfect for sipping your morning coffee or unwinding in the evening. Step inside to discover a charming sitting room, a cozy dining area, and a well-appointed kitchen on the first floor, all designed for easy living and entertaining.
 
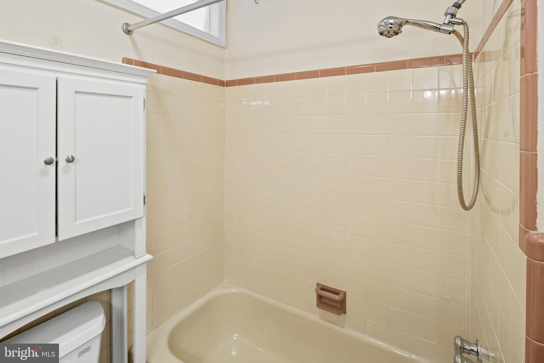
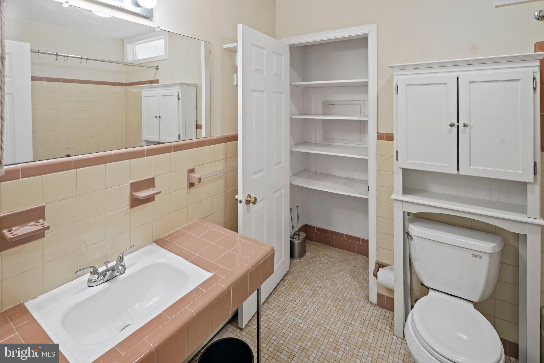
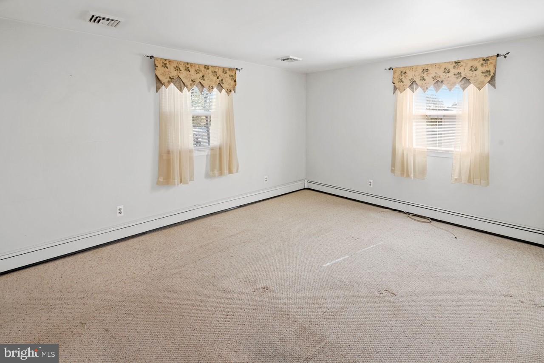
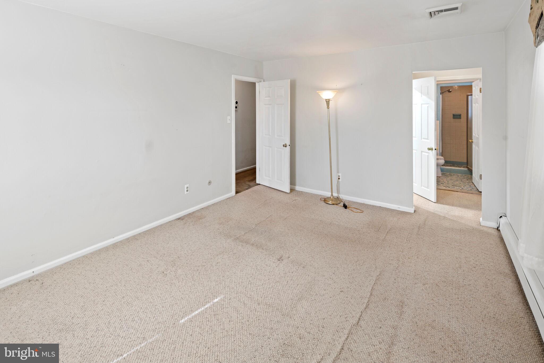
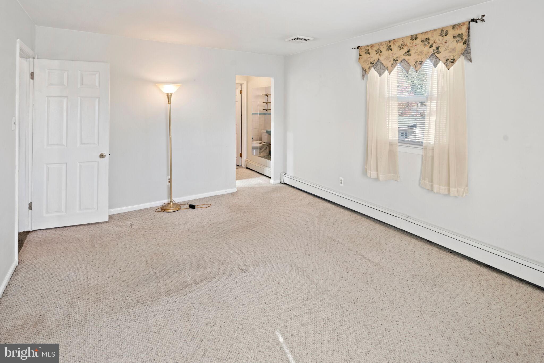
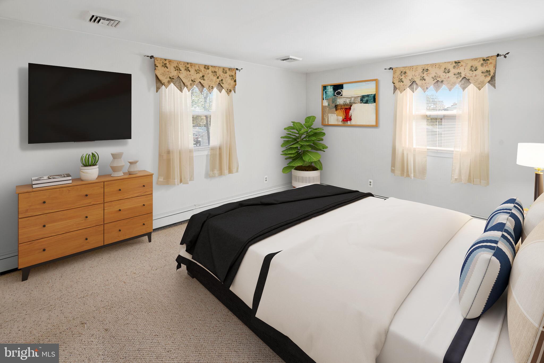
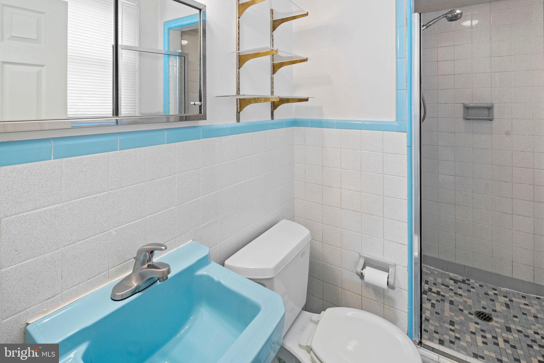
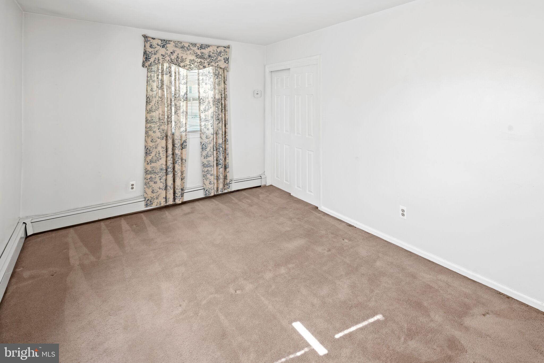
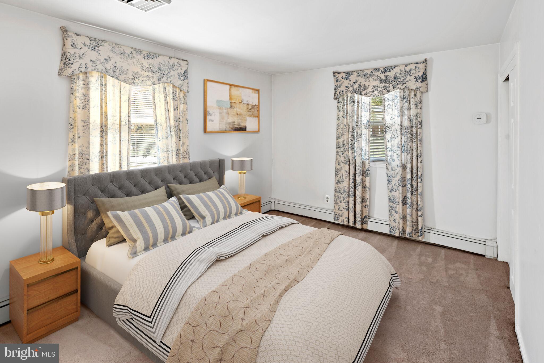
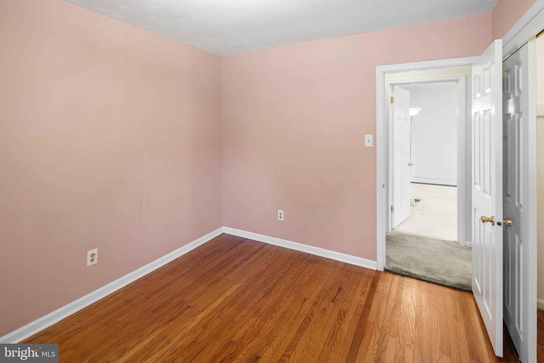
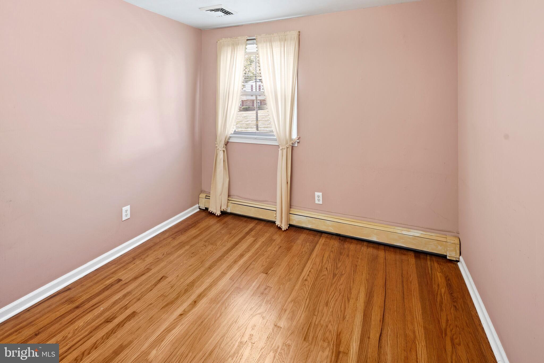
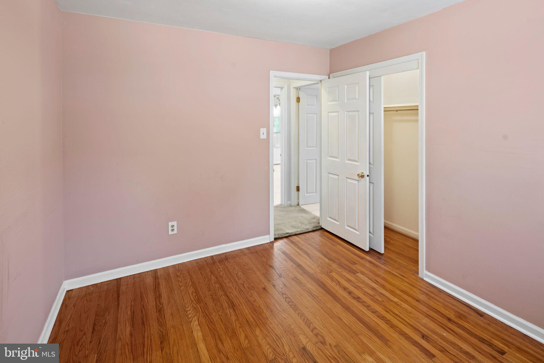
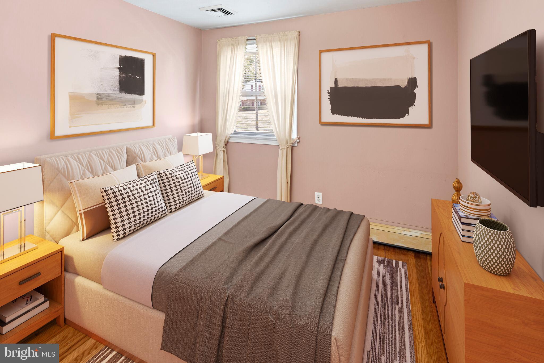
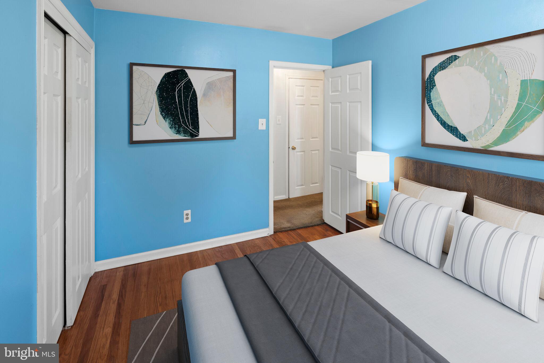
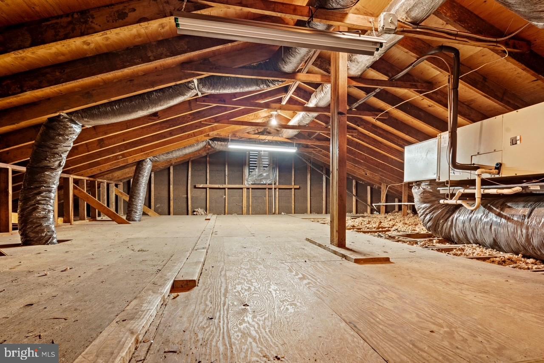
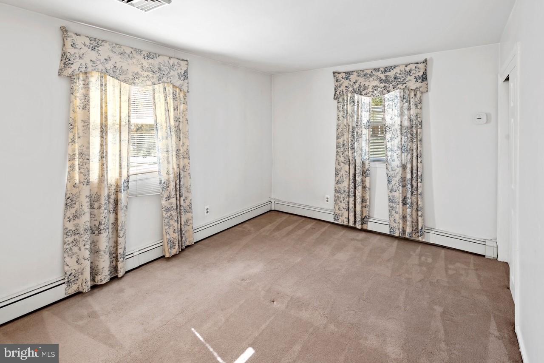
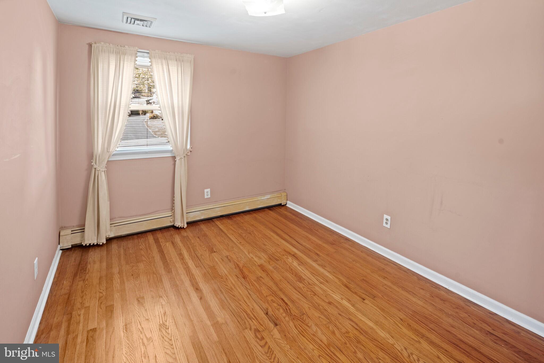
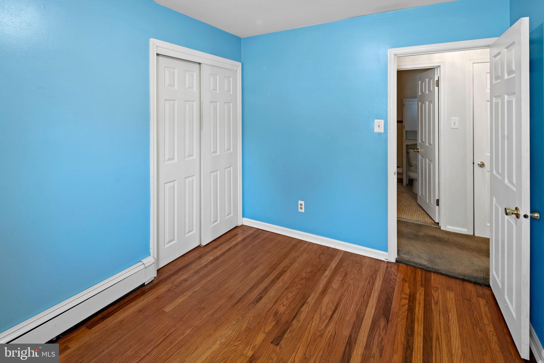
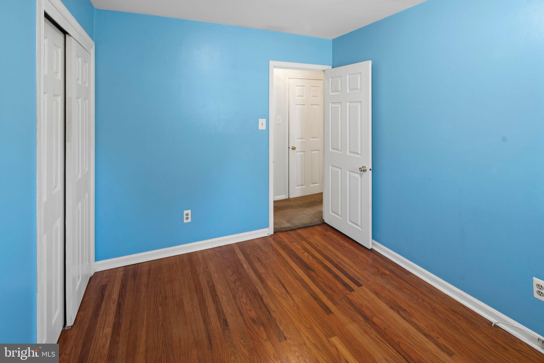
Upstairs, you’ll find four inviting bedrooms and two full bathrooms. The primary room features a private bathroom with a shower stall and a generous walk-in closet. Each bedroom is equipped with its own closet, complete with lighting and shelving, while the smaller room offers access to the lighted attic for additional storage. The main bathroom includes a convenient shower/tub combination and a closet.  A linen closet is located in the hallway for added organization.
 
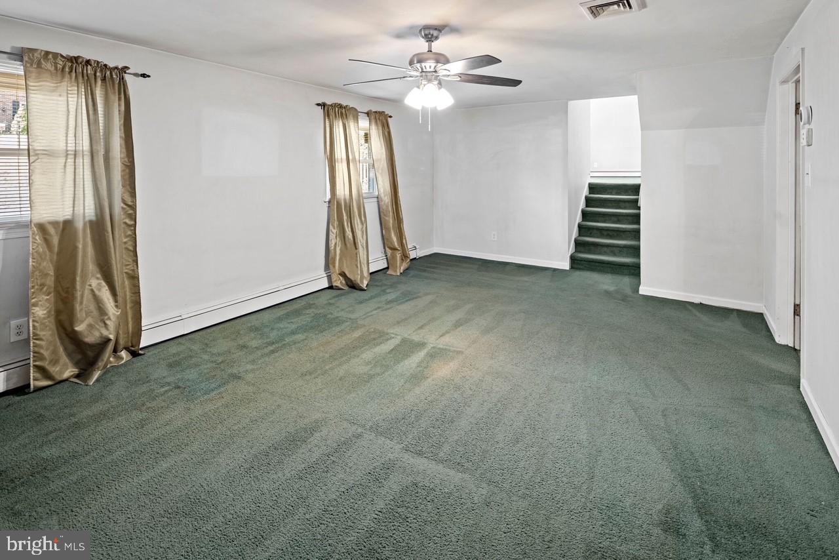
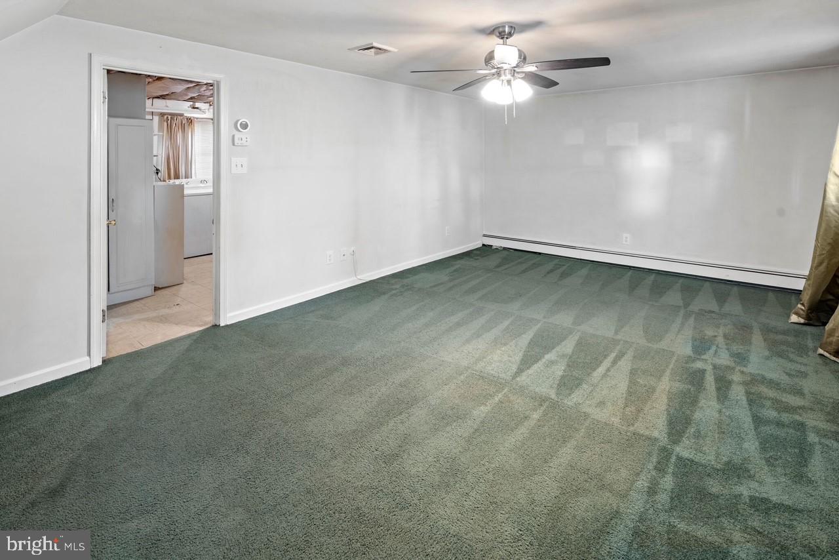
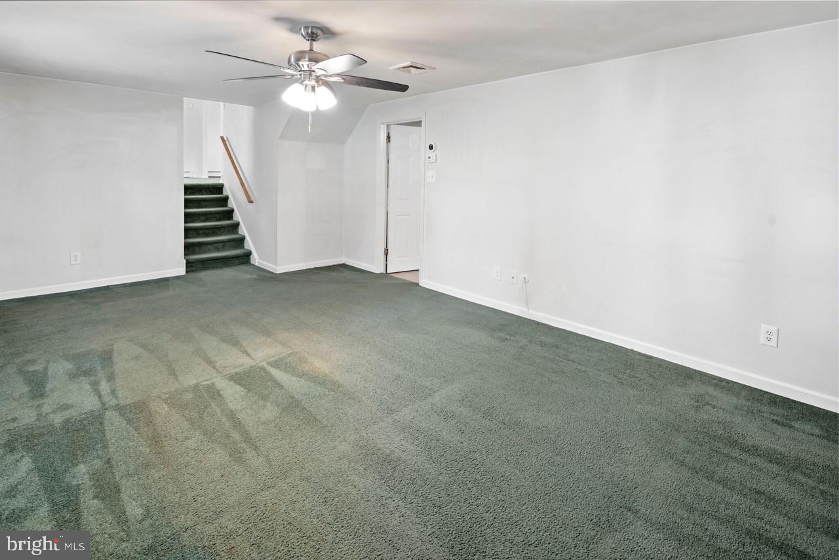
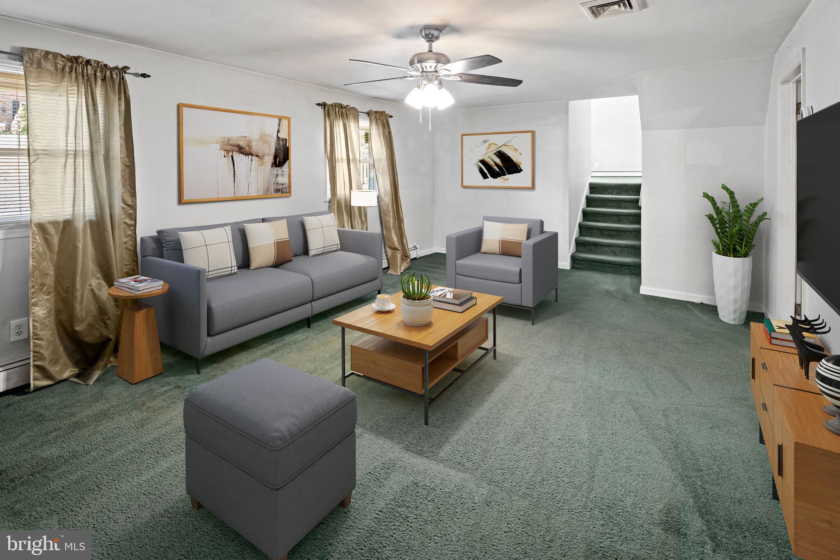
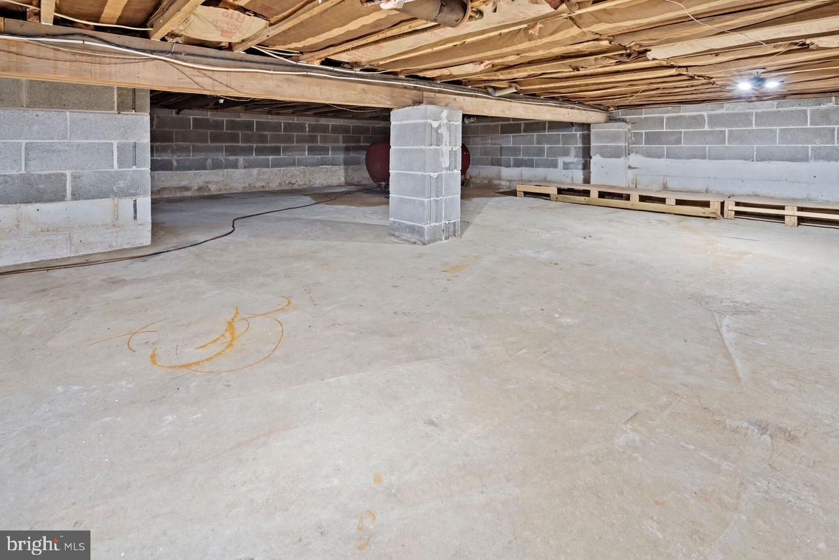
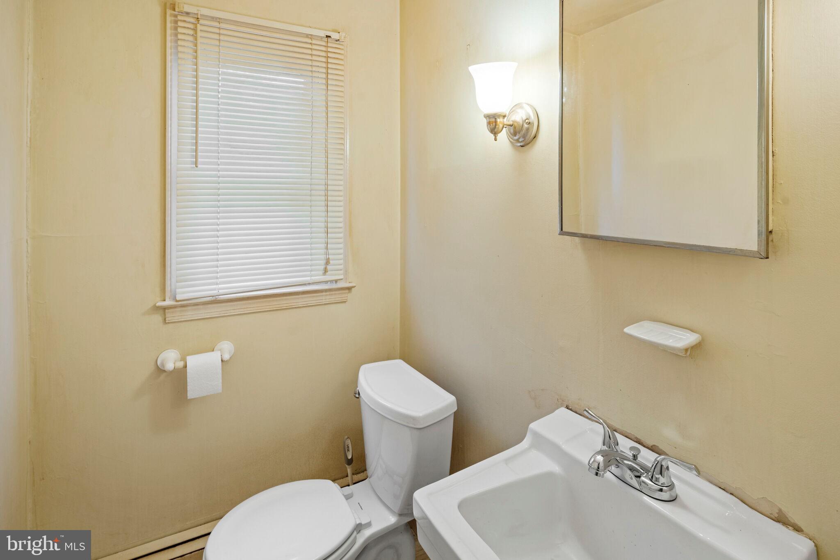
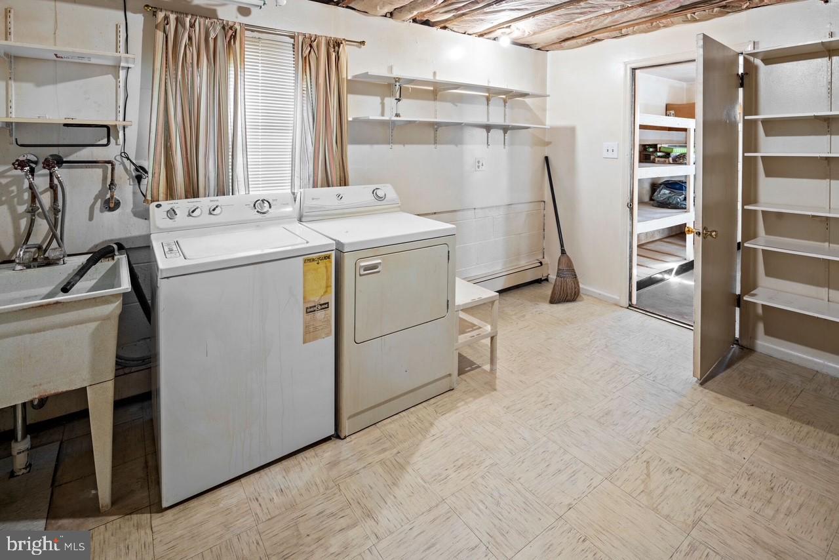
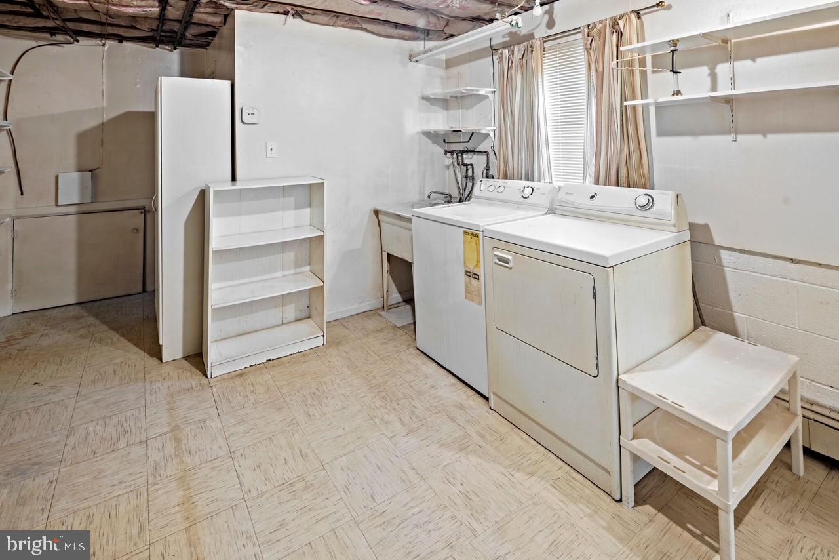
Venture to the lower level, where a spacious family room awaits—ideal for relaxation and gatherings. Off the family room, you’ll find a spacious laundry/utility area, complete with a washer and dryer, as well as a convenient half bathroom. There’s also access to the crawl space with concrete floor which can be used for even more storage.
 
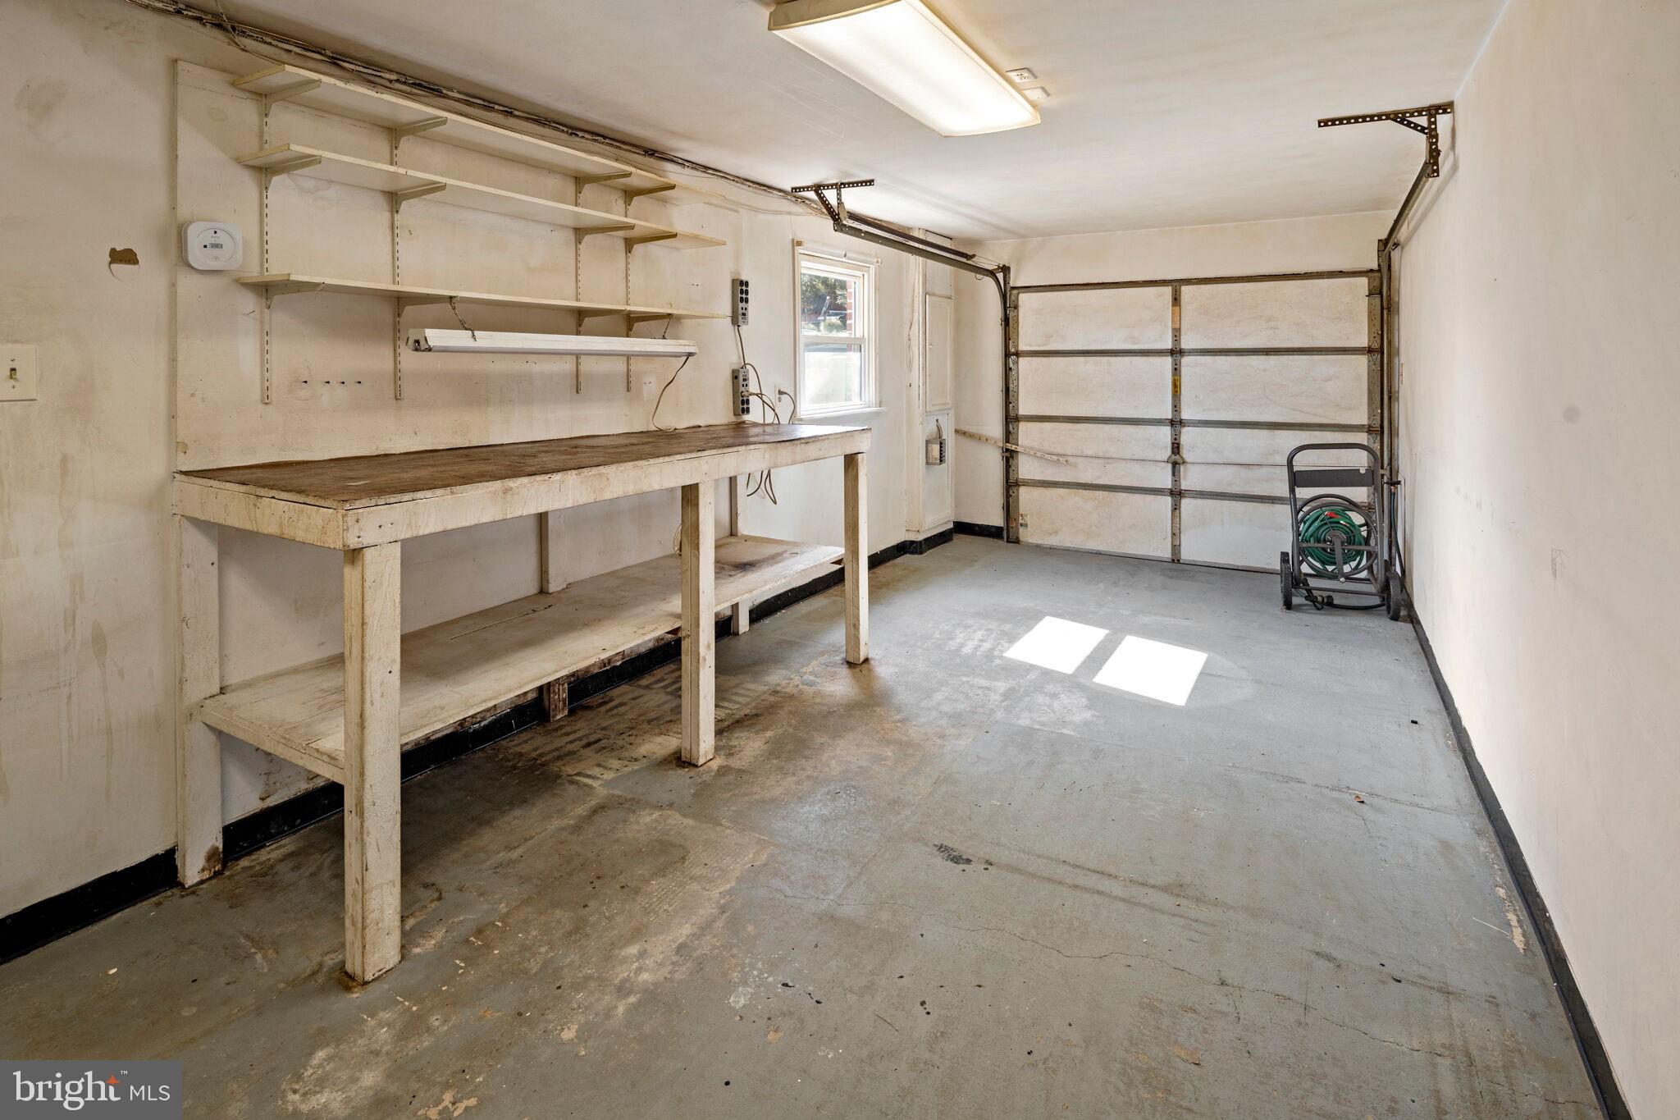
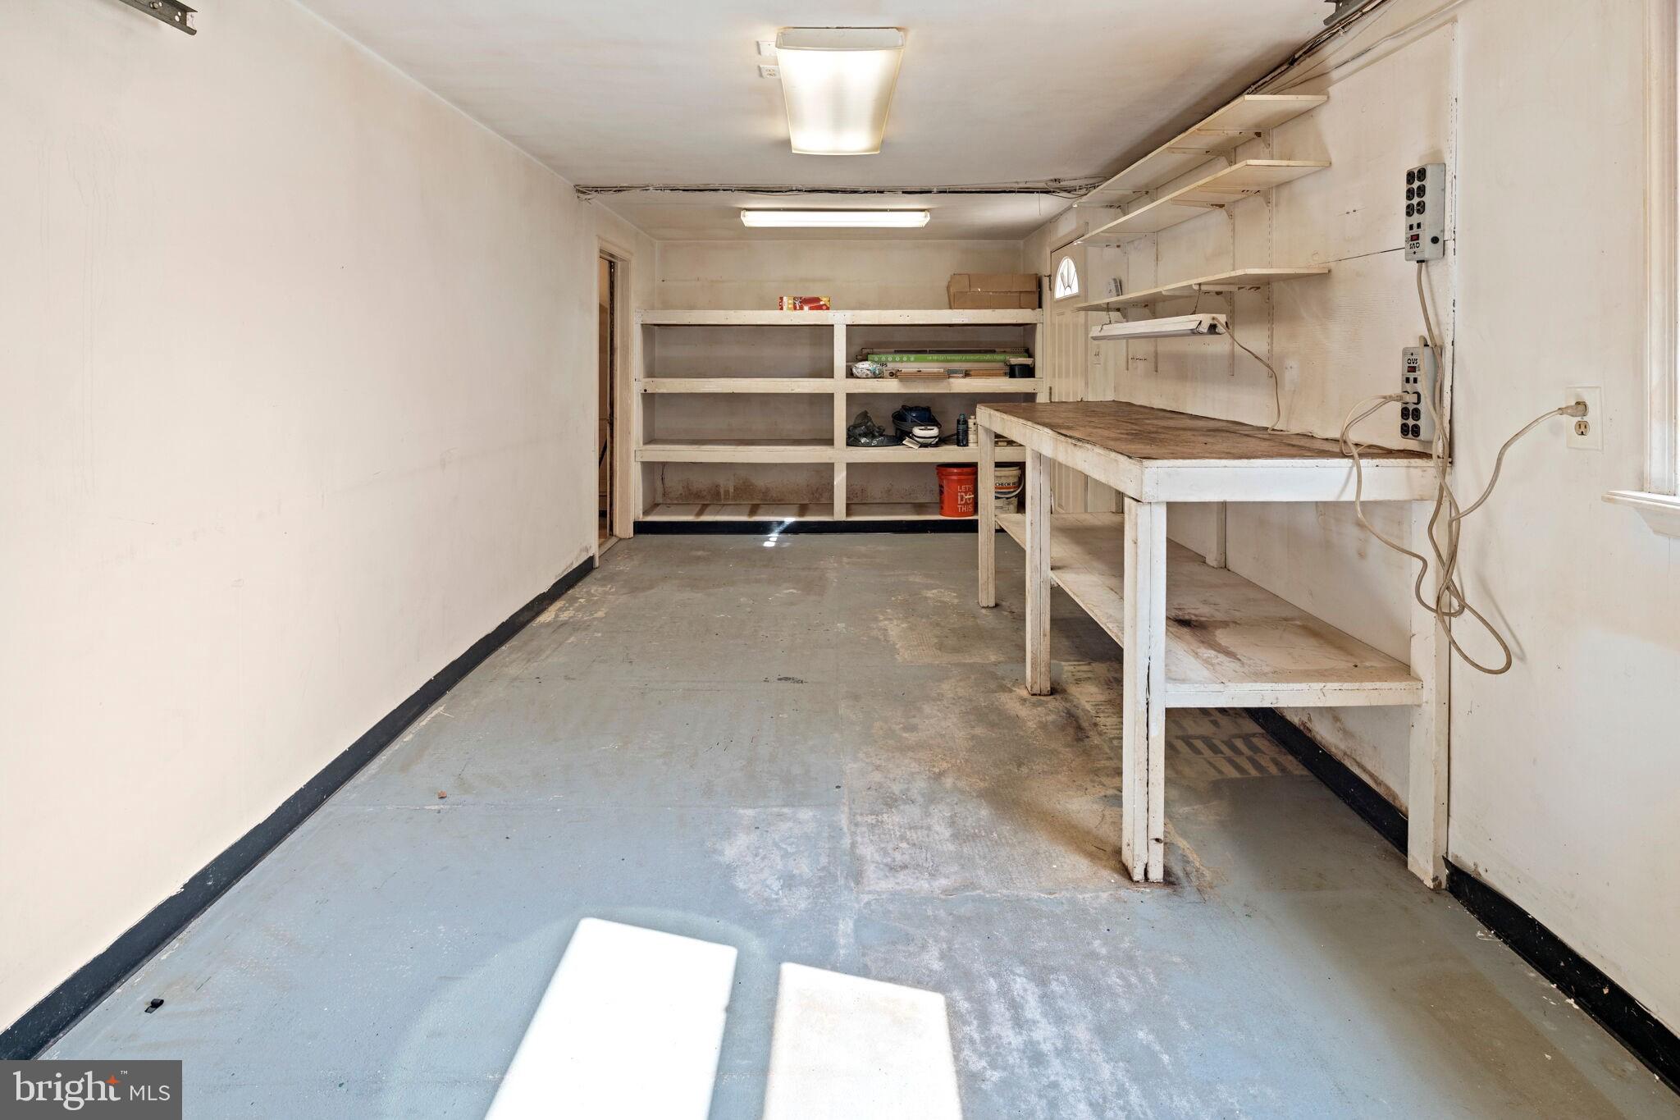
The garage is a true gem, featuring a built-in tool bench and ample shelving for pool equipment and other storage needs. For added peace of mind, a built-in generator is attached to the one-car garage.
 
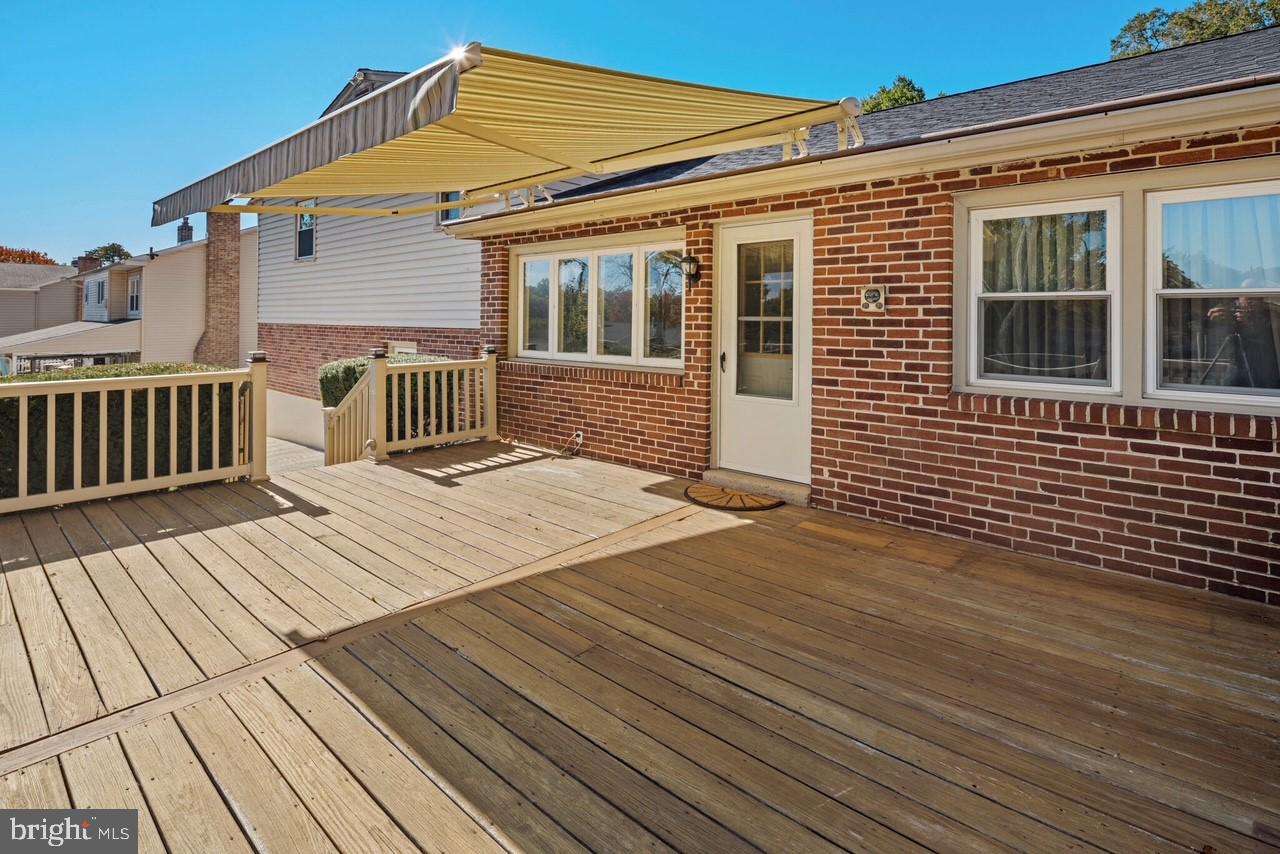
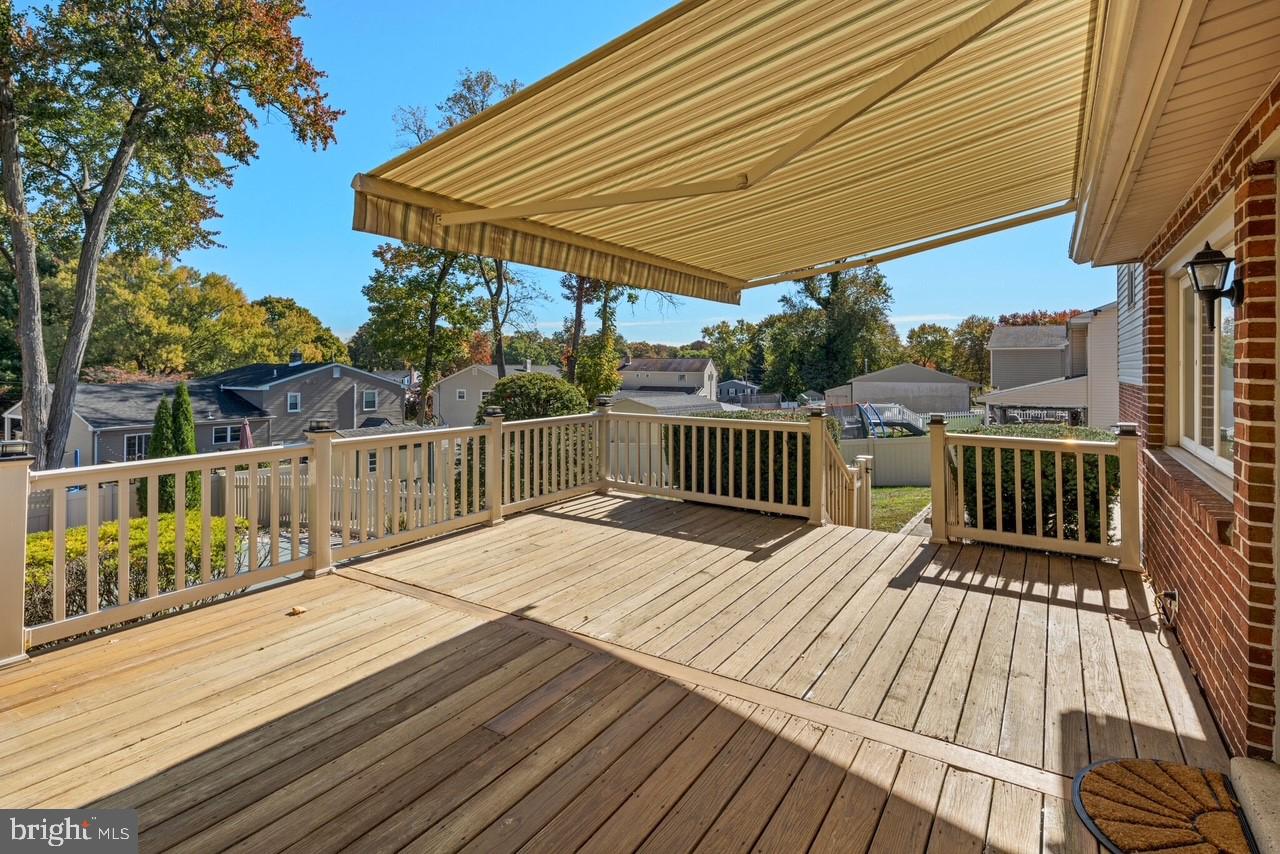
Step outside to the backyard oasis, where you’ll find a deck complete with a retractable awning—perfect for enjoying sunny days. 
 
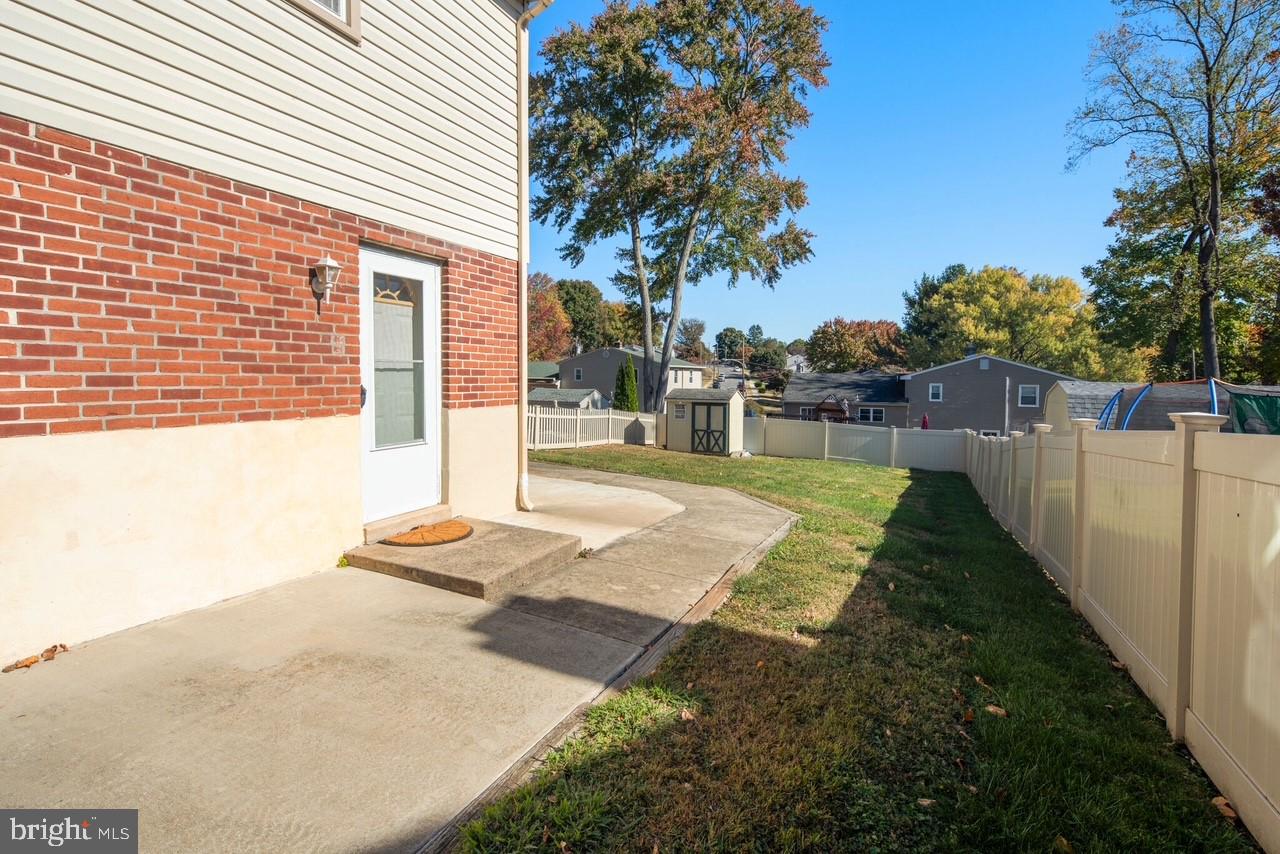
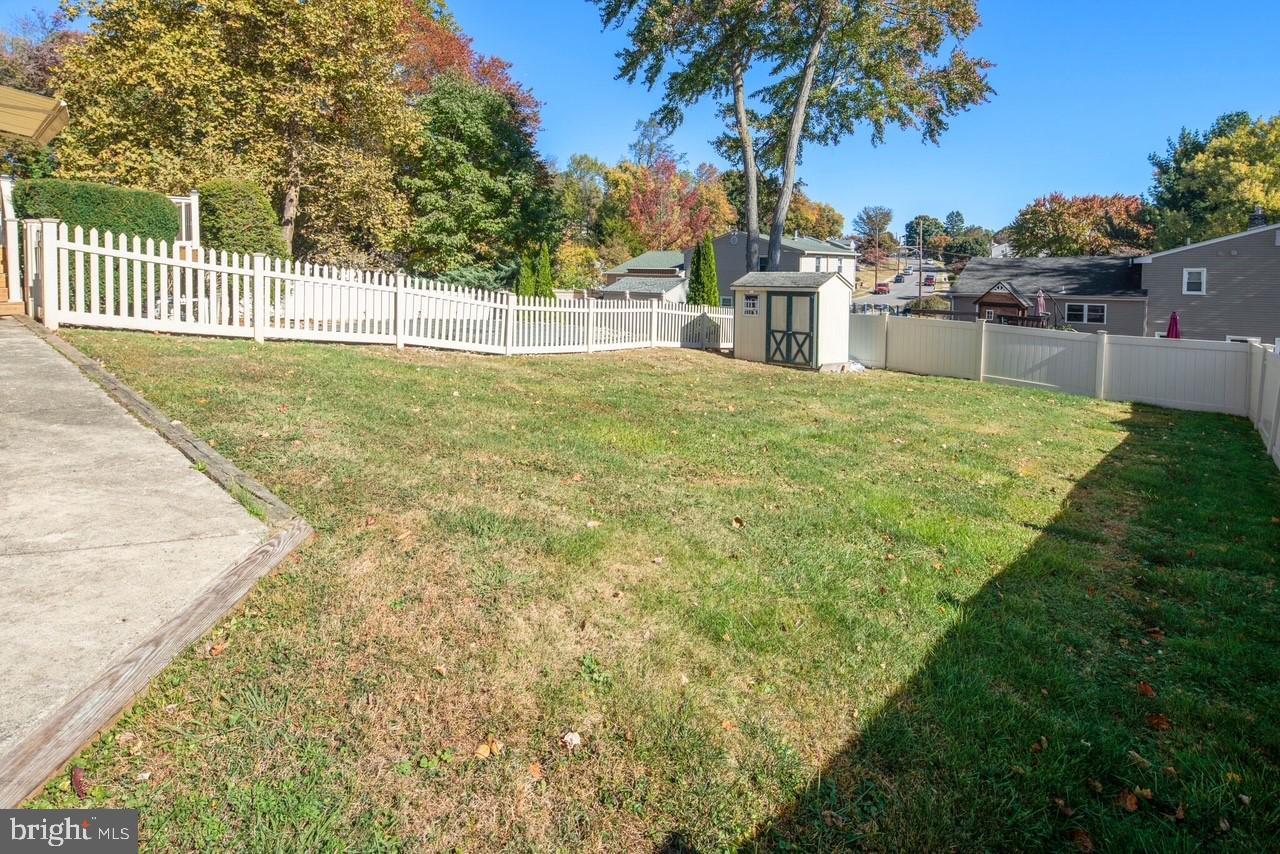
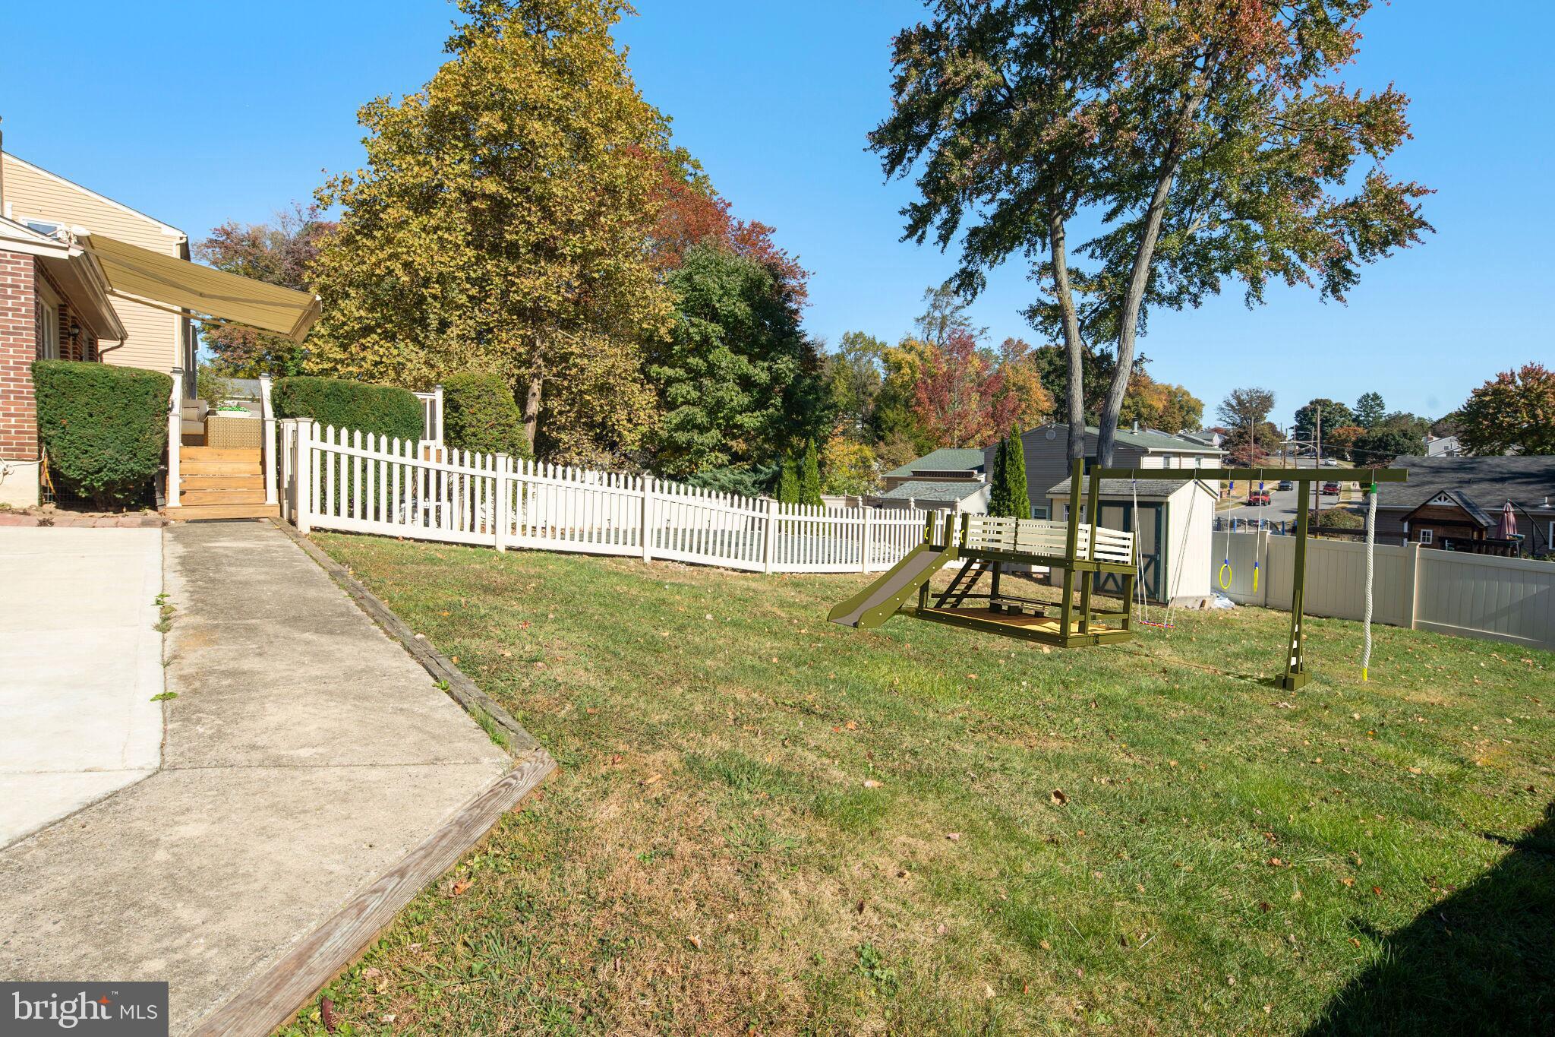
The fenced in backyard is divided with a fence separating the in-ground pool from the rest of the backyard with a shed for storing outdoor or pool equipment, such as the detachable railing for the in-ground pool.
 
Located within minutes of Rt 322 and access to 1-95 or the Baltimore Pike, this home truly offers the perfect blend of relaxation and functionality!

3025 HIGHWOODS DRIVE

Message successfully sent.

What would you like to know?

What is 3 + 4 ?

I agree to receive email communication and understand I can unsubscribe at any time.

I agree to be contacted by Charis Realty Group via call, email, and text for real estate services. To opt out, you can reply 'stop' at any time or reply 'help' for assistance. You can also click the unsubscribe link in the emails. Message and data rates may apply. Message frequency may vary. Privacy Policy

Related Properties

Welcome home to this beautifully renovated Valley View split-level, where high-end finishes meet complete peace of mind! Perfectly situated in a highly sought after friendly neighborhood with easy access to I-95, Wilmington, and Philadelphia, this turn-key gem is packed with major upgrades you’ll love from day one. This home has been beautifully renovated using only the highest quality material and attention to detail! Enjoy total confidence with a brand-new GAF Lifetime Roof (Oct 2025) featuring a transferable warranty, a new massive picture window that floods the home with light, and updated electrical. Inside, stunning new Brazilian cherry hardwood floors and vaulted ceilings with overhead lighting create a warm, luxurious feel in the open living and dining spaces. The kitchen with classic solid cherry cabinets impresses with rich cabinetry, elegant Corian countertops, sleek marble backsplash, and a brand-new stainless steel dishwasher and refrigerator. Upper-level bedrooms offer plush new carpet and elevated lighting, while both baths have been thoughtfully updated with stylish vanities and modern fixtures. Downstairs, a bright tiled lower level serves as the ultimate rec room, home office, or media retreat, complete with a convenient half bath and separate laundry space. Step outside to your private outdoor oasis: a vast, level backyard anchored by a sunny patio made for summer BBQs, mature greenery, a large carport, and a shed for additional storage. Move-in ready—MUST SEE TO APPRECIATE! Schedule your tour today!
#PADE2119936

ASTON

106 MARIANVILLE ROAD

3 Beds

1 Baths

1,422 Sq.Ft.

$450,000

MLS#: PADE2119936

New on site 3 days ago
Welcome to this beautifully renovated 6-bedroom, 2.5-bath home, where modern finishes meet spacious living. Thoughtfully updated throughout, the home features new luxury vinyl plank flooring, plush carpeting, and a bright, inviting interior designed for both comfort and style.

The stunning kitchen is the heart of the home, showcasing custom cabinetry, stainless steel appliances, and ample storage, making it as functional as it is beautiful. Generously sized bedrooms and multiple living spaces provide flexibility for a variety of lifestyles, while the 2.5 updated bathrooms offer convenience for everyday living.

Ideally located near shopping, dining, parks, schools, and major commuter routes, this move-in-ready home combines quality renovations with timeless appeal. Don't miss the opportunity to make this exceptional property your own!
#PADE2120722

ASTON

808 MAPLE LANE

6 Beds

2 Baths

3,300 Sq.Ft.

$484,900
MLS#: PADE2120722

Nestled in the charming Trotters Run community, this beautiful townhouse offers a perfect blend of comfort and style. Built in 2007, this traditional home features a warm and inviting atmosphere, ideal for creating lasting memories. With 3 spacious bedrooms and 2.5 bathrooms, there’s ample room for relaxation and entertaining. Step inside to discover a beautifully finished interior, showcasing a harmonious mix of tile, hardwood, and carpet flooring. The heart of the home is the cozy living area, complete with a gas fireplace that invites you to unwind after a long day. The well-appointed kitchen boasts stainless steel appliances,with gas range and under counter lighting, including a built-in microwave, dishwasher, and disposal, making meal prep a breeze. The fully finished basement offers additional living space, perfect for a home office, playroom, or entertainment area, with sliders to outside paver patio. Enjoy serene views of the surrounding trees and woods from your Trex Deck with SunSetter Awning, creating a peaceful retreat right at home. Outside, the low-maintenance lot allows you to spend more time enjoying your surroundings rather than yard work. The garage has an insulated garage door with remote that provides secure parking and extra storage. Upgrades include: Newer Roof, Heater, Central Air, All Bedrooms have Ceiling Fans, also has extra ceiling fans in both hallways. This home is not just a place to live; it’s a sanctuary where comfort meets convenience. Experience the warmth and charm of Trotters Run—your new beginning awaits! Ring Camera in use audio and video surveillance devices are actively recording on the property.
#PADE2119048

ASTON

53 HOAG LANE

3 Beds

2 Baths

2,080 Sq.Ft.

$425,000
MLS#: PADE2119048

New on site today
Welcome to 2 Cathy  Lane in the highly sought after Cherry Tree Woods community of Aston! This beautifully updated 4 bedroom, 1.5 bath home is truly move in ready and offers the perfect blend of modern style and comfortable living.

Step inside to an open concept main level featuring updated finishes, abundant natural light, and a seamless flow that is perfect for everyday living and entertaining. The lower level offers an inviting family room highlighted by a beautiful fireplace with custom built in shelving, creating the perfect space to relax or gather with family and friends.

Step outside to your own private backyard retreat featuring a stunning newly built Trex deck, a brand new poured concrete patio, and a fully fenced yard that is perfect for entertaining, relaxing, pets, or play.

With four spacious bedrooms, tasteful updates throughout, and a prime location close to shopping, dining, parks, and major commuting routes, this home has everything today's buyer is looking for.

Do not miss your opportunity to own this exceptional home in one of Aston's most desirable neighborhoods!
#PADE2120480
ASTON

2 CATHY LANE

4 Beds

1 Baths

1,882 Sq.Ft.

$510,000

MLS#: PADE2120480

 - property

Send a message

Message successfully sent.

Your message

What is 3 + 4 ?

Reason for contacting?

I agree to receive email communication and understand I can unsubscribe at any time.

I agree to be contacted by Charis Realty Group via call, email, and text for real estate services. To opt out, you can reply 'stop' at any time or reply 'help' for assistance. You can also click the unsubscribe link in the emails. Message and data rates may apply. Message frequency may vary. Privacy Policy

Sign Out

Virtual Assistant

Would you like to take the next step with this property? We can help you schedule a showing or virtual tour, or send you more details.

Yes, I would like more information.

Thank You for Your Reply, One of Our Agents will contact you as soon as possible

No, maybe later.

Thank you, you can always contact me via email, phone number or through the contact form.

Realhub AI

Lucy - Your AI-Powered Realtor

Update Your Temporary Password

Personalize your search

Enter your email and we'll notify you immediately when new listings match what you're looking for.

or enter email address

Already have an account ? Login here

Continue your home search

I agree to receive communications and understand I can unsubscribe at any time.

I agree to be contacted by Charis Realty Group via call, email, and text for real estate services. To opt out, you can reply 'stop' at any time or reply 'help' for assistance. You can also click the unsubscribe link in the emails. Message and data rates may apply. Message frequency may vary. Privacy Policy

Already have an account ? Login here

We use cookies

We use cookies primarily for analytics to enhance your experience. By accepting, you agree to our use of these cookies. You can manage your preferences or learn more about our cookies policy.