
Property
Beds
3
Full Baths
3
1/2 Baths
None
Year Built
2000
Sq.Footage
2,090
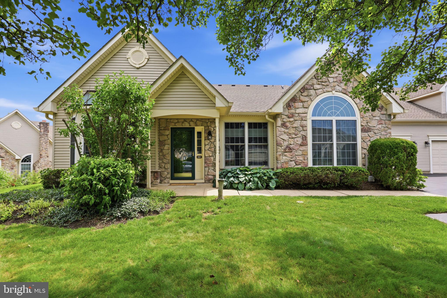
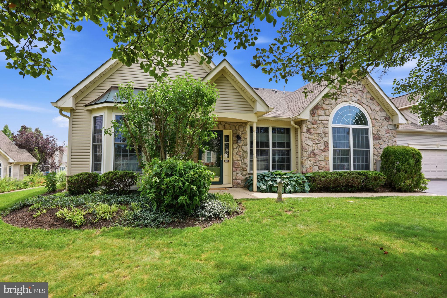
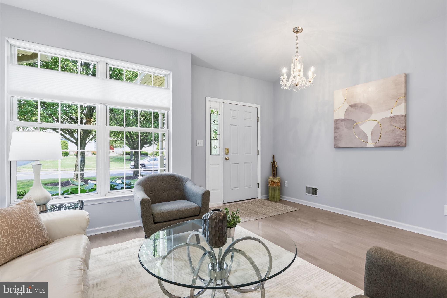
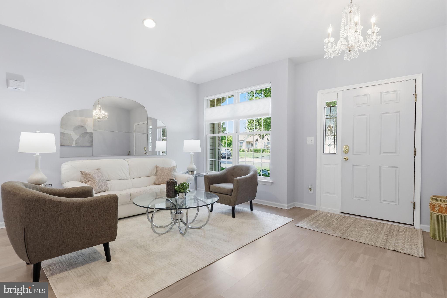
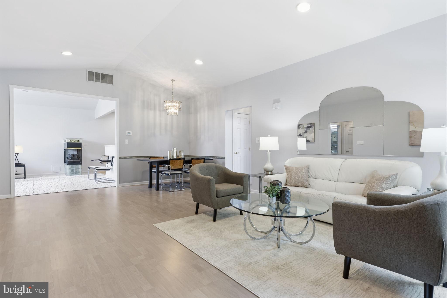
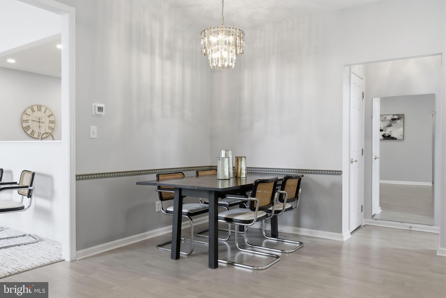
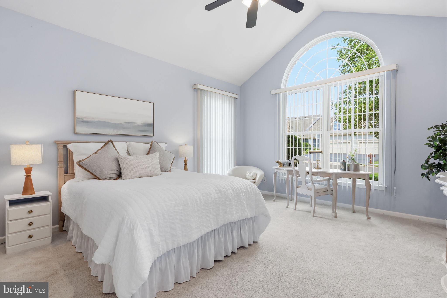
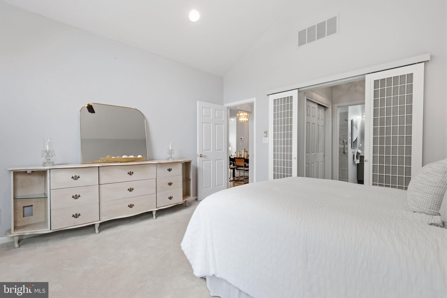
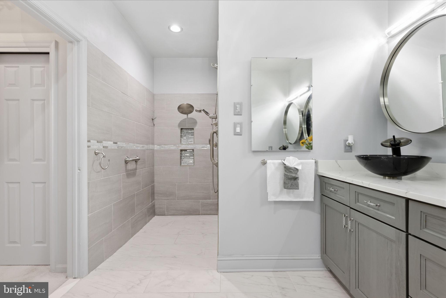
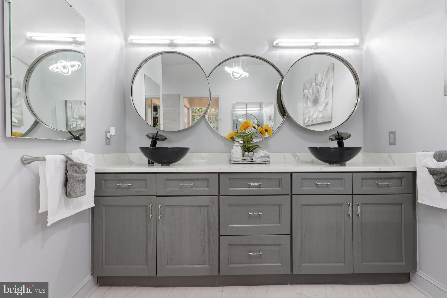
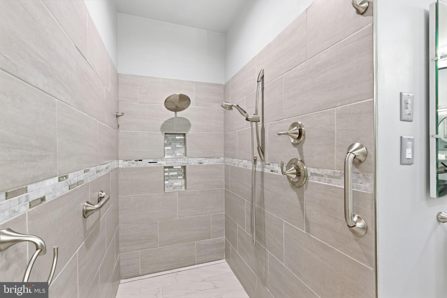
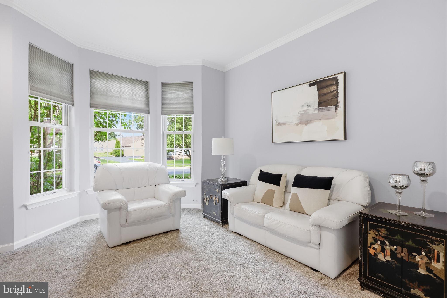
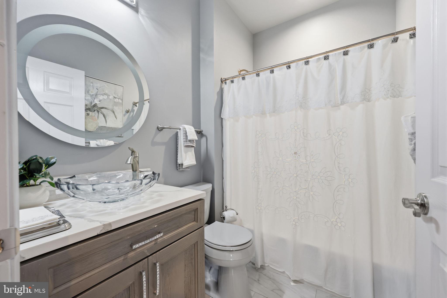
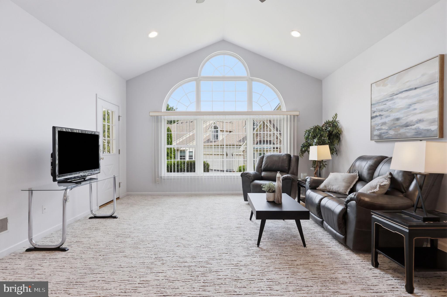
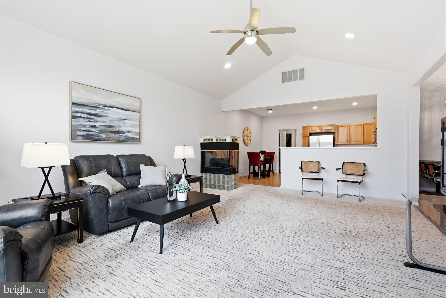
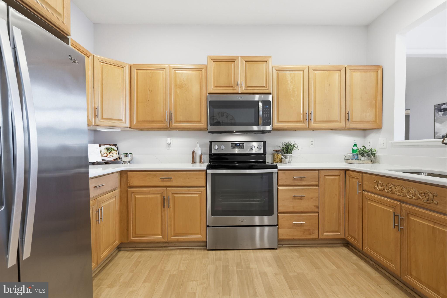
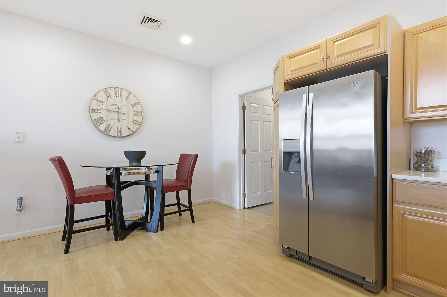
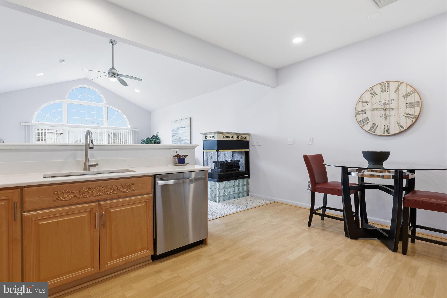
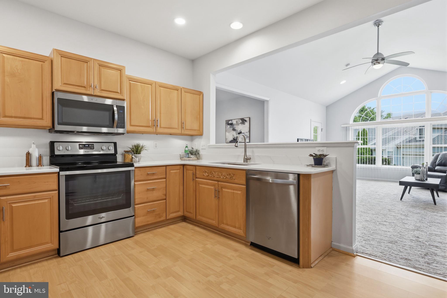
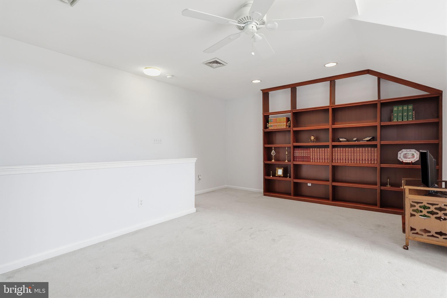
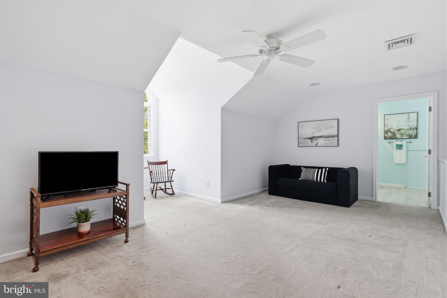
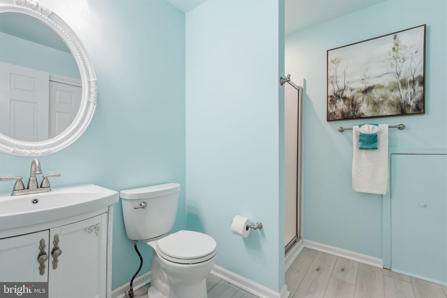
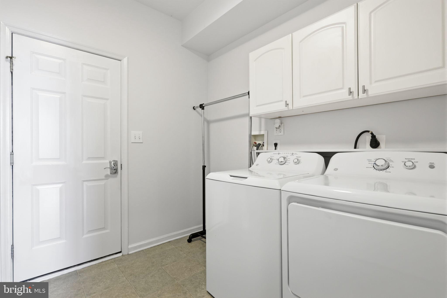
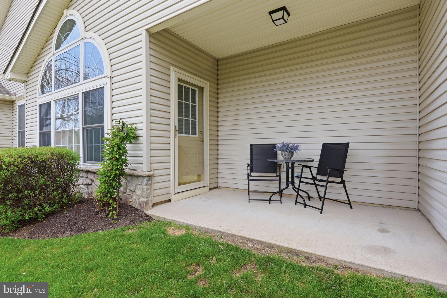
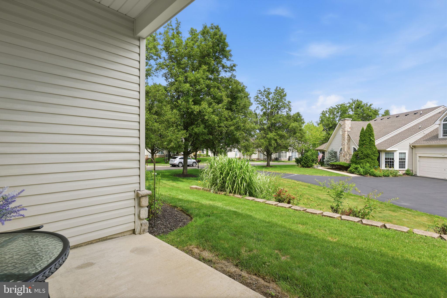
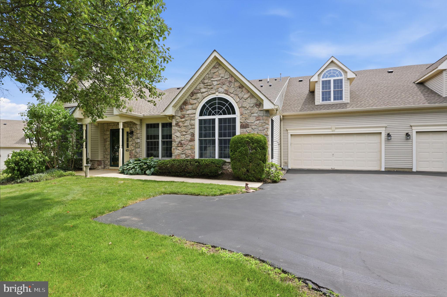
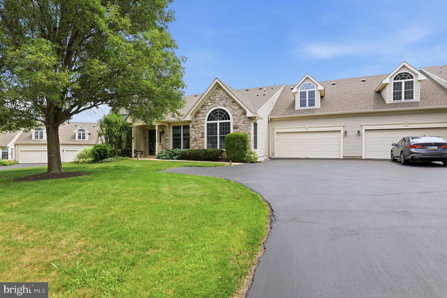
Welcome home to 307 Starflower Lane, a Thornhill Model Quad in the highly desirable 55+ community of Flowers Mill. The Thornhill is one of the community's most popular floor plans, offering a spacious and versatile layout designed for comfortable everyday living and entertaining. A charming covered entry welcomes you into the spacious living and dining room, where vaulted ceilings create an inviting first impression. To one side of the living room is the primary suite, featuring vaulted ceilings and large windows on two walls that fill the room with natural light. The impressive en-suite includes a walk in closet, an additional double closet, and a beautifully renovated luxury bathroom featuring updated designer lighting, custom decorative mirrors, an oversized double vanity with abundant counter space, and highlighted by a zero clearance entry walk-in shower thoughtfully designed to deliver a luxurious spa like experience while offering exceptional ease of access. On the opposite side of the home is the second bedroom with new carpeting, conveniently located next to an updated full bathroom. At the heart of the home is the expansive kitchen and family room, designed for both everyday living and effortless entertaining. The kitchen features new quartz countertops, stainless steel appliances, recessed lighting, and an open layout overlooking the family room. This inviting space is highlighted by a one of a kind gas fireplace, soaring vaulted ceilings, and a dramatic wall of windows that floods the room with natural light, creating a stunning focal point and bringing the outdoors in. Just off the family room, a covered patio provides the perfect place to enjoy your morning coffee, unwind with a good book, or entertain guests in comfort. The first floor is completed by a functional laundry room with access to the attached two car garage, which includes an additional storage closet, as well as the staircase leading to the finished second floor loft. Complete with custom built in shelving and an updated full bathroom, this versatile space offers an ideal third bedroom, home office, or hobby room. Thoughtfully designed with generous living spaces and flexible rooms, this home offers the comfort and functionality to fit your lifestyle for years to come. Notable updates include a new roof (2022), HVAC system (2021), Water Heater (2021)and fresh interior paint (2026). Residents of Flowers Mill enjoy exceptional amenities, including a clubhouse, indoor and outdoor pools, newly added multipurpose courts for tennis and pickleball, scenic walking trails, and a vibrant calendar of social events and activities.
Features & Amenities
Interior
-
Total Bedrooms
3
-
Bathrooms
3
-
Above Grade Finished Area
2090.0
-
Basement YN
NO
-
Cooling YN
YES
-
Cooling
Central Air, Electric
-
Fireplace YN
YES
-
Heating YN
YES
-
Heating
Natural Gas, Forced Air
-
Main Level Bedrooms
2
-
Pet friendly
Number Limit, Yes
Exterior
-
Garage
Yes
-
Garage spaces
2
-
Construction Materials
Frame
-
Parking
Garage Door Opener, Garage, Driveway, Attached
-
Pool
Yes
-
Pool Features
Community
-
Waterfront YN
NO
Area & Lot
-
Lot Size(acres)
0.08
-
Lot Size(square feet)
3,332
-
Property Type
Residential
-
Property Sub Type
Townhouse
-
Architectural Style
Colonial
Price
-
Sales Price
$650,000
-
Tax Amount
$9,025
-
Sq. Footage
2,090
-
Price/SqFt
$311
HOA
-
Association
YES
-
Association Fee
$296
-
Association Fee Frequency
Monthly
-
Association Fee Includes
N/A
School District
-
Elementary School
N/A
-
Middle School
N/A
-
High School
N/A
Property Features
-
New Construction
NO
-
Association Amenities
Billiard Room, Clubhouse, Fitness Center, Game Room, Tennis Court(s)
-
Foundation Details
Slab
-
Senior Community YN
YES
-
Sewer
Public Sewer
-
Tax Lot
528-068
-
Water Source
Public
Schedule a Showing
Showing scheduled successfully.
Mortgage calculator
Estimate your monthly mortgage payment, including the principal and interest, property taxes, and HOA. Adjust the values to generate a more accurate rate.
Your payment
Principal and Interest:
$
Property taxes:
$
HOA fees:
$
Total loan payment:
$
Total interest amount:
$
Location
County
BUCKS
Elementary School
Middle School
High School
Listing Courtesy of Carrie Sullivan , Keller Williams Real Estate-Langhorne
RealHub Information is provided exclusively for consumers' personal, non-commercial use, and it may not be used for any purpose other than to identify prospective properties consumers may be interested in purchasing. All information deemed reliable but not guaranteed and should be independently verified. All properties are subject to prior sale, change or withdrawal. RealHub website owner shall not be responsible for any typographical errors, misinformation, misprints and shall be held totally harmless.

AGENT
Nideen Morrison
Call Nideen today to schedule a private showing.

* Listings on this website come from the FMLS IDX Compilation and may be held by brokerage firms other than the owner of this website. The listing brokerage is identified in any listing details. Information is deemed reliable but is not guaranteed. If you believe any FMLS listing contains material that infringes your copyrighted work please click here to review our DMCA policy and learn how to submit a takedown request.© 2024 FMLS.
Related Properties
LANGHORNE
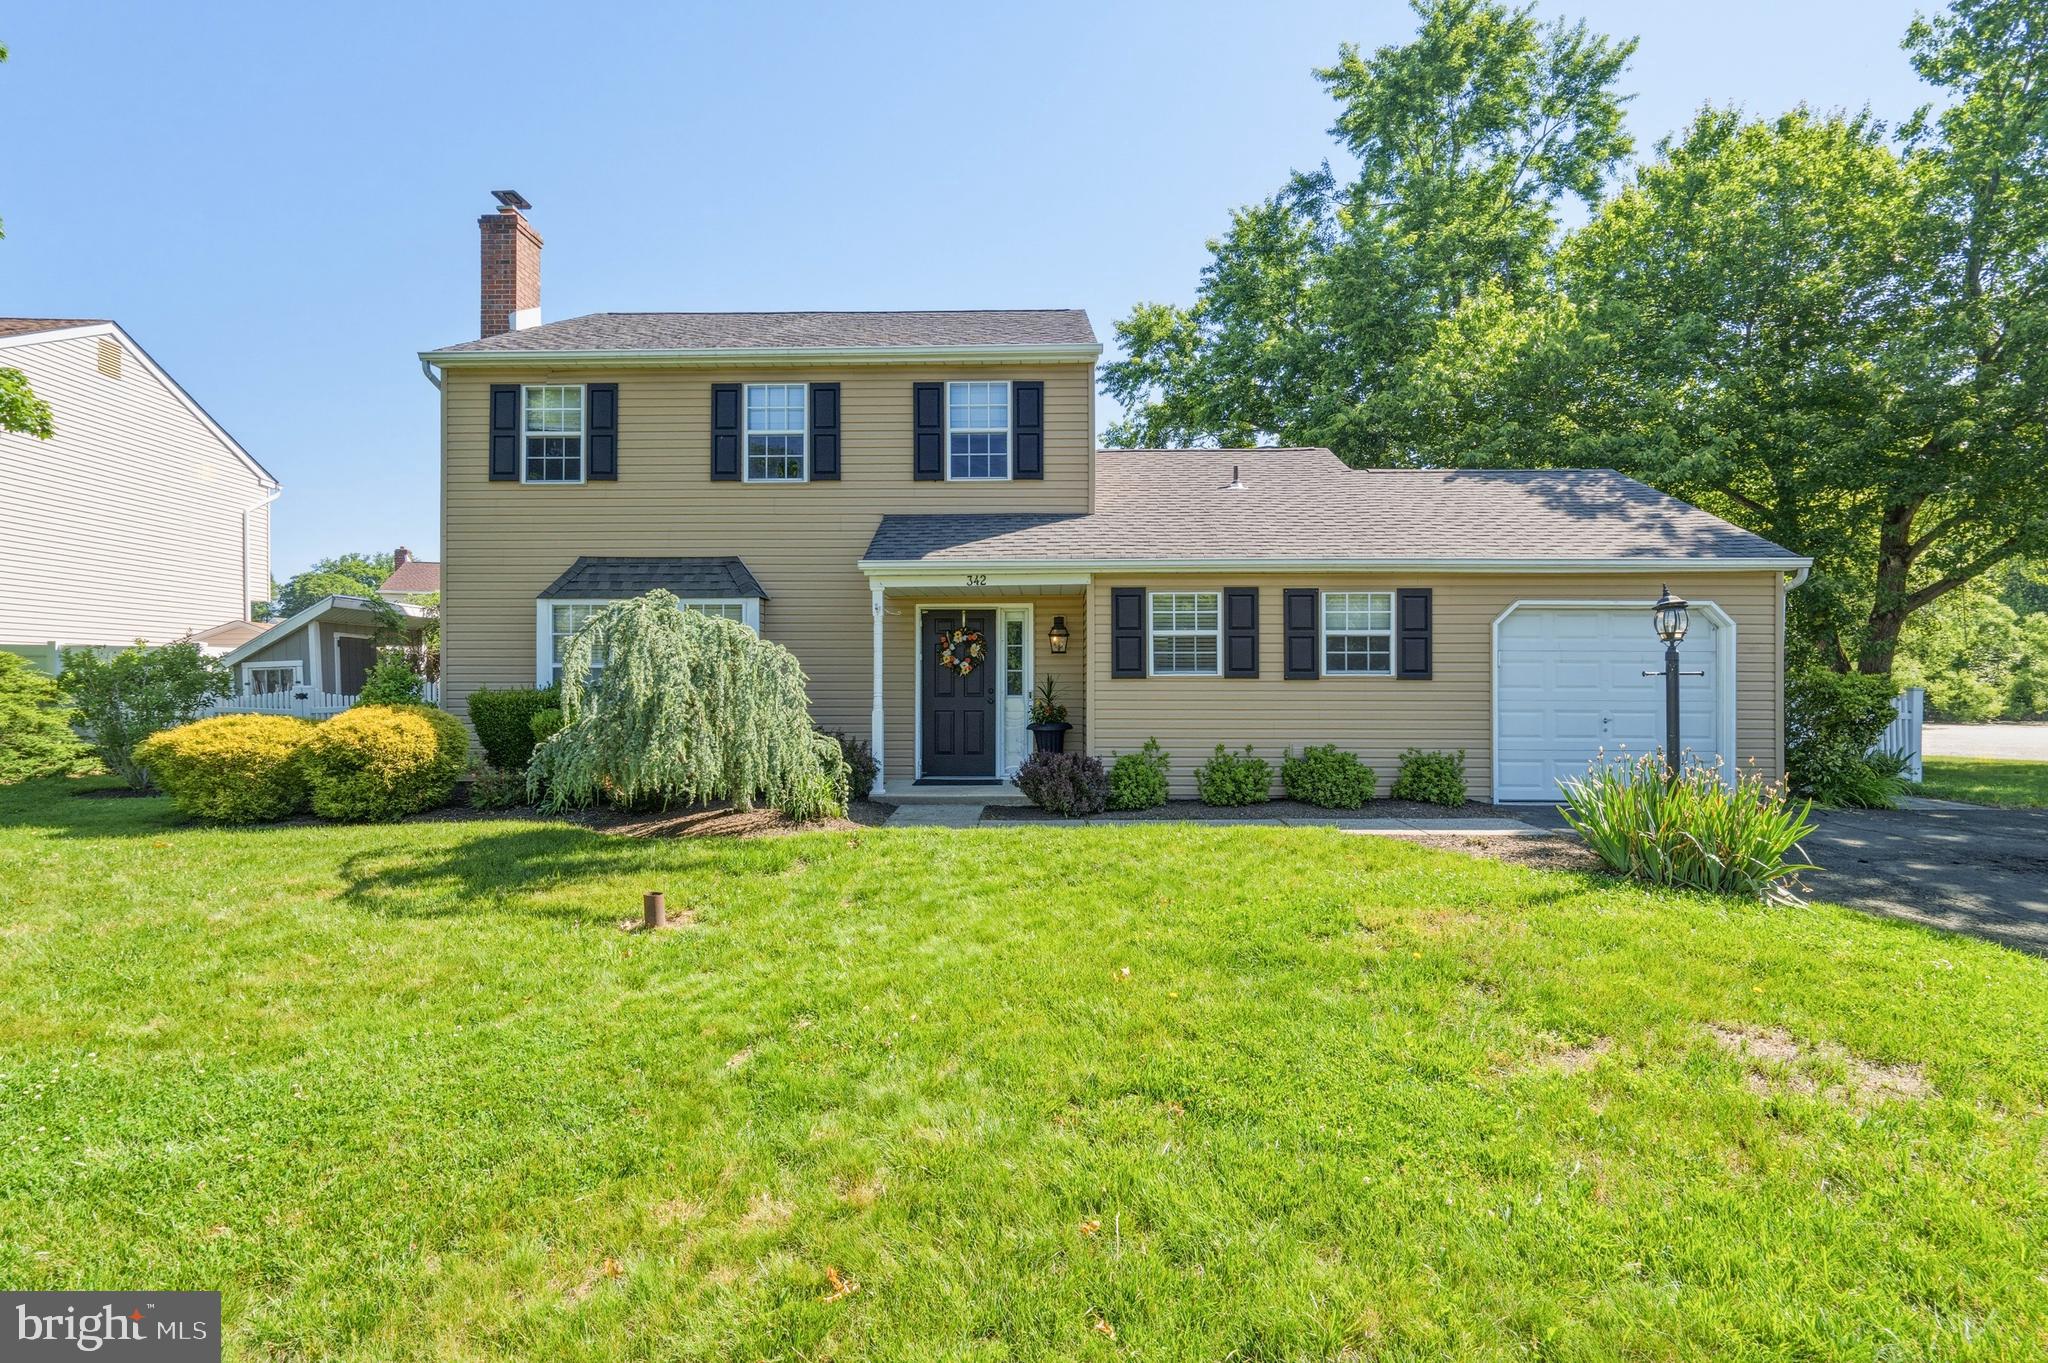
342 ALBERTS WAY
3 Beds
1 Baths
1,664 Sq.Ft.
$525,000
MLS#: PABU2123170
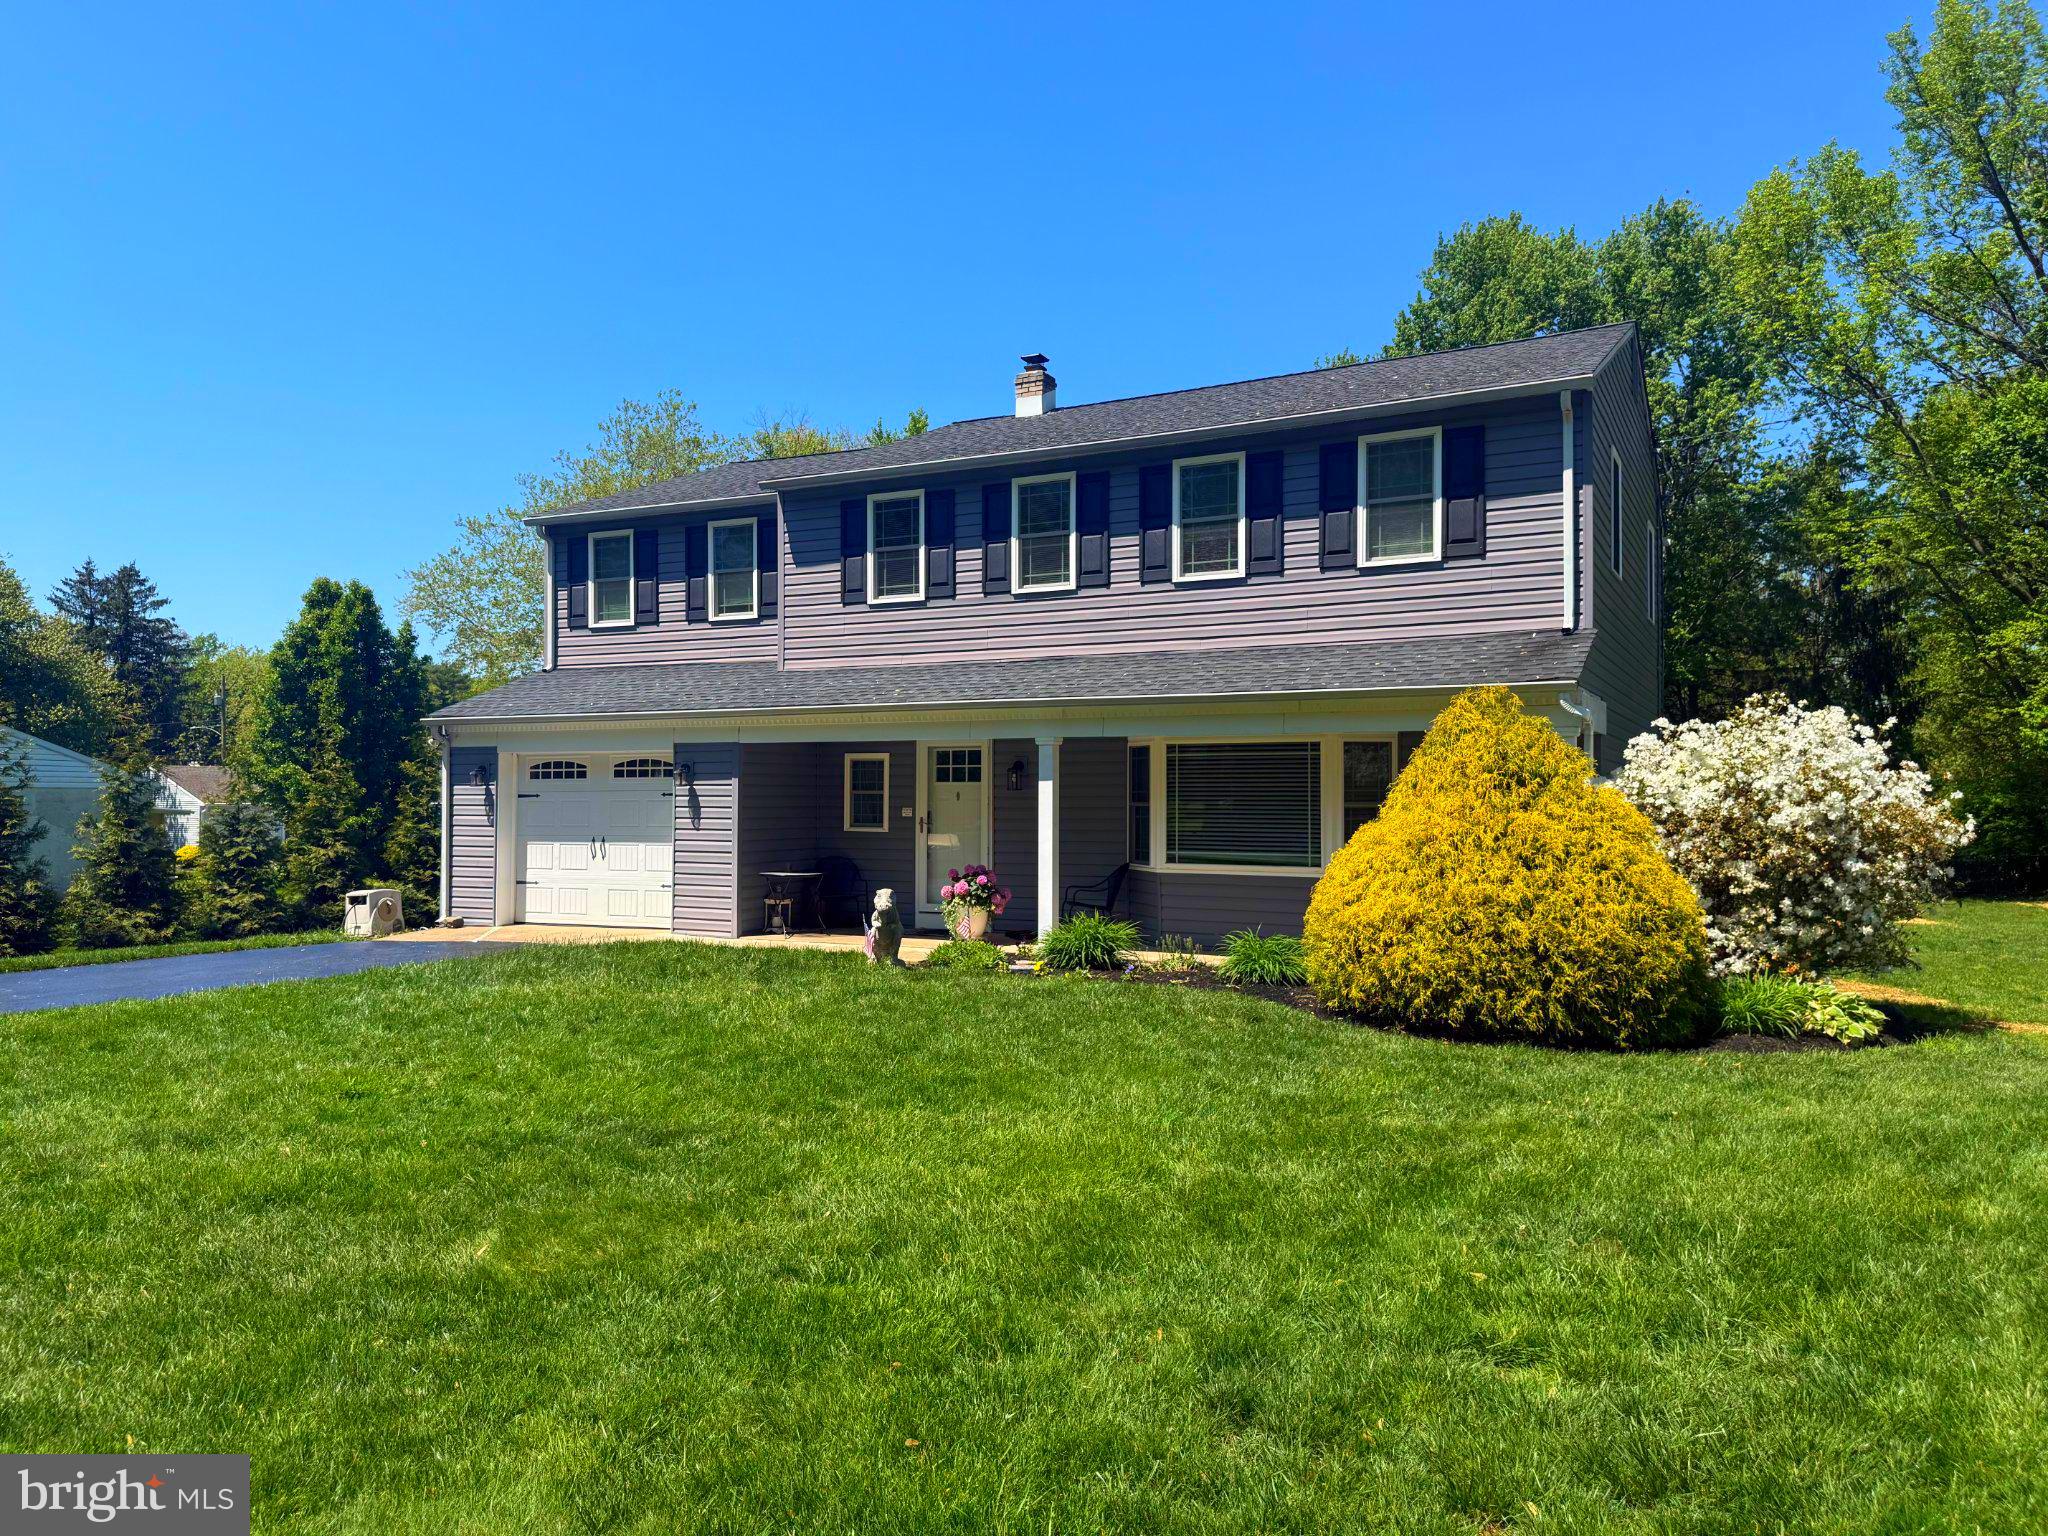
LANGHORNE
304 W HIGHLAND AVENUE
5 Beds
2 Baths
2,286 Sq.Ft.
$725,000
MLS#: PABU2120628
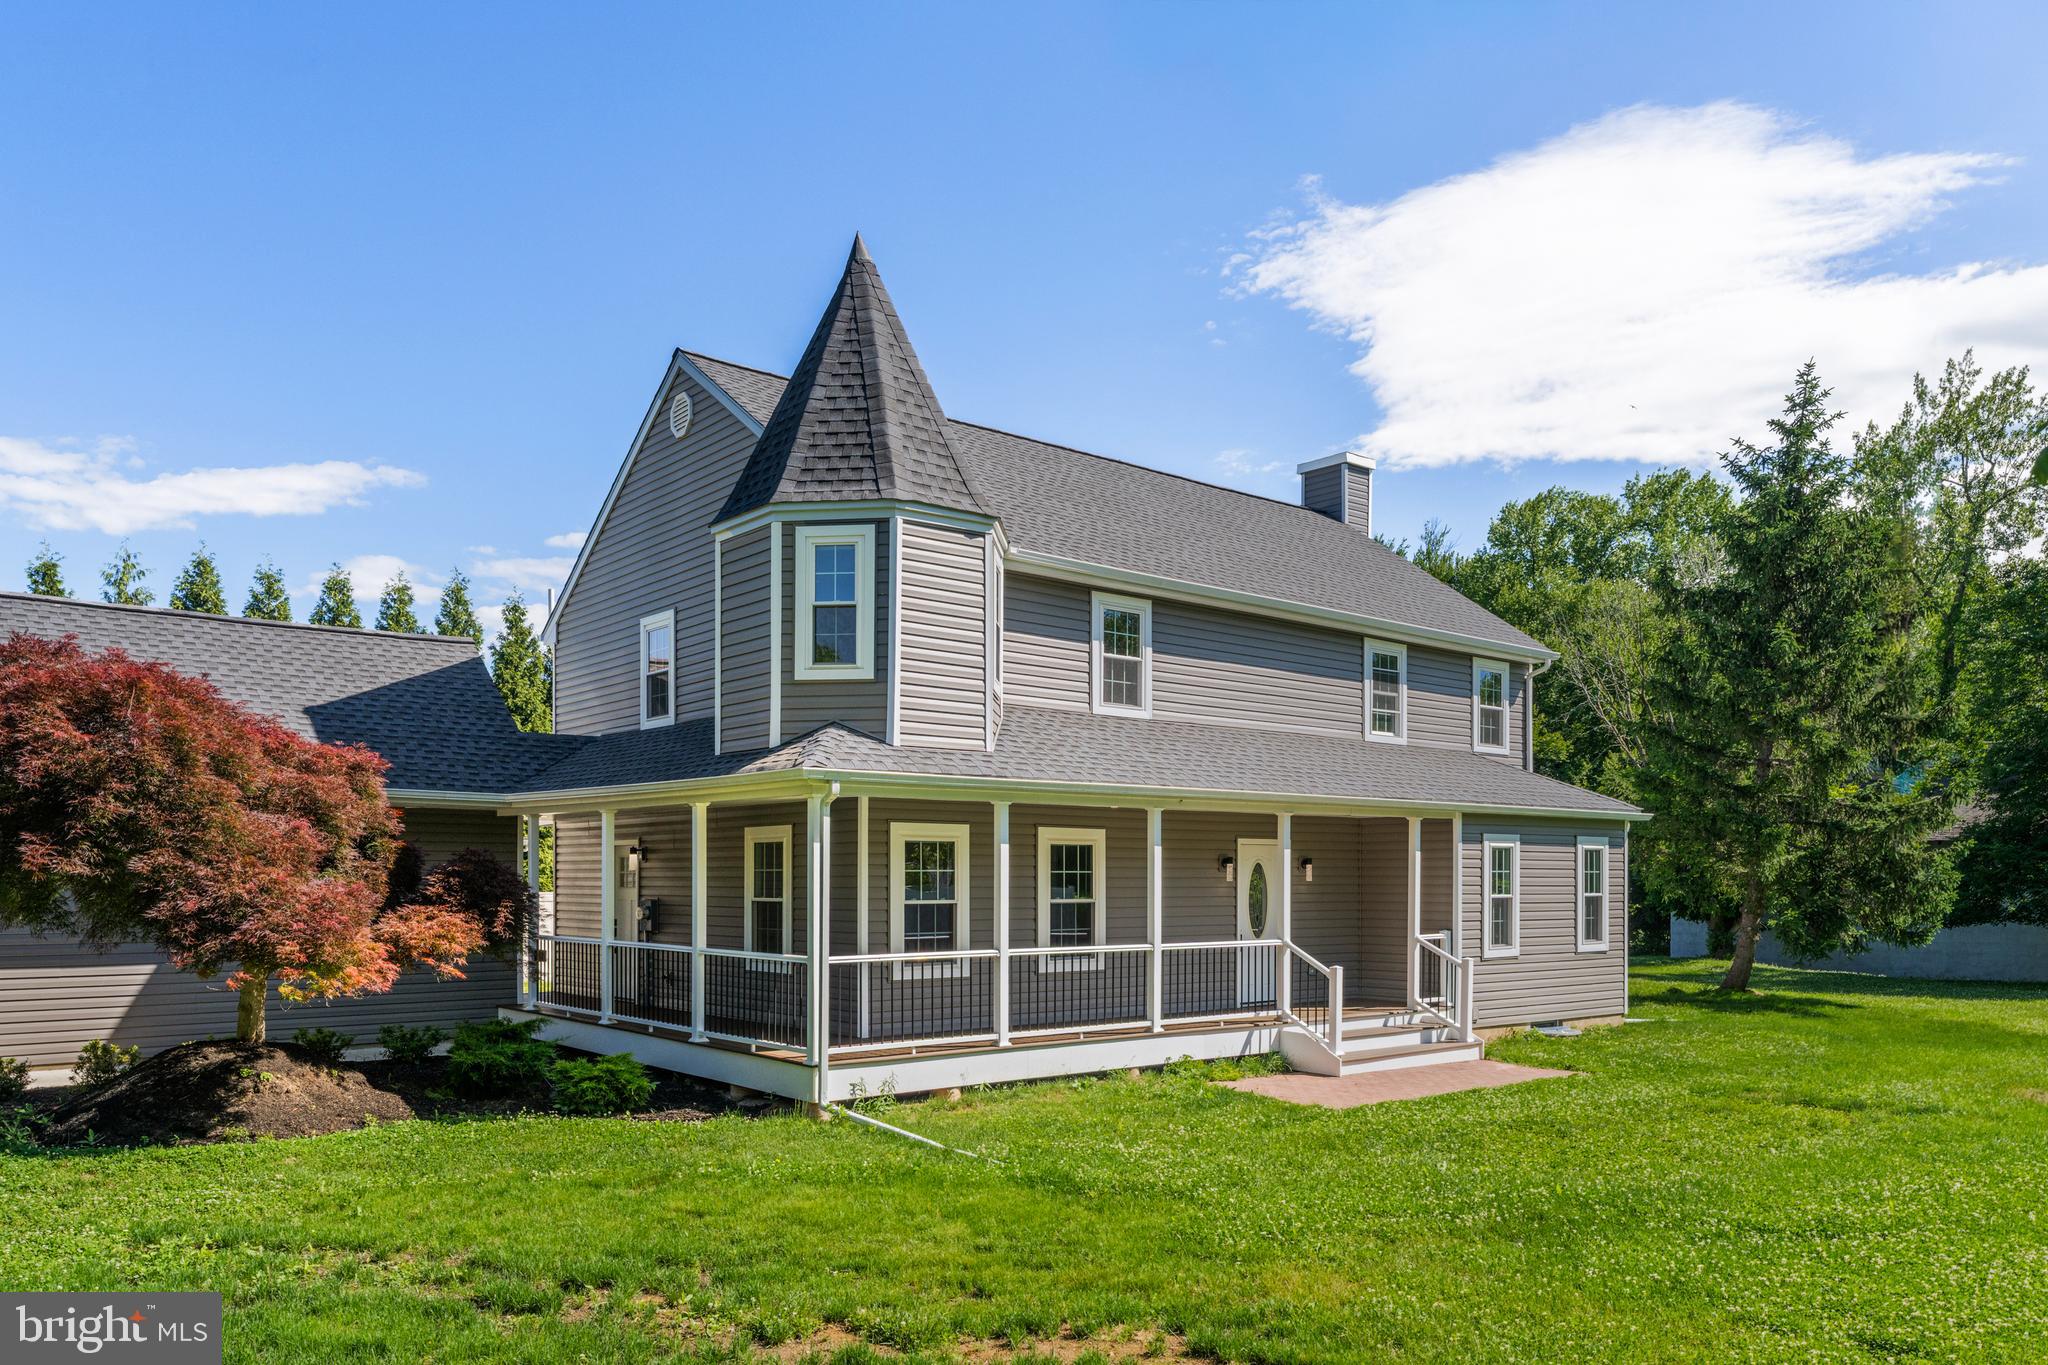
LANGHORNE
565 HULMEVILLE ROAD
6 Beds
3 Baths
3,010 Sq.Ft.
$699,990
MLS#: PABU2122716
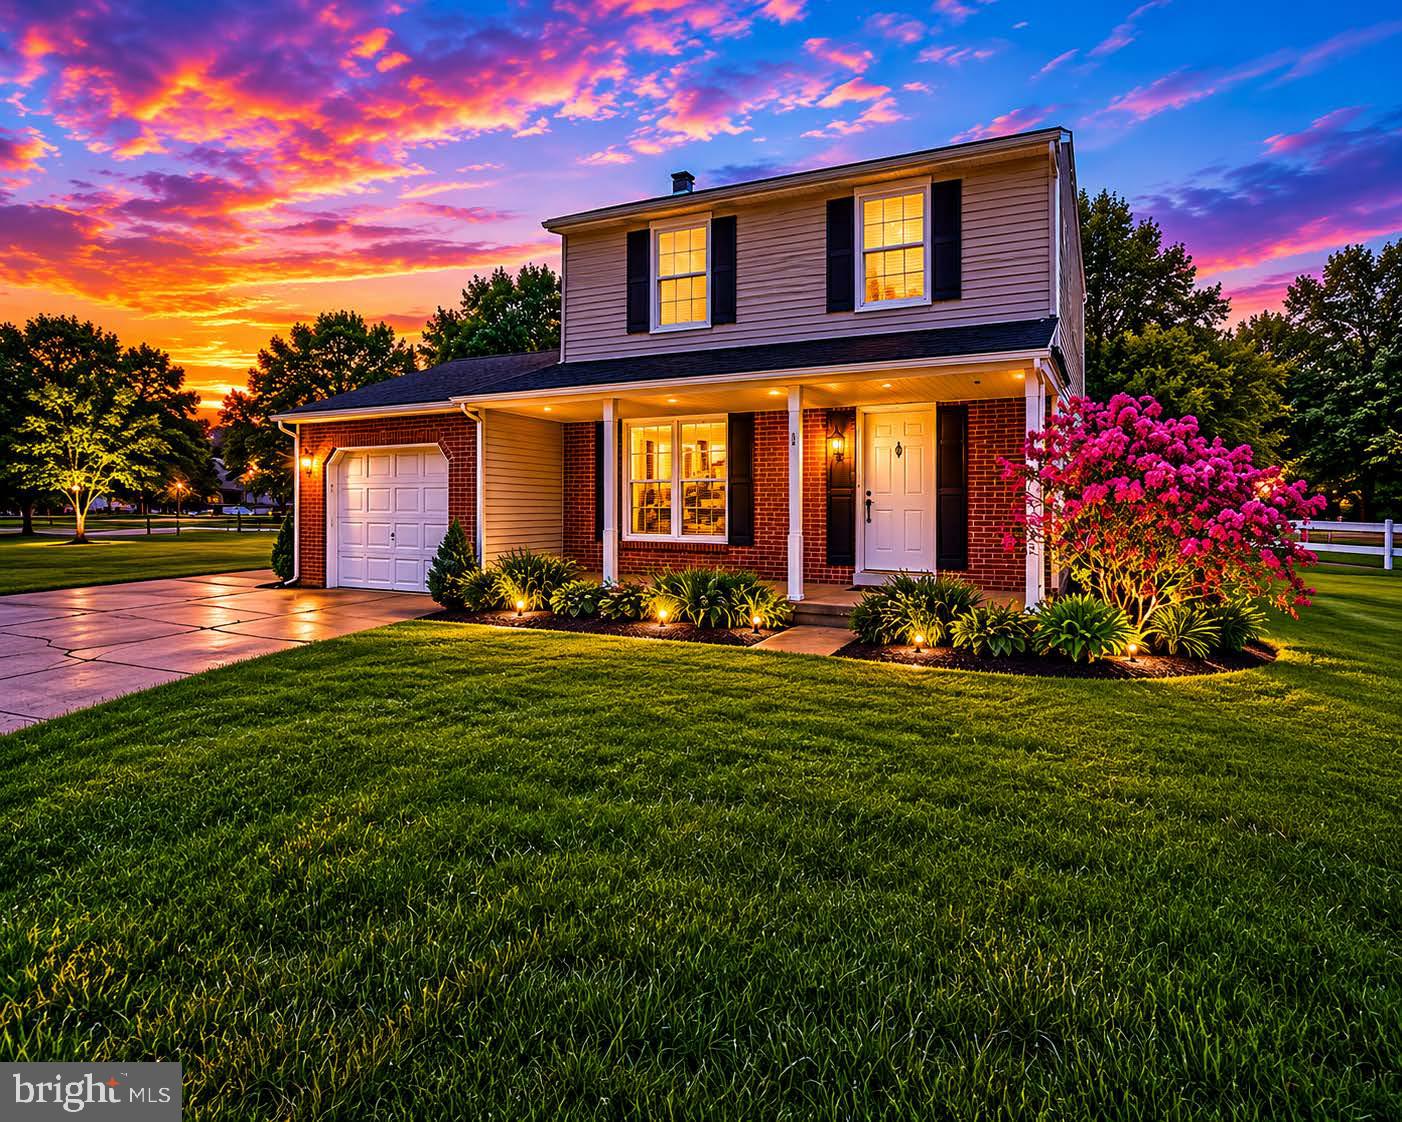
LANGHORNE
75 DAWSON ROAD
3 Beds
1 Baths
1,610 Sq.Ft.
$625,000
MLS#: PABU2122376
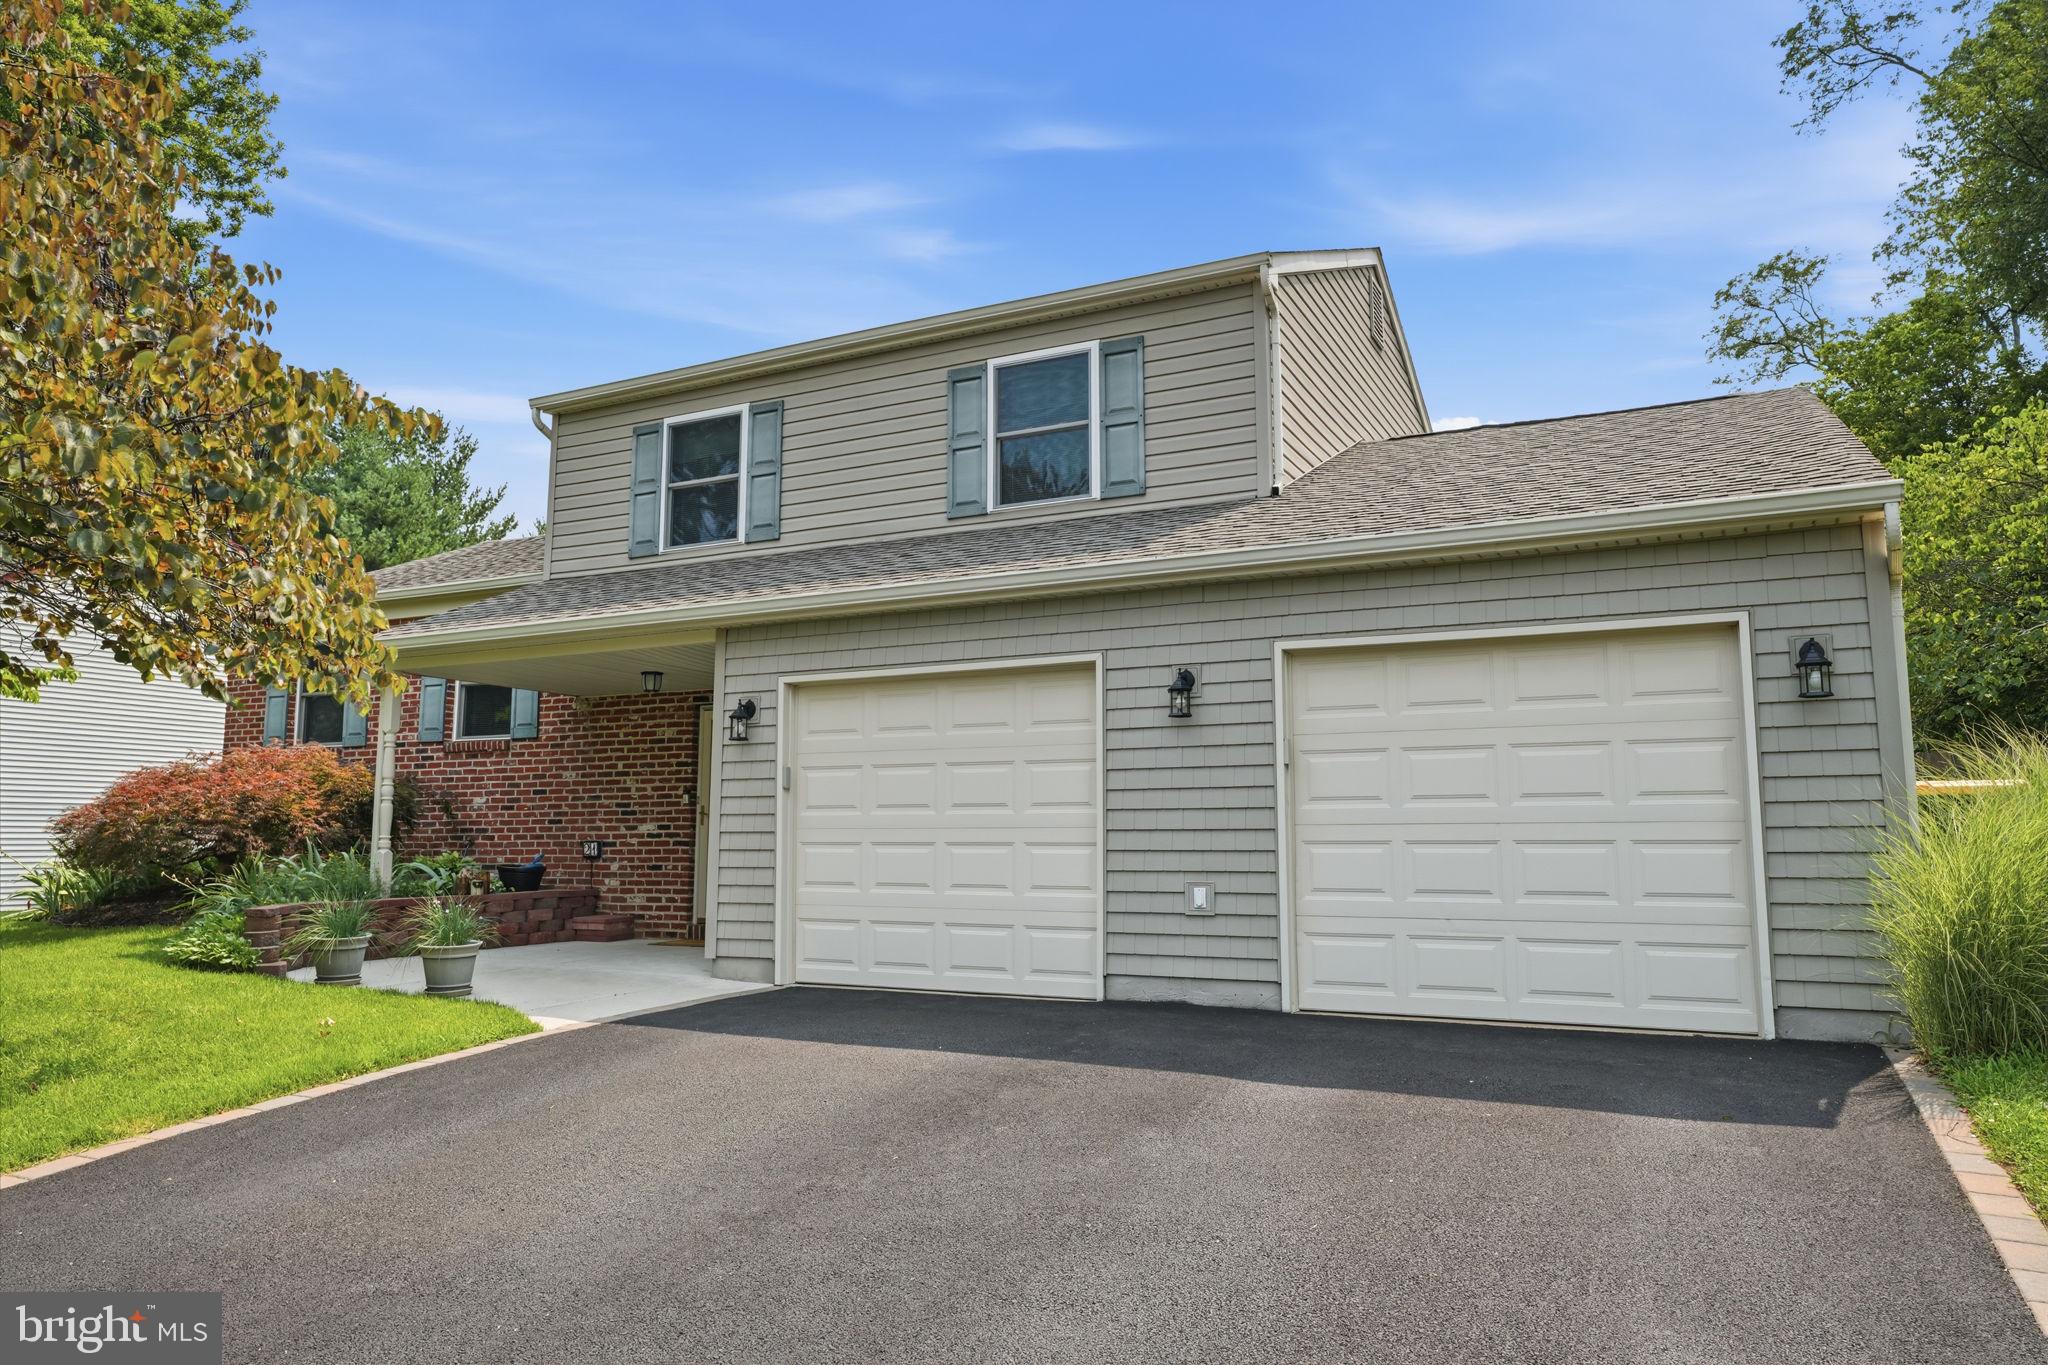
LANGHORNE
21 ALSCOT LANE
3 Beds
1 Baths
1,500 Sq.Ft.
$550,000
MLS#: PABU2126044
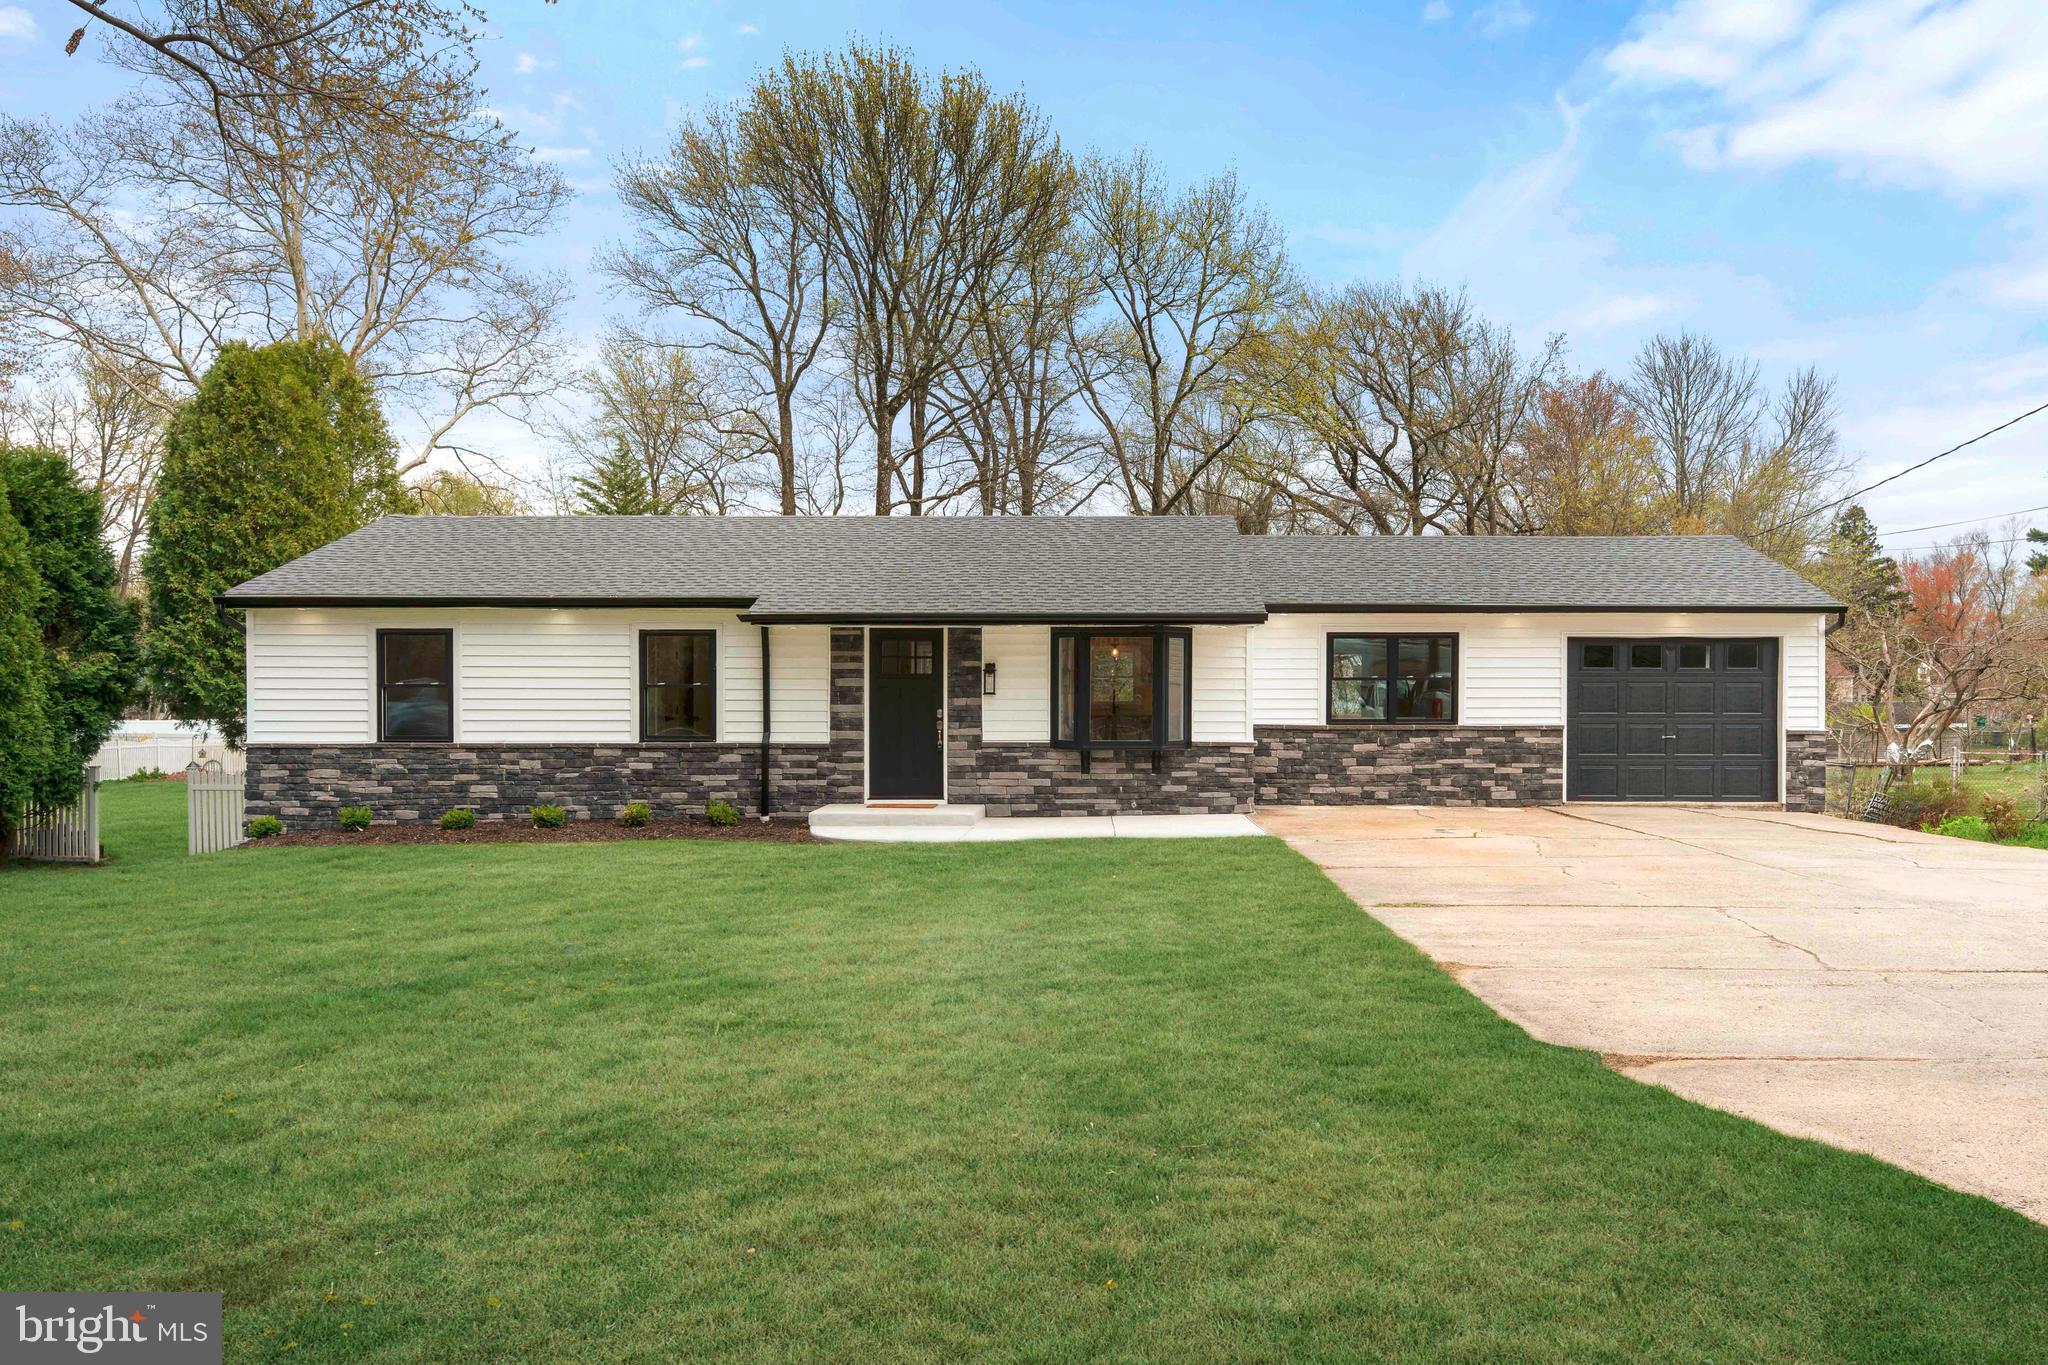
LANGHORNE
528 W MAPLE AVENUE
4 Beds
2 Baths
1,248 Sq.Ft.
$599,900
MLS#: PABU2118780
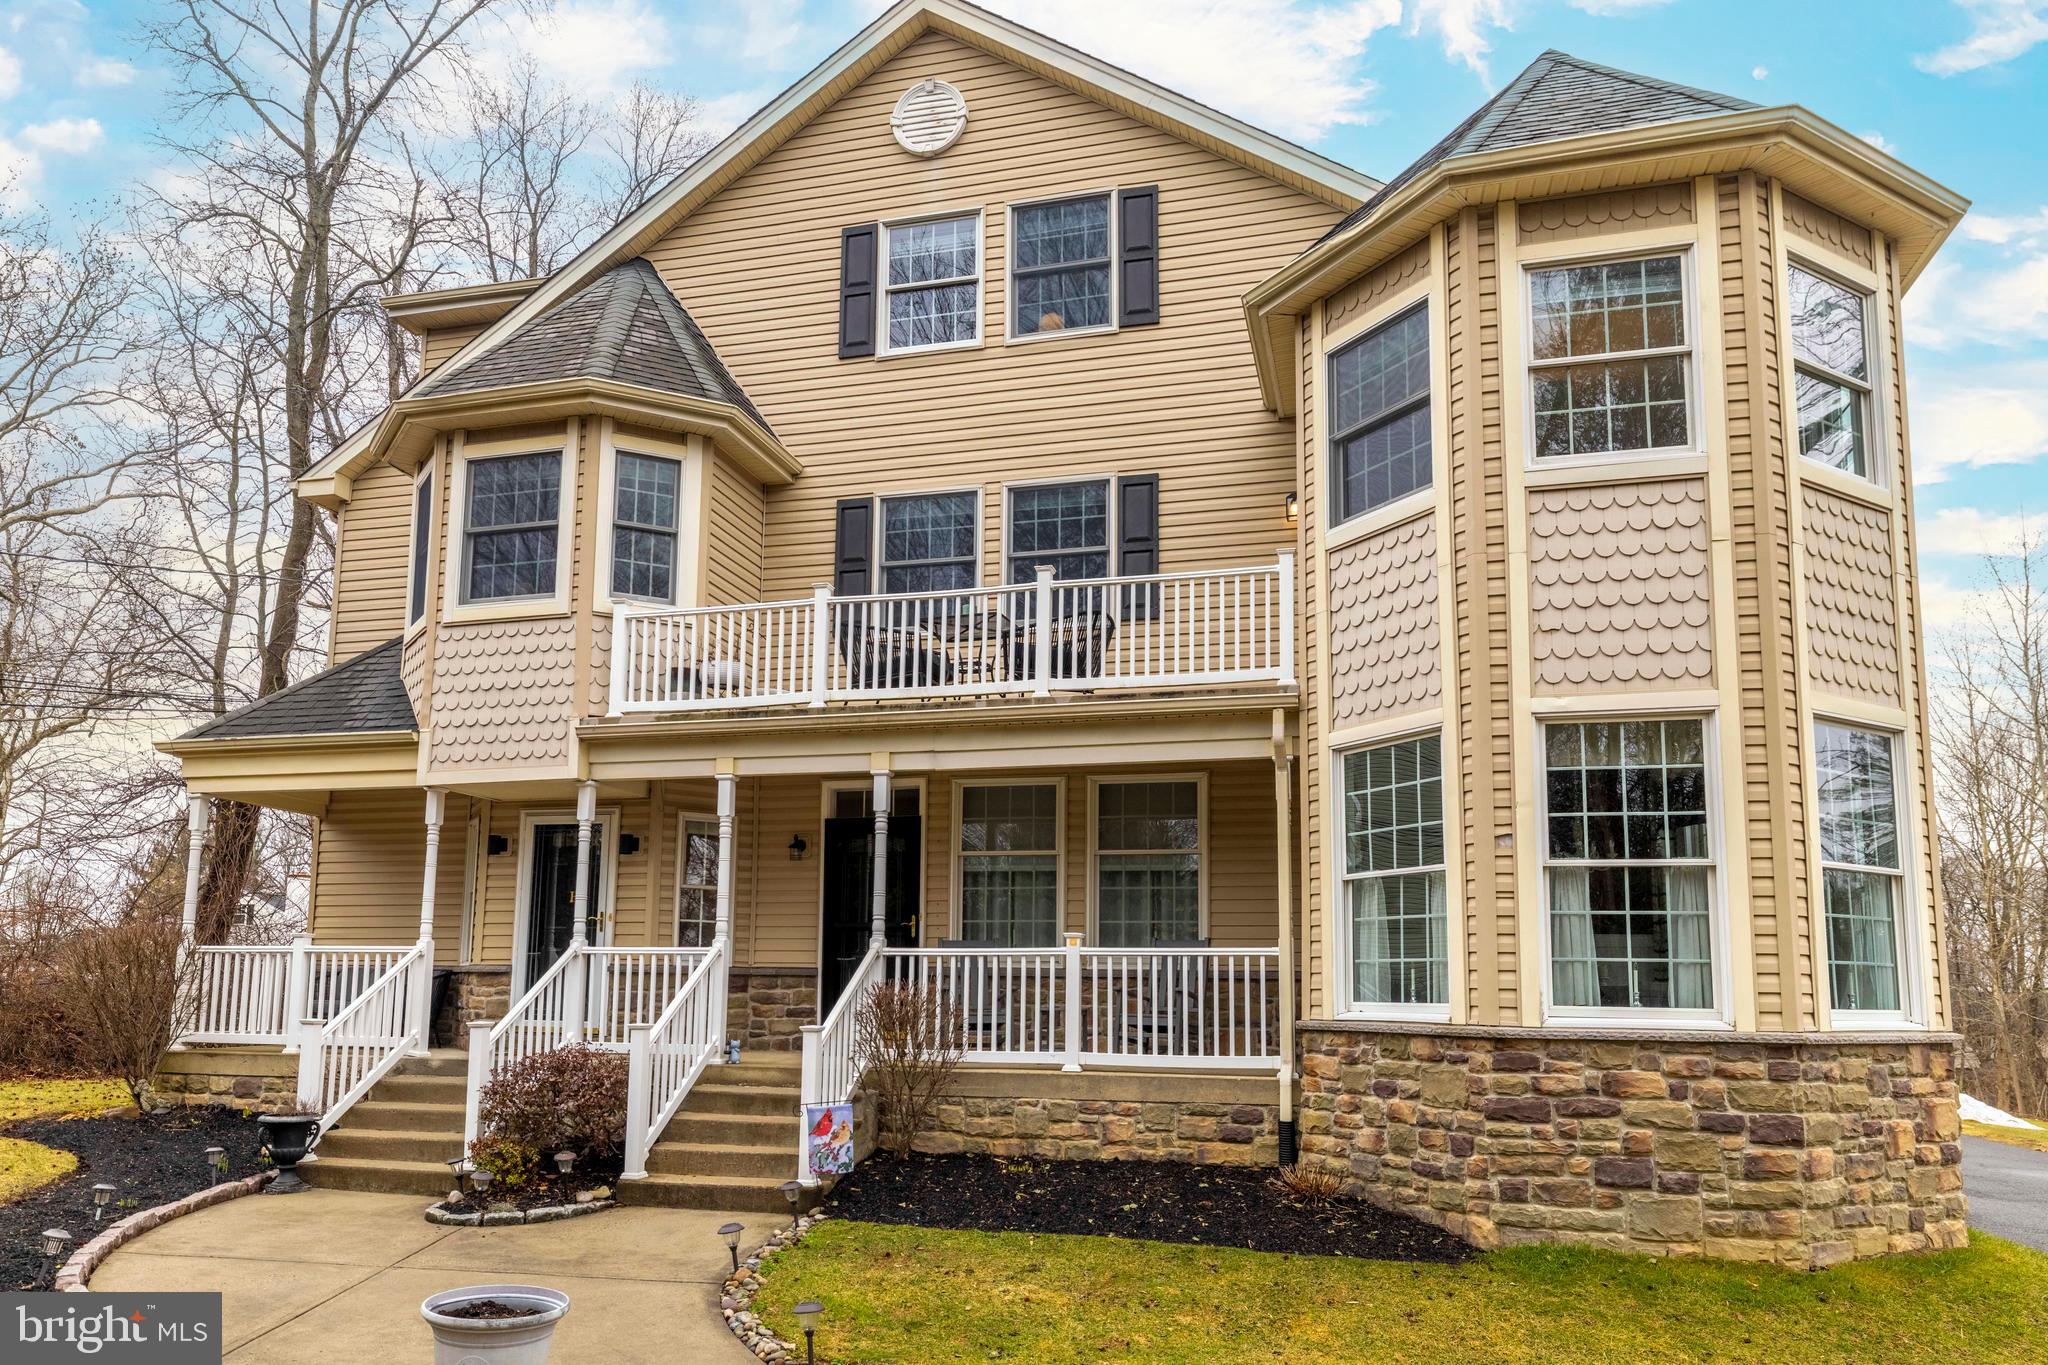
LANGHORNE
629 S BELLEVUE AVENUE B
3 Beds
3 Baths
2,614 Sq.Ft.
$559,900
MLS#: PABU2115620
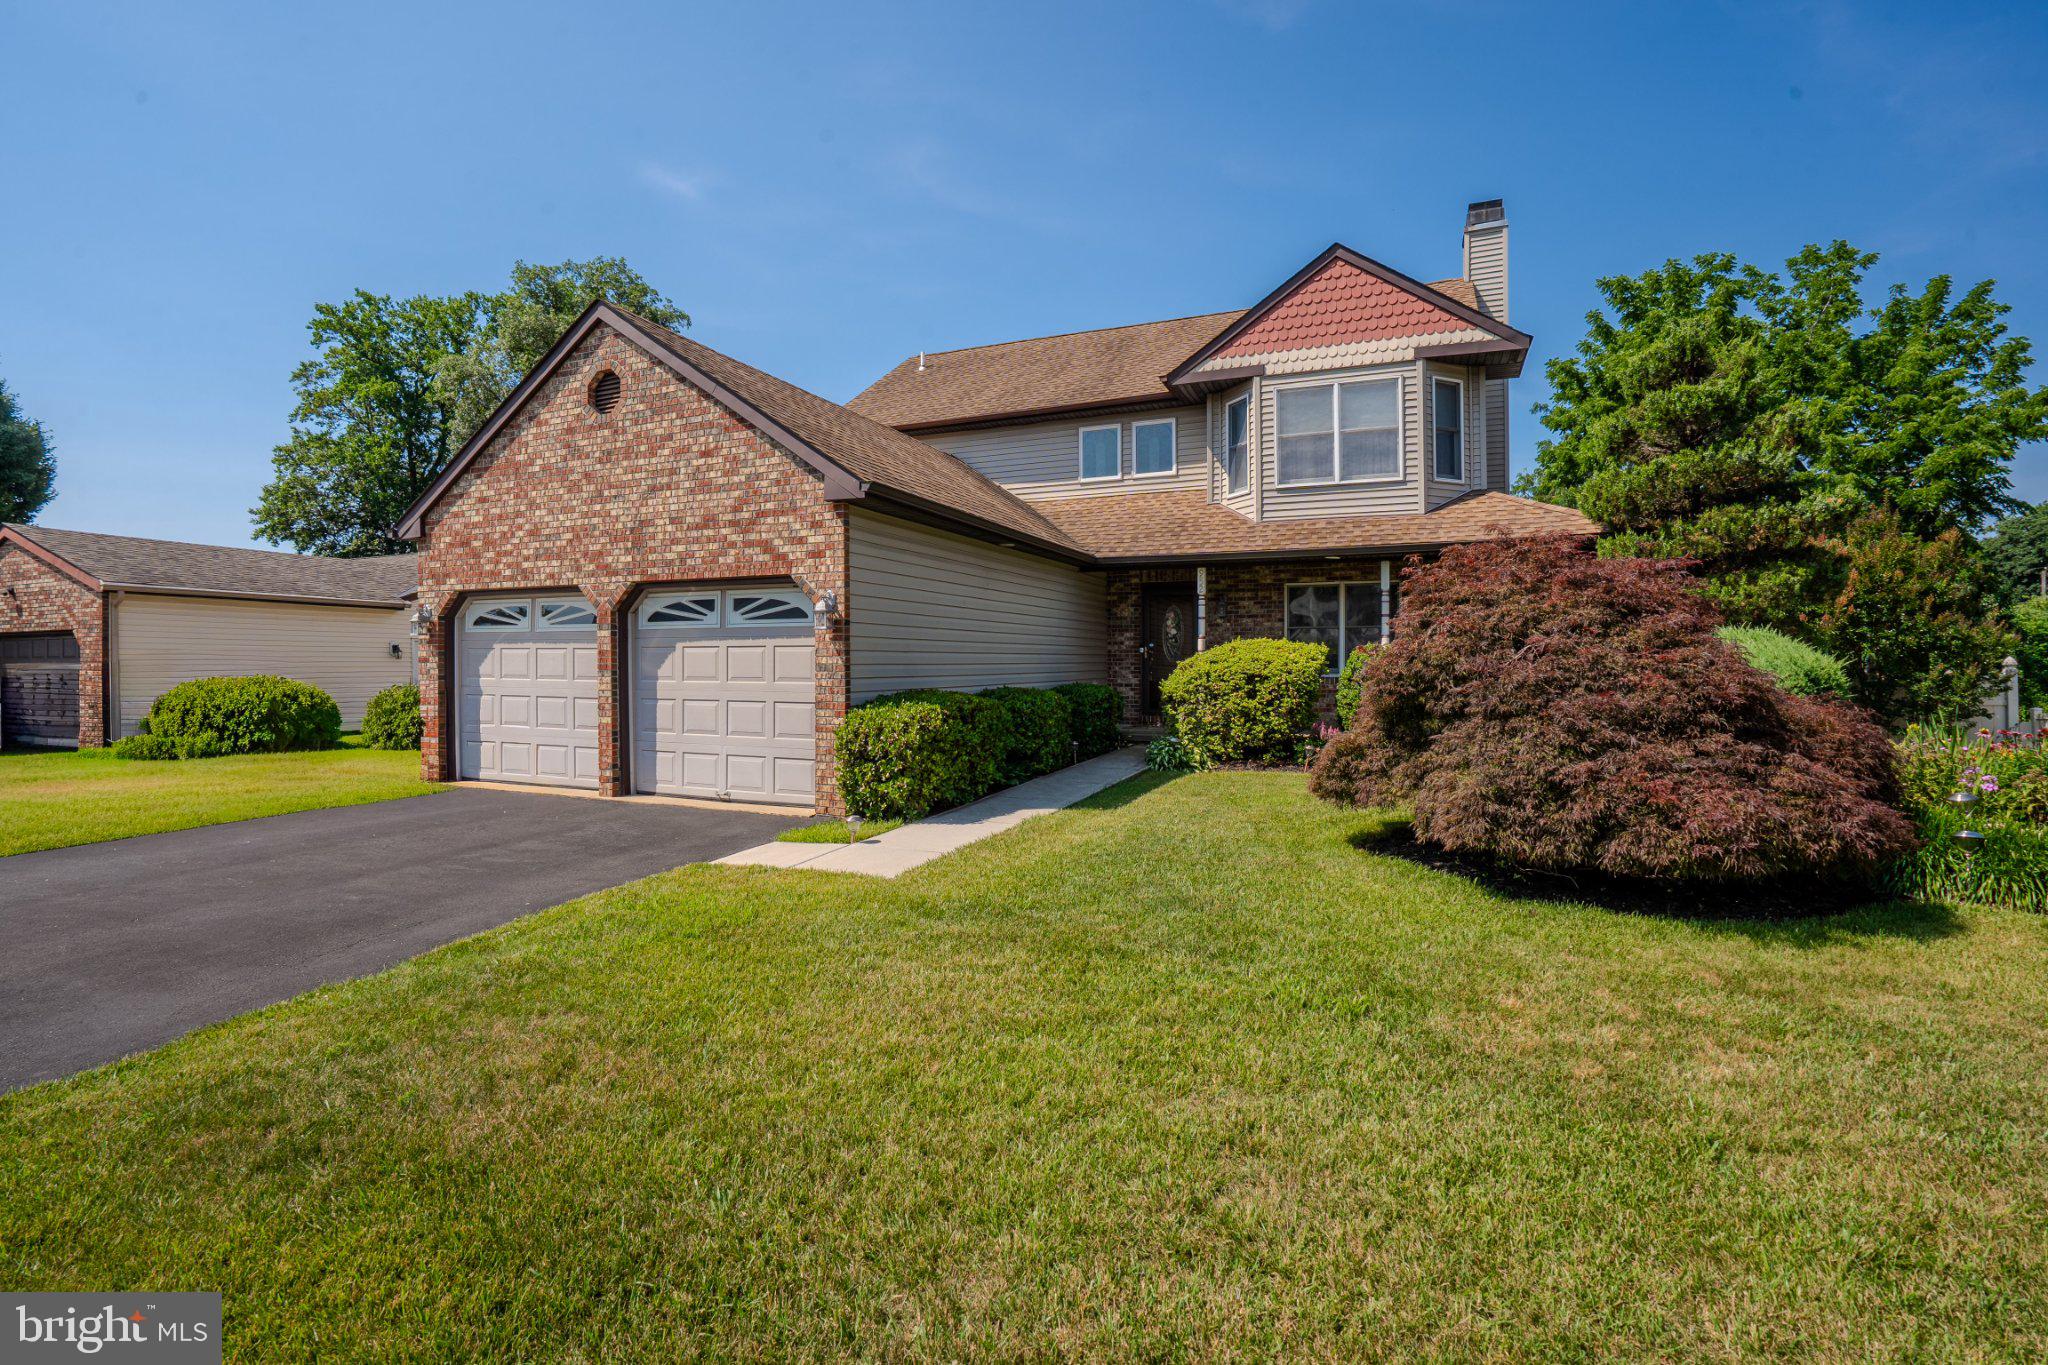
LANGHORNE
952 DUXBURY DRIVE
3 Beds
2 Baths
2,668 Sq.Ft.
$699,990
MLS#: PABU2125350
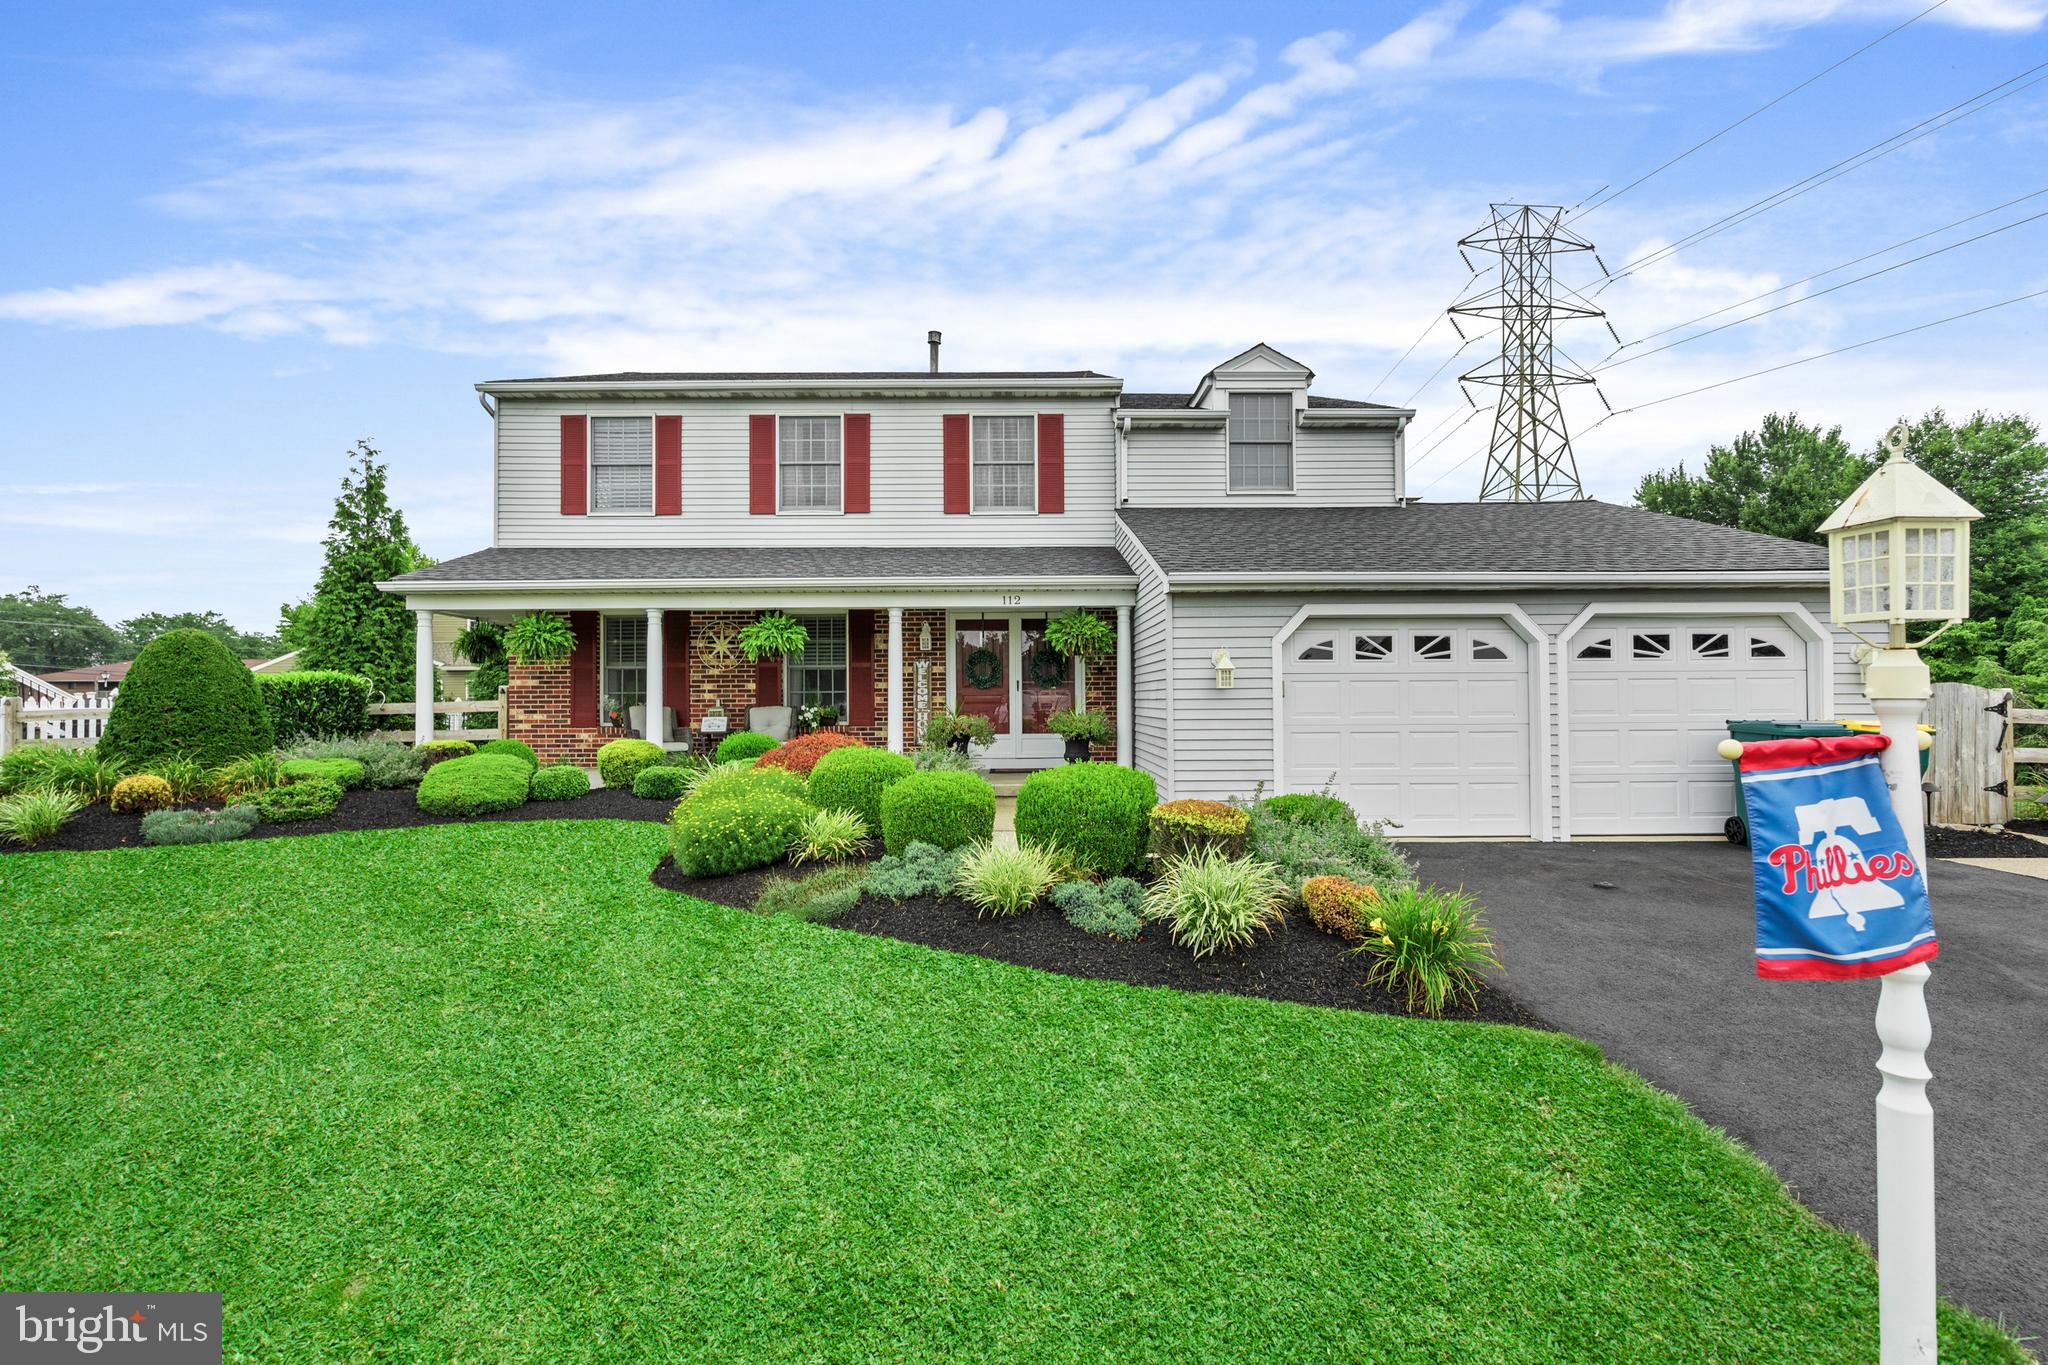
LANGHORNE
112 CARMEN LANE
4 Beds
2 Baths
2,764 Sq.Ft.
$749,900
MLS#: PABU2126188
.png)