Features & Amenities

Interior

  • Other Interior Features

    Eat-in Kitchen, Walk-In Closet(s), Kitchen Island, Built-in Features, Beamed Ceilings, Soaking Tub, Pantry

  • Total Bedrooms

    7

  • Bathrooms

    6

  • 1/2 Bathrooms

    1

  • Above Grade Finished Area

    4441.0

  • Basement YN

    YES

  • Cooling YN

    YES

  • Cooling

    Heat Pump, Gas, Electric

  • Fireplace YN

    YES

  • Heating YN

    YES

  • Heating

    Propane, Forced Air

  • Main Level Bedrooms

    5

  • Pet friendly

    N/A

Exterior

  • Garage

    Yes

  • Garage spaces

    5

  • Construction Materials

    Stone, Stucco, Wood Siding

  • Parking

    Oversized, Garage, Driveway, Covered, Detached

  • Pool

    Yes

  • Pool Features

    Private

  • Waterfront YN

    NO

Area & Lot

  • Lot Size(acres)

    64.7

  • Lot Size(square feet)

    2,818,362

  • Property Type

    Residential

  • Property Sub Type

    Single Family Residence

  • Architectural Style

    Cottage, Converted Barn, Loft with Bedrooms, Traditional

Price

  • Sales Price

    $4,250,000

  • Tax Amount

    $18,226

  • Financing Options

    Cash

  • Sq. Footage

    4,441

  • Price/SqFt

    $956

HOA

  • Association

    No

School District

  • Elementary School

    N/A

  • Middle School

    MARSHALL

  • High School

    N/A

Property Features

  • New Construction

    NO

  • Accessibility Features

    Accessible Entrance, Customized Wheelchair Accessible

  • Foundation Details

    Stone, Other

  • Senior Community YN

    NO

  • Sewer

    Septic Tank

  • Water Source

    Private, Well

Schedule a Showing

Showing scheduled successfully.

<
>
IN PERSON
VIA CHAT

What is 3 + 4 ?


Change time

Mortgage calculator

Estimate your monthly mortgage payment, including the principal and interest, property taxes, and HOA. Adjust the values to generate a more accurate rate.

Your payment

Principal and Interest:

$

Property taxes:

$

HOA fees:

$

Total loan payment:

$

Total interest amount:

$

Location

County

FAUQUIER

Elementary School

Middle School

MARSHALL

High School

Listing Courtesy of Russell A Firestone III, TTR Sotheby's International Realty

RealHub Information is provided exclusively for consumers' personal, non-commercial use, and it may not be used for any purpose other than to identify prospective properties consumers may be interested in purchasing. All information deemed reliable but not guaranteed and should be independently verified. All properties are subject to prior sale, change or withdrawal. RealHub website owner shall not be responsible for any typographical errors, misinformation, misprints and shall be held totally harmless.

Agent Nideen Morrison

Salesperson, Realtor

Nideen Morrison

Call Nideen today to schedule a private showing.


* Listings on this website come from the FMLS IDX Compilation and may be held by brokerage firms other than the owner of this website. The listing brokerage is identified in any listing details. Information is deemed reliable but is not guaranteed. If you believe any FMLS listing contains material that infringes your copyrighted work please click here to review our DMCA policy and learn how to submit a takedown request.© 2024 FMLS.
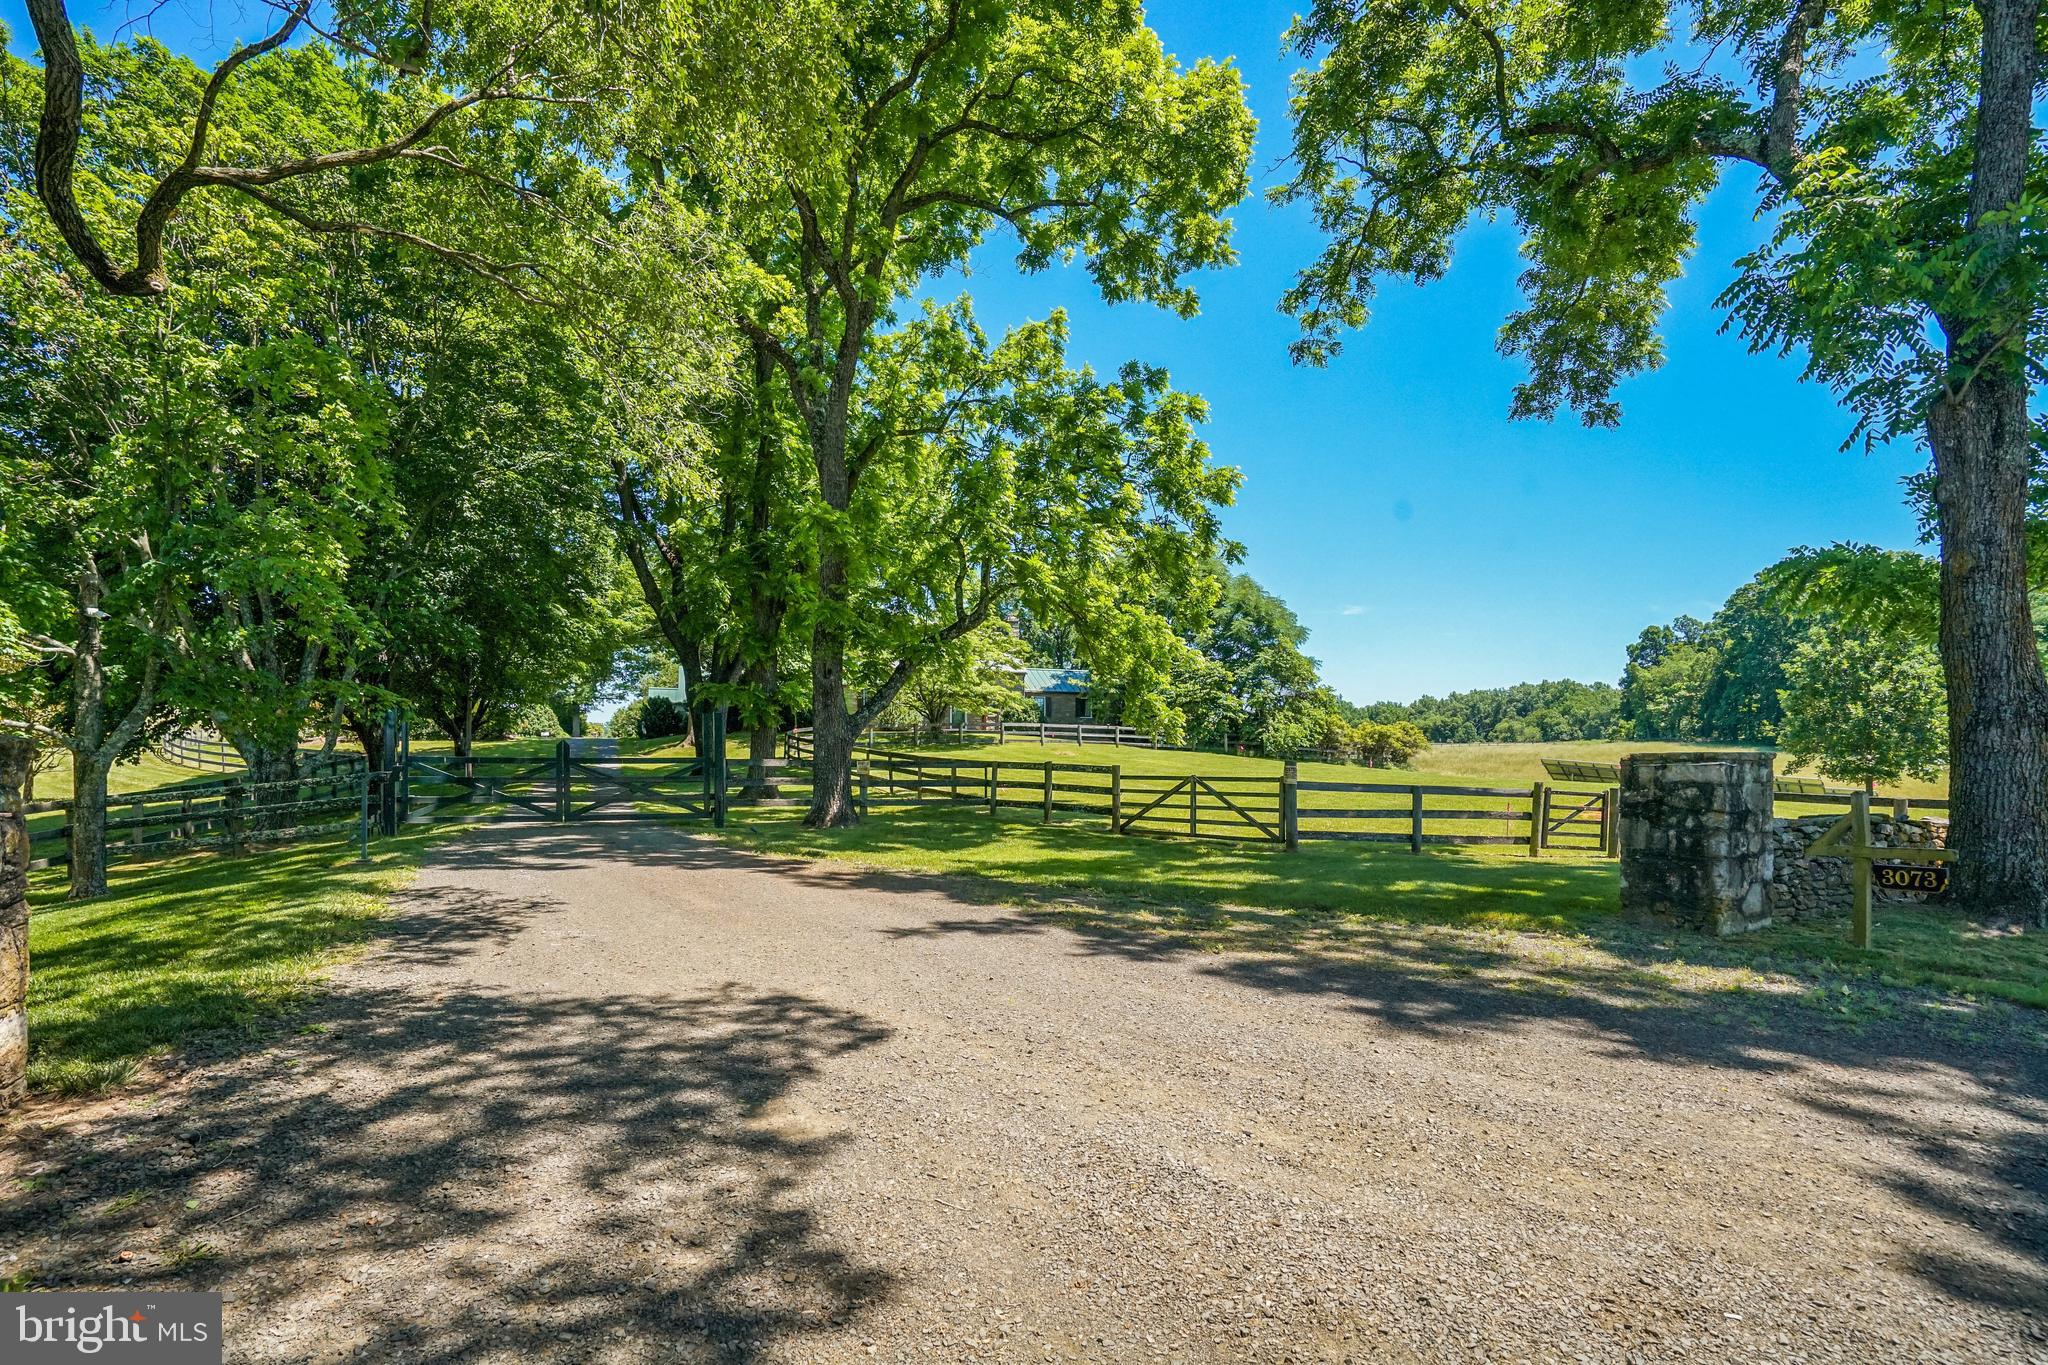
In The Plains, on the storied Zulla Road, stands this remarkable 64.7-acre farm with a history dating back to 1816.This elegant property offers not only a four-bedroom, four-and-a-half-bath stone main house but also a pool, a fully finished barn, a two-bedroom guest house, and a spacious five-car garage.

The main house, initially three separate stone cottages, has been artfully unified into a seamless living space. This blend of historical charm and modern openness preserves the home's original integrity. Upon entering, one is greeted by a stone-floored entrance with wood-paneled walls. The entrance leads to a grand dining room featuring a stone fireplace and a dramatic wood-beamed ceiling, which opens to an expansive living room with fireplace.

The kitchen, built by Bowa, is a testament to craftsmanship. With a hand-painted lacquer finish, a Lacanche stove with dual convection ovens and a warming drawer, and Black Walnut island and counters sourced locally, it is both elegant and functional. High-end appliances, including a Subzero refrigerator, Miele dishwasher, and Bosch washer and dryer, add to its appeal. The butler's pantry features Brazilian soapstone counters and sink.

The primary bedroom is a sanctuary of comfort, featuring cathedral ceilings, a walk-in closet, fireplace, and an ensuite marble bath with a glass steam shower and free standing tub. Two guest rooms offer updated ensuite baths, while the original smokehouse has been transformed into a guest room with bunks and a sitting room and full bath. The flagstone terrace offers serene views of the meticulously landscaped gardens and the expansive swimming pool.

Across from the main house stands a fully finished barn from the 1920s. Once a dairy barn, it has been modernized and converted  into a livable space. This ‘party barn’ includes a full kitchen with a Lacanche stove, a recreation room, office, large bedroom, and bathroom. The terraces provide stunning views of the fields.

The property also features a two-bedroom guest house with a marble bathroom, offering a private retreat for visitors. 

The five car garage, which can easily be adapted for stables, includes a solar-powered car charger. Above the garage, a spacious hall provides the perfect venue for parties.

This impressive property embraces modern conveniences with high-speed internet from Starlink and solar panel-powered energy. This farm, with its rich history and thoughtful updates, is a testament to both past and future.

3073 ZULLA ROAD

Message successfully sent.

What would you like to know?

What is 3 + 4 ?

I agree to receive email communication and understand I can unsubscribe at any time.

I agree to be contacted by Charis Realty Group - Christine Issler, Broker via call, email, and text for real estate services. To opt out, you can reply 'stop' at any time or reply 'help' for assistance. You can also click the unsubscribe link in the emails. Message and data rates may apply. Message frequency may vary. Privacy Policy

Related Properties

New on site 1 day ago
Elegant and traditional, the manor house enjoys a commanding view of this estate’s 93 gently rolling acres and its 1 ½ acre pond. This sought-after Zulla Road address is located between Middleburg and I-66 in the coveted Orange County Hunt territory.  The front of the home’s northeast exposure allows one to enjoy beautiful sunrise views over the Bull Run Mountains. From the back of the home one can enjoy sunsets over the treetops and pond. The serenity and privacy of this farm is exceptional, as is the potential to host large gatherings.

This four level, brick and block-built home has received substantial updates and improvements during the past 2 years, making it move-in ready. For those who enjoy solitude, there are cozy spaces for reading and reflecting, and the beautiful land invites long walks. For those who enjoy entertaining, the room sizes are gracious and lend themselves to large gatherings. The lower level was designed specifically as a game room and features both interior and exterior access. The back of the home offers the ideal southwest exposure for a potential pool site which would overlook the pond.

A barn, to the back of this property, has recently been used to host events and features two-two person bathrooms each with double vanity sinks and partitions. This barn has been painted inside and out, and all electrical has been replaced and chandeliers installed. The electrical and the well pump in the barns well house has been replaced. In addition to hosting an event, this barn is sized for 12 stalls for your beloved horses, or left open it can house your private car collection. The board fenced paddocks have automatic waterers and share 2 run-in sheds. This is an exceptional property.

Please note: This farm is currently enrolled in Land Use, it is not in easement and offers potential for tax credits or additional homes; however, it cannot be turned into a subdivision. Seller will not be responsible for Roll-back taxes if Purchaser removes any portion of this property from Land Use.
#VAFQ2024030

THE PLAINS

3830 ZULLA ROAD

5 Beds

5 Baths

4,085 Sq.Ft.

$4,750,000

MLS#: VAFQ2024030

Welcome to Foalsfield, an exceptional stone-and-stucco country residence set on approximately 12.3 acres in the heart of OCH Hunt Country. Rich in timeless character and thoughtfully enhanced by its current owners, the home offers four bedrooms, each with a private en-suite bath, two beautifully appointed powder rooms, including a luxurious main-level primary suite.

Reclaimed antique pine floors, custom millwork, designer wallcoverings, bespoke lighting, and four fully operational wood-burning fireplaces create interiors that are at once sophisticated and warmly inviting. Newly commissioned, hand-carved stone mantels provide striking focal points in the formal living and dining rooms.

An elegant foyer,  arched openings and a graceful curved staircase, introduces the beautifully composed main level. The generously proportioned living room which is entered through the library, lined with custom bookcases and centered around a wood-burning fireplace , offers an impressive setting for entertaining, while the formal dining room with its fireplace and French doors opening to the terrace is equally suited to intimate dinners and larger gatherings. 

At the heart of the home, the beautifully appointed kitchen features a five-burner La Cornue gas range with an electric oven, and an extraordinary custom sink carved from a solid block of marble. The kitchen flows naturally into a comfortable family room with a fireplace, built-in cabinetry, abundant windows, French doors, and a charming built-in dining banquette creating a relaxed gathering space for everyday living. Together, these thoughtfully connected rooms open onto the covered stone terrace and porch, providing a seamless connection between the interiors and the property’s peaceful surroundings.

Upstairs, a charming sitting room adjoins one of the bedrooms, creating a private retreat for reading or relaxing. An additional loft provides flexible space, while abundant closets and a generously sized, easily accessible upper-level storage room offer exceptional functionality. On the lower level, a cozy media room provides a comfortable setting for movie nights and informal gatherings. Two sets of washers and dryers, conveniently located on separate levels, make household management effortless.

Designed for gracious outdoor living and entertaining, Foalsfield features a remotely operated heated saltwater pool, a custom fountain integrated into the pool’s filtration system, a pool cabana, and an outdoor stone fireplace. Approximately two acres are securely enclosed with four-board fencing and discreet wire, an ideal setting for dogs, with convenient access through a dog door in the mudroom.

Additional amenities include a two-car garage, an electrified two-bay equipment shed, and a woodshed stocked with approximately four years of seasoned firewood. The property is further equipped with a whole-house generator, a new well, a water-purification system, three-zone heating and cooling, and substantial buried propane capacity. All crawl spaces are fully insulated, vapor-sealed, and conditioned, with dedicated dehumidification and built-in positive mechanical drainage systems. A septic system rated for six bedrooms provides valuable future flexibility.

Surrounded by expansive farms, Foalsfield enjoys exceptional privacy while remaining remarkably convenient to both The Plains and Middleburg. Route 66 is only minutes away, providing easy access to Fairfax, Arlington, and Washington, D.C. Stone walls, mature landscaping, board fencing, and a paved driveway complete this distinctive country estate, an elegant and beautifully appointed retreat created for gracious entertaining, relaxed country living, and year-round enjoyment.
#VAFQ2023860

THE PLAINS

3730 MILESTONE

4 Beds

4 Baths

7,053 Sq.Ft.

$4,000,000

MLS#: VAFQ2023860

Almost 115 Acres in The Plains, Virginia 
 
A rare opportunity to own nearly 115 acres in the heart of Virginia Hunt Country. Surrounded by thousands of acres of protected land, scenic riding and hiking trails, and the majestic Bull Run Mountains, this extraordinary estate offers unmatched privacy, breathtaking natural beauty, and a lifestyle rarely found in today's market—all while remaining just minutes from The Plains, shopping, dining, and I-66. 
 
Set amid rolling pastures and picturesque countryside, the custom-built residence offers nearly 8,000 square feet across three finished levels. Designed for both gracious entertaining and comfortable everyday living, the home features 6 bedrooms, 6.5 baths, soaring 10-foot ceilings, wide-plank cherry flooring, custom built-ins, geothermal HVAC, two gas fireplaces, and two fully equipped kitchens. 
 
The main level is thoughtfully designed with a luxurious primary suite featuring a spa-like bath and wet bar, as well as a second bedroom with an en-suite bath, ideal for guests or multigenerational living. At the center of the home, the gourmet kitchen opens seamlessly to the breakfast area and family room, creating inviting gathering spaces filled with natural light. A dramatic double staircase adds architectural elegance, while the upper level offers five additional bedrooms and three full baths. 
 
Beyond the residence, the property unfolds into a spectacular private retreat. Expansive open fields, a stocked pond, private pool, run-in shed, charming log cabin, and partially restored stone cottage create endless opportunities for equestrian pursuits, recreation, farming, hunting, family gatherings, or simply enjoying the tranquility of country living. Whether envisioned as a private estate, family compound, weekend retreat, or working farm, the possibilities are truly exceptional. 
 
Recent improvements enhance both convenience and value, including an upgraded paved approach road and shared access lane, a custom gated entrance with stone pillars, replacement of all living room windows, the addition of a second kitchen with high-end stainless-steel appliances, and a 4G LTE signal booster for reliable connectivity. 
 
Properties of this scale, privacy, and quality rarely become available in The Plains. Combining nearly 115 acres, a beautifully appointed residence, and an unrivaled Virginia Hunt Country setting, this is a truly exceptional offering in one of Northern Virginia's most coveted countryside locations.
#VAFQ2021256

THE PLAINS

3665 CREELS LANE

6 Beds

6 Baths

8,009 Sq.Ft.

$3,999,000

MLS#: VAFQ2021256

 - property

Send a message

Message successfully sent.

Your message

What is 3 + 4 ?

Reason for contacting?

I agree to receive email communication and understand I can unsubscribe at any time.

I agree to be contacted by Charis Realty Group - Christine Issler, Broker via call, email, and text for real estate services. To opt out, you can reply 'stop' at any time or reply 'help' for assistance. You can also click the unsubscribe link in the emails. Message and data rates may apply. Message frequency may vary. Privacy Policy

Sign Out

Virtual Assistant

Would you like to take the next step with this property? We can help you schedule a showing or virtual tour, or send you more details.

Yes, I would like more information.

Thank You for Your Reply, One of Our Agents will contact you as soon as possible

No, maybe later.

Thank you, you can always contact me via email, phone number or through the contact form.

Realhub AI

Lucy - Your AI-Powered Realtor

Update Your Temporary Password

Personalize your search

Enter your email and we'll notify you immediately when new listings match what you're looking for.

or enter email address

Already have an account ? Login here

Continue your home search

I agree to receive communications and understand I can unsubscribe at any time.

I agree to be contacted by Charis Realty Group - Christine Issler, Broker via call, email, and text for real estate services. To opt out, you can reply 'stop' at any time or reply 'help' for assistance. You can also click the unsubscribe link in the emails. Message and data rates may apply. Message frequency may vary. Privacy Policy

Already have an account ? Login here

We use cookies

We use cookies primarily for analytics to enhance your experience. By accepting, you agree to our use of these cookies. You can manage your preferences or learn more about our cookies policy.