
Ranch/Rambler
33 BATTERY POINT DRIVE
FREDERICKSBURG, VA 22406
MLS#: VAST2053072
$560,000


Property
Beds
2
Full Baths
2
1/2 Baths
None
Year Built
2011
Sq.Footage
2,186
Welcome to 33 Battery Point Drive in Celebrate Virginia North, Del Webb's premier 55+ active adult community. This beautifully maintained single-level home combines comfort, elegance, and thoughtful design, offering an ideal setting for both everyday living and entertaining. Step inside to find rich hardwood flooring throughout the main living areas, complemented by classic crown molding and wainscoting that add warmth and character. The kitchen, breakfast area, and sunroom feature durable tile flooring, while the bedrooms offer the comfort of plush carpeting. The spacious owner's suite serves as a private retreat, highlighted by a tray ceiling, a generous walk-in closet, and an en-suite bath featuring dual vanities, a relaxing garden tub, and a separate walk-in shower. Enjoy abundant natural light in the inviting sunroom, or step outside to the deck where a remote-controlled motorized awning creates the perfect shaded space for relaxing, dining, or entertaining guests. Located in one of Fredericksburg's most sought-after active adult communities, residents enjoy a vibrant lifestyle with resort-style amenities, social clubs, fitness facilities, walking trails, and convenient access to shopping, dining, healthcare, and historic downtown Fredericksburg. Experience the ease of single-level living and the lifestyle you've been waiting for at 33 Battery Point Drive.
Features & Amenities
Interior
-
Other Interior Features
Ceiling Fan(s), Pantry, Recessed Lighting, Walk-In Closet(s), Crown Molding, Open Floorplan, Soaking Tub
-
Total Bedrooms
2
-
Bathrooms
2
-
Above Grade Finished Area
2186.0
-
Basement YN
NO
-
Cooling YN
YES
-
Cooling
Central Air, Ceiling Fan(s), Electric
-
Fireplace YN
YES
-
Heating YN
YES
-
Heating
Exhaust Fan, Natural Gas, Forced Air
-
Main Level Bedrooms
2
-
Pet friendly
Yes
Exterior
-
Garage
Yes
-
Garage spaces
2
-
Construction Materials
Vinyl Siding
-
Other Exterior Features
Awning(s)
-
Parking
Garage Door Opener, Concrete, On Street, Garage, Driveway, Attached
-
Pool
Yes
-
Pool Features
Community
-
Waterfront YN
NO
Area & Lot
-
Lot Size(acres)
0.2
-
Lot Size(square feet)
8,642
-
Property Type
Residential
-
Property Sub Type
Single Family Residence
-
Architectural Style
Ranch/Rambler
Price
-
Sales Price
$560,000
-
Tax Amount
$4,753
-
Financing Options
Cash, Conventional, FHA, VA
-
Sq. Footage
2,186
-
Price/SqFt
$256
HOA
-
Association
YES
-
Association Fee
$340
-
Association Fee Frequency
Monthly
-
Association Fee Includes
N/A
School District
-
Elementary School
N/A
-
Middle School
N/A
-
High School
N/A
Property Features
-
New Construction
NO
-
Association Amenities
Billiard Room, Fitness Center, Game Room, Meeting Room, Party Room, Picnic Area, Tennis Court(s), Trail(s), Spa/Hot Tub, Jogging Path, Recreation Facilities
-
Foundation Details
Slab
-
Senior Community YN
YES
-
Sewer
Public Sewer
-
Tax Lot
150
-
Water Source
Public
Schedule a Showing
Showing scheduled successfully.
Mortgage calculator
Estimate your monthly mortgage payment, including the principal and interest, property taxes, and HOA. Adjust the values to generate a more accurate rate.
Your payment
Principal and Interest:
$
Property taxes:
$
HOA fees:
$
Total loan payment:
$
Total interest amount:
$
Location
County
STAFFORD
Elementary School
Middle School
High School
Listing Courtesy of Bradley W Gibson, Coldwell Banker Realty
RealHub Information is provided exclusively for consumers' personal, non-commercial use, and it may not be used for any purpose other than to identify prospective properties consumers may be interested in purchasing. All information deemed reliable but not guaranteed and should be independently verified. All properties are subject to prior sale, change or withdrawal. RealHub website owner shall not be responsible for any typographical errors, misinformation, misprints and shall be held totally harmless.

AGENT
Nideen Morrison
Call Nideen today to schedule a private showing.

* Listings on this website come from the FMLS IDX Compilation and may be held by brokerage firms other than the owner of this website. The listing brokerage is identified in any listing details. Information is deemed reliable but is not guaranteed. If you believe any FMLS listing contains material that infringes your copyrighted work please click here to review our DMCA policy and learn how to submit a takedown request.© 2024 FMLS.
Related Properties

FREDERICKSBURG
1118 DOVETAIL CIRCLE
4 Beds
3 Baths
2,337 Sq.Ft.
$475,000
MLS#: VAFB2011104
FREDERICKSBURG
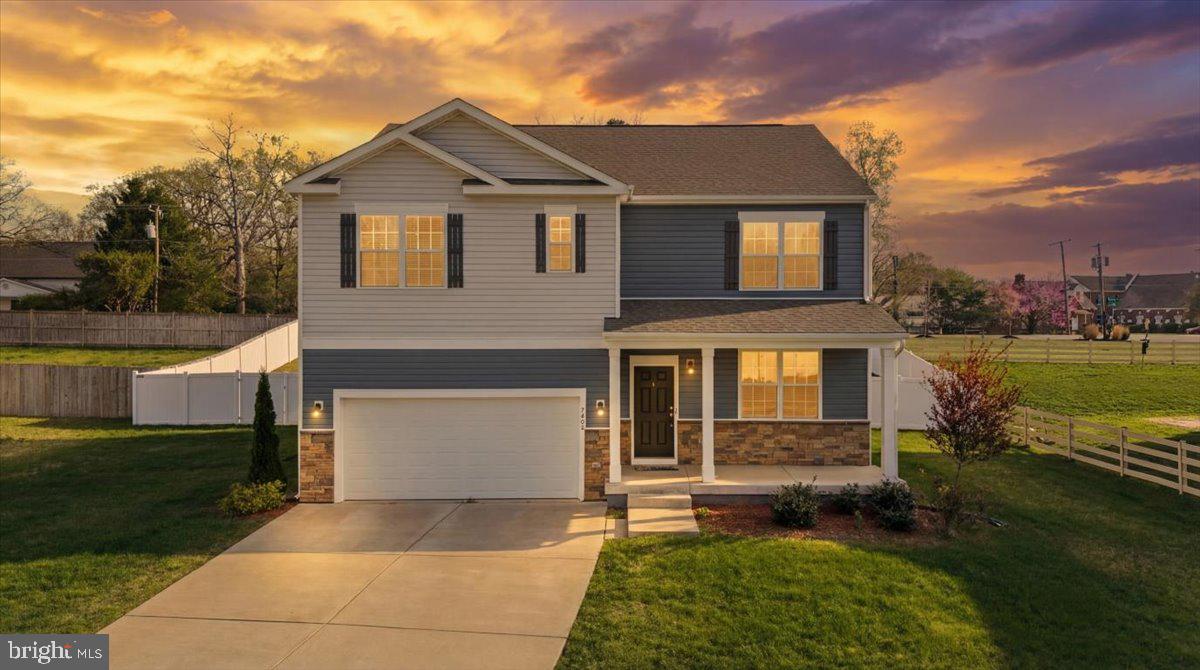
7404 JAKE COURT
5 Beds
3 Baths
3,090 Sq.Ft.
$610,000
MLS#: VASP2040630

FREDERICKSBURG
138 DENISON STREET
3 Beds
3 Baths
2,028 Sq.Ft.
$534,900
MLS#: VAST2052504

FREDERICKSBURG
5000 YORK COURT
5 Beds
2 Baths
2,724 Sq.Ft.
$635,000
MLS#: VASP2044642

FREDERICKSBURG
5714 SPRING ARBOR CIRCLE
3 Beds
3 Baths
2,484 Sq.Ft.
$525,000
MLS#: VASP2044486

FREDERICKSBURG
1105 NOLAN STREET
3 Beds
3 Baths
2,356 Sq.Ft.
$509,000
MLS#: VAFB2010834

FREDERICKSBURG
54 BAYSIDE DRIVE
4 Beds
4 Baths
4,128 Sq.Ft.
$595,000
MLS#: VAST2053076

FREDERICKSBURG
23 WILLOW BRANCH PLACE
3 Beds
2 Baths
2,140 Sq.Ft.
$459,900
MLS#: VAST2052698
FREDERICKSBURG
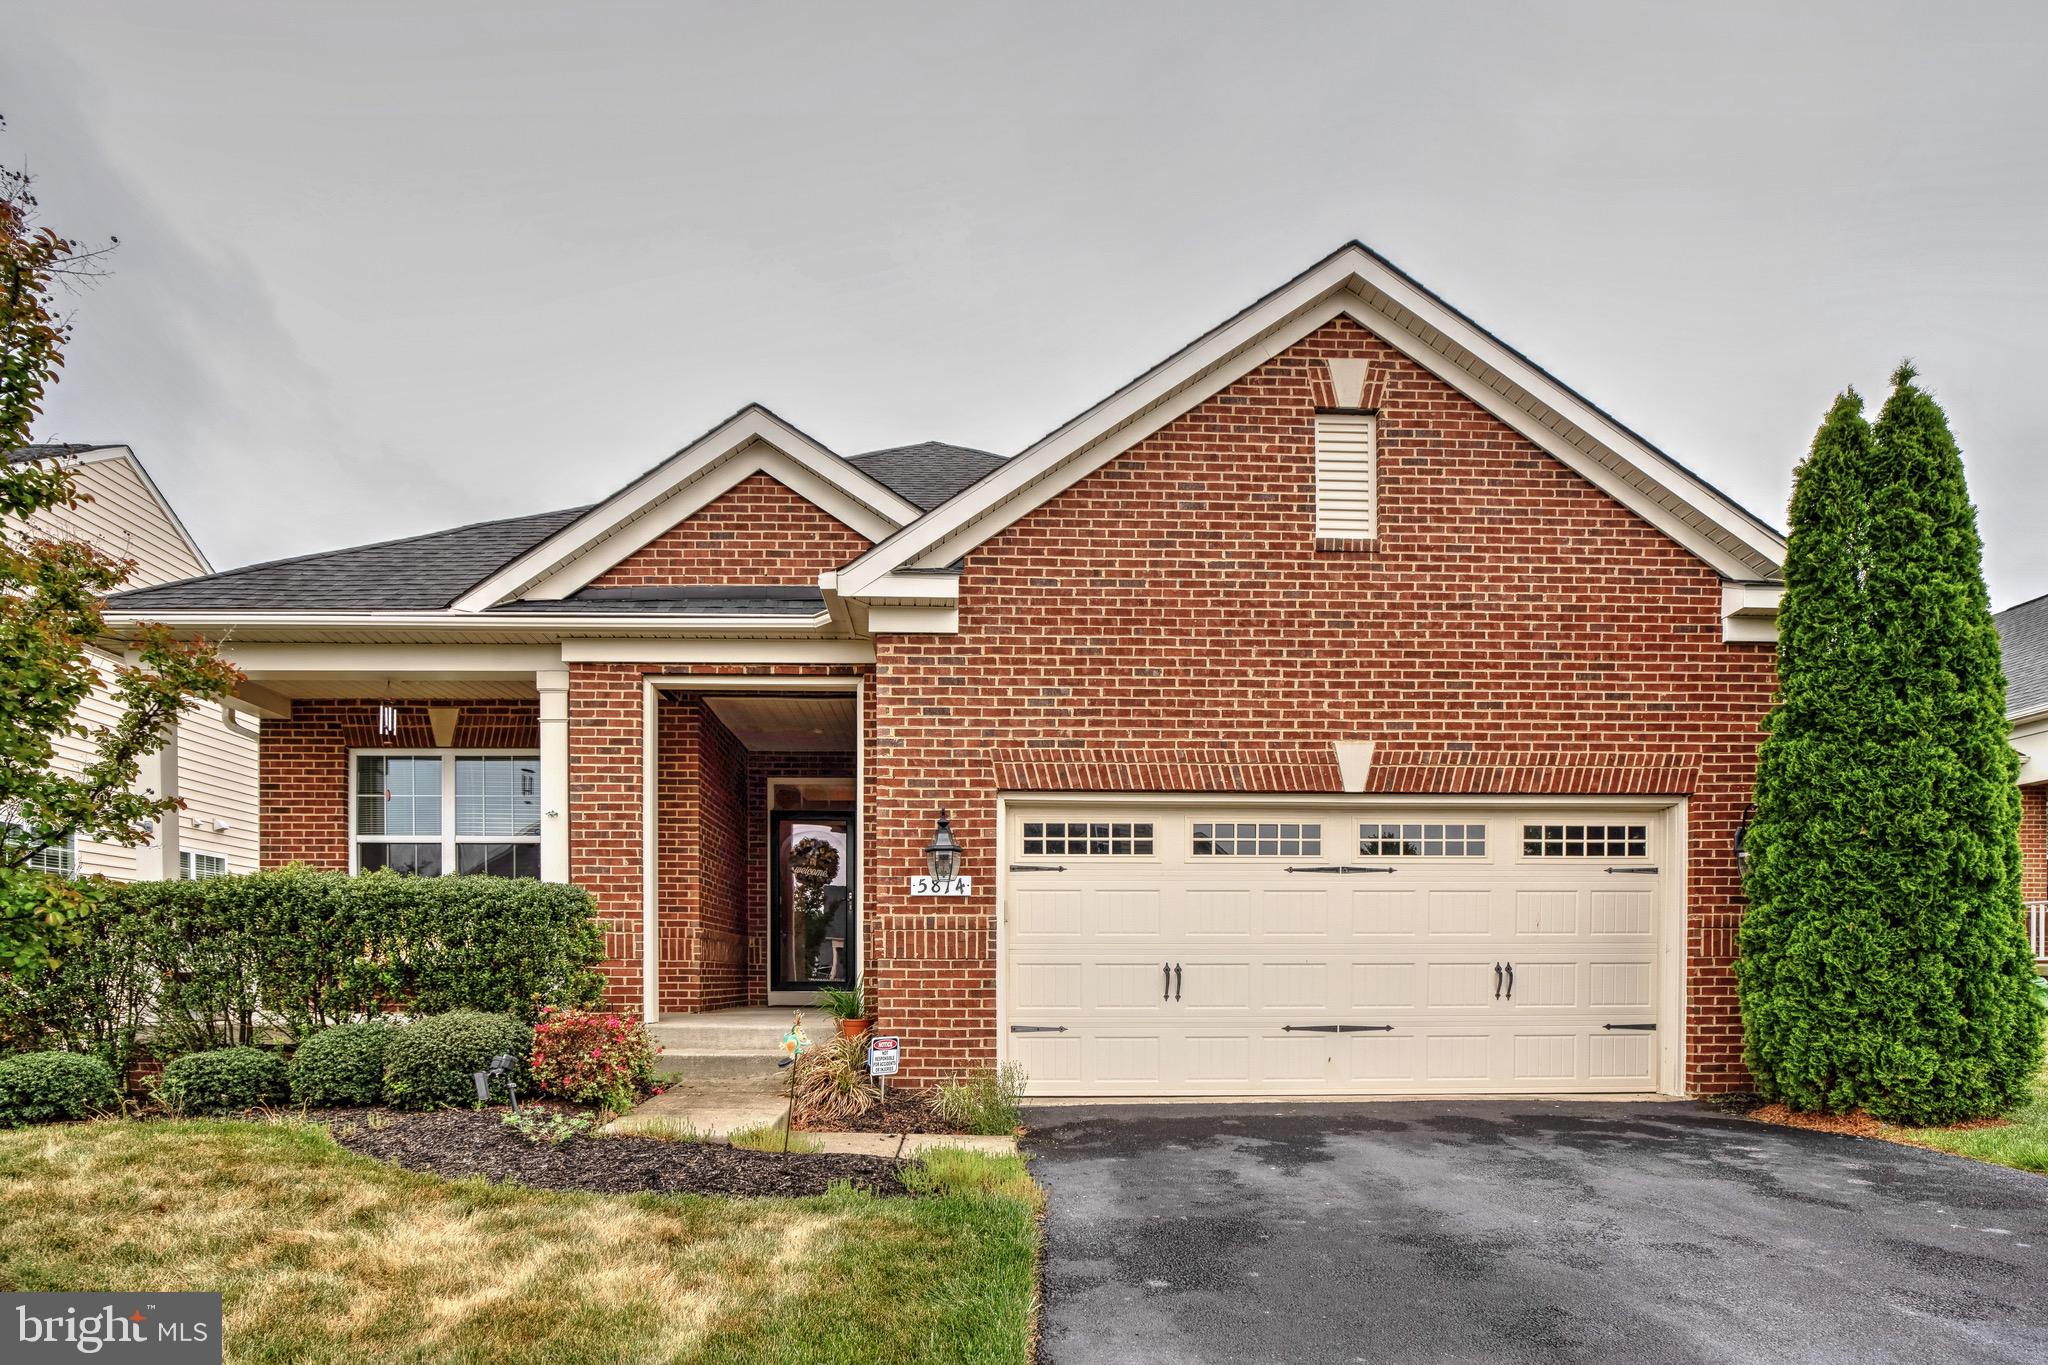
5814 NEW BERNE ROAD
3 Beds
3 Baths
3,018 Sq.Ft.
$599,000
MLS#: VASP2041754

FREDERICKSBURG
6023 MASSAPONAX DRIVE
4 Beds
2 Baths
1,836 Sq.Ft.
$469,900
MLS#: VASP2044734
.png)