


Property
Beds
6
Full Baths
3
1/2 Baths
1
Year Built
2002
Sq.Footage
3,267
New Roof + Spacious, Well-maintained Property + Corner Lot + Private & Enclosed Outdoor Living = Excellent Value! Welcome Home to this lovely neighborhood where pride of home ownership is truly evident. Fall in Love with this bright and spacious 6-bedroom, 3.5-bath home that boasts fresh neutral paint that reflects the tranquil yet energizing sunlight throughout. The two-story foyer lends itself to an open floor plan that seamlessly connects the outside world to the comfortable living spaces within. The welcoming living and dining room with well-appointed butler’s pantry nicely accent the timeless kitchen and its ample cabinets and seated island. The day room and large family room with fireplace make this entire space ideal for comfortable daily living as well as entertaining/ hosting gatherings of family and friends. Extend the gathering or weekend relaxation to the deck, level backyard, and private outdoor living space that’s backed to lush, mature trees and is fully enclosed with a privacy fence with gate. The upper level has four spacious bedrooms, including the generously sized owner’s suite with separate walk-in closets and ensuite bathroom ready for you to unwind in its deep soaking tub. In the hallway bathroom, enjoy sunlight greeting you each morning or the cast of moonlight at night via the newly installed skylight. Head down to the cozy basement that is fully finished – ideal for a combination rec room, workout, or hangout space to watch the Big Game. It also has two bedrooms to use traditionally or convert into a themed activity room or office space. This Gem is lovely and has lots of versatility...it won’t last long as it's priced very attractively -- Below Market Value! Explore How This Property Can Become Your New Home...Move In Before Fall! **$8,000 Buyer Closing Help** **Home Warranty**
Features & Amenities
Interior
-
Other Interior Features
Kitchen Island, High Ceilings, Built-in Features
-
Total Bedrooms
6
-
Bathrooms
3
-
1/2 Bathrooms
1
-
Above Grade Finished Area
2707.0
-
Basement YN
YES
-
Cooling YN
YES
-
Cooling
Central Air, Electric
-
Fireplace YN
YES
-
Heating YN
YES
-
Heating
Electric, Forced Air
-
Pet friendly
Yes
Exterior
-
Garage
Yes
-
Garage spaces
2
-
Construction Materials
Brick
-
Parking
On Street, Garage, Driveway, Inside Entrance, Attached
-
Patio and Porch Features
Deck
-
Pool
No
-
Waterfront YN
NO
-
View
Street, Trees/Woods, Garden
Area & Lot
-
Lot Features
Corner Lot, Front Yard, Back Yard
-
Lot Size(acres)
0.17
-
Lot Size(square feet)
7,535
-
Property Type
Residential
-
Property Sub Type
Single Family Residence
-
Architectural Style
Colonial
Price
-
Sales Price
$504,900
-
Tax Amount
$4,394
-
Sq. Footage
3,267
-
Price/SqFt
$154
HOA
-
Association
YES
-
Association Fee Frequency
Annually
-
Association Fee Includes
N/A
School District
-
Elementary School
N/A
-
Middle School
N/A
-
High School
N/A
Property Features
-
New Construction
NO
-
Accessibility Features
Therapeutic Whirlpool
-
Foundation Details
Concrete Perimeter
-
Senior Community YN
NO
-
Sewer
Public Sewer
-
Tax Lot
107
-
Water Source
Public
Schedule a Showing
Showing scheduled successfully.
Mortgage calculator
Estimate your monthly mortgage payment, including the principal and interest, property taxes, and HOA. Adjust the values to generate a more accurate rate.
Your payment
Principal and Interest:
$
Property taxes:
$
HOA fees:
$
Total loan payment:
$
Total interest amount:
$
Location
County
HARFORD
Elementary School
Middle School
High School
Listing Courtesy of Jamika Carter, American Premier Realty, LLC
RealHub Information is provided exclusively for consumers' personal, non-commercial use, and it may not be used for any purpose other than to identify prospective properties consumers may be interested in purchasing. All information deemed reliable but not guaranteed and should be independently verified. All properties are subject to prior sale, change or withdrawal. RealHub website owner shall not be responsible for any typographical errors, misinformation, misprints and shall be held totally harmless.

Salesperson, Realtor
Nideen Morrison
Call Nideen today to schedule a private showing.

* Listings on this website come from the FMLS IDX Compilation and may be held by brokerage firms other than the owner of this website. The listing brokerage is identified in any listing details. Information is deemed reliable but is not guaranteed. If you believe any FMLS listing contains material that infringes your copyrighted work please click here to review our DMCA policy and learn how to submit a takedown request.© 2024 FMLS.
Related Properties

EDGEWOOD
2311A SHANNON ROAD A
5 Beds
3 Baths
2,652 Sq.Ft.
$495,000
MLS#: MDHR2059804
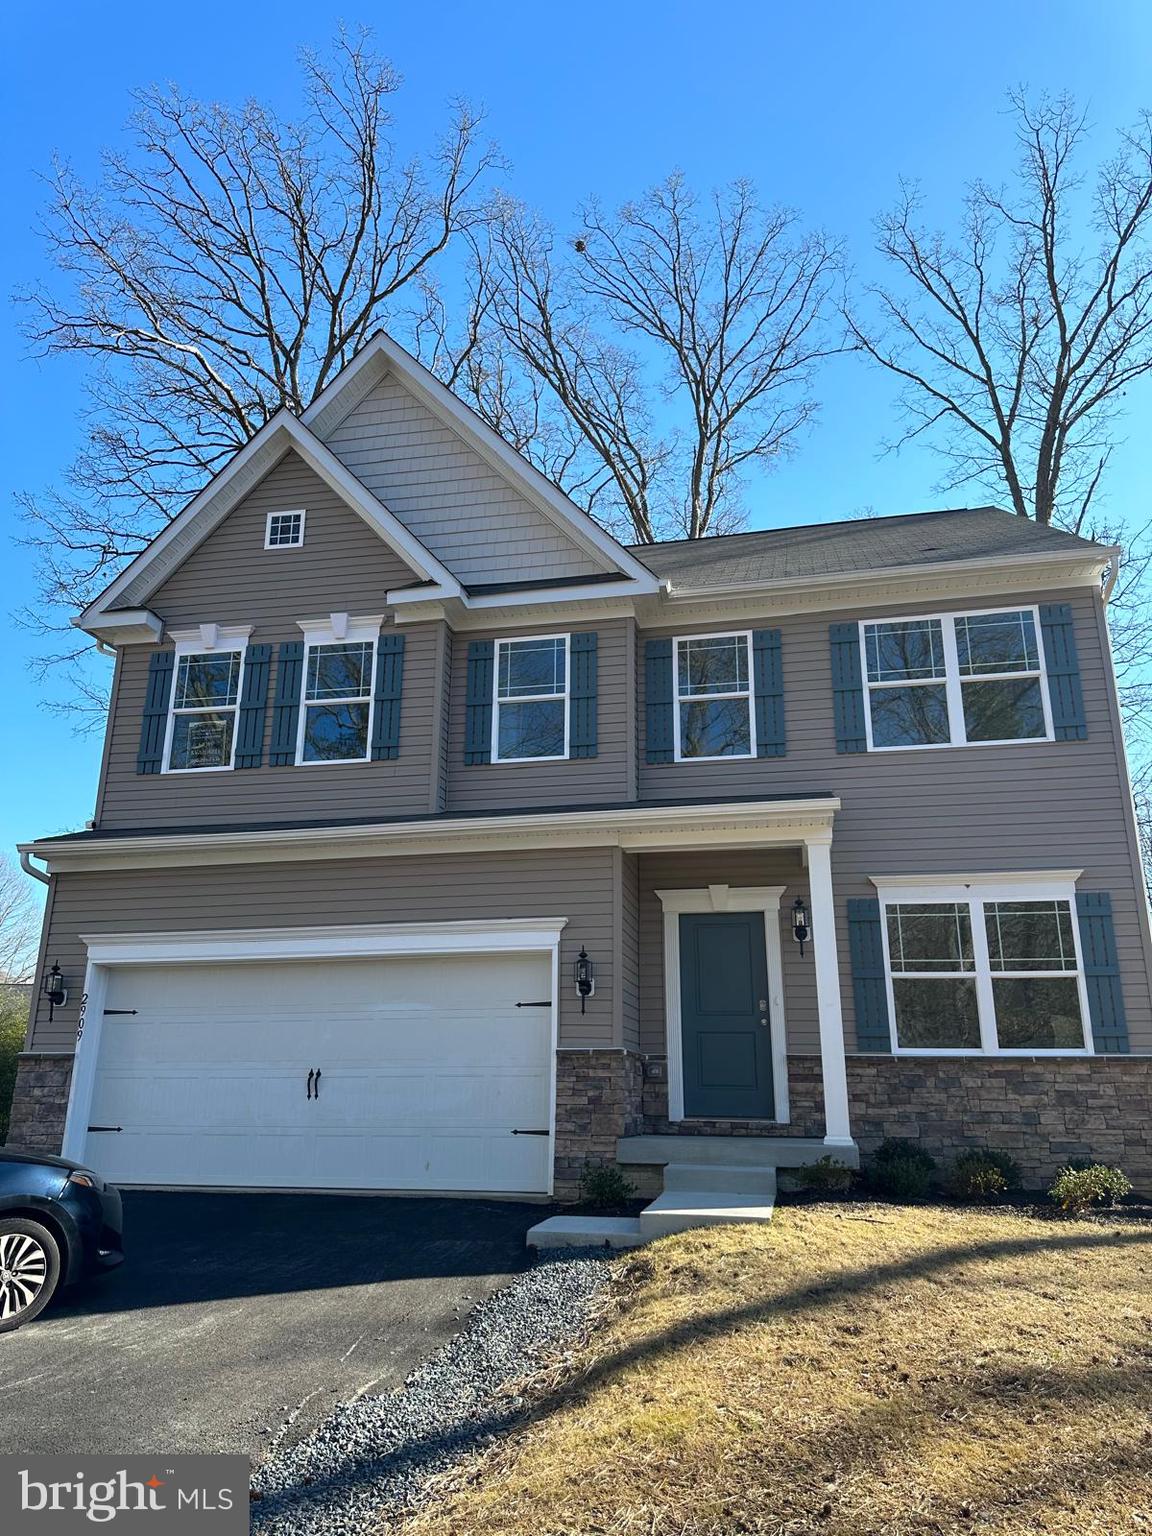
EDGEWOOD
2909 WILLOUGHBY BEACH ROAD
4 Beds
2 Baths
N/A
$500,000
MLS#: MDHR2057424

EDGEWOOD
350 AQUA SQUARE #183
3 Beds
3 Baths
2,139 Sq.Ft.
$419,760
MLS#: MDHR2060082

EDGEWOOD
2203 RETREAT COURT
4 Beds
2 Baths
2,248 Sq.Ft.
$449,900
MLS#: MDHR2058406

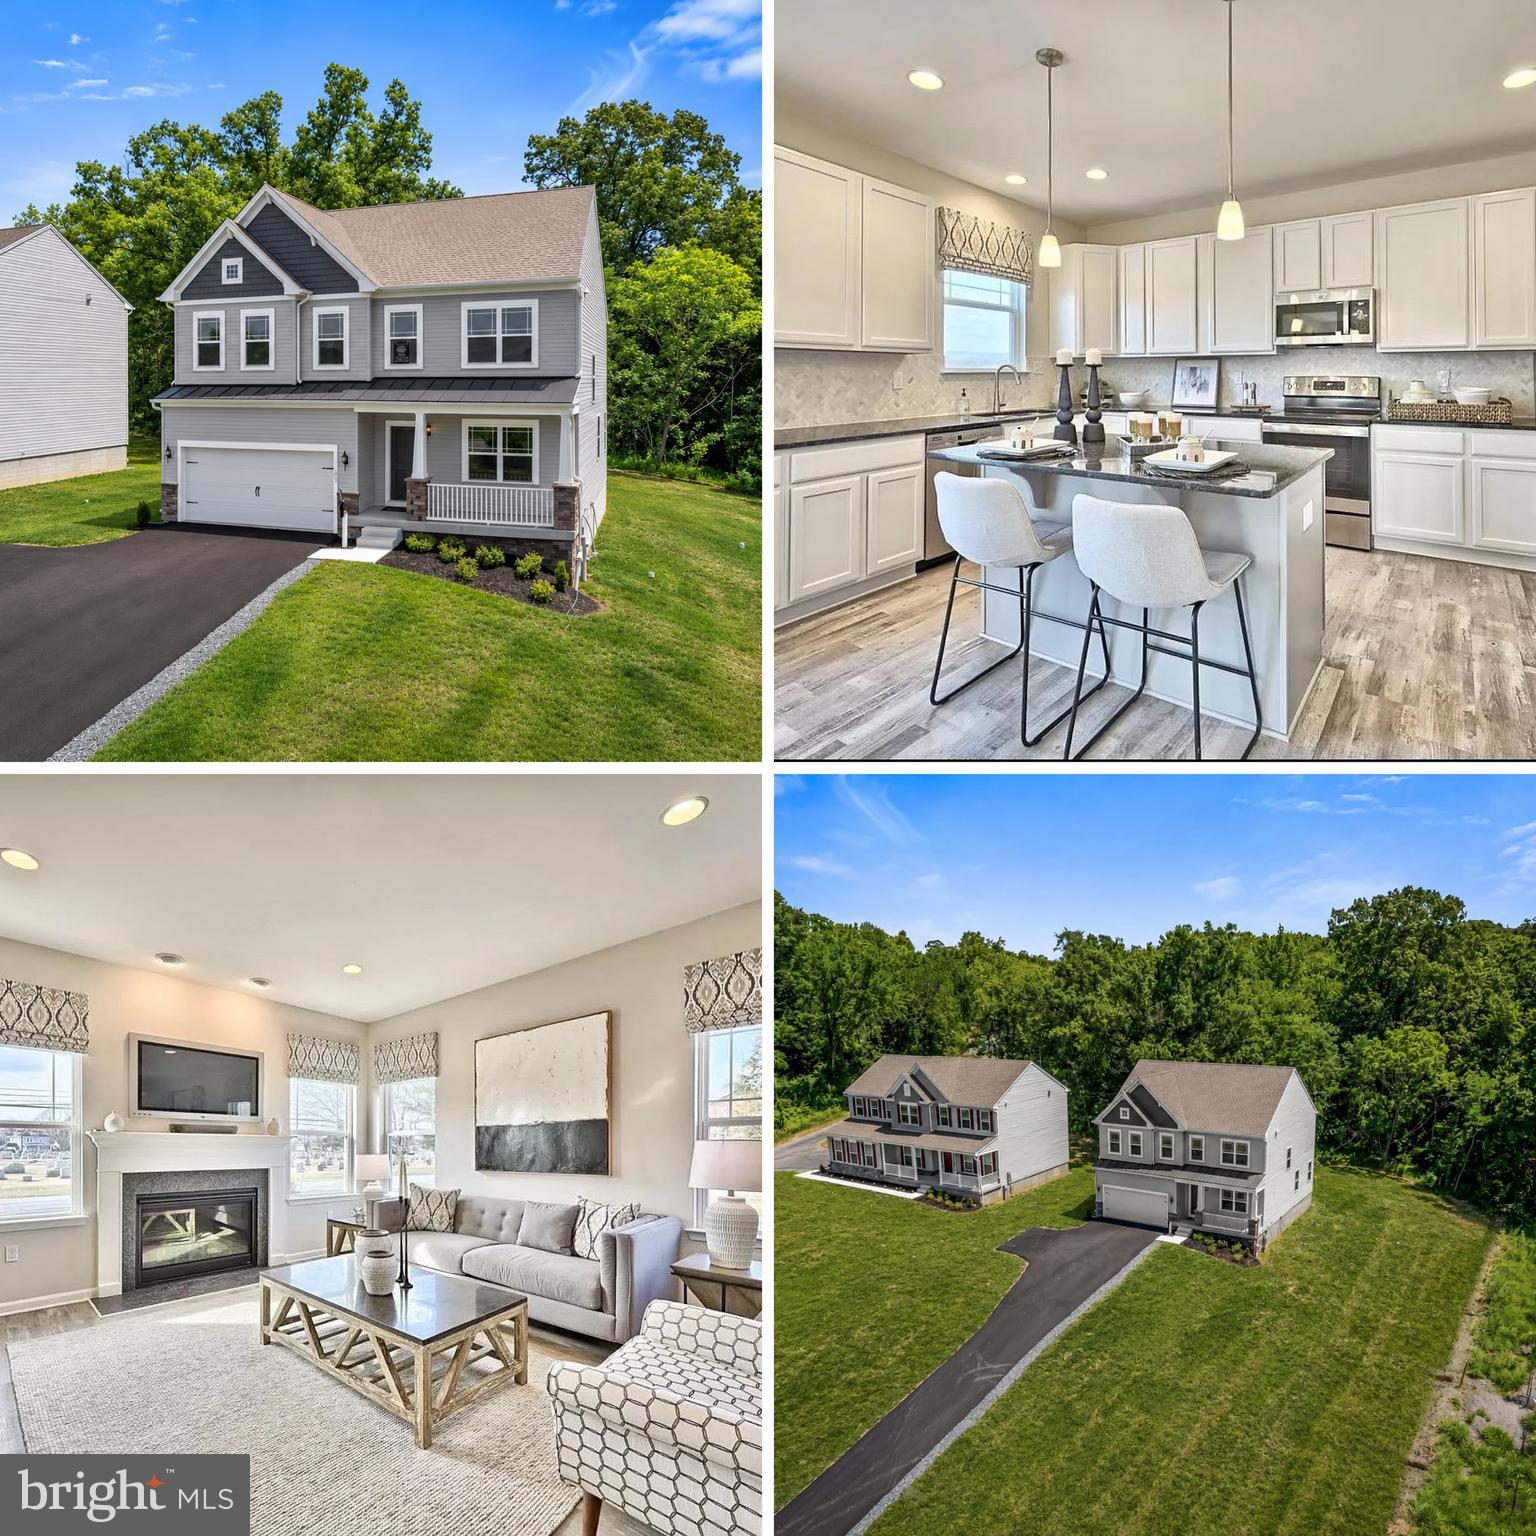
EDGEWOOD
2929 ANCON COURT
4 Beds
3 Baths
3,061 Sq.Ft.
$489,000
MLS#: MDHR2060954
EDGEWOOD
1203 VAN BIBBER RD
4 Beds
2 Baths
2,075 Sq.Ft.
$449,888
MLS#: MDHR2055630

EDGEWOOD
340 AQUA SQUARE #178
3 Beds
3 Baths
2,139 Sq.Ft.
$425,100
MLS#: MDHR2060072

EDGEWOOD
308 SKY BLUE COURT
3 Beds
2 Baths
2,560 Sq.Ft.
$420,000
MLS#: MDHR2058568

EDGEWOOD
2922 SIWANOY DRIVE
3 Beds
2 Baths
2,008 Sq.Ft.
$454,900
MLS#: MDHR2059922
.png)