
Property
Beds
3
Full Baths
1
1/2 Baths
1
Year Built
1986
Sq.Footage
1,230
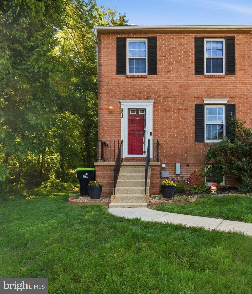
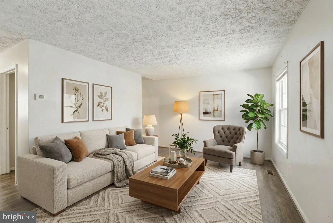
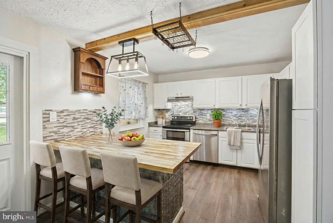
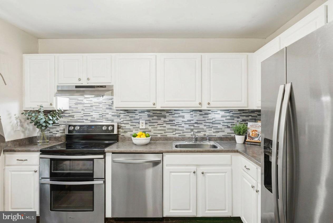
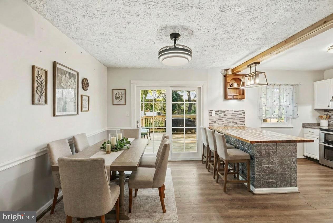
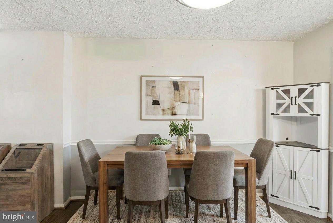
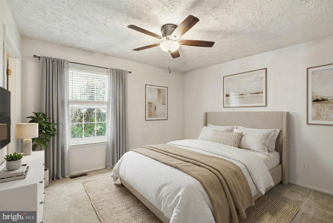
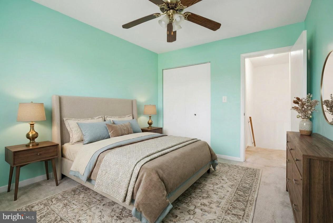
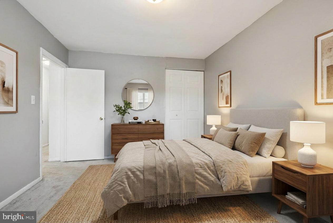
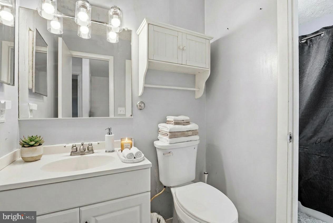
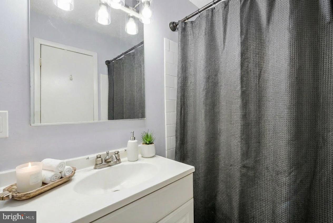
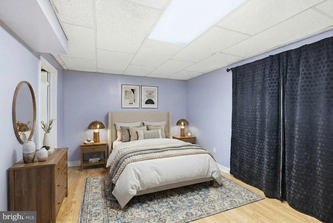
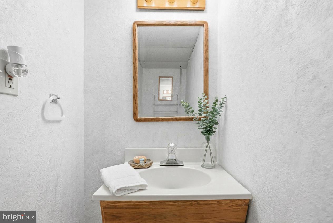
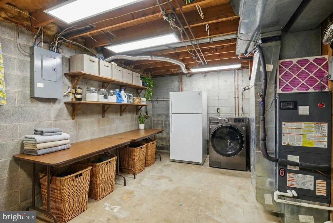
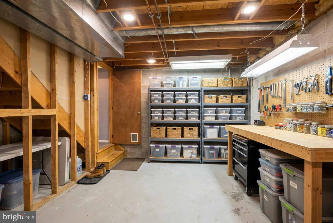
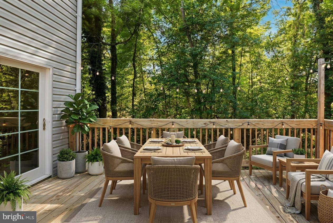
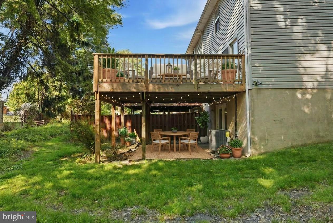
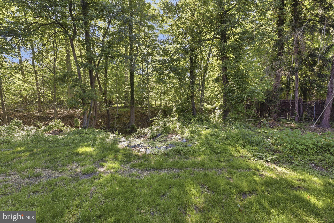
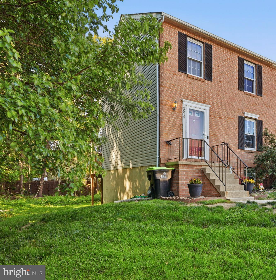
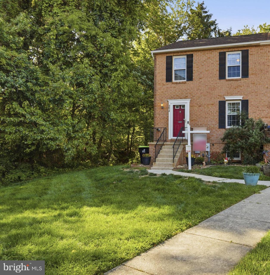
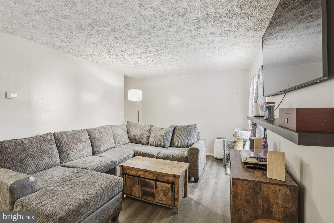
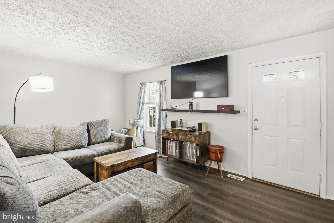
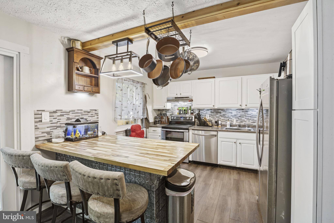
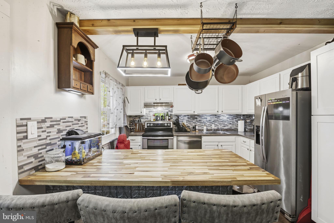
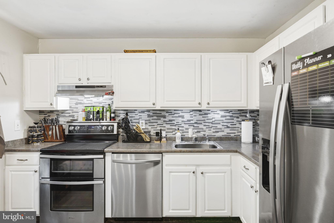
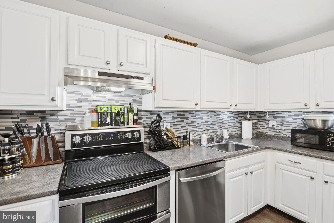
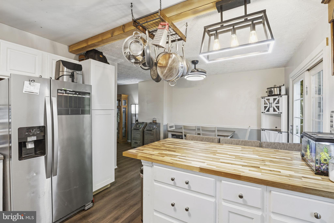
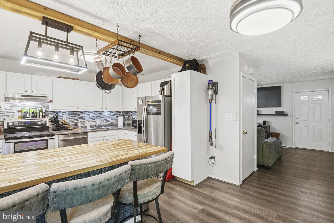
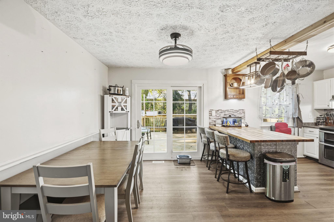
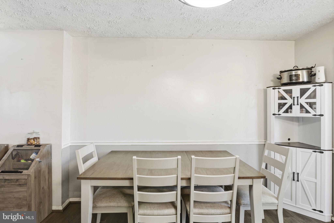
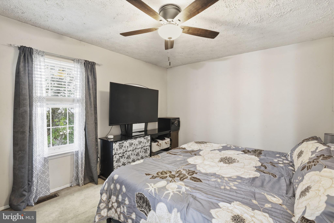
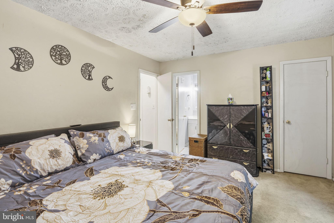
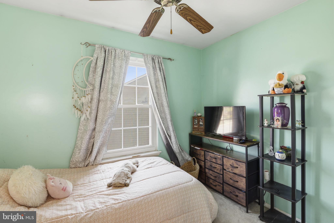
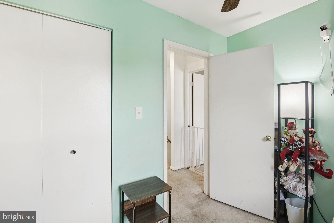
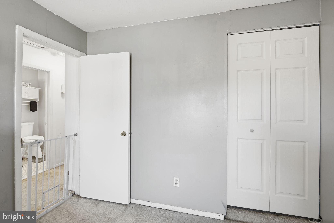
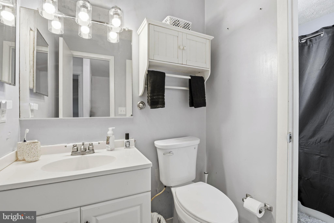
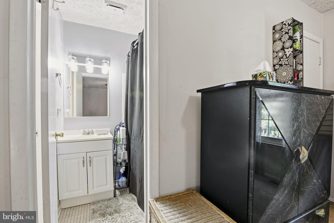
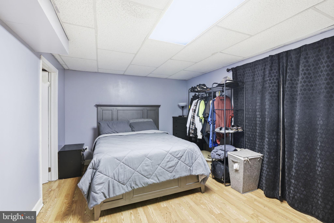
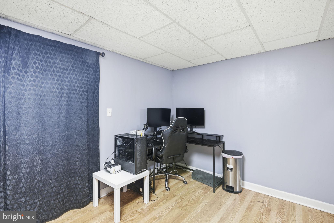
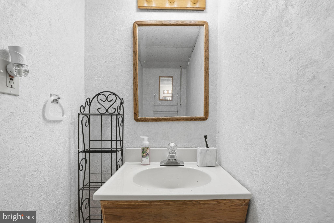
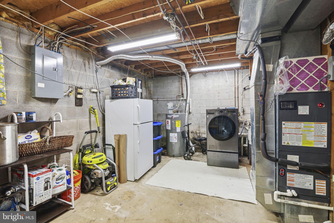
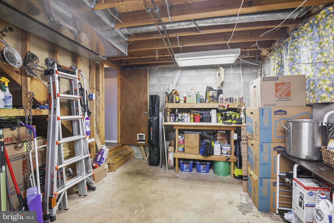
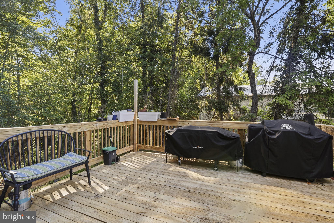
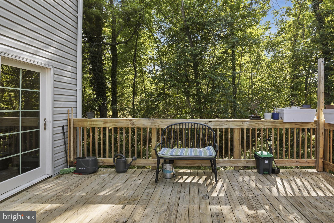
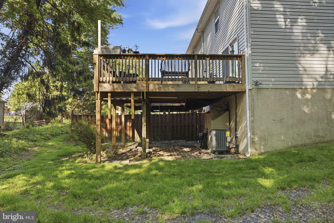
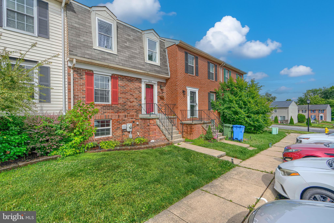
Located in the Woodsdale Manor community, this beautifully maintained end-unit townhouse offers added privacy with trees bordering the side and rear of the property. Inside, you’ll find 3 bedrooms, 1.5 bathrooms, and numerous recent upgrades throughout. The updated kitchen features new stainless steel appliances, including a stove, dishwasher, and refrigerator, along with new countertops and a pantry for extra storage. The partially finished walk-out lower level, featuring sliding doors, provides a flexible living space ideal for a rec room, home office, gym, or guest area. Major recent improvements include a new roof (2026), a new HVAC system (2024), a new deck, and a reglazed tub and tile — providing buyers with peace of mind and added value. Enjoy convenient access to shopping, dining, parks, and commuter routes, plus community amenities including a playground. An opportunity to own a move-in-ready end unit with privacy, outdoor space, and valuable recent upgrades.
Features & Amenities
Interior
-
Other Interior Features
Ceiling Fan(s)
-
Total Bedrooms
3
-
Bathrooms
1
-
1/2 Bathrooms
1
-
Above Grade Finished Area
1080.0
-
Basement YN
YES
-
Cooling YN
YES
-
Cooling
Central Air, Ceiling Fan(s), Electric
-
Fireplace YN
NO
-
Heating YN
YES
-
Heating
Exhaust Fan, Electric, Heat Pump
-
Pet friendly
N/A
Exterior
-
Garage
No
-
Construction Materials
Brick Veneer, Vinyl Siding
-
Parking
Unassigned, Parking Lot
-
Patio and Porch Features
Deck
-
Pool
No
-
Waterfront YN
NO
Area & Lot
-
Lot Size(acres)
0.01
-
Lot Size(square feet)
436
-
Property Type
Residential
-
Property Sub Type
Townhouse
-
Architectural Style
Traditional
Price
-
Sales Price
$295,000
-
Tax Amount
$2,008
-
Sq. Footage
1,230
-
Price/SqFt
$239
HOA
-
Association
YES
-
Association Fee
$150
-
Association Fee Frequency
Monthly
-
Association Fee Includes
N/A
School District
-
Elementary School
N/A
-
Middle School
N/A
-
High School
N/A
Property Features
-
New Construction
NO
-
Association Amenities
Playground
-
Foundation Details
Concrete Perimeter
-
Senior Community YN
NO
-
Sewer
Public Sewer
-
Tax Lot
61
-
Water Source
Public
Schedule a Showing
Showing scheduled successfully.
Mortgage calculator
Estimate your monthly mortgage payment, including the principal and interest, property taxes, and HOA. Adjust the values to generate a more accurate rate.
Your payment
Principal and Interest:
$
Property taxes:
$
HOA fees:
$
Total loan payment:
$
Total interest amount:
$
Location
County
HARFORD
Elementary School
Middle School
High School
Listing Courtesy of Jacqueline S Miller , Keller Williams Gateway LLC
RealHub Information is provided exclusively for consumers' personal, non-commercial use, and it may not be used for any purpose other than to identify prospective properties consumers may be interested in purchasing. All information deemed reliable but not guaranteed and should be independently verified. All properties are subject to prior sale, change or withdrawal. RealHub website owner shall not be responsible for any typographical errors, misinformation, misprints and shall be held totally harmless.

AGENT
Nideen Morrison
Call Nideen today to schedule a private showing.

* Listings on this website come from the FMLS IDX Compilation and may be held by brokerage firms other than the owner of this website. The listing brokerage is identified in any listing details. Information is deemed reliable but is not guaranteed. If you believe any FMLS listing contains material that infringes your copyrighted work please click here to review our DMCA policy and learn how to submit a takedown request.© 2024 FMLS.
Related Properties
ABINGDON
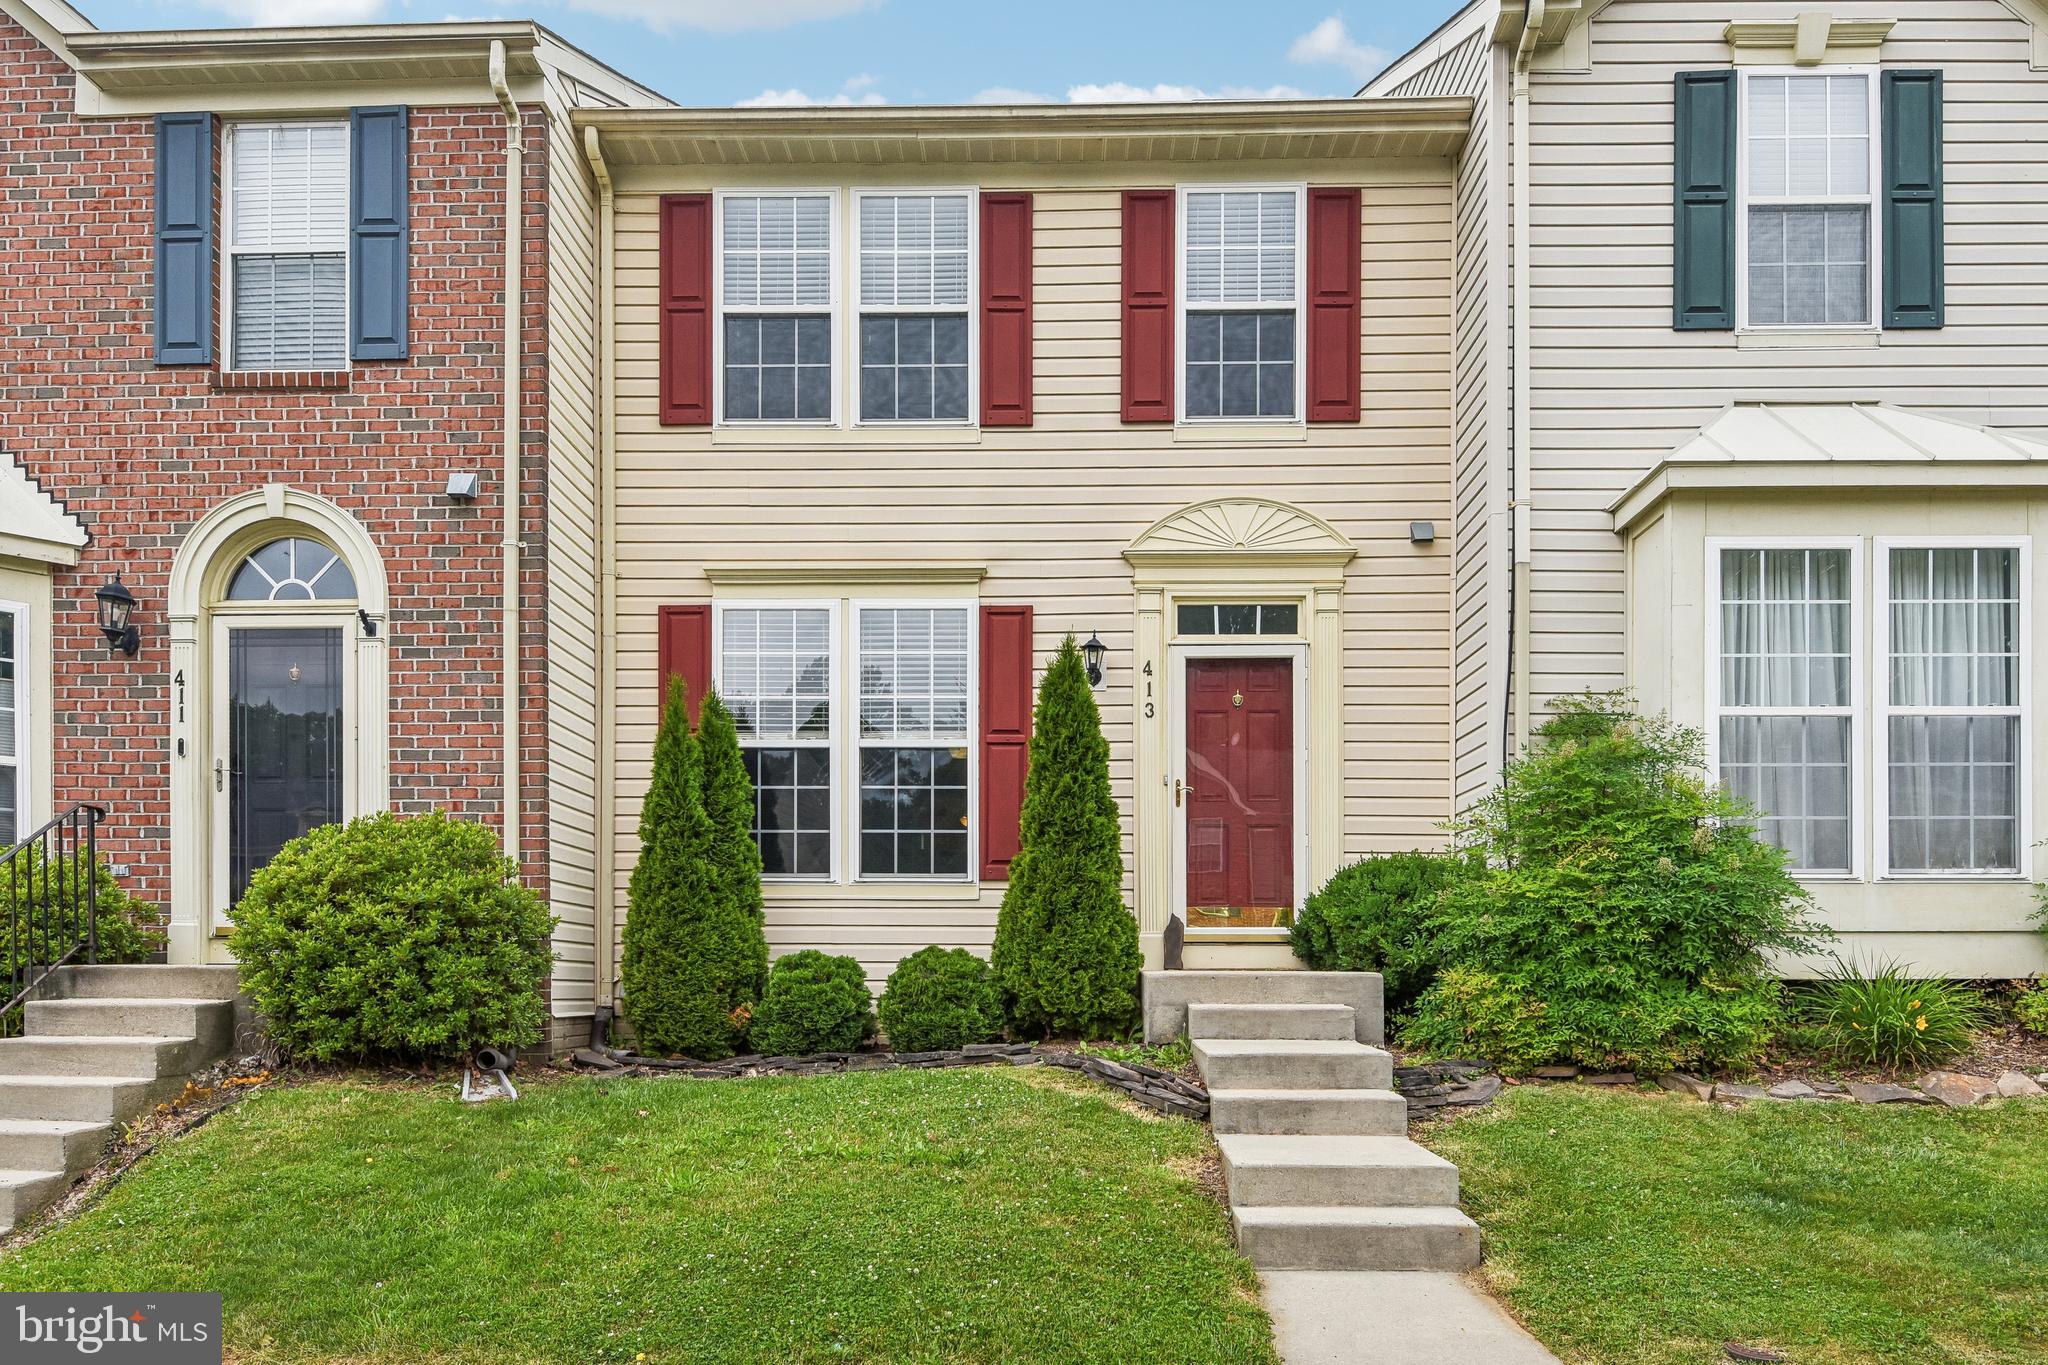
413 FORELAND GARTH
3 Beds
2 Baths
2,089 Sq.Ft.
$350,000
MLS#: MDHR2056096
ABINGDON
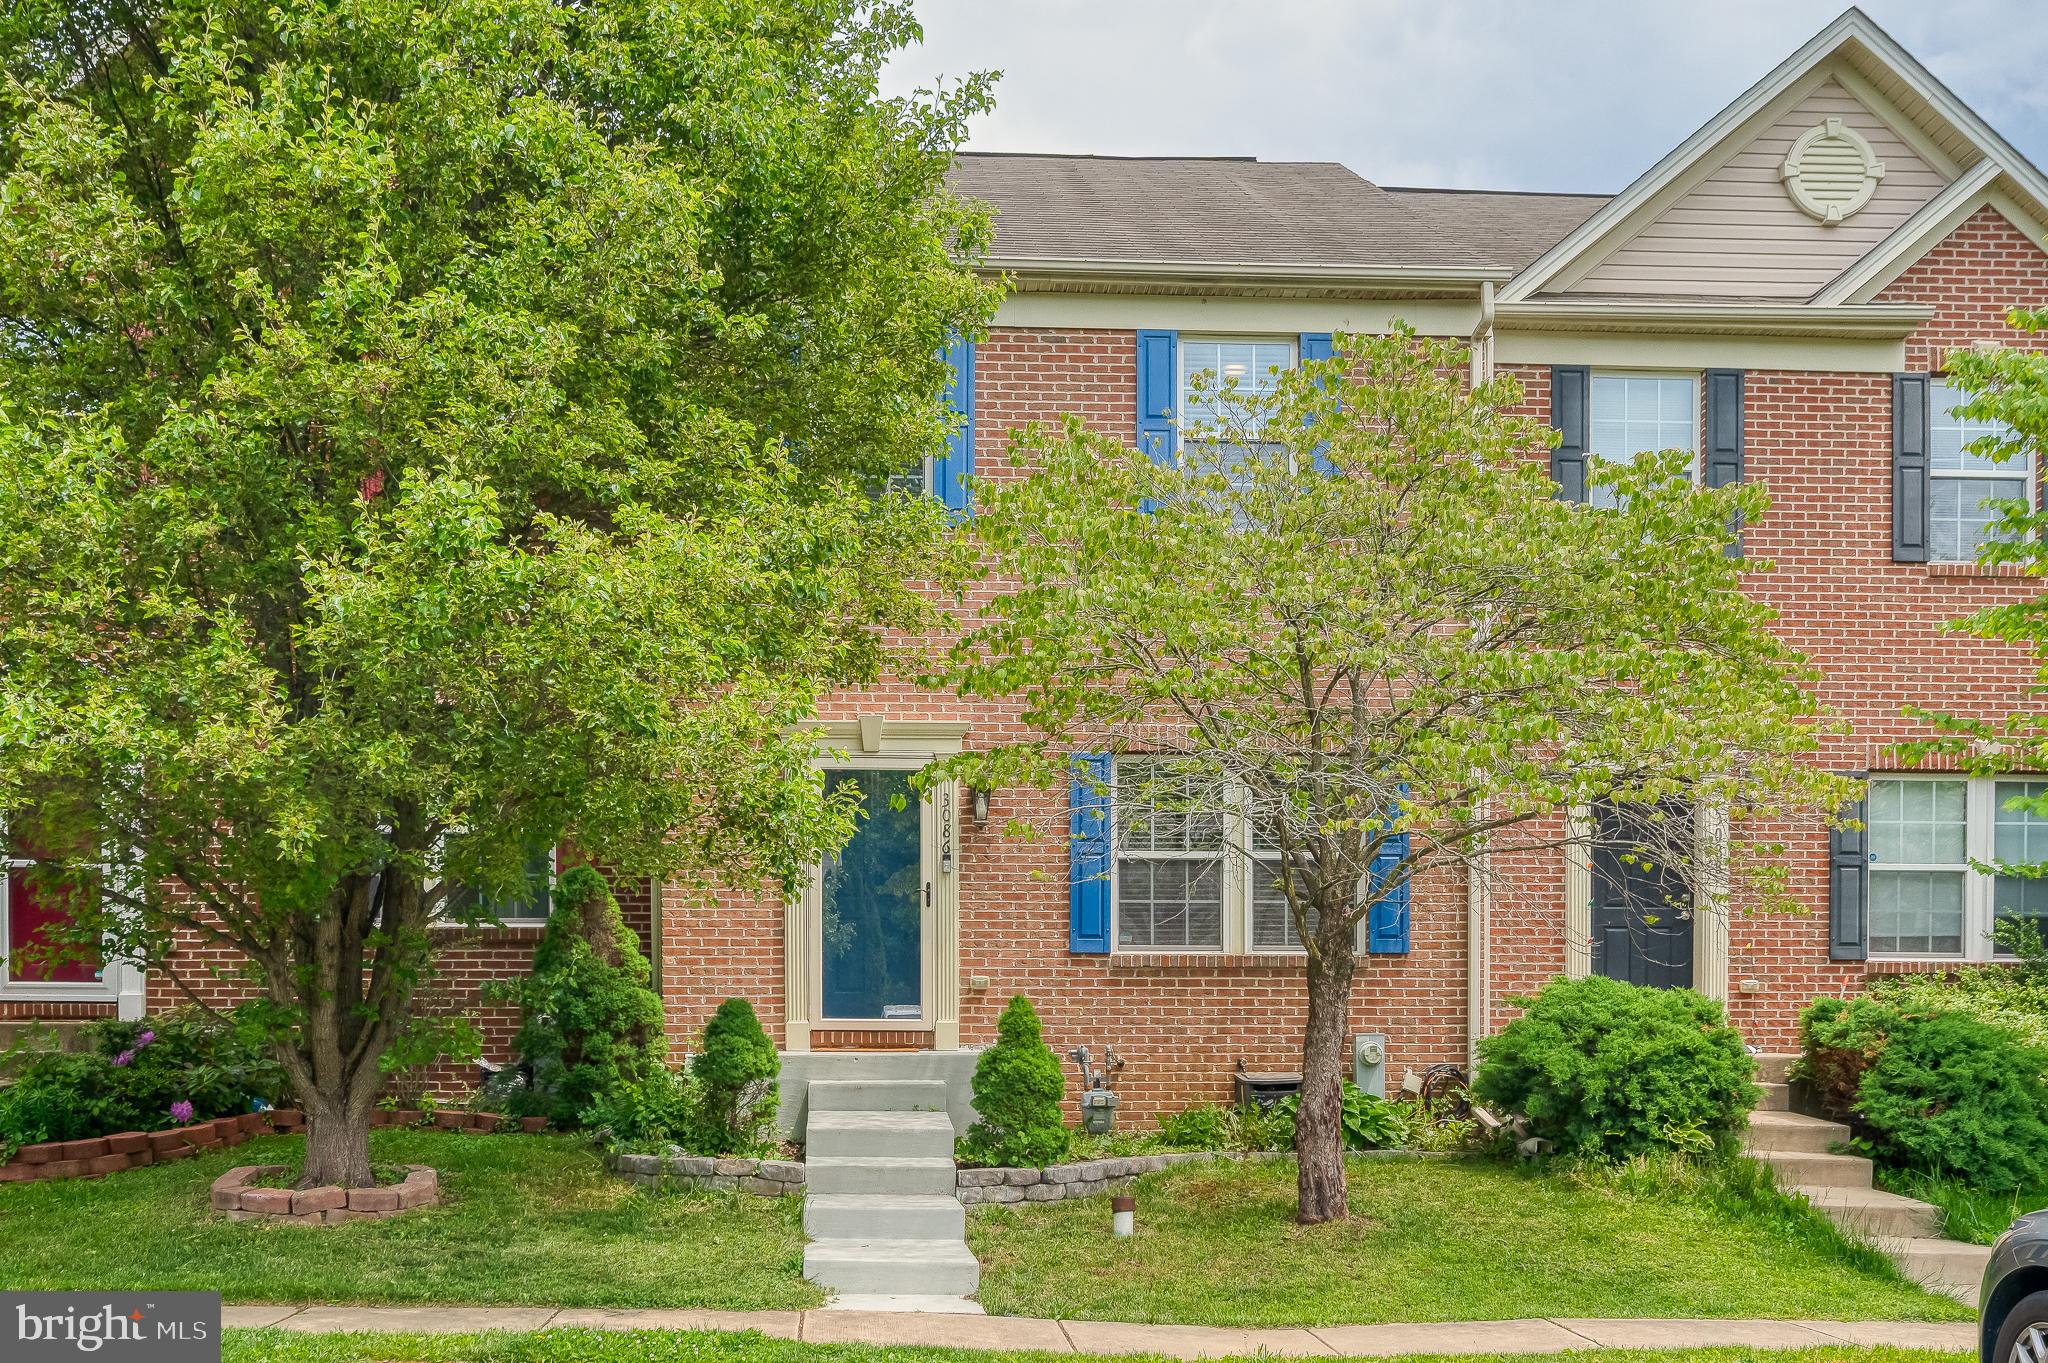
3086 RAKING LEAF DRIVE
3 Beds
3 Baths
1,760 Sq.Ft.
$339,900
MLS#: MDHR2053938

ABINGDON
301 TIREE COURT 301
2 Beds
2 Baths
1,420 Sq.Ft.
$269,999
MLS#: MDHR2053660
ABINGDON
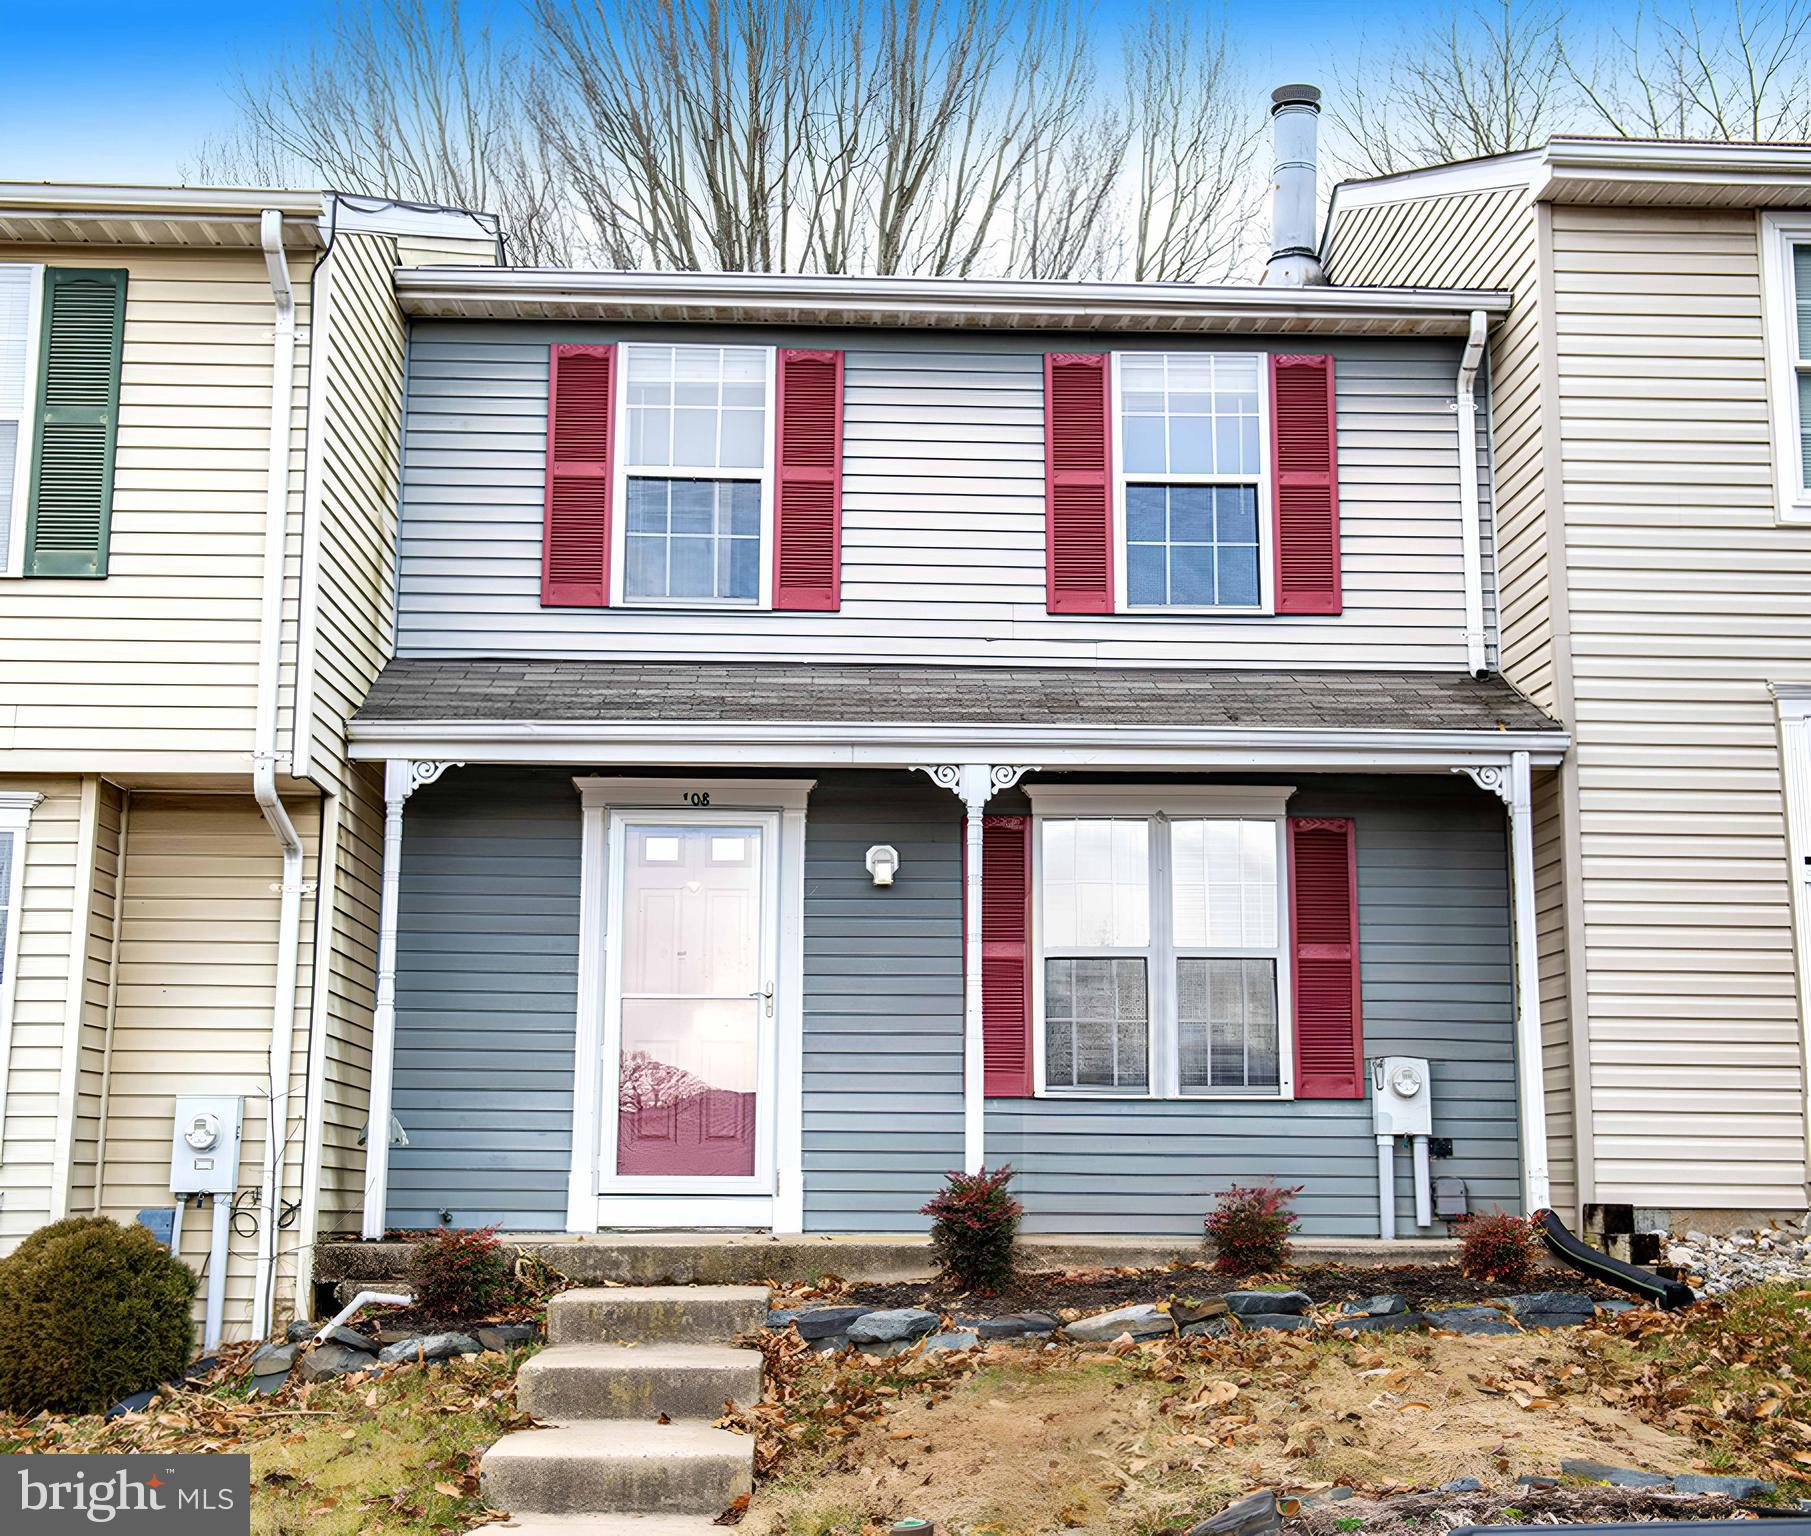
108 LAUREL VALLEY COURT
2 Beds
3 Baths
1,460 Sq.Ft.
$273,000
MLS#: MDHR2056314
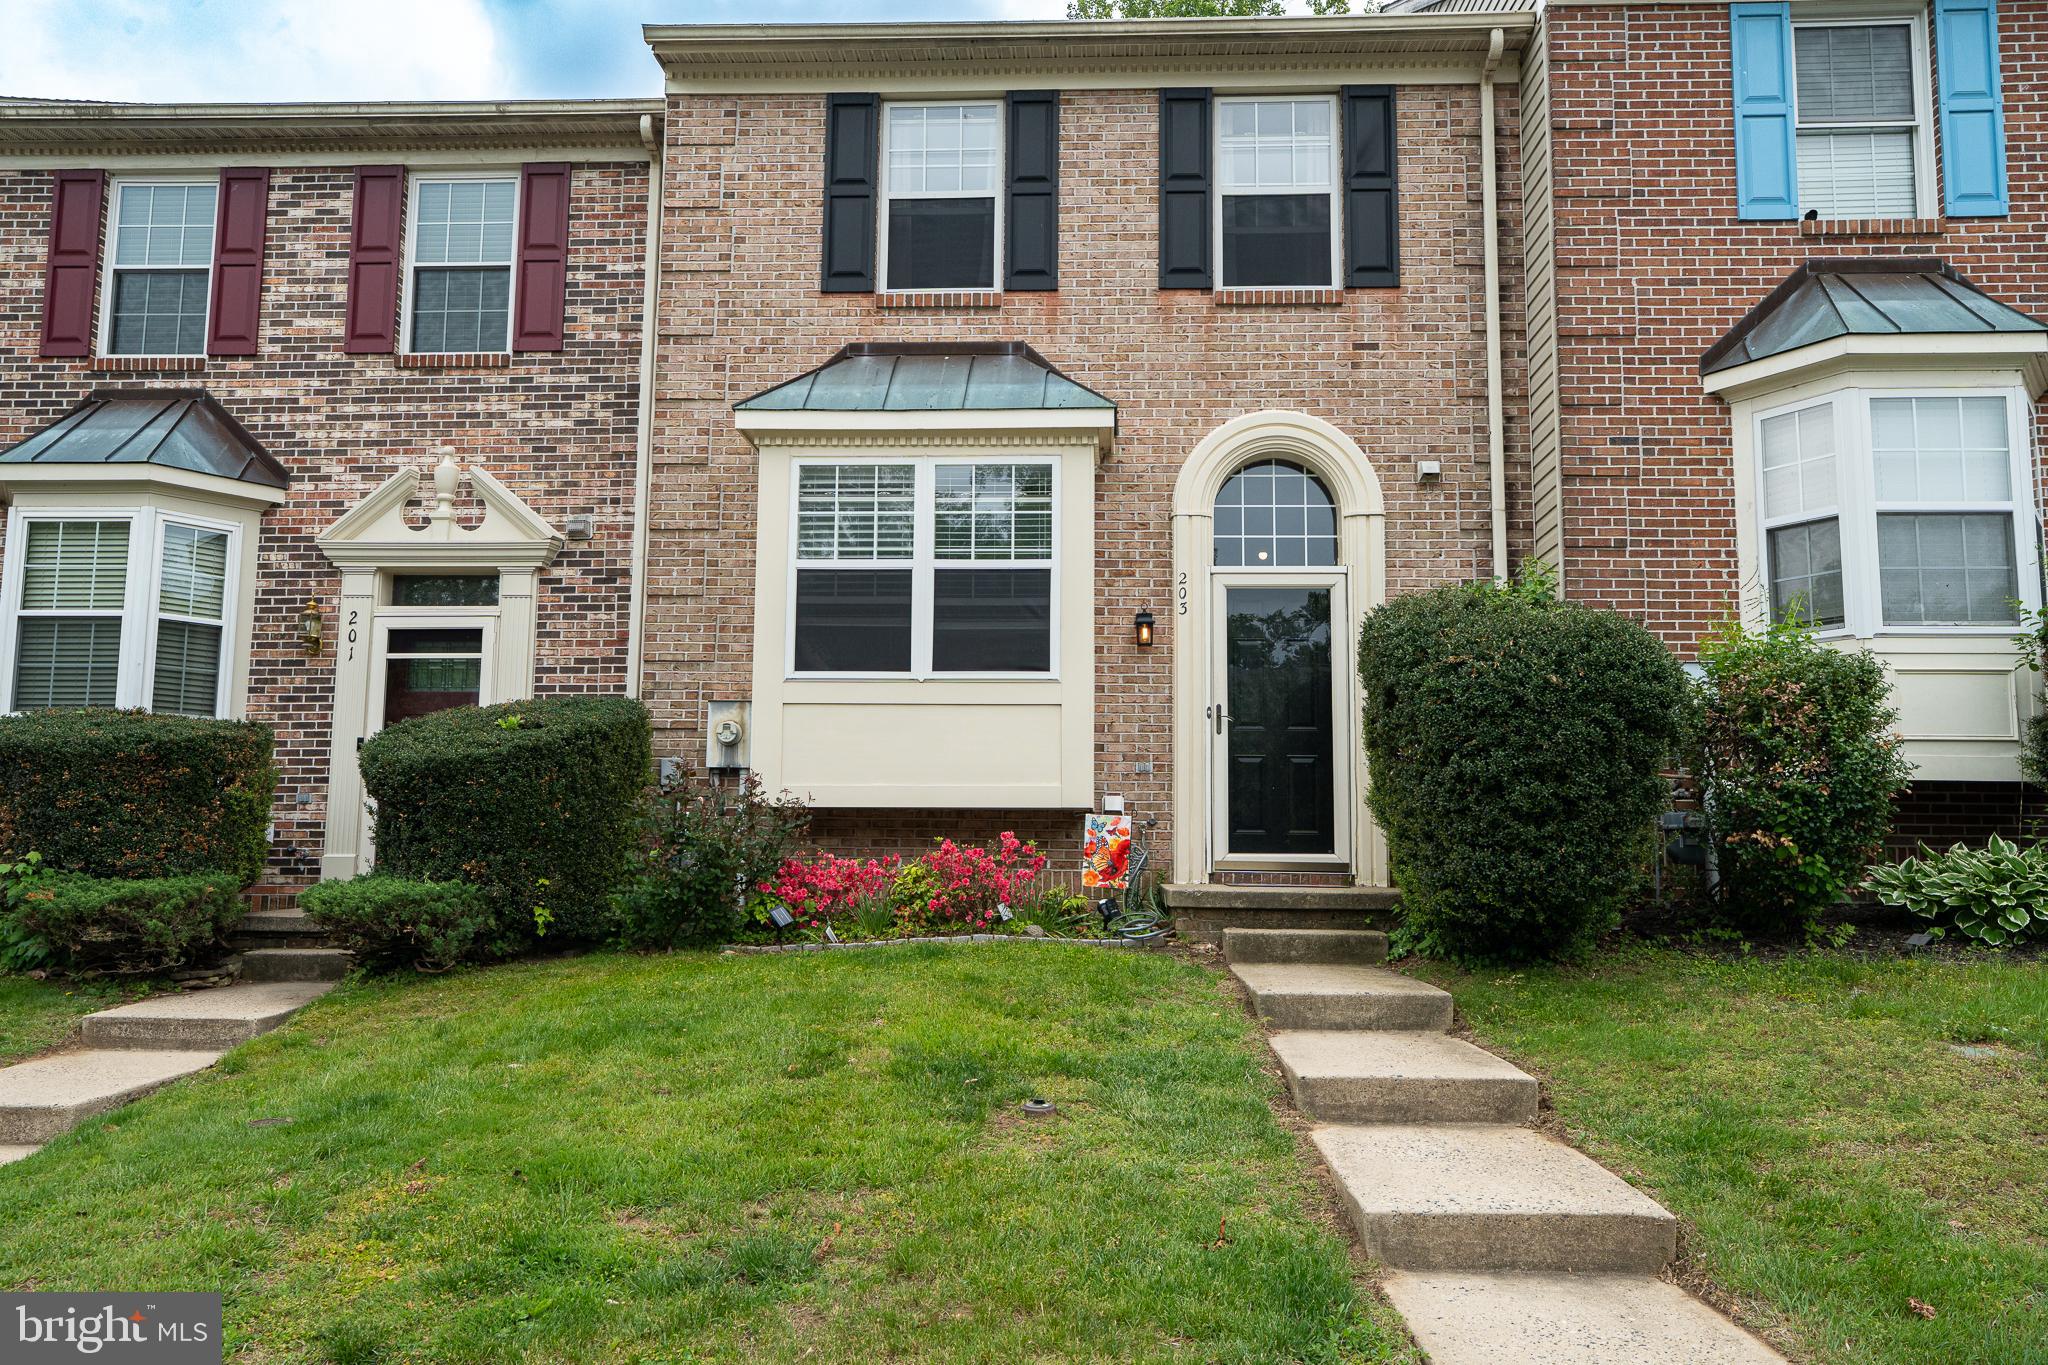
ABINGDON
203 FERRING COURT
3 Beds
2 Baths
1,779 Sq.Ft.
$329,900
MLS#: MDHR2054340
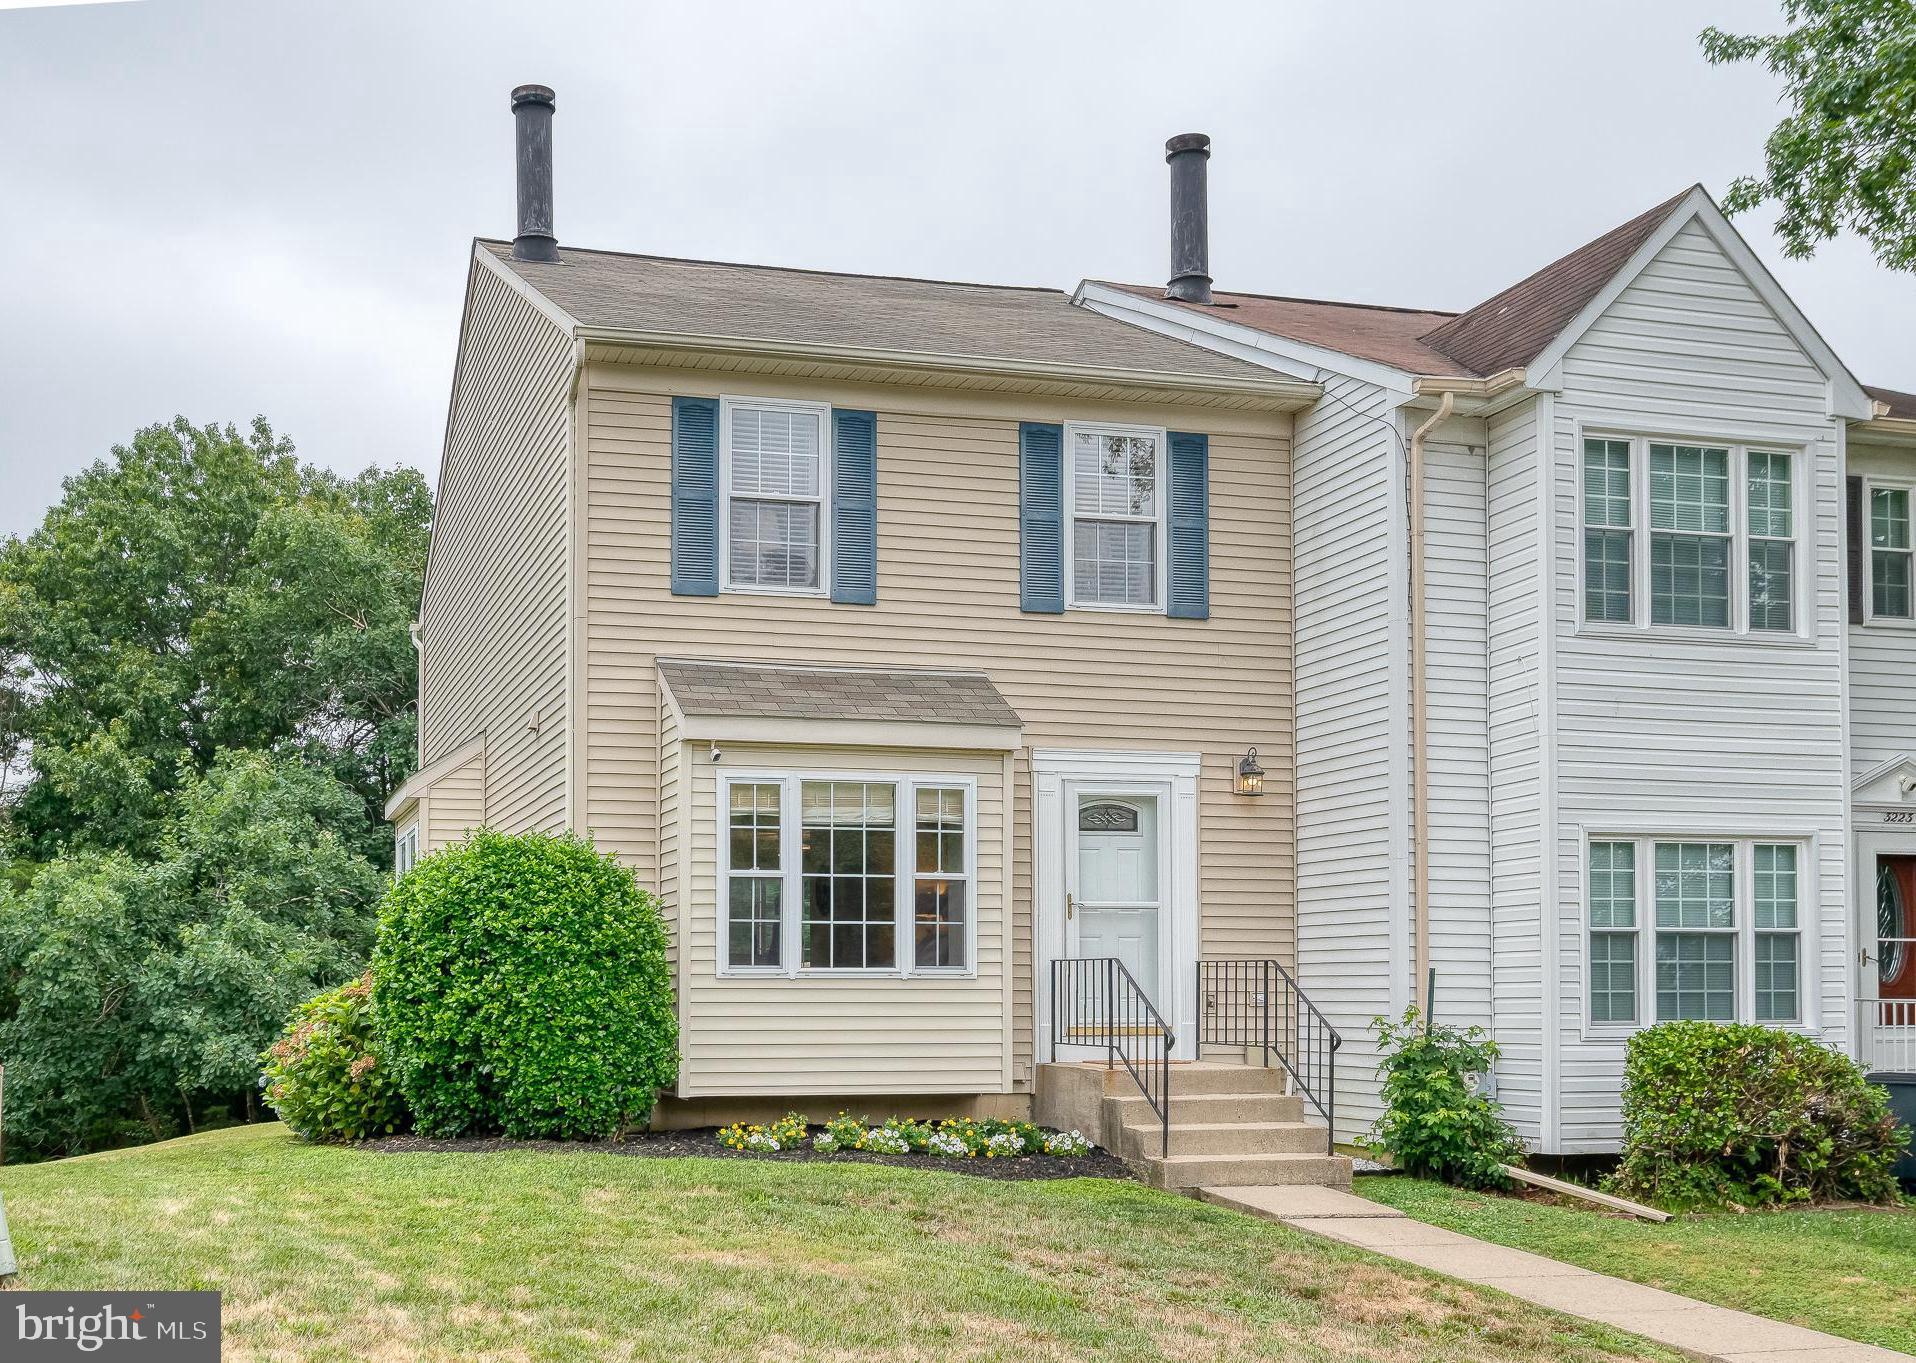
ABINGDON
3221 ARBOR HILL COURT
3 Beds
2 Baths
1,890 Sq.Ft.
$335,000
MLS#: MDHR2057356
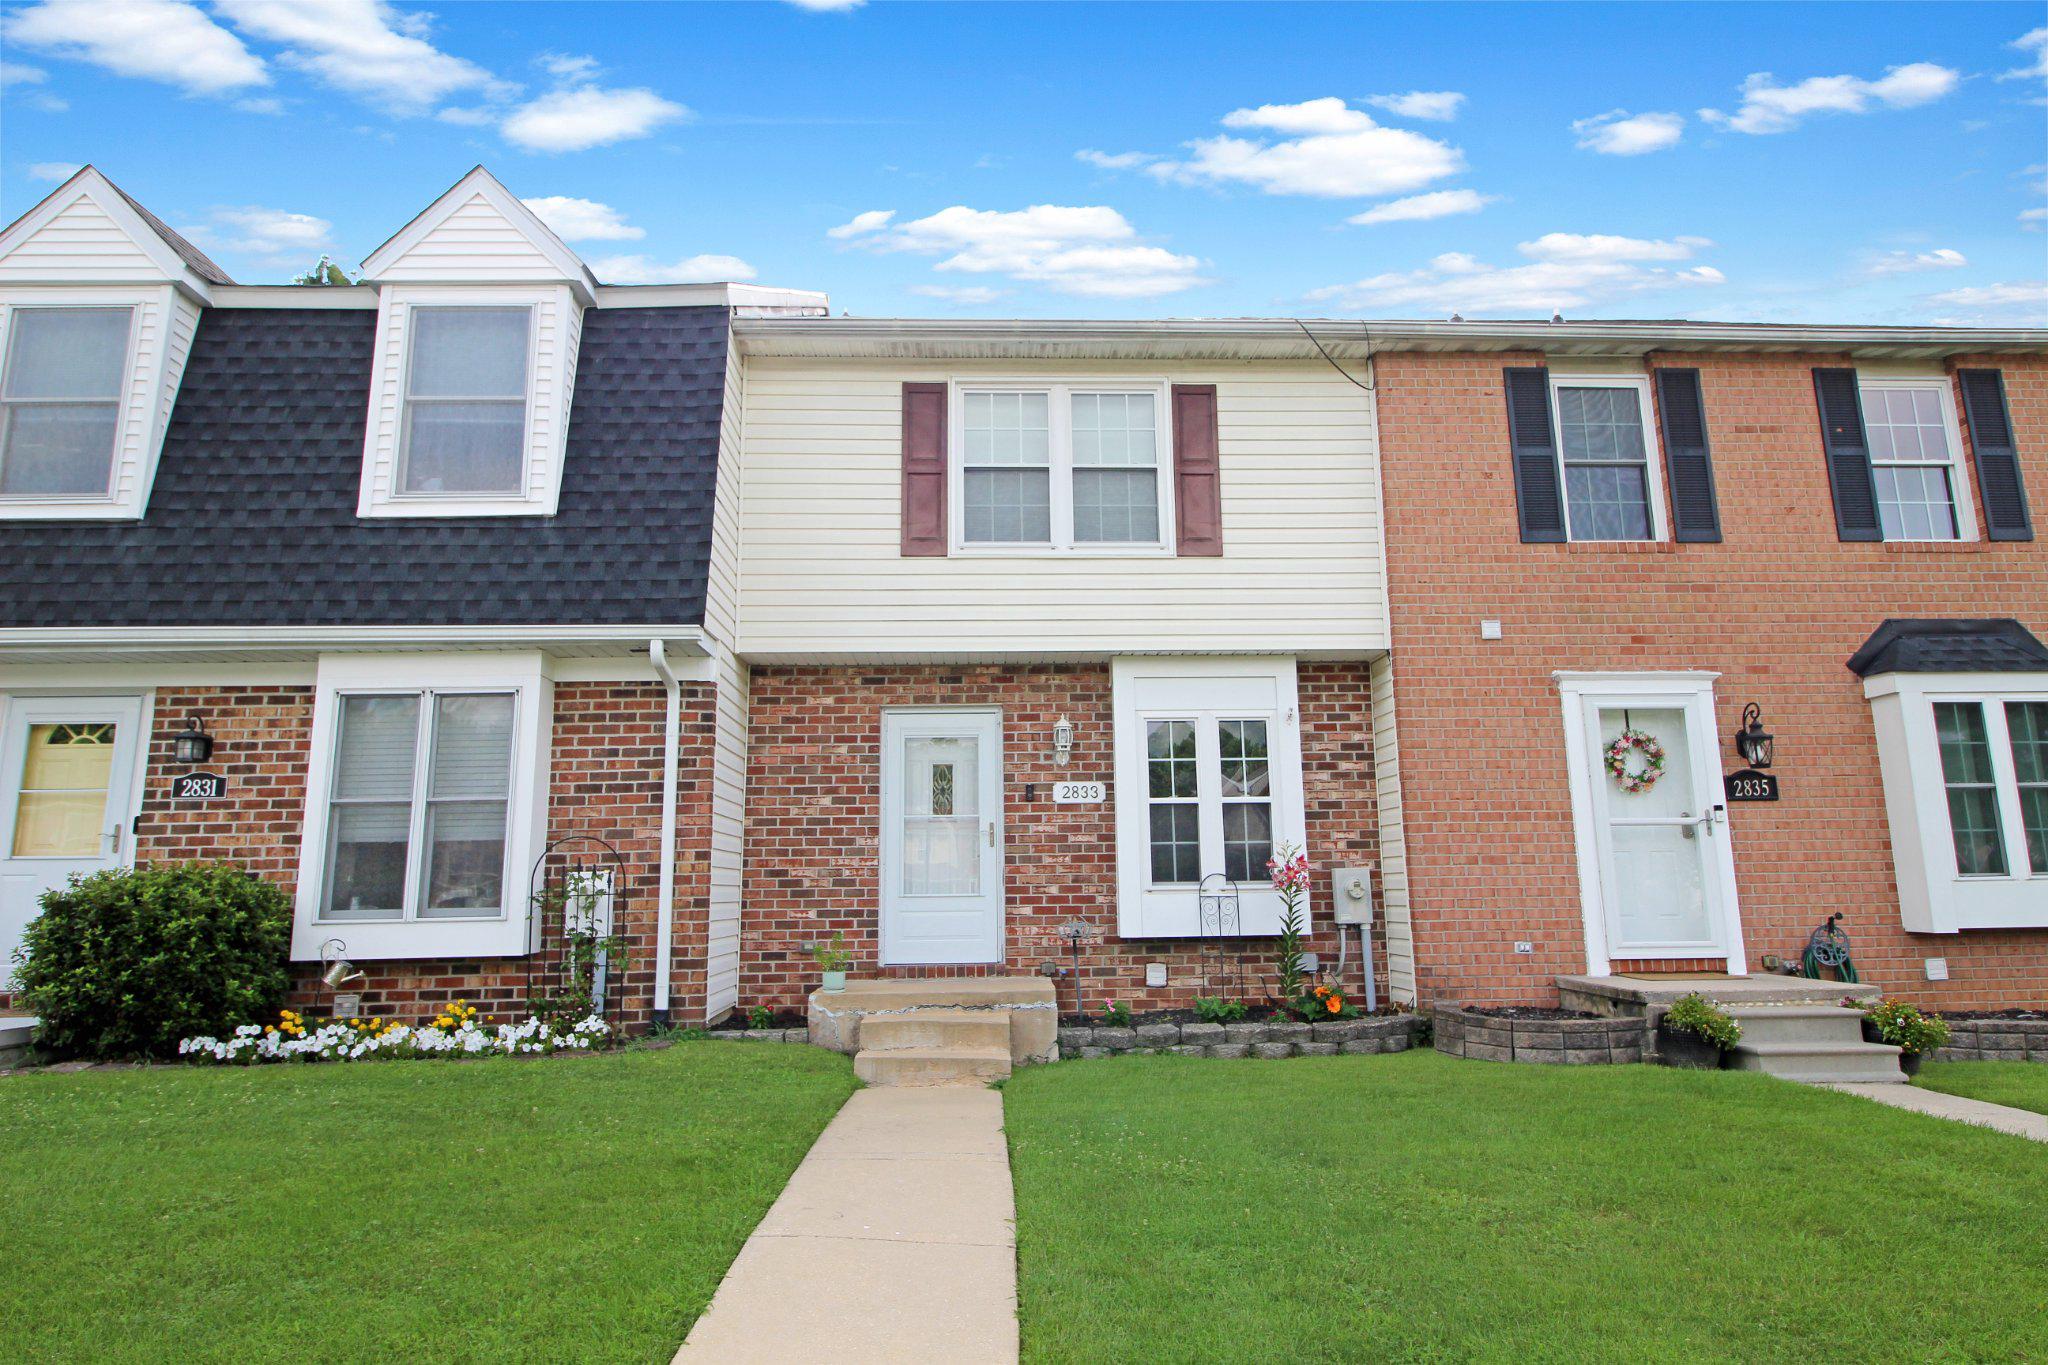
ABINGDON
2833 MEREDITH COURT
3 Beds
1 Baths
1,720 Sq.Ft.
$299,000
MLS#: MDHR2057544
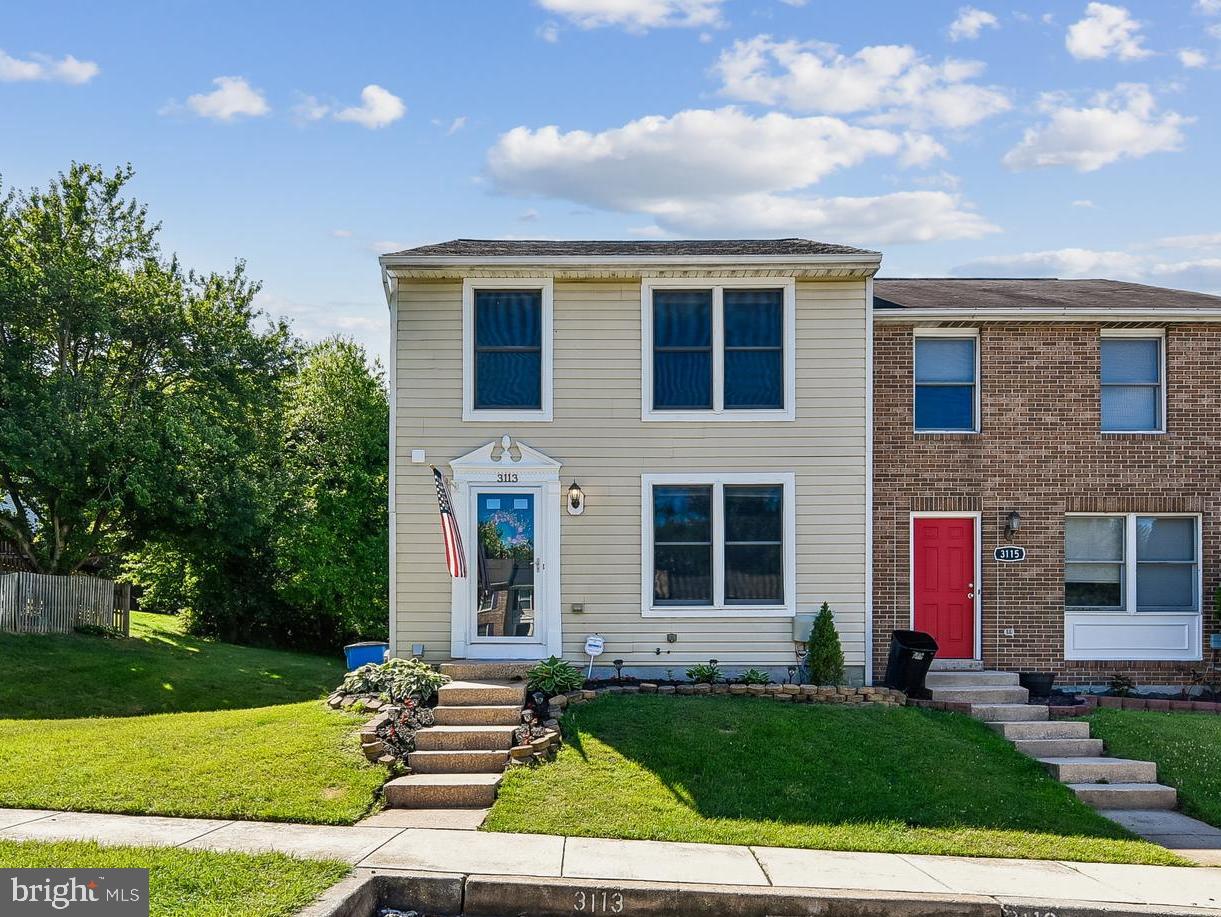
ABINGDON
3113 HOLLY BERRY COURT
3 Beds
1 Baths
1,640 Sq.Ft.
$314,995
MLS#: MDHR2056222
ABINGDON
3633 TOREY LANE
3 Beds
2 Baths
1,485 Sq.Ft.
$285,000
MLS#: MDHR2056744
.png)