


Property
Beds
3
Full Baths
3
1/2 Baths
None
Year Built
1968
Sq.Footage
3,340
Beautiful Setting, Spacious One-Floor Living, and Endless Possibilities in Parkland School District! Tucked away at the end of a quiet cul-de-sac in South Whitehall Township, this spacious brick ranch offers wonderful curb appeal, mature trees, beautiful landscaping, and a peaceful wooded setting. The inviting covered front porch welcomes you home, while the fenced backyard, expansive Trex deck, and covered patio provide exceptional spaces for outdoor entertaining and relaxation. Inside, you'll discover generously sized rooms, beautiful hardwood floors, and a versatile floor plan offering plenty of room to spread out. The impressive 26' x 16' family room features pegged hardwood floors, exposed wood beams, a wood-burning fireplace insert, and a large picture window overlooking the property. A spacious living/dining room, also with hardwood floors and a picture window, provides additional gathering space. The kitchen and adjoining dining area offer an exciting opportunity to create a more open, contemporary space tailored to your needs. Three generously sized bedrooms, three full baths, and convenient first-floor laundry provide the ease of one-floor living. The finished lower level adds substantial space for recreation, hobbies, entertaining, or a home office. Many of the important improvements have already been completed, including a new roof in 2021, driveway in 2020, garage doors in 2023, gutters in 2021 and 2023, updated primary shower, and additional blown-in insulation in 2025. A spacious two-car side-entry garage offers additional storage. Lovingly maintained and offering the opportunity to add your personal touches, this home combines solid construction, generous living spaces, beautiful outdoor surroundings, and a highly convenient location near shopping, hospitals, and major roadways. A pre-listing inspection has been completed for added buyer confidence. A wonderful opportunity to make this special property your own!
Features & Amenities
Interior
-
Other Interior Features
Ceiling Fan(s)
-
Total Bedrooms
3
-
Bathrooms
3
-
Above Grade Finished Area
2478.0
-
Basement YN
YES
-
Cooling YN
YES
-
Cooling
Central Air, Ceiling Fan(s), Electric
-
Fireplace YN
YES
-
Heating YN
YES
-
Heating
Electric, Forced Air, Heat Pump
-
Main Level Bedrooms
3
-
Pet friendly
N/A
Exterior
-
Garage
Yes
-
Garage spaces
2
-
Construction Materials
Brick, Vinyl Siding
-
Parking
Asphalt, Garage, Driveway, Attached
-
Patio and Porch Features
Deck, Patio, Porch
-
Pool
No
-
Waterfront YN
NO
Area & Lot
-
Lot Features
Cul-De-Sac, Few Trees
-
Lot Size(acres)
0.37
-
Lot Size(square feet)
16,250
-
Property Type
Residential
-
Property Sub Type
Single Family Residence
-
Architectural Style
Ranch/Rambler
Price
-
Sales Price
$525,000
-
Tax Amount
$7,101
-
Sq. Footage
3,340
-
Price/SqFt
$157
HOA
-
Association
No
School District
-
Elementary School
CETRONIA SCH
-
Middle School
SPRINGHOUSE
-
High School
PARKLAND
Property Features
-
New Construction
NO
-
Foundation Details
Concrete Perimeter
-
Senior Community YN
NO
-
Sewer
Public Sewer
-
Tax Lot
030
-
Water Source
Public
Schedule a Showing
Showing scheduled successfully.
Mortgage calculator
Estimate your monthly mortgage payment, including the principal and interest, property taxes, and HOA. Adjust the values to generate a more accurate rate.
Your payment
Principal and Interest:
$
Property taxes:
$
HOA fees:
$
Total loan payment:
$
Total interest amount:
$
Location
County
LEHIGH
Elementary School
CETRONIA SCH
Middle School
SPRINGHOUSE
High School
PARKLAND
Listing Courtesy of Clara A. Bergstein, RE/MAX Real Estate-Allentown
RealHub Information is provided exclusively for consumers' personal, non-commercial use, and it may not be used for any purpose other than to identify prospective properties consumers may be interested in purchasing. All information deemed reliable but not guaranteed and should be independently verified. All properties are subject to prior sale, change or withdrawal. RealHub website owner shall not be responsible for any typographical errors, misinformation, misprints and shall be held totally harmless.

Salesperson, Realtor
Nideen Morrison
Call Nideen today to schedule a private showing.

* Listings on this website come from the FMLS IDX Compilation and may be held by brokerage firms other than the owner of this website. The listing brokerage is identified in any listing details. Information is deemed reliable but is not guaranteed. If you believe any FMLS listing contains material that infringes your copyrighted work please click here to review our DMCA policy and learn how to submit a takedown request.© 2024 FMLS.
Related Properties

ALLENTOWN
527 N 28TH STREET
3 Beds
3 Baths
2,656 Sq.Ft.
$568,000
MLS#: PALH2016888

ALLENTOWN
1285 CLEARVIEW CIRCLE
6 Beds
3 Baths
4,130 Sq.Ft.
$559,500
MLS#: PALH2016954

ALLENTOWN
4454 FARM DRIVE
5 Beds
3 Baths
3,139 Sq.Ft.
$589,900
MLS#: PALH2016744

ALLENTOWN
6716 IROQUOIS TRAIL
4 Beds
2 Baths
2,310 Sq.Ft.
$465,000
MLS#: PALH2017140

ALLENTOWN
625 FOUNTAIN VIEW CIRCLE
3 Beds
2 Baths
N/A
$459,900
MLS#: PALH2014874
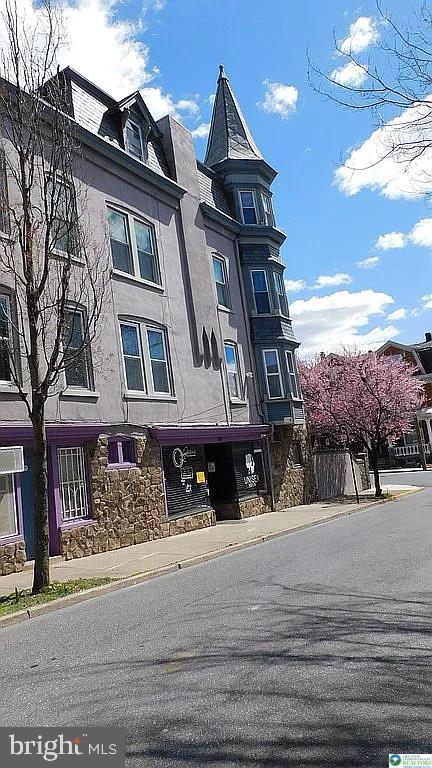
ALLENTOWN
1225 W WALNUT
5 Beds
2 Baths
2,244 Sq.Ft.
$465,000
MLS#: PALH2014520
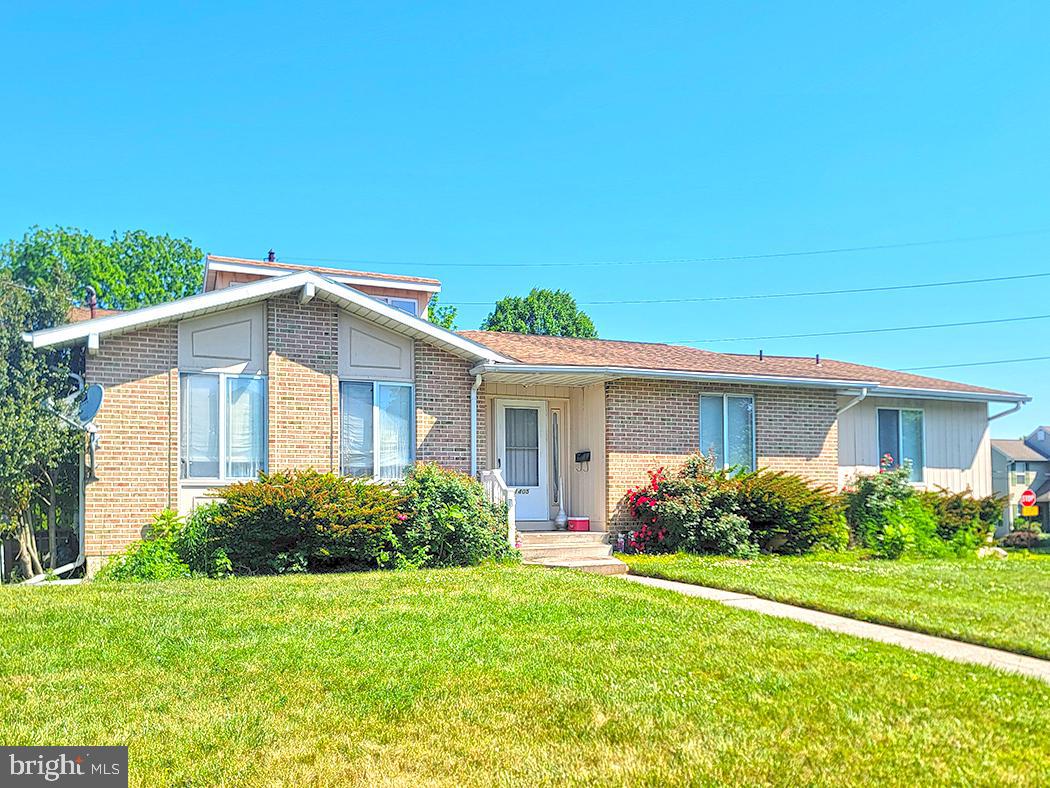
ALLENTOWN
1401 W PENNSYLVANIA STREET
3 Beds
2 Baths
19,470 Sq.Ft.
$450,000
MLS#: PALH2015848

ALLENTOWN
2421 W GREENLEAF STREET
5 Beds
4 Baths
4,162 Sq.Ft.
$580,000
MLS#: PALH2016692

ALLENTOWN
1035 JERVIN DRIVE
4 Beds
2 Baths
3,416 Sq.Ft.
$599,000
MLS#: PALH2016904
