
Split Level, Colonial
385 EVERGREEN ROAD
KING OF PRUSSIA, PA 19406
MLS#: PAMC2197070
$649,000


Property
Beds
4
Full Baths
2
1/2 Baths
1
Year Built
1960
Sq.Footage
2,109
Welcome to 385 Evergreen Road in King of Prussia! This 4-bedroom, 2.5-bath colonial split-level home offers a flexible floor plan and a great location in Upper Merion School District. Open flow between the Living Room and Dining Room gives this home great space for everyday living and entertaining, while the large 3-season Sunroom is a wonderful spot to relax and enjoy views of the level backyard. The nicely finished lower-level Family Room offers additional living space, and the oversized Mudroom/Laundry Area is a practical bonus. Unlike many homes of this style, the Primary Bedroom features its own private Bathroom with vanity, toilet, and stall shower. Two additional Bedrooms on the second floor and a privately situated 4th Bedroom on the top floor share a renovated Hall Bathroom with gleaming white subway tile surrounding the tub and shower. The fourth Bedroom has two closets, making it a great option for a home office or guest room. Storage is plentiful, with multiple closets in some bedrooms and a bright walk-up Attic. Outside, enjoy the level rear yard bordered by mature plantings for added privacy, plus a large shed for extra storage. Located in a quiet, no-through-traffic neighborhood with sidewalks leading to playgrounds and other amenities at nearby Valley Forge Acres Park, this home is convenient to shopping and restaurants in both King of Prussia and the Main Line. Outdoor enthusiasts will appreciate the nearby Schuylkill River Trail, Chester Valley Trail, and Valley Forge National Park. Enjoy exercising at nearby Lifetime Fitness and Upper Merion Community Center, both of which also have swimming pools for summer fun. Wegmans and many dining options at King of Prussia Town Center are just a short drive away. Easy access to major transportation routes makes commuting to Center City, Philadelphia International Airport, and nearby corporate and medical centers convenient. Low taxes too! Schedule your visit today.
Features & Amenities
Interior
-
Total Bedrooms
4
-
Bathrooms
2
-
1/2 Bathrooms
1
-
Above Grade Finished Area
1456.0
-
Basement YN
NO
-
Cooling YN
YES
-
Cooling
Central Air, Electric
-
Fireplace YN
NO
-
Heating YN
YES
-
Heating
Natural Gas, Forced Air
-
Pet friendly
N/A
Exterior
-
Garage
No
-
Construction Materials
Brick, Vinyl Siding
-
Parking
Asphalt, Driveway
-
Pool
No
-
Waterfront YN
NO
-
View
Garden
Area & Lot
-
Lot Features
Level
-
Lot Size(acres)
0.34
-
Lot Size(square feet)
14,600
-
Property Type
Residential
-
Property Sub Type
Single Family Residence
-
Architectural Style
Split Level, Colonial
Price
-
Sales Price
$649,000
-
Tax Amount
$5,714
-
Sq. Footage
2,109
-
Price/SqFt
$307
HOA
-
Association
No
School District
-
Elementary School
ROBERTS
-
Middle School
UPPER MERION
-
High School
UPPER MERION
Property Features
-
New Construction
NO
-
Foundation Details
Block
-
Senior Community YN
NO
-
Sewer
Public Sewer
-
Tax Lot
044
-
Water Source
Public
Schedule a Showing
Showing scheduled successfully.
Mortgage calculator
Estimate your monthly mortgage payment, including the principal and interest, property taxes, and HOA. Adjust the values to generate a more accurate rate.
Your payment
Principal and Interest:
$
Property taxes:
$
HOA fees:
$
Total loan payment:
$
Total interest amount:
$
Location
County
MONTGOMERY
Elementary School
ROBERTS
Middle School
UPPER MERION
High School
UPPER MERION
Listing Courtesy of Tracy M Pulos, BHHS Fox & Roach Wayne-Devon
RealHub Information is provided exclusively for consumers' personal, non-commercial use, and it may not be used for any purpose other than to identify prospective properties consumers may be interested in purchasing. All information deemed reliable but not guaranteed and should be independently verified. All properties are subject to prior sale, change or withdrawal. RealHub website owner shall not be responsible for any typographical errors, misinformation, misprints and shall be held totally harmless.

Salesperson, Realtor
Nideen Morrison
Call Nideen today to schedule a private showing.

* Listings on this website come from the FMLS IDX Compilation and may be held by brokerage firms other than the owner of this website. The listing brokerage is identified in any listing details. Information is deemed reliable but is not guaranteed. If you believe any FMLS listing contains material that infringes your copyrighted work please click here to review our DMCA policy and learn how to submit a takedown request.© 2024 FMLS.
Related Properties

KING OF PRUSSIA
215 S HENDERSON ROAD
3 Beds
2 Baths
1,173 Sq.Ft.
$519,900
MLS#: PAMC2188248
KING OF PRUSSIA
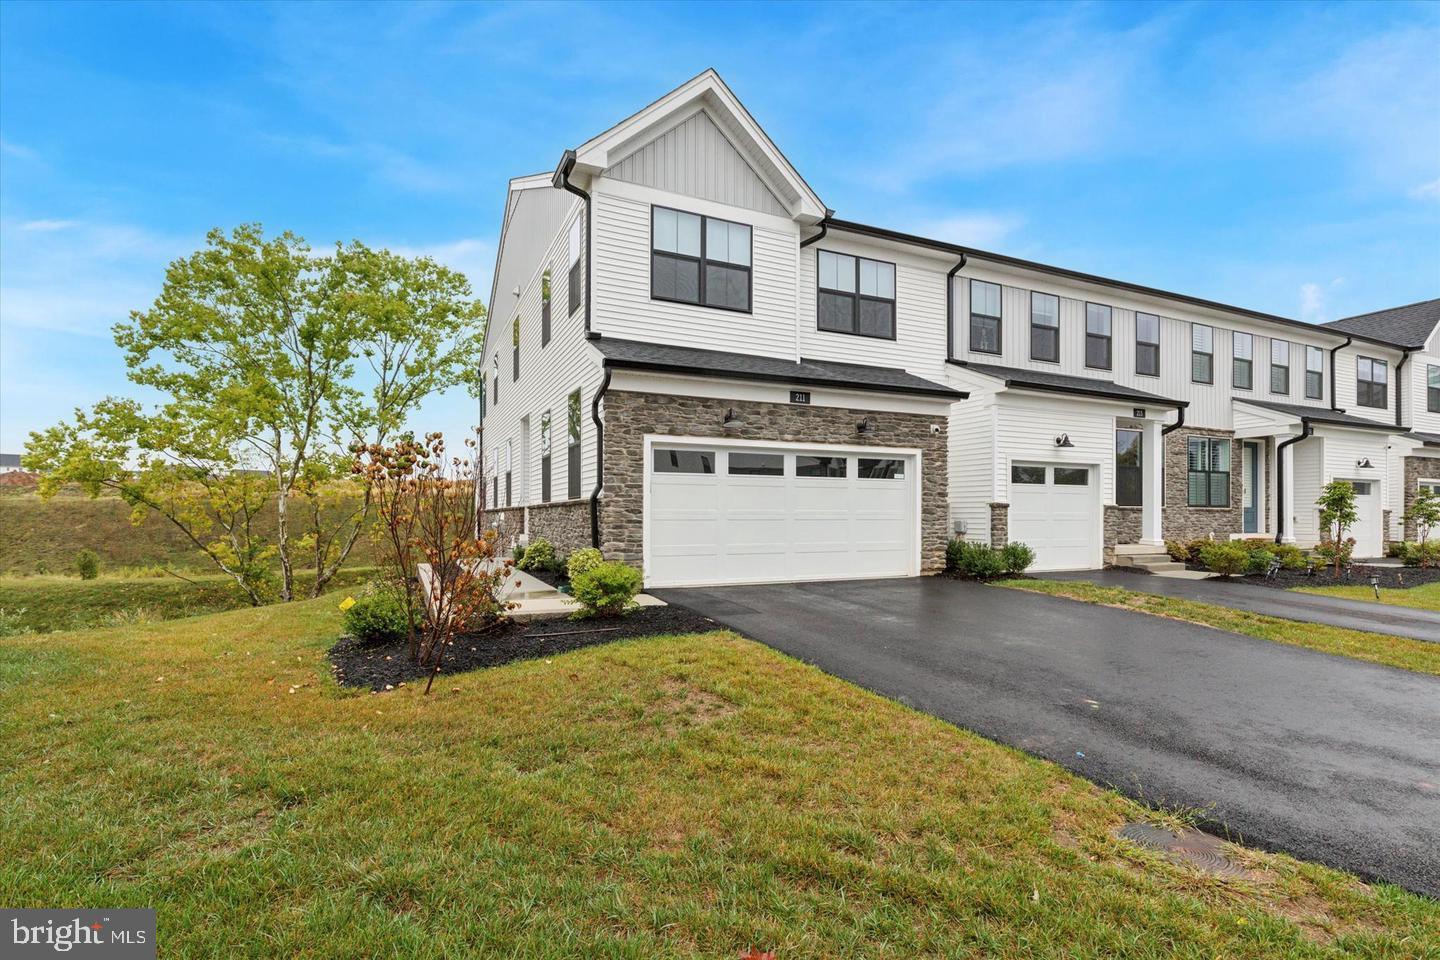
211 LILAC STREET
3 Beds
2 Baths
1,719 Sq.Ft.
$749,000
MLS#: PAMC2168552

KING OF PRUSSIA
305 MANION ALLEY
3 Beds
2 Baths
2,186 Sq.Ft.
$679,900
MLS#: PAMC2193458

KING OF PRUSSIA
252 PRINCE FREDERICK STREET
4 Beds
1 Baths
1,940 Sq.Ft.
$549,900
MLS#: PAMC2189814

KING OF PRUSSIA
402 PRINCE FREDERICK STREET
4 Beds
2 Baths
1,400 Sq.Ft.
$549,900
MLS#: PAMC2196242

KING OF PRUSSIA
145 RIVER TRAIL CIRCLE 23
4 Beds
3 Baths
2,574 Sq.Ft.
$764,990
MLS#: PAMC2195260

KING OF PRUSSIA
260 HEATHER ROAD
4 Beds
2 Baths
2,820 Sq.Ft.
$575,000
MLS#: PAMC2195862

KING OF PRUSSIA
243 FOULKROD BOULEVARD
3 Beds
3 Baths
2,129 Sq.Ft.
$709,000
MLS#: PAMC2195380

KING OF PRUSSIA
243 LAWNDALE AVENUE
3 Beds
2 Baths
1,920 Sq.Ft.
$525,000
MLS#: PAMC2189178
.png)