

Property
Beds
4
Full Baths
4
1/2 Baths
None
Year Built
2013
Sq.Footage
3,780
Discover your own Deep Creek retreat in this well-maintained 4-bedroom, 4-bath home, tucked into a private, tree-lined setting in the desirable Stilwater community. The open-concept main level features an updated kitchen with breakfast bar island, flowing naturally into the dining and living areas. A private den provides additional space to relax, while the lower level offers a jetted hot tub and pool table, creating a comfortable space for entertaining or unwinding. Recent improvements add to the home's appeal, including Trex resurfacing of the deck, back porch, screened porch, and balcony, along with all-new railings, completed in April 2026. The primary bath was completely renovated in 2021 with a new tile floor, shower, and tub surround. The other two baths received new LVP flooring in 2024. Additional exterior improvements include a new stone fire pit and new rain gutters, both completed in 2024. The kitchen is equipped with appliances and opens naturally to the dining and living areas, making the main level well suited for everyday living and gatherings. Multiple outdoor spaces provide opportunities to enjoy the peaceful, wooded setting, while the fire pit and hot tub add to the home's appeal throughout the seasons. The property also offers convenient access to the Stilwater community lakefront, with approximately 1,800 feet of community shoreline featuring a sandy play area, picnic tables, swim platform, and docks. Deep Creek Lake State Park is nearby, with Wisp Resort, restaurants, shopping, and other area attractions just a short drive away. Currently established as a vacation rental, the property offers flexibility for continued rental use, a second home, or a combination of both. With four bedrooms, four baths, multiple gathering spaces, extensive outdoor amenities, and numerous recent improvements, this is an opportunity to enjoy the Deep Creek lifestyle in a private community setting. Schedule your private showing to experience the property firsthand.
Features & Amenities
Interior
-
Total Bedrooms
4
-
Bathrooms
4
-
Above Grade Finished Area
2436.0
-
Basement YN
YES
-
Cooling YN
YES
-
Cooling
Other, Electric
-
Fireplace YN
YES
-
Heating YN
YES
-
Heating
Electric, Forced Air
-
Main Level Bedrooms
2
-
Pet friendly
Yes
Exterior
-
Garage
No
-
Construction Materials
Frame
-
Other Exterior Features
Barbecue, Other
-
Parking
Asphalt, Driveway
-
Pool
No
-
Waterfront YN
NO
-
View
Mountain(s), Street, Other
Area & Lot
-
Lot Features
Cul-De-Sac
-
Lot Size(acres)
0.8
-
Lot Size(square feet)
35,000
-
Property Type
Residential
-
Property Sub Type
Single Family Residence
-
Architectural Style
Contemporary
Price
-
Sales Price
$834,900
-
Tax Amount
$6,405
-
Financing Options
Cash, Conventional
-
Sq. Footage
3,780
-
Price/SqFt
$220
HOA
-
Association
YES
-
Association Fee
$1,400
-
Association Fee Frequency
Annually
-
Association Fee Includes
N/A
Property Resources
-
Horse Property
NO
School District
-
Elementary School
N/A
-
Middle School
N/A
-
High School
SOUTHERN HIGH SCHOOL
Property Features
-
New Construction
NO
-
Foundation Details
Block
-
Senior Community YN
NO
-
Sewer
Septic Tank
-
Tax Lot
0036
-
Water Source
Well
Schedule a Showing
Showing scheduled successfully.
Mortgage calculator
Estimate your monthly mortgage payment, including the principal and interest, property taxes, and HOA. Adjust the values to generate a more accurate rate.
Your payment
Principal and Interest:
$
Property taxes:
$
HOA fees:
$
Total loan payment:
$
Total interest amount:
$
Location
County
GARRETT
Elementary School
Middle School
High School
SOUTHERN HIGH SCHOOL
Listing Courtesy of Thomas Long , Railey Realty, Inc.
RealHub Information is provided exclusively for consumers' personal, non-commercial use, and it may not be used for any purpose other than to identify prospective properties consumers may be interested in purchasing. All information deemed reliable but not guaranteed and should be independently verified. All properties are subject to prior sale, change or withdrawal. RealHub website owner shall not be responsible for any typographical errors, misinformation, misprints and shall be held totally harmless.

AGENT
Nideen Morrison
Call Nideen today to schedule a private showing.

* Listings on this website come from the FMLS IDX Compilation and may be held by brokerage firms other than the owner of this website. The listing brokerage is identified in any listing details. Information is deemed reliable but is not guaranteed. If you believe any FMLS listing contains material that infringes your copyrighted work please click here to review our DMCA policy and learn how to submit a takedown request.© 2024 FMLS.
Related Properties
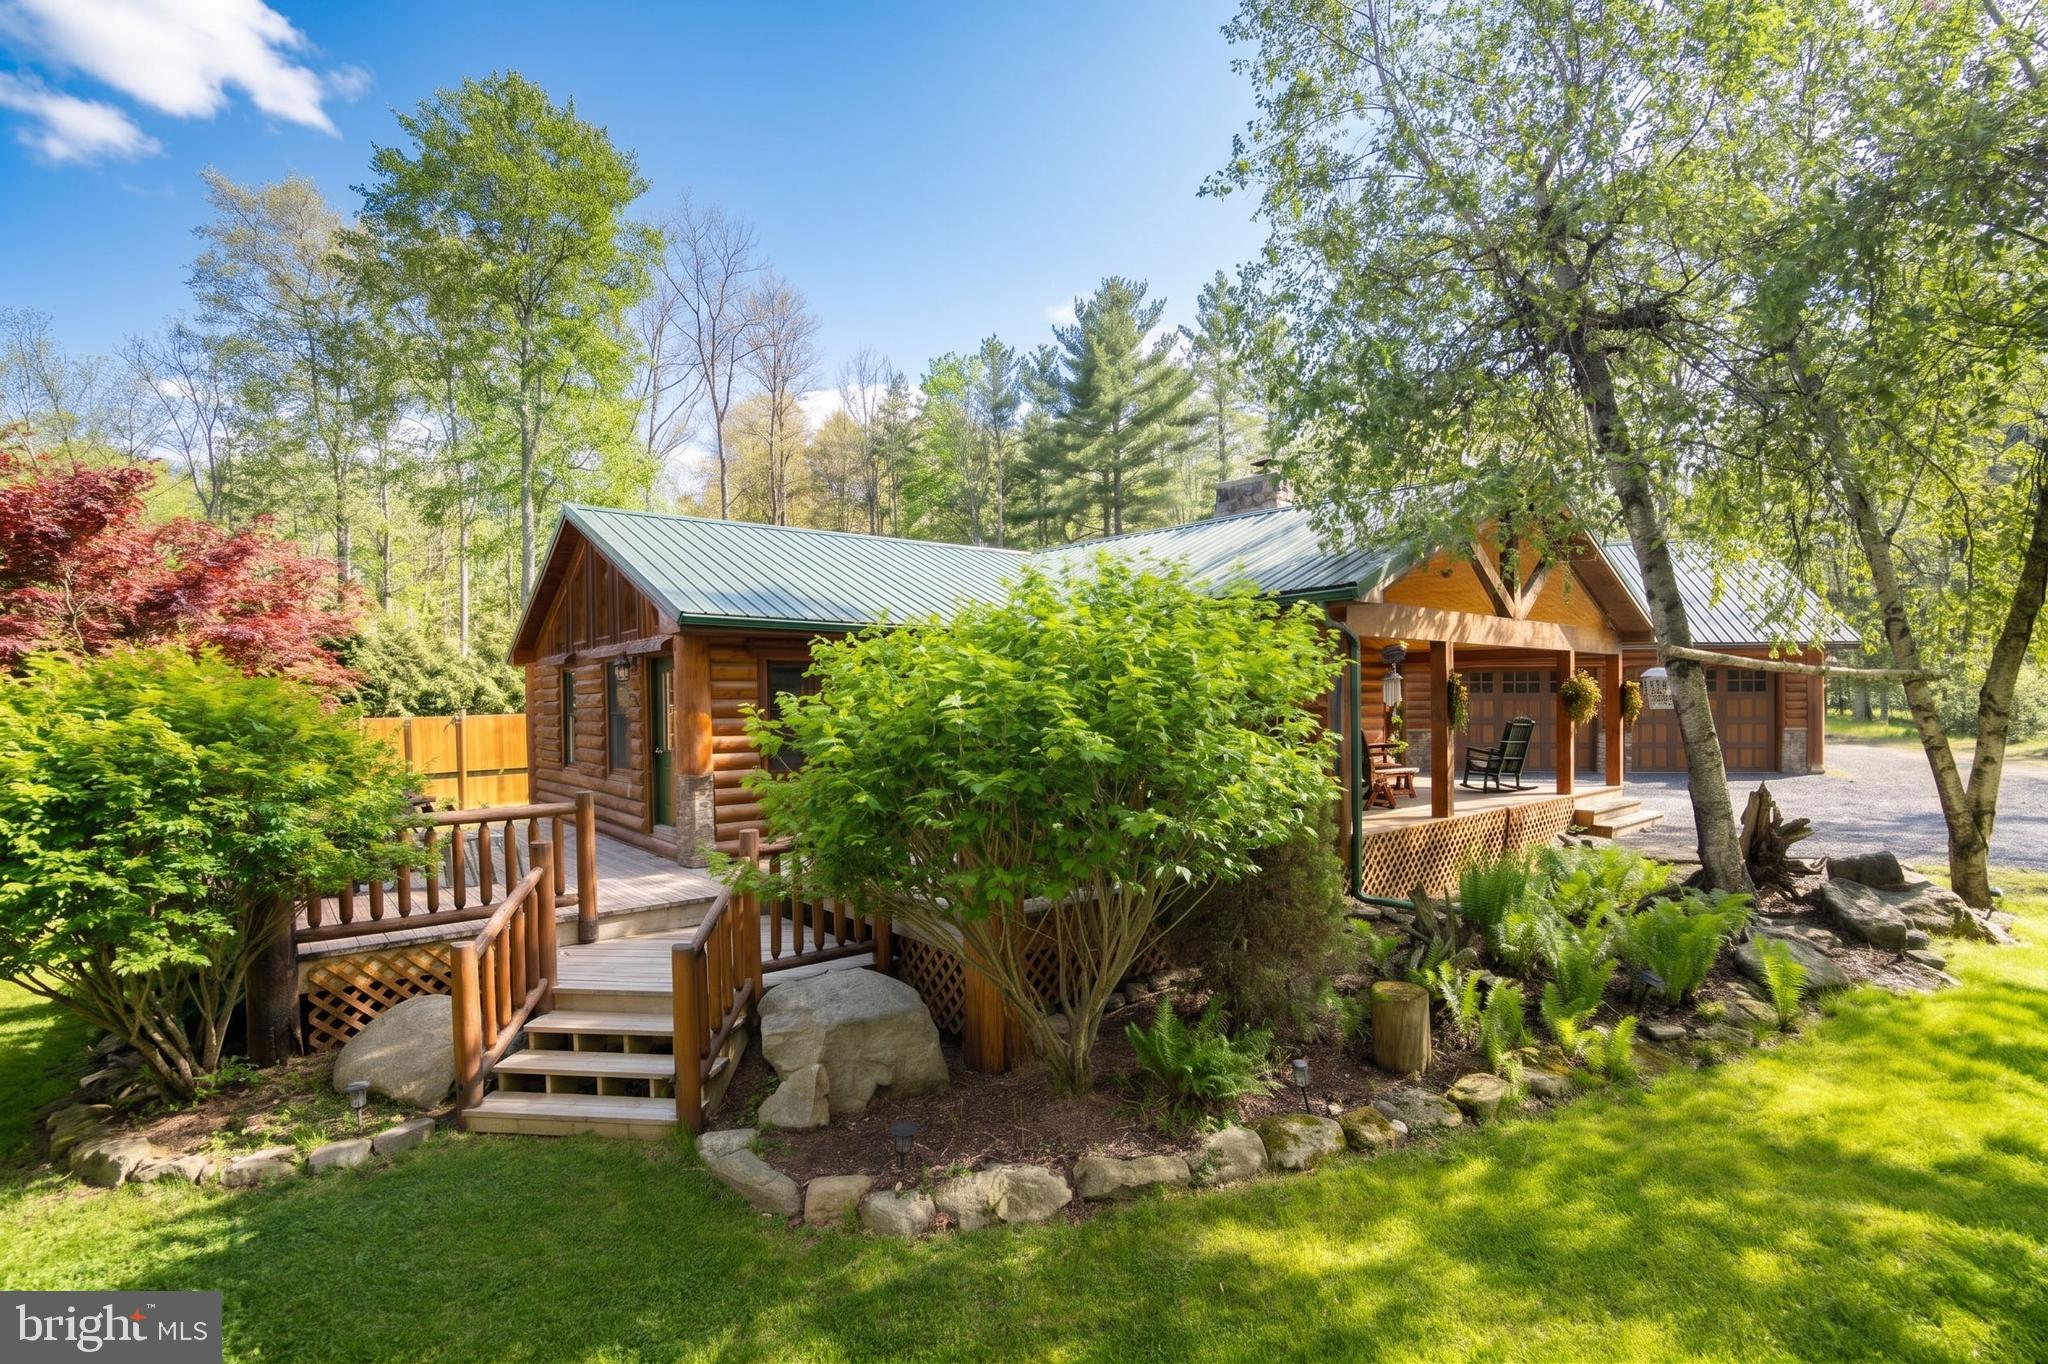
SWANTON
949 HARVEYS PENINSULA ROAD
3 Beds
2 Baths
2,148 Sq.Ft.
$925,000
MLS#: MDGA2012004
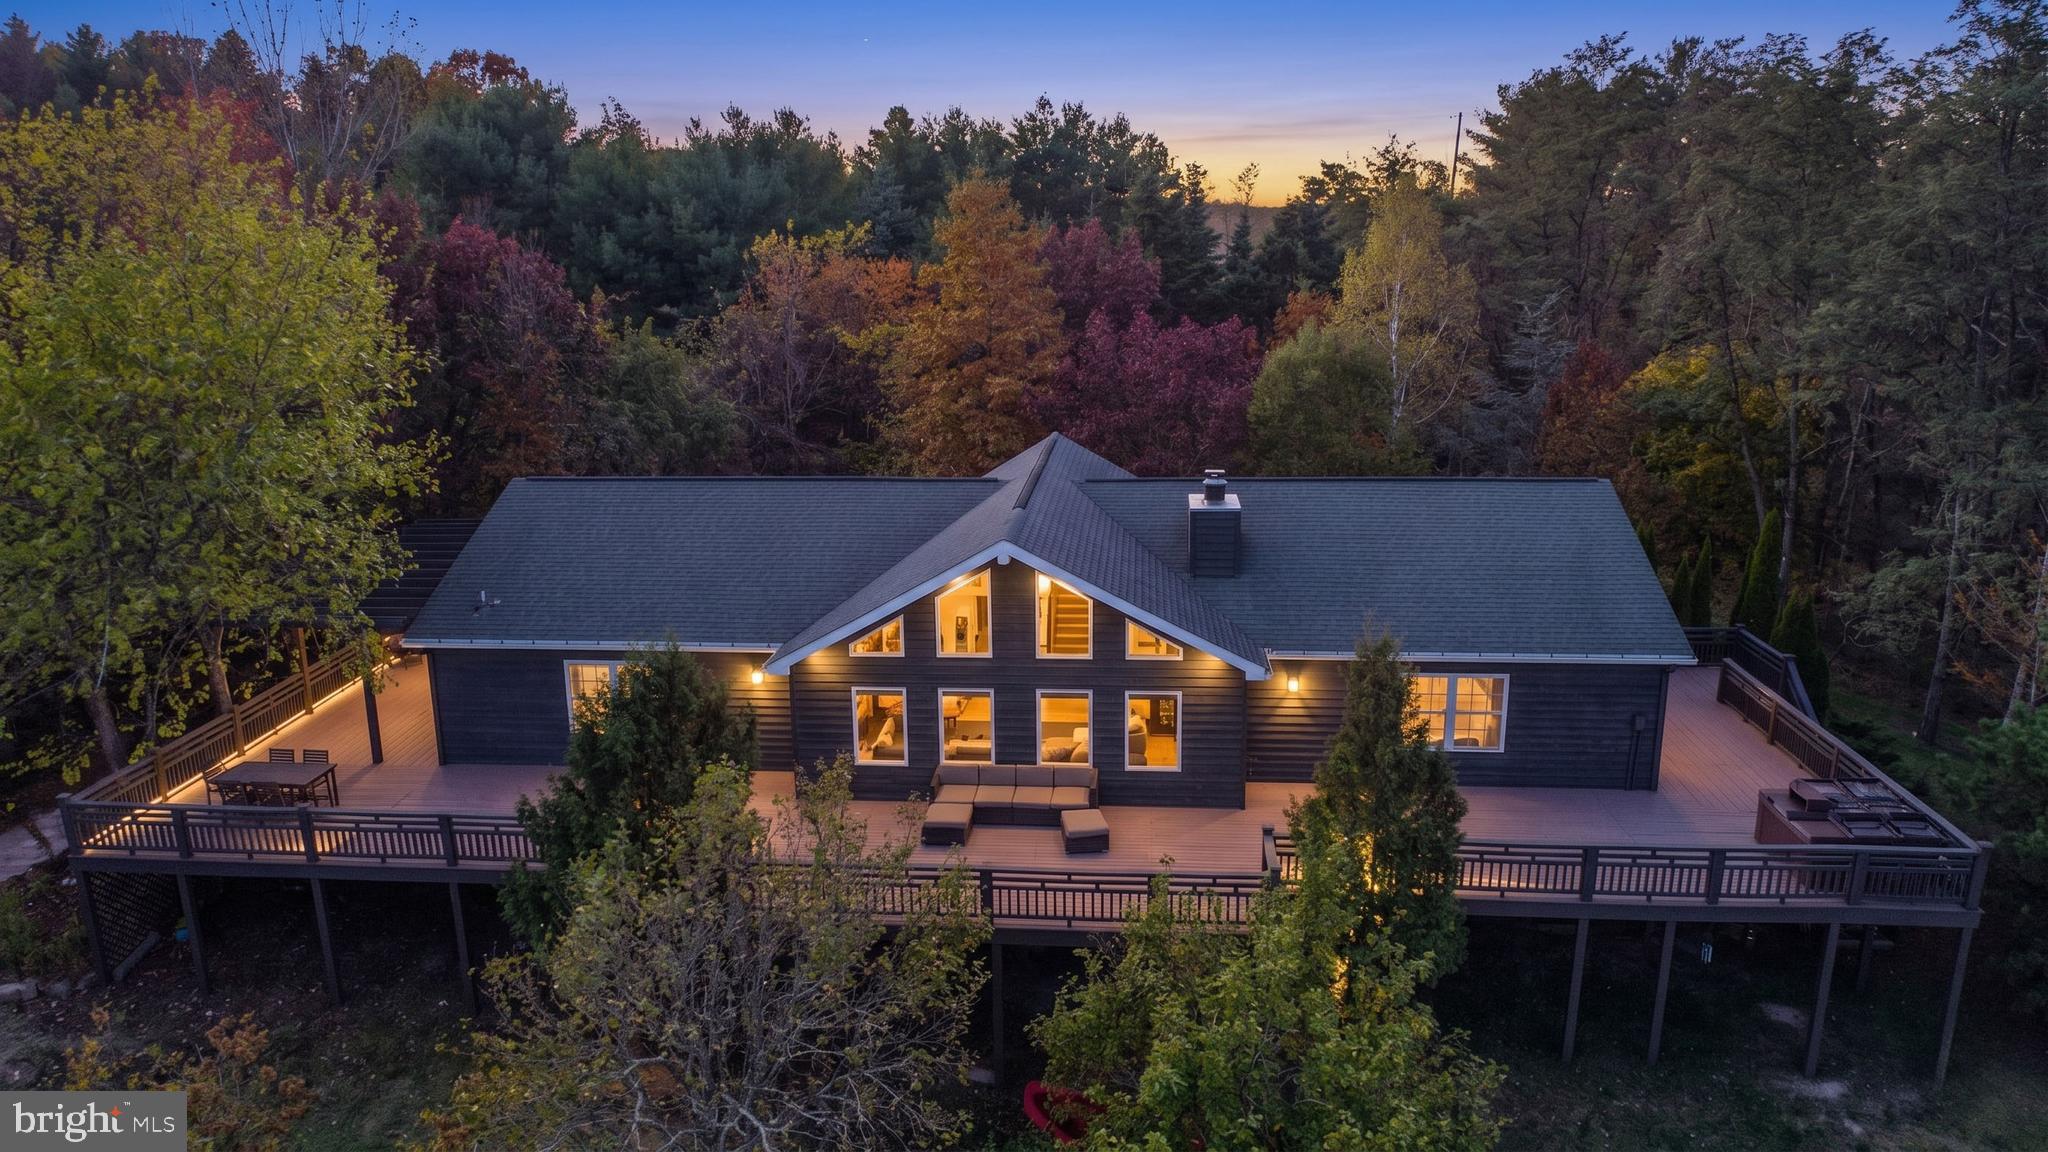
SWANTON
3836 CHESTNUT GROVE ROAD
4 Beds
3 Baths
5,120 Sq.Ft.
$950,000
MLS#: MDGA2011214
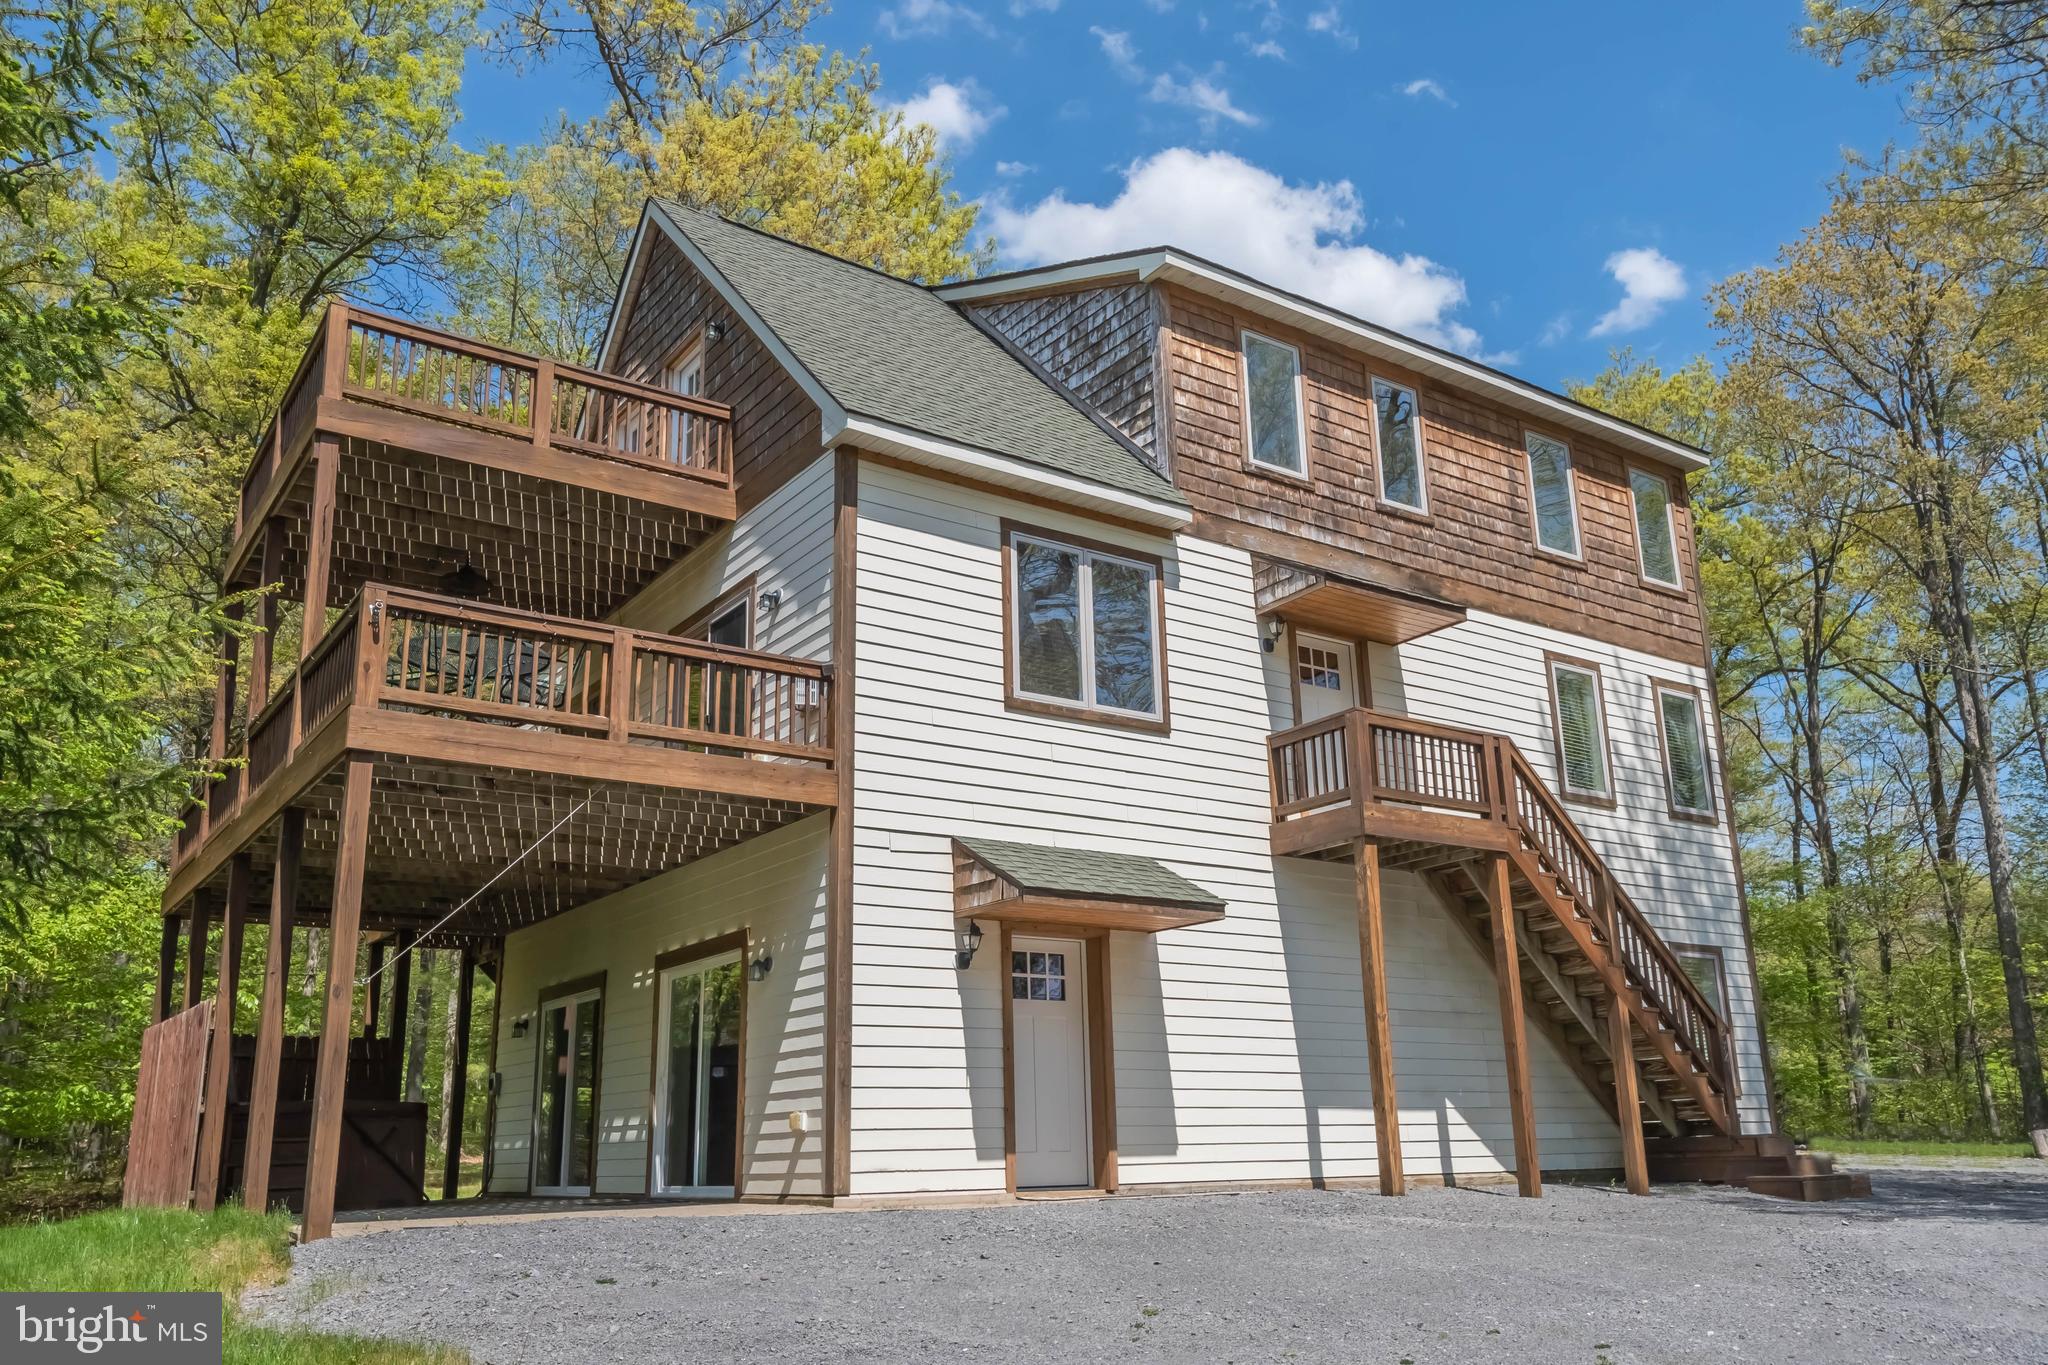
SWANTON
32 MONASTERY WAY
5 Beds
3 Baths
2,700 Sq.Ft.
$795,000
MLS#: MDGA2011710
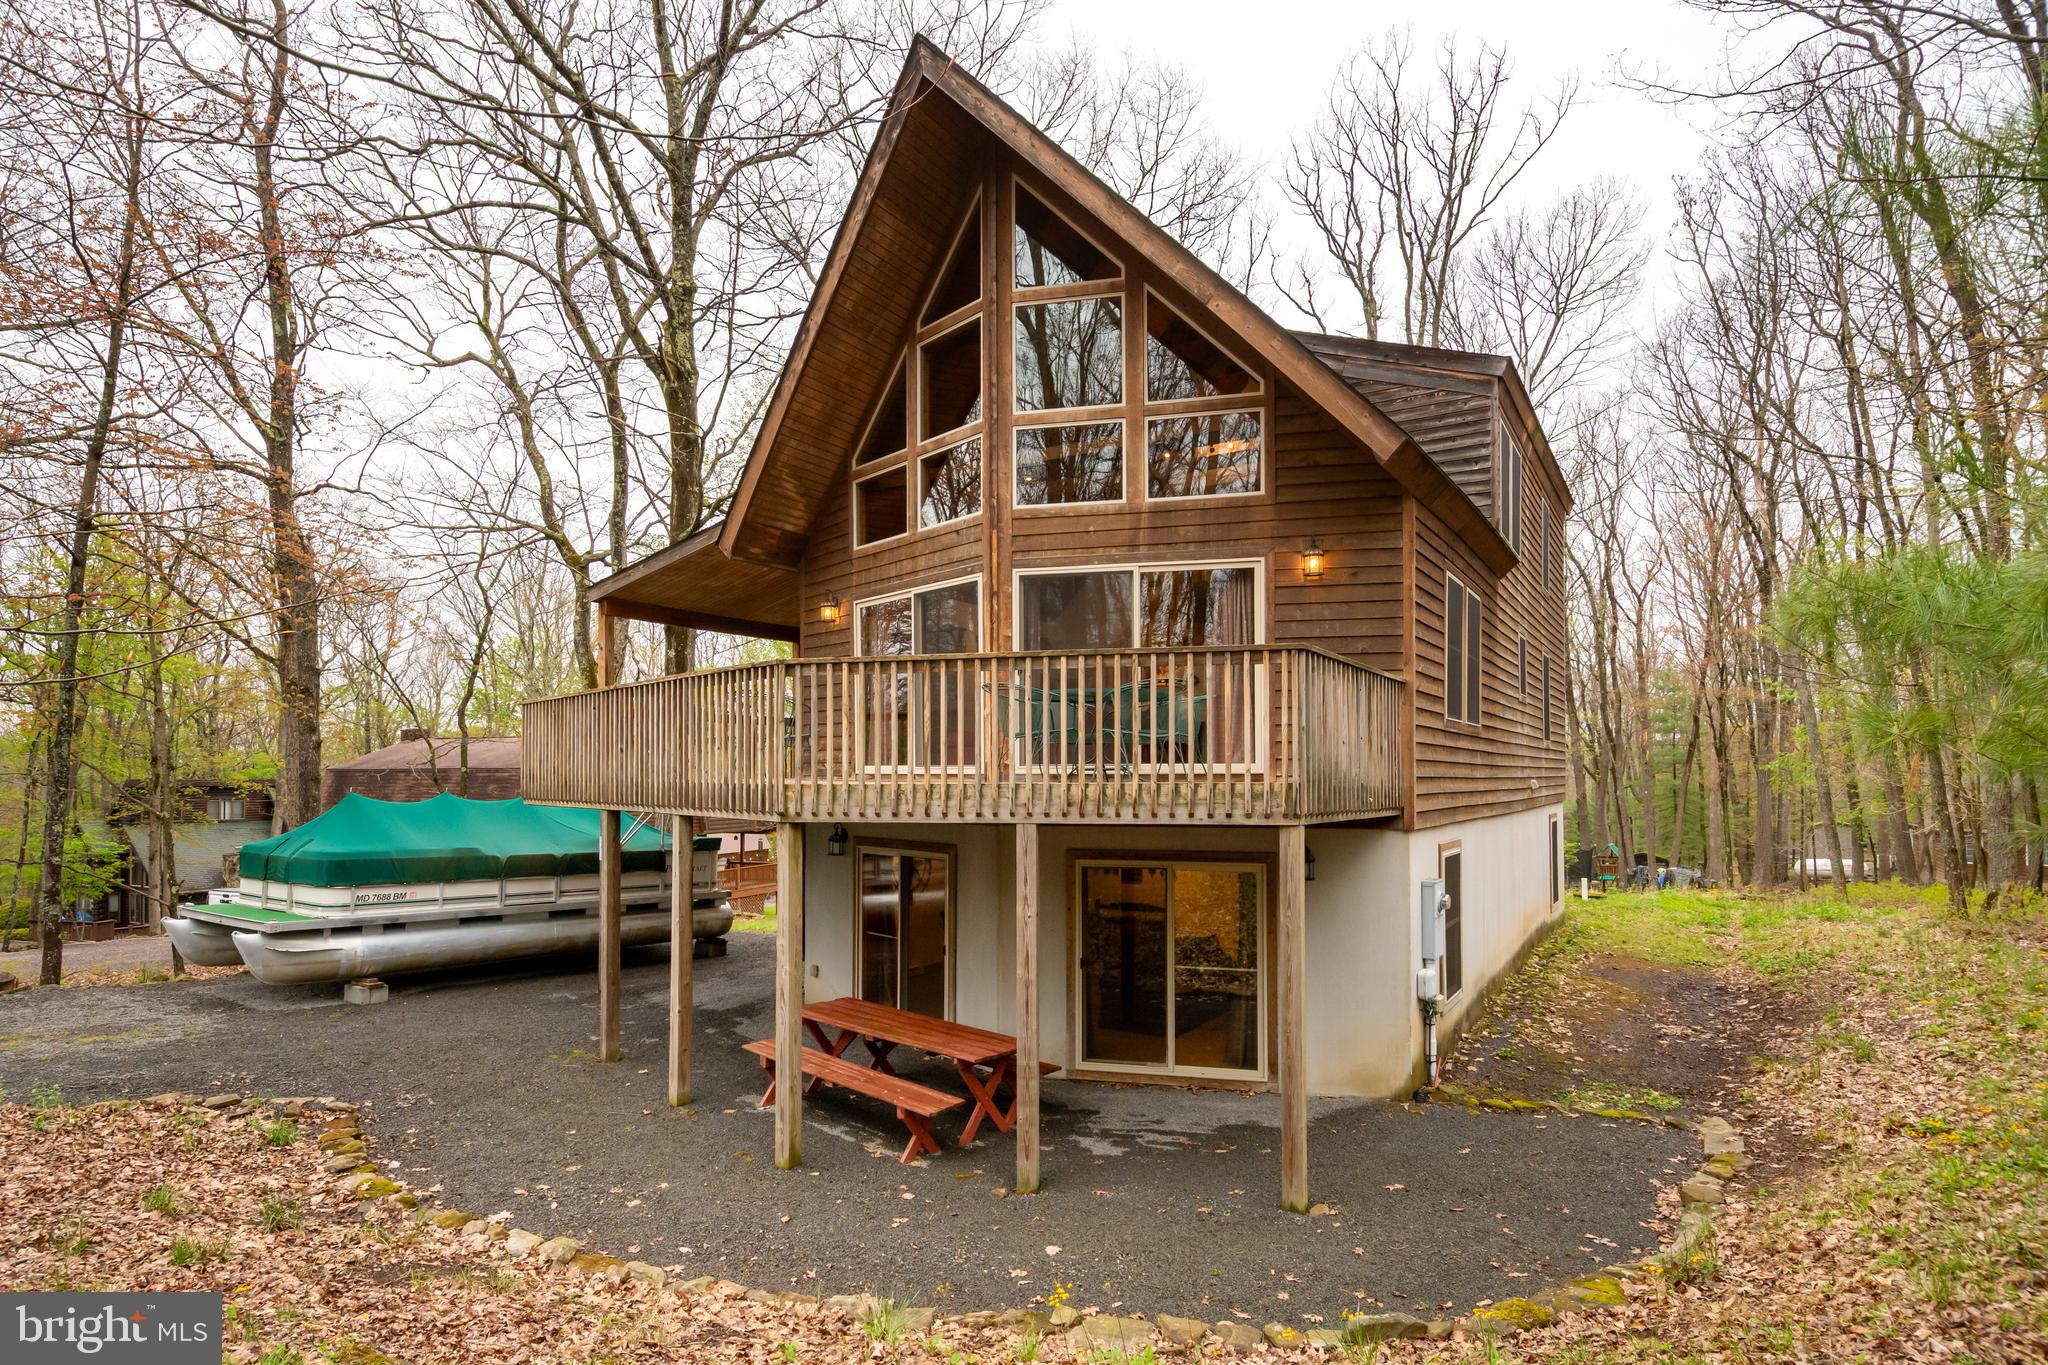
SWANTON
392 DEER RUN LANE
5 Beds
3 Baths
2,880 Sq.Ft.
$699,000
MLS#: MDGA2011724
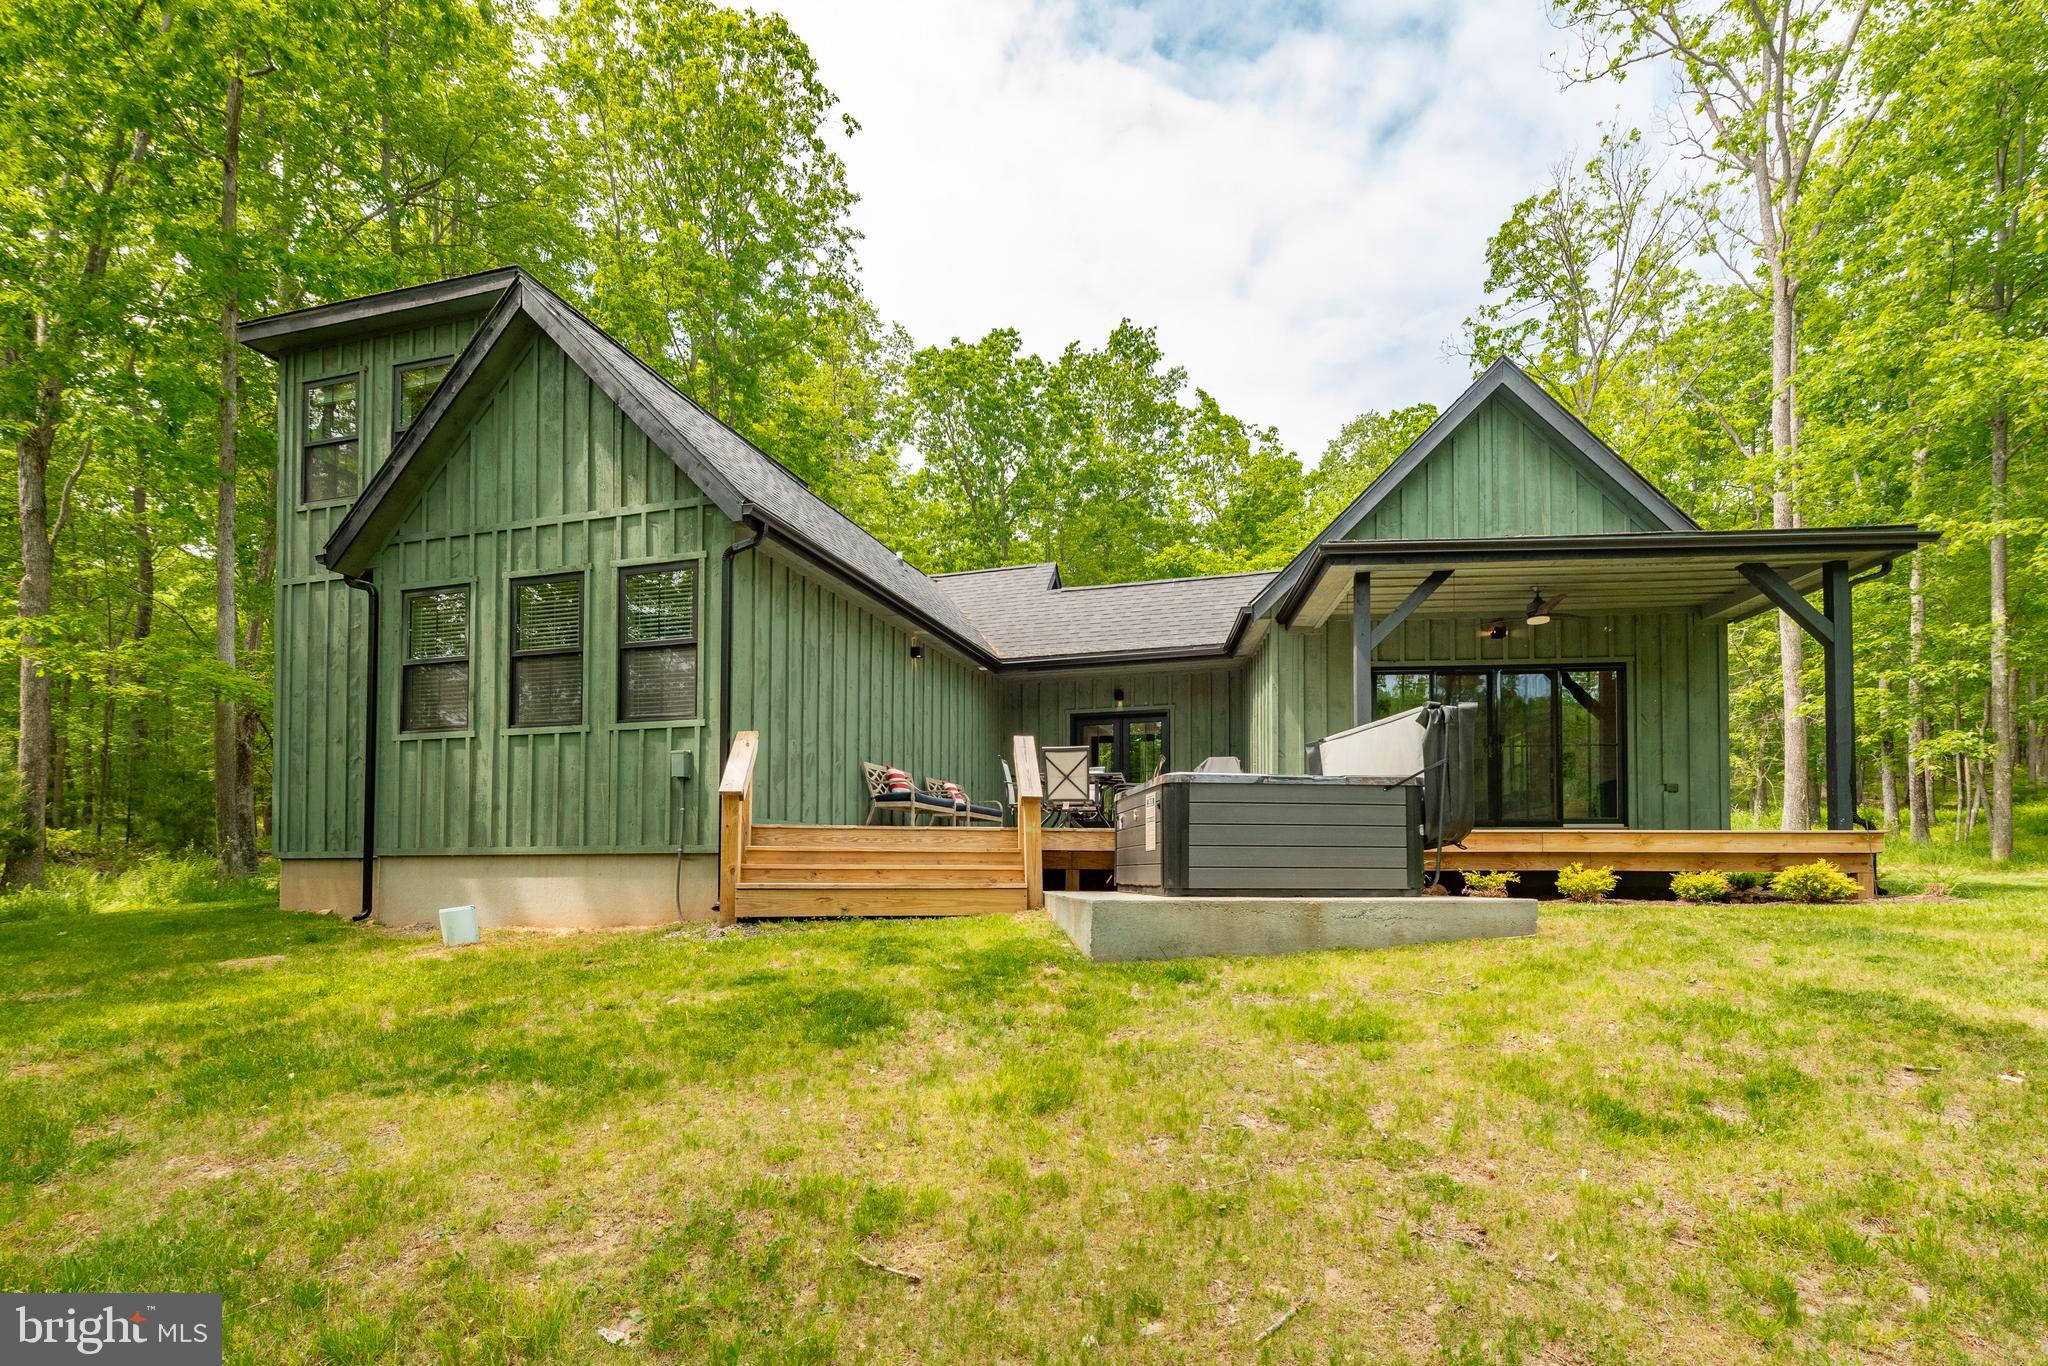
SWANTON
109 POLAND HEIGHTS LANE
3 Beds
2 Baths
1,650 Sq.Ft.
$775,000
MLS#: MDGA2012472
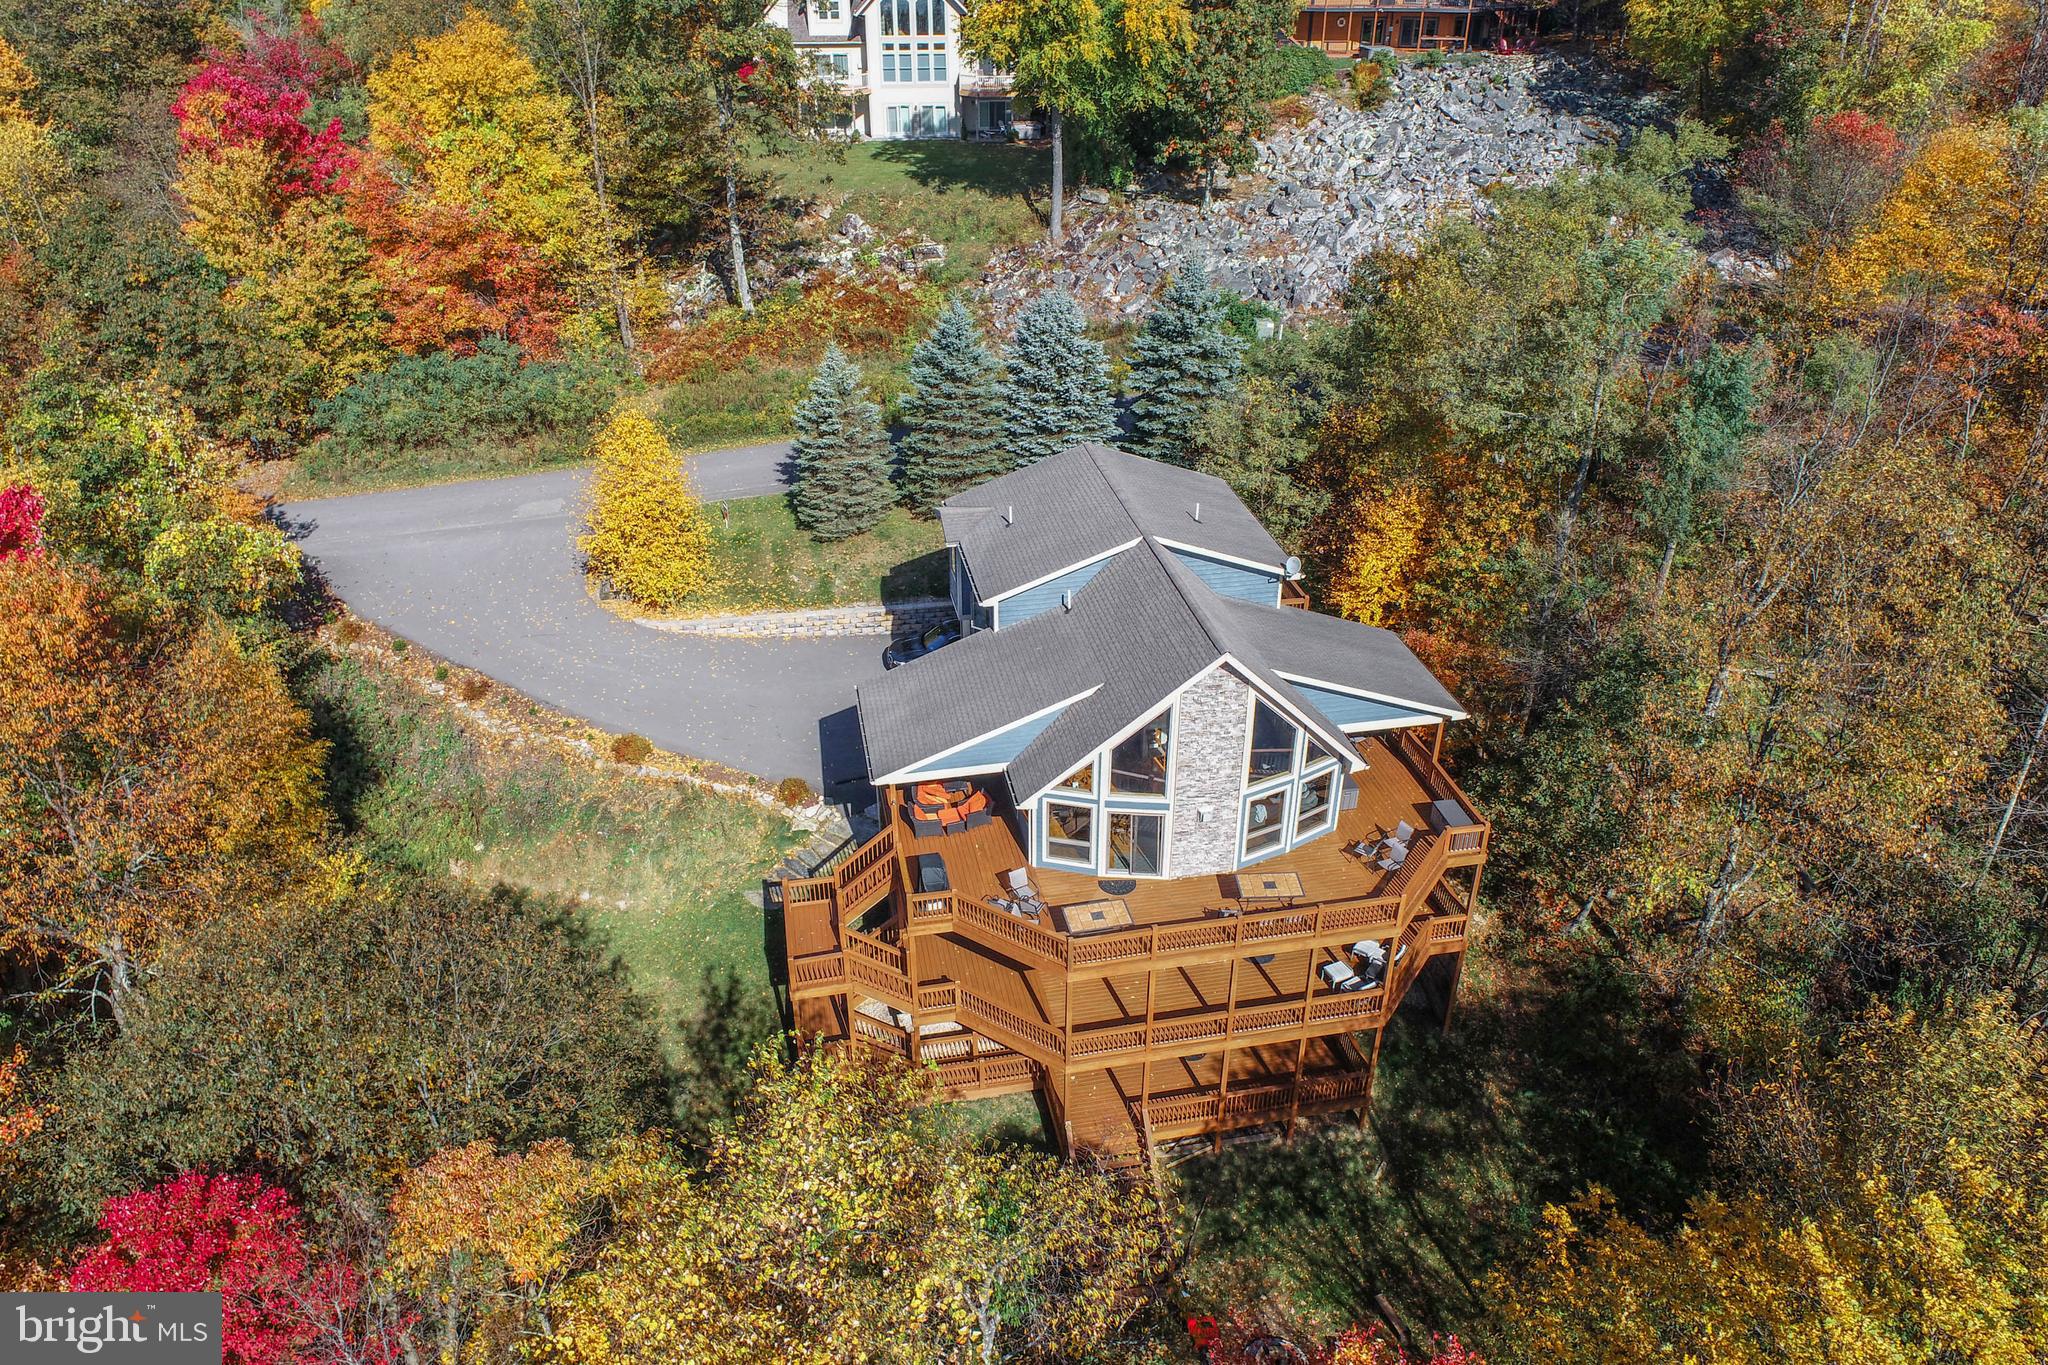
SWANTON
723 PINNACLE DRIVE
5 Beds
5 Baths
3,716 Sq.Ft.
$949,000
MLS#: MDGA2011042
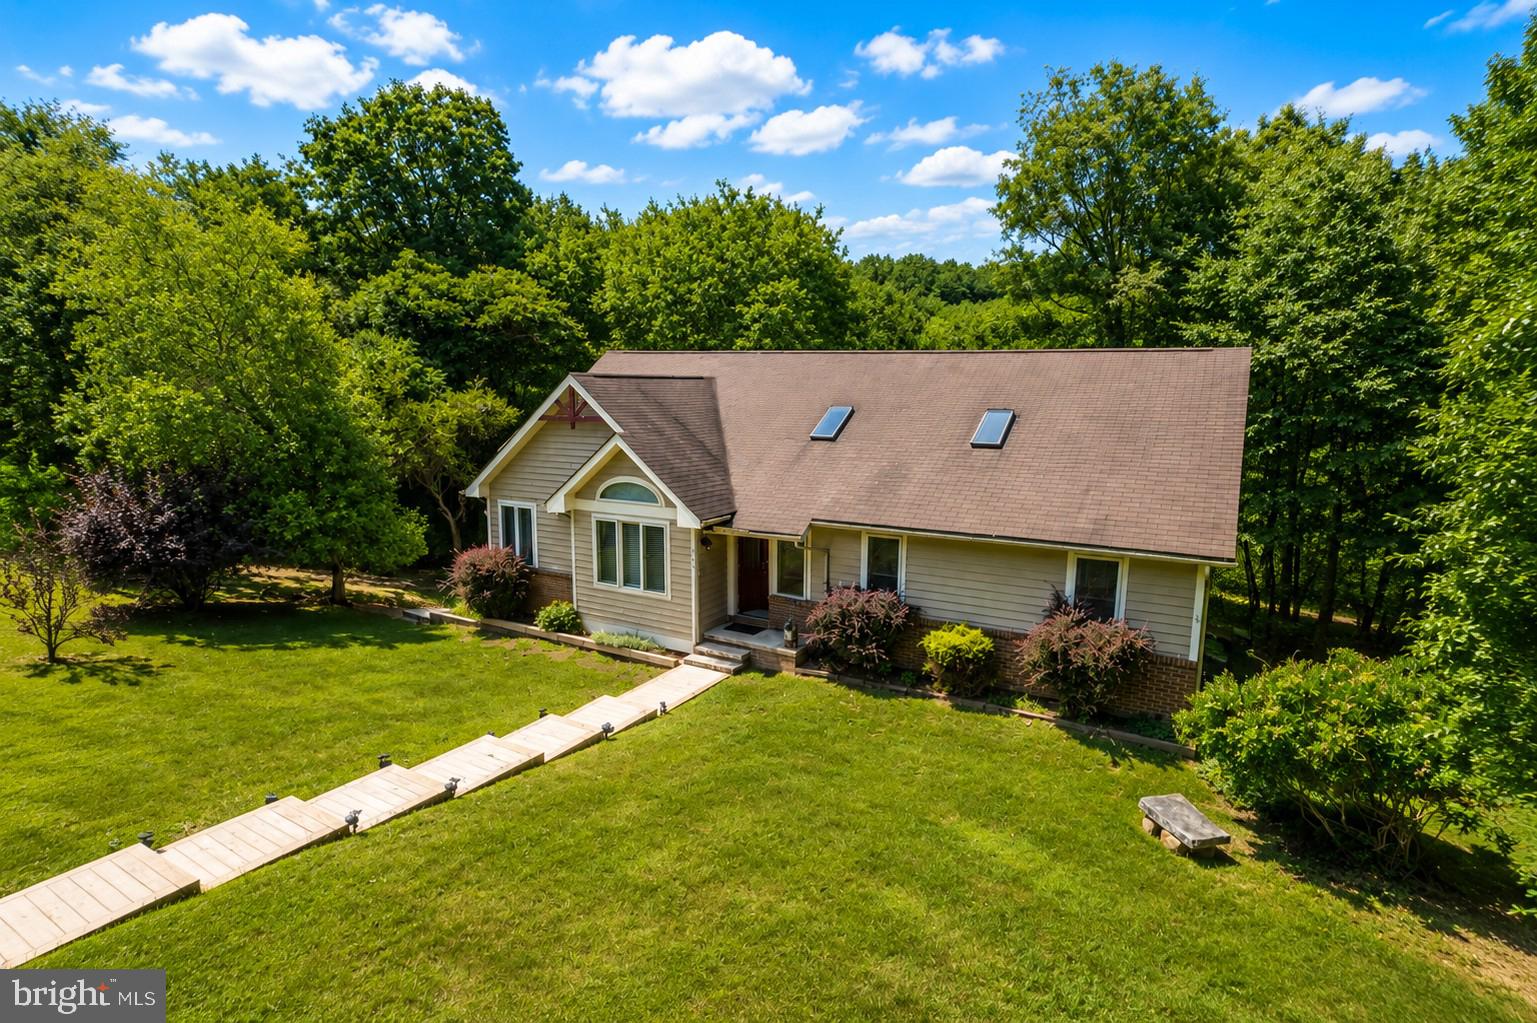
SWANTON
365 PINNACLE DRIVE
5 Beds
3 Baths
3,219 Sq.Ft.
$679,000
MLS#: MDGA2012370

SWANTON
273 DAYLILY LANE
5 Beds
3 Baths
2,576 Sq.Ft.
$880,000
MLS#: MDGA2012418
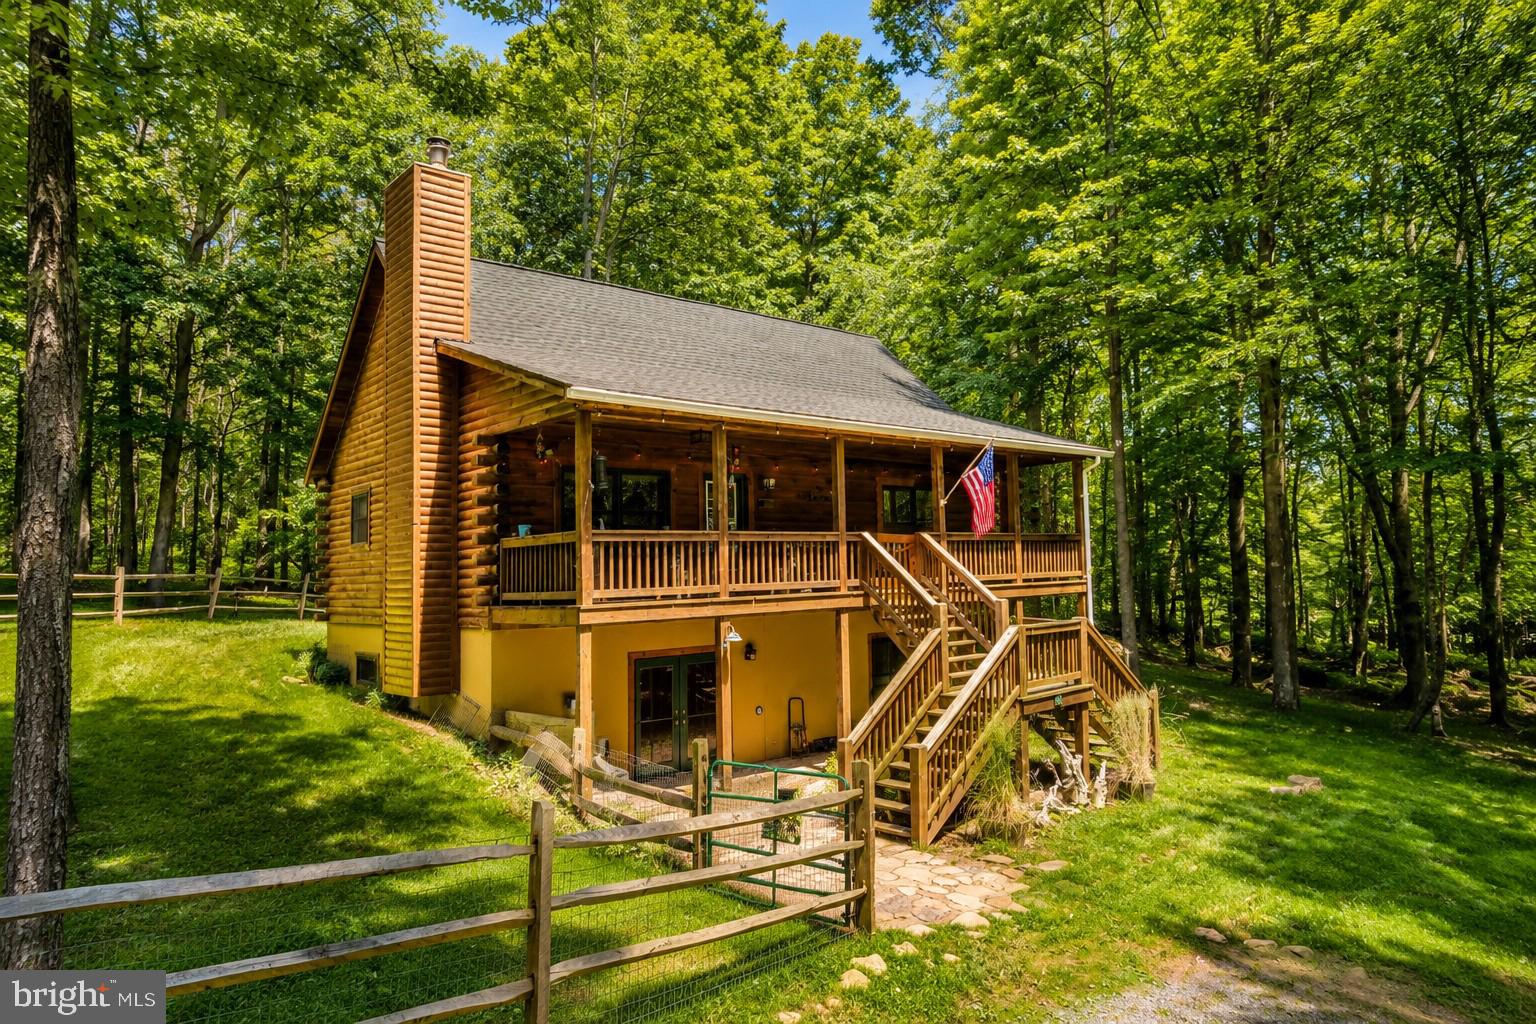
SWANTON
62 MALLARD LAKE TRAIL
4 Beds
3 Baths
1,296 Sq.Ft.
$675,000
MLS#: MDGA2011882

SWANTON
106 LODGE CIRCLE
4 Beds
3 Baths
2,439 Sq.Ft.
$859,900
MLS#: MDGA2012492
.png)