Features & Amenities

Interior

  • Other Interior Features

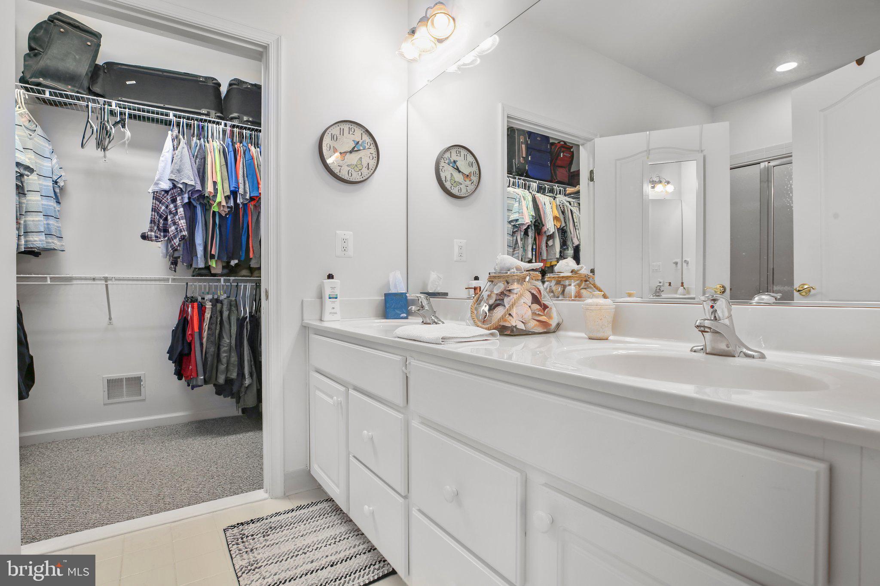
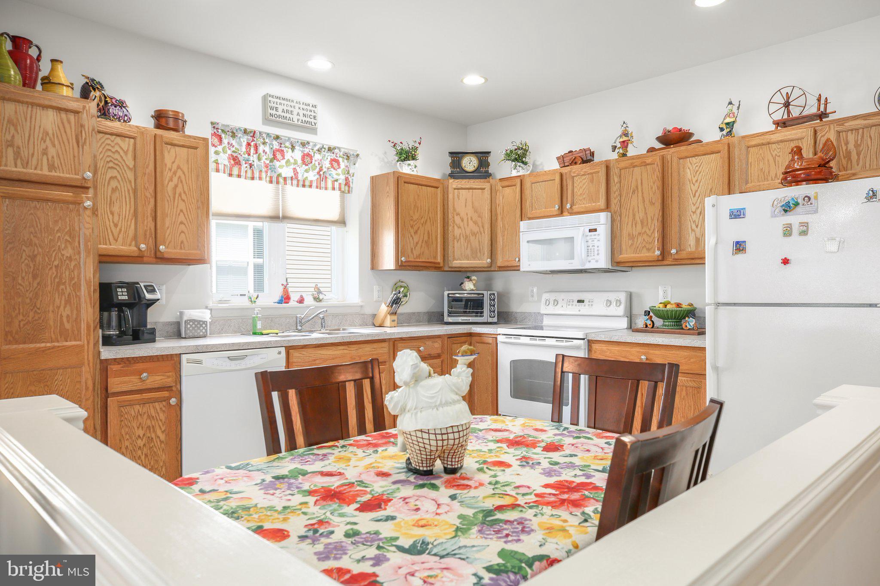
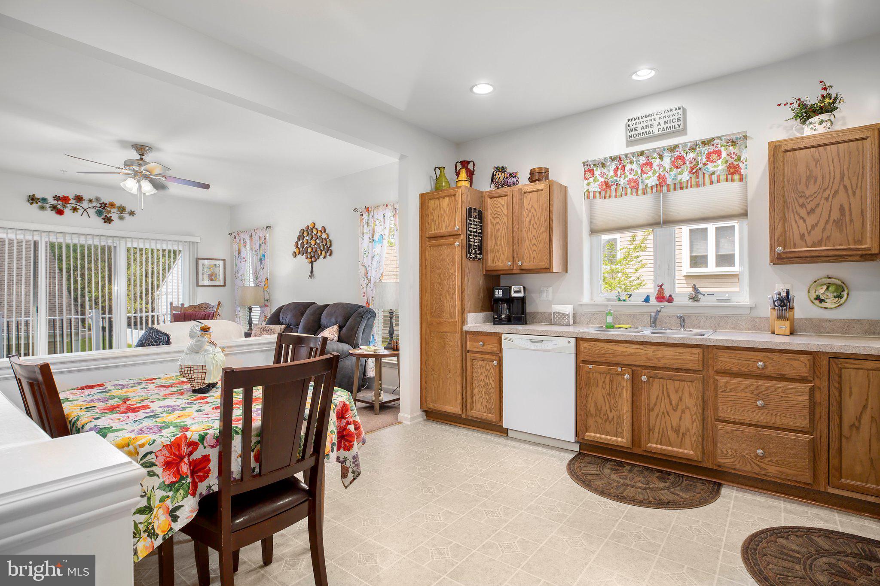
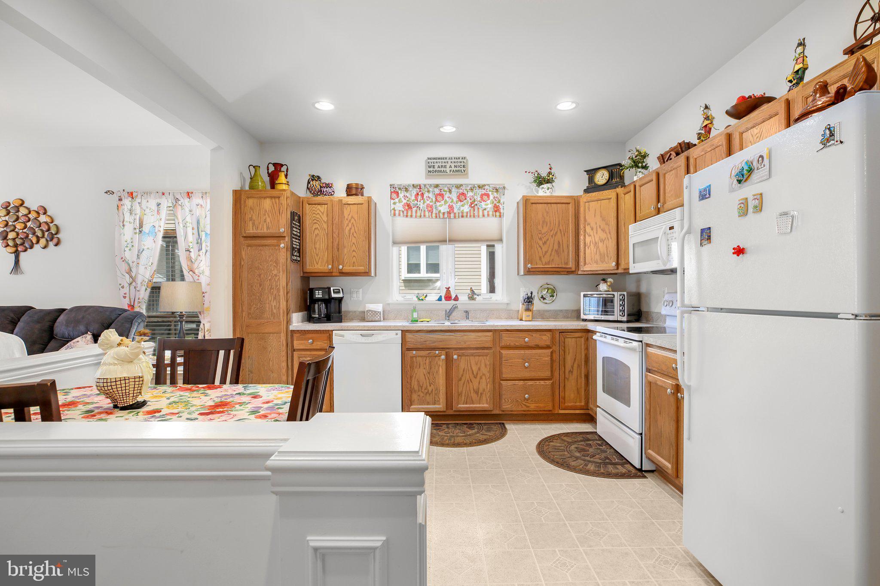
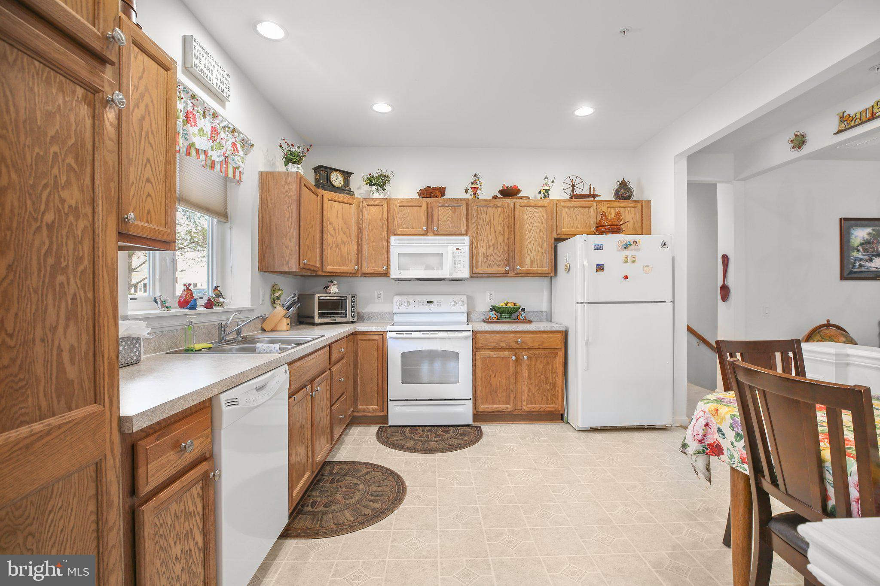
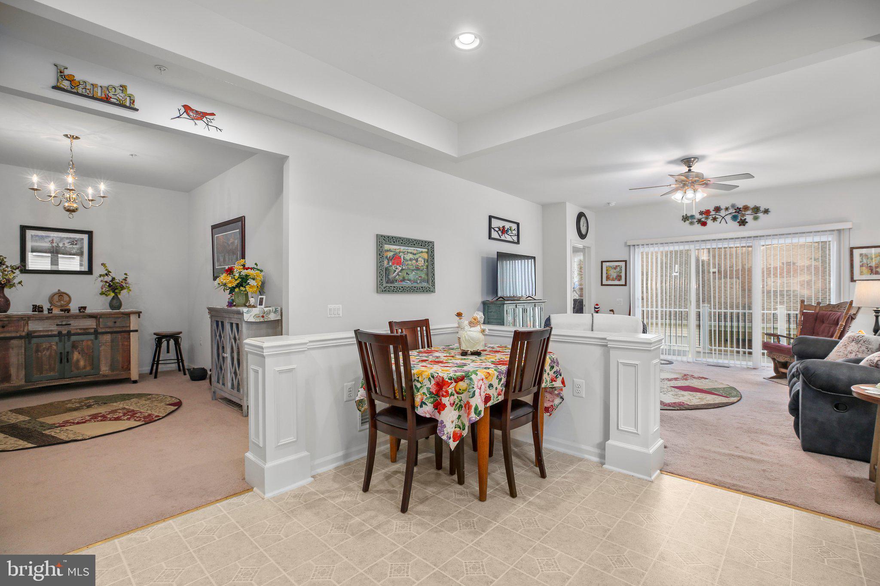
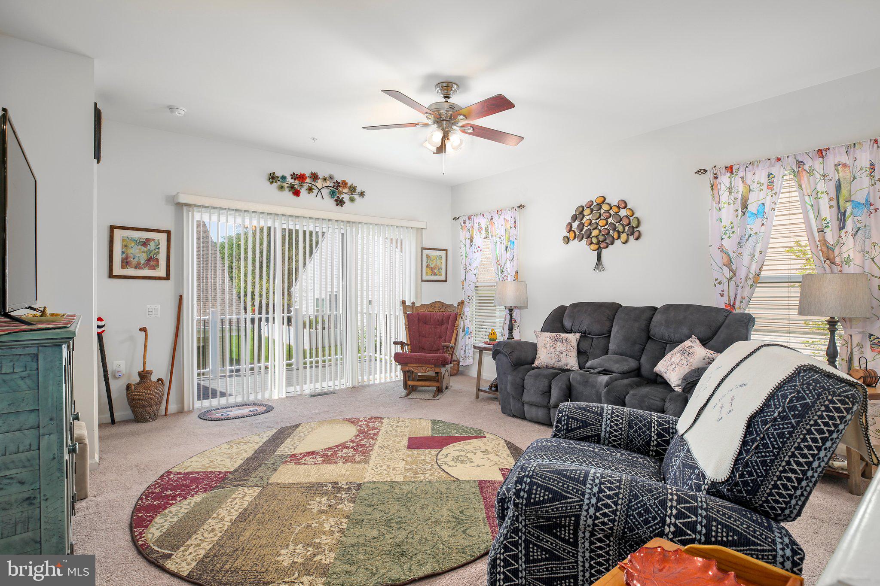
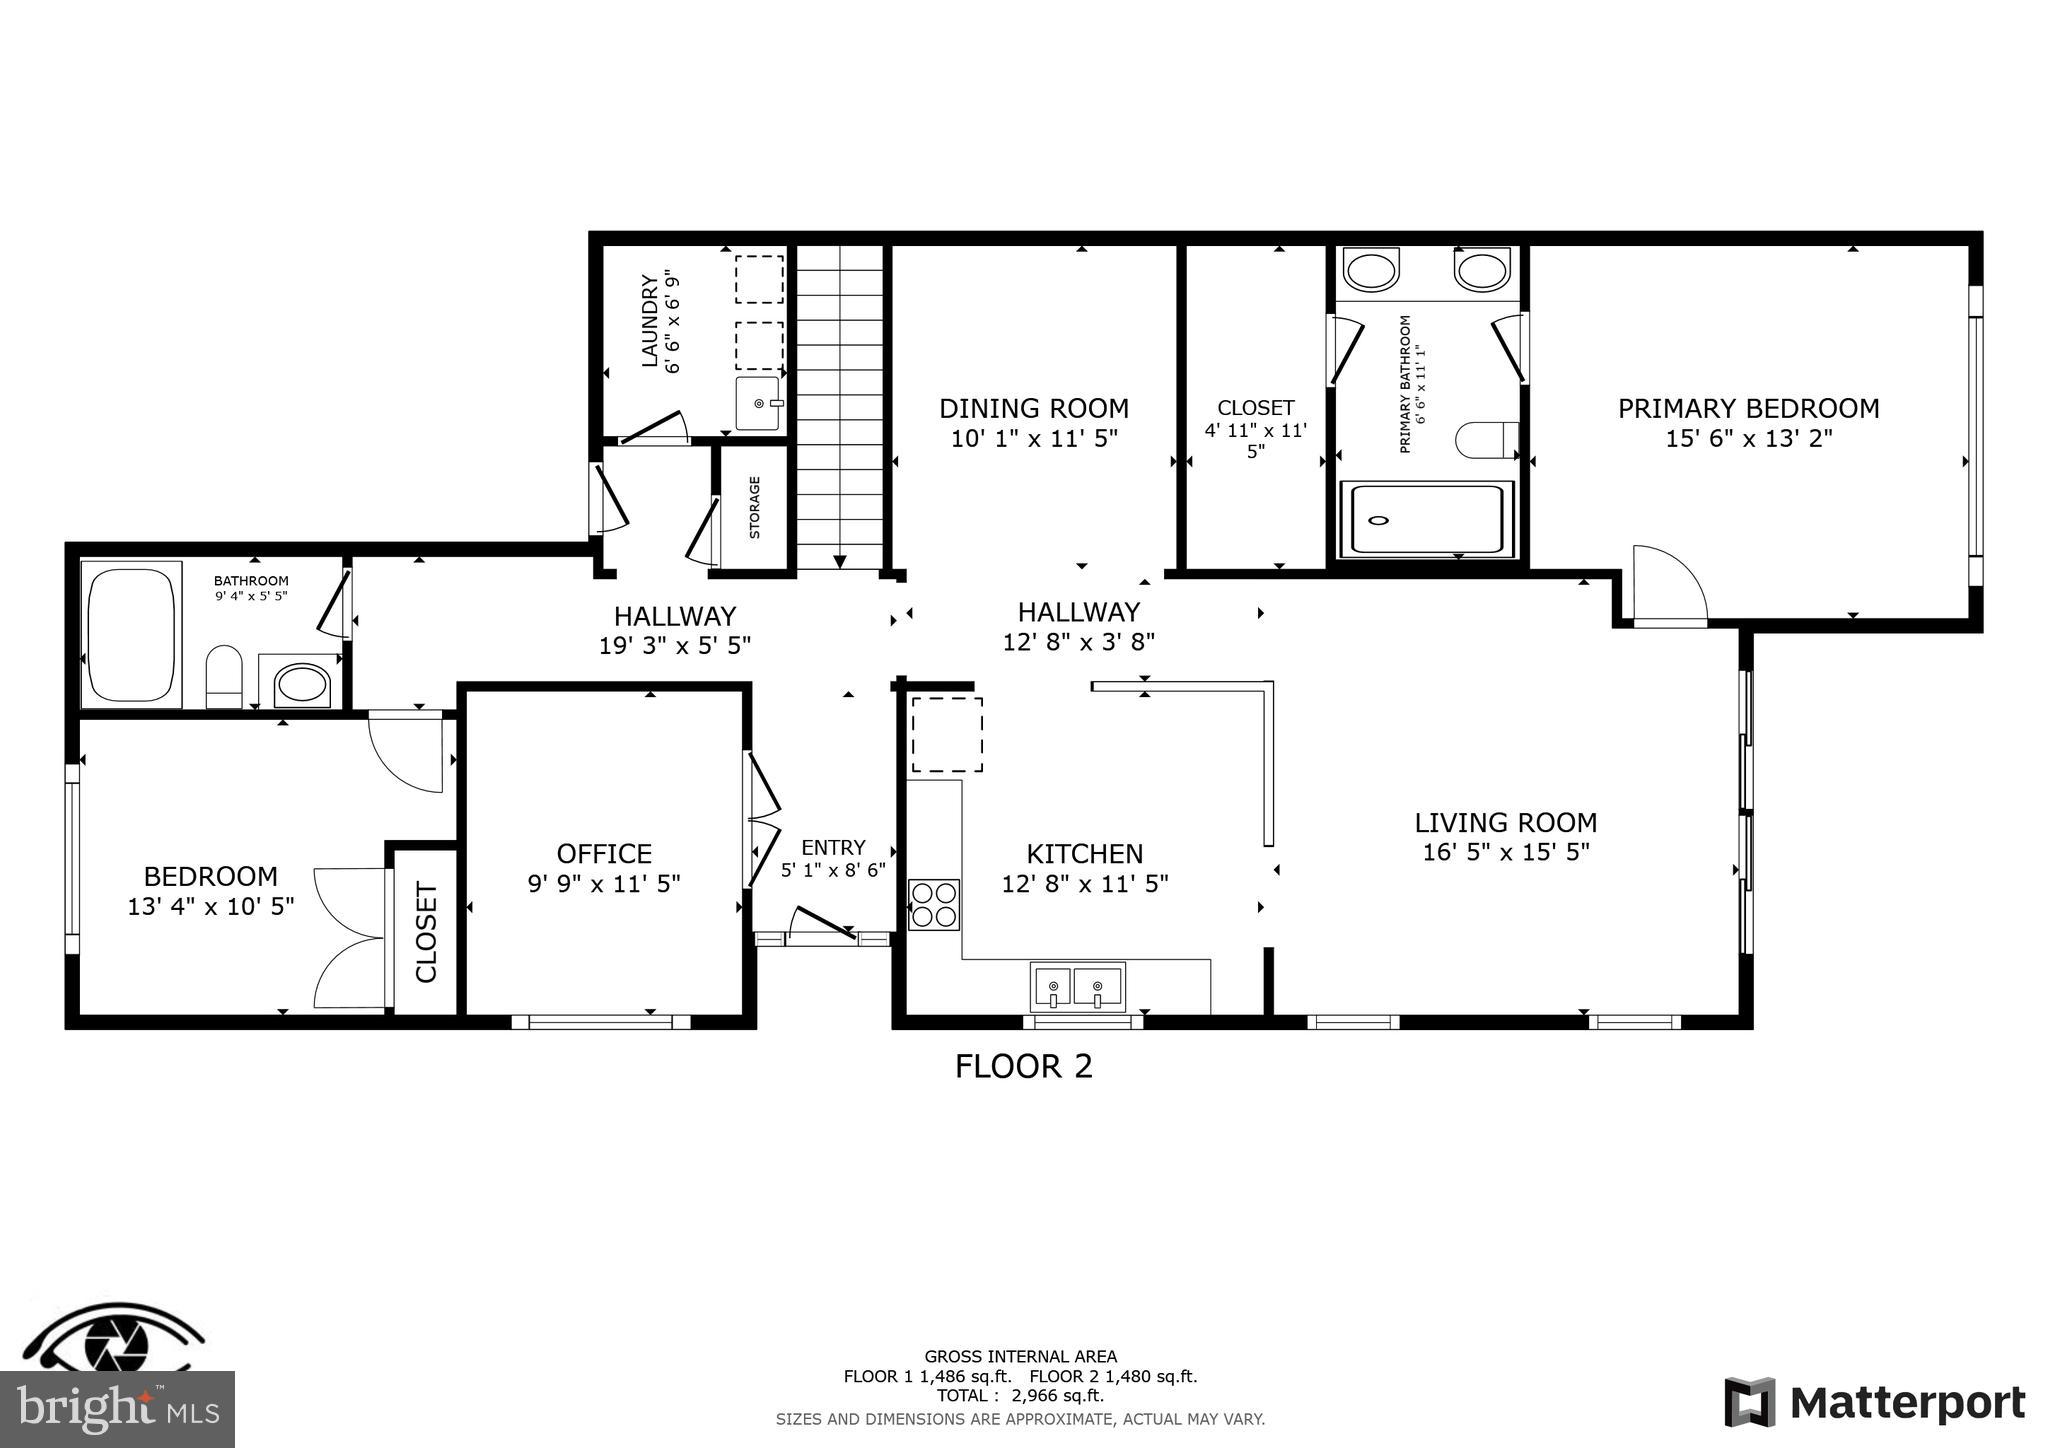
    Eat-in Kitchen, Ceiling Fan(s), Walk-In Closet(s), Open Floorplan

  • Total Bedrooms

    2

  • Bathrooms

    2

  • Above Grade Finished Area

    1545.0

  • Basement YN

    YES

  • Cooling YN

    YES

  • Cooling

    Central Air, Ceiling Fan(s), Electric

  • Fireplace YN

    NO

  • Heating YN

    YES

  • Heating

    Natural Gas, Forced Air

  • Main Level Bedrooms

    2

  • Pet friendly

    Number Limit, Cats OK, Dogs OK, Yes

Exterior

  • Garage

    Yes

  • Garage spaces

    1

  • Construction Materials

    Concrete, Frame, Vinyl Siding, Brick

  • Parking

    Garage Door Opener, Garage, Driveway, Attached

  • Pool

    Yes

  • Pool Features

    Community

  • Waterfront YN

    NO

Area & Lot

  • Property Type

    Residential

  • Property Sub Type

    Townhouse

  • Architectural Style

    Colonial

Price

  • Sales Price

    $365,000
  • Tax Amount

    $2,649

  • Financing Options

    Conventional, Cash, FHA, VA

  • Sq. Footage

    1,545

  • Price/SqFt

    $236

HOA

  • Association

    YES

  • Association Fee 2

    $255

  • Association Fee

    $185

  • Association Fee Frequency

    Monthly

  • Association Fee 2 Frequency

    Monthly

  • Association Fee Includes

    N/A

School District

  • Elementary School

    N/A

  • Middle School

    N/A

  • High School

    N/A

Property Features

  • New Construction

    NO

  • Association Amenities

    Billiard Room, Clubhouse, Concierge, Fitness Center, Gated, Spa/Hot Tub

  • Foundation Details

    Concrete Perimeter

  • Senior Community YN

    YES

  • Water Source

    Public

Schedule a Showing

Showing scheduled successfully.

<
>
IN PERSON
VIA CHAT

What is 3 + 4 ?


Change time

Mortgage calculator

Estimate your monthly mortgage payment, including the principal and interest, property taxes, and HOA. Adjust the values to generate a more accurate rate.

Your payment

Principal and Interest:

$

Property taxes:

$

HOA fees:

$

Total loan payment:

$

Total interest amount:

$

Location

County

STAFFORD

Elementary School

Middle School

High School

Listing Courtesy of Janet L Lopez , Long & Foster Real Estate, Inc.

RealHub Information is provided exclusively for consumers' personal, non-commercial use, and it may not be used for any purpose other than to identify prospective properties consumers may be interested in purchasing. All information deemed reliable but not guaranteed and should be independently verified. All properties are subject to prior sale, change or withdrawal. RealHub website owner shall not be responsible for any typographical errors, misinformation, misprints and shall be held totally harmless.

Agent Nideen Morrison

AGENT

Nideen Morrison

Call Nideen today to schedule a private showing.


* Listings on this website come from the FMLS IDX Compilation and may be held by brokerage firms other than the owner of this website. The listing brokerage is identified in any listing details. Information is deemed reliable but is not guaranteed. If you believe any FMLS listing contains material that infringes your copyrighted work please click here to review our DMCA policy and learn how to submit a takedown request.© 2024 FMLS.
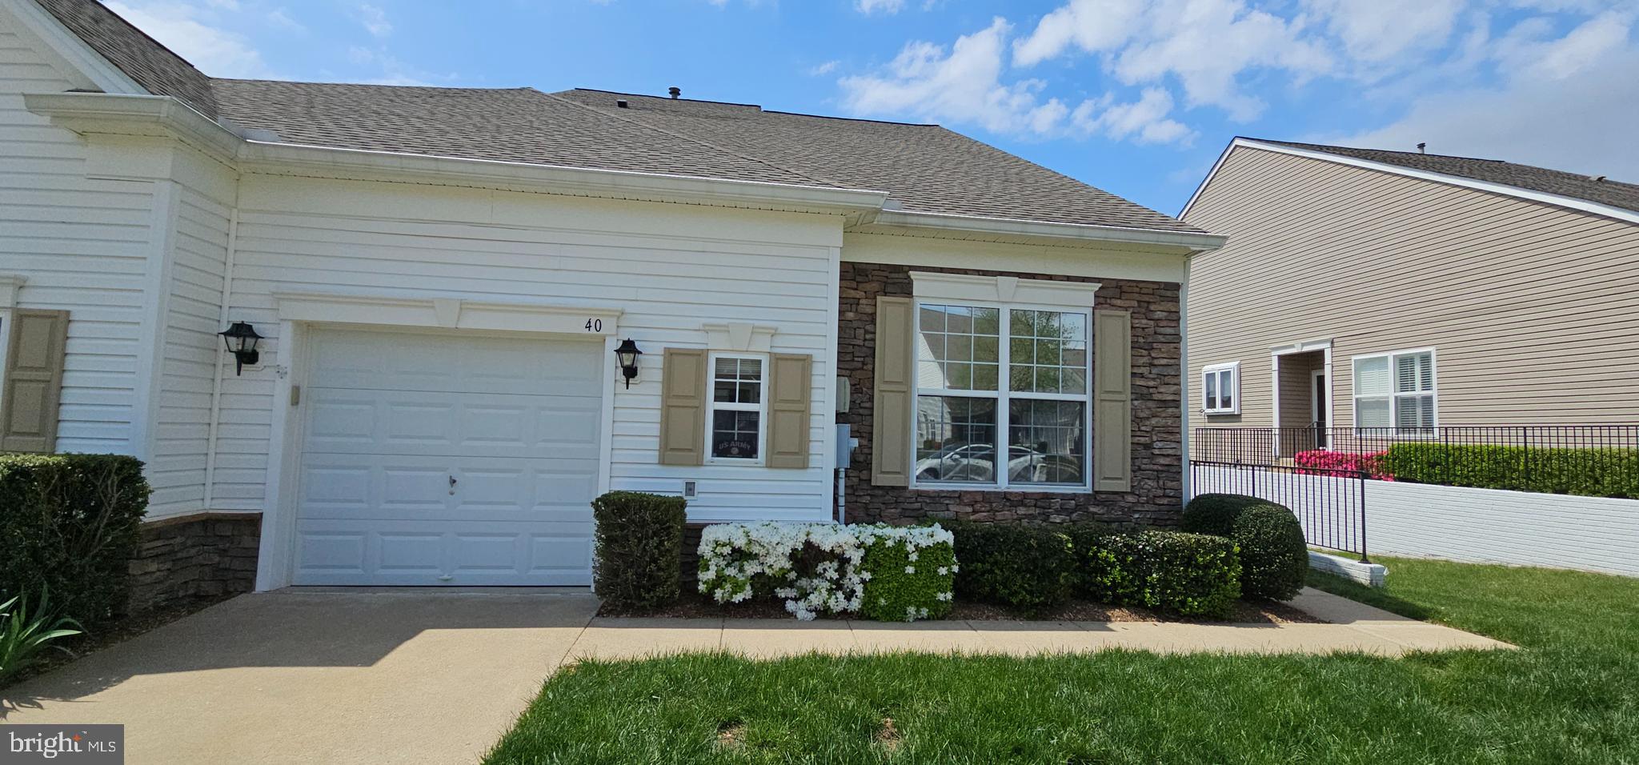
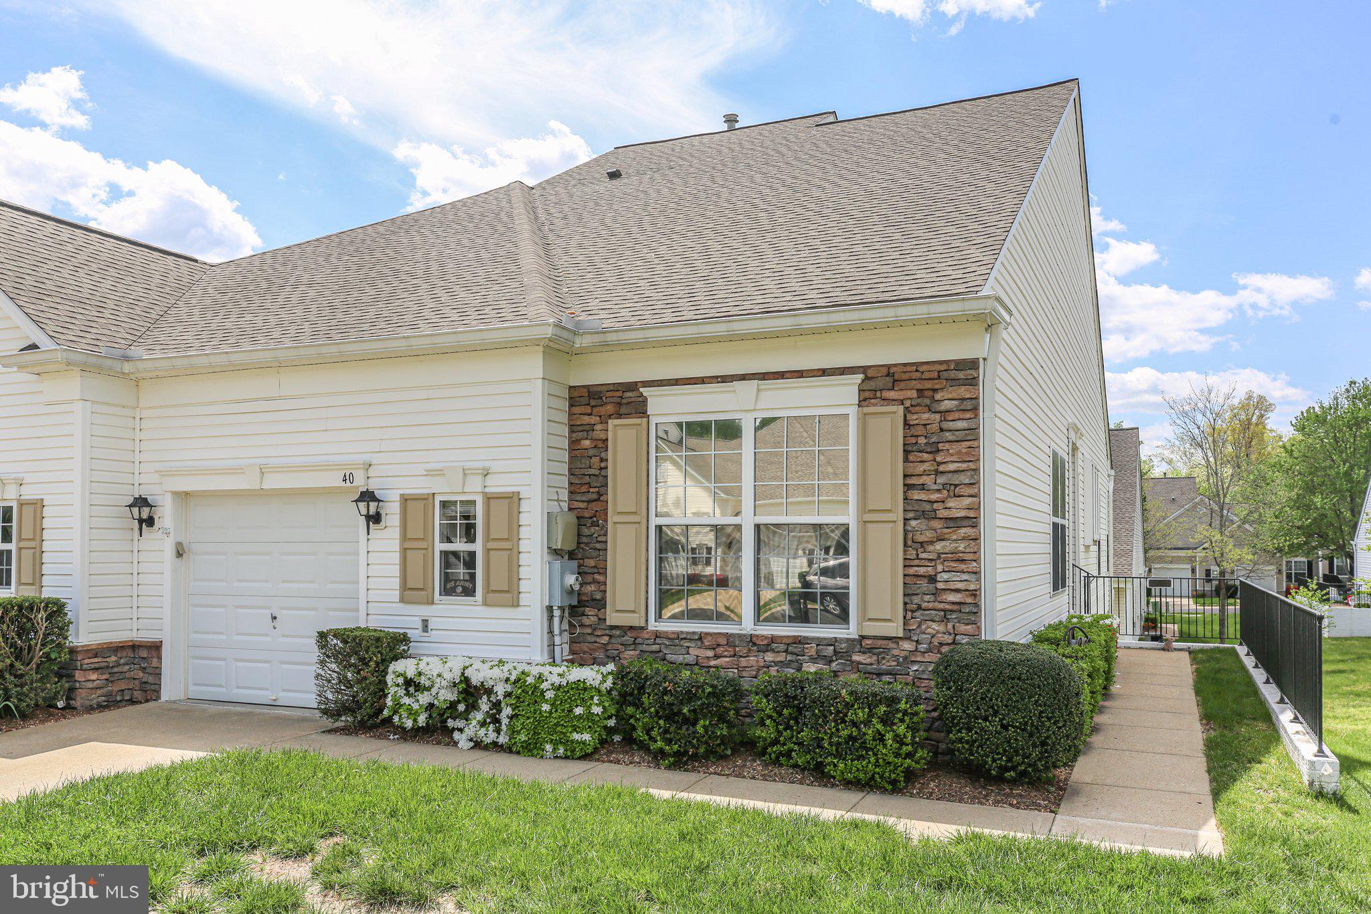
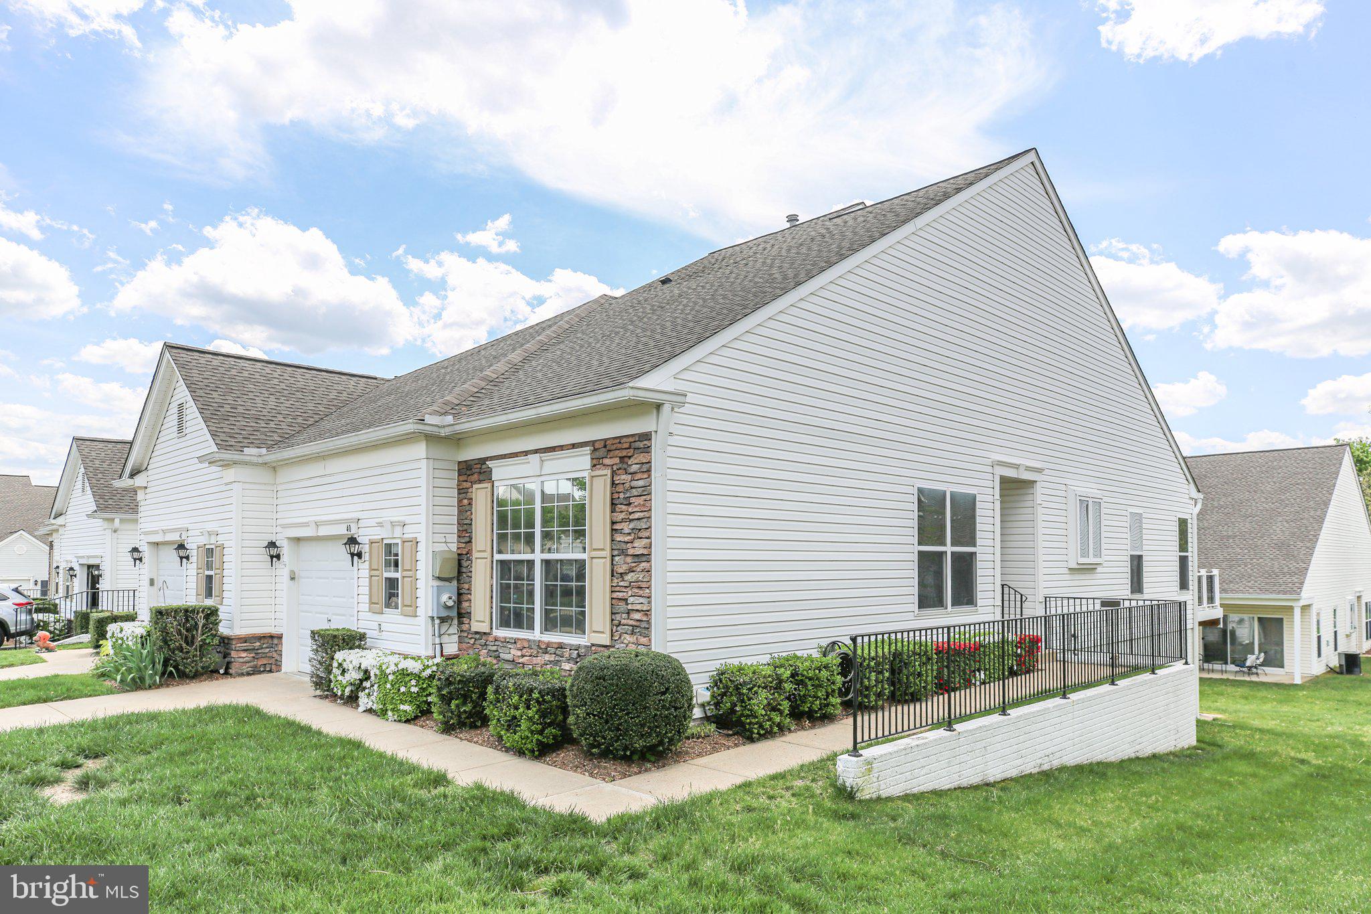
Charming End-Unit Villa in Falls Run – 2 Bed, 2 Bath | 1,545 Sq Ft + Unfinished Basement

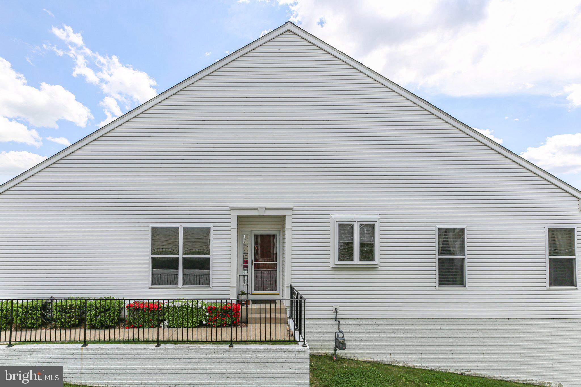
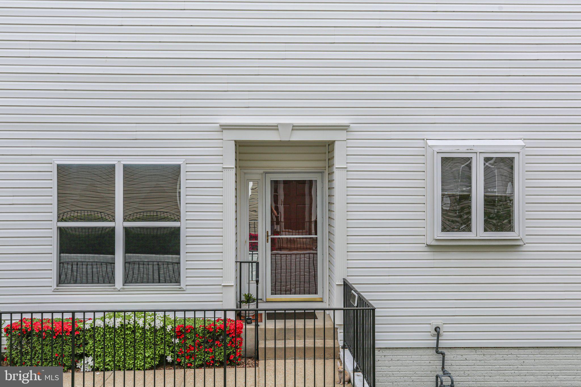
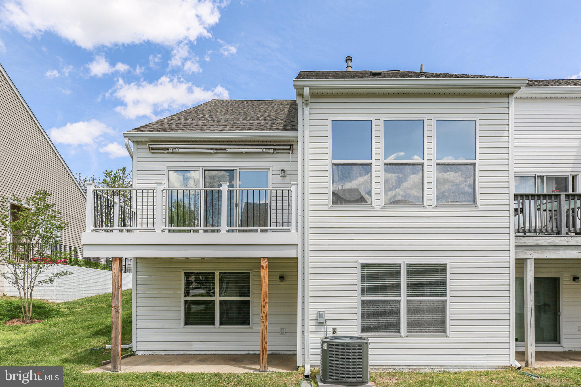
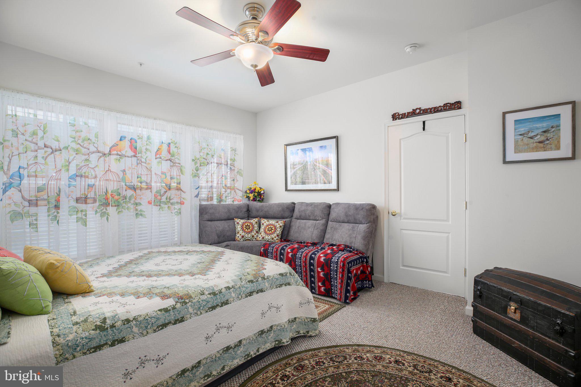
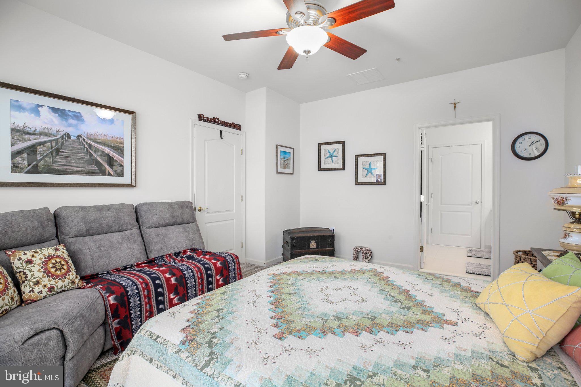
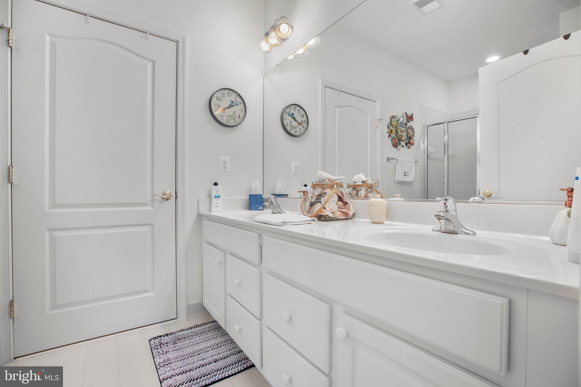
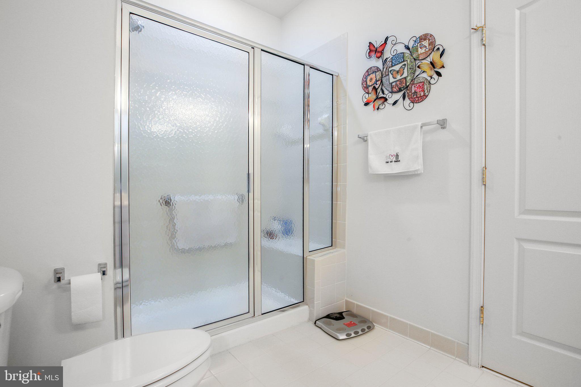
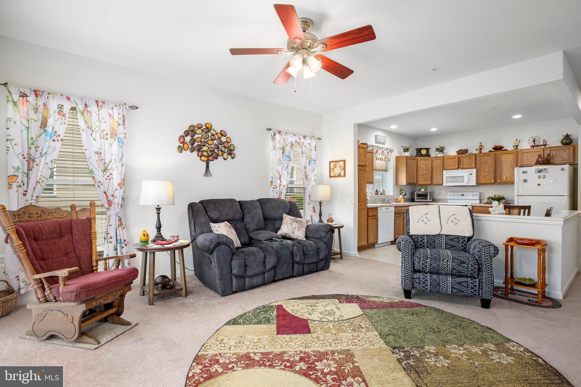
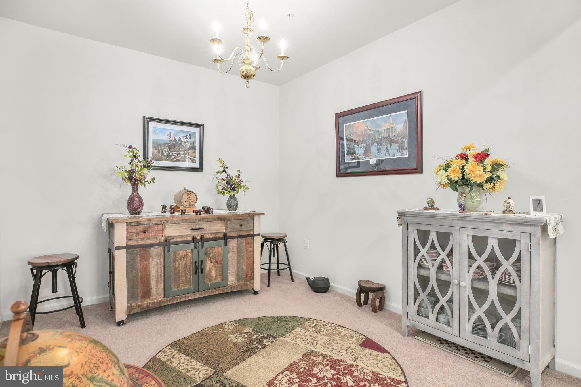
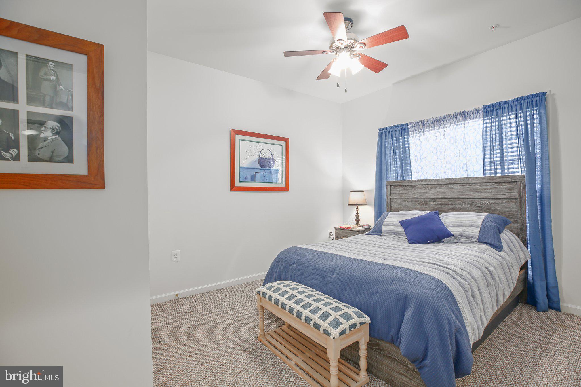
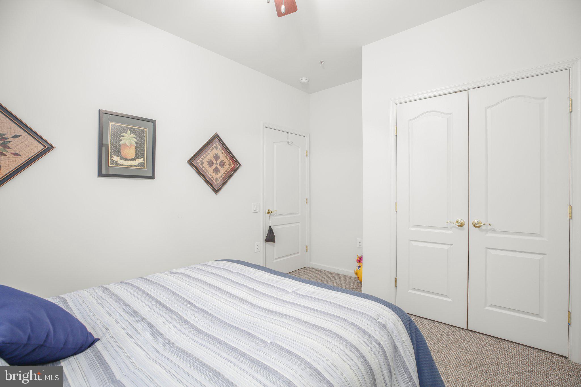
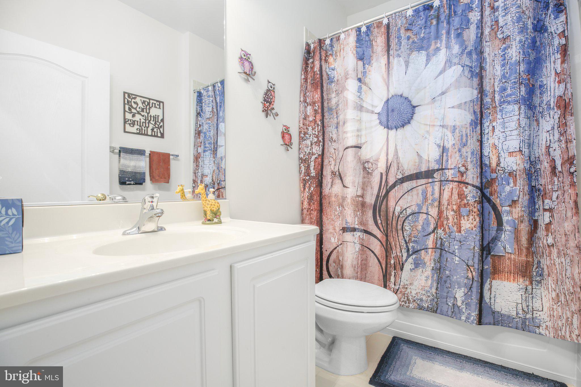
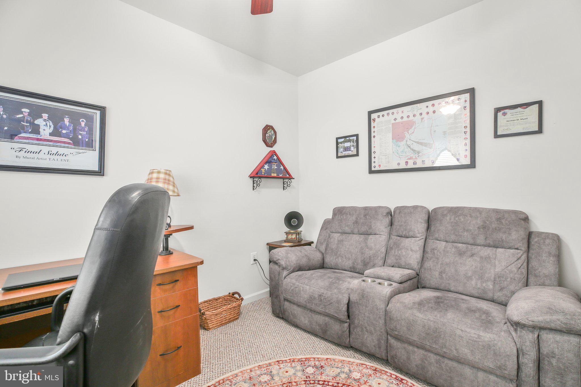
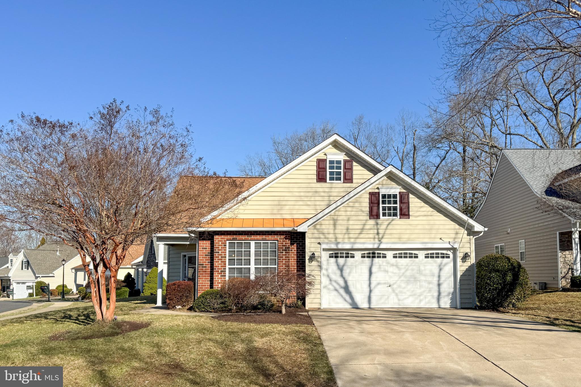
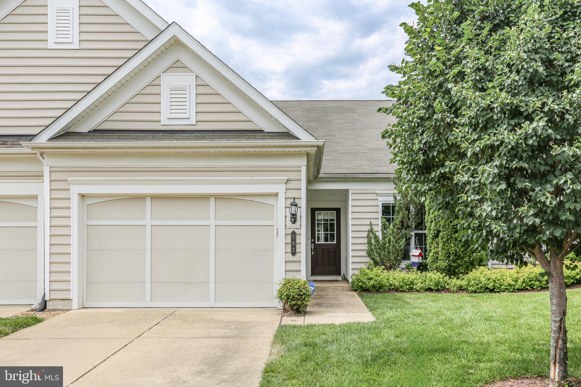
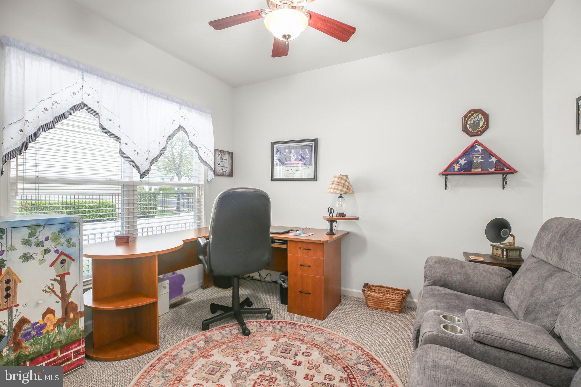
Welcome to this beautifully maintained 2-bedroom, 2-bathroom with an office/den end-unit villa in the highly desirable 55+ community of Falls Run. Built in 2005 and offering 1,545 square feet of comfortable living space, this home combines low-maintenance living with thoughtful features and future potential.

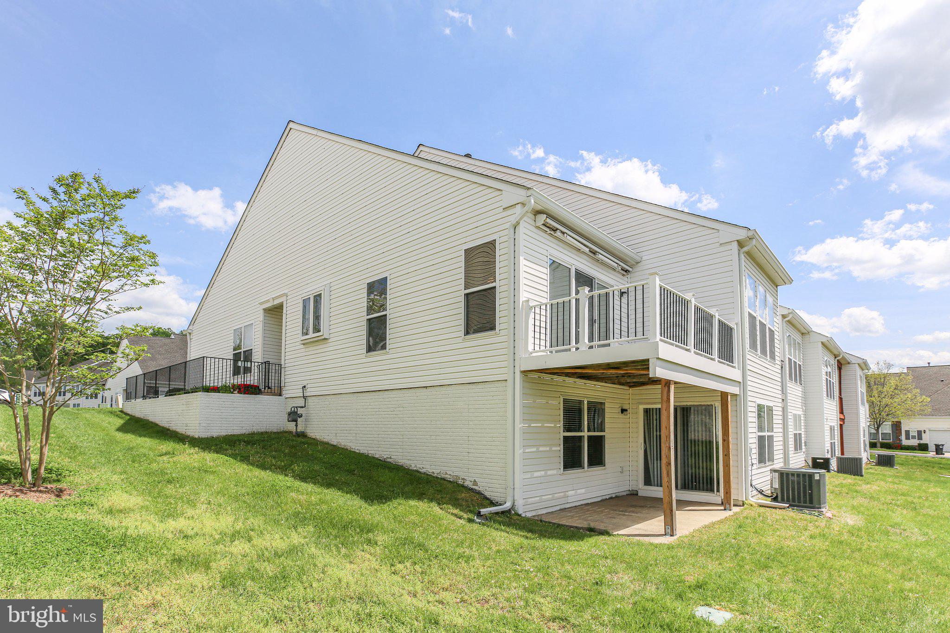
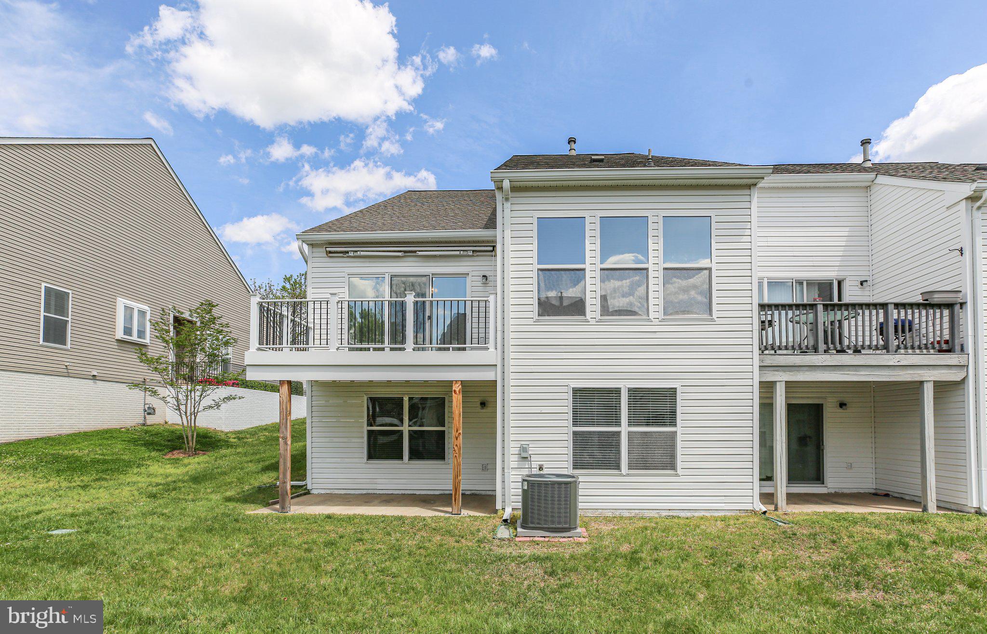
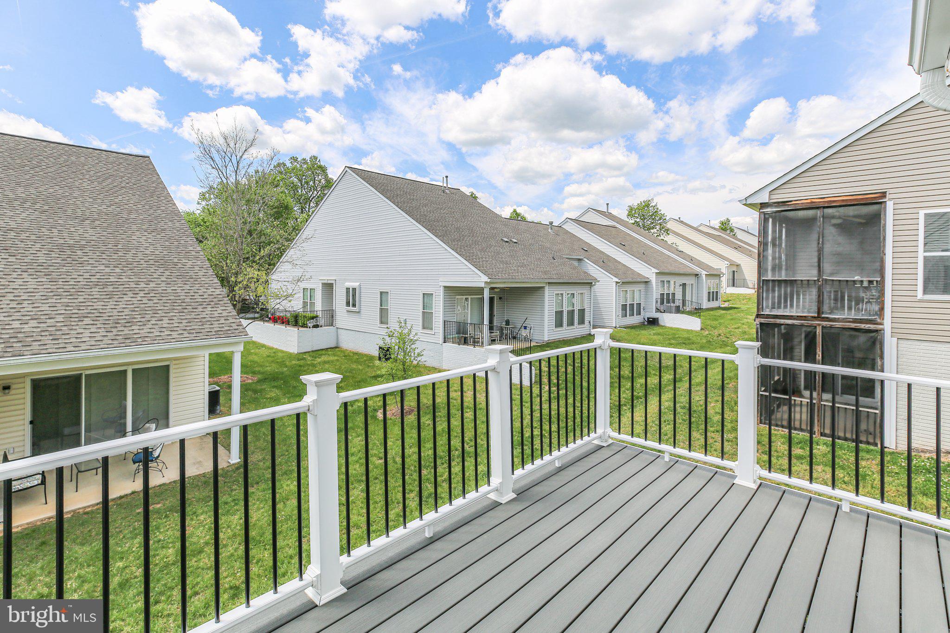
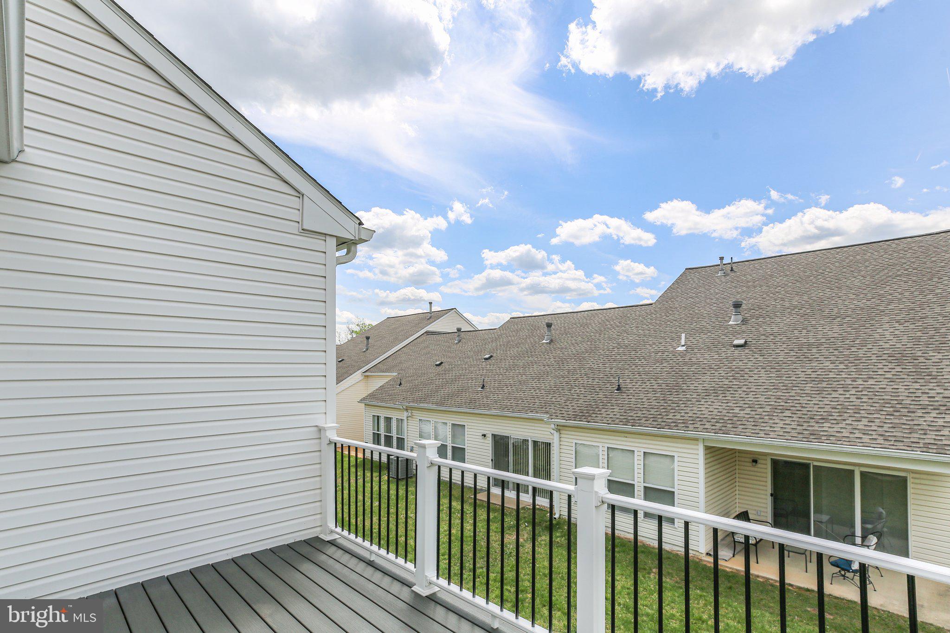
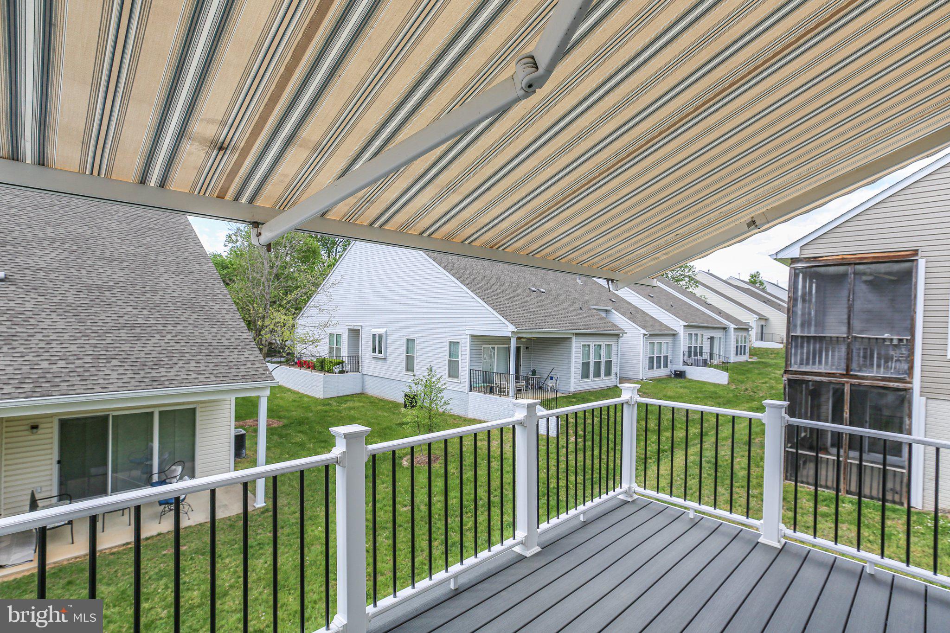
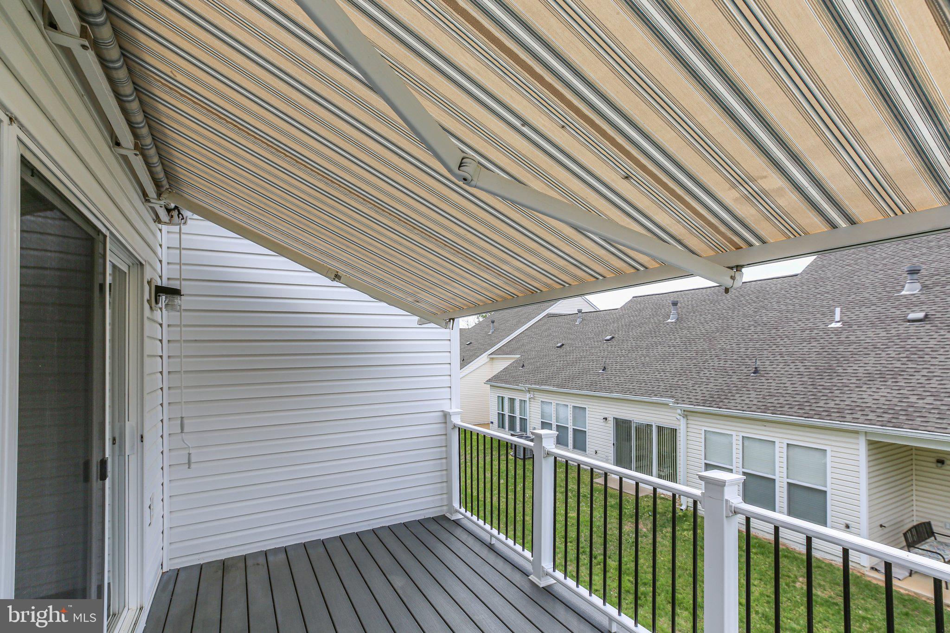
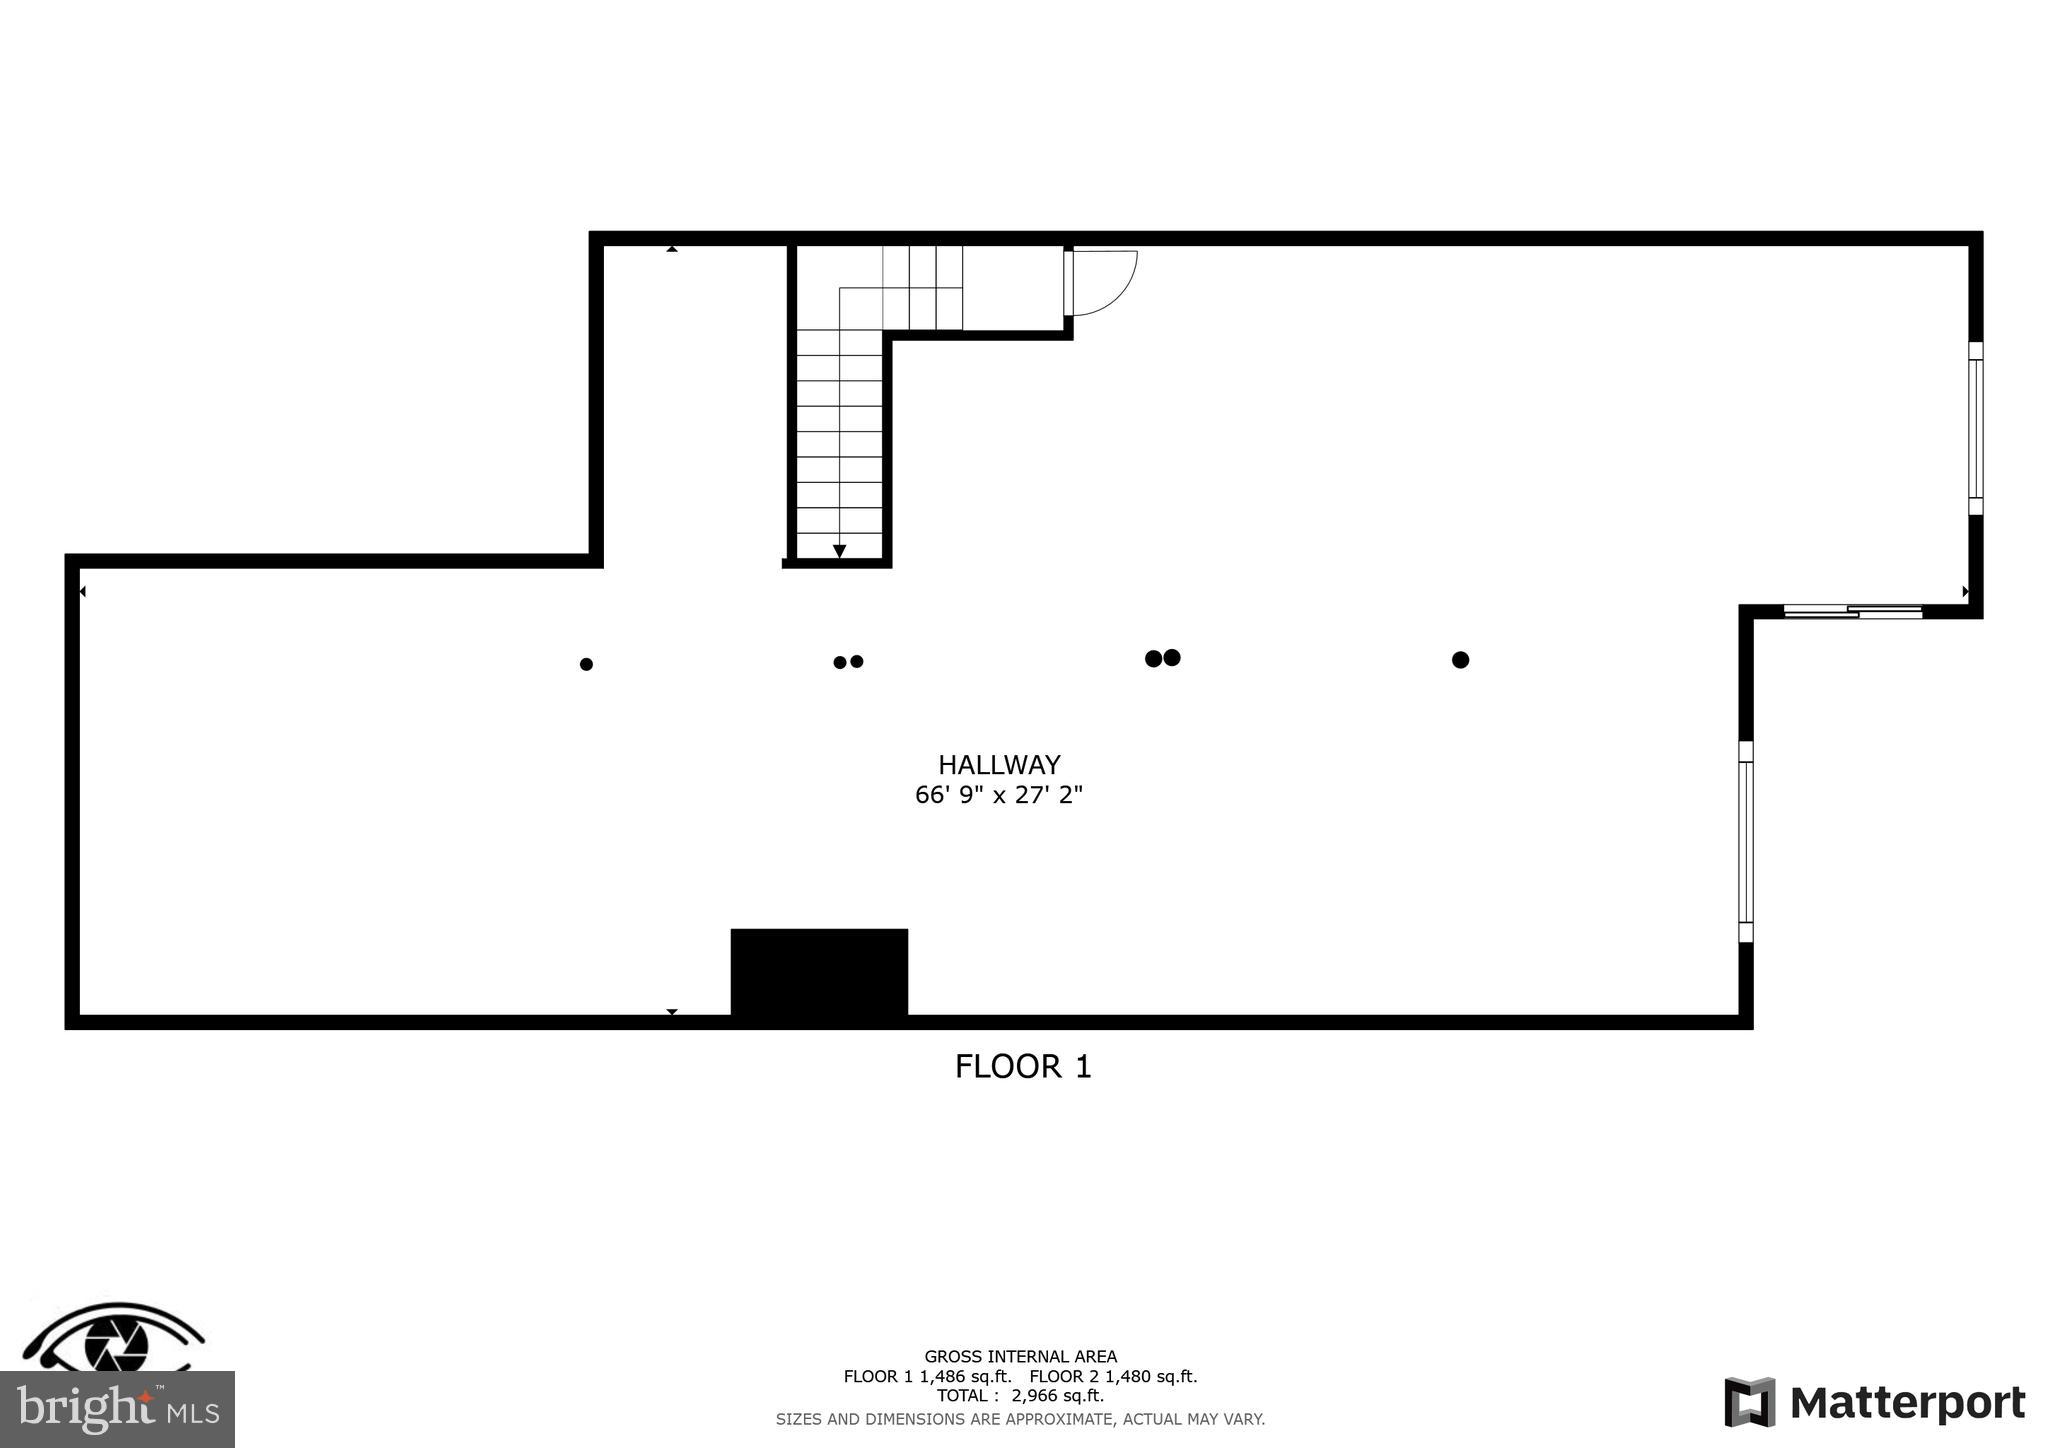
Enjoy an open and inviting layout with abundant natural light throughout. The living room opens to a private deck equipped with a retractable sunshade—perfect for morning coffee or evening relaxation. Downstairs, the spacious unfinished basement offers endless possibilities, along with a walk-out patio for additional outdoor living.

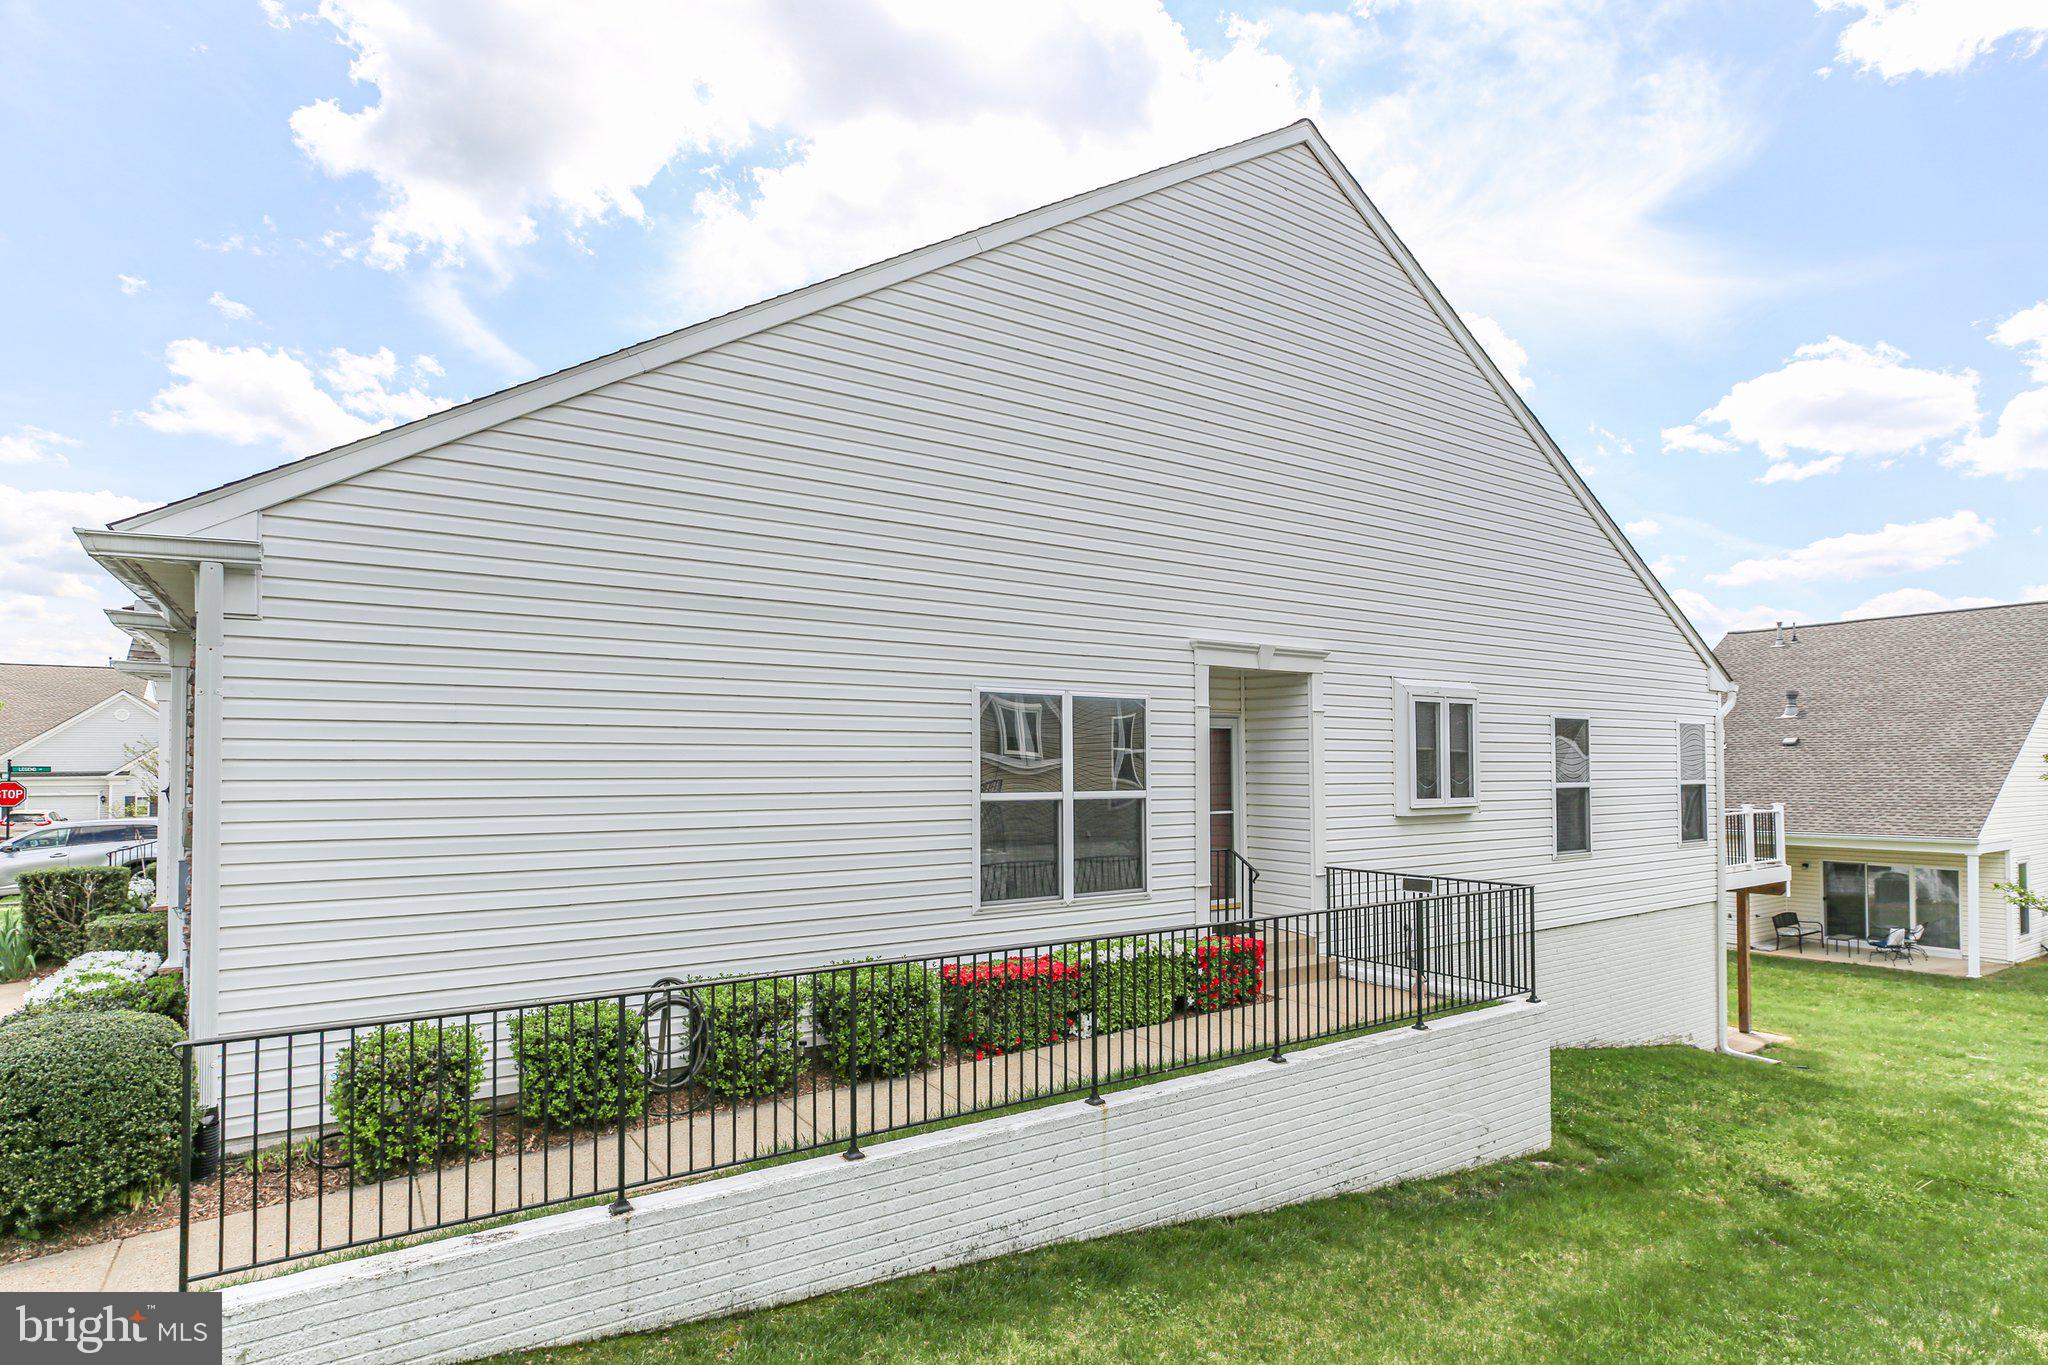
As an end unit, this villa offers extra privacy, enhanced views, and a peaceful atmosphere.

Falls Run residents enjoy an array of amenities including a clubhouse, fitness center, indoor and outdoor pools, walking trails, and a variety of social and recreational activities.

Don’t miss this opportunity to live in one of the area’s most vibrant active adult communities!

40 HIGHLANDER DRIVE 44-4

Message successfully sent.

What would you like to know?

What is 3 + 4 ?

I agree to receive email communication and understand I can unsubscribe at any time.

I agree to be contacted by Charis Realty Group via call, email, and text for real estate services. To opt out, you can reply 'stop' at any time or reply 'help' for assistance. You can also click the unsubscribe link in the emails. Message and data rates may apply. Message frequency may vary. Privacy Policy

Related Properties

Welcome to easy, elegant living in the sought-after Regency Park Villas community! This beautifully maintained 2-bedroom, 2-bath villa offers the perfect blend of comfort, style, and thoughtful upgrades throughout.

Step inside to find top-tier hardwood flooring flowing seamlessly through the main living areas, kitchen, and dining space, creating a warm and inviting atmosphere. The fully upgraded kitchen is a standout feature, showcasing high-end finishes including granite countertops, luxury cabinetry, and stainless steel appliances—all less than two years old—perfect for both everyday living and entertaining.

The spacious primary suite offers a peaceful retreat, complete with a fully updated en-suite bathroom designed with modern touches and quality craftsmanship. Additional highlights include upgraded light fixtures throughout, a cozy new gas fireplace insert, and a well-designed laundry area featuring beautiful built-ins for added convenience.

Storage and functionality shine in this home, with custom built-ins in the pantry (including slide-out drawers), a dedicated office with high-end cabinetry, and a garage equipped with upgraded doors, opener, and well-appointed built-in cabinets.

Major systems have been thoughtfully updated, including a newly upgraded HVAC system and a brand-new roof installed in 2025—offering peace of mind for years to come.

This move-in-ready villa combines low-maintenance living with upscale finishes in a welcoming community setting. Don’t miss your opportunity to call this exceptional property home!
#VASP2041448

FREDERICKSBURG

6223 AUTUMN LEAF DRIVE

2 Beds

2 Baths

1,720 Sq.Ft.

$395,000
MLS#: VASP2041448

Beautifully updated end-unit townhome in Coventry Creek offering 2 bedrooms, 1.5 bathrooms, and approximately 1,247 square feet of comfortable living space. Move-in ready with fresh paint throughout, brand-new flooring, new carpet, and a brand-new refrigerator.

The desirable end-unit location provides additional privacy and abundant natural light, while the private backyard offers space to relax and enjoy the outdoors.

Conveniently located near I-95, Route 1, VRE stations, shopping, dining, Central Park, Cosner's Corner, the University of Mary Washington, Mary Washington Hospital, Spotsylvania Regional Medical Center, Stafford Hospital, and the upcoming Kalahari Resort.
#VASP2042560

FREDERICKSBURG

9921 W MIDLAND WAY

2 Beds

1 Baths

1,247 Sq.Ft.

$310,000
MLS#: VASP2042560

Tucked away on a quiet cul-de-sac in the highly sought-after Lancaster Gate community, this beautifully renovated 3-bedroom, 2.5-bath home offers the perfect combination of modern updates, flexible living space, and an oversized .68-acre lot. With 1,590 square feet and a 2-car garage, this inviting home welcomes you with a bright, open layout designed for both everyday comfort & entertaining. The updated kitchen serves as the heart of the home, featuring new stainless steel appliances, quartz countertops, and timeless white shaker cabinetry. Two separate living areas on the main level provide endless possibilities, whether you need a home office, media room, play space, or cozy retreat. A charming fireplace adds warmth and character, while the dining area opens to an expansive rear deck that is ideal for relaxing evenings, weekend gatherings, & outdoor entertaining. Step outside to discover a huge backyard with room to roam, garden, play, or simply enjoy the privacy and space that are increasingly hard to find. Upstairs, the spacious primary suite impresses with vaulted ceilings and a beautifully refreshed private bath featuring a new vanity, mirror, and lighting. Two additional generously sized bedrooms, all equipped with ceiling fans, offer comfortable accommodations, while the conveniently located upstairs laundry area includes a new washer and dryer. NEW HVAC unit, fresh paint and durable, easy-care flooring throughout create a bright, move-in-ready feel. Enjoy access to a community park and playgrounds, all while being just minutes from schools, shopping and dining. Close to I-95, Route 1, and the VRE, making this home an exceptional blend of peaceful neighborhood living and everyday convenience.
#VASP2042550

FREDERICKSBURG

8603 BRIGHTON COURT

3 Beds

2 Baths

1,590 Sq.Ft.

$430,000

MLS#: VASP2042550

Welcome Home!  Renovated in 2019, this large 4 Bedroom/2.5 Bathroom one level rambler sitting on 1.25 acres has so much to offer!  New roof in 2019, HVAC 2020,  new storage shed 2024, new front porch 2019, kitchen renovation with backsplash in 2019, New sleek stainless steel fridge and Dishwasher in 2022, all bathrooms renovated in 2019, VELUX skylight, and tons of parking available on the huge asphalt driveway. Close to VRE, Rt 1, I-95, Spotsylvania Hospital, The Veterans Administration (VA) Fredericksburg Health Care Center, and tons of shopping and dining available at Cosner's Corner and the Southpoint Shoppes! 3 br conventional septic per Spotsylvania Health Dept.  Enjoy the perfect blend of privacy, generous space, and endless possibilities for those ready to bring their vision to life!
#VASP2042946

FREDERICKSBURG

2914 PATRIOT LANE

4 Beds

2 Baths

1,841 Sq.Ft.

$400,000

MLS#: VASP2042946

BACK ON THE MARKET! TENANT WILL BE MOVING SOON
Beautiful 3-bedroom, 2-bath end-unit townhouse located in the sought-after Coventry Creek neighborhood. This home has been recently remodeled with new kitchen appliances, updated countertops, new LVT flooring throughout the main level and bathrooms, newer carpet, and paint. A great opportunity for first-time homebuyers or investors.
#VASP2042256

FREDERICKSBURG

9615 COVENTRY CREEK DRIVE

3 Beds

2 Baths

1,247 Sq.Ft.

$330,000

MLS#: VASP2042256

Discover the perfect blend of comfort and modern living in this beautifully renovated ranch-style home, set to impress with its major renovations completed in 2026. This charming residence boasts three spacious bedrooms and two full bathrooms, providing ample space for relaxation and privacy. Step inside to find a thoughtfully designed layout that maximizes functionality and flow. The convenience of washer/dryer hookups ensures laundry days are a breeze. Nestled on a generous 0.75-acre lot, this property offers a serene outdoor space perfect for entertaining or unwinding after a long day. The durable vinyl siding and flooring not only enhance the home's aesthetic appeal but also promise easy maintenance for years to come. With a driveway accommodating four vehicles, parking is hassle-free. Enjoy the tranquility of a detached home, free from the constraints of an association, allowing you to personalize your space to your heart's content. This residence is not just a house; it's a place where memories are made. Whether you're hosting friends or enjoying quiet evenings, this home is designed to meet your needs and elevate your lifestyle. Don't miss the opportunity to make this stunning property your own!
#VAST2051700

FREDERICKSBURG

271 SHACKELFORD WELL ROAD

3 Beds

2 Baths

1,500 Sq.Ft.

$369,900

MLS#: VAST2051700

Welcome home to 1203 Ellis Ave. This beautifully maintained brick-front, 3-level townhome in the highly sought-after Village of Idlewild community in Fredericksburg 22401! Offering 3 bedrooms, 4 bathrooms, and a thoughtfully designed layout, this home blends comfort, style, and convenience in one of the area’s most amenity-rich neighborhoods.
Step inside to discover a warm and inviting living space centered around a cozy fireplace, seamlessly connecting the stunning living room and kitchen area. The kitchen features granite countertops, abundant cabinetry, stainless steel appliances, a spacious center island with seating, and an open-concept flow ideal for modern living. Recent updates provide peace of mind and fresh appeal, including a NEW roof (2025), whole interior professionally painted (2025), hardwood steps and upper hallway (2024), carpet replaced (2021), deck power-washed and re-stained, and a NEW hot water heater (2026). The well-laid-out floor-plan offers flexible living across all three finished levels, while the exterior showcases timeless brick-front curb appeal. Enjoy outdoor living on the refreshed rear deck and take advantage of the beautifully manicured landscaping found throughout the Idlewild community. The Village of Idlewild is known for its award-winning neighborhood design and exceptional amenities, including a clubhouse, outdoor swimming pool with splash pad, fitness center, tennis courts, multiple playgrounds, and extensive walking trails. One of Idlewild's most desirable features is the newly completed Walker-Grant Middle School (2025), conveniently located right within the neighborhood, making the morning commute to school easier than ever. As of 2026, residents also enjoy a dedicated community shuttle service to the VRE station for added commuter convenience. Ideally situated between Route 3 and Route 1, this location offers quick access to shopping, dining, downtown Fredericksburg, commuter routes, and everyday conveniences, while still feeling tucked away, private, and community-oriented. This move-in ready townhome combines modern updates, functional living space, and an unbeatable location in one exceptional package!
#VAFB2010358

FREDERICKSBURG

1203 ELLIS AVENUE

3 Beds

3 Baths

1,910 Sq.Ft.

$420,000

MLS#: VAFB2010358

Move-in ready and offering spacious one-level living, this beautifully updated home is nestled in a peaceful neighborhood. The inviting covered front porch welcomes you into a bright and open floor plan featuring a stunning great room addition with vaulted ceilings, skylights, a centrally located brick gas fireplace, and recessed lighting that adds warmth and character.

The updated kitchen offers abundant cabinet space, a spacious walk-in pantry, and opens seamlessly to the living areas, making it ideal for everyday living and entertaining. Both bathrooms have been fully renovated, while fresh interior and exterior paint, new carpet, and laminate flooring provide a modern, turnkey feel. Crown molding, chair rail detailing, ceiling fans throughout, generous closet space, and ample storage add to the home’s appeal.

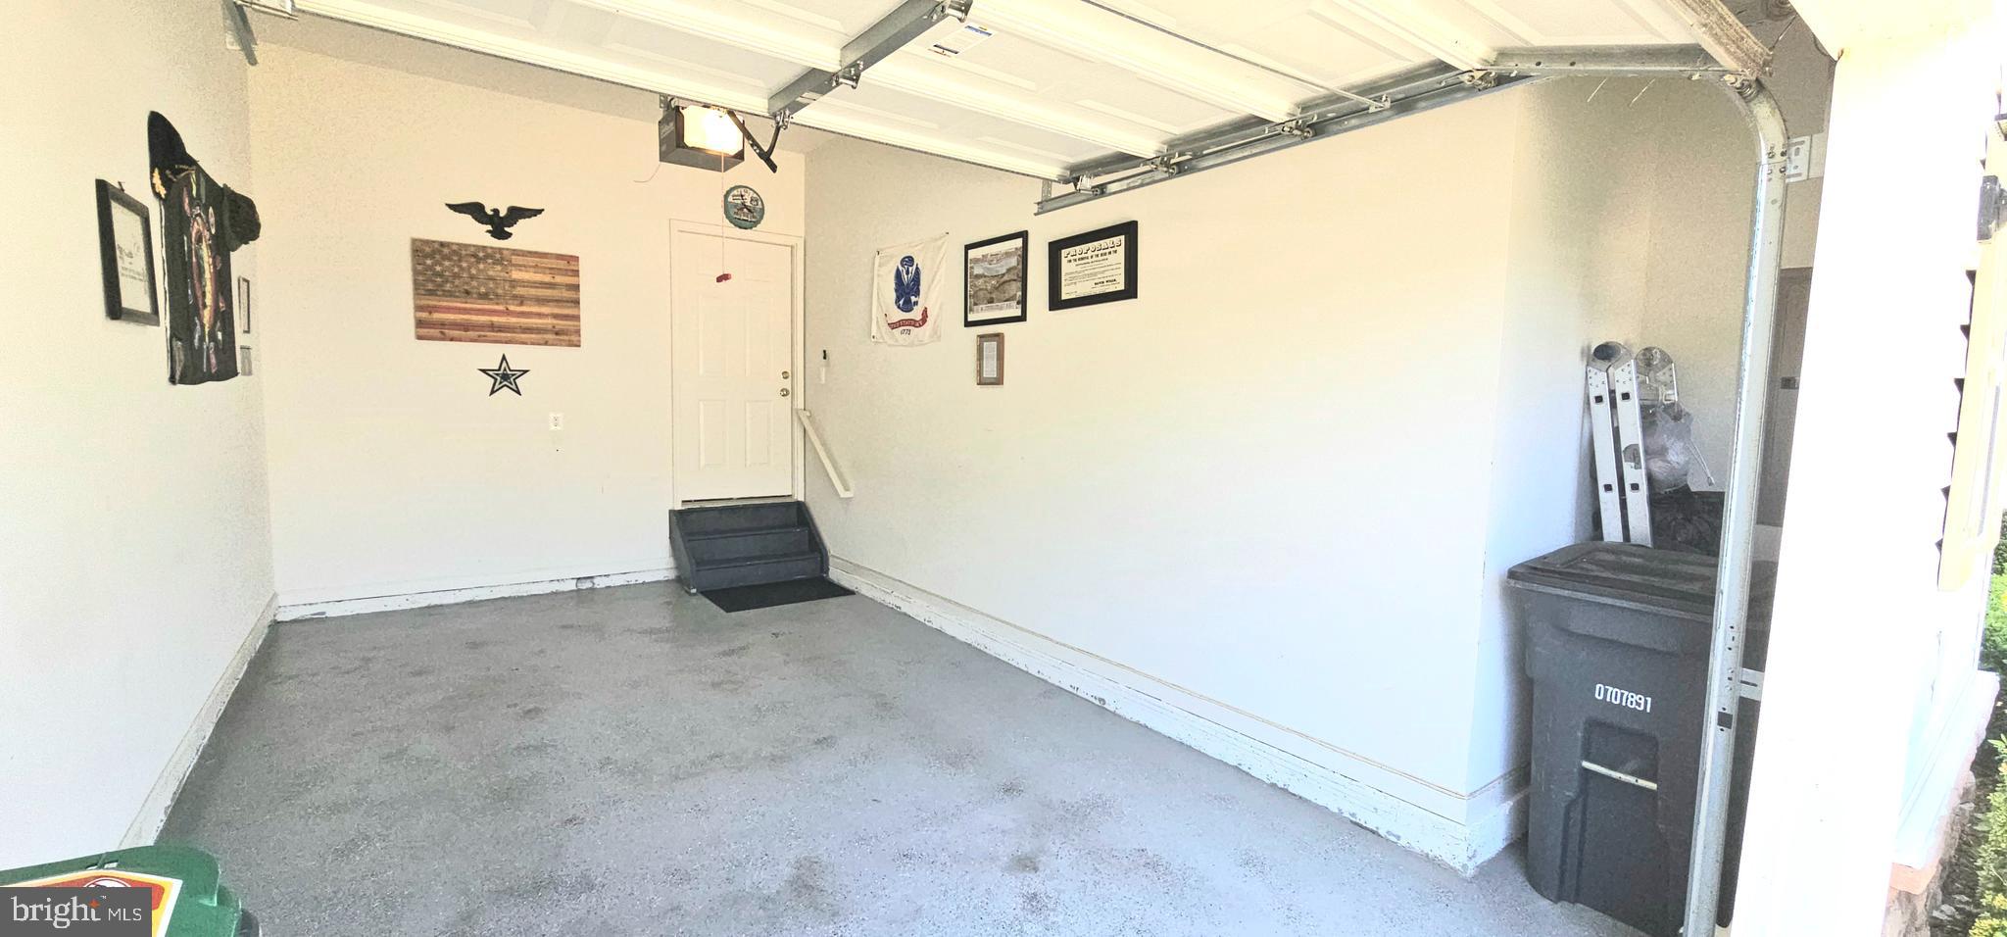
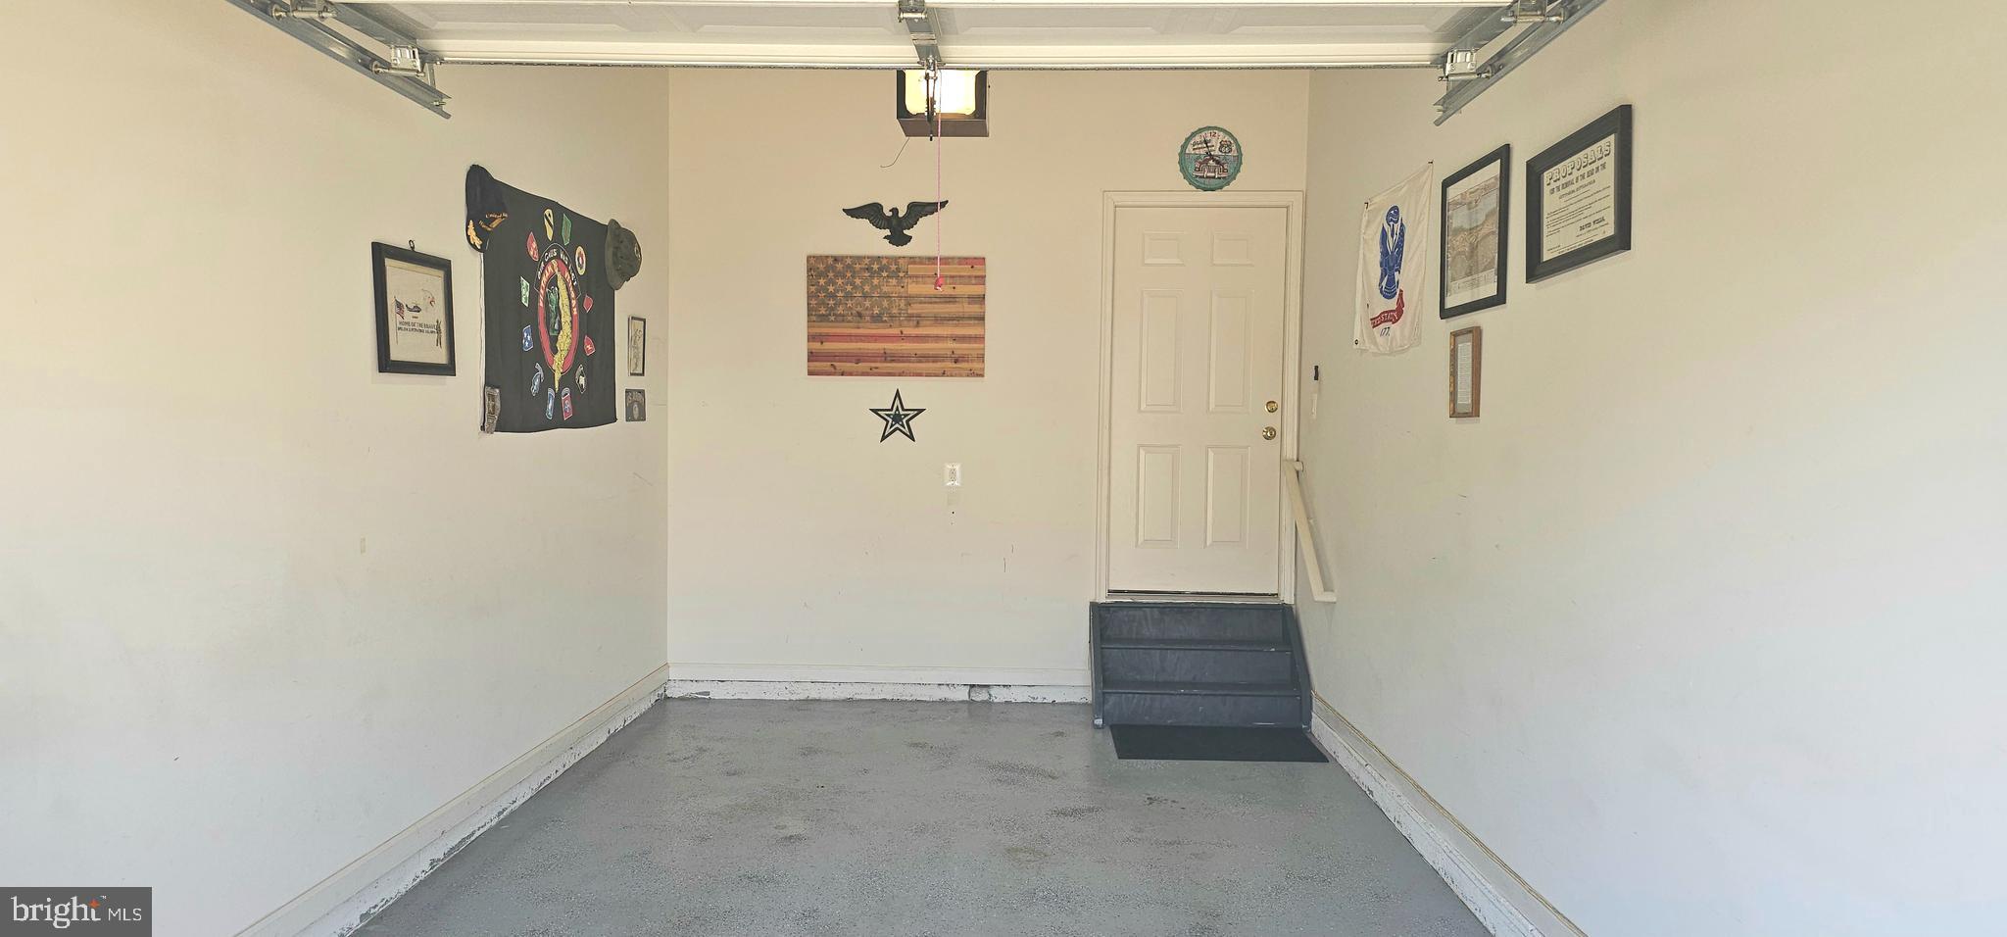
Step outside to a large new deck, perfect for relaxing or entertaining, overlooking a fully fenced backyard with a spacious storage shed. The attached one-car garage features built-in shelving and offers excellent storage options.

Conveniently located just minutes from I-95, with shopping, dining, schools, and everyday amenities nearby, this home combines comfort, functionality, and an exceptional location.
#VASP2043404

FREDERICKSBURG

608 PLEASANTS DRIVE

3 Beds

2 Baths

1,850 Sq.Ft.

$429,000

MLS#: VASP2043404

Some homes just feel right the moment you walk in. This one checks all the boxes.
Tucked on a corner lot in the sought-after Legacy Woods community, this well-loved ranch-style home has been freshly painted throughout and is truly move-in ready. The open floor plan makes everyday living easy. The kitchen, living, and dining areas all flow together naturally, whether that's a Tuesday night dinner or a laid-back weekend with friends over.
The kitchen got a real upgrade: brand new stainless steel stove, built-in microwave, and dishwasher, plus a nearly new refrigerator. Beautiful white quartz countertops, recessed lighting, and a cozy gas fireplace make the space feel elevated without being fussy. The primary bedroom is roomy with a walk-in closet, and the second bedroom and two full baths give you the flexibility you need for guests, a home office, or whatever life calls for.
Outside, the corner lot gives you breathing room, and the community takes care of the heavy lifting with lawn maintenance and snow removal included. When you want to get out, the neighborhood pool and clubhouse are right there waiting.
Legacy Woods is a low-maintenance lifestyle in a great location. You're minutes from everything Fredericksburg has to offer, with easy access to I-95 for the commute. It's the kind of place where you can actually slow down and enjoy where you live.
Come see it in person.
#VASP2039978

FREDERICKSBURG

6507 HOLLY RIDGE

2 Beds

2 Baths

1,650 Sq.Ft.

$429,000

MLS#: VASP2039978

One-level living at its best with   NO HOA,   a large deck for entertaining and just over an acre of land!  This freshly painted home features 2 bedrooms, den with closet, 2 full baths, a large eat-in kitchen and a living room with a gas fireplace.  The primary bedroom offers its own full bath with a window for natural light, new LVP flooring, new cabinetry and a tub/shower combo.   The fully carpeted primary bedroom opens to a private sliding glass door leading out back onto the huge wooden deck.  The second full bath is updated with new LVP flooring, new cabinetry and a tub/shower combo.  The entire home has been freshly painted.  When you enter the front door sunlight blankets the living room through a huge picture window perfect for viewing breathtaking summer sunsets. On cold winter nights, you can look forward to relaxing by the corner fireplace.  Conveniently located right off of the living room, the kitchen and dining area, with warm wooden cabinetry, is easily accessible through the side entrance for the convenience of bringing your groceries directly into your kitchen.   All Whirlpool Stainless Steel Appliances (Fridge, Built-in Microwave, Dishwasher and Range/Oven); the included washer/dryer are tucked away with easy access in the kitchen.  The kitchen sink has a window above for natural light and a perfect view of your private tree lined backyard and large shed (as is) in good condition with lights and electric.  The home has a great eat-in kitchen with room for a table and yet another large sliding glass door off of the dining area leading out onto the huge wooden deck that runs the entire back length of your new home.  This home offers a private escape while still being conveniently located to I-95, a commuter lot (only 2.7 miles away), the VRE - Spotsylvania Station, grocery stores, shopping, Patriot Park and the YMCA.  You will have plenty of yard for all your summer outside play and entertaining.   High Speed Internet from Verizon and Xfinity is available.
#VASP2039944

FREDERICKSBURG

5527 SMITH STATION ROAD

2 Beds

2 Baths

1,276 Sq.Ft.

$399,999

MLS#: VASP2039944

 - property

Send a message

Message successfully sent.

Your message

What is 3 + 4 ?

Reason for contacting?

I agree to receive email communication and understand I can unsubscribe at any time.

I agree to be contacted by Charis Realty Group via call, email, and text for real estate services. To opt out, you can reply 'stop' at any time or reply 'help' for assistance. You can also click the unsubscribe link in the emails. Message and data rates may apply. Message frequency may vary. Privacy Policy

Sign Out

Virtual Assistant

Would you like to take the next step with this property? We can help you schedule a showing or virtual tour, or send you more details.

Yes, I would like more information.

Thank You for Your Reply, One of Our Agents will contact you as soon as possible

No, maybe later.

Thank you, you can always contact me via email, phone number or through the contact form.

Realhub AI

Lucy - Your AI-Powered Realtor

Update Your Temporary Password

Personalize your search

Enter your email and we'll notify you immediately when new listings match what you're looking for.

or enter email address

Already have an account ? Login here

Continue your home search

I agree to receive communications and understand I can unsubscribe at any time.

I agree to be contacted by Charis Realty Group via call, email, and text for real estate services. To opt out, you can reply 'stop' at any time or reply 'help' for assistance. You can also click the unsubscribe link in the emails. Message and data rates may apply. Message frequency may vary. Privacy Policy

Already have an account ? Login here

We use cookies

We use cookies primarily for analytics to enhance your experience. By accepting, you agree to our use of these cookies. You can manage your preferences or learn more about our cookies policy.