


Property
Beds
3
Full Baths
3
1/2 Baths
None
Year Built
1956
Sq.Footage
1,844
Welcome to 412 S. Rogers Street in Aberdeen! This spacious 3-bedroom, 3-full-bath home offers the perfect combination of charm, updates, and room to grow. Step inside to beautiful hardwood floors and an updated kitchen featuring stainless steel appliances and modern finishes. Major improvements, including a new roof and new windows add even more value and peace of mind. The sun-drenched Florida Room off of the dining room is perfect for relaxing with a book or morning coffee! You'll love the spacious fenced in backyard providing lots of room for recreation, BB-Q's and grilling! The lower level offers fantastic additional living space, complete with a cozy wood-burning stove, full bathroom, and a framed-out room with the potential for a 4th bedroom, home office, gym, or guest space. With three full bathrooms, generous living space, thoughtful updates, and plenty of versatility, 412 S. Rogers Street is move-in ready with endless potential to make it your own! Schedule today!
Features & Amenities
Interior
-
Other Interior Features
Cedar Closet(s), Ceiling Fan(s), Pantry, Walk-In Closet(s), Built-in Features
-
Total Bedrooms
3
-
Bathrooms
3
-
Above Grade Finished Area
1844.0
-
Basement YN
YES
-
Cooling YN
YES
-
Cooling
Central Air, Ceiling Fan(s), Electric, Attic Fan
-
Heating YN
YES
-
Heating
Electric, Forced Air, Wood Stove, Baseboard
-
Main Level Bedrooms
3
-
Pet friendly
N/A
Exterior
-
Garage
Yes
-
Garage spaces
1
-
Construction Materials
Brick
-
Parking
Garage, Driveway, Inside Entrance, Attached
-
Pool
No
-
Waterfront YN
NO
Area & Lot
-
Lot Size(acres)
0.44
-
Lot Size(square feet)
19,000
-
Property Type
Residential
-
Property Sub Type
Single Family Residence
-
Architectural Style
Ranch/Rambler
Price
-
Sales Price
$384,900
-
Tax Amount
$3,871
-
Sq. Footage
1,844
-
Price/SqFt
$208
HOA
-
Association
No
School District
-
Elementary School
N/A
-
Middle School
N/A
-
High School
N/A
Property Features
-
New Construction
NO
-
Foundation Details
Concrete Perimeter
-
Senior Community YN
NO
-
Sewer
Public Sewer
-
Tax Lot
13 14
-
Water Source
Public
Schedule a Showing
Showing scheduled successfully.
Mortgage calculator
Estimate your monthly mortgage payment, including the principal and interest, property taxes, and HOA. Adjust the values to generate a more accurate rate.
Your payment
Principal and Interest:
$
Property taxes:
$
HOA fees:
$
Total loan payment:
$
Total interest amount:
$
Location
County
HARFORD
Elementary School
Middle School
High School
Listing Courtesy of Melissa Barnes, Cummings & Co Realtors
RealHub Information is provided exclusively for consumers' personal, non-commercial use, and it may not be used for any purpose other than to identify prospective properties consumers may be interested in purchasing. All information deemed reliable but not guaranteed and should be independently verified. All properties are subject to prior sale, change or withdrawal. RealHub website owner shall not be responsible for any typographical errors, misinformation, misprints and shall be held totally harmless.

AGENT
Nideen Morrison
Call Nideen today to schedule a private showing.

* Listings on this website come from the FMLS IDX Compilation and may be held by brokerage firms other than the owner of this website. The listing brokerage is identified in any listing details. Information is deemed reliable but is not guaranteed. If you believe any FMLS listing contains material that infringes your copyrighted work please click here to review our DMCA policy and learn how to submit a takedown request.© 2024 FMLS.
Related Properties

ABERDEEN
223 ST JUSTIN DRIVE
4 Beds
2 Baths
2,308 Sq.Ft.
$435,000
MLS#: MDHR2058214

ABERDEEN
4749 CORALBERRY COURT
3 Beds
2 Baths
1,460 Sq.Ft.
$309,555
MLS#: MDHR2056628

ABERDEEN
89 NORMAN AVENUE
3 Beds
2 Baths
2,484 Sq.Ft.
$374,900
MLS#: MDHR2059264
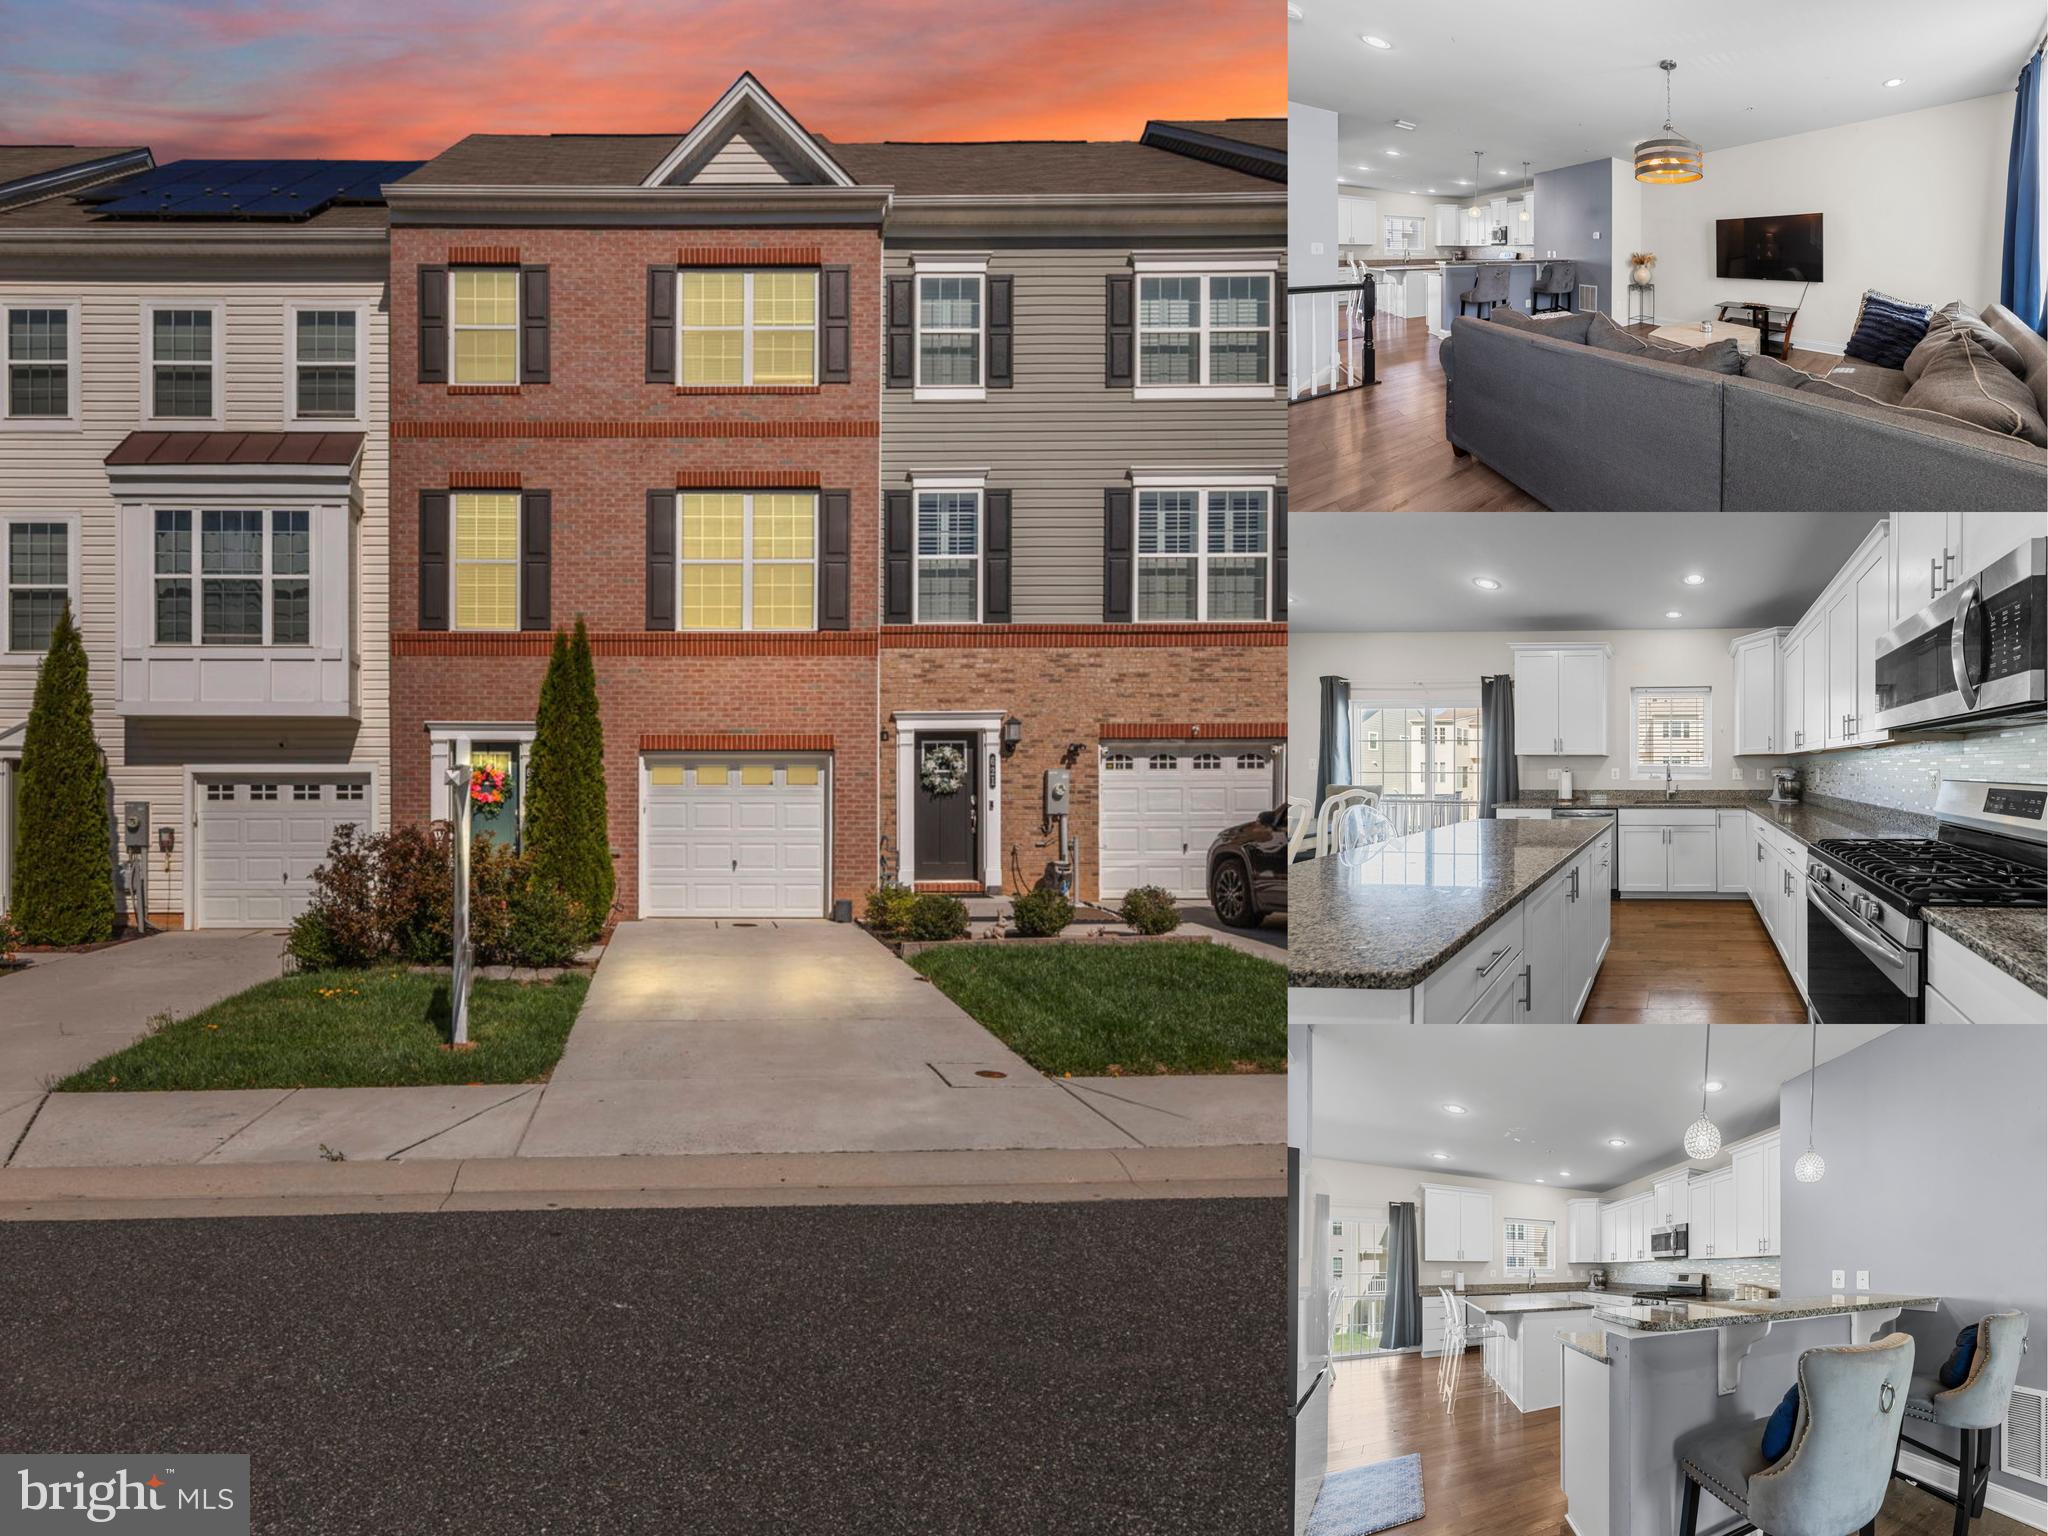
ABERDEEN
623 HEATHLAND TRAIL
3 Beds
2 Baths
2,400 Sq.Ft.
$350,000
MLS#: MDHR2053122

ABERDEEN
632 ROWE DRIVE
3 Beds
2 Baths
2,544 Sq.Ft.
$429,000
MLS#: MDHR2058664

ABERDEEN
301 KENDRICK DRIVE
4 Beds
2 Baths
2,440 Sq.Ft.
$425,000
MLS#: MDHR2054820
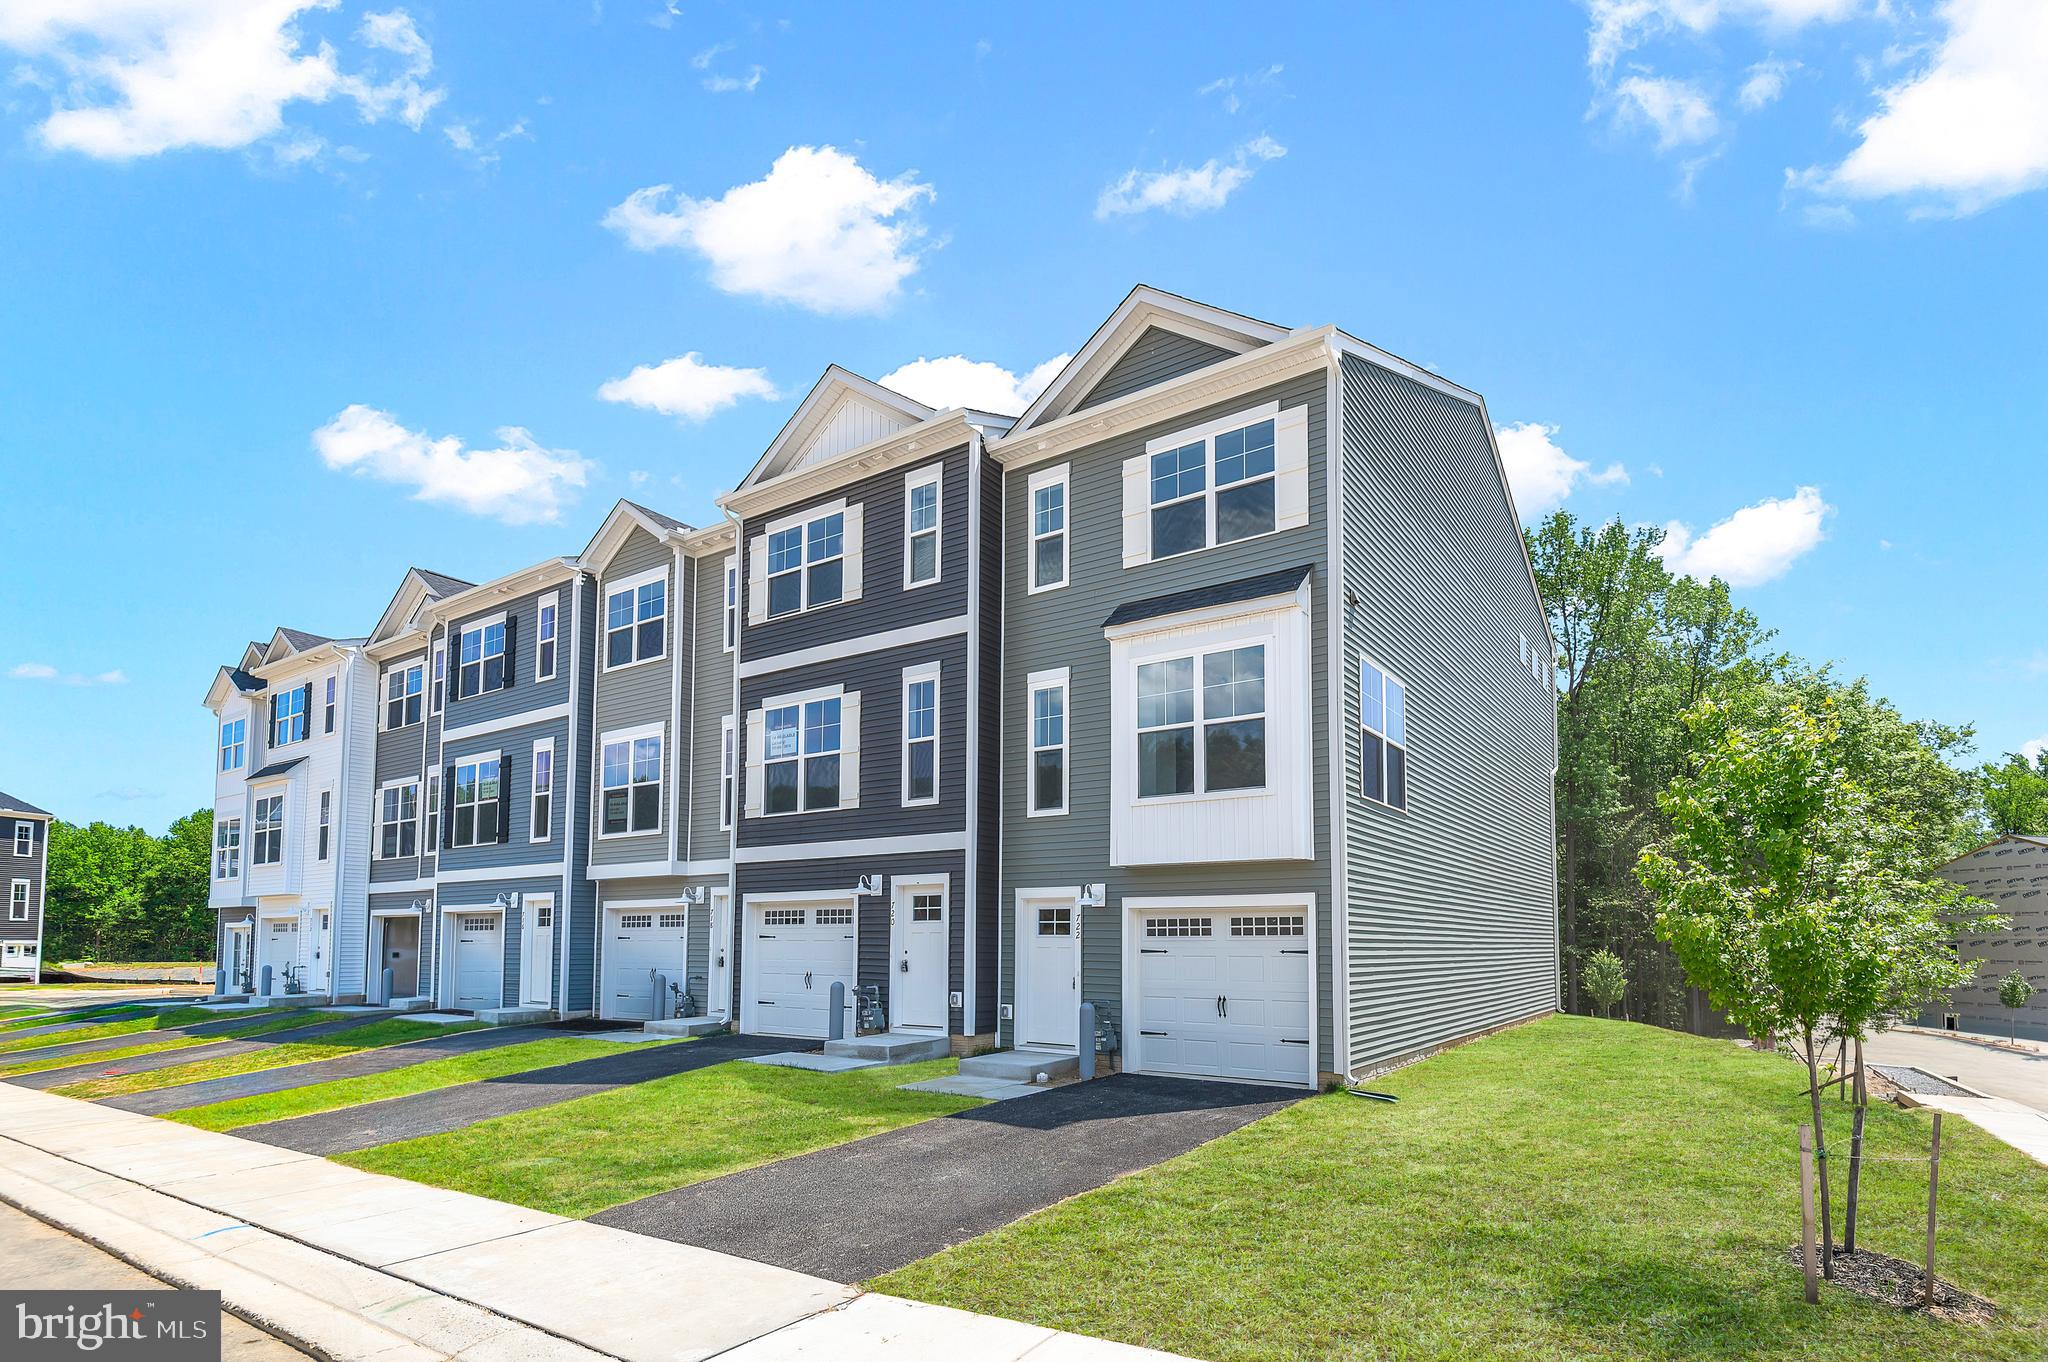
ABERDEEN
722 BUR OAK COURT
3 Beds
3 Baths
1,942 Sq.Ft.
$418,152
MLS#: MDHR2057712

ABERDEEN
754 BUR OAK COURT
4 Beds
3 Baths
2,192 Sq.Ft.
$414,935
MLS#: MDHR2059606

ABERDEEN
756 BUR OAK COURT
4 Beds
3 Baths
2,192 Sq.Ft.
$402,657
MLS#: MDHR2059604
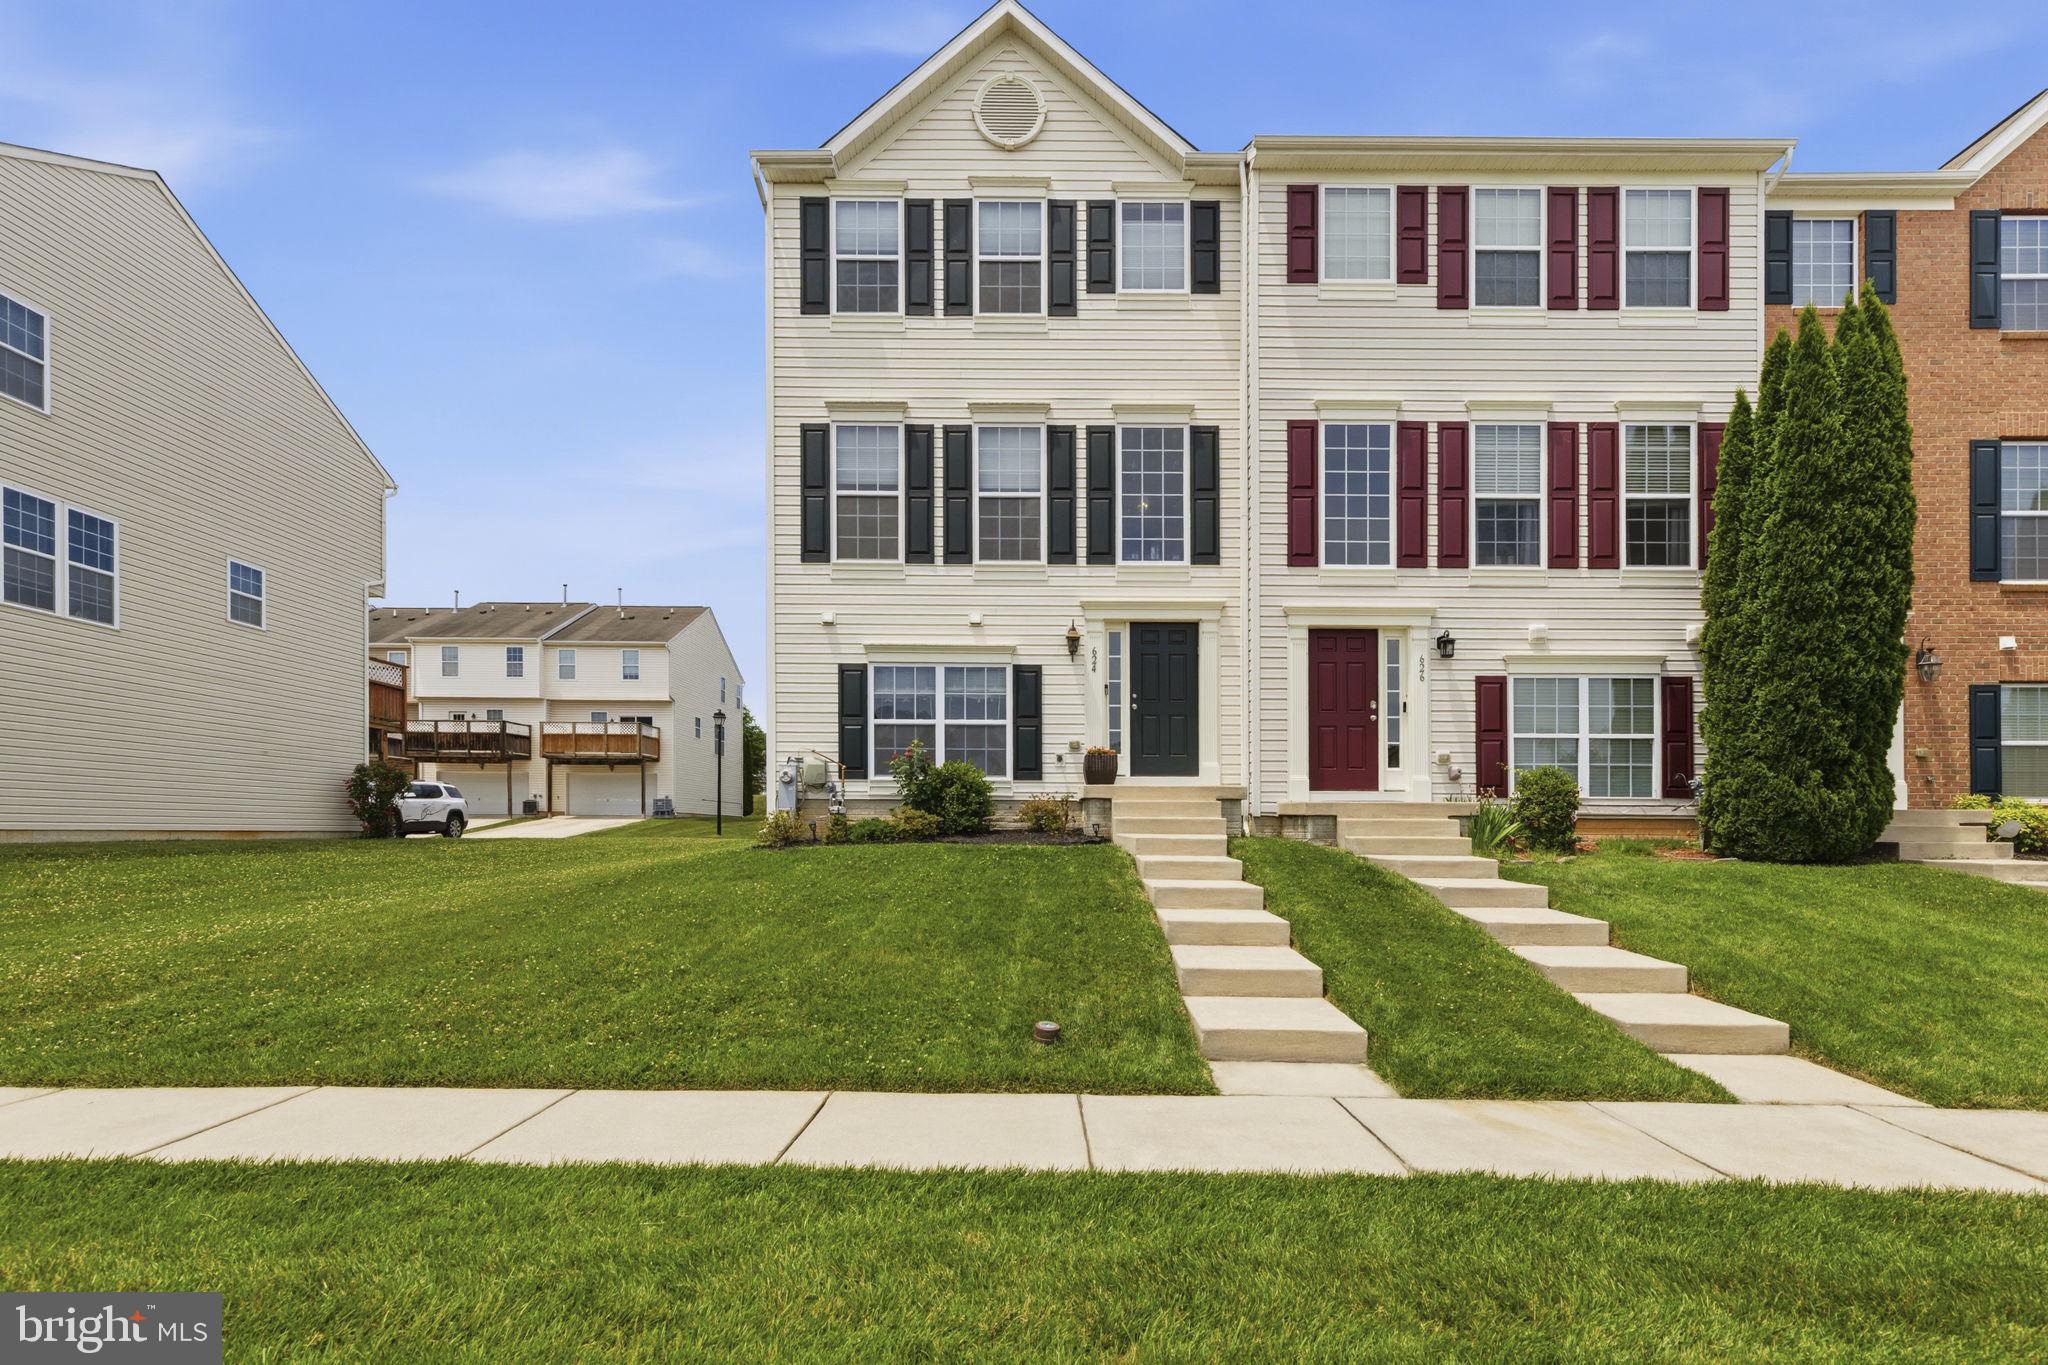
ABERDEEN
624 SNOWBERRY WAY
3 Beds
2 Baths
1,820 Sq.Ft.
$350,000
MLS#: MDHR2057962
.png)