Features & Amenities

Interior

  • Total Bedrooms

    5

  • Bathrooms

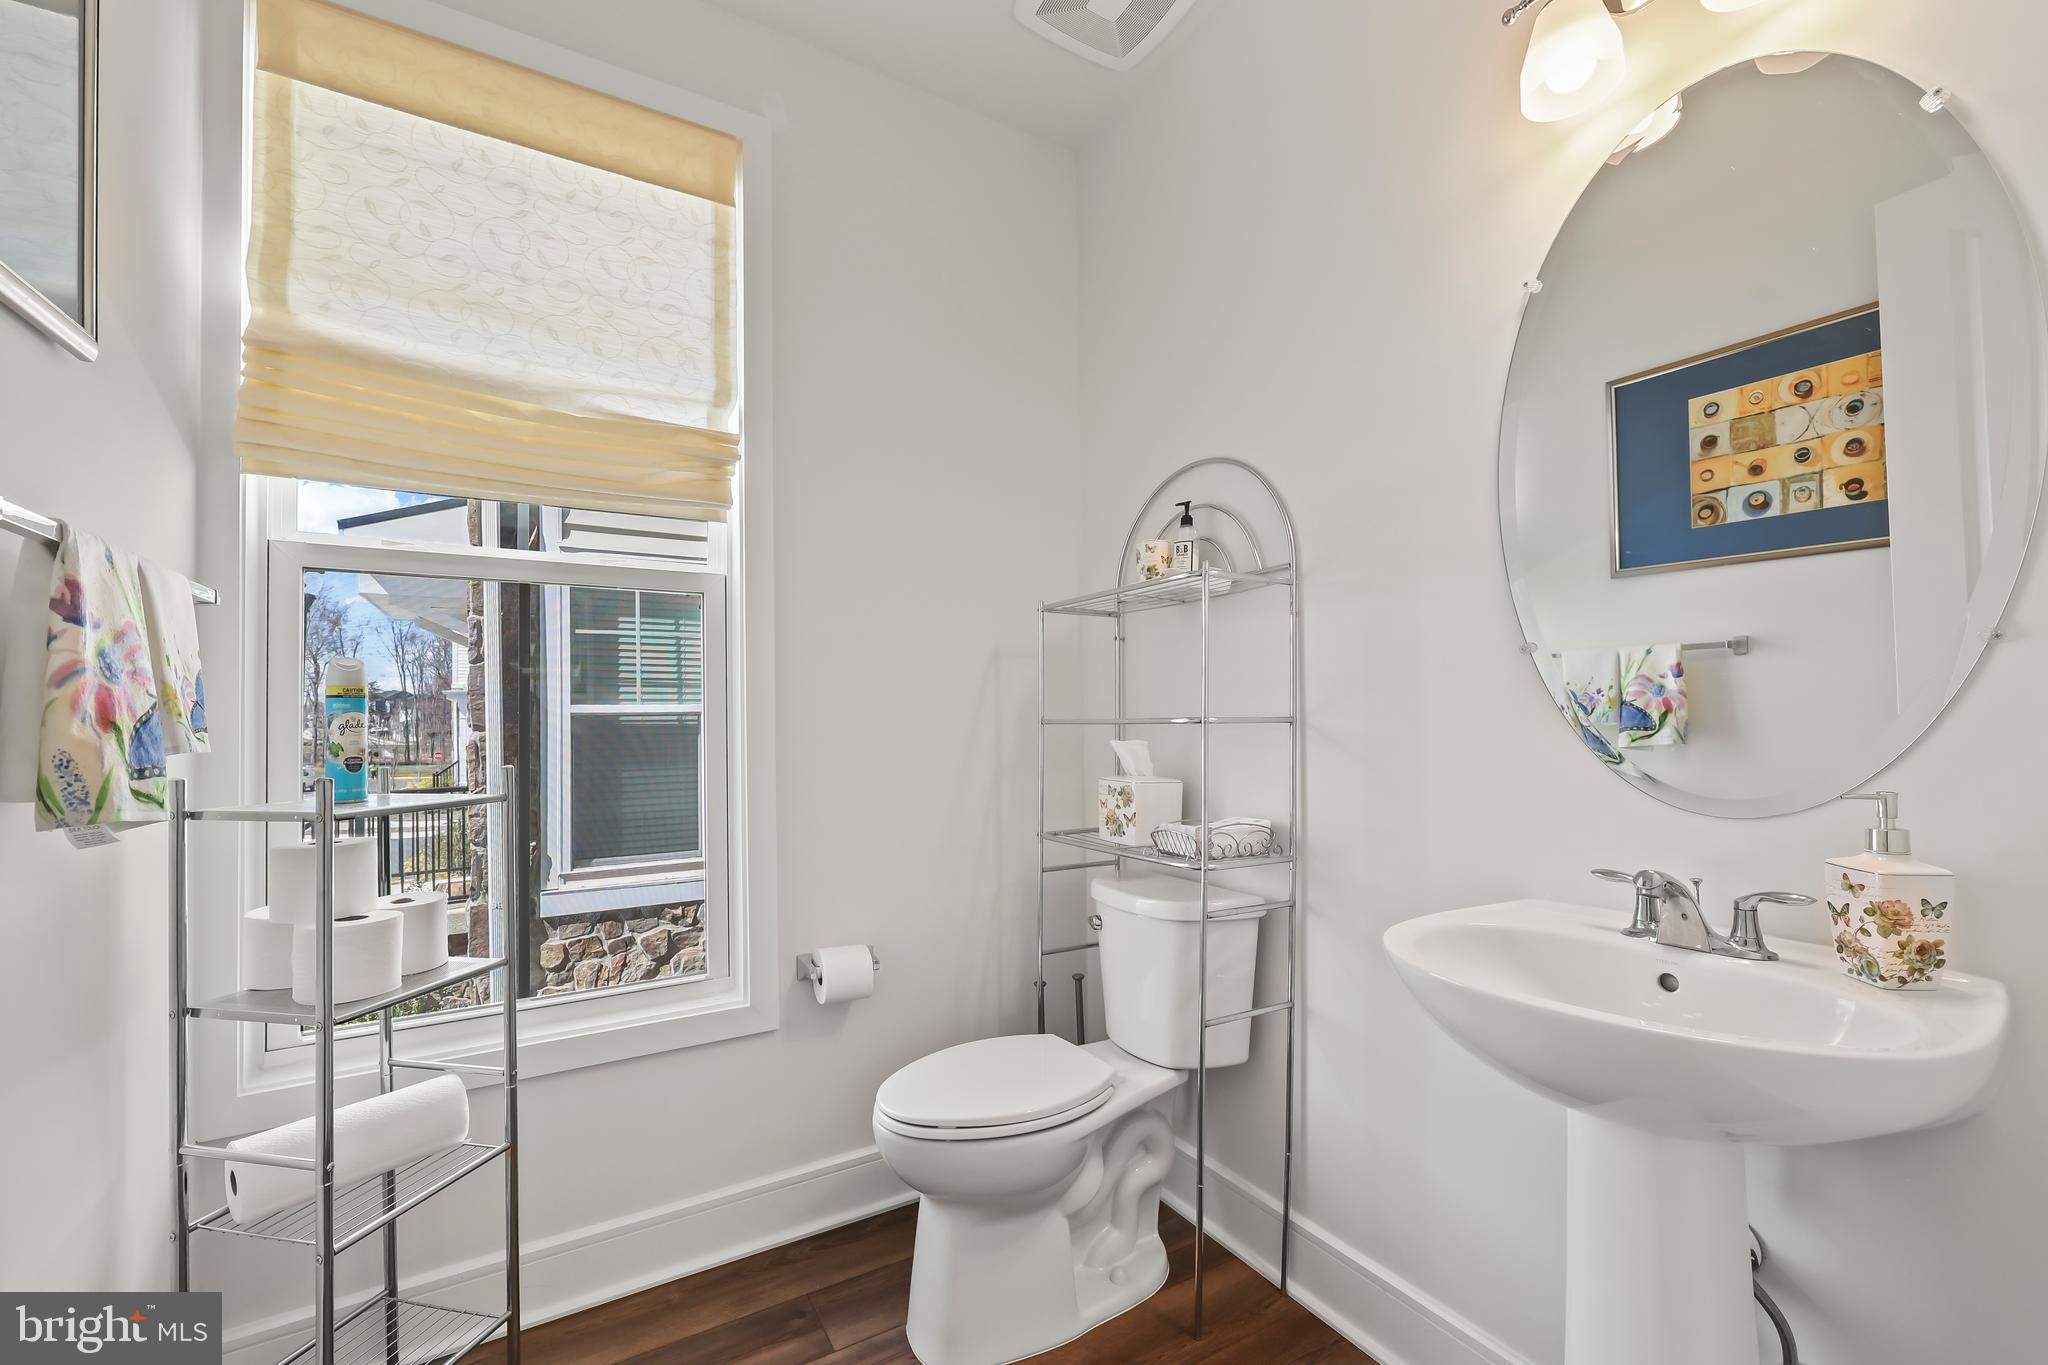
    3

  • 1/2 Bathrooms

    1

  • Above Grade Finished Area

    2952.0

  • Basement YN

    YES

  • Cooling YN

    YES

  • Cooling

    Central Air, Electric

  • Fireplace YN

    NO

  • Heating YN

    YES

  • Heating

    Natural Gas, Forced Air

  • Pet friendly

    N/A

Exterior

  • Garage

    Yes

  • Garage spaces

    2

  • Construction Materials

    Vinyl Siding

  • Parking

    Garage Door Opener, Garage, Attached

  • Pool

    No

  • Waterfront YN

    NO

Area & Lot

  • Lot Size(acres)

    0.1

  • Lot Size(square feet)

    4356.0

  • Property Type

    Residential

  • Property Sub Type

    Single Family Residence

  • Architectural Style

    Colonial

Price

  • Sales Price

    $985,000

  • Tax Amount

    $8,158

  • Sq. Footage

    3, 840

  • Price/SqFt

    $256

HOA

  • Association

    Yes

  • Association Fee

    $216

  • Association Fee Frequency

    Monthly

  • Association Fee Includes

    N/A

School District

  • Elementary School

    MADISON'S TRUST

  • Middle School

    N/A

  • High School

    INDEPENDENCE

Property Features

  • New Construction

    NO

  • Foundation Details

    Other

  • Senior Community YN

    NO

  • Sewer

    Public Sewer

  • Tax Lot

    3753

  • Water Source

    Public

Schedule a Showing

Showing scheduled successfully.

<
>
IN PERSON
VIA CHAT

What is 3 + 4 ?


Change time

Mortgage calculator

Estimate your monthly mortgage payment, including the principal and interest, property taxes, and HOA. Adjust the values to generate a more accurate rate.

Your payment

Principal and Interest:

$

Property taxes:

$

HOA fees:

$

Total loan payment:

$

Total interest amount:

$

Location

County

LOUDOUN

Elementary School

MADISON'S TRUST

Middle School

High School

INDEPENDENCE

Listing Courtesy of Rheema H Ziadeh , Redfin Corporation

RealHub Information is provided exclusively for consumers' personal, non-commercial use, and it may not be used for any purpose other than to identify prospective properties consumers may be interested in purchasing. All information deemed reliable but not guaranteed and should be independently verified. All properties are subject to prior sale, change or withdrawal. RealHub website owner shall not be responsible for any typographical errors, misinformation, misprints and shall be held totally harmless.

Agent Nideen Morrison

AGENT

Nideen Morrison

Call Nideen today to schedule a private showing.


* Listings on this website come from the FMLS IDX Compilation and may be held by brokerage firms other than the owner of this website. The listing brokerage is identified in any listing details. Information is deemed reliable but is not guaranteed. If you believe any FMLS listing contains material that infringes your copyrighted work please click here to review our DMCA policy and learn how to submit a takedown request.© 2024 FMLS.
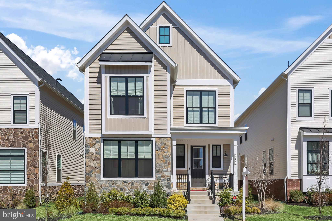
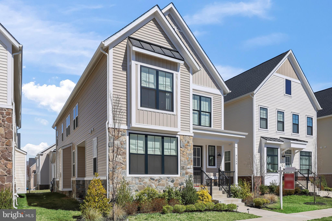
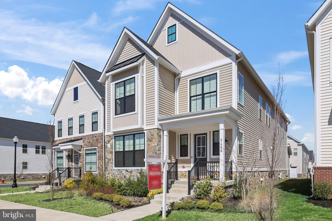
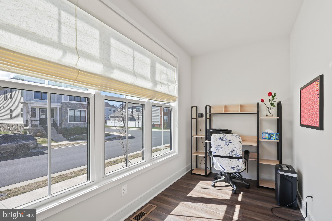
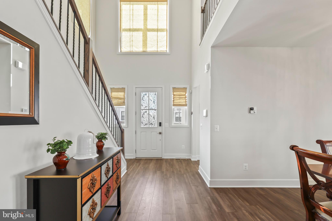
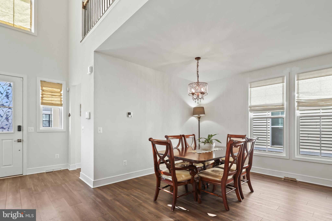
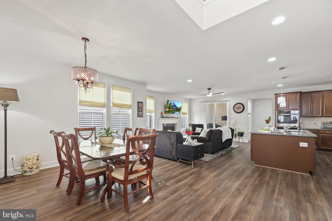
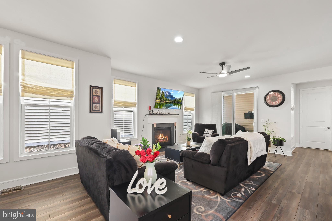
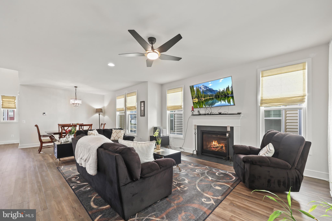
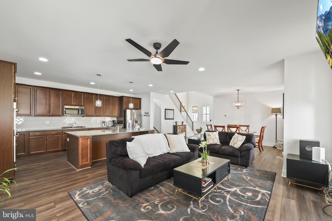
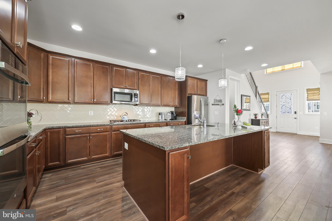
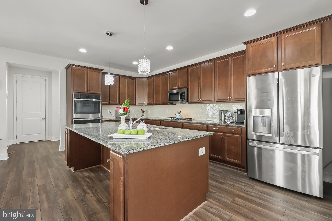
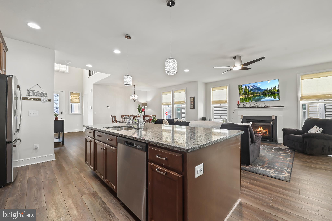
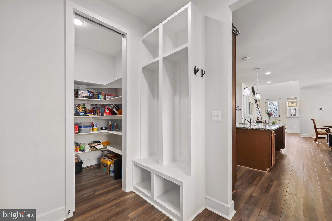
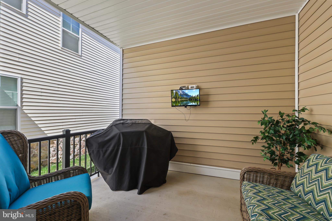
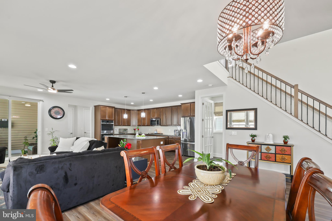
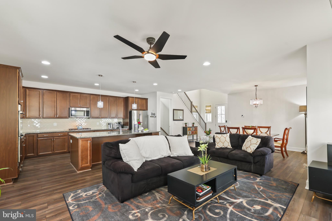
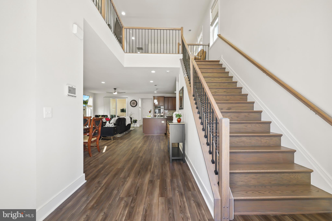
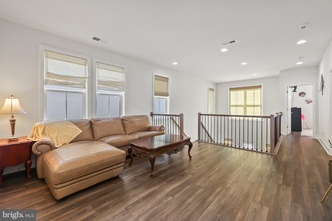
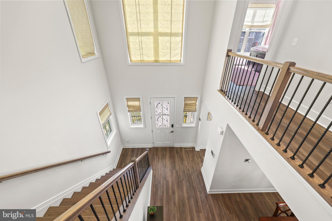
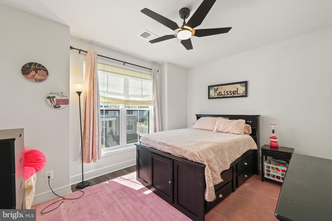
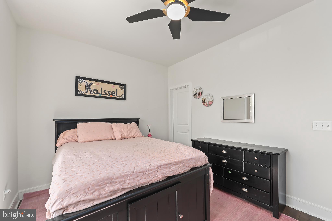
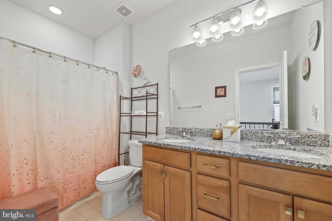
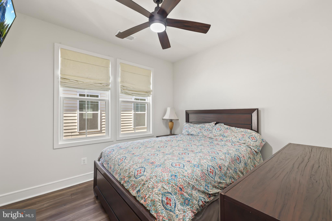
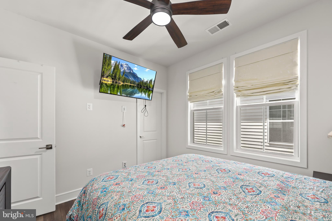
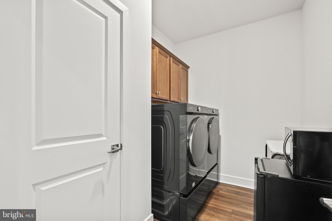
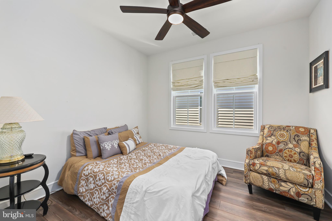
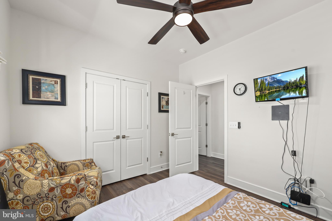
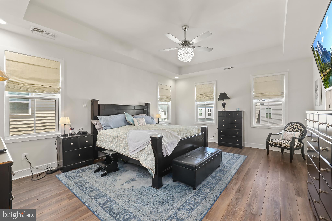
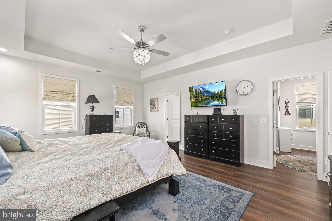
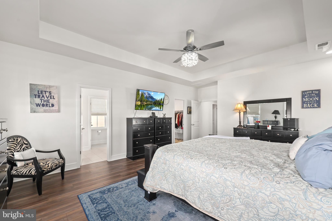
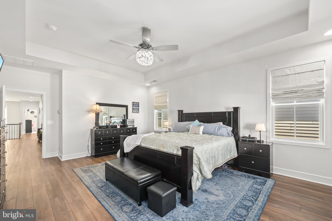
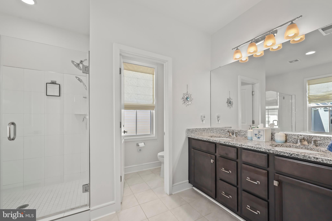
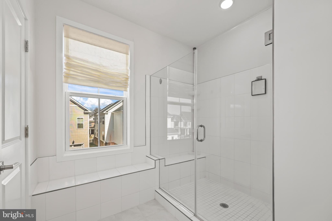
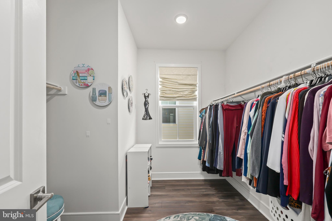
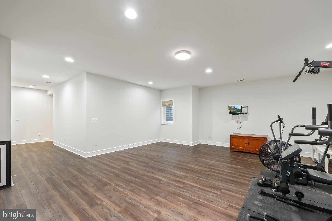
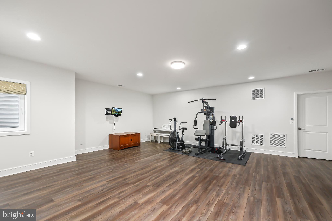
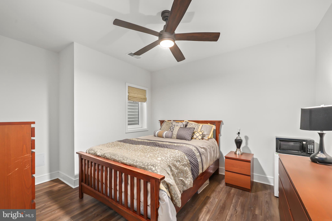
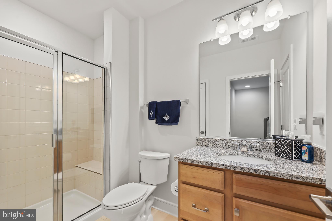
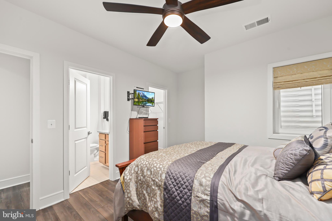
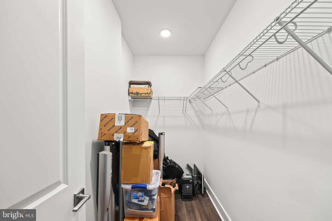
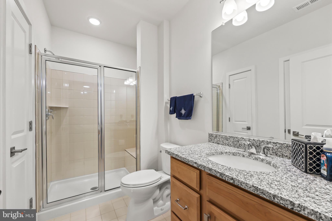
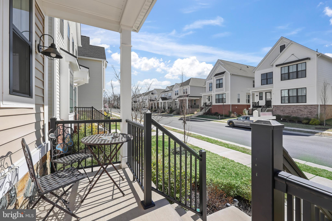
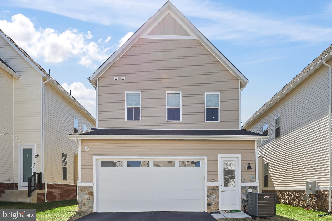
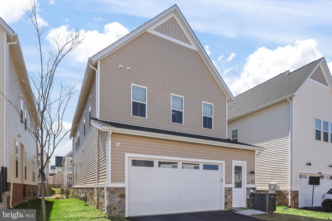
Back on Market- Buyers change of heart is Your Good Luck! (no Home Inspection was performed, buyers just had a change of heart).  Welcome Home! Beautiful Van Metre Hamilton model single-family home seamlessly blends modern elegance with everyday functionality, and is ideally located in the heart of Brambleton. Lovely curb appeal with charming front porch. Upon entrance you are greeted by the open-concept layout with soaring ceilings and upgraded LVP flooring throughout. The gourmet kitchen is a Chef's dream, complete with oversized center island, Stainless Steel appliances to include a double wall oven, large pantry, custom backsplash, sleek lighting and upgraded cabinetry.  The spacious living room adjacent to the kitchen boasts a charming fireplace and walks out onto the outdoor deck, ideal for relaxing or entertaining. Additional features of the main level include the expansive dining area and ideal, private office.  Upstairs, you'll find a versatile family room loft, laundry room and generously sized bedrooms, The large Primary suite includes tray ceiling, huge walk-in closet and a luxurious en-suite bath with frameless shower. Head down to the lower level with spacious rec room and fifth bedroom and private bath. Just minutes from Brambleton Town Center, you'll have convenient access to an array of shops, diverse dining options, lush parks, and premier entertainment venues.
Living in this sought-after Brambleton community means enjoying an array of amenities including: High speed internet, resort style pools, tot lots and playgrounds, ball fields, tennis and volleyball courts, scenic walking trails and a beautifully appointed community center.  Top notch schools!

41944 BLAIR WOODS DRIVE

Message successfully sent.

What would you like to know?

What is 3 + 4 ?

I agree to receive email communication and understand I can unsubscribe at any time.

I agree to be contacted by Charis Realty Group via call, email, and text for real estate services. To opt out, you can reply 'stop' at any time or reply 'help' for assistance. You can also click the unsubscribe link in the emails. Message and data rates may apply. Message frequency may vary. Privacy Policy

Related Properties

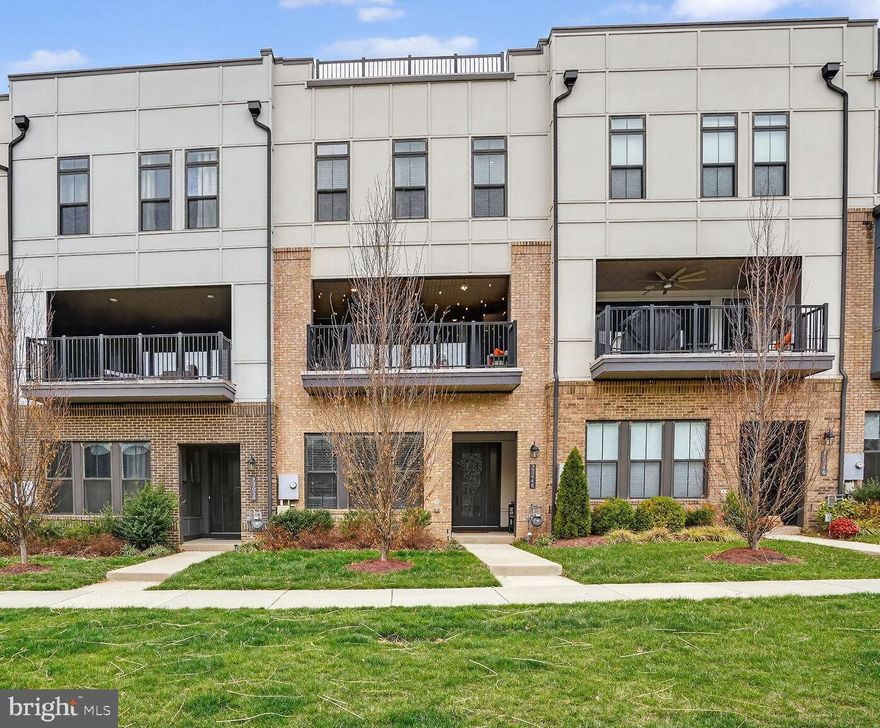
If you’re looking for a home that effortlessly blends style, comfort, and a vibrant community lifestyle, 23048 Lavallette Square delivers on every level. This beautifully appointed 3 Bedroom, 2 Full Bathroom, and 2 Half Bathroom townhome is tucked into the heart of Brambleton, one of Loudoun County’s most desirable Master Planned communities, where convenience and contemporary charm come together seamlessly.

From the moment you arrive, the stately brick façade and covered front porch set the tone for what’s inside—thoughtful design, quality finishes, and spaces that truly feel like home. Step through the front door and you’re greeted by a bright, open Foyer with soaring ceilings, warm LVP flooring, and a welcoming sense of space. The lower level offers a flexible living area that easily adapts to your lifestyle, whether it’s hosting friends, gathering family for a cozy movie night, or simply unwinding at the end of the day. A built-in wet bar with granite counters and custom cabinetry adds a fun, elevated touch that makes entertaining here feel effortless.

The main level is where this home really shines. Designed to impress, the Kitchen is the centerpiece—expansive, inviting, and designed for gathering. A dramatic 14-foot island anchors the space, offering plenty of room for cooking, casual dining, or simply hanging out while meals come together. With granite countertops, stainless steel appliances, rich cabinetry, and sleek lighting, it strikes the perfect balance between functional and stylish. The open flow into the Dining and Family Rooms creates a natural rhythm for everyday living and hosting alike, while oversized windows fill the space with natural light.

Just off the main living area, the covered deck becomes an extension of the home itself. Step outside to the private, covered balcony overlooking common green space, where a retractable privacy screen, string lighting, and ample room for seating create an inviting outdoor retreat. Whether it’s morning coffee, evening cocktails, or weekend lounging, this private outdoor space extends your living area beautifully and offers a quiet retreat from the day-to-day hustle and bustle.

Upstairs, the Primary Suite feels like a true sanctuary. Generous in size and filled with light, it features a comfortable sitting area and a walk-in closet that offers exceptional storage and organization. The En-Suite Bathroom elevates daily routines with dual vanities, beautiful tilework, and a spacious walk-in shower designed with both style and comfort in mind. Two additional Bedrooms provide flexibility for guests, family, or a home office, all complemented by a well-designed hall Bathroom and the convenience of a coveted upper-level Laundry Room.

Additional features include a two-car Garage with built-in shelving and a driveway for added parking.

Living in Brambleton means more than just owning a beautiful home—it’s about enjoying a connected, amenity-rich lifestyle. From 18 miles of scenic trails and community events to pools, parks, and the nearby town center filled with dining, shopping, and entertainment, everything you need is right at your fingertips. Add in easy access to major commuter routes and the Silver Line Metro, and you have a location that truly works for both daily life and long-term convenience.

At 23048 Lavallette Square, you’re not just finding a place to live—you’re finding a place to belong.
#VALO2119554

BRAMBLETON

23048 LAVALLETTE SQUARE

3 Beds

2 Baths

2,826 Sq.Ft.

$839,990

MLS#: VALO2119554
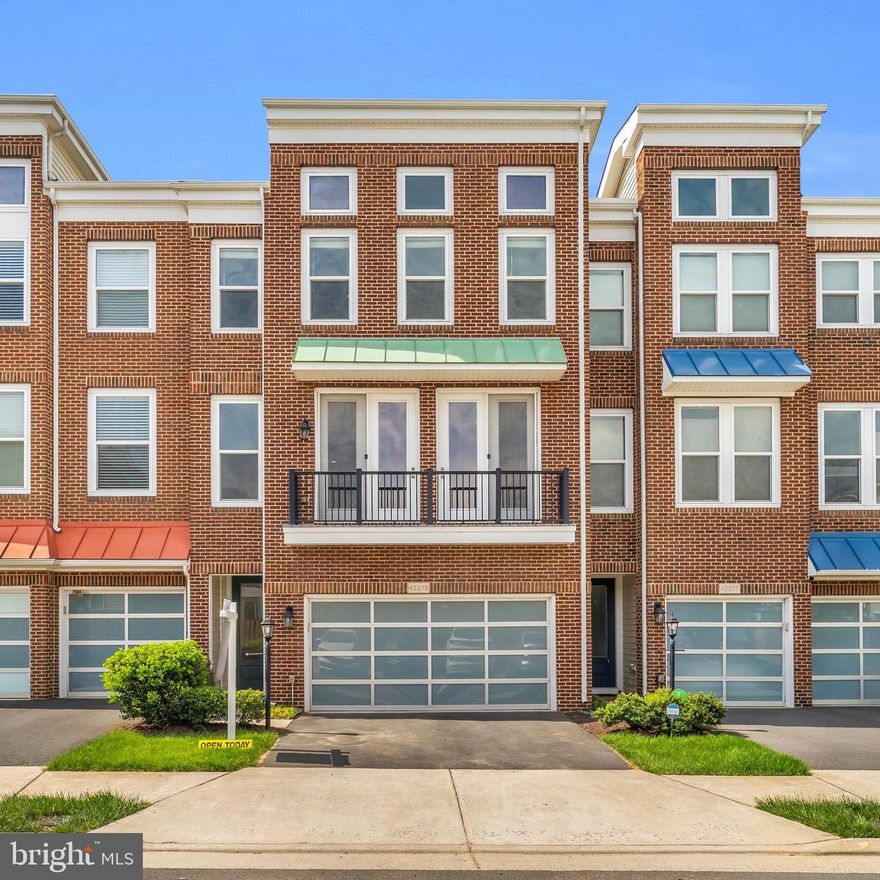
Get ready to fall in love! This open concept, luxury townhome, perfectly positioned in the heart of Brambleton, is an absolute showstopper. This home has been completely refreshed with a stunning, newly painted interior and gorgeous new premium LVP flooring on the lower level and beautiful hardwood on main level . The open-concept design is a game-changer, effortlessly connecting the living, dining, and kitchen spaces – a space built for entertaining and creating lasting memories. And the kitchen? It’s a culinary masterpiece with premium finishes and a spacious center island, 

Welcome to the ultimate Brambleton lifestyle! This home places you right in the heart of a premier master-planned community where suburban tranquility meets incredible urban walkability. Step outside and connect to over 18 miles of paved trails that lead directly to the vibrant Brambleton Town Center—your daily hub for groceries, fantastic dining, the weekend EatLoco Farmers Market, and the state-of-the-art library. Enjoy a built-in sense of community with a highly active social calendar, plus the rare, plug-and-play convenience of having high-speed Verizon FiOS cable and internet already bundled into your HOA. Zoned for highly sought-after Loudoun County Public Schools, this property offers a seamlessly connected, amenity-rich lifestyle that makes it a true standout in the market.

Don’t wait!  this is your opportunity!
#VALO2123606

BRAMBLETON

42279 FOX TRACKS TERRACE

3 Beds

3 Baths

3,206 Sq.Ft.

$848,800

MLS#: VALO2123606
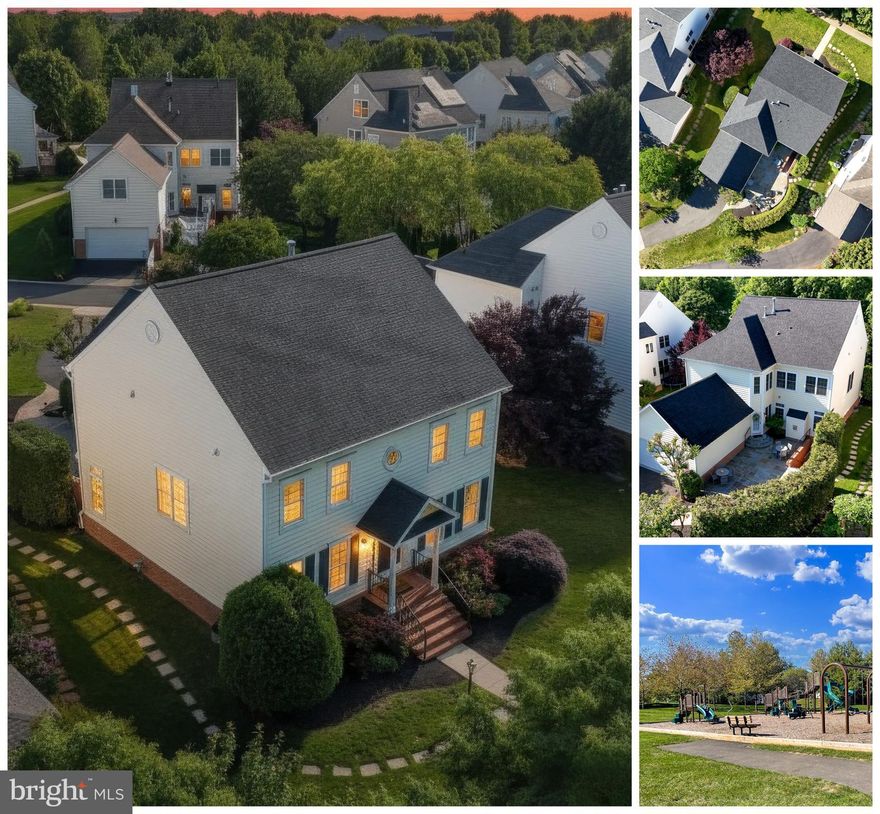
😍Wrapped in sunshine and framed with crisp white trim, this home stands proud, stands tall, and captivates from the very first moment. The approach alone feels like a warm embrace — manicured landscaping, blooming crepe myrtles, a magnificent magnolia bursting with flowers, and a row of evergreens offering natural privacy. It’s a backyard secret garden that welcomes you home before you even step inside.
<p>
The outdoor living spaces are just as enchanting. A beautifully crafted stone patio, complete with a seating wall and fire pit, creates a polished, inviting setting perfect for intimate evenings or lively gatherings. Pride of ownership radiates from every corner.
<p>
Step inside and the interior continues the story of thoughtful upgrades and effortless elegance. With 4 bedrooms, 2 dens, and 3.5 bathrooms, this home offers both generous space and flexible living. Rich Brazilian hardwood flooring flows through the main level, complemented by newer porcelain tile in the refreshed gourmet kitchen. Upstairs, brand‑new plush carpet adds comfort underfoot and extends into both lower‑level dens for a fresh, move‑in‑ready feel throughout.✔️
<p>
The fully finished lower level expands your possibilities — featuring flexible living spaces, an oversized kitchenette with tile flooring, and a walk‑up to the stone patio. Whether you envision a guest suite, recreation zone, or work‑from‑home haven, this level adapts beautifully to your needs.
<p>
Living in Brambleton offers a lifestyle that’s as vibrant as it is convenient. Step out your back door and enjoy Woolsey Park, or stroll down the street to Legacy Park or one of the various pocket parks dotted through-out Brambleton. Miles of paved trails will allow you to explore, soak in nature, visit with friends, splash at the pool or grab a movie at Bram TC. The town-center is filled with convenient storefronts-   grocery, movies, restaurants-NEW Chipotle! and a Variety of daily‑needs stores: the beloved Filling Company offering gas and grub, Onelife fitness, boutique bites and beverage shops- Rush Bowls, Bunny Tea, Sweet Frog and more! Enjoy outdoor time at the expansive Hal and Bernie Hanson Park or the Refreshed Beaverdam Reservoir with: welcome center, crew facility, boat rental facility, several picnic pavilions, trails, waterfront boardwalks, a bridge and a restroom building — all just moments away.
<p>
The HOA covers an impressive list of extras, including  a community package for Verizon FIOS cable and internet, access to all five pool complexes, lighted tennis courts with pickleball, ziplining, climbing walls, swings, slides, and a full calendar of community events that bring neighbors together. The community ponds are stocked with fish, and a quarterly magazine arrives right to your mailbox to keep you informed and connected and the community provides a trash and recycling service- two times a week!
<p>
It's time for you to truly love where you live.😍
<p>
See you soon. .......................................................................
#VALO2123914

BRAMBLETON

42595 GOOD HOPE LANE

4 Beds

3 Baths

4,368 Sq.Ft.

$1,068,900

MLS#: VALO2123914

Beautifully maintained Brambleton townhome offering over 3,200 sqft of comfortable living space with 4 bedrooms and 3.5 baths. This move-in ready home features a fully renovated kitchen, open-concept main level, spacious living and dining areas, hardwood flooring, and a 2-car garage with upgraded flooring. Flexible layout includes a main-level bedroom perfect for guests, home office, or additional living needs.

Ideally located near Brambleton Town Center, parks, schools, dining, and major commuter routes. Enjoy a low HOA and a lifestyle-focused community with exceptional convenience and amenities. A wonderful opportunity to own a spacious and updated home in one of Ashburn’s most desirable neighborhoods. Schedule your private showing today.
#VALO2124458

BRAMBLETON

23491 EPPERSON SQUARE

4 Beds

3 Baths

3,206 Sq.Ft.

$849,900

MLS#: VALO2124458
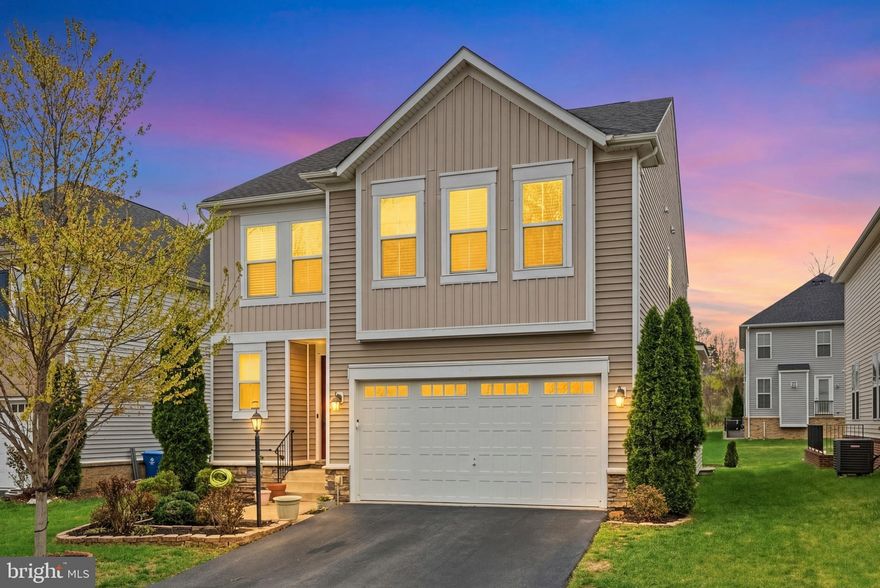
Welcome home to 42029 Spruce Point Ct. **Highlights**Main level bedroom, 6th NTC bedroom/office in basement, Separate entry walk up basement, Full bath in basement , Beautiful tiled patio perfect for grilling or relaxing around the fire with friends and family, Gas cooktop stove, Huge open living room with gas fireplace, Ensuite bedroom on upper level and a 3 zone full home premium audio system. All this in the coveted 20148 zip code of Loudoun County! Don't miss out, schedule a showing and send an offer!
#VALO2124732

BRAMBLETON

42029 SPRUCE POINT COURT

5 Beds

4 Baths

3,642 Sq.Ft.

$1,075,000

MLS#: VALO2124732
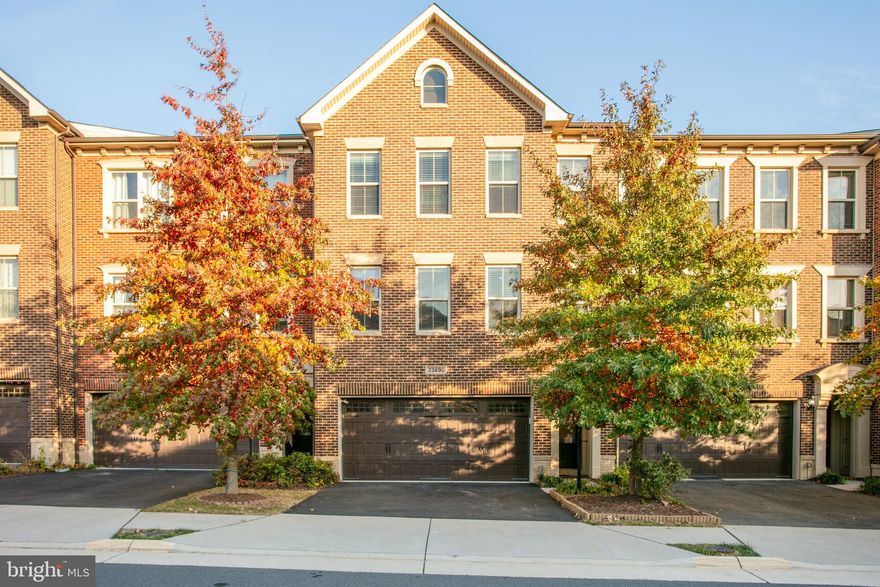
Welcome to this beautiful staged must see home! Over 3,150 square feet of finished living area on three levels. One of the Loudoun Counties most desirable communities. Freshly painted entire home , New roof replacement in 2023 , EV Charger installed by certified electrician , Builder opted home security wiring system installed and managed by vintage , The TV and LAN ports enabled all three levels including office room. Engineered Hardwood Floor through-out Main Level and recently upgraded LVP flooring - Upper and Lower levels.  HVAC dual zoning with humidifier is a huge plus and additional storage space under the stairs with separate door lock from garage side entrance, fireplace. Immaculately maintained home with a wide open floor plan and back to woods and single family homes with much more privacy for outdoor living on extended 330 sqft deck, separate office , dinning room & eat in Kitchen with Breakfast, Upper-Level Master Suite plus two large sized bedrooms with full bath. The master bathroom has a dual vanity, a stand-in shower, and a soaking tub. New SOD in the backyard. Brambleton offers wonderful community amenities that can't be beaten: including fitness centers, four swimming pools, several playgrounds, pickleball/tennis courts, volleyball and basketball courts, a community center(s), and much more providing recreation options for everyone. Great commuter access makes it convenient for travel, with proximity to major commuter routes, top-notch schools, the new Ashburn Silver Line metro, and commuter bus lots. This home truly offers a combination of luxury, convenience, and community amenities.
#VALO2124972

BRAMBLETON

23690 BLANCO TERRACE

3 Beds

3 Baths

3,165 Sq.Ft.

$829,990

MLS#: VALO2124972
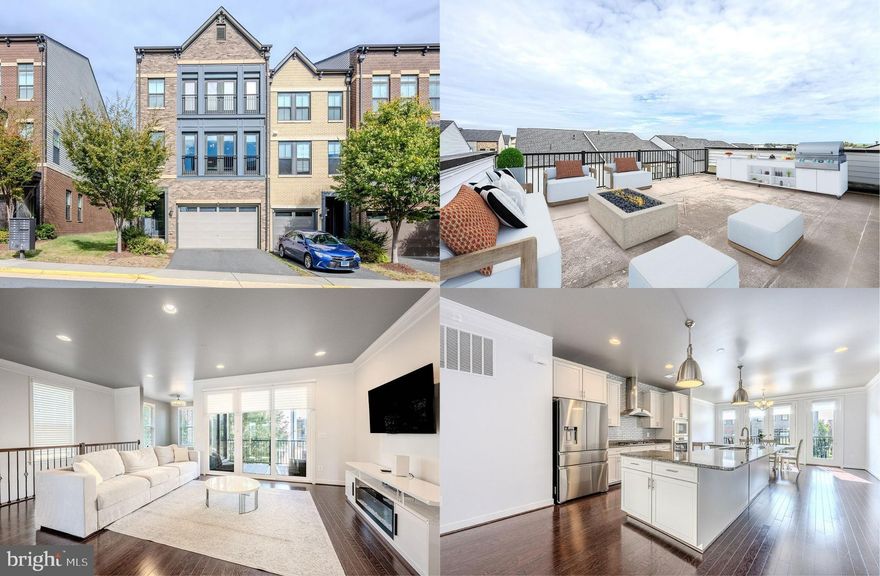
This brick front end unit townhome located in amenity filled Brambleton Town Center stands out with its rare combination of luxury indoor spaces with high ceilings and an abundance of windows, and outdoor spaces...a fenced yard, covered porch off the living room, and a fabulous rooftop deck. The "Davis" floorplan offers 3,196 square feet of open living space with modern finishes and thoughtful details. High-end selections include gleaming chef-grade stainless steel appliances, like cooktop, suspended vent hood, wall oven and microwave, upgraded lighting, wide-plank hardwood flooring, and designer touches throughout. The entry level features a two-car garage with driveway parking for two more cars, a large private suite with a walk-in closet and full bath with granite topped vanity and glass enclosed shower, and a lighted filled foyer and hallway with a glass door opening to the fully fenced yard. This level also includes a wet bar rough-in, making it ideal as a guest suite or flexible family room. The main level has a bright open layout that flows together featuring the gourmet kitchen with an oversized center island, a sun filled dining room with wall of glass and French door opening to a Juliette balcony. The spacious living room features an oversized sliding glass door and a sunroom area with glass door both opening to the covered porch, seamlessly blending indoor and outdoor living. A convenient powder room rounds out this level. Upstairs you’ll find a luxurious primary suite boasting a deep tray ceiling with lighted ceiling fan, huge walk-in closet, and a sitting area with a romantic gas fireplace. The ensuite bath features a granite topped dual sink vanity, water closet, soaking tub, and frameless glass enclosed rain shower. Two additional bright and cheerful bedrooms, each with hardwood flooring and contemporary lighted ceiling fans, share access to the hall bath with a granite topped vanity and tub/shower. A stairway leads to the spacious rooftop deck that is ideal for entertaining and simple relaxation. Living here provides access to a plethora of community amenities and puts you within minutes of Brambleton Town Center with shops, dining, movies, and fitness options. The schools are part of Madison’s Trust Elementary, Brambleton Middle, and Independence High School. If you’re looking for luxury, comfort and convenience, welcome home! Rooftop deck has been virtually staged.
#VALO2111062

BRAMBLETON

42298 IMPERVIOUS TERRACE

4 Beds

3 Baths

3,196 Sq.Ft.

$874,900

MLS#: VALO2111062

Set within Brambleton’s sold-out West Park neighborhood, this nearly new Caledon model by Van Metre offers over 3,500 finished square feet across three levels. The residence includes 5 bedrooms, 4.5 bathrooms, and a thoughtfully arranged design that pairs expansive living spaces with versatile functionality.

Featuring 9-foot ceilings and luxury vinyl plank floors, the main level is designed with both style and function in mind. The great room, dining area, and kitchen are connected in a bright, spacious, open arrangement suited for entertaining or relaxing at home. A separate flex space nearby can easily serve as an office, playroom, or additional lounge.

The kitchen sits at the center of the home and features quartz countertops, upgraded cabinetry, a tile backsplash, stainless steel appliances, and a large island with seating. It offers plenty of counter space and storage while staying connected to the main living areas.

Upstairs, the primary suite provides a spacious retreat with a coffered ceiling, two walk-in closets, and a well-appointed bathroom with double vanities and an oversized frameless glass shower with a built-in bench. Three additional bedrooms and two full bathrooms are located on the same level, along with a convenient upstairs laundry room.

The finished lower level adds valuable living space with a large rec room that works well as a media room, playroom, or home gym. An additional bedroom and full bathroom on this level provide a comfortable setup for guests or extended family.

Additional features include a front-load two-car garage with EV charging capability, a practical family entry area, and a sizable backyard with room to relax, garden, or entertain outdoors.

Located in the Brambleton community, residents enjoy access to miles of walking trails, parks, pools, playgrounds, and a wide range of neighborhood amenities. Brambleton Town Center, just minutes away, offers convenient shopping, dining, a movie theater, and community events throughout the year.

With modern construction, a well-designed floor plan, and access to one of Loudoun County’s most sought-after communities, this home offers the benefits of newer construction without the wait.
#VALO2125366

BRAMBLETON

41800 MELLOWED IVORY PLACE

5 Beds

4 Baths

3,688 Sq.Ft.

$1,149,000

MLS#: VALO2125366
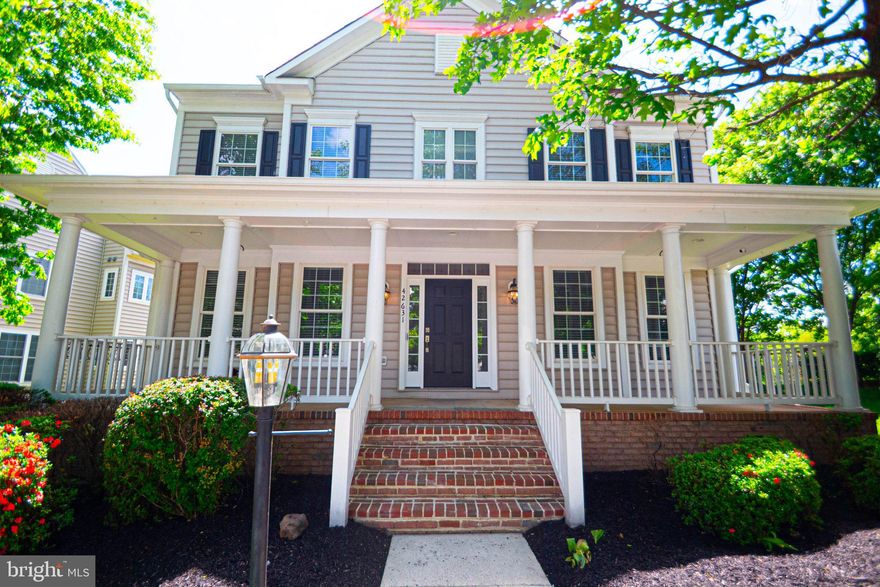
A rare opportunity in Brambleton! Tucked away on a peaceful, private homesite, this beautifully refreshed Craftsman offers  stylish, move-in ready living. From the moment you arrive, the charming front porch sets the tone, while the backyard is designed for relaxing and entertaining with a custom paver patio, built-in seating wall, outdoor speakers, and newly refreshed landscaping.

This home has been extensively updated and meticulously maintained with major improvements already completed for the next owner’s peace of mind—including a full roof replacement (2019) and a newer HVAC system (just 2 years old). The entire home has just been freshly painted from top to bottom—including walls, ceilings, trim, front pillars, and front door—creating a bright, modern feel throughout.

Inside, you’ll find brand new carpet in all bedrooms and the basement, updated recessed lighting, and a beautifully refreshed kitchen featuring granite countertops, newly painted cabinetry, a new GE dishwasher, updated backsplash, and stylish new gold faucet and hardware. All kitchen and bathroom cabinets have been freshly painted, complemented by modern fixture upgrades including gold finishes in the primary bath, black fixtures in the secondary bath, and brass accents in the lower level bath.

Additional highlights include two sets of laundry machines (main level and basement), EV charger wiring already installed, and a freshly painted garage. The exterior has been fully refreshed with pressure washing, new sod and grass seeding, trimmed landscaping, new mulch throughout, updated brick front steps, and regrouted patio pavers. Even the driveway is being touched up with fresh tar for a clean finish. A brand new kitchen window has also been ordered and is scheduled for installation in mid-May.

Upstairs, the spacious owner’s suite offers dual walk-in closets, a sitting area, and a spa-like bath designed for relaxation. The finished lower level provides incredible flexibility with a large rec space, additional bedroom, full bath, and ample storage.

An additional 700 square feet of unfinished space offers endless potential for future expansion, storage, or customization.

All of this in a vibrant Brambleton community offering pools, parks, trails, and top-rated schools.
This one truly has it all!
#VALO2123570

BRAMBLETON

42631 EXPLORER DRIVE

5 Beds

3 Baths

3,970 Sq.Ft.

$1,084,786

MLS#: VALO2123570
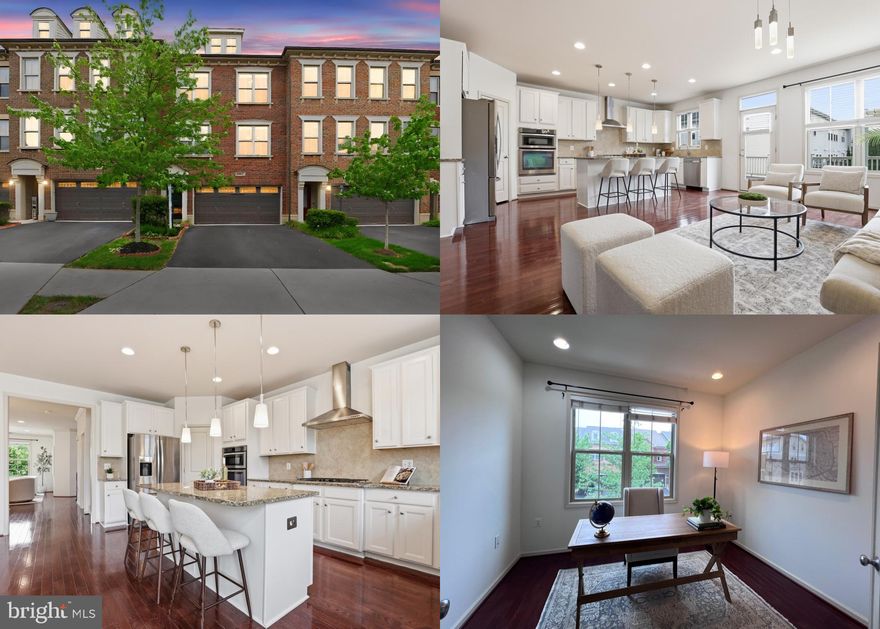
Step into a home where comfort, elegance, and everyday living come together beautifully. Nestled in the heart of Ashburn’s highly sought-after Brambleton community, this stunning Winchester Homes Paxton model with a 4-foot extension invites you to experience a lifestyle you’ve been waiting for.
From the moment you walk in, you’ll feel the warmth of a thoughtfully designed space that truly feels like home. The main level welcomes you with rich hardwood floors and an inviting flow—from the formal living and dining rooms where memories are made, to a private office perfect for quiet moments or working from home. At the heart of it all is the expansive family room, ideal for gathering with loved ones, seamlessly connected to a gourmet kitchen that will inspire your inner chef. Featuring a large center island, elegant cabinetry, granite countertops, stylish backsplash, and soft pendant lighting, this kitchen isn’t just functional—it’s where life happens. Step out onto the spacious deck and imagine morning coffee or evening sunsets in your own private retreat.
Upstairs, the primary suite offers a peaceful escape at the end of the day. Unwind in your spa-like bath with a soaking tub, glass-enclosed shower, dual vanities, and a generous walk-in closet designed to keep everything effortlessly organized. Two additional bedrooms provide comfort and flexibility for family, guests, or creative space, while the conveniently located laundry room makes daily living that much easier.
The lower level extends your living space even further, featuring a cozy recreation room with a fireplace—perfect for movie nights or relaxed weekends. With a full bath and walk-out access to a private fenced patio, it’s an ideal setting for entertaining or simply enjoying quiet outdoor moments.
Living in Brambleton means more than just a beautiful home—it’s a vibrant lifestyle. From scenic trails and parks to community events, shopping, dining, and top-tier amenities, everything you need is right at your fingertips. Plus, with easy access to major highways, Dulles Airport, and the Silver Line Metro, convenience is always within reach.

Unique Features That Set This Home Apart
Unlike many townhomes, this property offers a thoughtfully designed layout with a separate private office, perfect for working from home or quiet study. The main level features not just one, but distinct formal living and dining rooms, creating elegant spaces for entertaining—something rarely found in typical townhomes.
At the heart of the home is a spacious gourmet kitchen that opens seamlessly into a large, inviting family room, ideal for everyday living and hosting gatherings. Step outside to enjoy a generous deck for outdoor dining and relaxation.
The fully finished lower level includes a recreation room with access to a private backyard patio, providing additional space for entertaining or unwinding.
Upstairs, the home features a large primary suite designed for comfort, while all bedrooms boast vaulted ceilings, enhancing the sense of space, light, and architectural charm throughout.
This home truly offers the space and functionality of a single-family home with the convenience of townhome living.

This isn’t just a home—it’s where your next chapter begins.
#VALO2123720

BRAMBLETON

42537 DREAMWEAVER DRIVE

3 Beds

3 Baths

3,134 Sq.Ft.

$839,000

MLS#: VALO2123720

 - property

Send a message

Message successfully sent.

Your message

What is 3 + 4 ?

Reason for contacting?

I agree to receive email communication and understand I can unsubscribe at any time.

I agree to be contacted by Charis Realty Group via call, email, and text for real estate services. To opt out, you can reply 'stop' at any time or reply 'help' for assistance. You can also click the unsubscribe link in the emails. Message and data rates may apply. Message frequency may vary. Privacy Policy

Sign Out

Virtual Assistant

Would you like to take the next step with this property? We can help you schedule a showing or virtual tour, or send you more details.

Yes, I would like more information.

Thank You for Your Reply, One of Our Agents will contact you as soon as possible

No, maybe later.

Thank you, you can always contact me via email, phone number or through the contact form.

Realhub AI

Lucy - Your AI-Powered Realtor

Update Your Temporary Password

Personalize your search

Enter your email and we'll notify you immediately when new listings match what you're looking for.

or enter email address

Already have an account ? Login here

Continue your home search

I agree to receive communications and understand I can unsubscribe at any time.

I agree to be contacted by Charis Realty Group via call, email, and text for real estate services. To opt out, you can reply 'stop' at any time or reply 'help' for assistance. You can also click the unsubscribe link in the emails. Message and data rates may apply. Message frequency may vary. Privacy Policy

Already have an account ? Login here

We use cookies

We use cookies primarily for analytics to enhance your experience. By accepting, you agree to our use of these cookies. You can manage your preferences or learn more about our cookies policy.