Features & Amenities

Interior

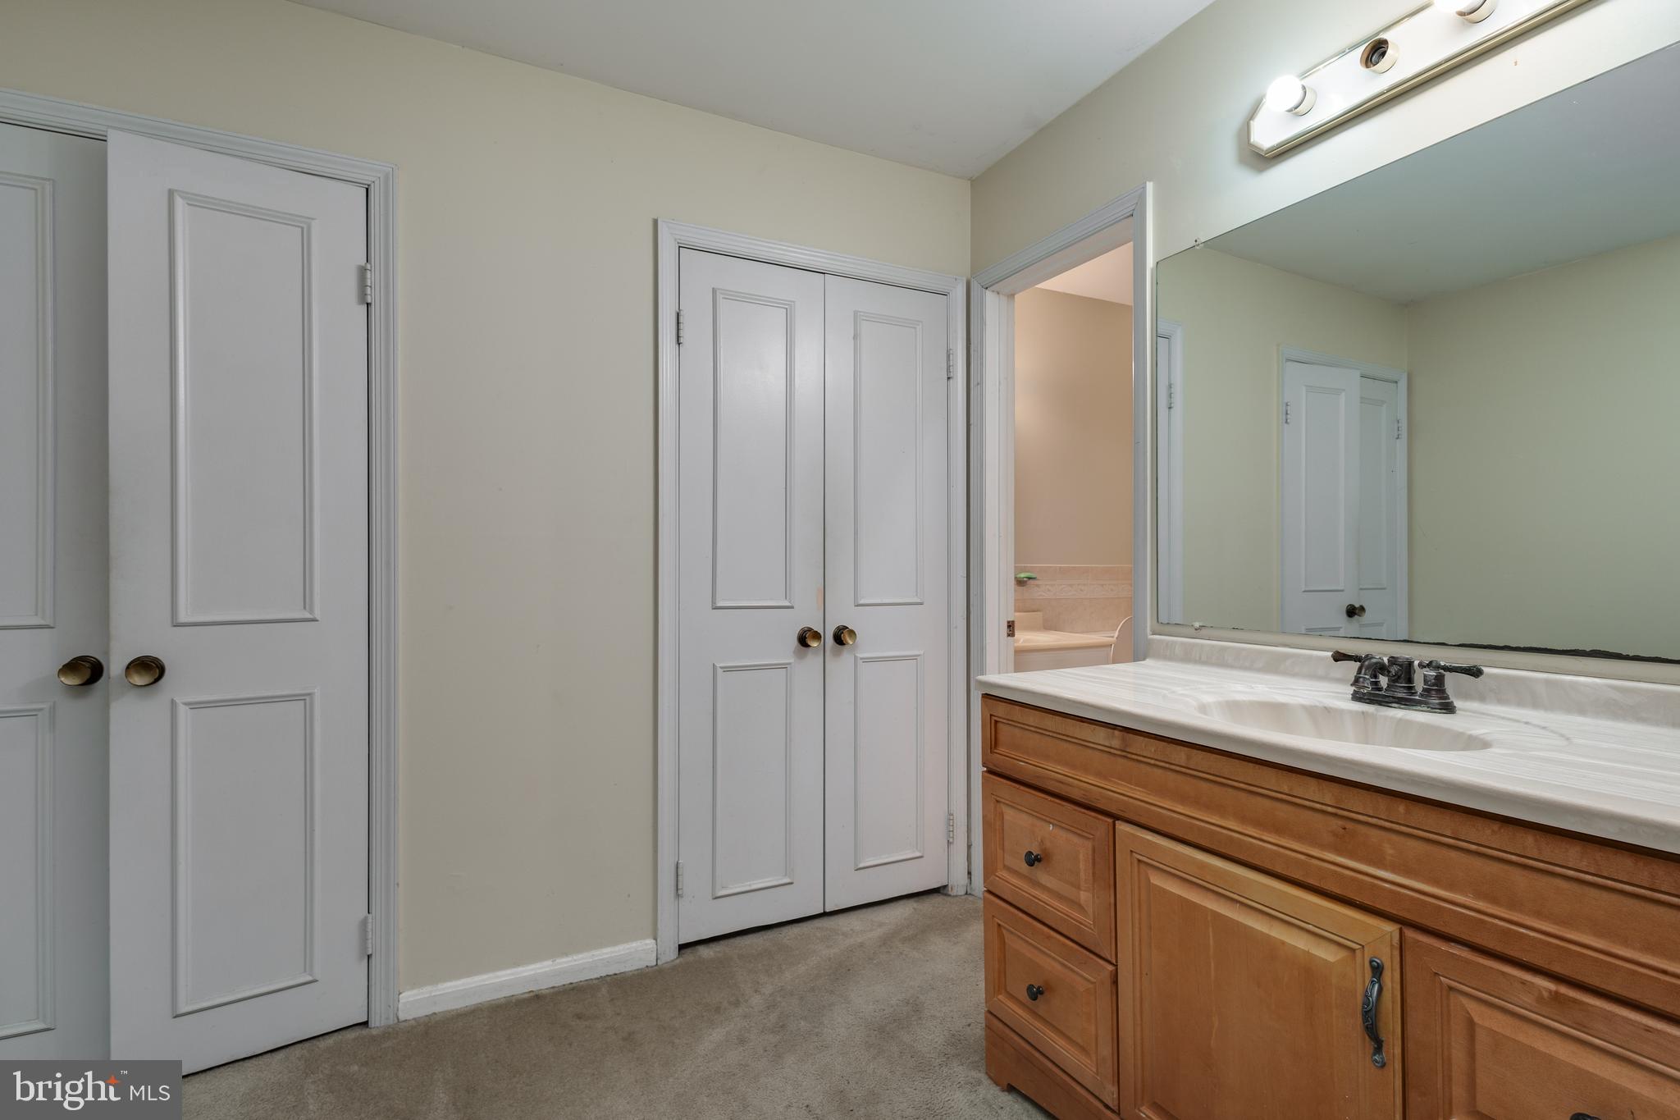
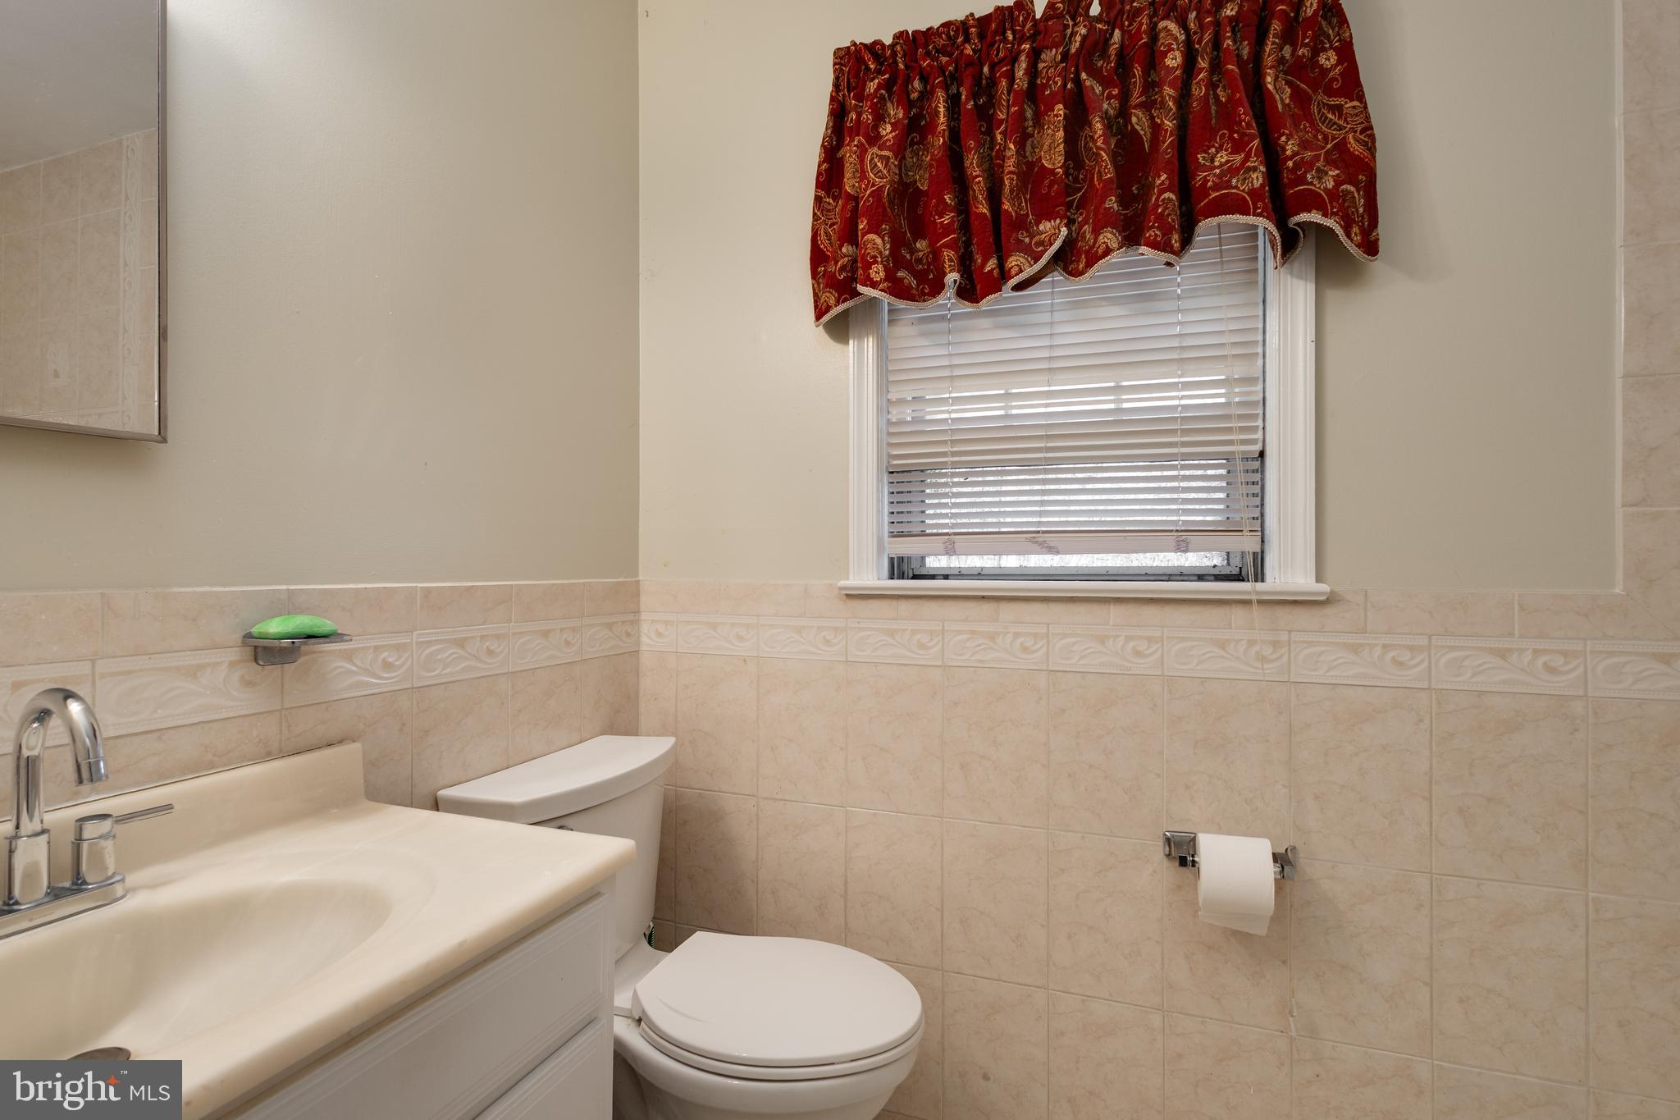
  • Total Bedrooms

    4

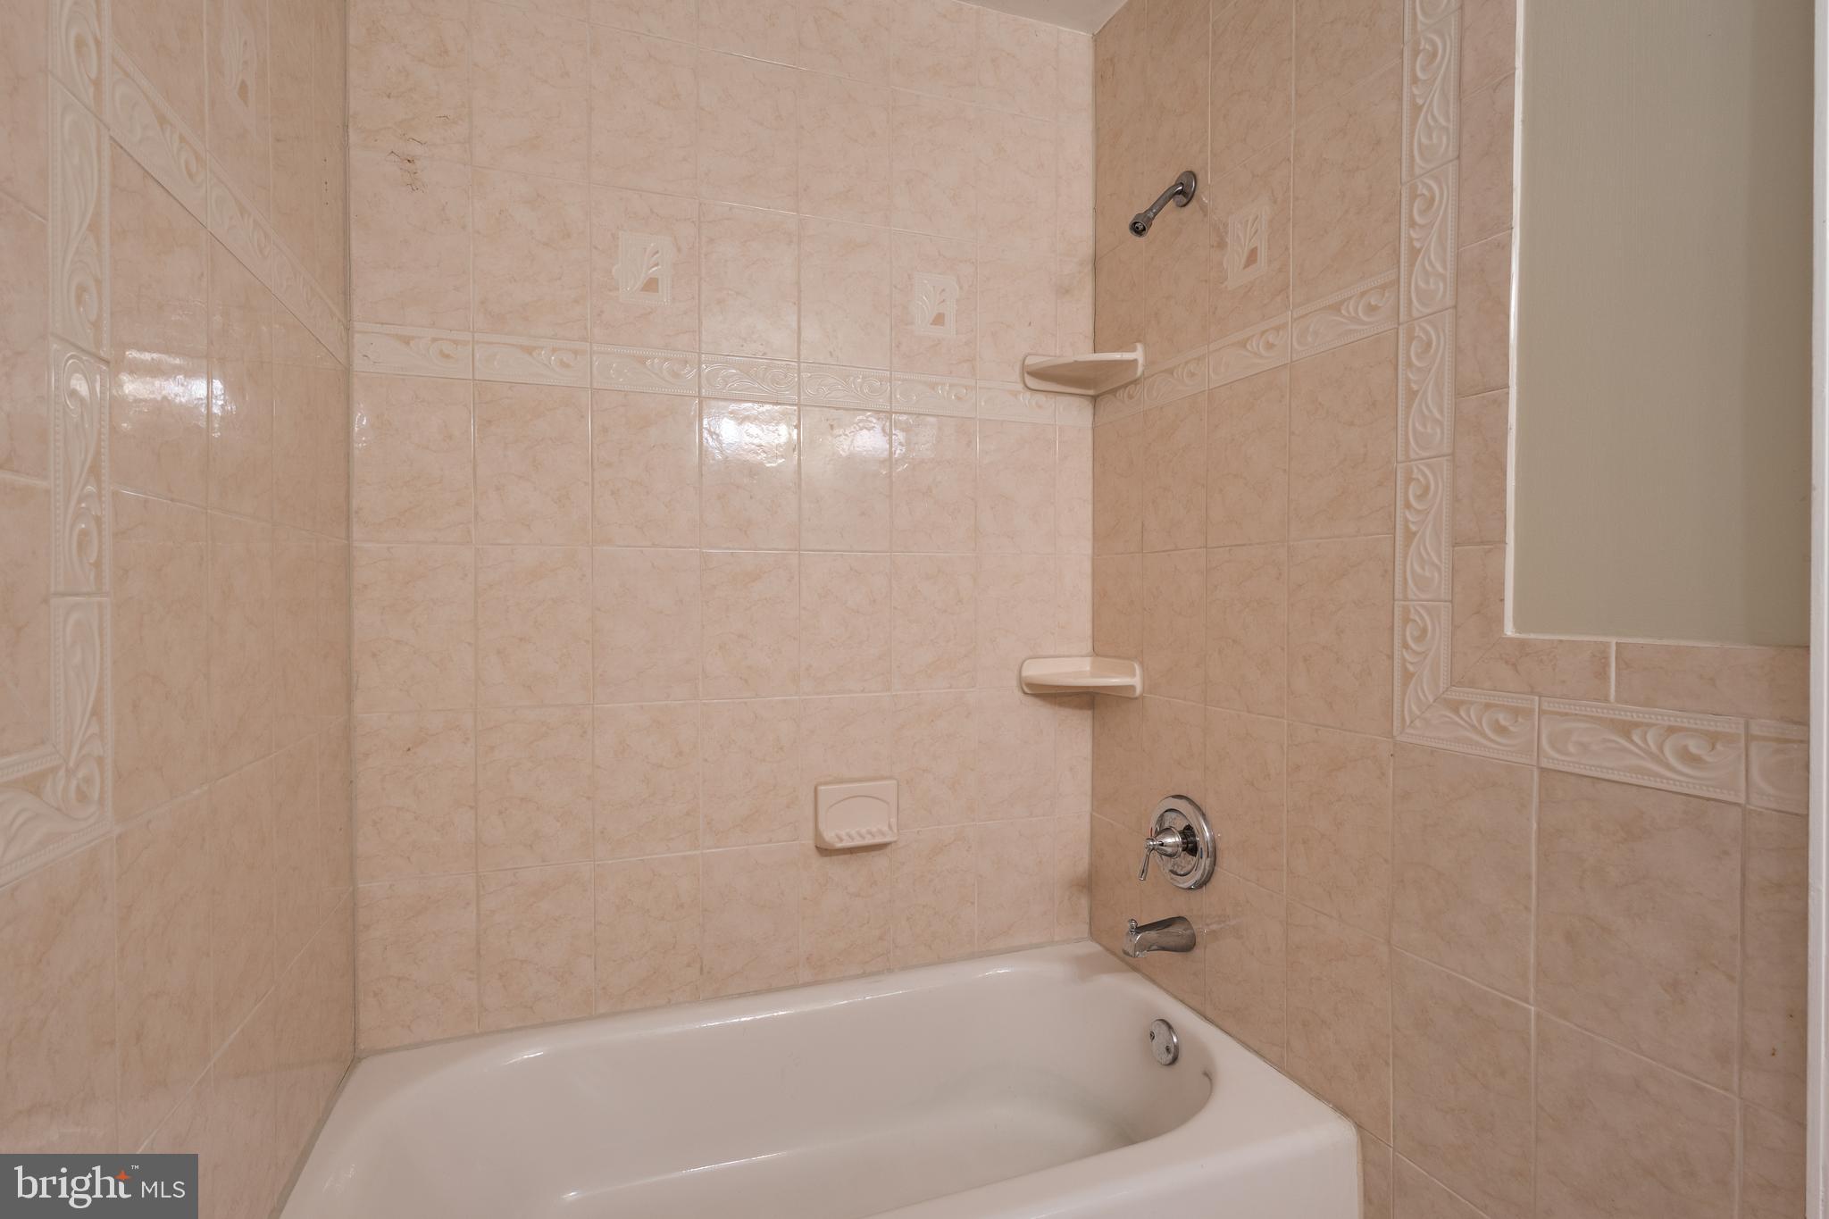
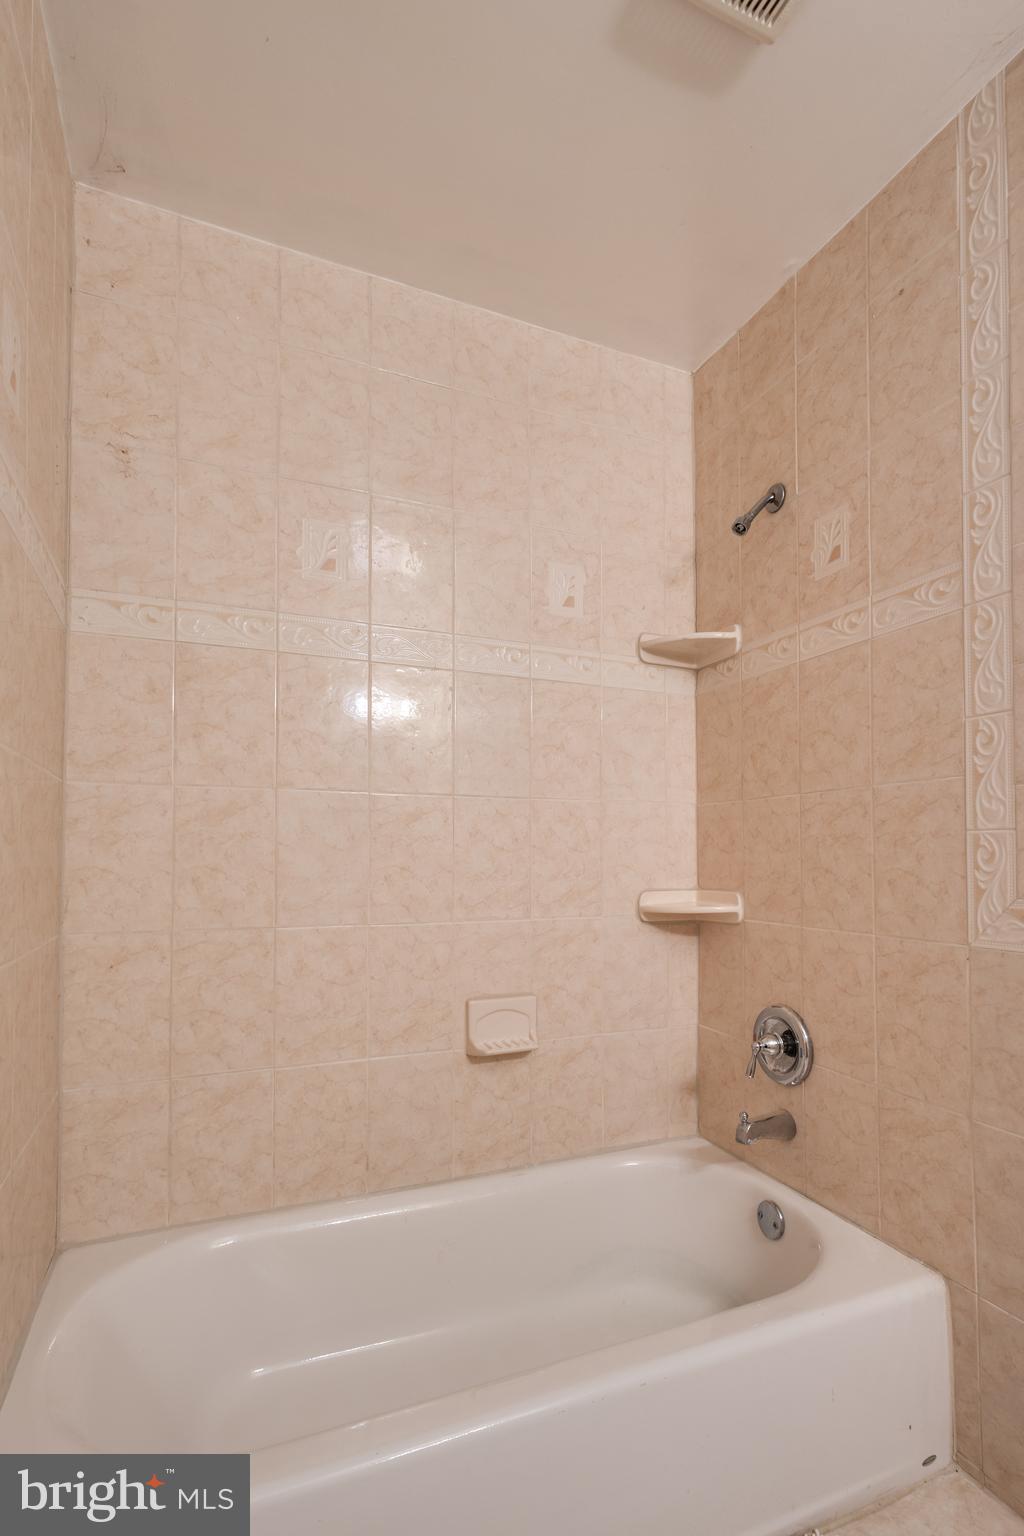
  • Bathrooms

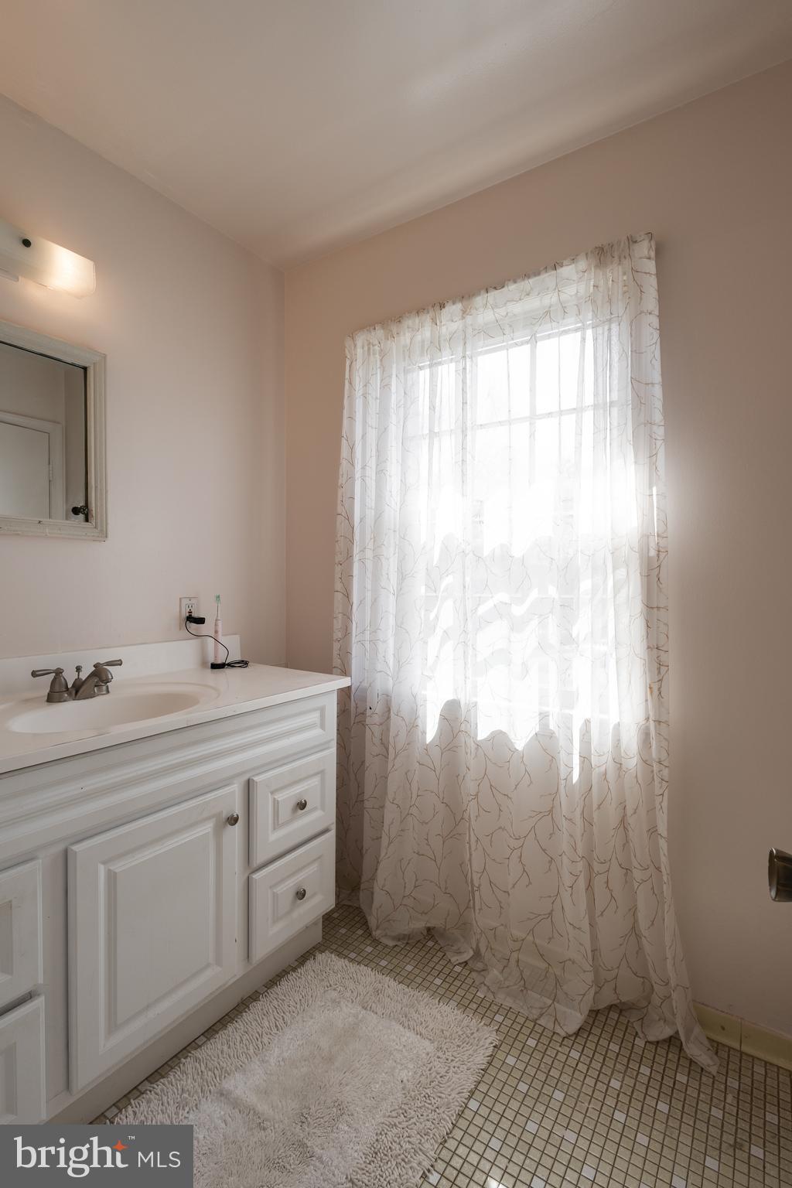
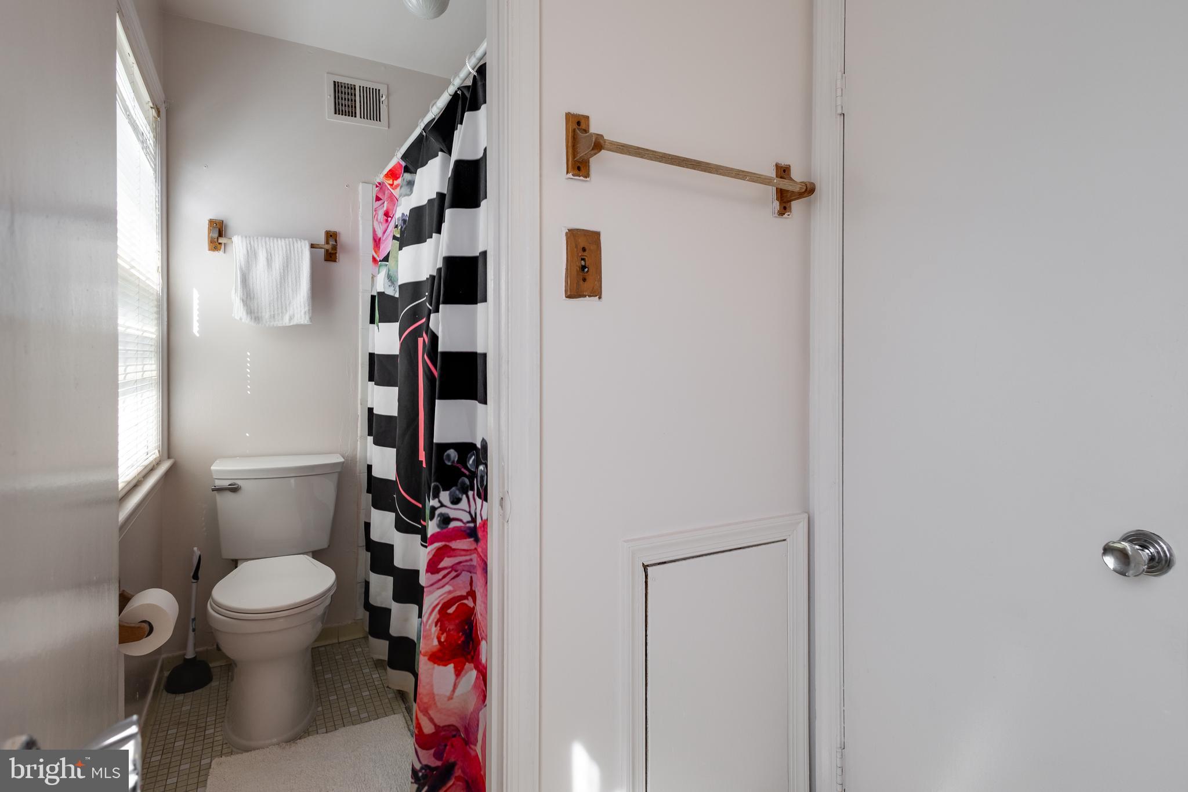
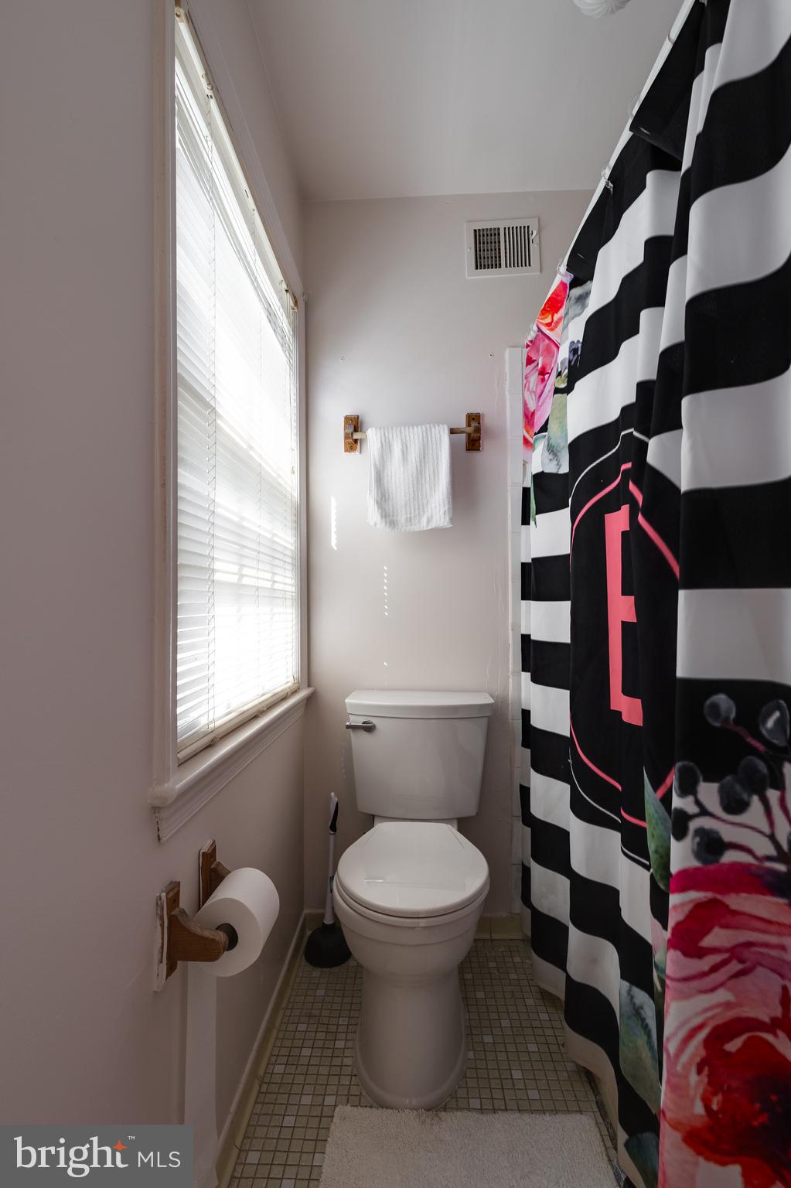
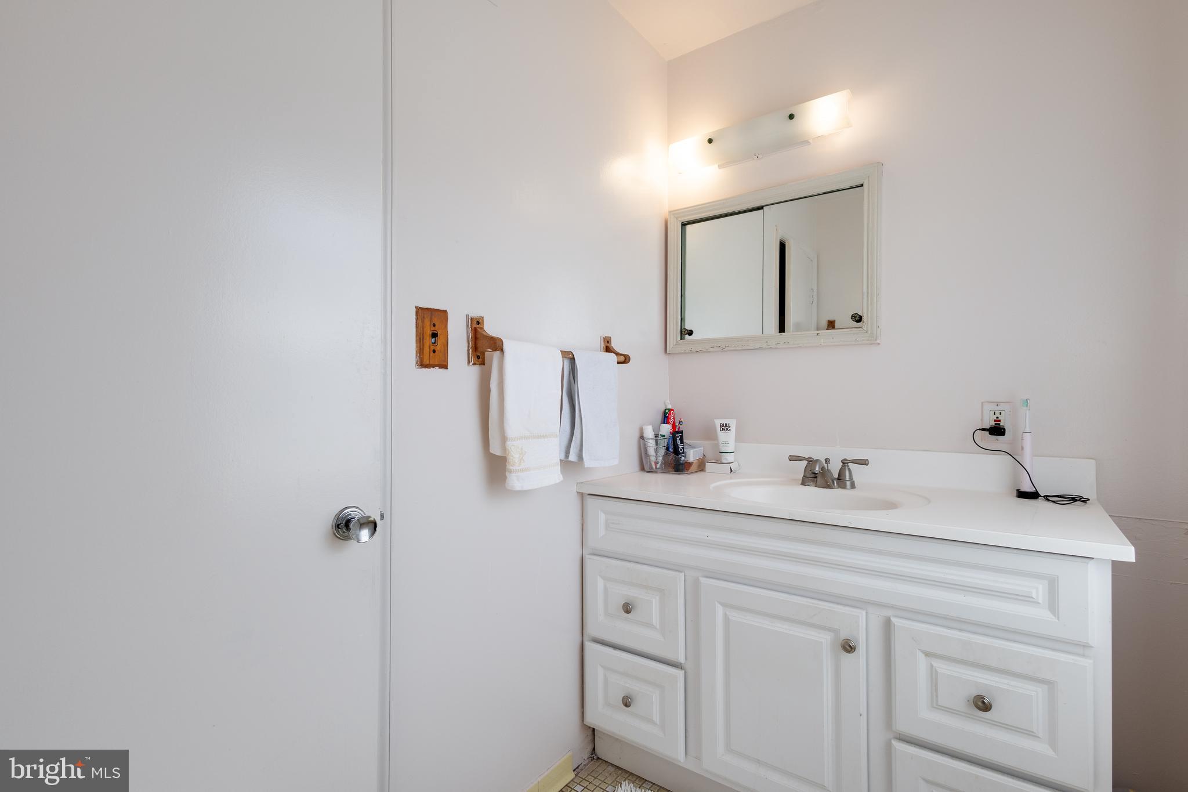
    2

  • 1/2 Bathrooms

    1

  • Above Grade Finished Area

    2270.0

  • Basement YN

    YES

  • Cooling YN

    YES

  • Cooling

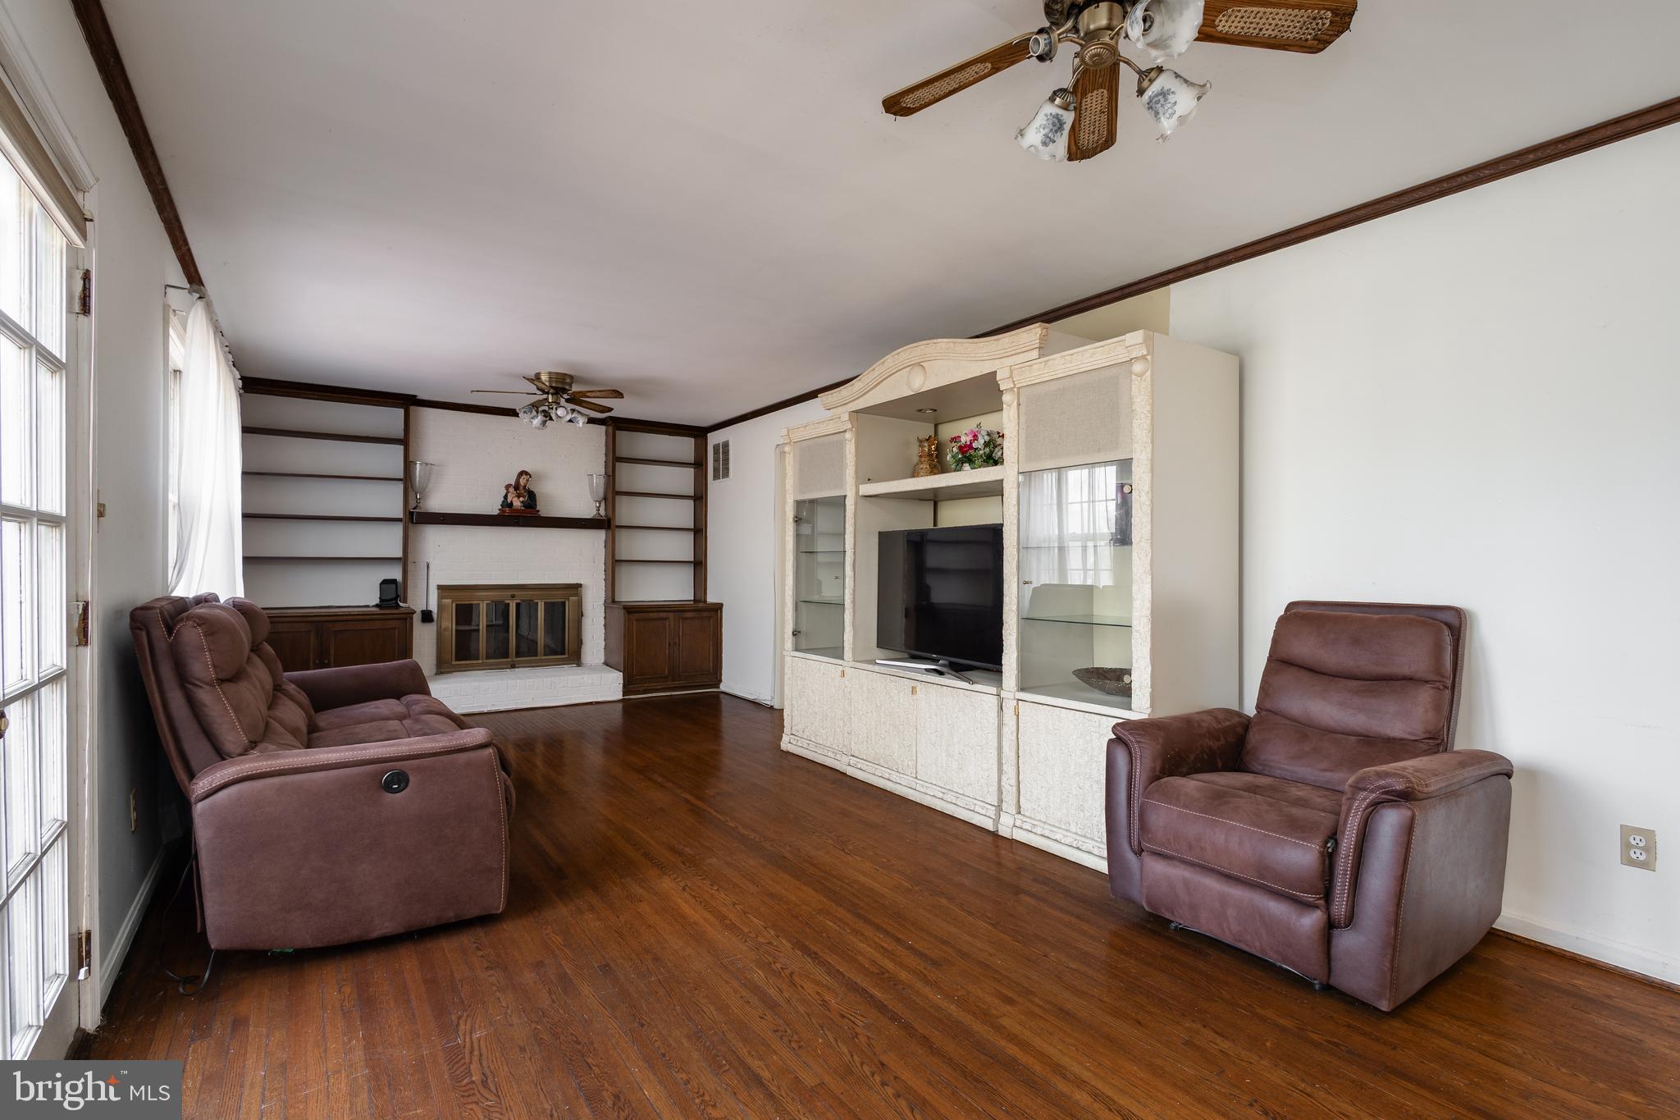
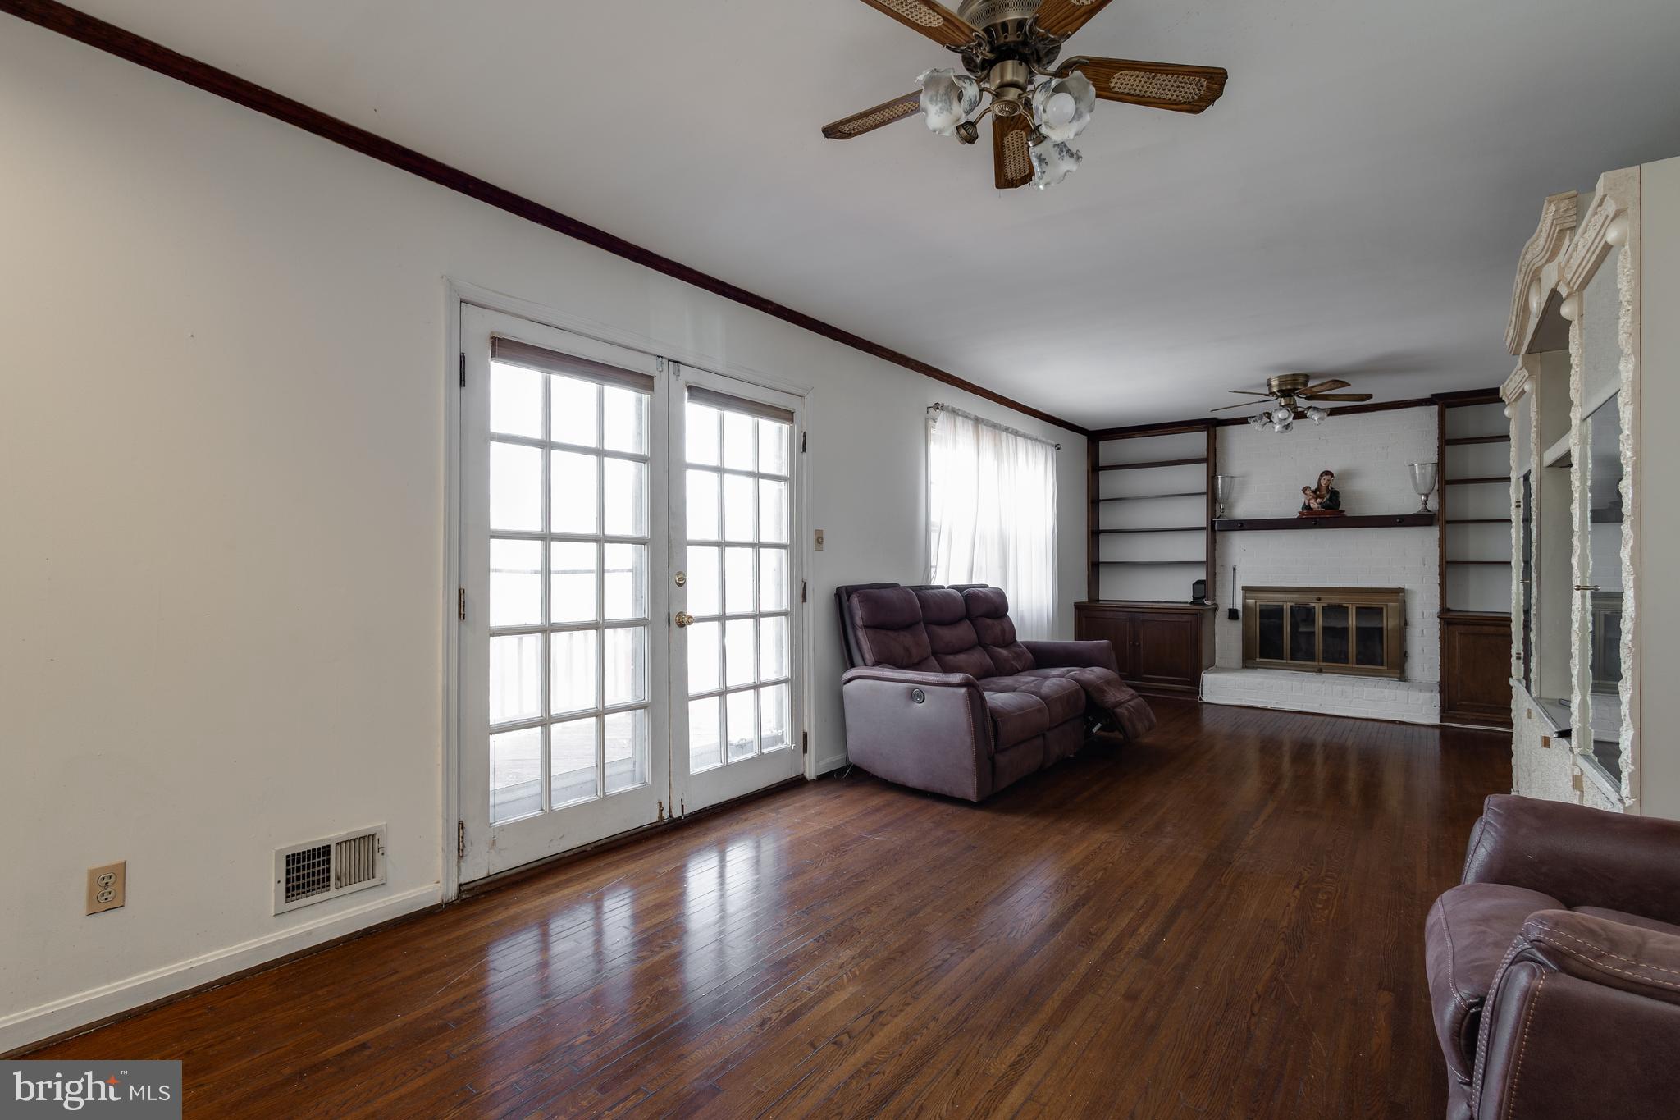
    Attic Fan, Ceiling Fan(s), Electric

  • Fireplace YN

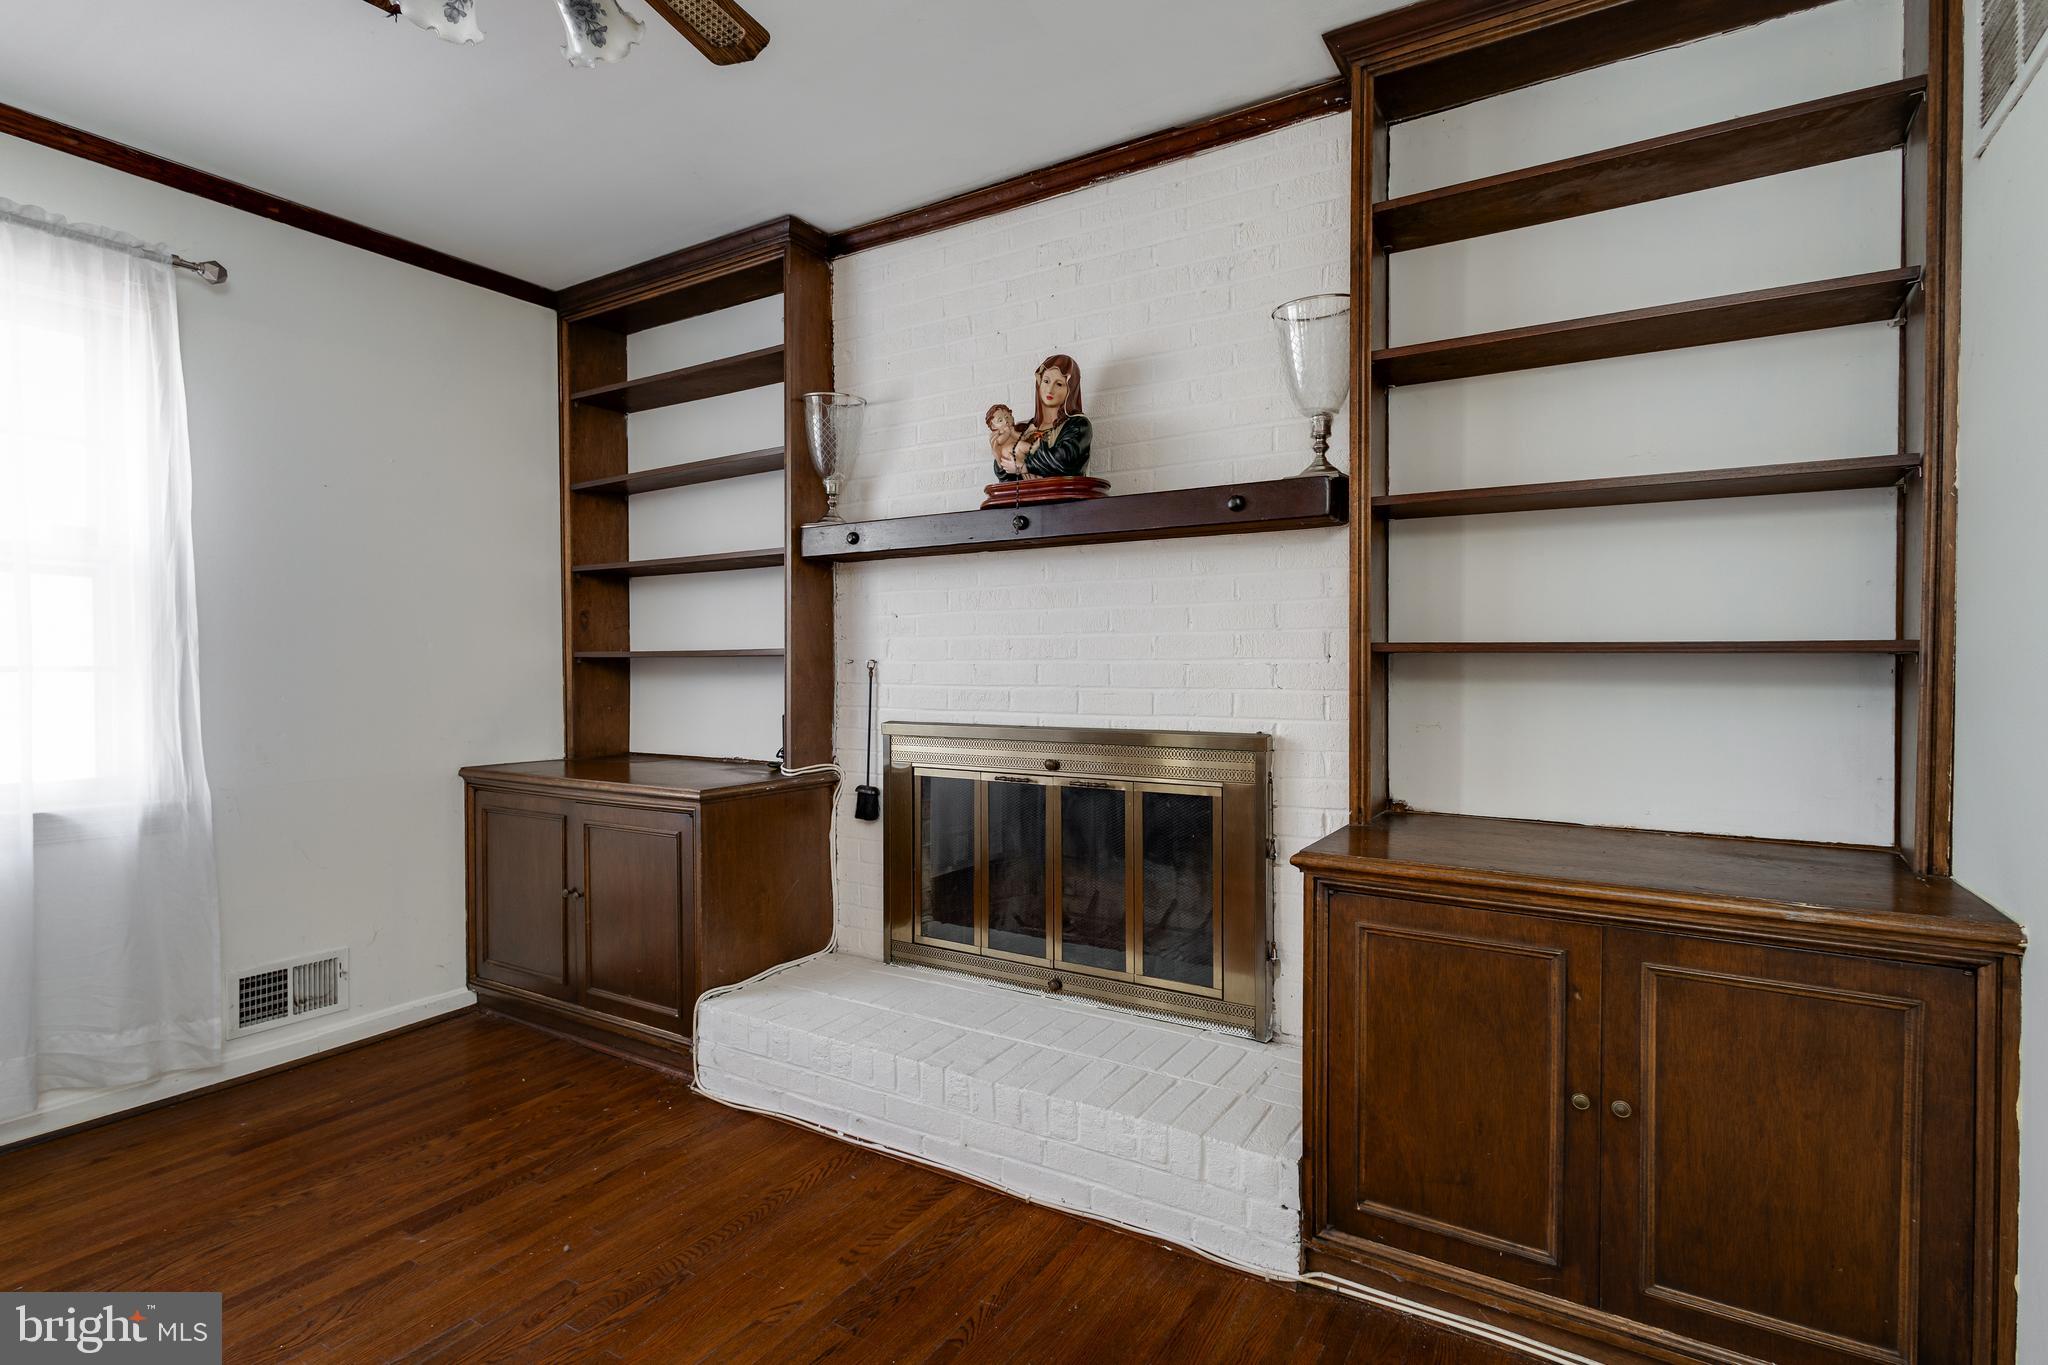
    YES

  • Heating YN

    YES

  • Heating

    Natural Gas, Forced Air

  • Pet friendly

    Yes

Exterior

  • Garage

    Yes

  • Garage spaces

    1

  • Construction Materials

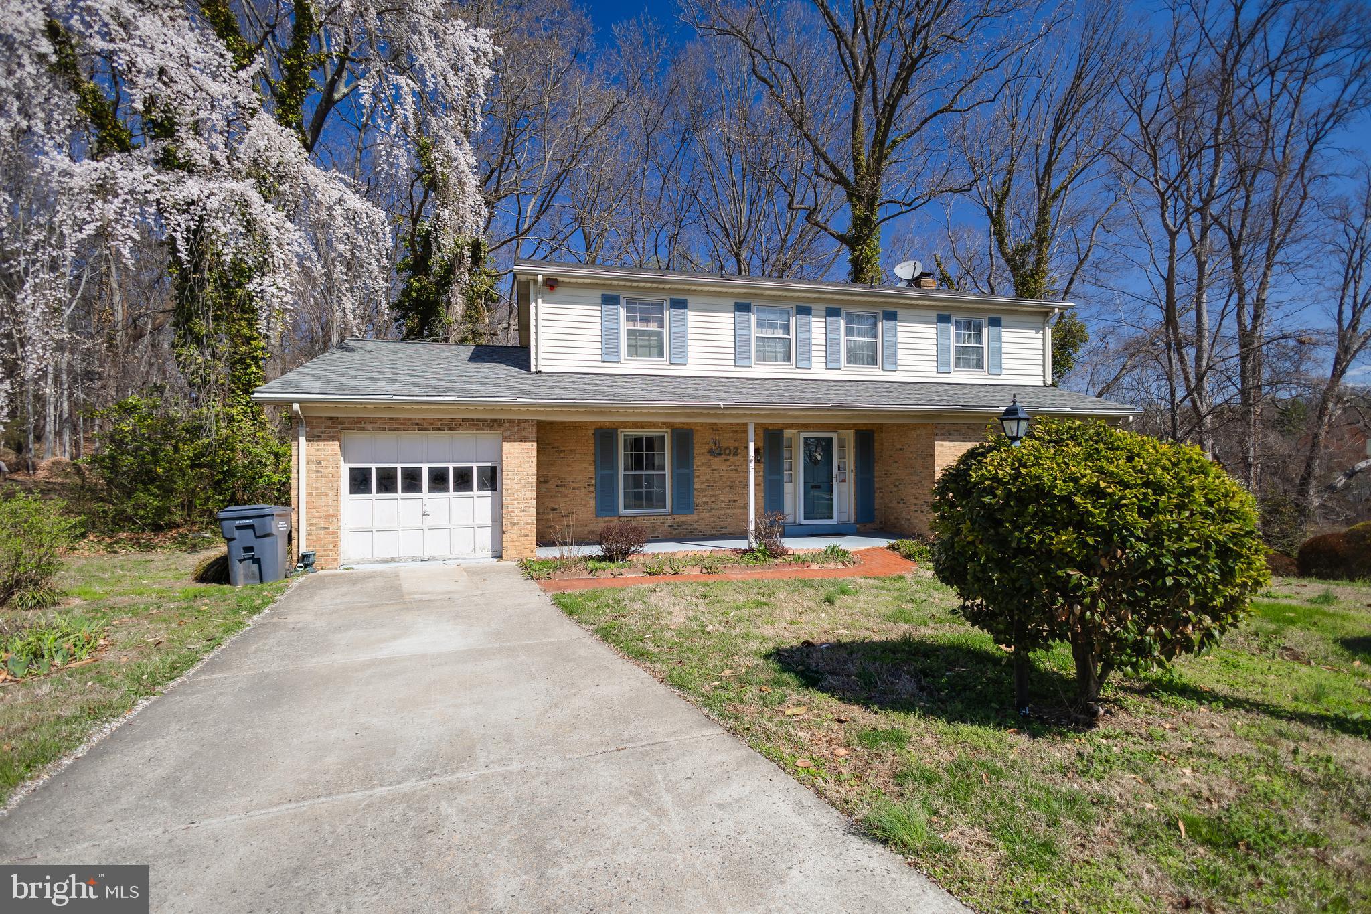
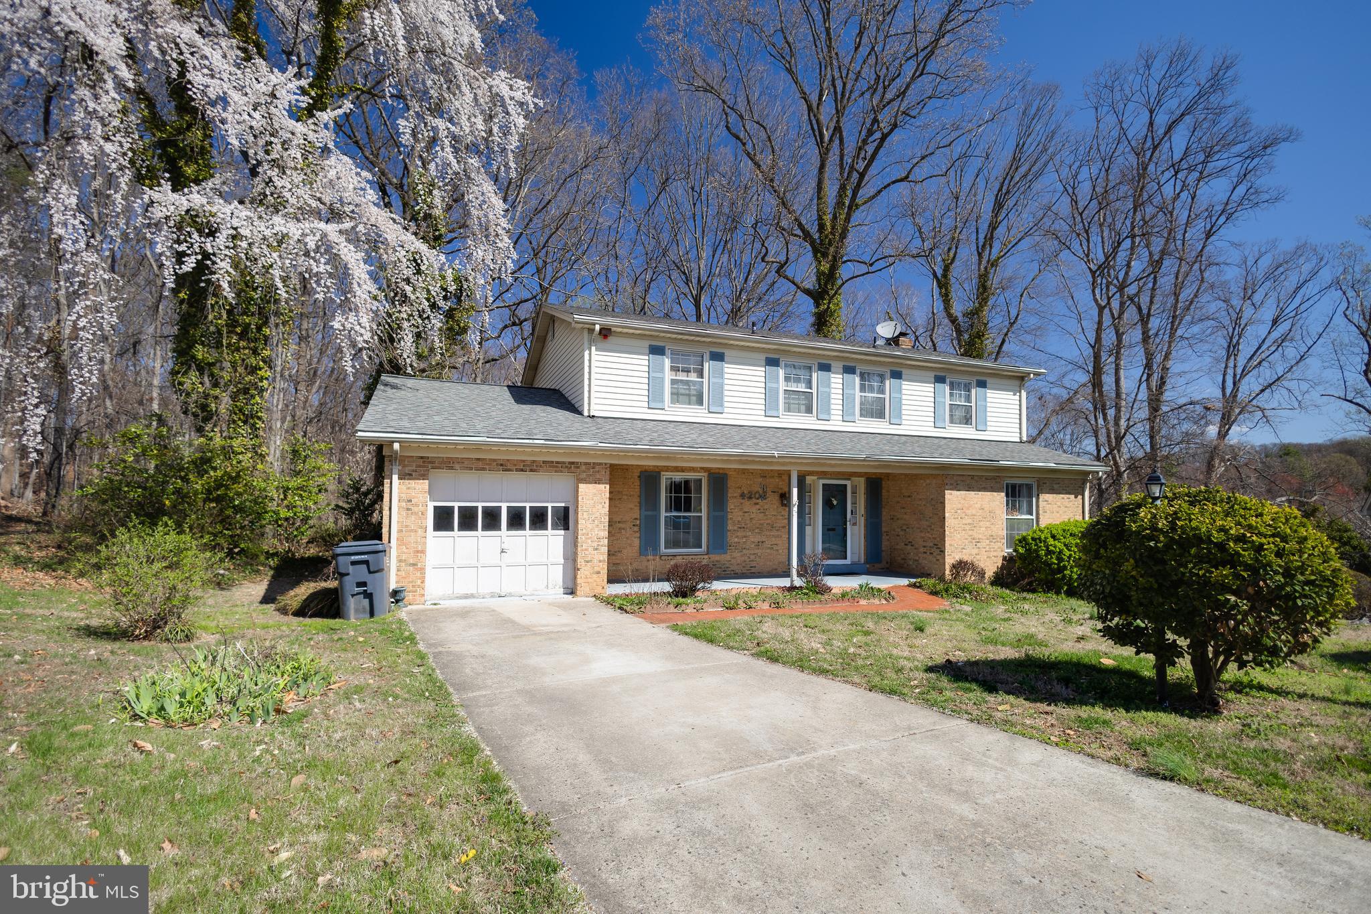
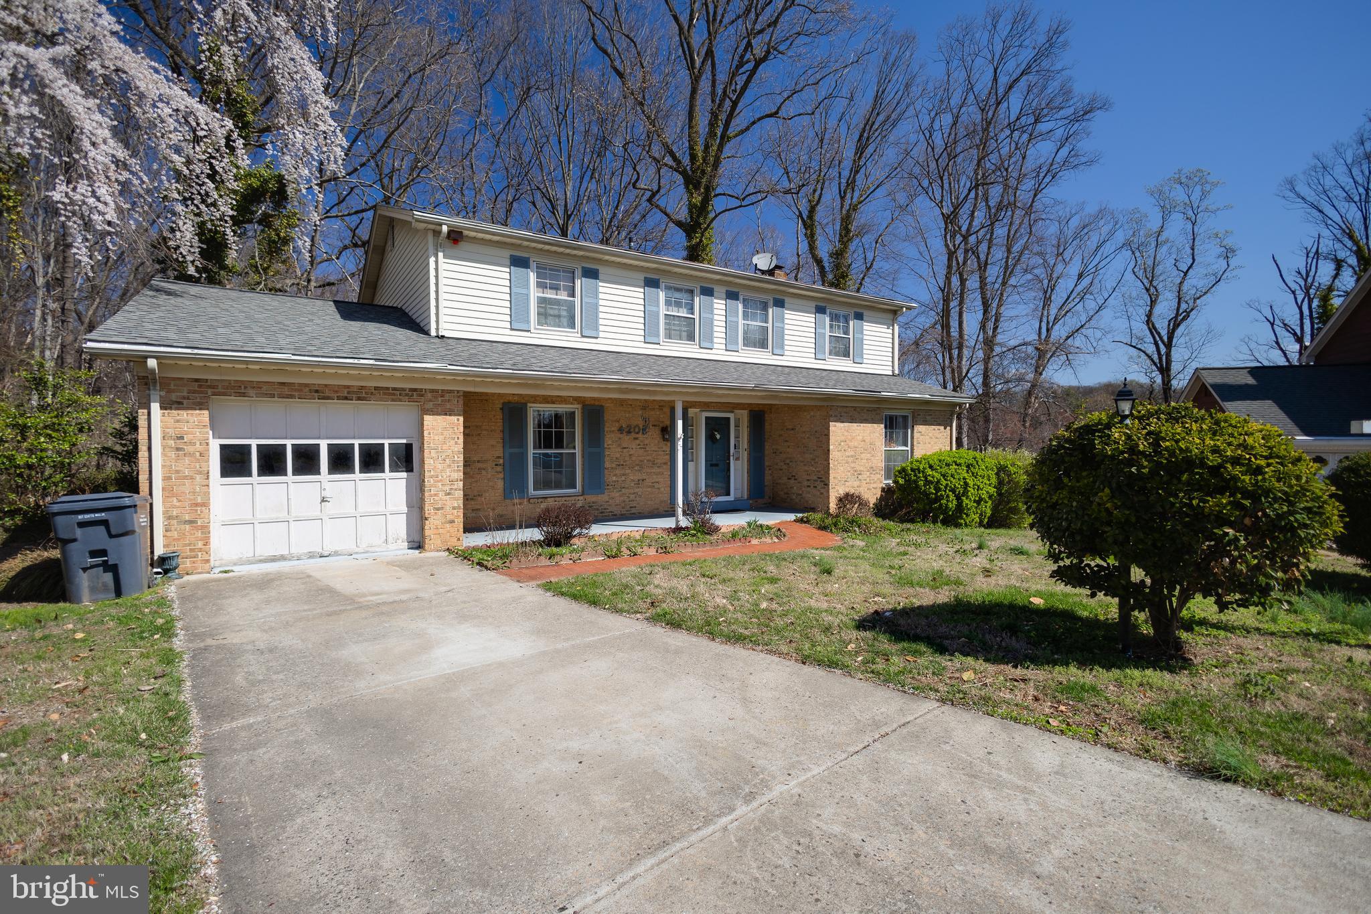
    Brick Veneer, Aluminum Siding

  • Parking

    Off Street, Garage, Attached

  • Patio and Porch Features

    Deck, Porch

  • Pool

    No

  • Waterfront YN

    NO

Area & Lot

  • Lot Features

    Wooded, Cul-De-Sac

  • Lot Size(acres)

    0.24

  • Lot Size(square feet)

    10554.0

  • Property Type

    Residential

  • Property Sub Type

    Single Family Residence

  • Architectural Style

    Colonial

Price

  • Sales Price

    $819,900

  • Tax Amount

    $9,805

  • Sq. Footage

    2, 970

  • Price/SqFt

    $276

HOA

  • Association

    No

School District

  • Elementary School

    PARKLAWN

  • Middle School

    HOLMES

  • High School

    ANNANDALE

Property Features

  • New Construction

    NO

  • Foundation Details

    Other

  • Senior Community YN

    NO

  • Sewer

    Other

  • Tax Lot

    67

  • Water Source

    Public

Schedule a Showing

Showing scheduled successfully.

<
>
IN PERSON
VIA CHAT

What is 3 + 4 ?


Change time

Mortgage calculator

Estimate your monthly mortgage payment, including the principal and interest, property taxes, and HOA. Adjust the values to generate a more accurate rate.

Your payment

Principal and Interest:

$

Property taxes:

$

HOA fees:

$

Total loan payment:

$

Total interest amount:

$

Location

County

FAIRFAX

Elementary School

PARKLAWN

Middle School

HOLMES

High School

ANNANDALE

Listing Courtesy of Sofia A Pellegrino , Samson Properties

RealHub Information is provided exclusively for consumers' personal, non-commercial use, and it may not be used for any purpose other than to identify prospective properties consumers may be interested in purchasing. All information deemed reliable but not guaranteed and should be independently verified. All properties are subject to prior sale, change or withdrawal. RealHub website owner shall not be responsible for any typographical errors, misinformation, misprints and shall be held totally harmless.

Agent Nideen Morrison

AGENT

Nideen Morrison

Call Nideen today to schedule a private showing.


* Listings on this website come from the FMLS IDX Compilation and may be held by brokerage firms other than the owner of this website. The listing brokerage is identified in any listing details. Information is deemed reliable but is not guaranteed. If you believe any FMLS listing contains material that infringes your copyrighted work please click here to review our DMCA policy and learn how to submit a takedown request.© 2024 FMLS.
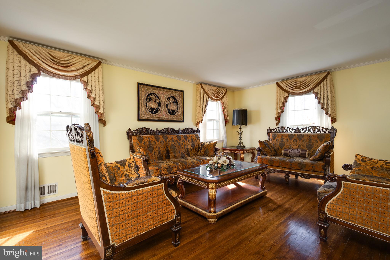
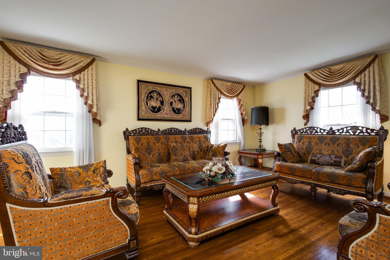
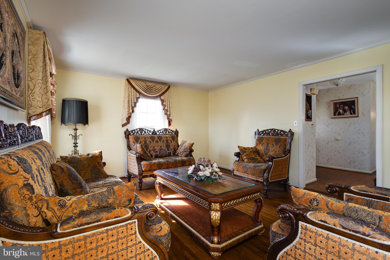
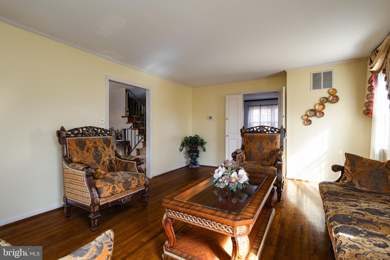
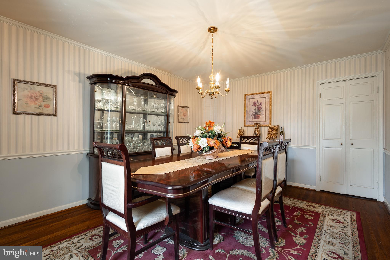
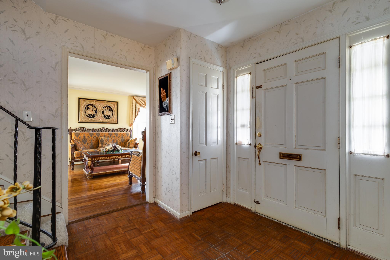
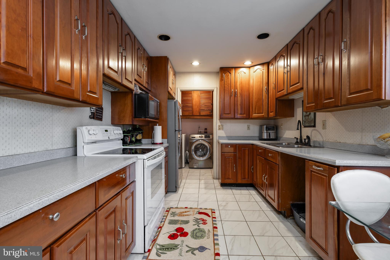
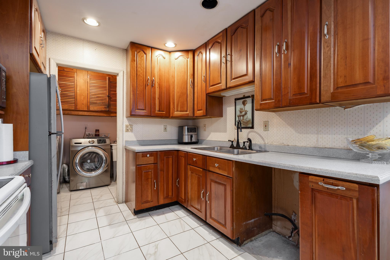
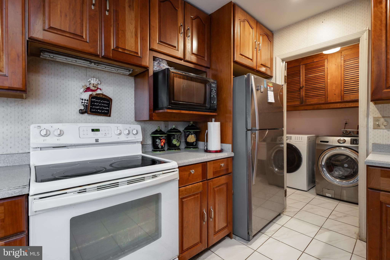
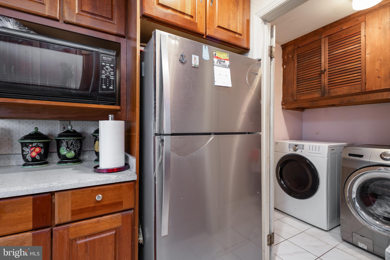
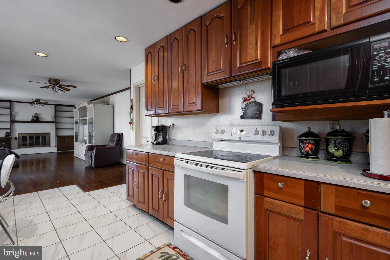
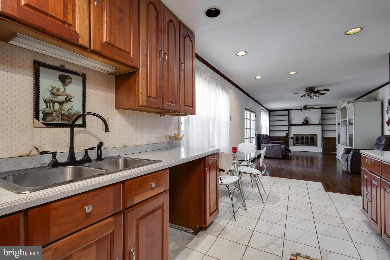
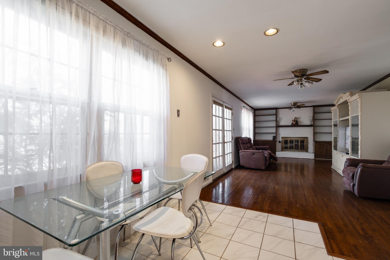
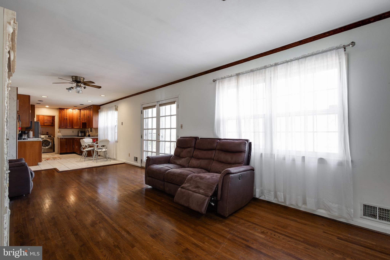
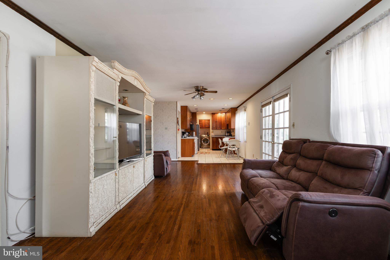
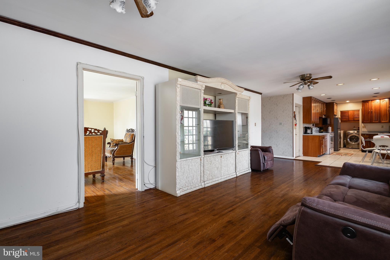
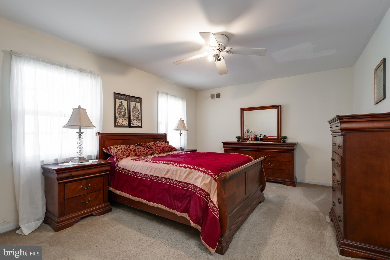
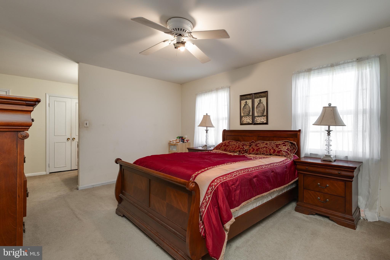
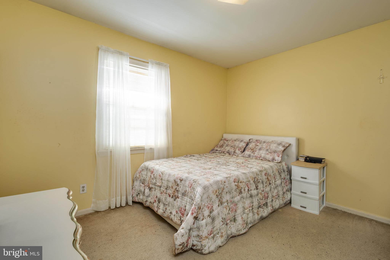
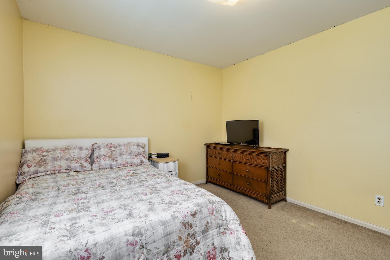
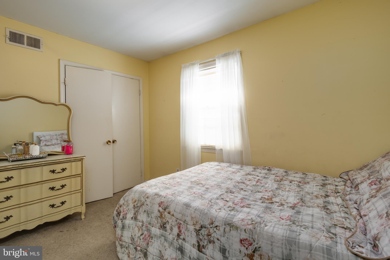
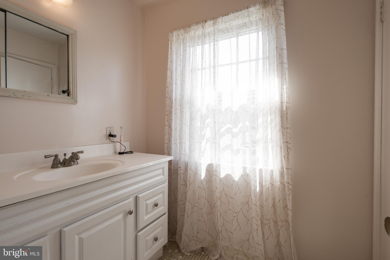
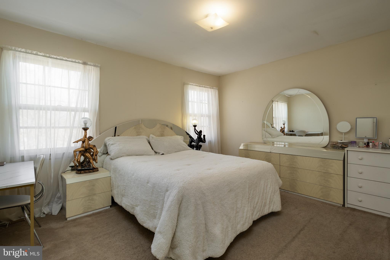
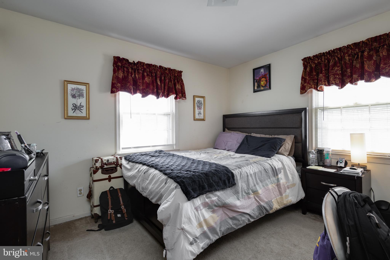
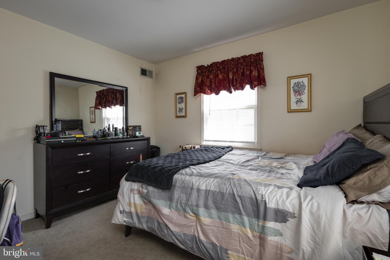
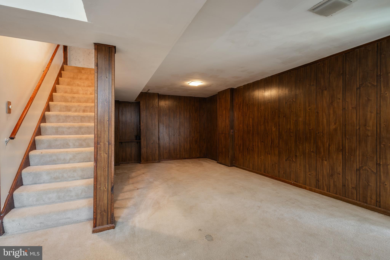
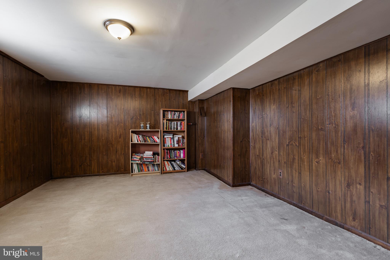
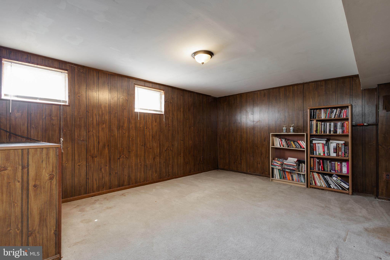
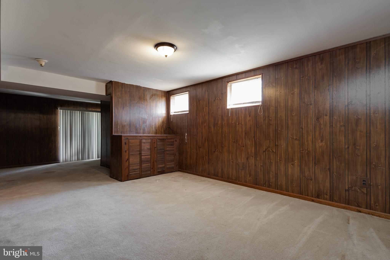
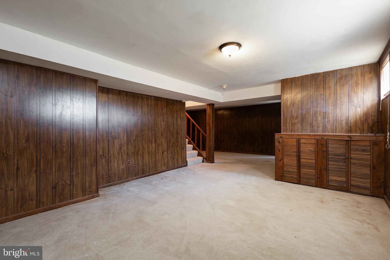
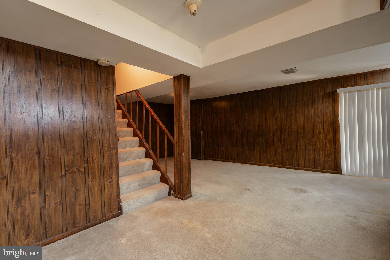
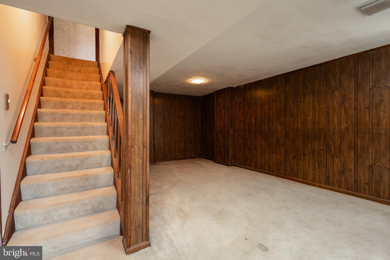
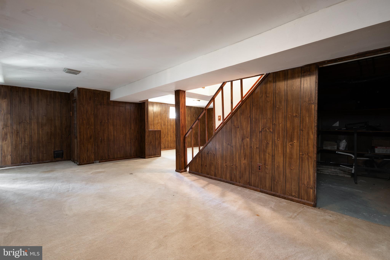
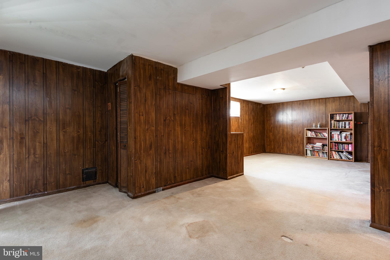
PRICE REDUCED FOR A QUICK SALE! This spacious 4BR, 2.5BA Colonial-style single-family home offers over 3,400 square feet of living space and is ready for your personal touches. While it could benefit from some cosmetic updates, it has great bones and tremendous potential.  Conveniently located near shopping, restaurants, and just minutes from I-395 for an easy commute, this home features a roof that is approximately 4 years old and an HVAC system replaced about 6 years ago. Inside, you'll find generously sized bedrooms, a bright and open kitchen with abundant cabinet space, hardwood floors on the main level, and ceramic tile in the kitchen.  The walk-out lower level provides endless possibilities for a recreation room, home office, guest suite, or additional living space. Outside, enjoy a spacious deck perfect for entertaining and a large driveway offering ample parking. A fantastic opportunity to build equity and make this home your own in a desirable Alexandria location.

4202 STANBY COURT

Message successfully sent.

What would you like to know?

What is 3 + 4 ?

I agree to receive email communication and understand I can unsubscribe at any time.

I agree to be contacted by Charis Realty Group via call, email, and text for real estate services. To opt out, you can reply 'stop' at any time or reply 'help' for assistance. You can also click the unsubscribe link in the emails. Message and data rates may apply. Message frequency may vary. Privacy Policy

Related Properties

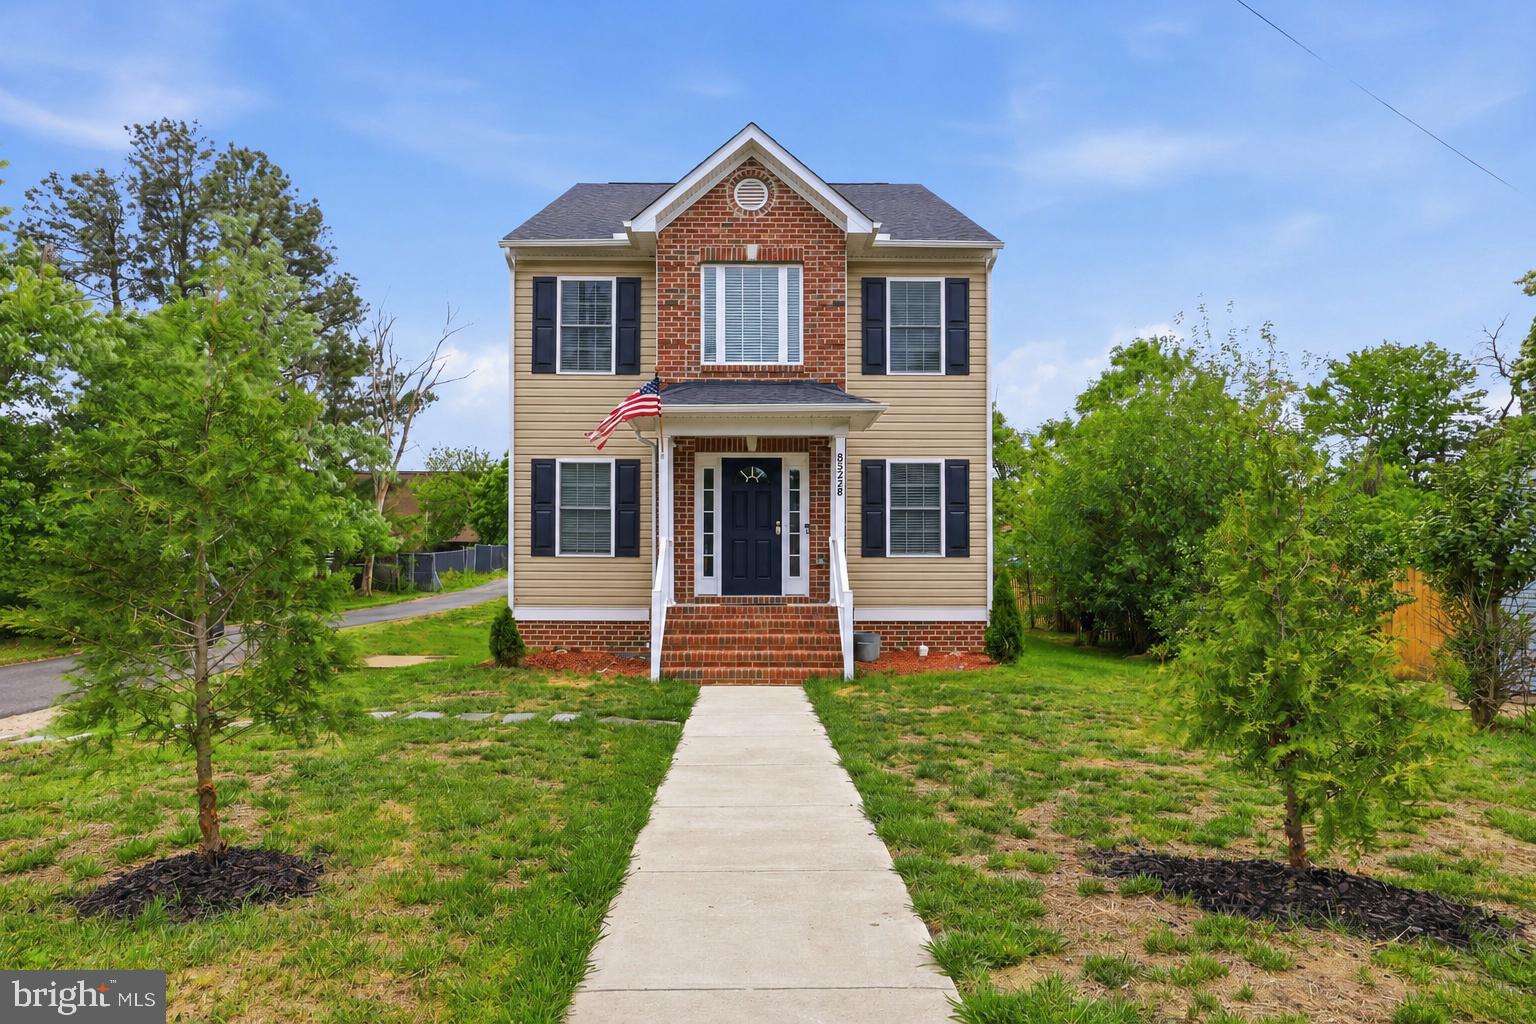
Tucked along a quiet, tree-lined street, this beautifully designed 2023-built home delivers modern living with everyday convenience. Offering four spacious bedrooms, four full bathrooms, and a half bath across two bright, open levels, the layout is perfectly suited for both effortless daily living and elevated entertaining.
Inside, the light-filled interior showcases contemporary finishes and a thoughtfully designed flow that feels both polished and welcoming. Every detail has been considered to deliver true turn-key comfort — simply move in and settle right in.
Outside, enjoy the rare convenience of two off-street parking spaces plus ample street parking on a peaceful block, with bus stops just steps away at the end of the street.
The location is unbeatable. Walk to nearby shopping and grocery stores, and enjoy quick access to Fort Belvoir, Huntington Metro, I-495, and Route 1. You're just minutes from Mount Vernon, George Washington's Estate, Old Town Alexandria, National Harbor, and Washington, D.C., with an exceptional range of dining, shopping, and recreation right at your doorstep.
Turn-key living with all the convenience Alexandria has to offer — a place to call home and create memories of a lifetime.
#VAFX2314886

ALEXANDRIA

8528 ENGLESIDE STREET

4 Beds

4 Baths

2,025 Sq.Ft.

$750,000

MLS#: VAFX2314886
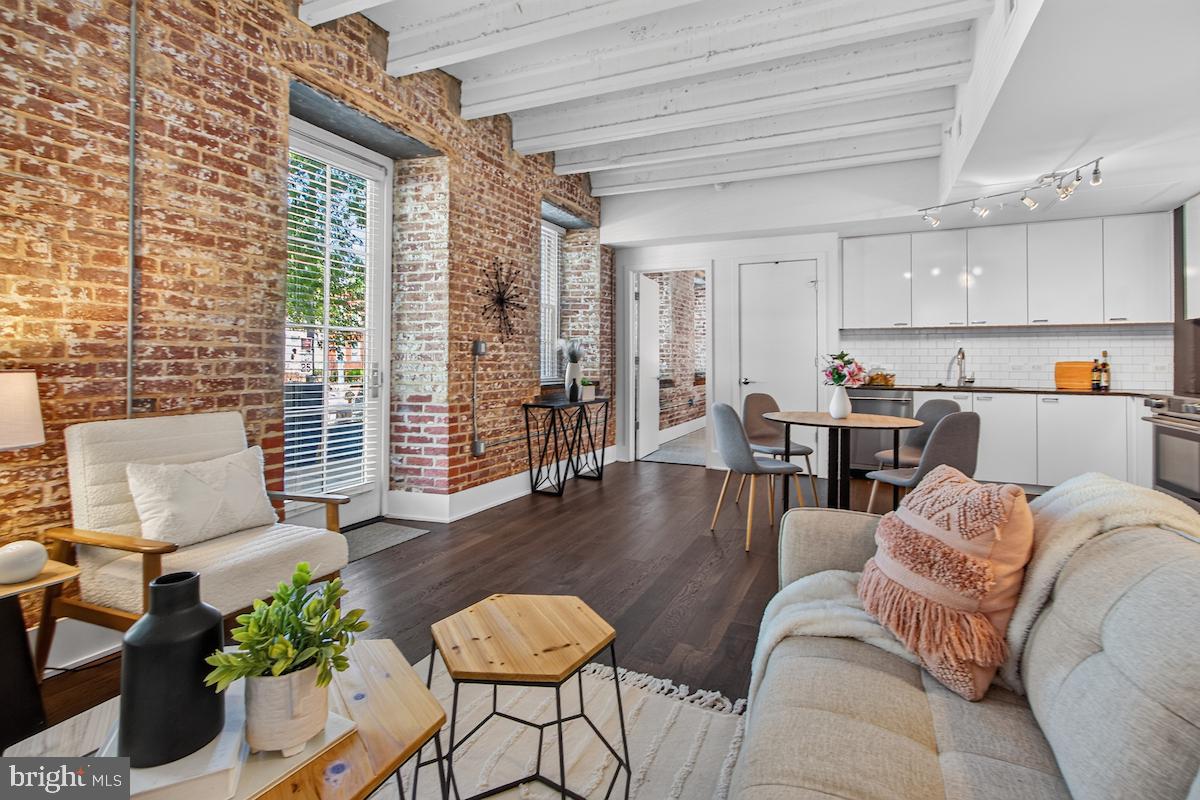
Historic character meets modern design in this exceptional 2-bedroom, 2-bath residence with a private terrace at The Mill, a historically significant building in the heart of Old Town Alexandria. Once the renowned Mount Vernon cotton factory, this iconic structure has gracefully withstood the test of time and was meticulously restored in 2021 into 25 sophisticated, loft-style condominiums.

This residence embodies true loft living with expansive original exposed brick, soaring beamed ceilings, and oversized windows that fill the space with natural light. The open-concept living and dining areas flow seamlessly into a thoughtfully renovated kitchen featuring contemporary cabinetry, stainless-steel appliances, and clean, modern finishes. A rare private terrace extends the living space outdoors, offering a seamless indoor-outdoor lifestyle.

The primary suite is a warm and inviting retreat framed by historic textures, while the second bedroom provides flexibility for guests, a home office, or additional living space. Every detail reflects a careful balance between preserved architectural integrity and modern comfort.

The Mill offers a rare blend of historic character and modern amenities, including secured parking and a boutique, pet-friendly setting. Outdoor amenities extend to a charming adjacent park with beautifully landscaped grounds, inviting seating areas, a BBQ station, and a cozy fire pit, creating a unique extension of the living experience.

Ideally located just moments from Trader Joe’s, Harris Teeter, and the shops and restaurants along King Street, this residence offers both convenience and a distinctive lifestyle in one of Alexandria’s most desirable settings.

A rare opportunity to own a piece of history reimagined for contemporary living.

**VA assumable loan available at an attractive 3.75% interest rate. Reach out for details and eligibility requirements.**
#VAAX2063098

ALEXANDRIA

515 N WASHINGTON STREET 105

2 Beds

2 Baths

989 Sq.Ft.

$800,000

MLS#: VAAX2063098
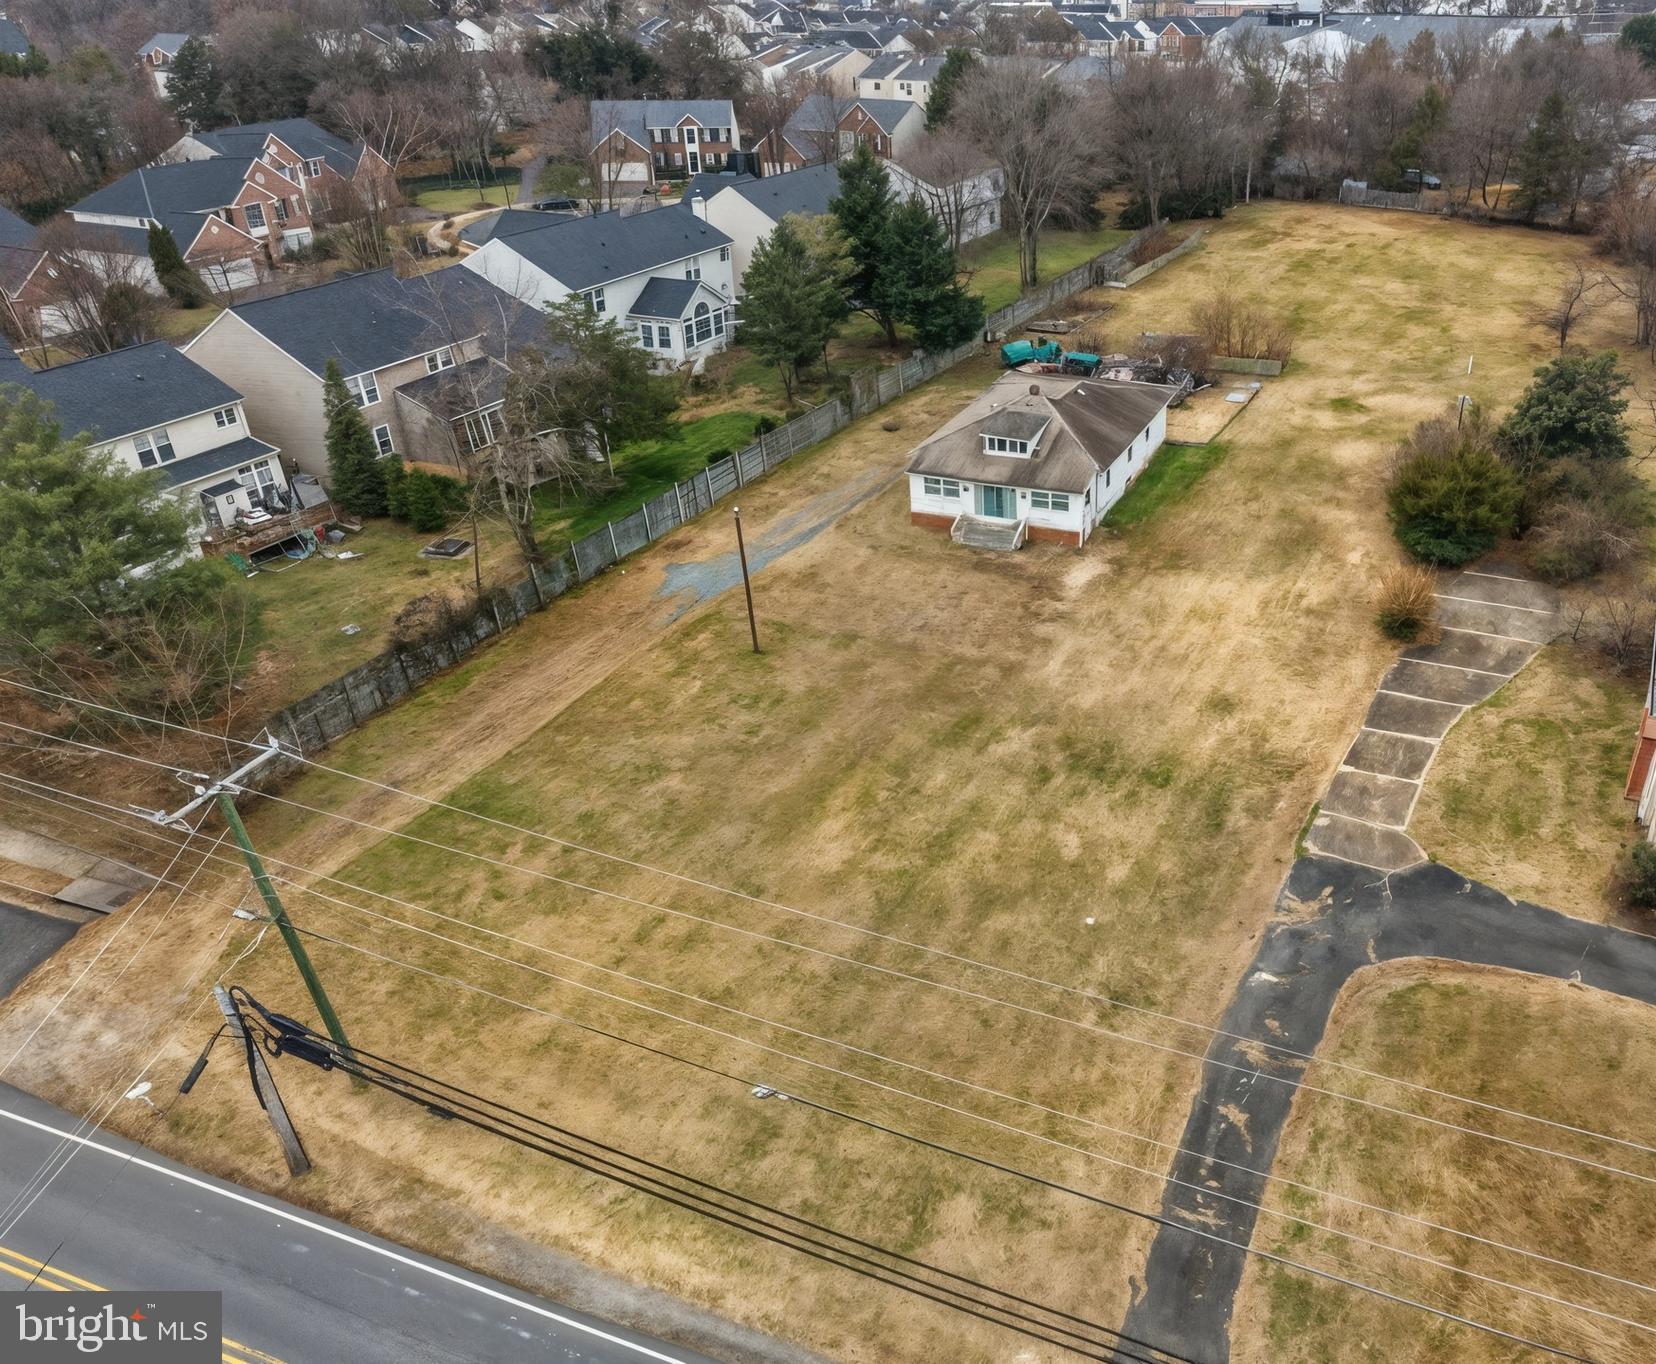
Back on the market! Contract fell through. You have another chance at this Amazing opportunity to own a 1-acre (zoned R-2), mostly cleared lot offered at a great price, perfect for investors, builders, or buyers seeking a well-located property with easy access to major roads and nearby amenities. With no HOA and utilities (gas, electric, water/sewer) already on-site but currently shut off, the land offers excellent potential for redevelopment. A house is present on the property and is being sold strictly as-is; enter at your own risk due to a past moisture issue, and please do not enter or walk the lot without an appointment. The location is exceptionally convenient to Reagan National Airport (DCA), Rt 1, S Kings Hwy, and numerous nearby retailers and attractions including Costco (0.8 mi), Home Depot (1.4 mi), Michaels (1.5 mi), George Washington’s Mount Vernon (1.7 mi), Giant Food (2.8 mi), Huntley Meadows Park (2.8 mi), Target (3.2 mi), and Krispy Kreme (3.3 mi), making this a rare chance to secure valuable land in a high-demand area.
#VAFX2279740

ALEXANDRIA

8208 MOUNT VERNON HIGHWAY

2 Beds

1 Baths

1,232 Sq.Ft.

$750,000

MLS#: VAFX2279740
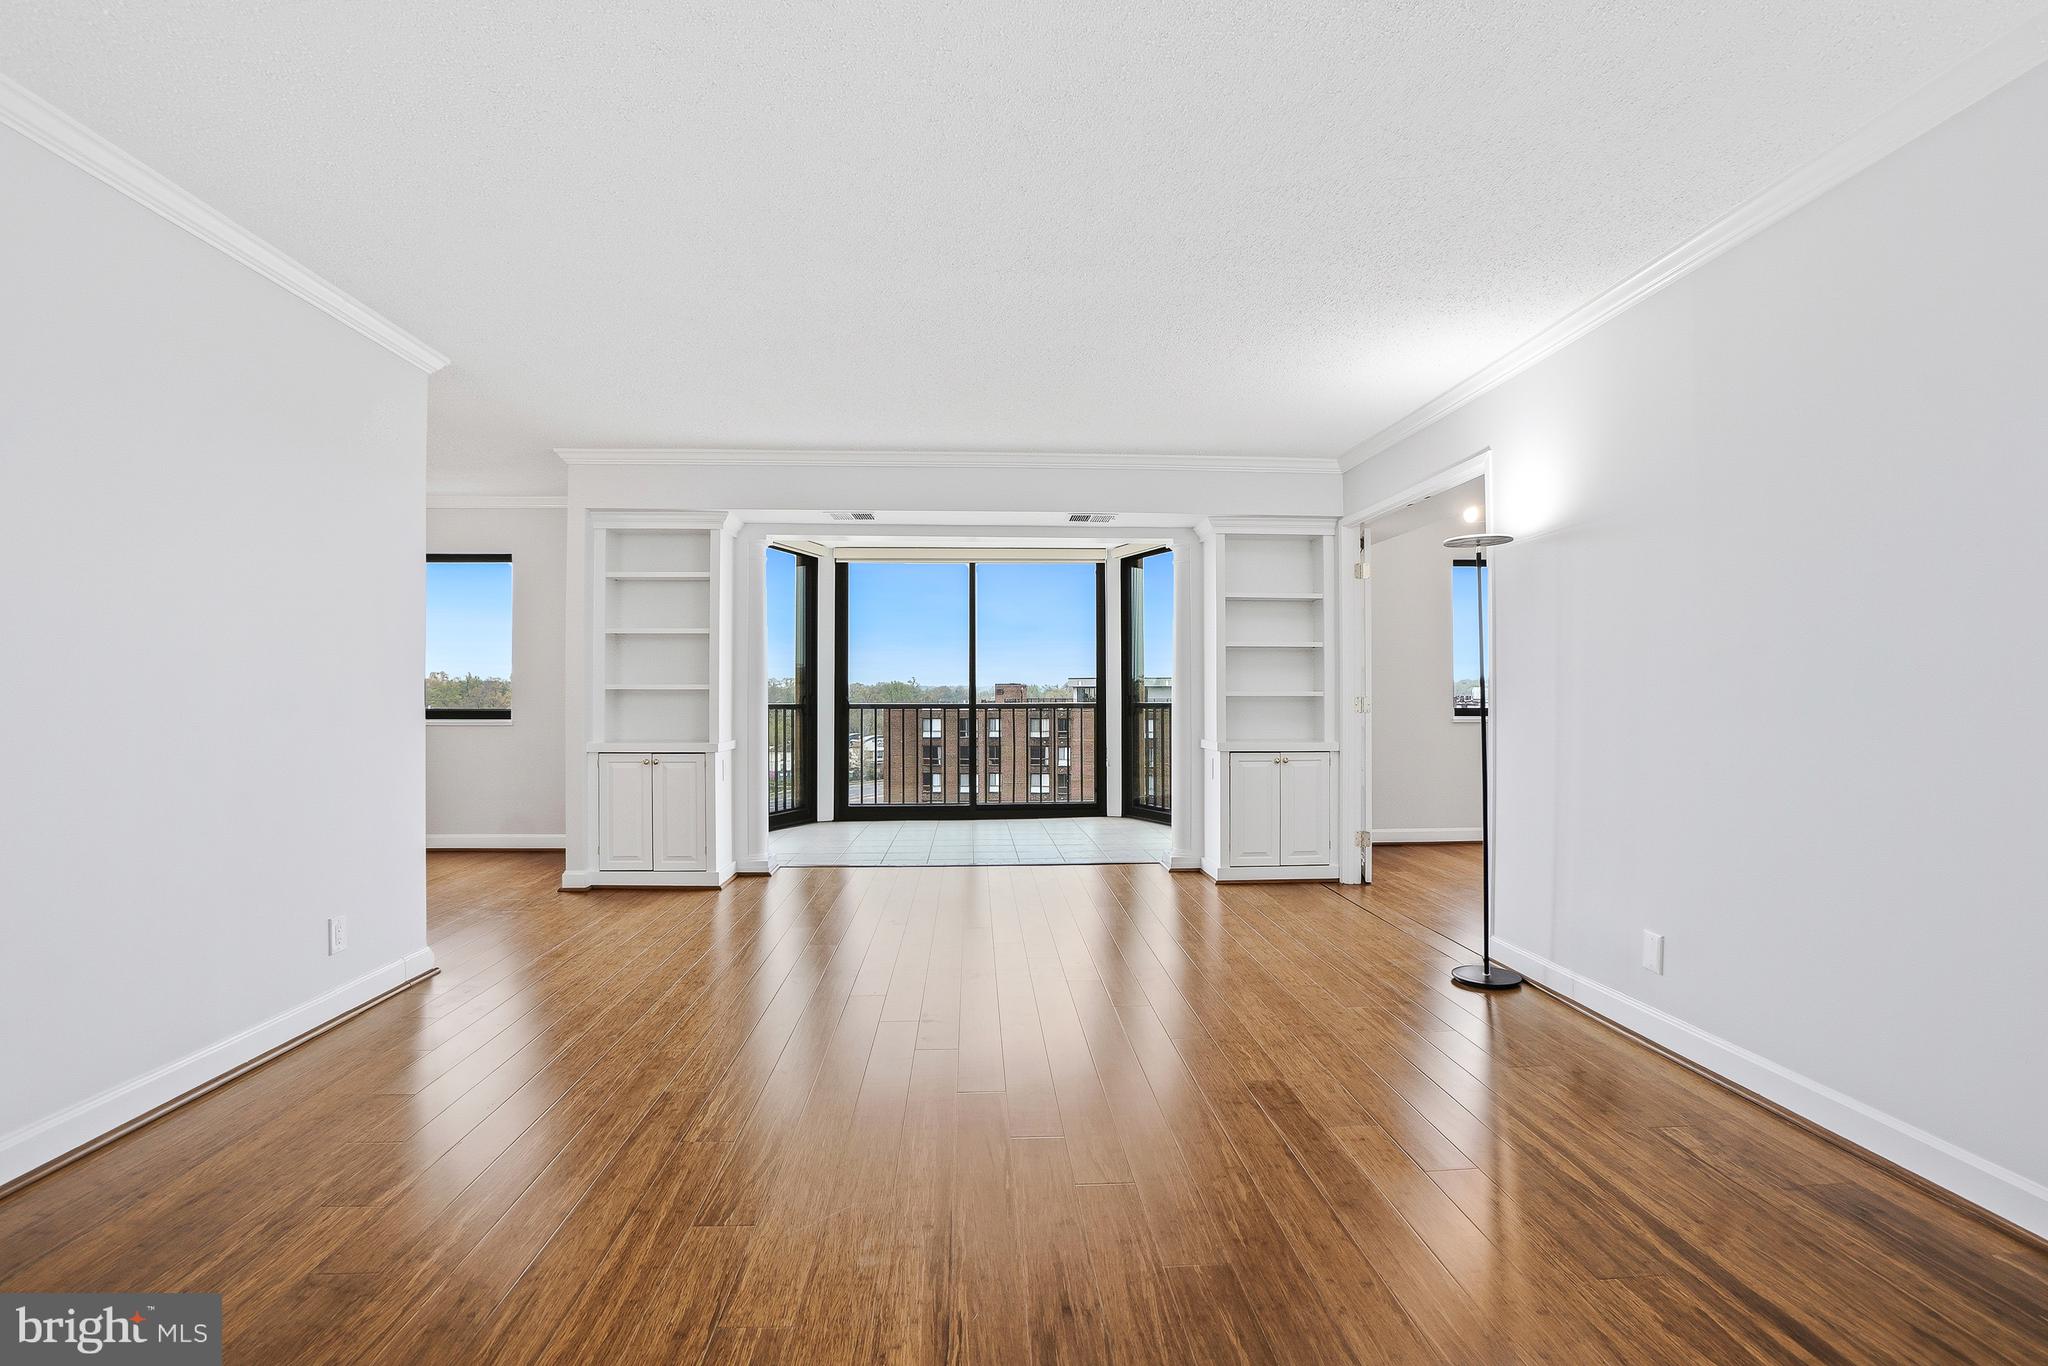
WELCOME HOME to 5904 MOUNT EAGLE DRIVE, #718 at MONTEBELLO, -- the area's premier "AWARD-WINNING" luxury condominium. •3-BEDROOMS/2-FULL BATHS "END-UNIT" w/GARAGE PARKING. The largest of all non-combined units w/the feel of a single-family home. 1,695 sq.ft. PLUS, an approximate 190 sq.ft w/TWO SUN/FLORIDA ROOMS/SCREENED-PORCHES, --TOTALING APPROXIMATELY 1,885 SQUARE FEET OF LIVING SPACE! Features large room sizes, w/each bedroom having at least one walk-in closet. Overlooking Montebello's woodlands, w/PREMIUM SOUTHERN EXPOSURE and even partial VIEWS OF THE POTOMAC AND NATIONAL HARBOR! •MOVE-IN READY: Including beautifully renovated kitchen and baths, upgraded HVAC, electrical, wood flooring, crown molding, freshly painted and more! •ENTRY FOYER: Large and open w/two mirrored closets. Notice that #718 is at the end of the building hallway, -- thus offering additional quiet and privacy! •LIVING ROOM: Features custom built-in bookcases. Extra spacious w/more than ample wall-space for optimal placement of sofa and entertainment center.  •SUN/FLORIDA ROOM/SCREENED PORCH #1: Overlooks Montebello's woodlands, w/PRIME SOUTHERN EXPOSURE! Perfect for pets and plants. •DINING ROOM: Easily accommodates table for 8 to 10, w/space for buffet and china cabinet. •KITCHEN: Features upgraded cabinetry and countertops, very practical/functional layout, w/plenty of workspace, cabinets, countertops, — PLUS bonus extra-wall of cabinets/countertops! •PRIMARY/MBR AND FULL BATH: Exceptionally large bedroom w/wall-space for king-size bed, furniture, and sitting area. Features private Sun/Florida Room #2, two walk-in closets, third closet, plus dressing area.  •PRIMARY/MBR FULL BATH: Beautifully renovated. Features walk-in shower w/tiled floors and walls, plus upgraded vanity in dressing area. •BEDROOMS #2 AND #3: Both generous size rooms, each w/their own walk-in closet. Either ideal for den or home office. •FULL BATH #2: Features walk-in shower w/upgraded flooring and lighting. •LAUNDRY: Washer/dryer in unit. PLUS, the building offers commercial W/D for oversized items. •STORAGE: Large walk-in storage/linen closet off bedroom hallway. PLUS, more storage in basement of building (Level B2, Room 6A). •HVAC AND UTILITIES: 2-Zones HVAC for energy-efficiency BRAND-NEW IN 2025, w/semi-annual inspection included in condo fee.  Hot/cold water also included, electric billed separate w/Dominion Energy, and Verizon FIOS and Cox available for internet, TV, and landline phone. •PARKING: ***** GARAGE PARKING SPACE CONVEYS - A $35,000 to $40,000 ADDED VALUE! (NOT all Montebello homes offer garage parking.) Building 5904, Level B2, PS #104. ***** PLUS, plenty of additional unassigned parking in parking lot. •ABOUT MONTEBELLO: The area's premier award-winning luxury condominium! A multi-generational community of about 2300 residents within the larger Alexandria-Washington metropolitan area. For this diverse community, Montebello offers numerous amenities, activities, and clubs for many varied interests. MONTEBELLO IS AN EXCEPTIONAL VALUE, IS WELL-MANAGED AND HAS NEVER HAD A SPECIAL ASSESSMENT! A gated community of mostly 35-WOODED ACRES. Amenities include FREE SHUTTLE OR 10-MINUTE WALK TO METRO, including shuttle to major area shopping centers, EV charging stations, indoor/year-round salt-water swimming pool, outdoor swimming pool, fitness center, tennis courts, pickleball, basketball, walking/nature trails, picnic/grilling areas, playground, bowling alley, game room, hobby rooms, party rooms, on-site restaurant/cafe bar, convenience store w/dry-cleaning service, hair salon, and more! Beautiful grounds and common areas, pet-friendly w/dog park, on-site management, engineering, housekeeping, maintenance, and 24-hour gate and grounds patrol. NEW MONTEBELLO COMMUNITY CENTER NOW OPEN - AN ABSOLUTE MUST-SEE ON YOUR VISIT! PLUS, Montebello is a non-smoking community.
#VAFX2320094

ALEXANDRIA

5904 MOUNT EAGLE DRIVE 718

3 Beds

2 Baths

1,695 Sq.Ft.

$674,500

MLS#: VAFX2320094
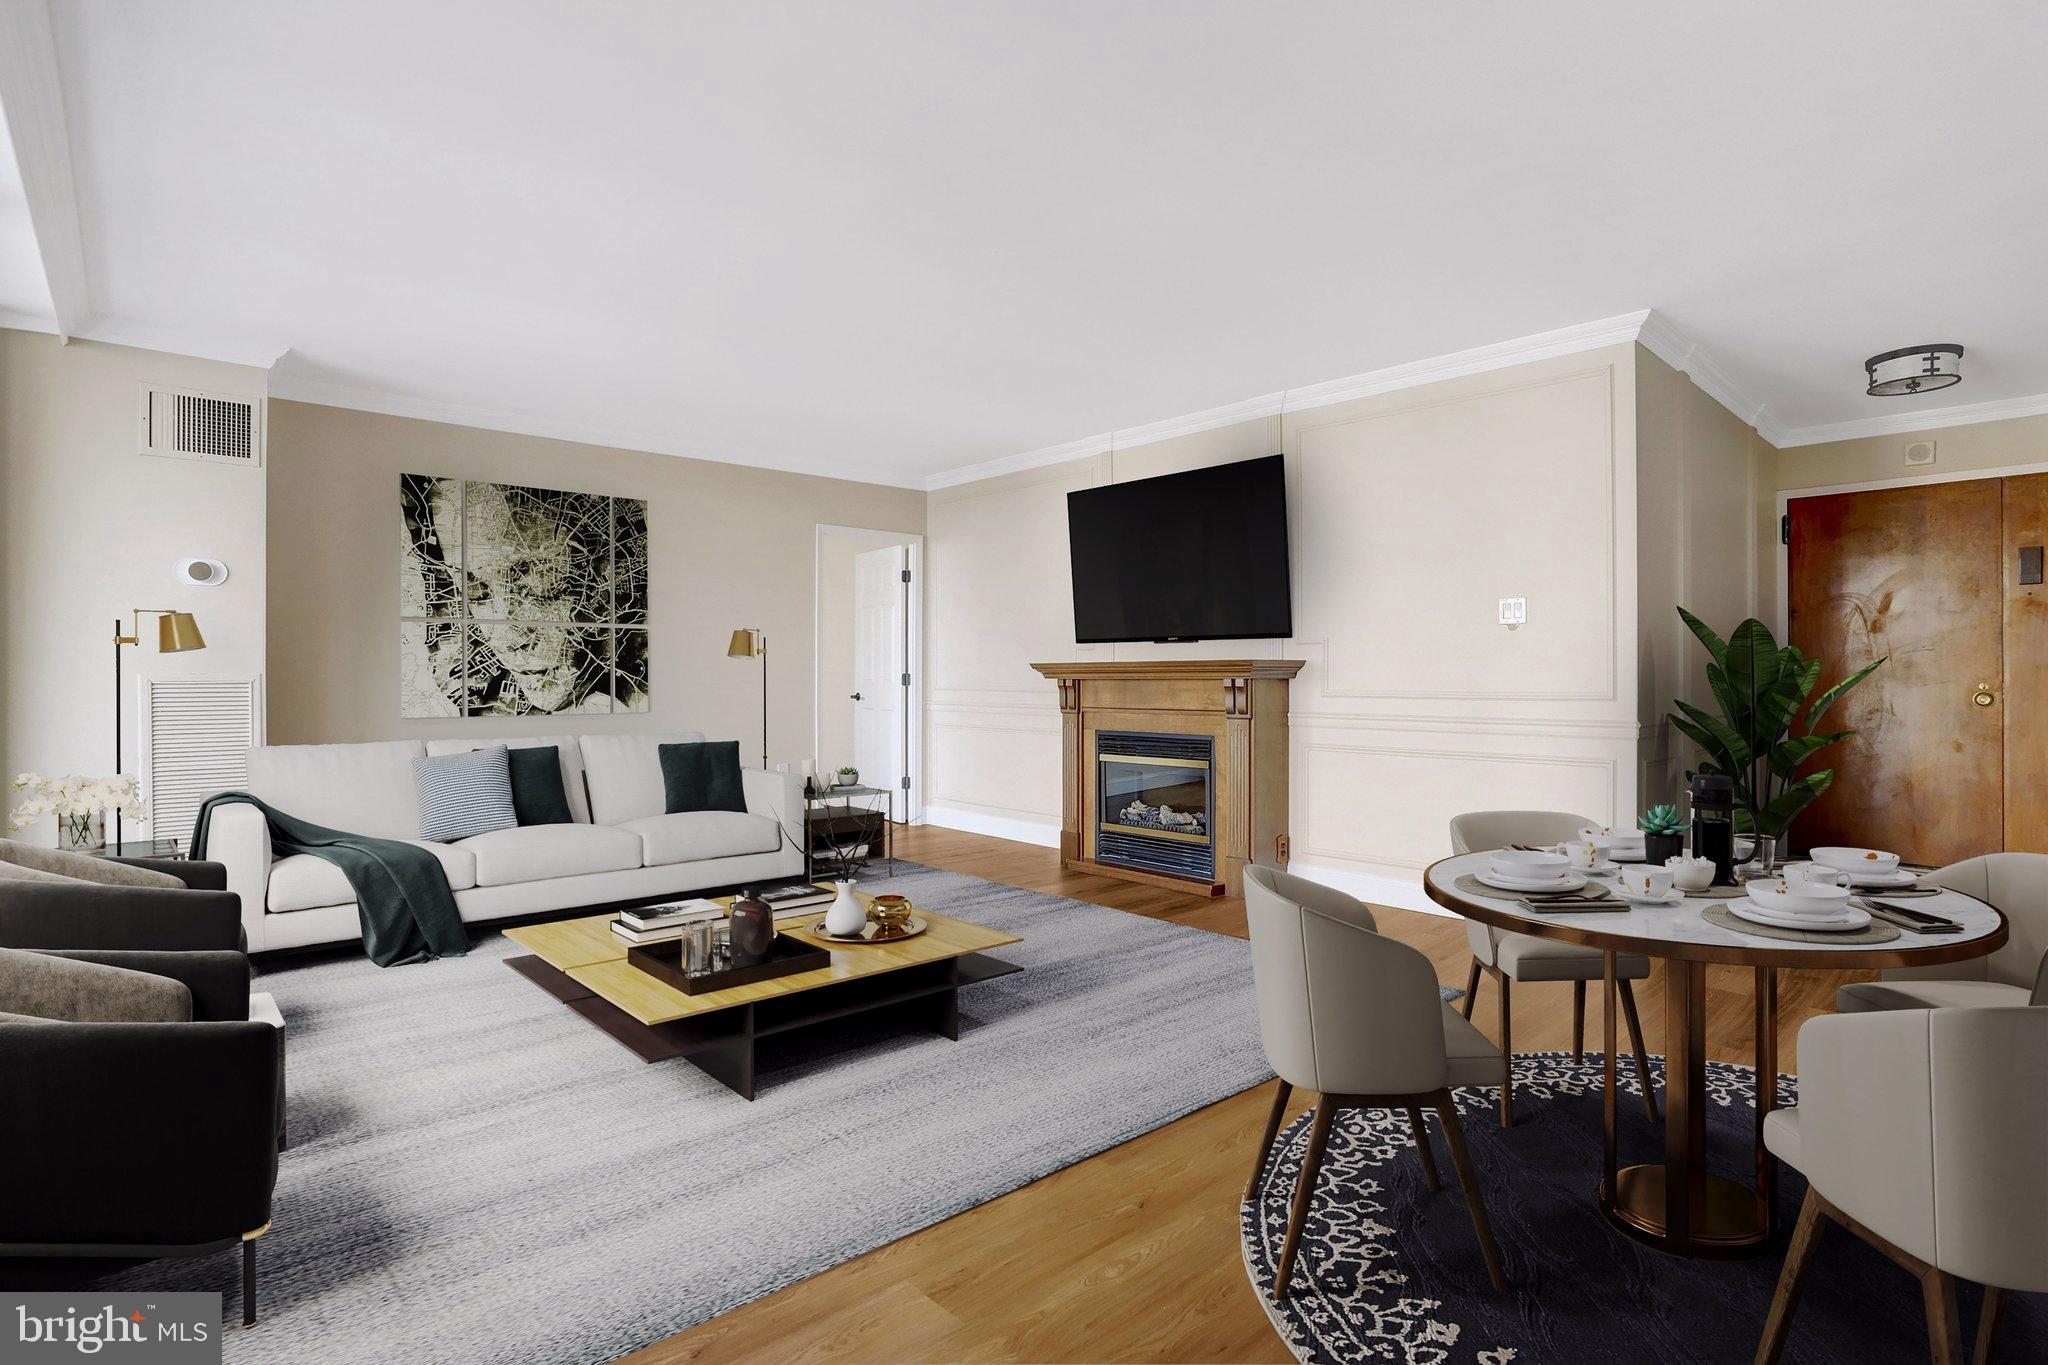
Available Now! Move-In Ready! The unit has undergone a complete, top-to-bottom renovation with thoughtful upgrades throughout. Improvements include brand-new vinyl plank flooring and interior doors, a fully redesigned kitchen with NEW Taj Mahal quartzite countertops, soft-close cabinetry with under-cabinet lighting, sink, faucet, and fixtures. Beautifully updated bathrooms featuring new vanities, mirrors, plumbing/lighting fixtures, and hardware—including a walk-in shower in the primary bath. All electrical and plumbing fixtures have been replaced, and the home is finished with fresh paint, Google Nest thermostats, and a large electric fireplace with a mantel—resulting in a cohesive, move-in-ready residence. --- Additional parking spaces and storage available. Optional closet in the guest bedroom at no additional cost.---

Welcome to Alexandria House, one of the most iconic and sought-after addresses in Old Town North. Known for its timeless architecture, sweeping river views, and full-service amenities, Alexandria House offers a rare blend of classic charm and modern convenience. One of its most prized features is the expansive private balconies—larger than any other in the neighborhood—perfect for outdoor dining, entertaining, or simply enjoying the panoramic views. Just steps from the Potomac waterfront, residents enjoy an unmatched lifestyle—within blocks to vibrant shops, award-winning restaurants, and cultural attractions. With ongoing developments and infrastructure investments elevating the neighborhood, Alexandria House remains a premier choice for those seeking luxury, community, and long-term value in the heart of Alexandria. --- Contact the Agent/Owner for an appointment and access.
#VAAX2055182

ALEXANDRIA

400 MADISON STREET 806

2 Beds

1 Baths

996 Sq.Ft.

$729,000

MLS#: VAAX2055182
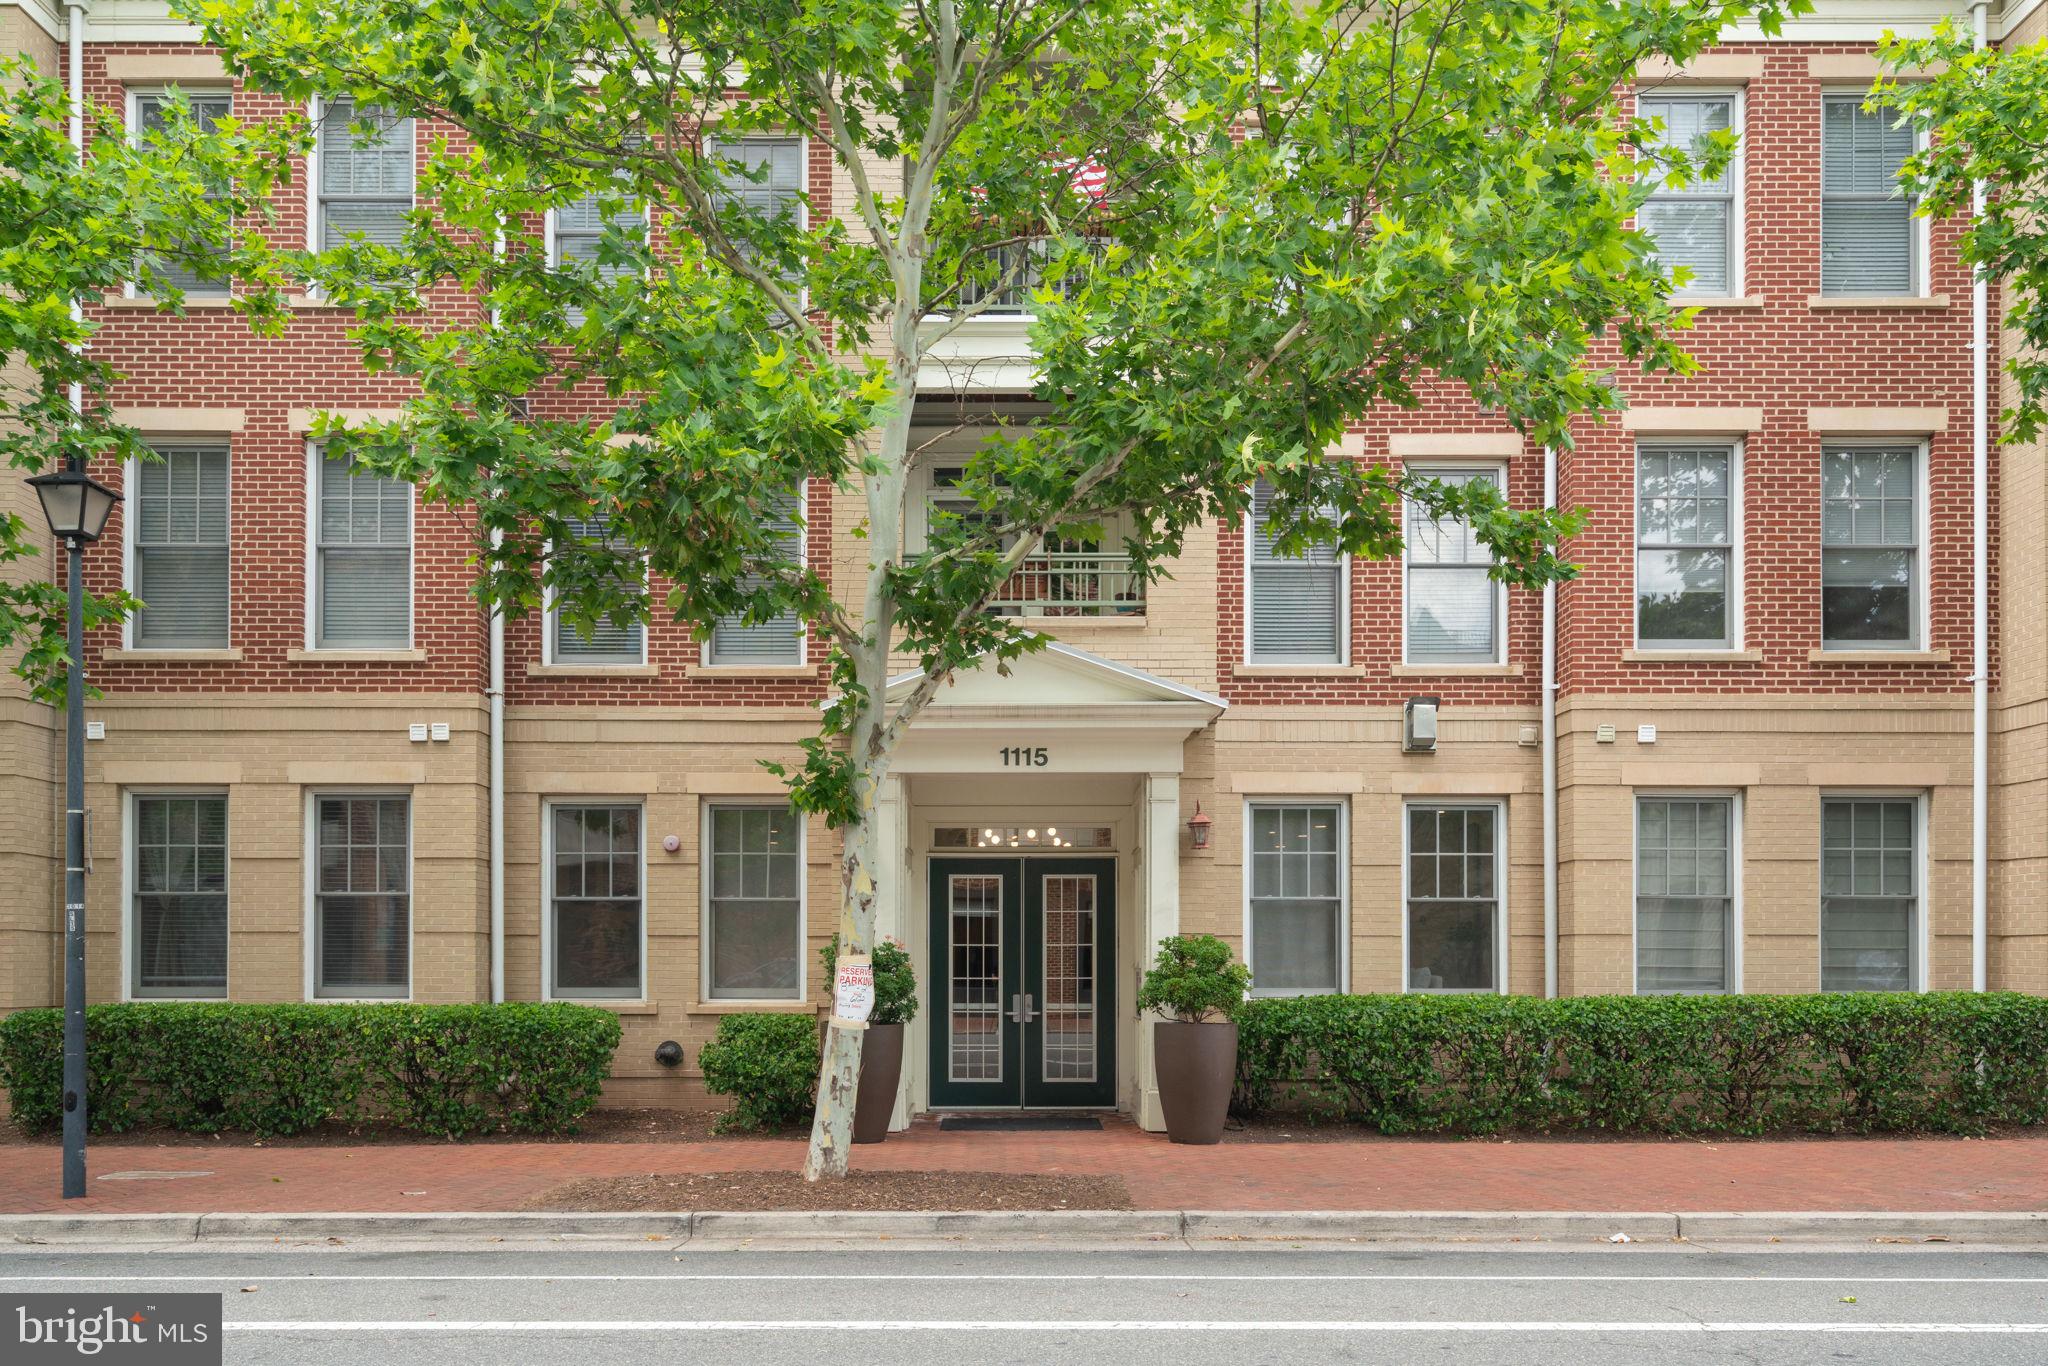
Welcome to The Prescott, ideally located just one block from vibrant King Street. This beautifully updated 2-bedroom, 2-bath residence combines modern finishes, thoughtful upgrades, and an unbeatable Old Town location.

Recent updates include new luxury vinyl plank flooring throughout, Sonneman designer lighting fixtures, custom window treatments, renovated bathrooms featuring Kohler fixtures, updated countertops, mirrors, and medicine cabinets, a frameless glass shower enclosure in the primary bath, a custom walk-in closet in the primary suite, and a new HVAC system.

Additional highlights include a reserved covered garage parking space and dedicated guest parking.

The Prescott is a professionally managed community with secure building access and a rooftop terrace featuring grilling areas, lounge seating, and views of the George Washington Masonic National Memorial.

Just steps from King Street's restaurants, boutiques, waterfront parks, farmers market, Metro, and everyday conveniences, this move-in ready home offers the best of Old Town living.
Water heater 2025, HVAC 2025, New Flooring 2025
#VAAX2063322

ALEXANDRIA

1115 CAMERON 101

2 Beds

2 Baths

1,119 Sq.Ft.

$720,000

MLS#: VAAX2063322
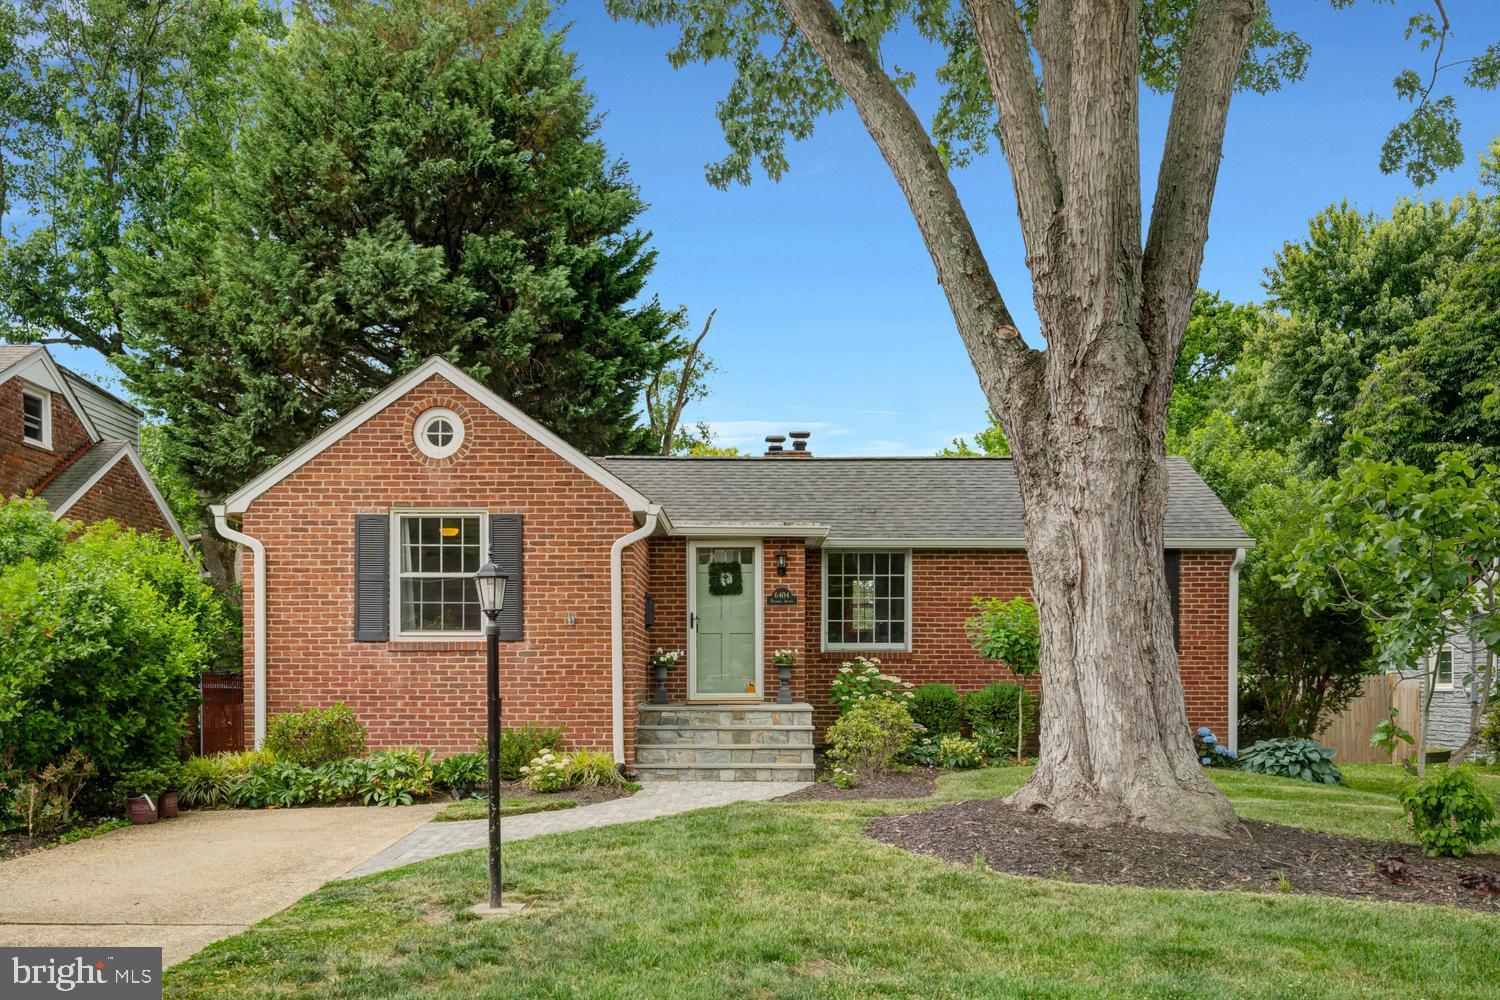
Turn key gem in quaint New Alexandria neighborhood, convenient to everything! Extensive list of recent updates totaling well over $100k to include: entry paver walkway and stone front steps by “Campbell and Ferrara,” 14ft x 14ft “Trex” deck, attic insulation, roof, chef's kitchen including cabinets, countertops,  backsplash, and appliances(gas cooking), both bathrooms, interior paint, hardwood floors, gas fireplace, lighting, water heater, extensive professional landscaping, and the list goes on! Enjoy the beautifully landscaped grounds from your fully enclosed sunroom, deck or brick patio. Large storage shed in rear yard + off street parking/boat/camper storage if desired. Rare opportunity for a designer home with all the bells and whistles across the street from GW Parkway path/Dyke Marsh natural trail, recently opened and fully renovated Mount Vernon Rec Center, Belle View Shopping Center, Belle Haven Country Club, "Haven" restaurant and "Custard Shack", and just a short distance to Old Town Alexandria, DCA Airport, and all Washington DC has to offer!
#VAFX2318938

ALEXANDRIA

6404 POTOMAC AVENUE

4 Beds

2 Baths

1,647 Sq.Ft.

$899,500

MLS#: VAFX2318938
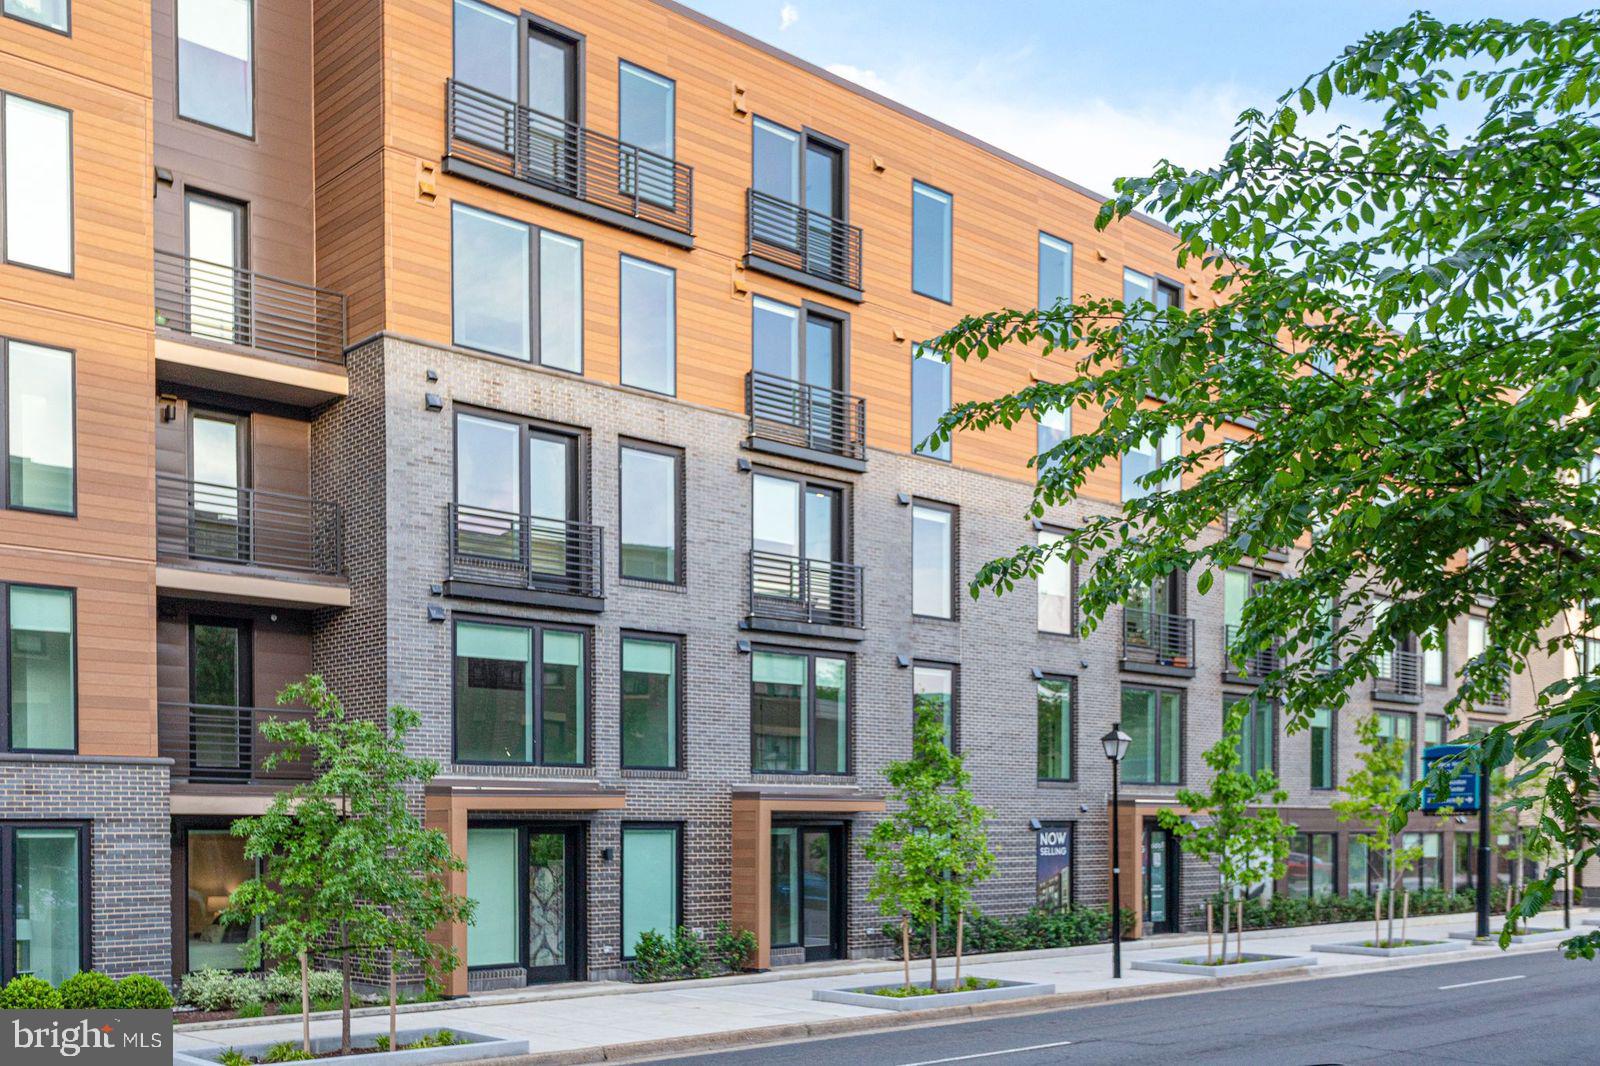
Embrace city living at the Aidan at Old Town with a 96% walk ability ratio! Enjoy the 2-block proximity to the Metro and abundant shopping and dining while immersing yourself into city-living. The Aidan is a recently completed, new, luxury, mid-rise building, bringing 94 residences to the community. This upscale development features a range of amenity spaces including an expansive courtyard, rooftop, roomy fitness center, spacious interior amenity area with coffee bar and wetbar, as well as ample green spaces outside. Residents can enjoy staying active at the spacious fitness center or yoga lawn in the courtyard. The Aidan’s wide array of floorplans showcase soaring windows and high-end finishes. Our D2 floorplan is a junior 2 bedroom plan offering 2 bedrooms and 2 bathrooms, Bosch stainless steel appliances, hard surface flooring throughout, a kitchen with generous cabinets, and a 125 sqft private balcony where you can enjoy the peace and quiet from the City overlooking the quiet courtyard. Incentives are being offered for a limited time, please reach out to a Community Sales Manager to learn more. Photos of actual home!
#VAAX2059670

ALEXANDRIA

701 N HENRY STREET 312

2 Beds

2 Baths

934 Sq.Ft.

$739,435

MLS#: VAAX2059670
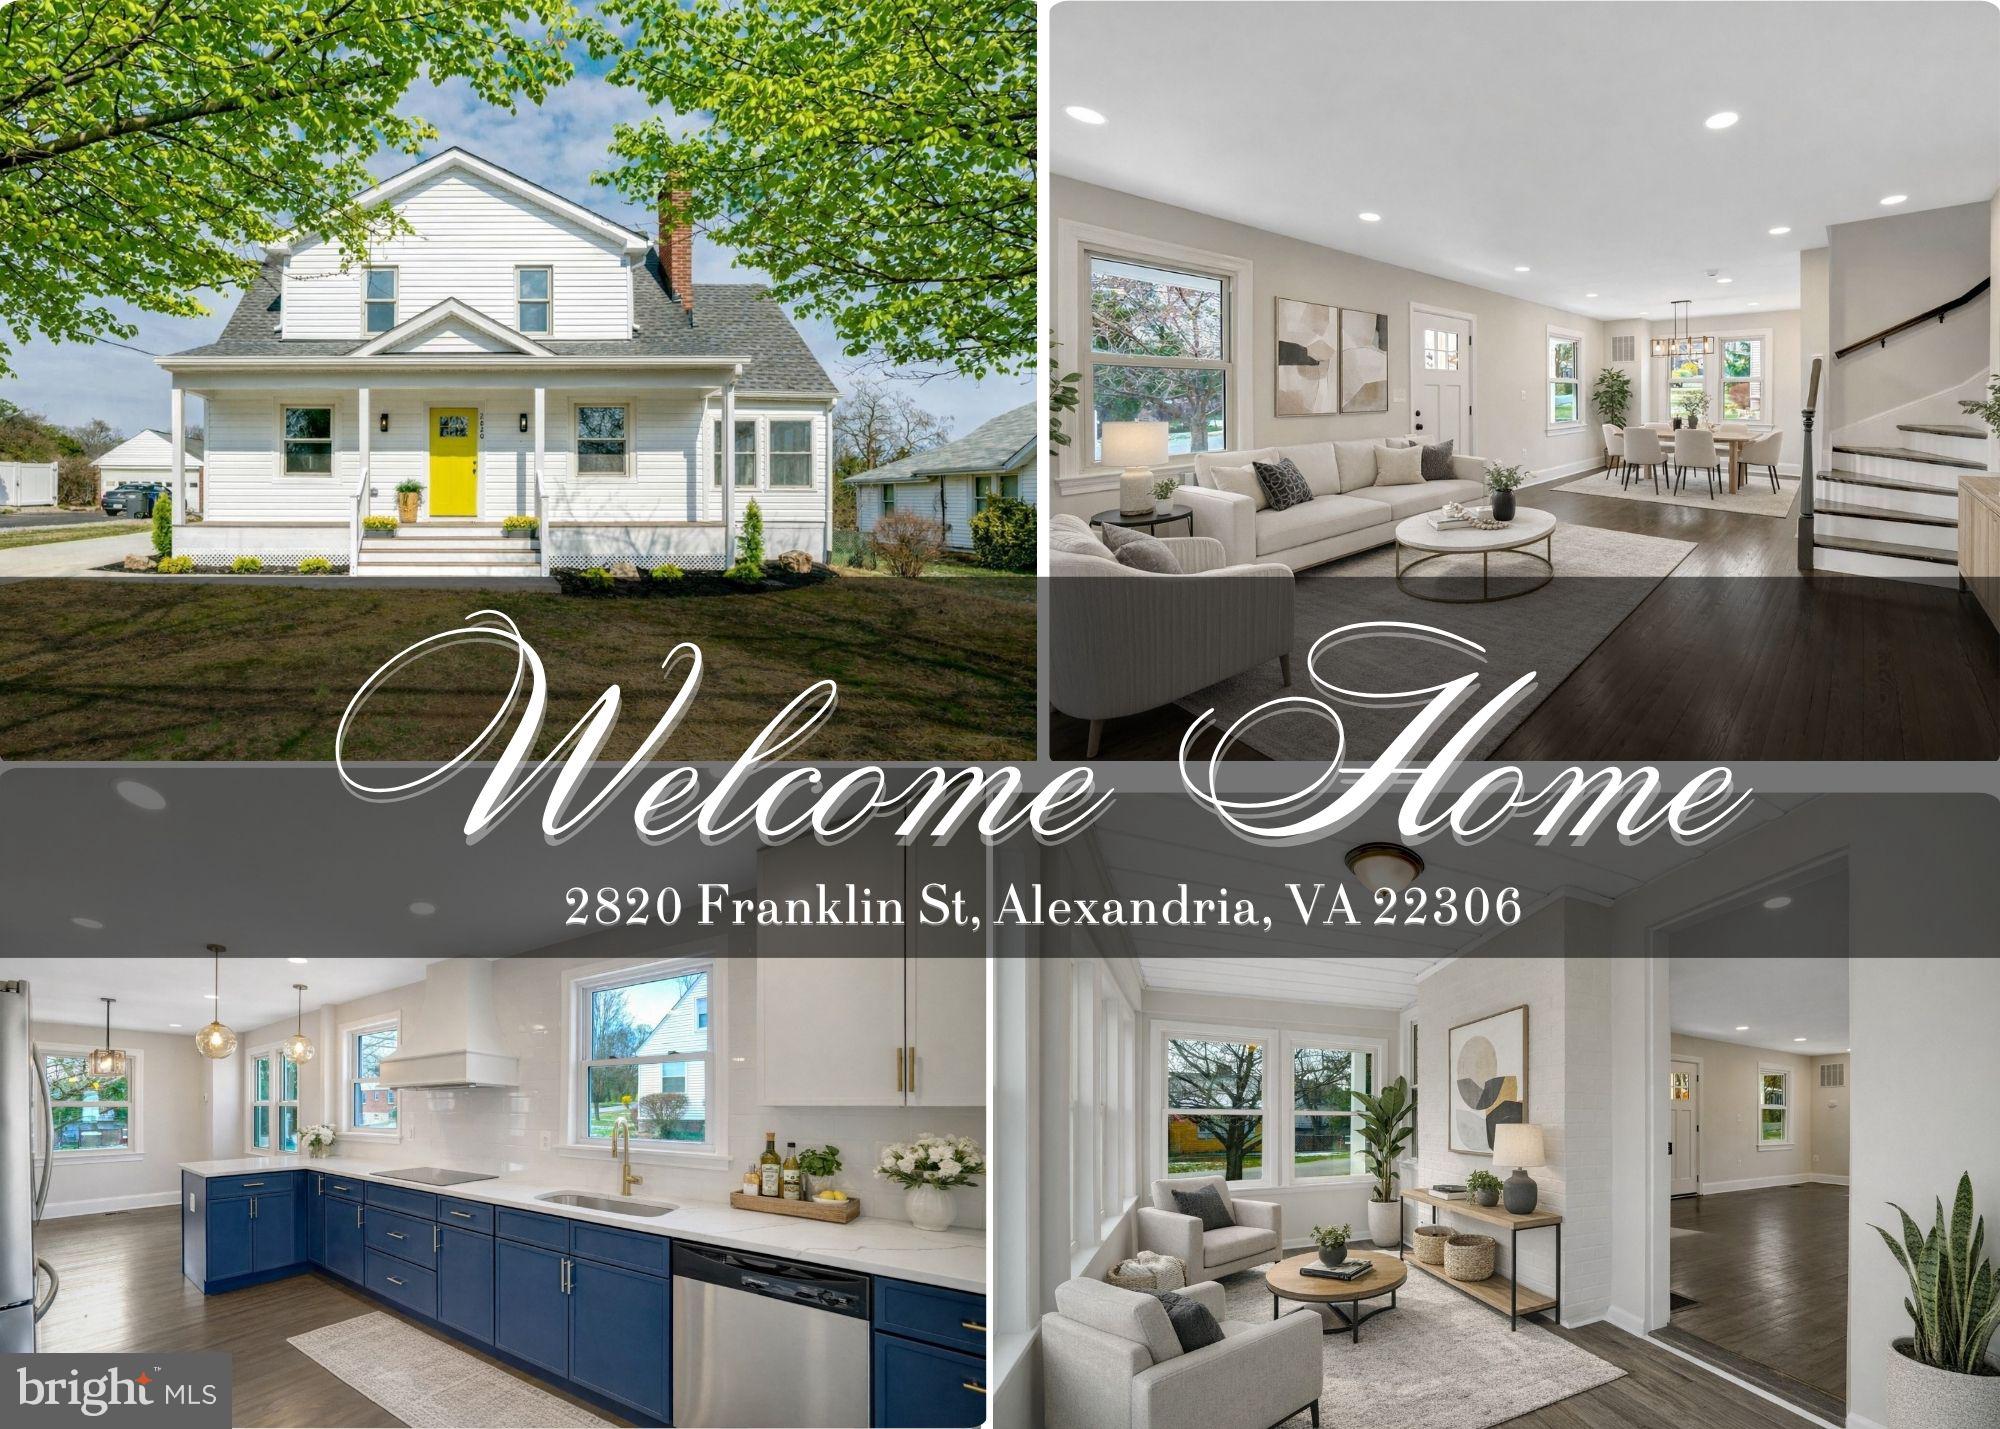
Welcome to 2820 Franklin Street, introducing a beautifully remodeled residence situated on over half an acre in an exceptionally convenient Alexandria location. Offering four bedrooms and four full bathrooms, including two spacious primary suites, this home delivers the perfect balance of modern luxury, functionality, and flexibility for today’s lifestyle.
From the moment you arrive, you’ll appreciate the impressive 0.52-acre lot, two-car garage, and extended driveway with abundant parking. Thoughtfully renovated from top to bottom, the home features major system upgrades including dual HVAC systems, new plumbing, new electrical wiring, a new sump pump, and a new water heater, providing both efficiency and peace of mind.
Inside, the redesigned open-concept layout creates bright, inviting spaces filled with natural light. The fully renovated kitchen serves as the centerpiece of the home, showcasing quality cabinetry, sleek countertops, and brand-new stainless steel appliances that seamlessly flow into the dining and living areas, ideal for everyday living and entertaining.
The main level includes a bedroom and full bathroom, perfect for guests, a home office, or convenient main-level living. Upstairs, generously sized bedrooms offer comfort and privacy, while the two well-appointed primary suites provide versatile living options. The finished basement adds even more functional space with a legal bedroom and full bathroom, ideal for recreation, extended stays, or additional living quarters.
Outdoors, the expansive backyard offers endless possibilities for entertaining, gardening, or creating your own private retreat. Conveniently located near shopping, dining, parks, and major commuter routes including Richmond Highway (U.S. Route 1) and I-95, this exceptional property combines space, style, and convenience in one remarkable Alexandria home.
#VAFX2312252

ALEXANDRIA

2820 FRANKLIN STREET

4 Beds

4 Baths

2,492 Sq.Ft.

$875,000

MLS#: VAFX2312252
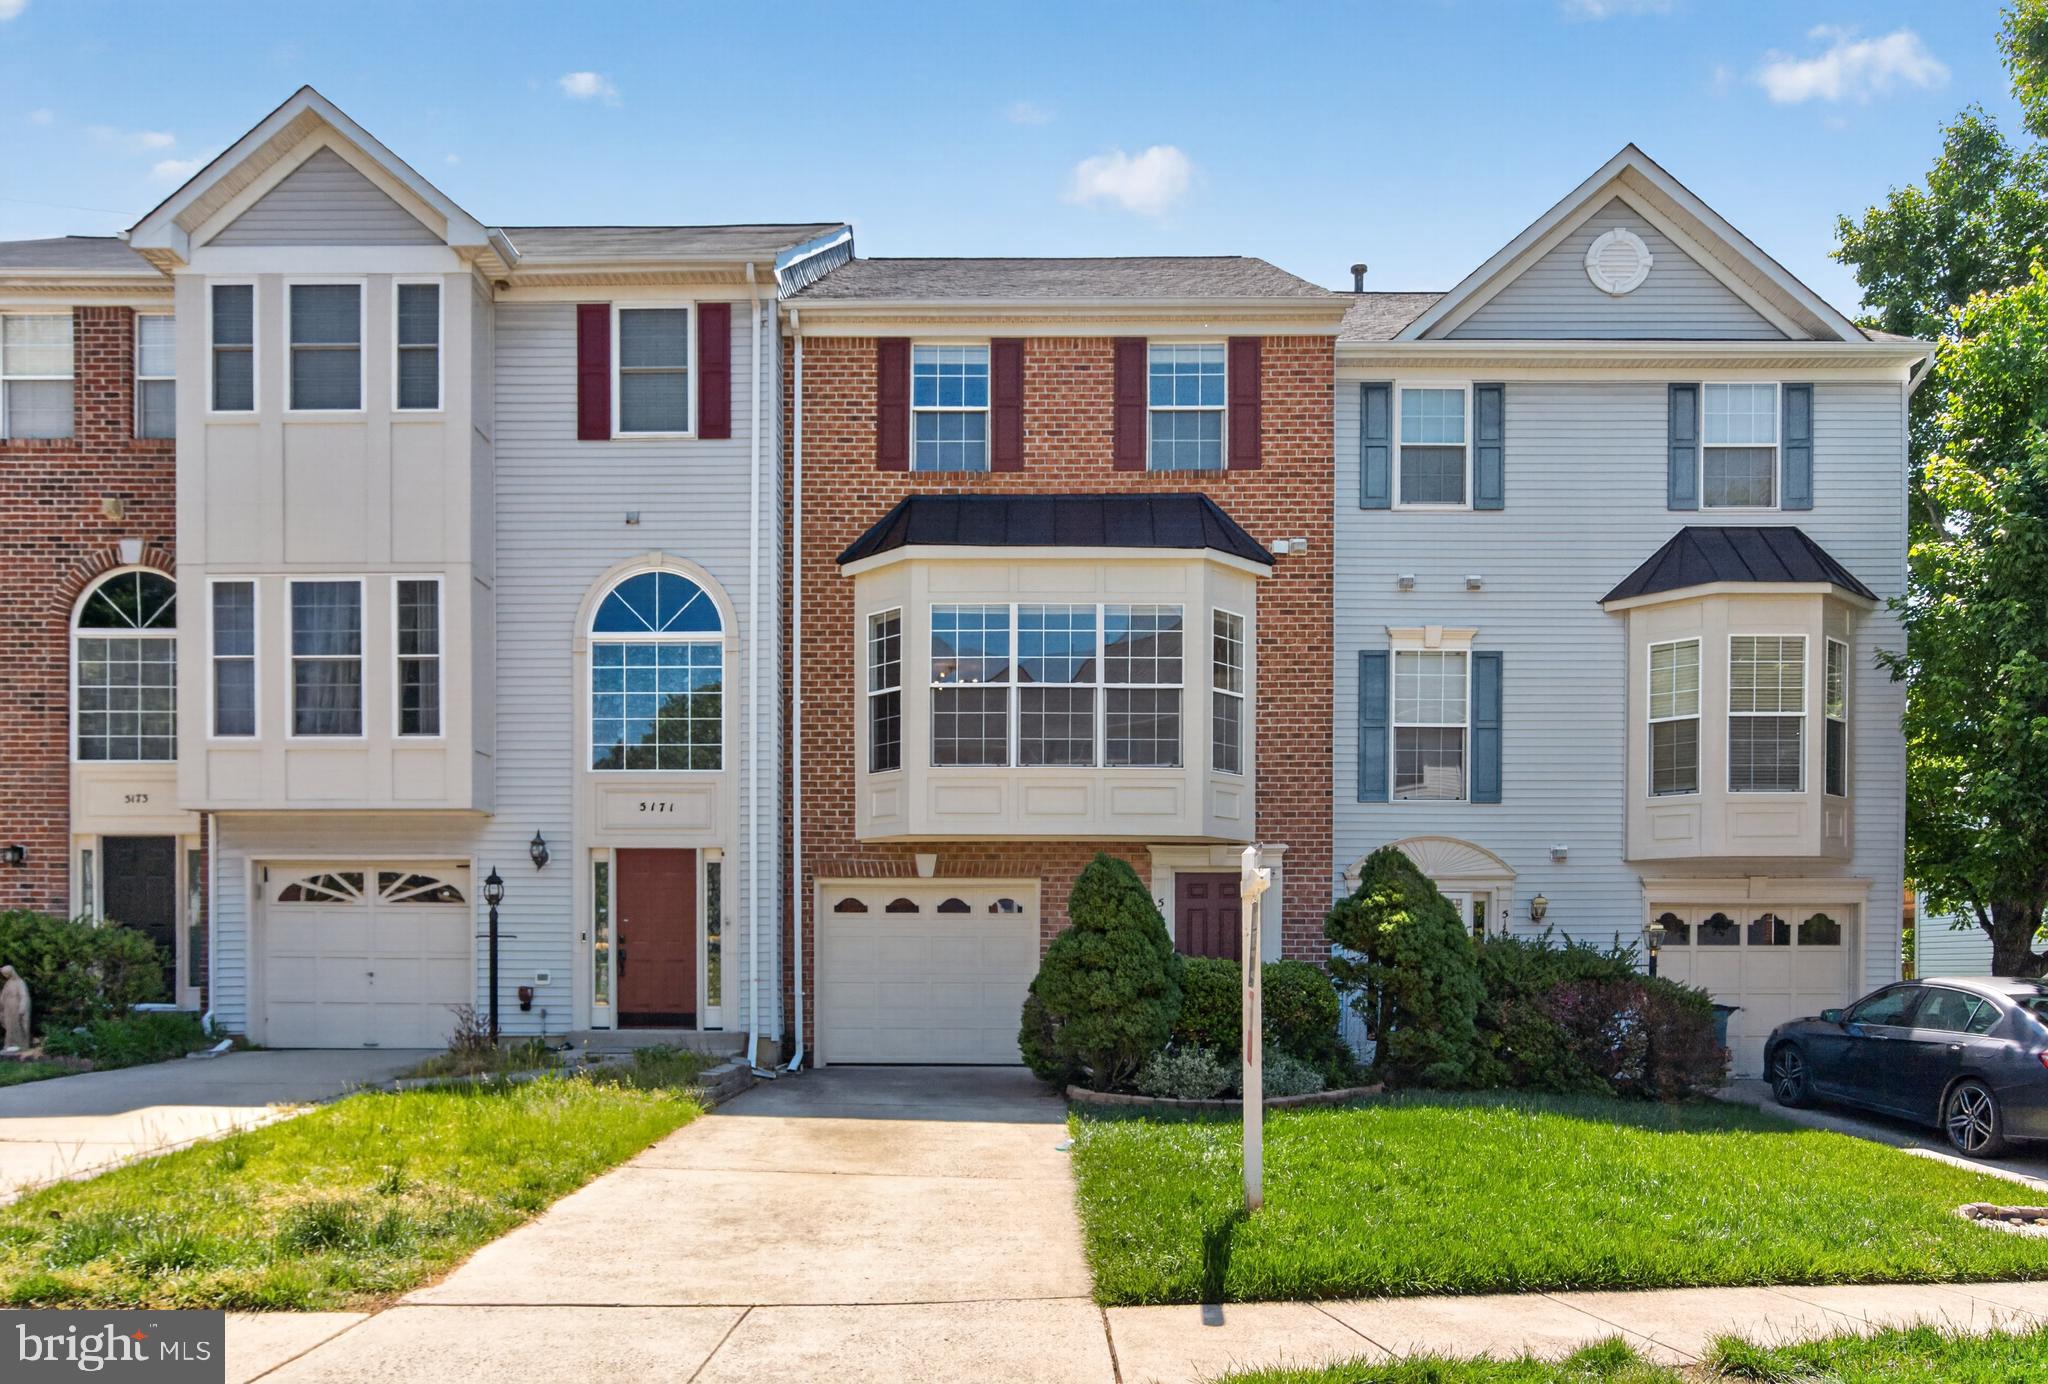
Be sure to check out the floorplan and 3D tour! Welcome to 5169 Ballycastle Circle, a terrific Emerson model backing to trees in the north end of sought-after Kingstowne! This brick-front townhome has a garage and the lovely evergreens and boxwoods leading up to the front door give it great curb appeal. As you enter the foyer greets you with tile floors and there is new carpet on the upper and lower levels. Sunlight flows in from the huge bay window in the living room. There are dazzling hardwood floors in the living and dining rooms which also show off classy crown molding. Bright and appealing, the kitchen features modern 42-inch white cabinetry, sleek granite counters and backsplash, stainless appliances, lots of recessed lighting and an island with a double-sink and an overhang for barstool seating. Just off the kitchen, the family room offers a relaxing classic fireplace with a detailed wood mantel. Step out from the charming breakfast nook to the upper deck with its sweeping view of trees. Upstairs, all three bedrooms have ceiling fans and the impressive owner’s suite also has a soaring vaulted ceiling, two walk-in closets with built-in shelving and a double-window overlooking greenery. The owner’s bath has a deep-soaking tub along with a separate shower and dual-sink vanity. For added convenience, the laundry is on the upper level. Downstairs is a spacious rec room with a custom corner built-in and a sliding glass door leading to the lower deck and fully fenced-in backyard. There is also a versatile additional space just off the rec-room that can be used as an office, playroom or even home gym! This fantastic home comes with the endless list of Kingstowne amenities - pools, gyms, community centers, tennis, pickleball and basketball courts, tot lots, 12 miles of walking trails and more! It’s also close to two Metro stops, two town centers and all commuter routes!
#VAFX2301232

ALEXANDRIA

5169 BALLYCASTLE CIRCLE

3 Beds

3 Baths

2,768 Sq.Ft.

$775,000

MLS#: VAFX2301232

 - property

Send a message

Message successfully sent.

Your message

What is 3 + 4 ?

Reason for contacting?

I agree to receive email communication and understand I can unsubscribe at any time.

I agree to be contacted by Charis Realty Group via call, email, and text for real estate services. To opt out, you can reply 'stop' at any time or reply 'help' for assistance. You can also click the unsubscribe link in the emails. Message and data rates may apply. Message frequency may vary. Privacy Policy

Sign Out

Virtual Assistant

Would you like to take the next step with this property? We can help you schedule a showing or virtual tour, or send you more details.

Yes, I would like more information.

Thank You for Your Reply, One of Our Agents will contact you as soon as possible

No, maybe later.

Thank you, you can always contact me via email, phone number or through the contact form.

Realhub AI

Lucy - Your AI-Powered Realtor

Update Your Temporary Password

Personalize your search

Enter your email and we'll notify you immediately when new listings match what you're looking for.

or enter email address

Already have an account ? Login here

Continue your home search

I agree to receive communications and understand I can unsubscribe at any time.

I agree to be contacted by Charis Realty Group via call, email, and text for real estate services. To opt out, you can reply 'stop' at any time or reply 'help' for assistance. You can also click the unsubscribe link in the emails. Message and data rates may apply. Message frequency may vary. Privacy Policy

Already have an account ? Login here

We use cookies

We use cookies primarily for analytics to enhance your experience. By accepting, you agree to our use of these cookies. You can manage your preferences or learn more about our cookies policy.