





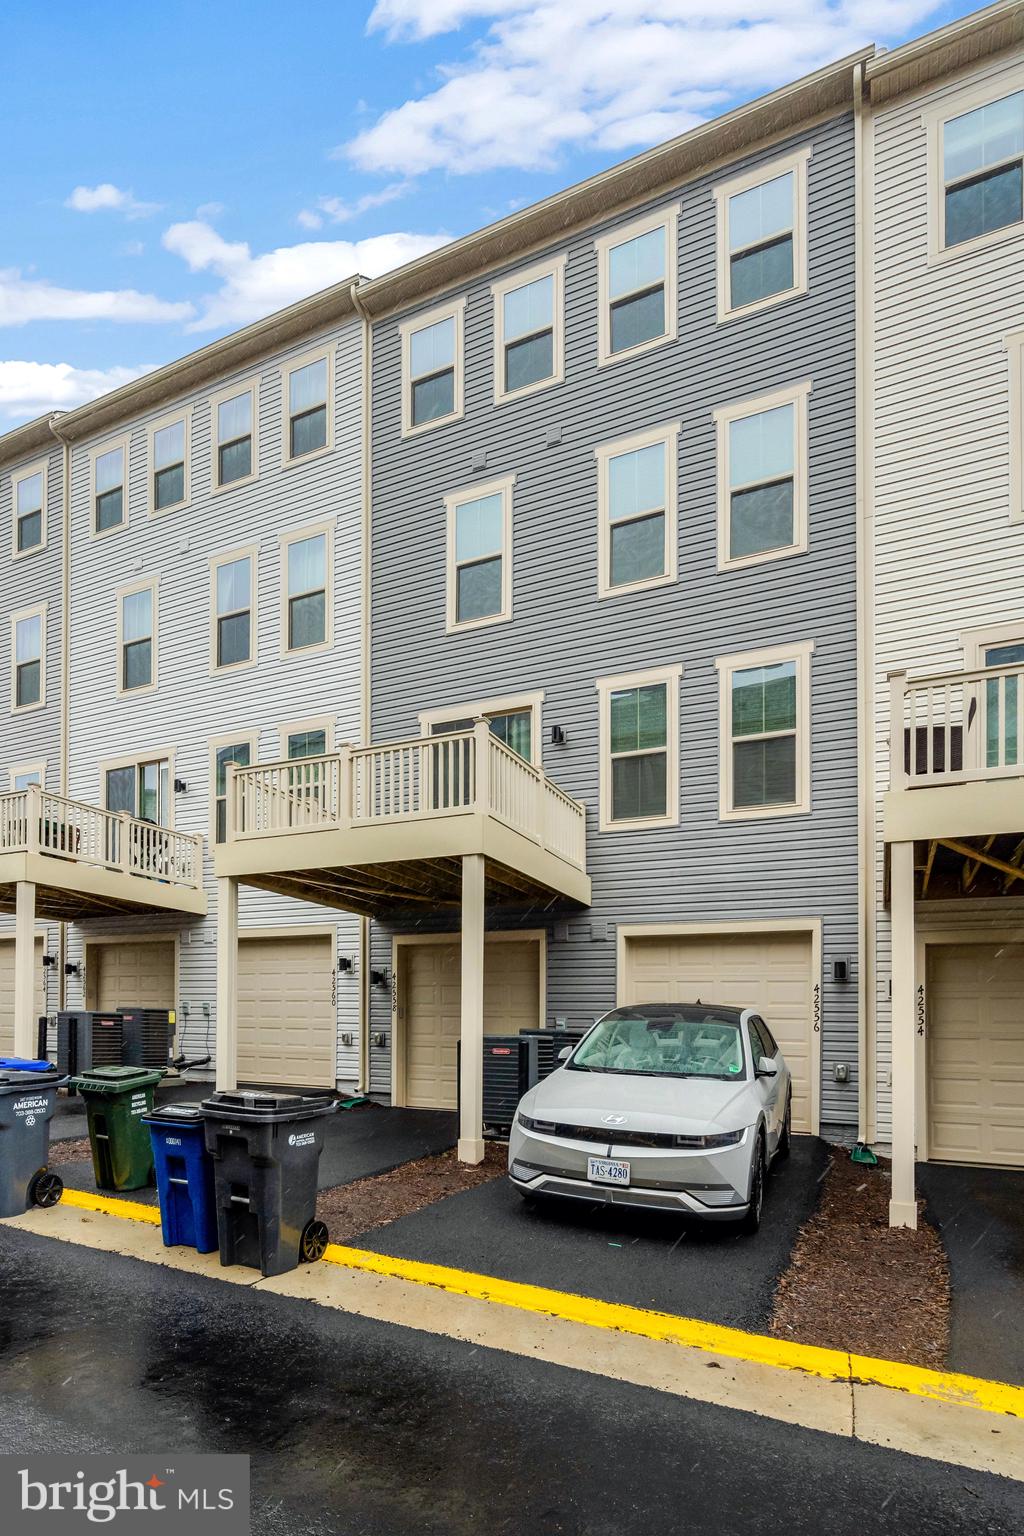
Property
Beds
3
Full Baths
2
1/2 Baths
1
Year Built
2024
Sq.Footage
2,132
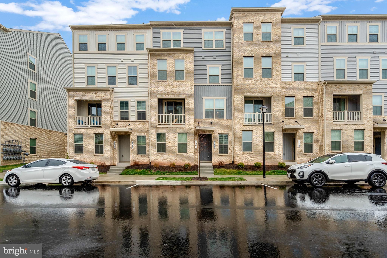
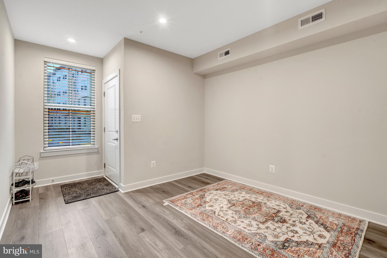
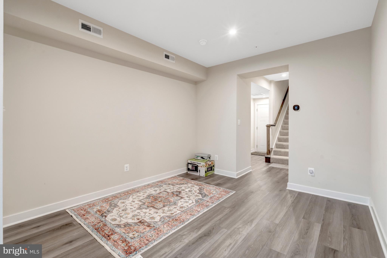
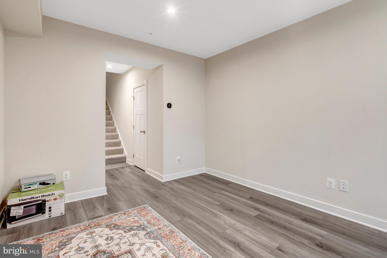
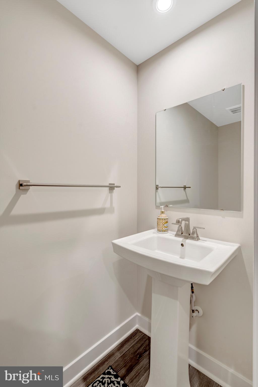
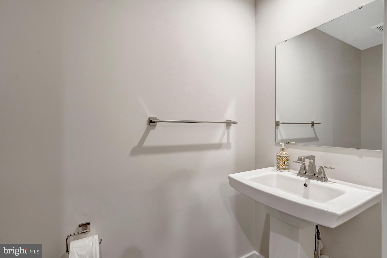
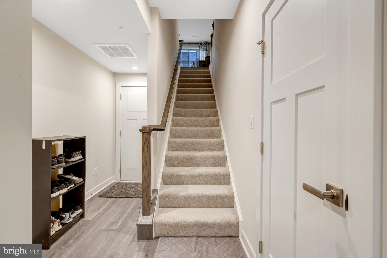
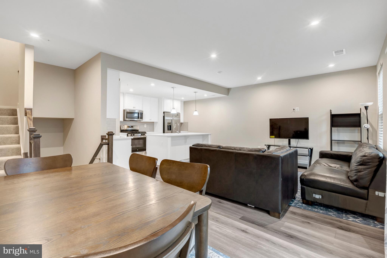
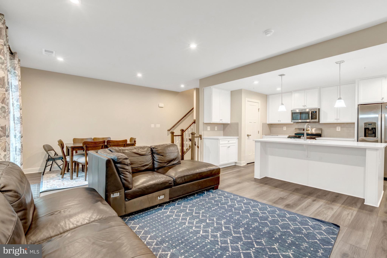
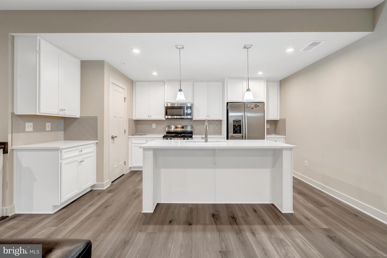
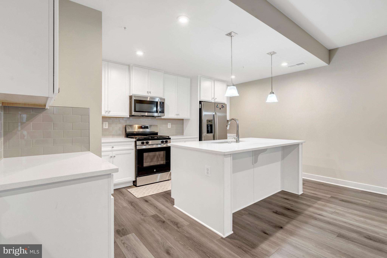
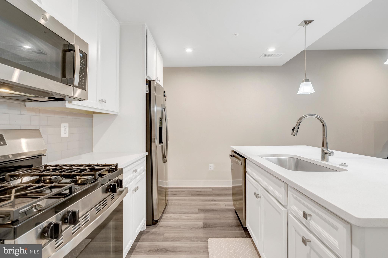
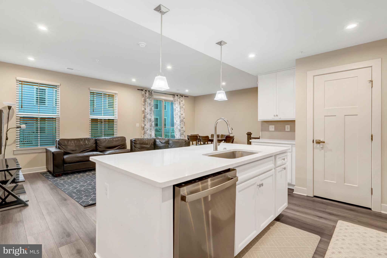
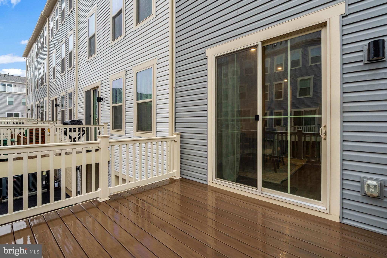
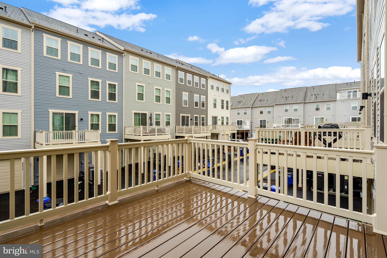
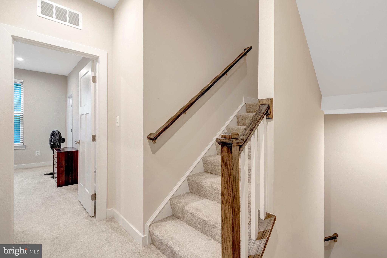
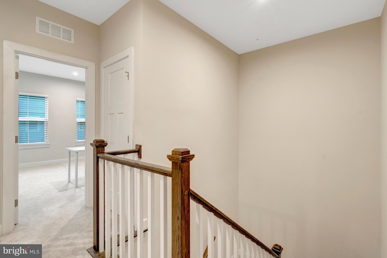
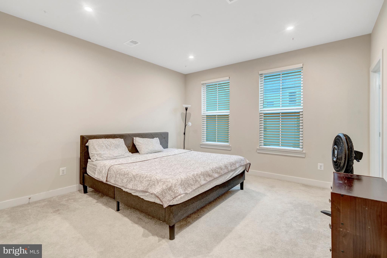
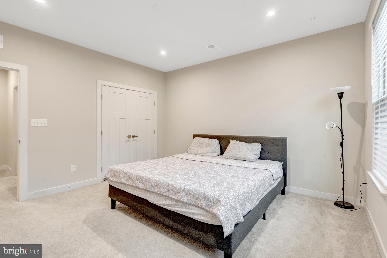
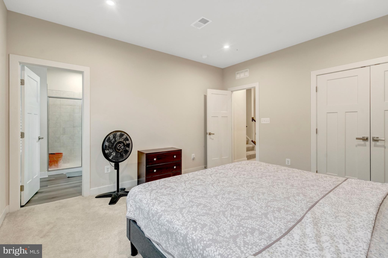
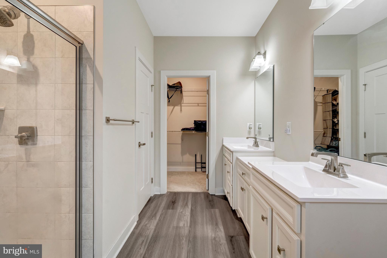
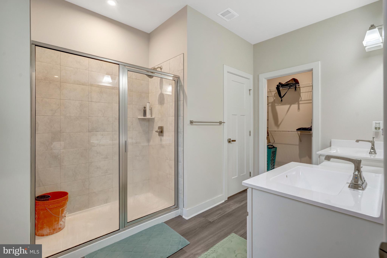
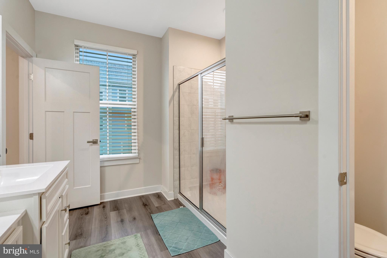
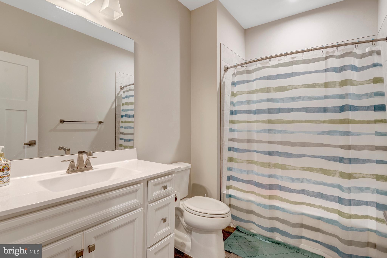
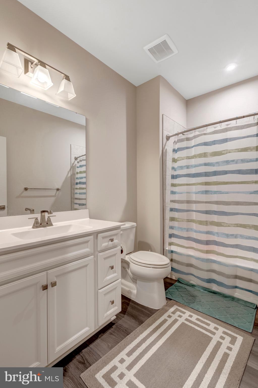
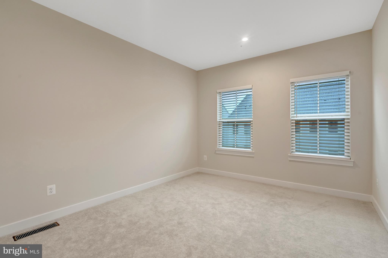
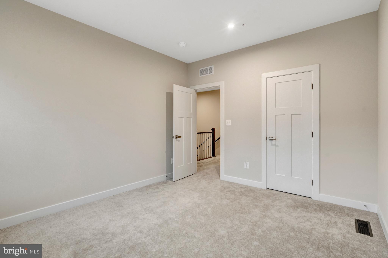
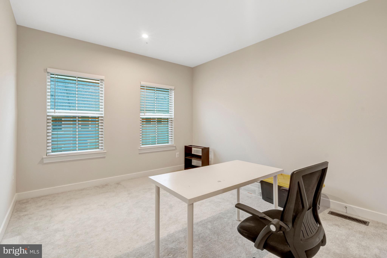
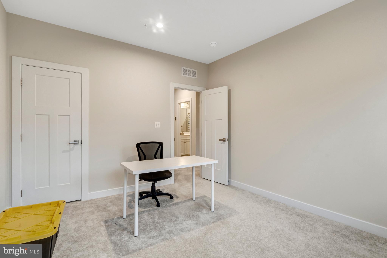
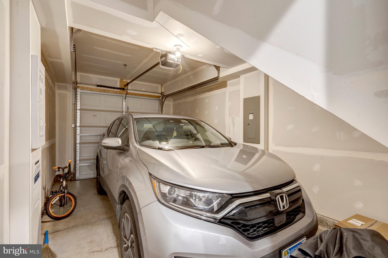
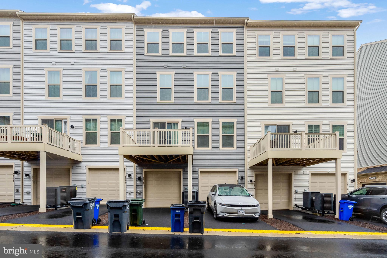
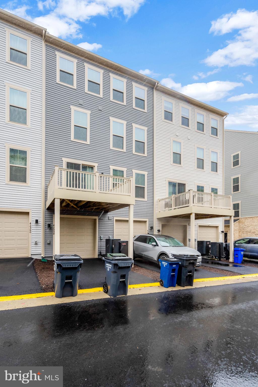
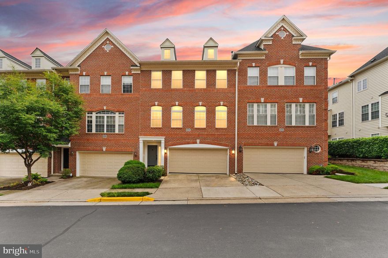
Welcome to 42558 Invergordon Terrace Experience modern, low-maintenance living in this almost-new 4-level townhome-style condo with no neighbors above or below. Thoughtfully designed with today’s lifestyle in mind, this stunning Juliet model offers flexible living spaces, contemporary finishes, and an ideal location in sought-after Arcola Town Center. The entry level features a one-car garage, a convenient powder room, and a versatile flex space perfect for a home office, gym, playroom, or bonus living area. Upstairs, the bright and open main level is made for everyday living and entertaining, a spacious great room, dedicated dining area, and a gourmet kitchen with a large center island, modern cabinetry, and stylish finishes. Step outside to the private deck — the perfect place to relax, dine outdoors, or enjoy your morning coffee. The third level is dedicated to the luxurious owner’s suite, complete with a walk-in closet and spa-inspired bath with dual vanities. The top floor offers two additional bedrooms and a full bath, providing plenty of space for guests, remote work, or growing households. Located in the vibrant mixed-use community of Arcola Town Center, residents enjoy exceptional amenities including a pool, clubhouse, tot lots, and walking paths — all just minutes from shopping, dining, major commuter routes, and Dulles Airport. Move-in ready and beautifully maintained, this home offers the fresh feel of new construction with the comfort, space, and convenience today’s buyers are looking for.
Features & Amenities
Interior
-
Total Bedrooms
3
-
Bathrooms
2
-
1/2 Bathrooms
1
-
Above Grade Finished Area
2132.0
-
Basement YN
YES
-
Cooling YN
YES
-
Cooling
Central Air, Electric
-
Fireplace YN
NO
-
Heating YN
YES
-
Heating
Natural Gas, Forced Air
-
Pet friendly
Yes
Exterior
-
Garage
Yes
-
Garage spaces
1
-
Construction Materials
Brick Veneer
-
Parking
Garage, Driveway, Attached
-
Pool
No
-
Waterfront YN
NO
Area & Lot
-
Property Type
Residential
-
Property Sub Type
Condominium
-
Architectural Style
Colonial
Price
-
Sales Price
$615,600
-
Tax Amount
$4,590
-
Sq. Footage
2, 132
-
Price/SqFt
$288
HOA
-
Association
Yes
-
Association Fee 2
$165
-
Association Fee
$123
-
Association Fee Frequency
Monthly
-
Association Fee 2 Frequency
Monthly
-
Association Fee Includes
N/A
School District
-
Elementary School
N/A
-
Middle School
N/A
-
High School
N/A
Property Features
-
New Construction
NO
-
Foundation Details
Slab
-
Senior Community YN
NO
-
Sewer
Septic Tank
-
Water Source
Public
Schedule a Showing
Showing scheduled successfully.
Mortgage calculator
Estimate your monthly mortgage payment, including the principal and interest, property taxes, and HOA. Adjust the values to generate a more accurate rate.
Your payment
Principal and Interest:
$
Property taxes:
$
HOA fees:
$
Total loan payment:
$
Total interest amount:
$
Location
County
LOUDOUN
Elementary School
Middle School
High School
Listing Courtesy of Bhavani Ghanta , Samson Properties
RealHub Information is provided exclusively for consumers' personal, non-commercial use, and it may not be used for any purpose other than to identify prospective properties consumers may be interested in purchasing. All information deemed reliable but not guaranteed and should be independently verified. All properties are subject to prior sale, change or withdrawal. RealHub website owner shall not be responsible for any typographical errors, misinformation, misprints and shall be held totally harmless.

AGENT
Nideen Morrison
Call Nideen today to schedule a private showing.

* Listings on this website come from the FMLS IDX Compilation and may be held by brokerage firms other than the owner of this website. The listing brokerage is identified in any listing details. Information is deemed reliable but is not guaranteed. If you believe any FMLS listing contains material that infringes your copyrighted work please click here to review our DMCA policy and learn how to submit a takedown request.© 2024 FMLS.
Related Properties
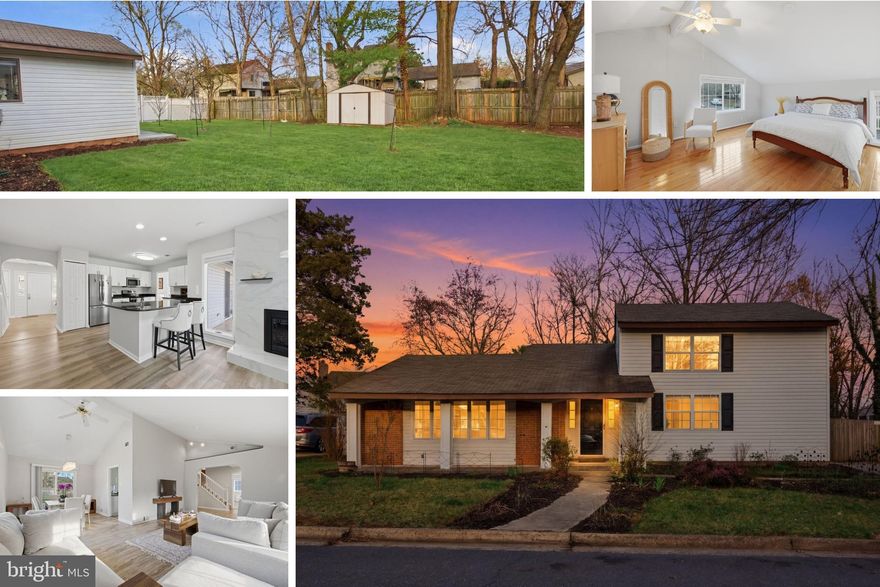
STERLING
105 BAKER LANE
4 Beds
3 Baths
1,935 Sq.Ft.
$683,000
MLS#: VALO2119178

STERLING
46350 SHEEL TERRACE
3 Beds
2 Baths
1,838 Sq.Ft.
$639,936
MLS#: VALO2124350
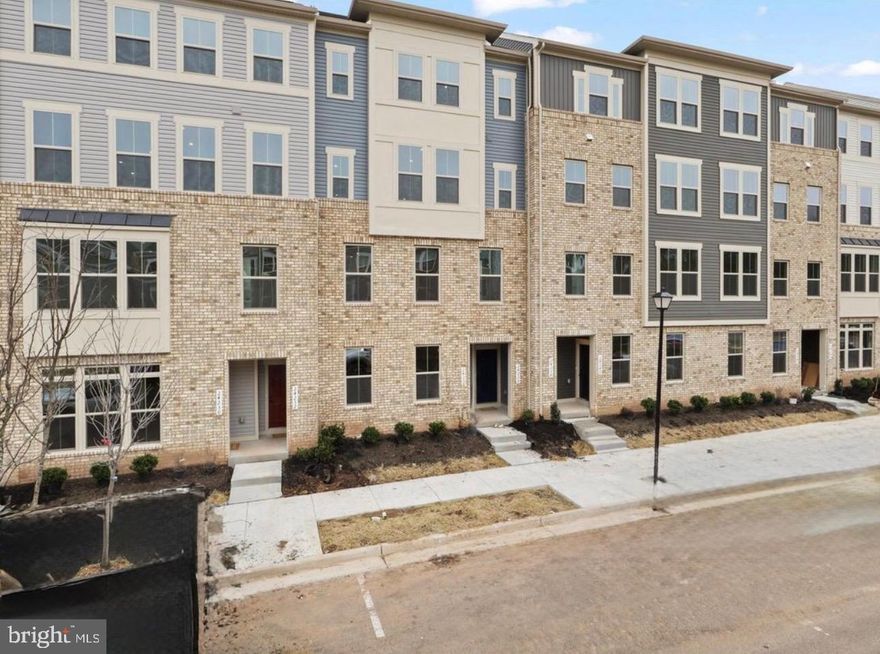
STERLING
24230 ULLAPOOL TERRACE
3 Beds
2 Baths
1,600 Sq.Ft.
$580,000
MLS#: VALO2121244
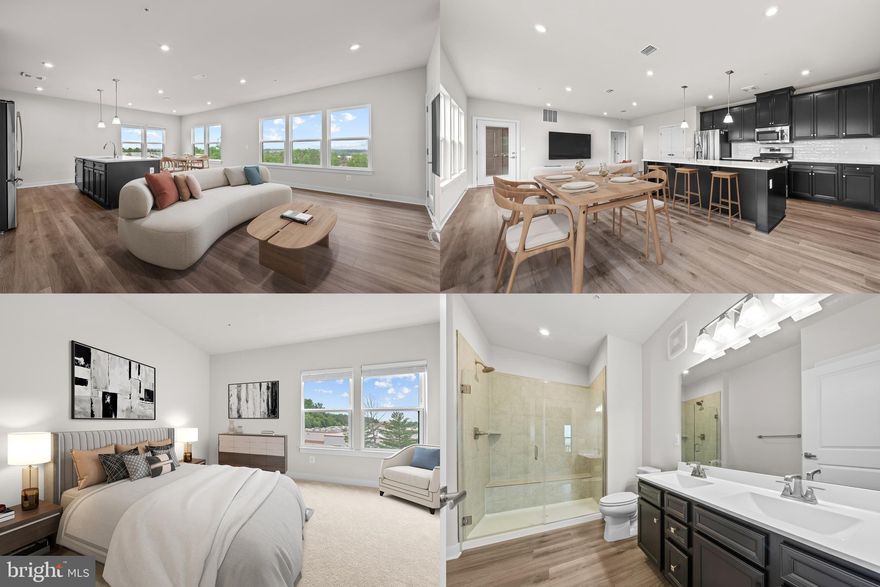
STERLING
46270 MOUNT ALLEN TERRACE 300
2 Beds
2 Baths
1,289 Sq.Ft.
$539,000
MLS#: VALO2115034
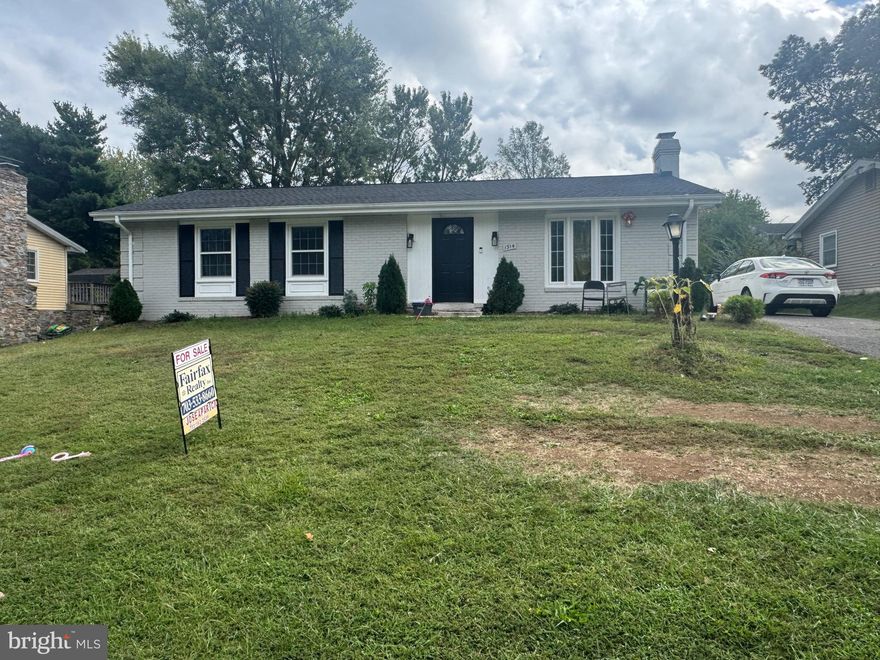
STERLING
1314 E HOLLY AVENUE
3 Beds
2 Baths
1,288 Sq.Ft.
$638,900
MLS#: VALO2107462
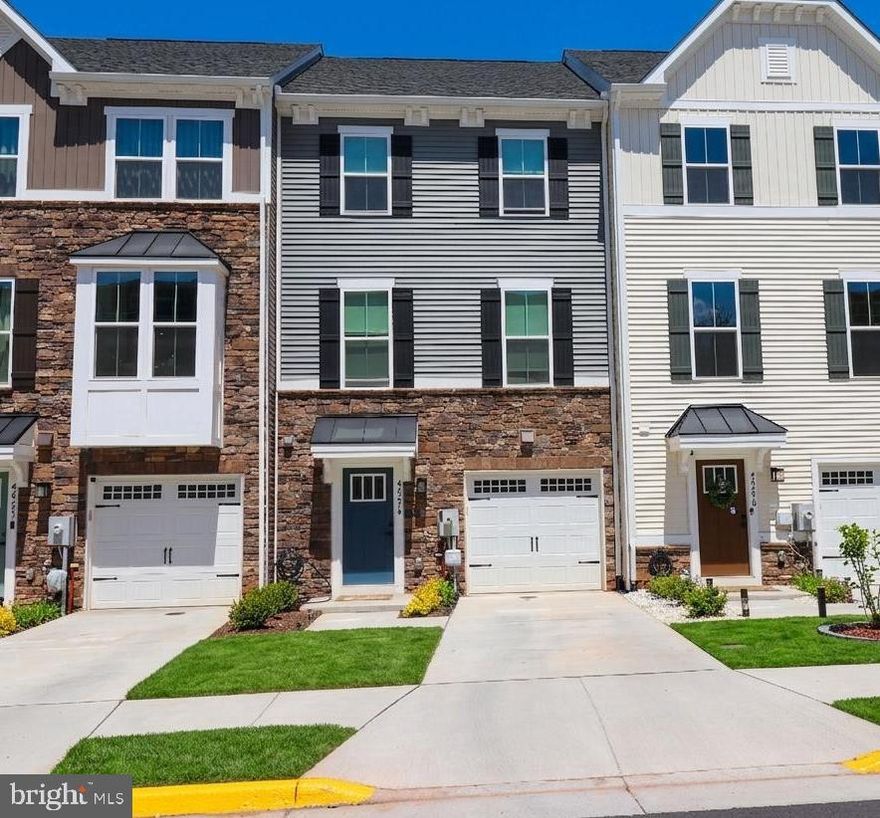
STERLING
46274 MOUNT KELLOGG TERRACE
4 Beds
3 Baths
2,340 Sq.Ft.
$699,000
MLS#: VALO2125960
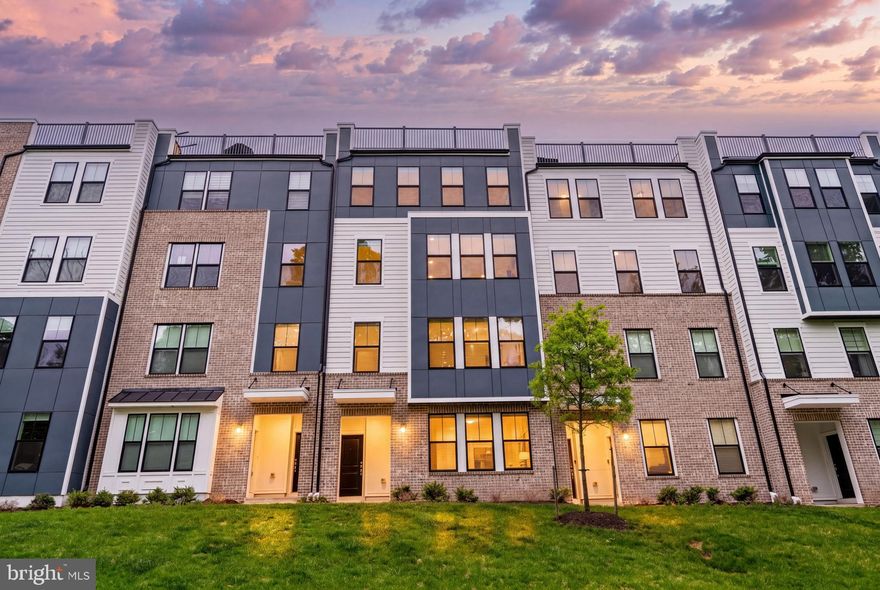
STERLING
20851 OWENMORE TERRACE
3 Beds
2 Baths
2,436 Sq.Ft.
$624,999
MLS#: VALO2124158
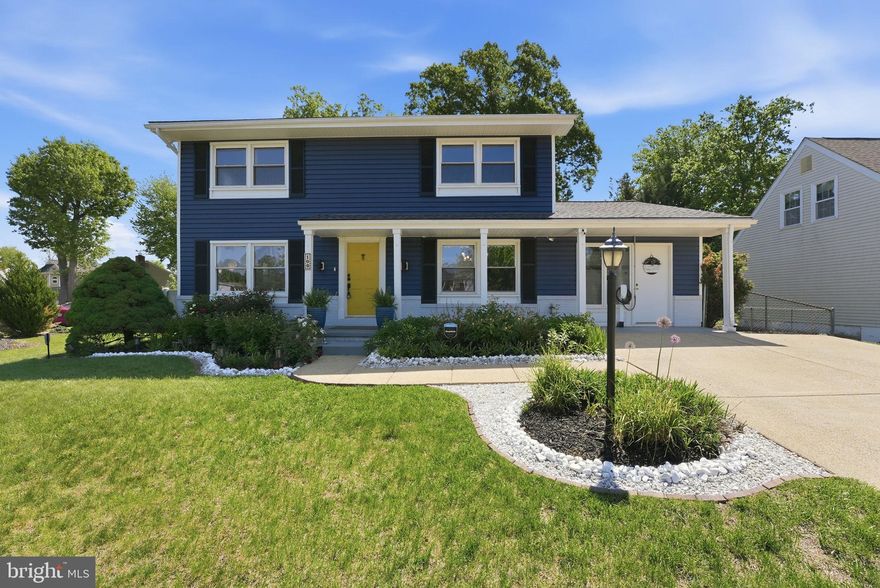
STERLING
100 S LINCOLN AVENUE
4 Beds
2 Baths
2,468 Sq.Ft.
$715,000
MLS#: VALO2119184
STERLING
47779 SCOTSBOROUGH
3 Beds
2 Baths
2,778 Sq.Ft.
$690,000
MLS#: VALO2125368

STERLING
42613 PITLOCHRY TERRACE
3 Beds
2 Baths
2,132 Sq.Ft.
$639,000
MLS#: VALO2126414
.png)