


Property
Beds
5
Full Baths
4
1/2 Baths
None
Year Built
2009
Sq.Footage
4,497
Welcome to 4308 George Frye Circle, a spacious three-level colonial offering a level of flexibility that is especially valuable for multi-generational living. With a legal main-level bedroom and attached full bath, plus direct lower-level access from the street via a paved brick walkway with no stairs along the path, the home provides multiple options for extended family, guests, or changing household needs. Situated on a generous corner lot, this 5-bedroom, 4-full-bath home offers room to live, work, entertain, create, and grow—without forcing you to choose one need over another. Beautiful hardwood floors bring warmth and character to the main level and upper landing, while luxury vinyl plank flooring extends throughout the lower level. Light-filled kitchen and living spaces create an inviting atmosphere, while the expansive primary bedroom provides a comfortable retreat. The lower level is where this home’s versatility truly shines. In addition to the main entertainment area, there are two separate enclosed rooms and an additional open flex space near the walkout entrance. One room is currently used as a home theater, the second as a playroom and activity room, and the open area as a fitness or multipurpose space. Whether you need recreation, exercise, hobbies, workspace, guest accommodations, additional storage, or space for extended family, there is room to create a layout that works for your life. The separate paved side entrance adds even more possibilities, and the property is approved for an in-home daycare for up to 12 children. Outdoor living is just as flexible, with two separate spaces for entertaining and relaxing. A composite deck located directly off the kitchen creates a natural extension of the main living level and an ideal setting for outdoor dining, grilling, or gathering with friends. From the lower-level walkout, an all-brick patio provides an additional place to entertain, unwind, or enjoy the expansive yard. The fully fenced rear and side yard wraps around the home and offers plenty of room for playtime, gardening, pets, recreation, or simply enjoying your own outdoor escape. The convenient Woodbridge location places you near shopping, dining, and entertainment at Stonebridge at Potomac Town Center, along with additional options throughout the Potomac Mills area. Commuters will appreciate access to I-95 and the 95 Express Lanes, nearby commuter lots and OmniRide options, and the Rippon VRE station. Need space for multiple generations under one roof? A dedicated office without giving up a bedroom? A theater without losing your workout space? Multiple outdoor entertaining areas without sacrificing yard space? This home offers the flexibility to accommodate all of it. It is more than a house with plenty of rooms—it is a home with room for every part of your life.
Features & Amenities
Interior
-
Other Interior Features
Eat-in Kitchen, Ceiling Fan(s), Kitchen Island, Pantry, Recessed Lighting, Walk-In Closet(s), Crown Molding, Soaking Tub
-
Total Bedrooms
5
-
Bathrooms
4
-
Above Grade Finished Area
3412.0
-
Basement YN
YES
-
Cooling YN
YES
-
Cooling
Central Air, Ceiling Fan(s), Electric
-
Fireplace YN
YES
-
Heating YN
YES
-
Heating
Natural Gas, Forced Air
-
Main Level Bedrooms
1
-
Pet friendly
N/A
Exterior
-
Garage
Yes
-
Garage spaces
2
-
Construction Materials
Vinyl Siding
-
Other Exterior Features
Awning(s)
-
Parking
Garage Door Opener, Asphalt, Garage, Driveway, Attached
-
Patio and Porch Features
Deck, Patio, Porch
-
Pool
No
-
Waterfront YN
NO
Area & Lot
-
Lot Features
Corner Lot, Front Yard, Back Yard
-
Lot Size(acres)
0.25
-
Lot Size(square feet)
10,785
-
Property Type
Residential
-
Property Sub Type
Single Family Residence
-
Architectural Style
Colonial
Price
-
Sales Price
$860,000
-
Tax Amount
$7,467
-
Financing Options
Cash, Conventional, FHA, VA
-
Sq. Footage
4,497
-
Price/SqFt
$191
HOA
-
Association
YES
-
Association Fee
$80
-
Association Fee Frequency
Monthly
-
Association Fee Includes
N/A
School District
-
Elementary School
N/A
-
Middle School
N/A
-
High School
N/A
Property Features
-
New Construction
NO
-
Foundation Details
Concrete Perimeter
-
Senior Community YN
NO
-
Sewer
Public Sewer
-
Tax Lot
02
-
Water Source
Public
Schedule a Showing
Showing scheduled successfully.
Mortgage calculator
Estimate your monthly mortgage payment, including the principal and interest, property taxes, and HOA. Adjust the values to generate a more accurate rate.
Your payment
Principal and Interest:
$
Property taxes:
$
HOA fees:
$
Total loan payment:
$
Total interest amount:
$
Location
County
PRINCE WILLIAM
Elementary School
Middle School
High School
Listing Courtesy of Christopher S Logan , RE/MAX Allegiance
RealHub Information is provided exclusively for consumers' personal, non-commercial use, and it may not be used for any purpose other than to identify prospective properties consumers may be interested in purchasing. All information deemed reliable but not guaranteed and should be independently verified. All properties are subject to prior sale, change or withdrawal. RealHub website owner shall not be responsible for any typographical errors, misinformation, misprints and shall be held totally harmless.

AGENT
Nideen Morrison
Call Nideen today to schedule a private showing.

* Listings on this website come from the FMLS IDX Compilation and may be held by brokerage firms other than the owner of this website. The listing brokerage is identified in any listing details. Information is deemed reliable but is not guaranteed. If you believe any FMLS listing contains material that infringes your copyrighted work please click here to review our DMCA policy and learn how to submit a takedown request.© 2024 FMLS.
Related Properties
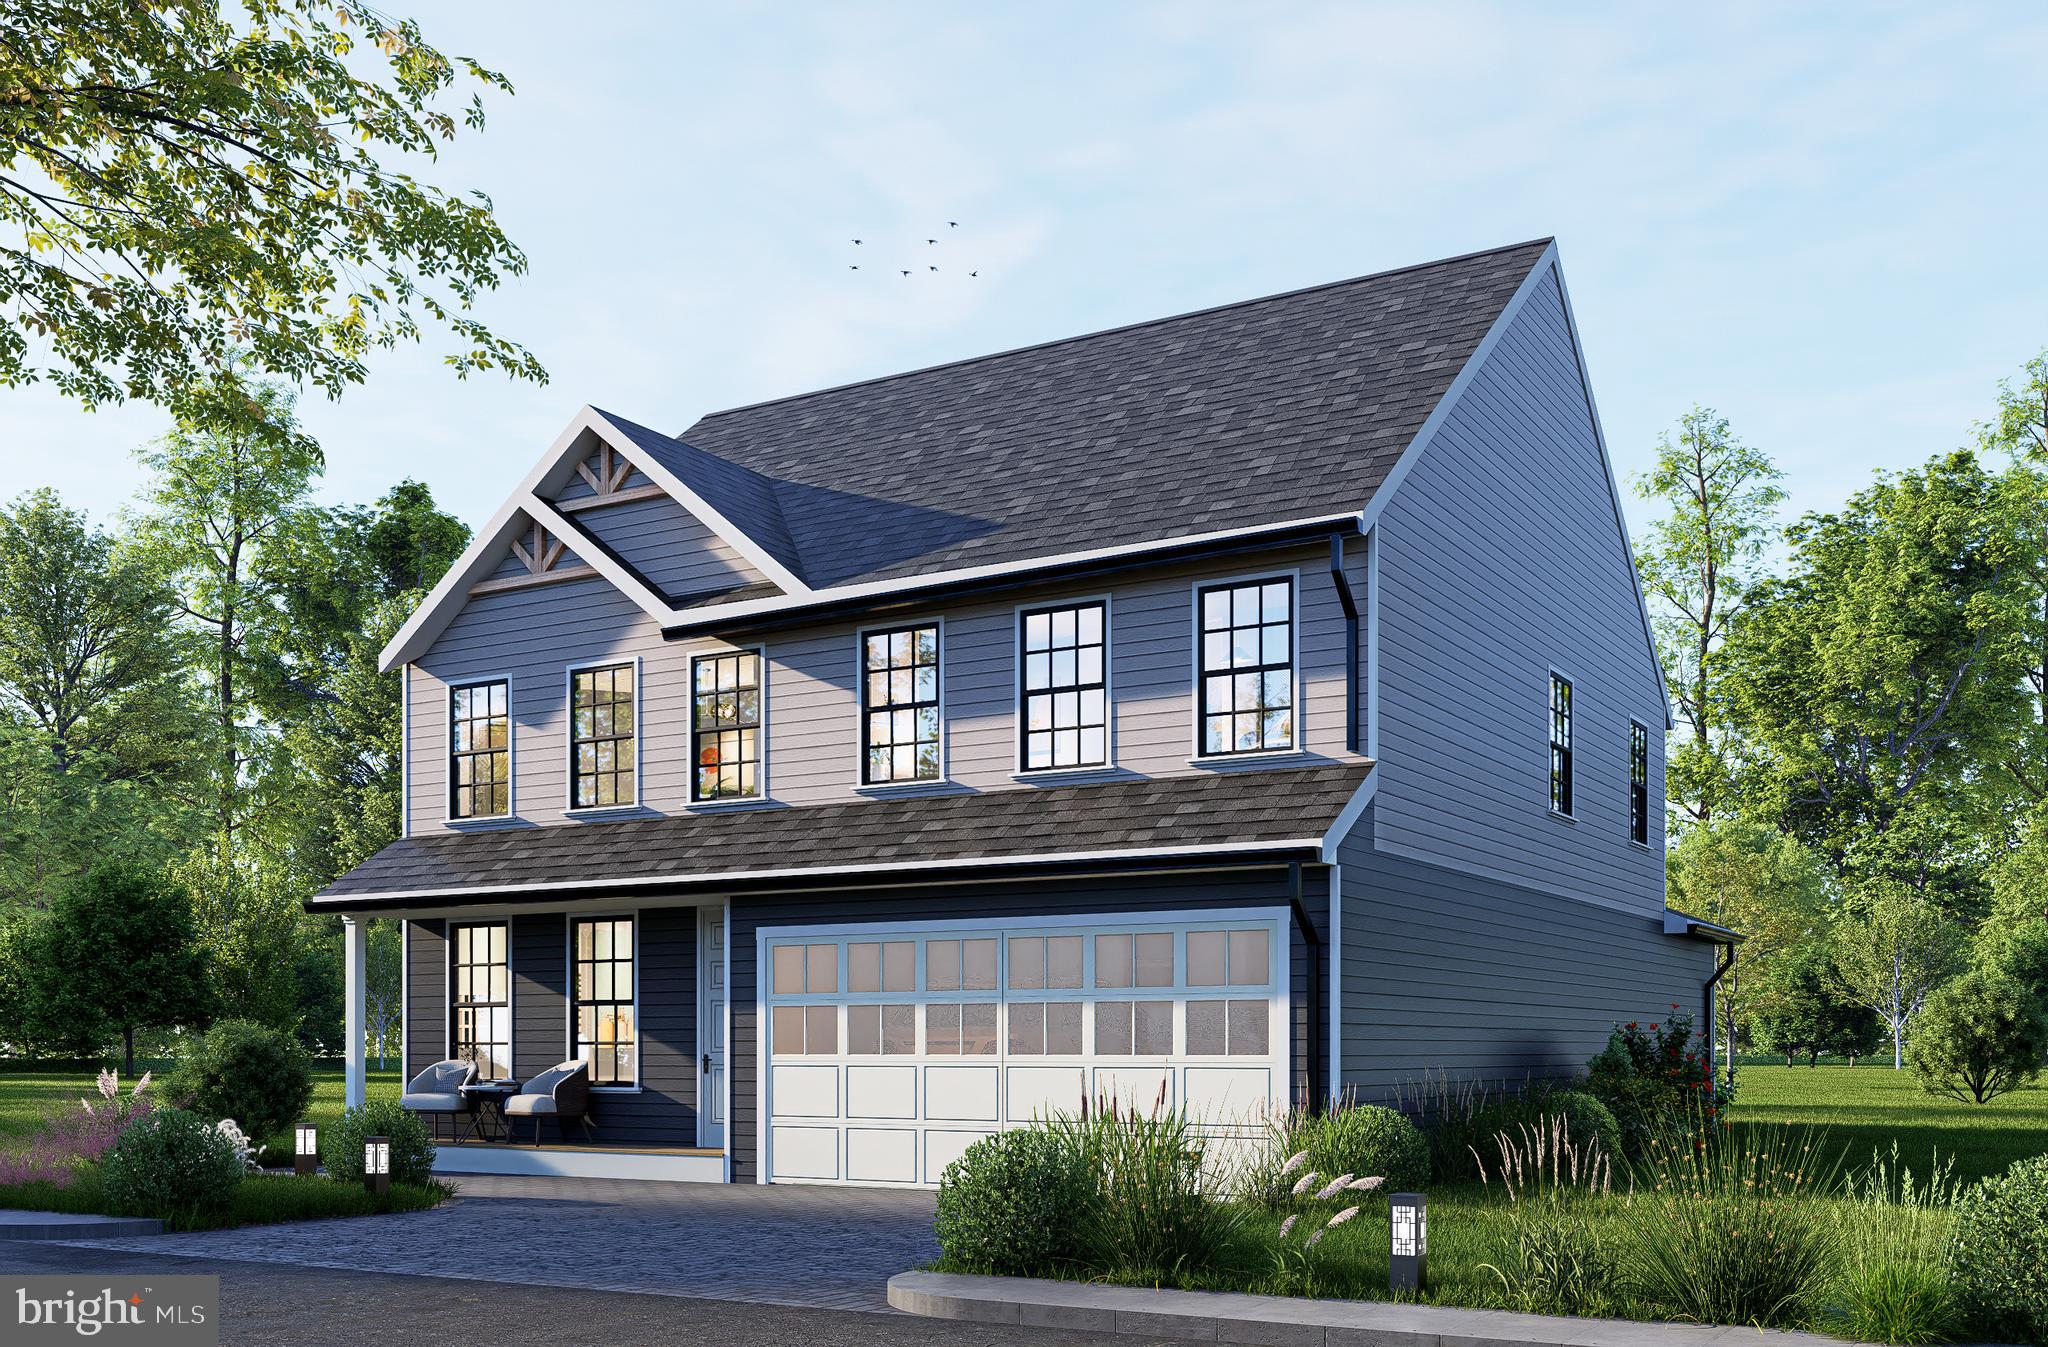
WOODBRIDGE
1624 INDIANA AVENUE
4 Beds
3 Baths
N/A
$756,000
MLS#: VAPW2112718
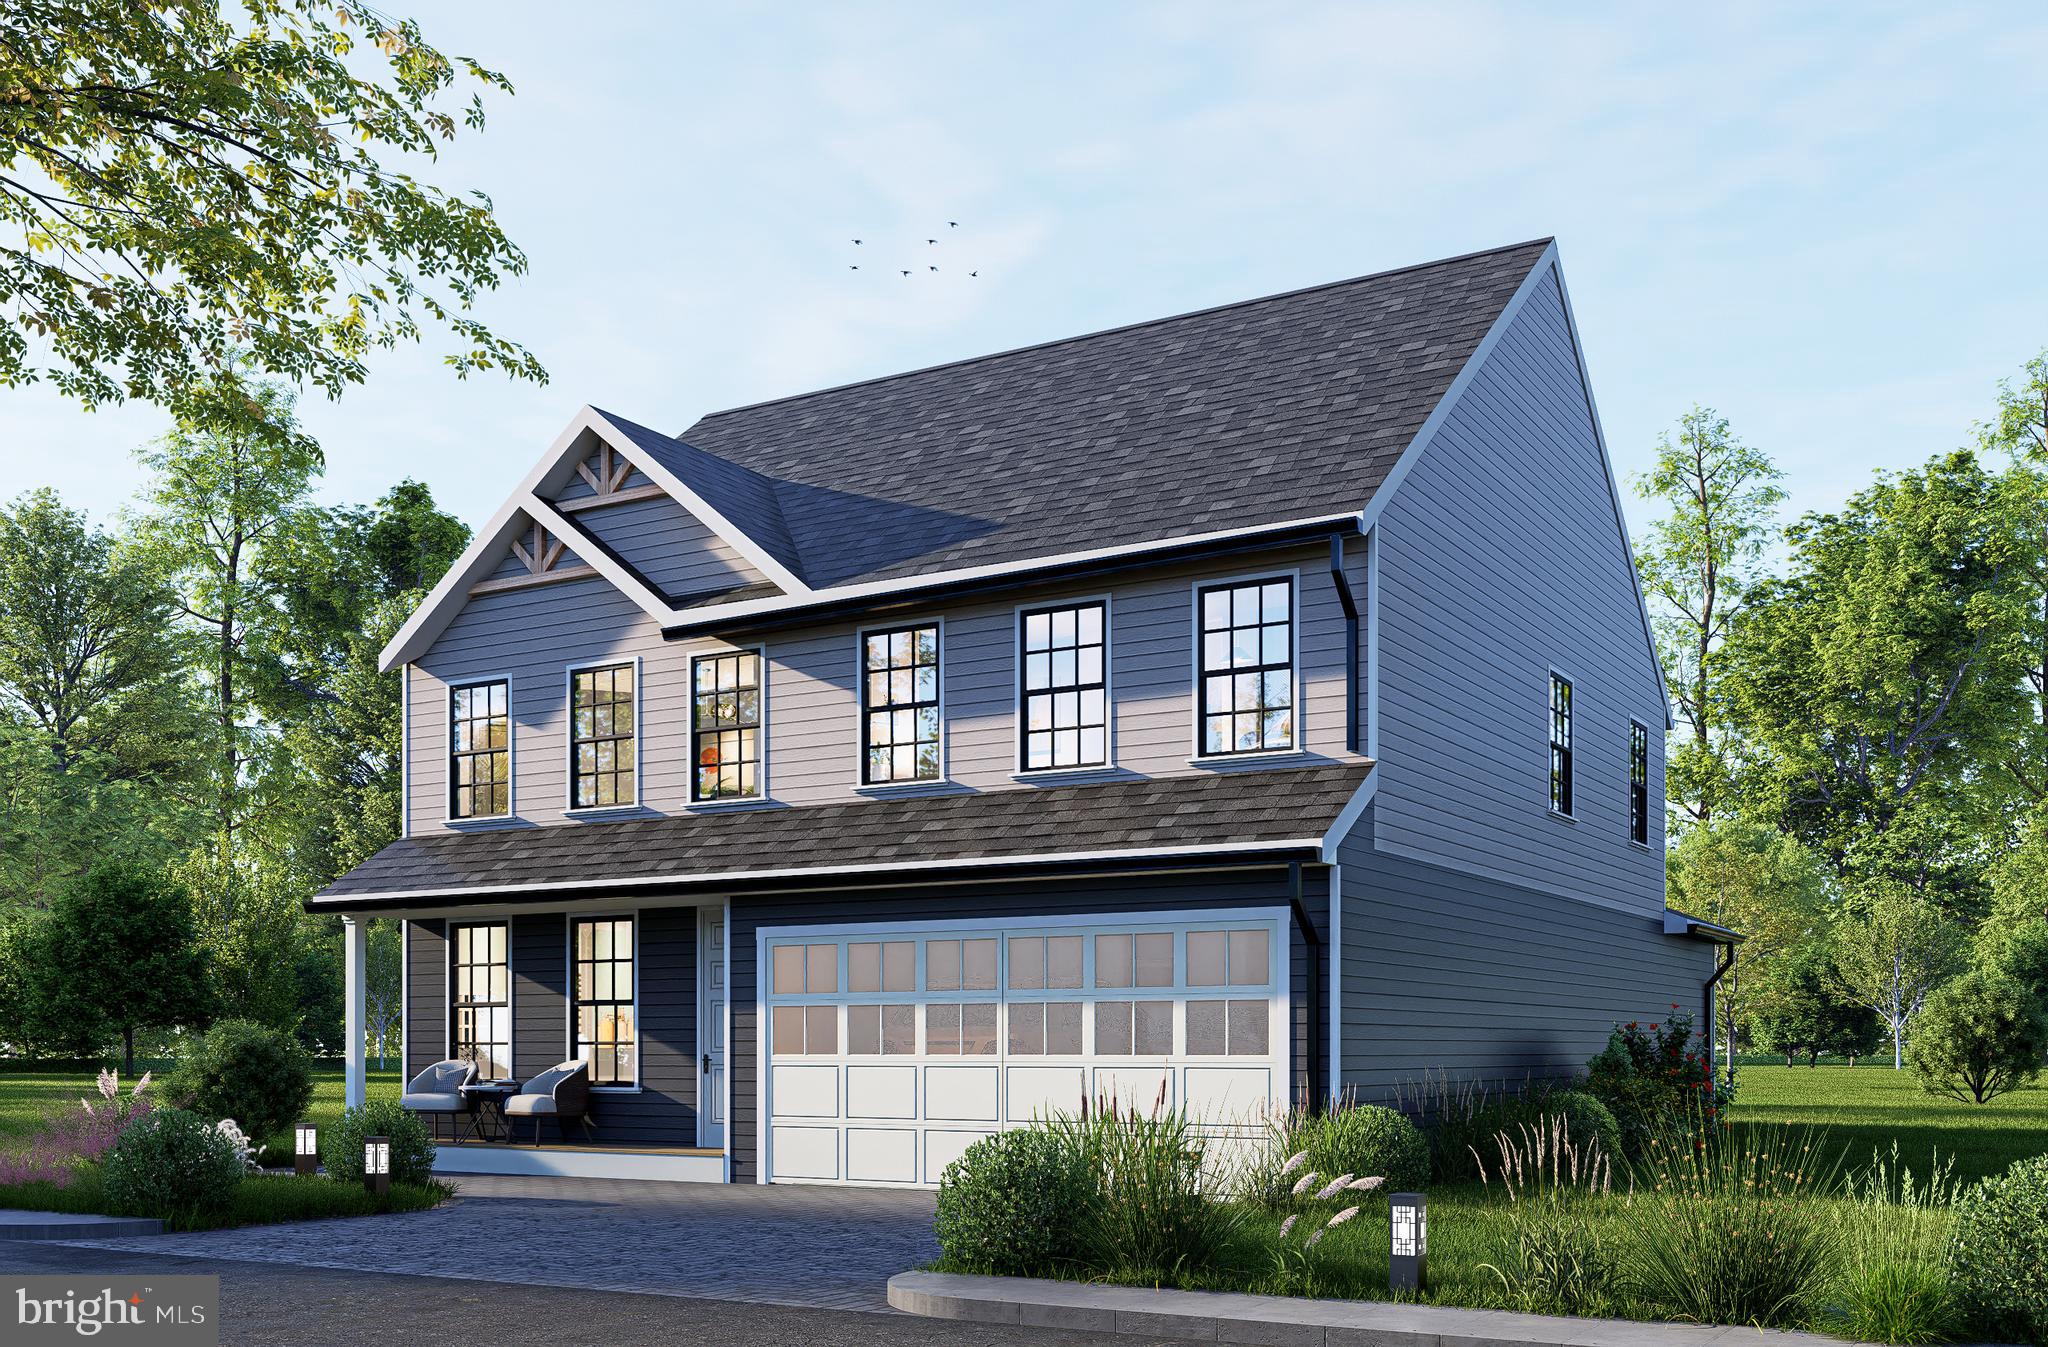
WOODBRIDGE
1627 INDIANA AVENUE
4 Beds
3 Baths
2,964 Sq.Ft.
$786,000
MLS#: VAPW2111524
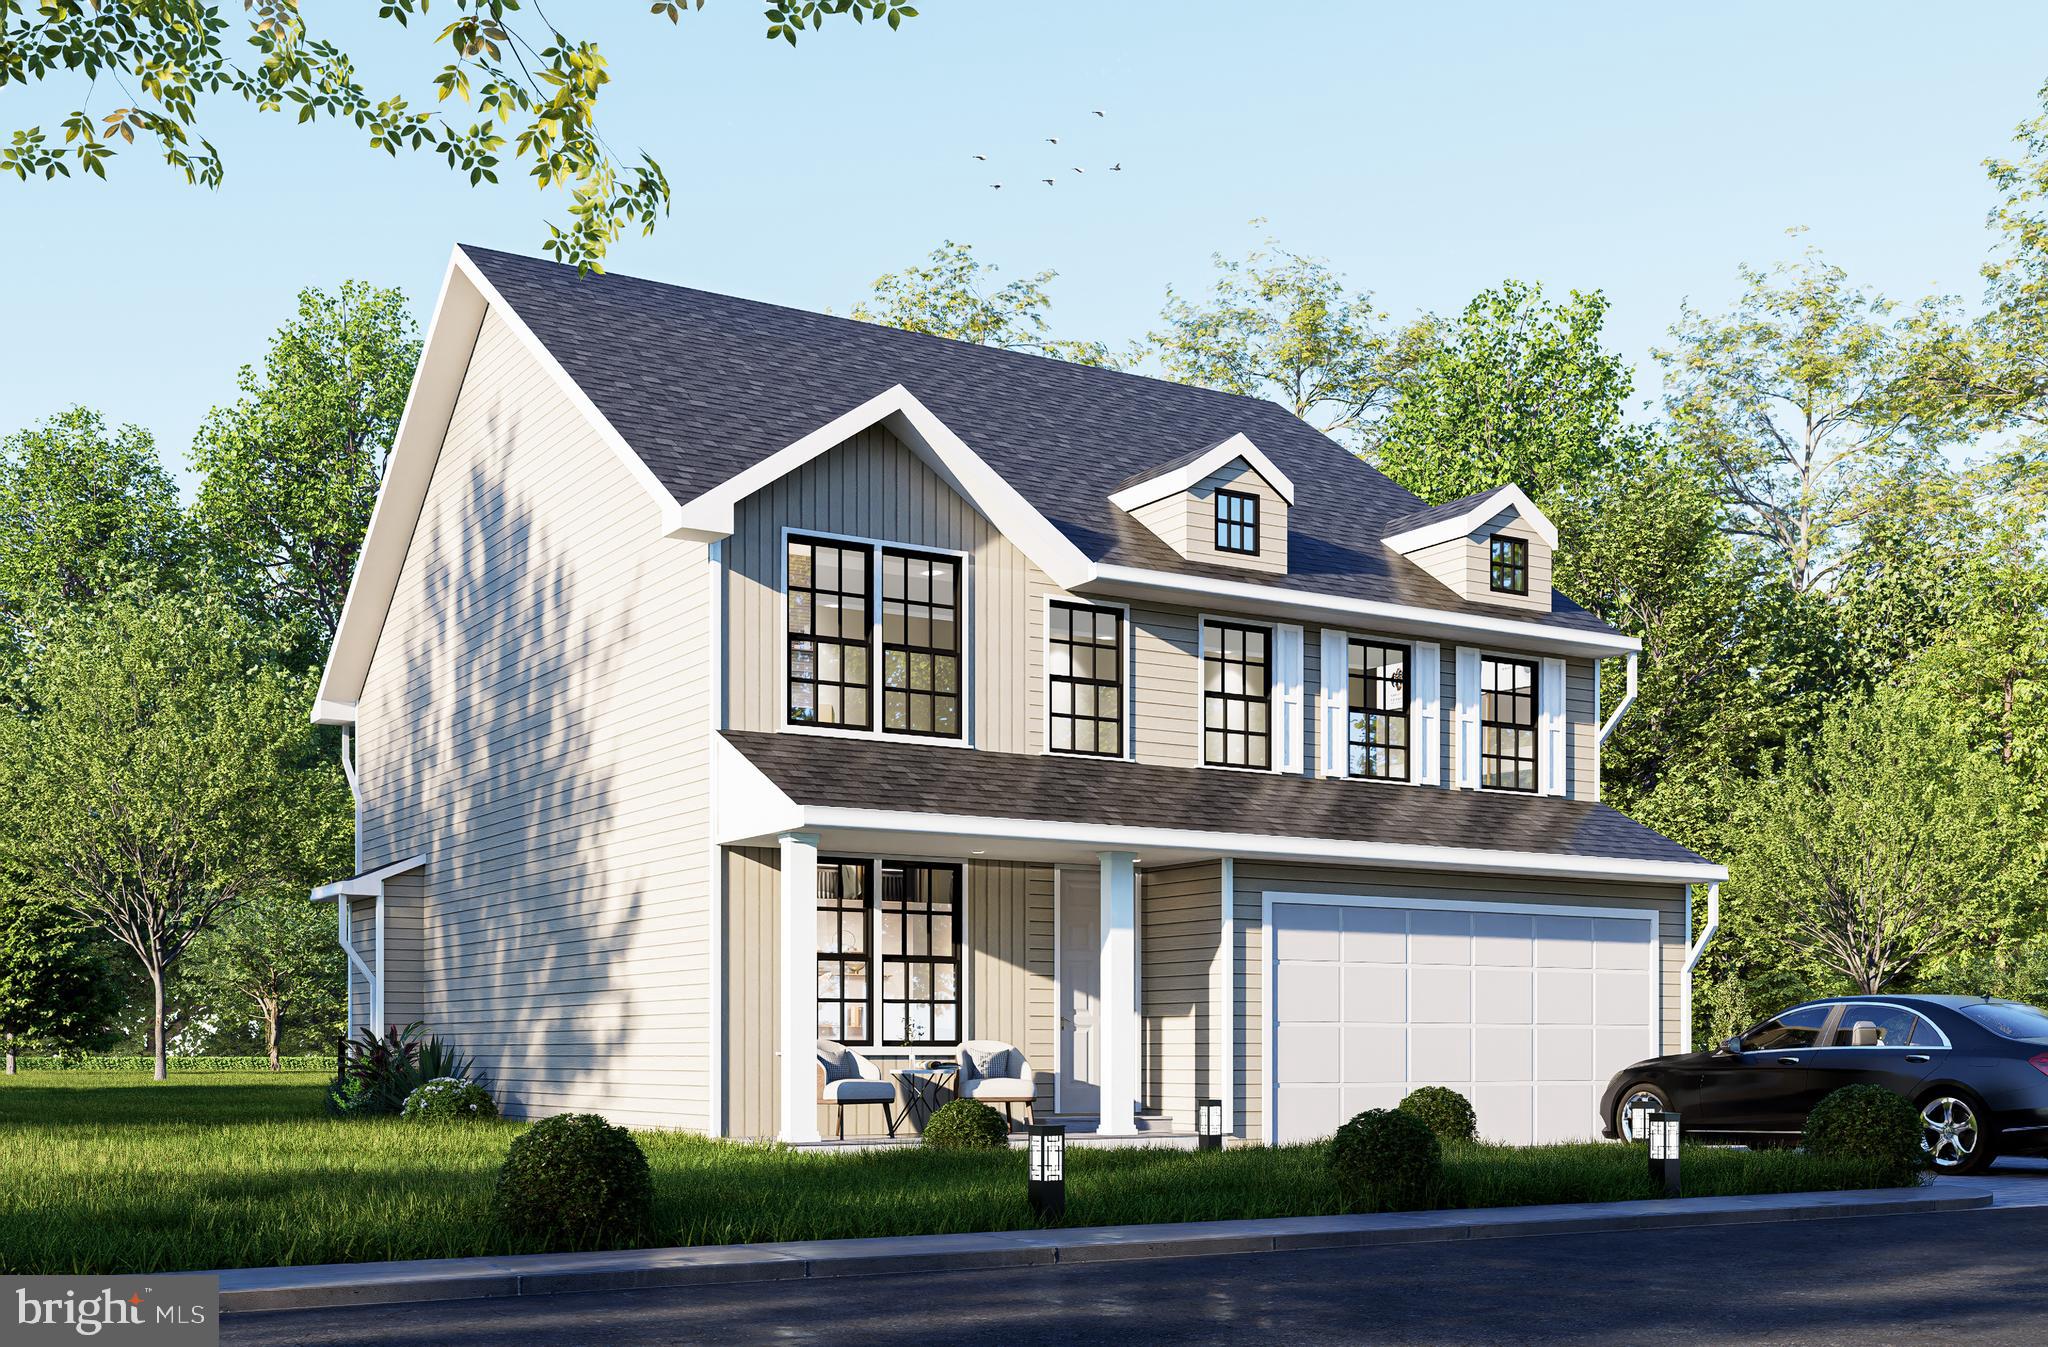
WOODBRIDGE
1642 INDIANA AVENUE
4 Beds
2 Baths
3,312 Sq.Ft.
$839,880
MLS#: VAPW2111638
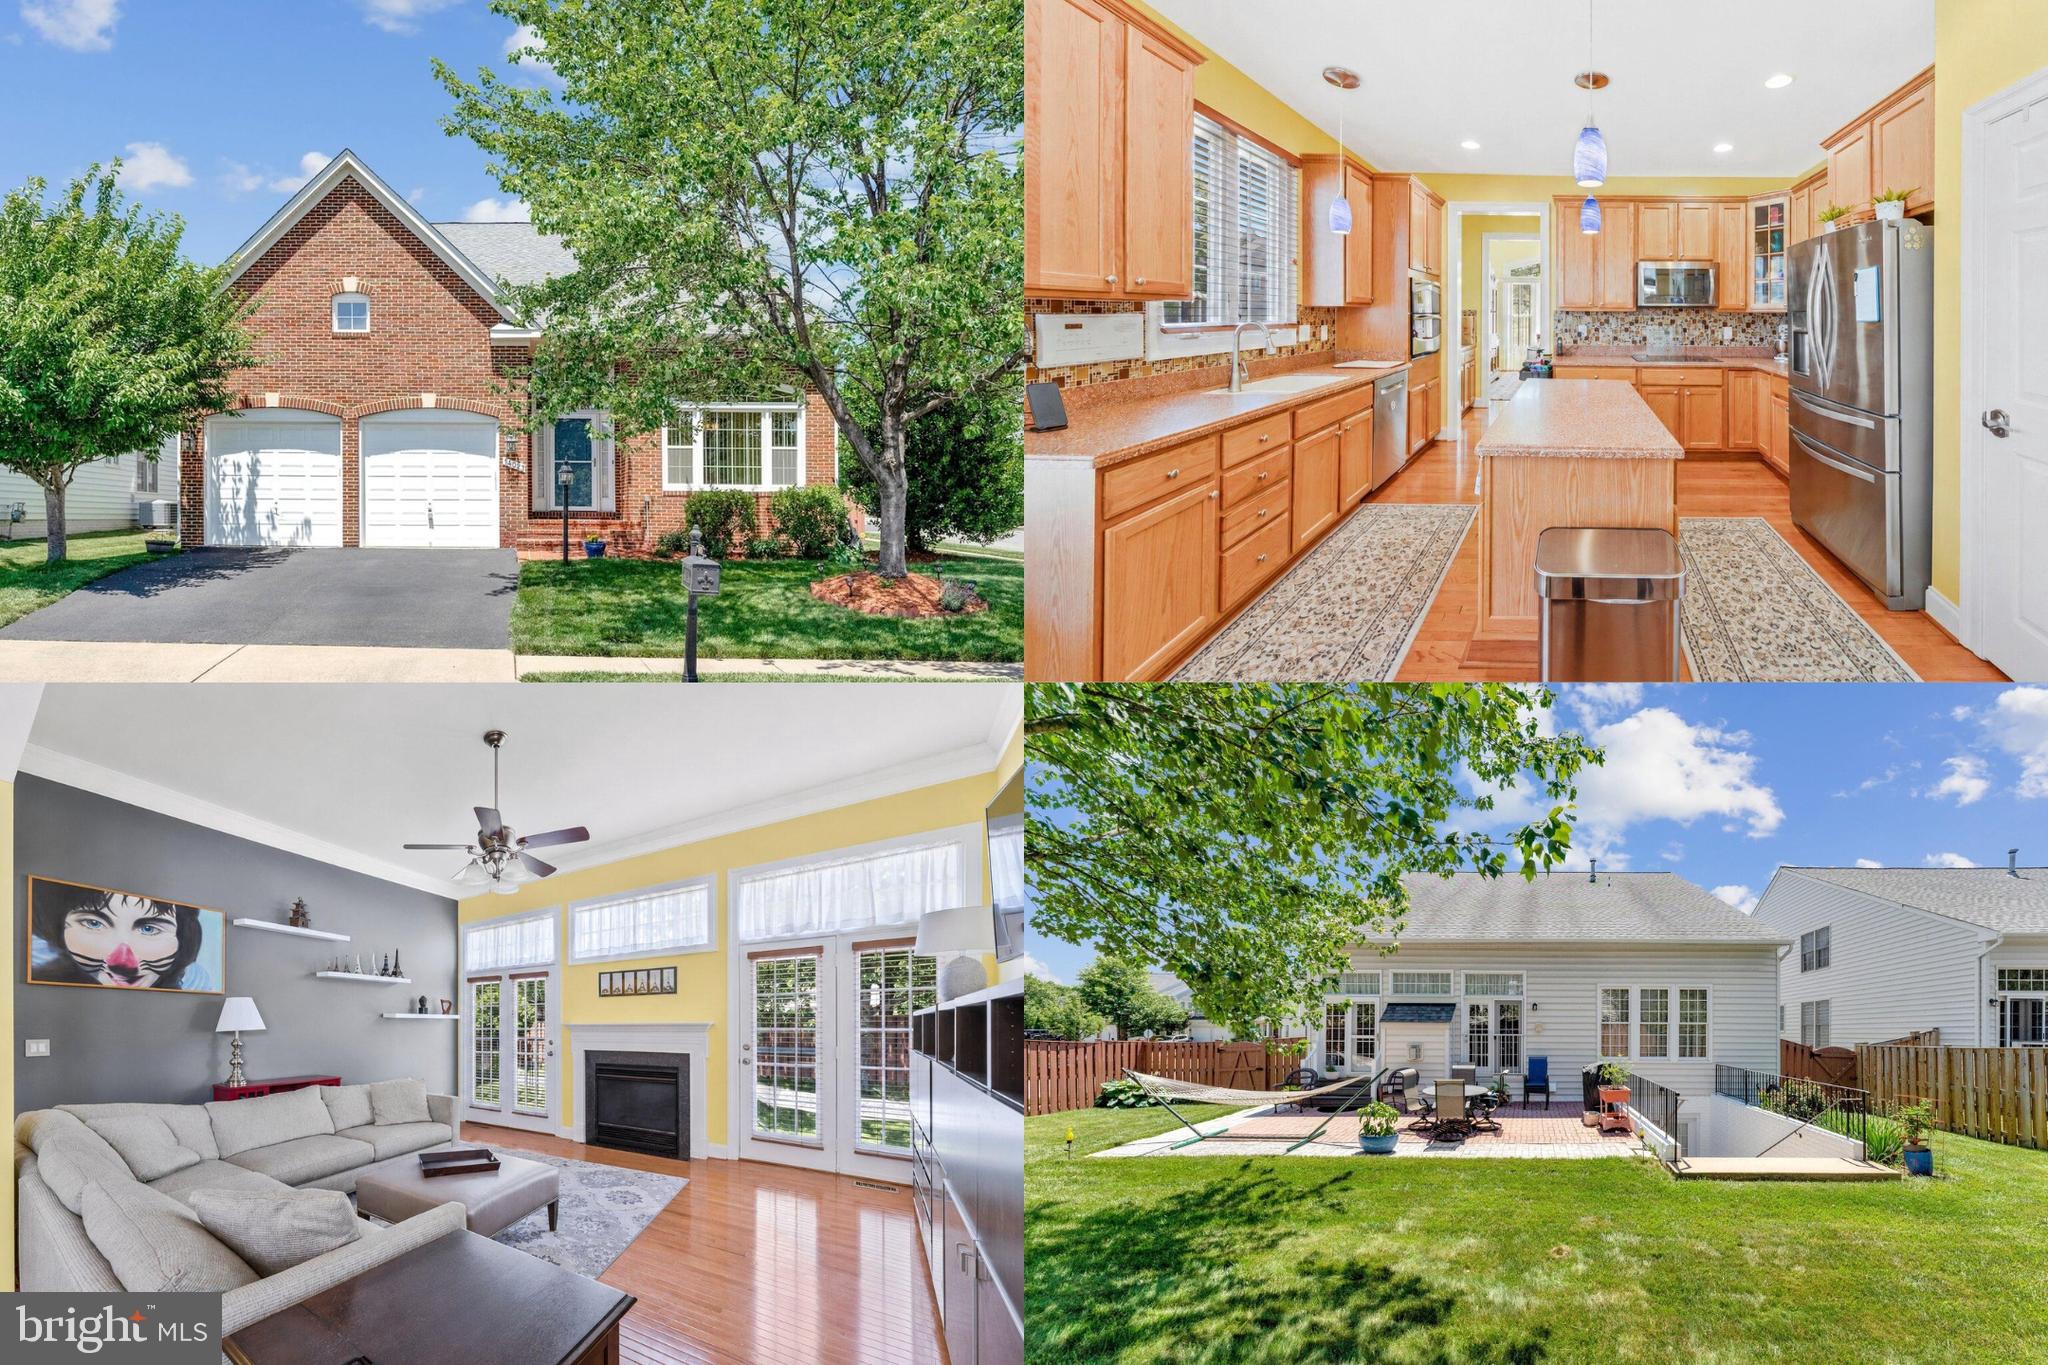
WOODBRIDGE
14023 MINICLIER COURT
4 Beds
3 Baths
3,759 Sq.Ft.
$775,000
MLS#: VAPW2122470

WOODBRIDGE
13250 FALLEN LEAF COURT
5 Beds
3 Baths
3,196 Sq.Ft.
$759,900
MLS#: VAPW2119178
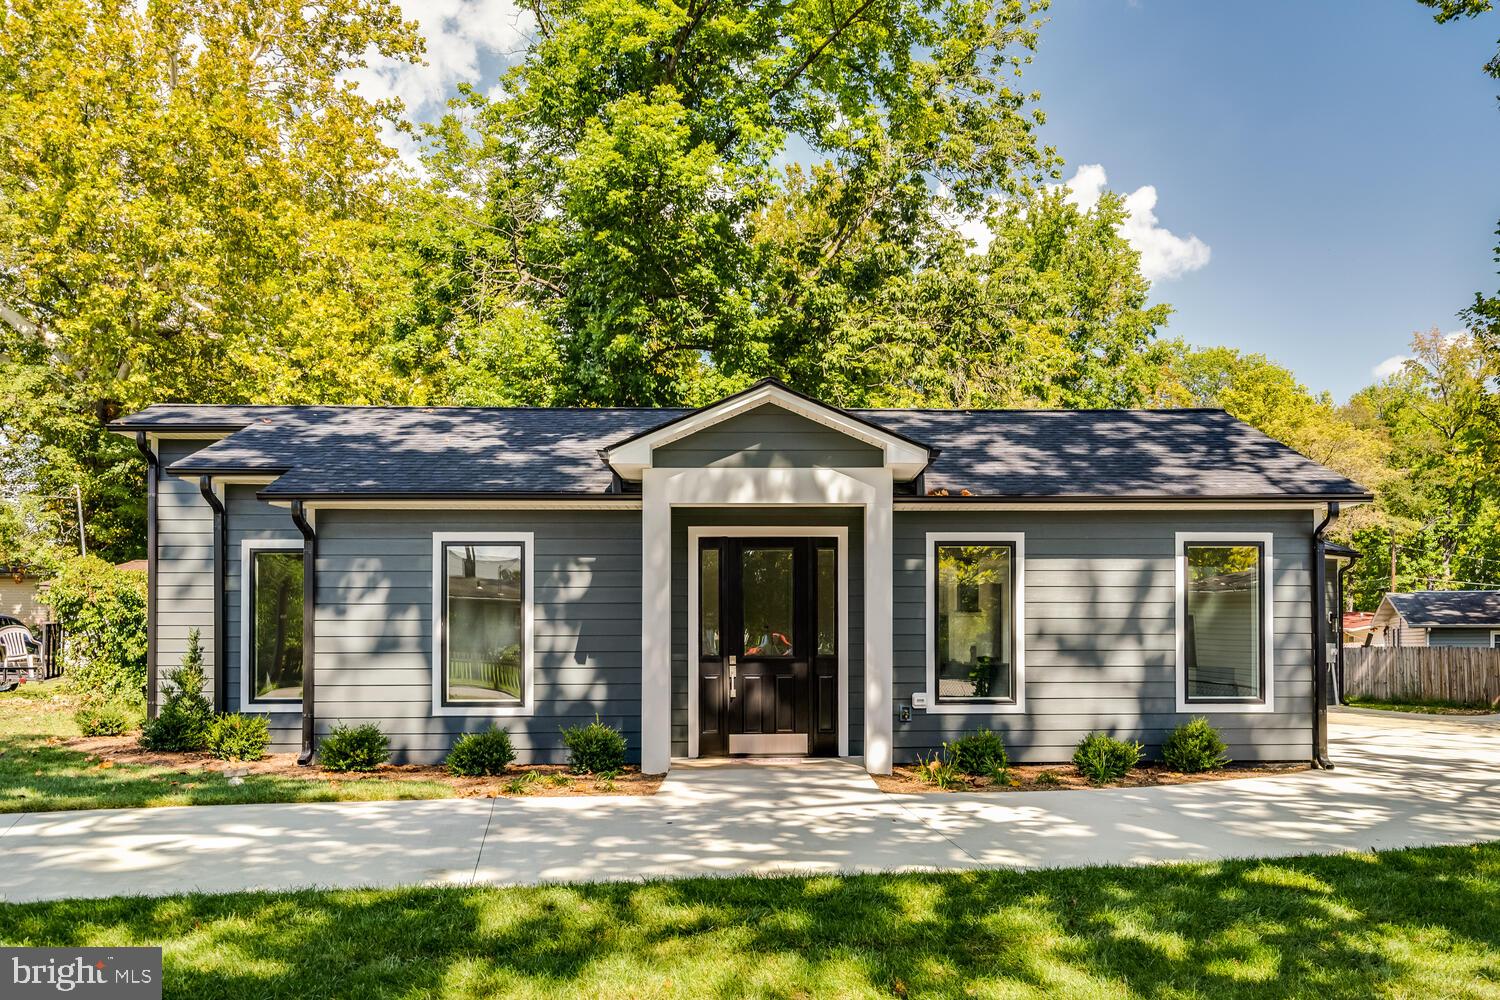
WOODBRIDGE
13711 JOYCE ROAD
3 Beds
3 Baths
2,000 Sq.Ft.
$749,000
MLS#: VAPW2115032
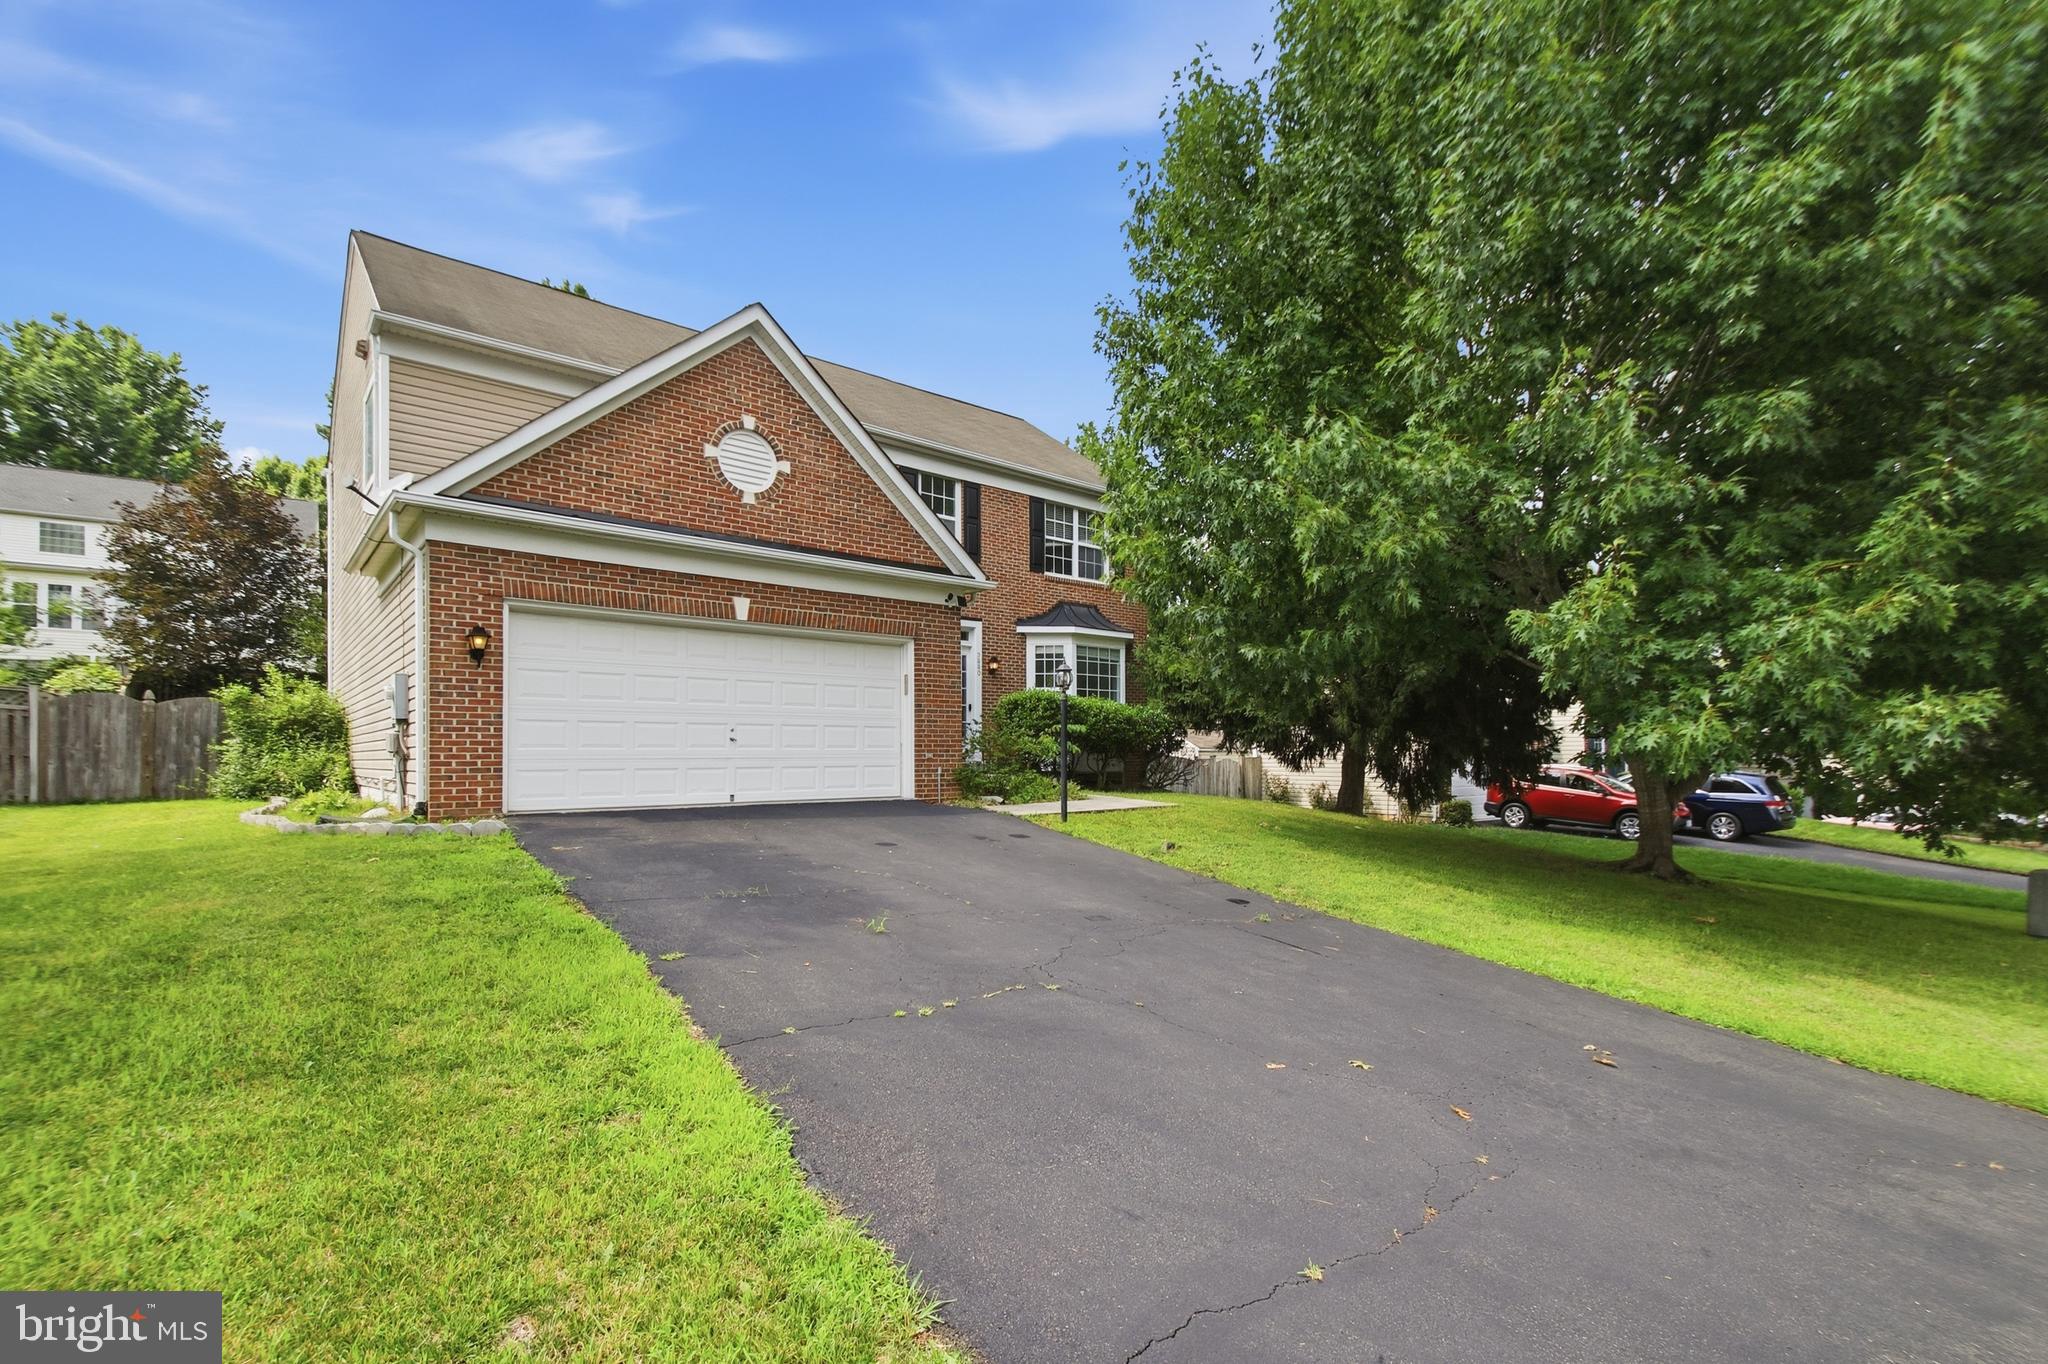
WOODBRIDGE
5880 MOONBEAM DRIVE
5 Beds
3 Baths
3,160 Sq.Ft.
$759,999
MLS#: VAPW2124570

WOODBRIDGE
16316 ADMEASURE CIRCLE
4 Beds
3 Baths
3,753 Sq.Ft.
$700,000
MLS#: VAPW2126532

WOODBRIDGE
11858 ANTIETAM ROAD
6 Beds
4 Baths
2,820 Sq.Ft.
$798,999
MLS#: VAPW2126308
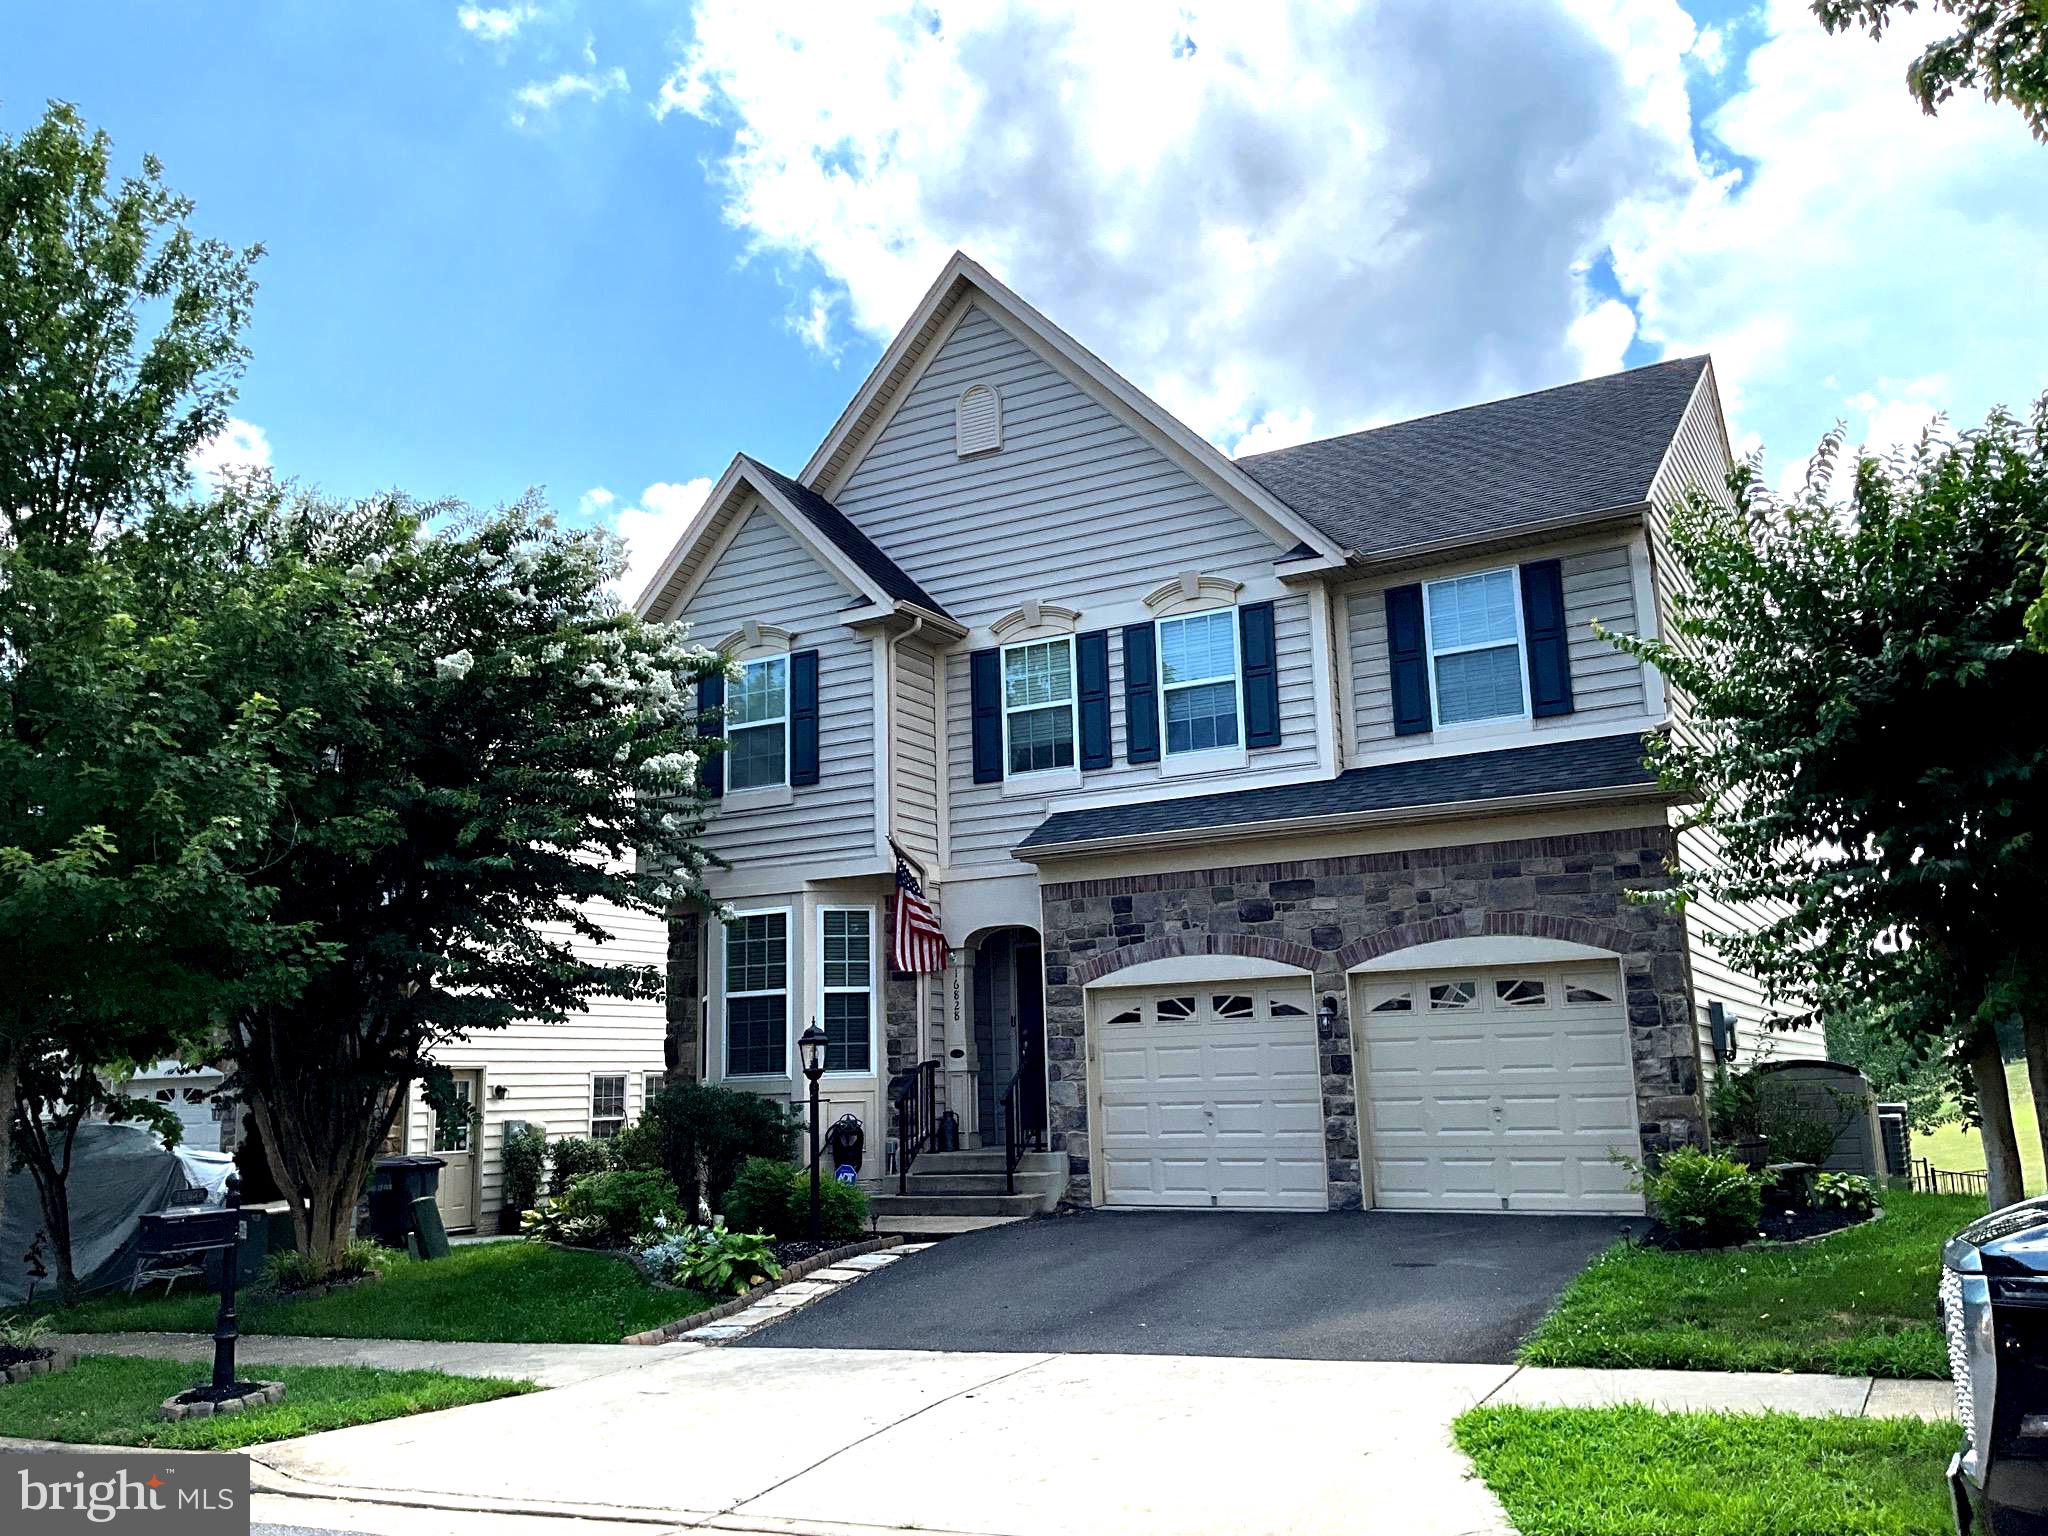
WOODBRIDGE
16828 ADRIFT COURT
5 Beds
3 Baths
3,423 Sq.Ft.
$800,000
MLS#: VAPW2124604
.png)