


Property
Beds
5
Full Baths
5
1/2 Baths
1
Year Built
2021
Sq.Footage
4,079
Arlington living at its finest! Welcome to this recently completed new home built by premier local builders Classic Cottages and Backyard Cottages. This stunning sun filled home enjoys 5 bedrooms in the main house with 4.5 bathrooms. The total square feet (4079) includes the guest house/AD. You'll love the open concept that is ideal for entertaining, yet retains a cozy feel. As you enter the family room, you're nstantly drawn to the wood beams, and gas fireplace. The sliding doors allow for views of the private backyard and patio, which features a built in firepit, perfect for outdoor entertaining and smores! The beautiful ourmet kitchen encourages cooking with Thermador appliances, guartz counters, gas cooking, and enough ounter space for prep work and serving. After a long day, retreat upstairs to the owner's suite compelete with two walk-in closets, and a luxurious bath with soaking tub, dual sinks, and separate shower. Two other spacious bedrooms are located upstairs, each featuring sunlight, large closets and private bathrooms. As you progress into the basement, you're greeted with a large secondary family room, and a unique rubber floored fitness room. The lower level also enjoys a bedroom, and full bath, ideal for guests or an au-pair. The oversized one car garage is perfect for storing bikes, kayaks, or a tool bench. DON'T FORGET ABOUT THE GUEST HOUSE/ACCESSORY DWELLING! This lot feautures a unique acccessory dwelling complete with it's own entrance and patio. The AD enjoyes 1 bedroom with a murphy bed and a unique sliding wall system so you can adjust the space as necessary for any occasion. With a kitchen, full bath, and laundry, the AD makes a great guest house, office, rental, playhouse, art studio, or party house. The sky is the limit! This stunning home is deally located close to shopping, dining, highways, and the Ballston Metro which is just 12 minutes away. Welcome Home!
Features & Amenities
Interior
-
Other Interior Features
Ceiling Fan(s), Kitchen Island, Recessed Lighting, Walk-In Closet(s), Built-in Features, Open Floorplan, Soaking Tub
-
Total Bedrooms
5
-
Bathrooms
5
-
1/2 Bathrooms
1
-
Above Grade Finished Area
2995.0
-
Basement YN
YES
-
Cooling YN
YES
-
Cooling
Central Air, Ceiling Fan(s), Electric
-
Fireplace YN
YES
-
Heating YN
YES
-
Heating
Natural Gas, Forced Air
-
Main Level Bedrooms
1
-
Pet friendly
Yes
Exterior
-
Garage
Yes
-
Garage spaces
1
-
Construction Materials
Synthetic Stucco
-
Other Exterior Features
Lighting
-
Parking
Oversized, Garage Door Opener, Concrete, Garage, Driveway, Attached
-
Patio and Porch Features
Patio
-
Pool
No
-
Waterfront YN
NO
Area & Lot
-
Lot Features
Corner Lot, Private
-
Lot Size(acres)
0.22
-
Lot Size(square feet)
9,375
-
Property Type
Residential
-
Property Sub Type
Single Family Residence
-
Architectural Style
Transitional
Price
-
Sales Price
$2,275,000
-
Tax Amount
$18,409
-
Financing Options
Conventional, Cash, FHA, VA
-
Sq. Footage
4,079
-
Price/SqFt
$557
HOA
-
Association
No
Property Resources
-
Horse Property
NO
School District
-
Elementary School
GLEBE
-
Middle School
SWANSON
-
High School
WASHINGTON-LIBERTY
Property Features
-
New Construction
YES
-
Senior Community YN
NO
-
Sewer
Septic Tank, Public Sewer
-
Tax Lot
1
-
Water Source
Public
Schedule a Showing
Showing scheduled successfully.
Mortgage calculator
Estimate your monthly mortgage payment, including the principal and interest, property taxes, and HOA. Adjust the values to generate a more accurate rate.
Your payment
Principal and Interest:
$
Property taxes:
$
HOA fees:
$
Total loan payment:
$
Total interest amount:
$
Location
County
ARLINGTON
Elementary School
GLEBE
Middle School
SWANSON
High School
WASHINGTON-LIBERTY
Listing Courtesy of Fran Slade, Weichert, REALTORS
RealHub Information is provided exclusively for consumers' personal, non-commercial use, and it may not be used for any purpose other than to identify prospective properties consumers may be interested in purchasing. All information deemed reliable but not guaranteed and should be independently verified. All properties are subject to prior sale, change or withdrawal. RealHub website owner shall not be responsible for any typographical errors, misinformation, misprints and shall be held totally harmless.

AGENT
Nideen Morrison
Call Nideen today to schedule a private showing.

* Listings on this website come from the FMLS IDX Compilation and may be held by brokerage firms other than the owner of this website. The listing brokerage is identified in any listing details. Information is deemed reliable but is not guaranteed. If you believe any FMLS listing contains material that infringes your copyrighted work please click here to review our DMCA policy and learn how to submit a takedown request.© 2024 FMLS.
Related Properties

ARLINGTON
2116 21ST ROAD N
4 Beds
4 Baths
3,760 Sq.Ft.
$1,950,000
MLS#: VAAR2079454
ARLINGTON
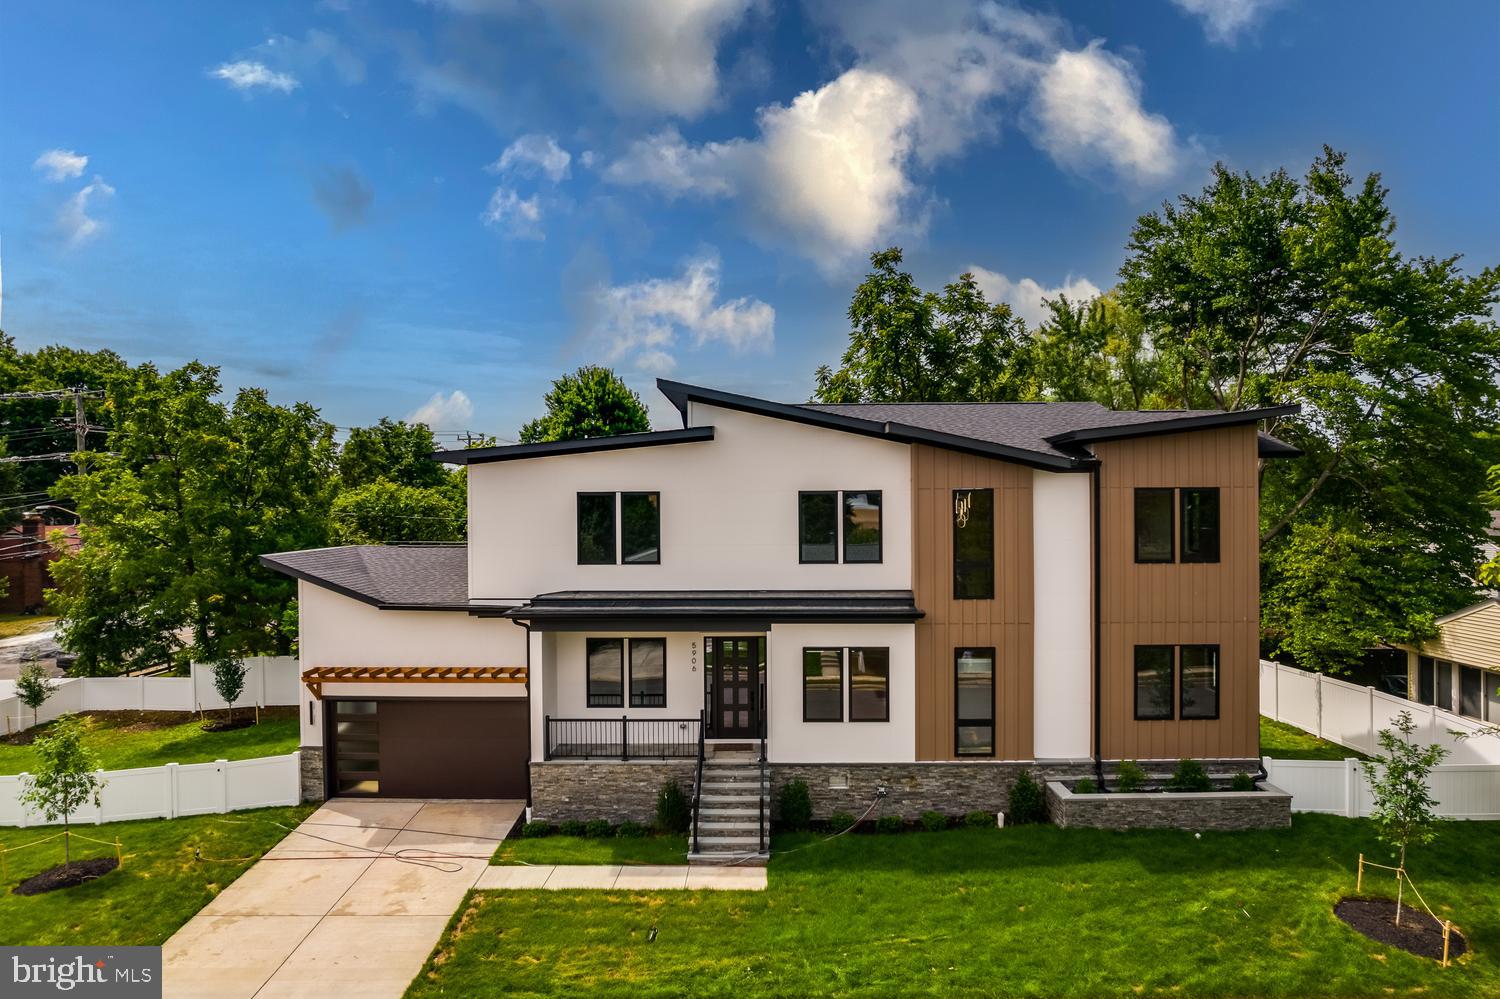
5906 3RD STREET S
5 Beds
6 Baths
4,275 Sq.Ft.
$1,899,000
MLS#: VAAR2077058

ARLINGTON
4246 15TH STREET N
6 Beds
6 Baths
5,246 Sq.Ft.
$1,950,000
MLS#: VAAR2070966

ARLINGTON
2011 S GLEBE ROAD
6 Beds
5 Baths
6,713 Sq.Ft.
$2,390,000
MLS#: VAAR2070282
ARLINGTON
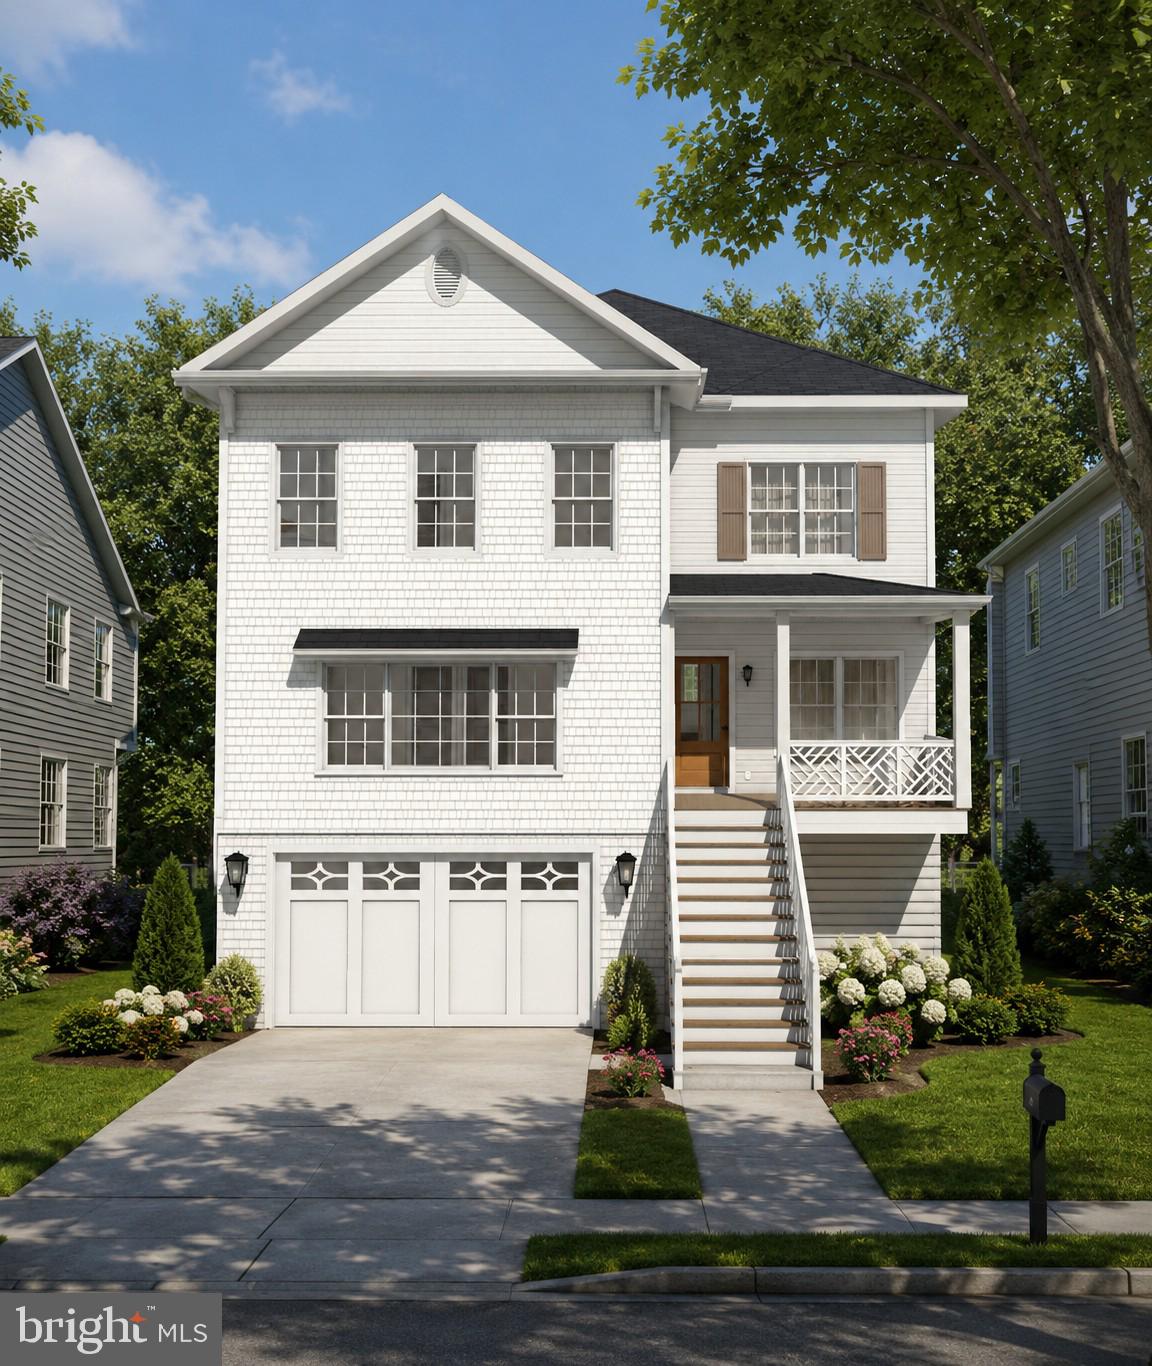
5531 24TH STREET N
6 Beds
5 Baths
4,500 Sq.Ft.
$2,089,900
MLS#: VAAR2075770

ARLINGTON
7042 WILLIAMSBURG BOULEVARD
5 Beds
5 Baths
5,189 Sq.Ft.
$2,499,900
MLS#: VAAR2077460

ARLINGTON
6947 28TH STREET N
5 Beds
4 Baths
4,648 Sq.Ft.
$2,099,900
MLS#: VAAR2077404
ARLINGTON
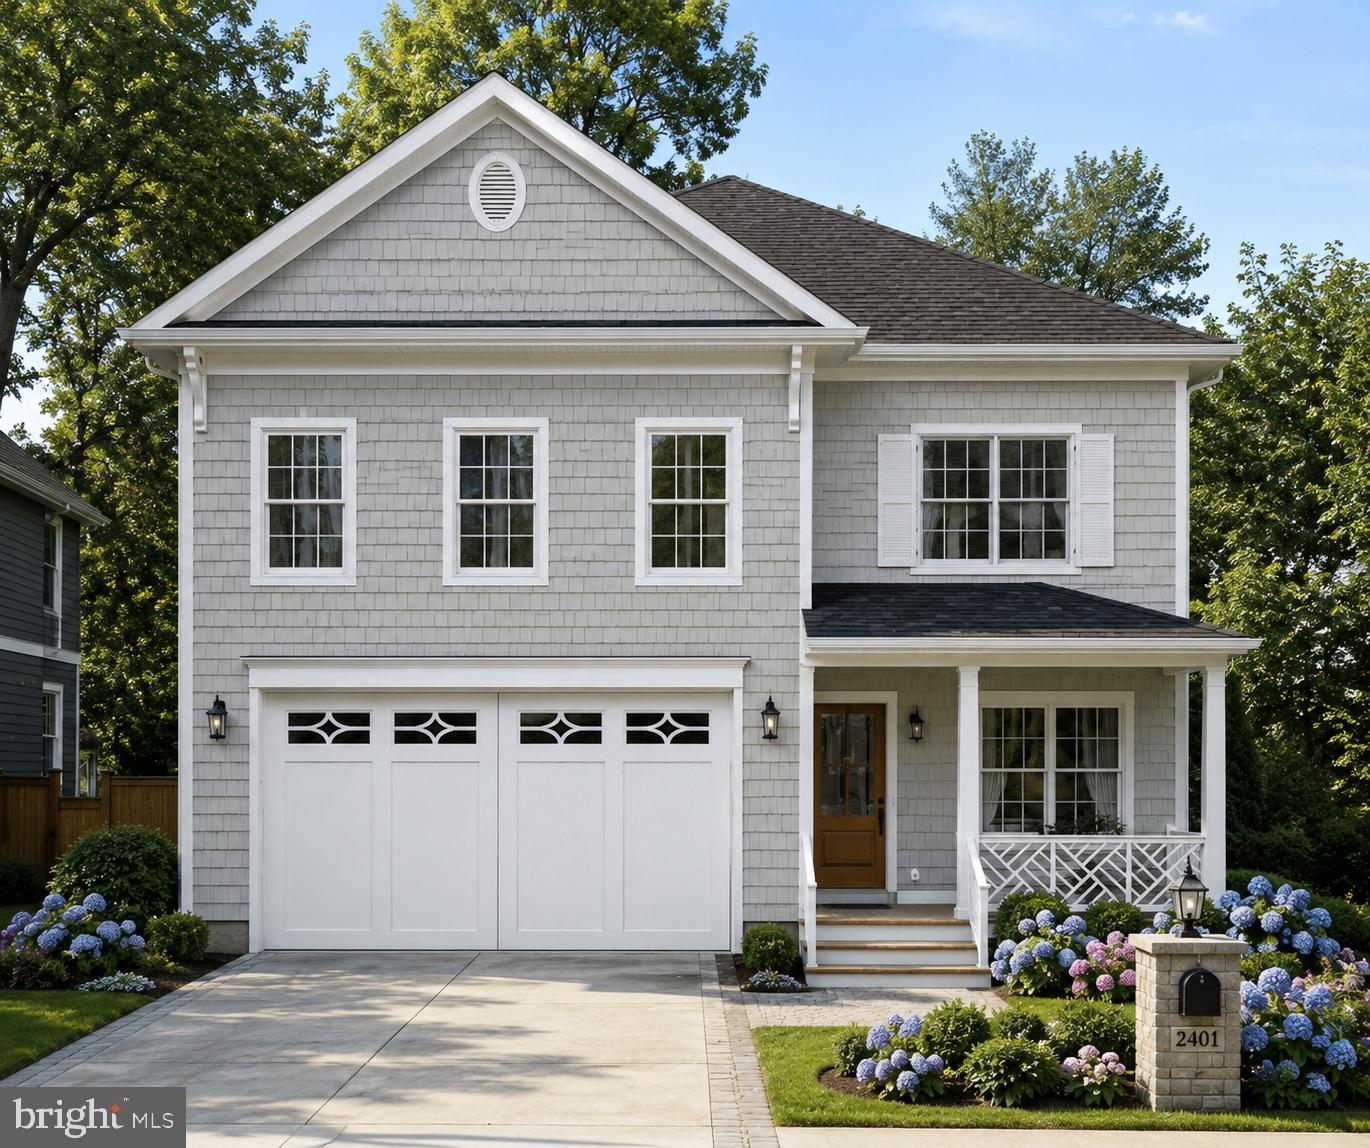
1311 N UTAH STREET
5 Beds
4 Baths
4,075 Sq.Ft.
$1,899,900
MLS#: VAAR2076778

ARLINGTON
4709 25TH ROAD N
6 Beds
5 Baths
5,837 Sq.Ft.
$2,599,000
MLS#: VAAR2078752

ARLINGTON
6537 35TH ROAD N
5 Beds
5 Baths
6,539 Sq.Ft.
$2,599,999
MLS#: VAAR2077218
.png)