
Property
Beds
4
Full Baths
2
1/2 Baths
1
Year Built
2022
Sq.Footage
2,802
432 North Loudoun Street sits a half block up from the historic fort and 2 blocks from the Winchester Mall. This completely redeveloped 1915 Craftsman style house in Winchester’s emerging historic district masterfully combines modern purpose with a classic feel using a sustainable redevelopment design. It is a custom home within a historical exterior, offering all the experiences of new construction. This is a high-quality residence for building your life with its 4 bedrooms, 2 ½ bath, dual street access, including a full fenced-in yard with landscaped patio, hot tub, and 10x8 shed. The floor plan is built around original hand-scraped hardwoods, handcrafted Craftsman style door moldings, an abundance of windows, period staircases, and a stunning new main bedroom/kitchen/family room addition to name a few of the fine features. Upstairs has the owner suite with walk-in closet and full bathroom; additional features include two bedrooms, a wired office, laundry center, and full bath. Presenting wide-ranging features from the mahogany front porch to the custom-built basement staircase to the new addition owner’s suite 432 Loudoun showcases quality is a requirement not a luxury.
Features & Amenities
Interior
-
Other Interior Features
Ceiling Fan(s), Kitchen Island, Recessed Lighting, Walk-In Closet(s), Soaking Tub
-
Total Bedrooms
4
-
Bathrooms
2
-
1/2 Bathrooms
1
-
Above Grade Finished Area
2002.0
-
Basement YN
YES
-
Cooling YN
YES
-
Cooling
Central Air, Heat Pump, Ceiling Fan(s), Zoned, Electric
-
Fireplace YN
YES
-
Heating YN
YES
-
Heating
Exhaust Fan, Fireplace Insert, Electric, Natural Gas, Central, Zoned, Heat Pump
-
Pet friendly
Yes
Exterior
-
Garage
No
-
Construction Materials
Stucco
-
Other Exterior Features
Barbecue, Rain Gutters, Storage
-
Parking
Gravel, Off Street, Secured, Driveway
-
Patio and Porch Features
Patio, Porch
-
Pool
No
-
Waterfront YN
NO
-
View
City
Area & Lot
-
Lot Size(acres)
0.17
-
Lot Size(square feet)
7,318
-
Property Type
Residential
-
Property Sub Type
Single Family Residence
-
Architectural Style
Craftsman
Price
-
Sales Price
$699,000
-
Tax Amount
$1,848
-
Financing Options
Cash, Conventional, FHA, VA
-
Zoning
Limited High Density Residential District
-
Sq. Footage
2,802
-
Price/SqFt
$249
HOA
-
Association
No
School District
-
Elementary School
VIRGINIA AVENUE CHARLOTTE DEHART
-
Middle School
DANIEL MORGAN
-
High School
JOHN HANDLEY
Property Features
-
New Construction
NO
-
Accessibility Features
Therapeutic Whirlpool
-
Foundation Details
Slab
-
Senior Community YN
NO
-
Sewer
Public Sewer
-
Water Source
Public
Schedule a Showing
Showing scheduled successfully.
Mortgage calculator
Estimate your monthly mortgage payment, including the principal and interest, property taxes, and HOA. Adjust the values to generate a more accurate rate.
Your payment
Principal and Interest:
$
Property taxes:
$
HOA fees:
$
Total loan payment:
$
Total interest amount:
$
Location
County
WINCHESTER CITY
Elementary School
VIRGINIA AVENUE CHARLOTTE DEHART
Middle School
DANIEL MORGAN
High School
JOHN HANDLEY
Listing Courtesy of Derek J. Greene, The Greene Realty Group
RealHub Information is provided exclusively for consumers' personal, non-commercial use, and it may not be used for any purpose other than to identify prospective properties consumers may be interested in purchasing. All information deemed reliable but not guaranteed and should be independently verified. All properties are subject to prior sale, change or withdrawal. RealHub website owner shall not be responsible for any typographical errors, misinformation, misprints and shall be held totally harmless.

Salesperson, Realtor
Nideen Morrison
Call Nideen today to schedule a private showing.

* Listings on this website come from the FMLS IDX Compilation and may be held by brokerage firms other than the owner of this website. The listing brokerage is identified in any listing details. Information is deemed reliable but is not guaranteed. If you believe any FMLS listing contains material that infringes your copyrighted work please click here to review our DMCA policy and learn how to submit a takedown request.© 2024 FMLS.
Related Properties
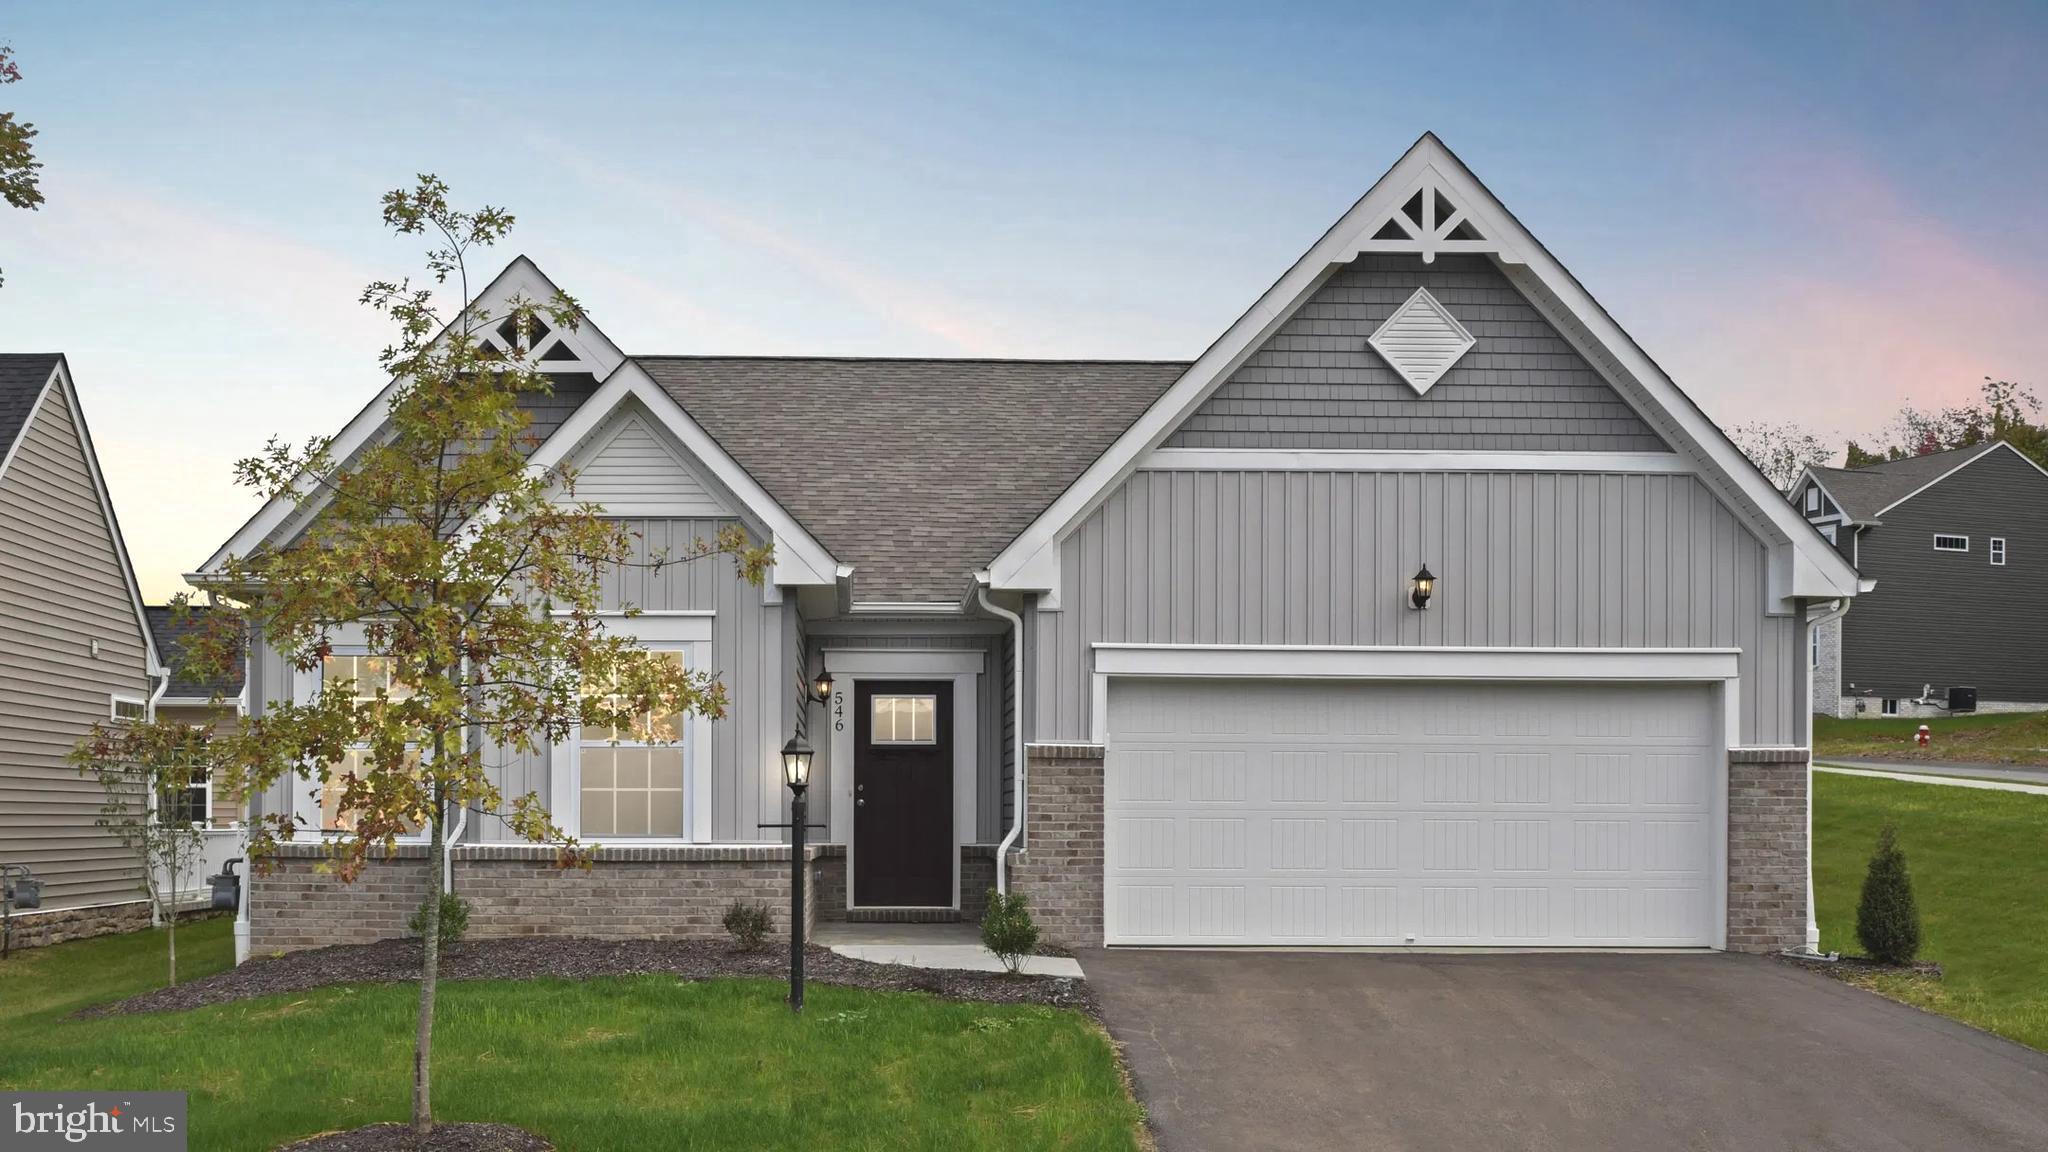
WINCHESTER
5 WILLIAMSON ROAD
3 Beds
2 Baths
3,056 Sq.Ft.
$632,990
MLS#: VAFV2034492
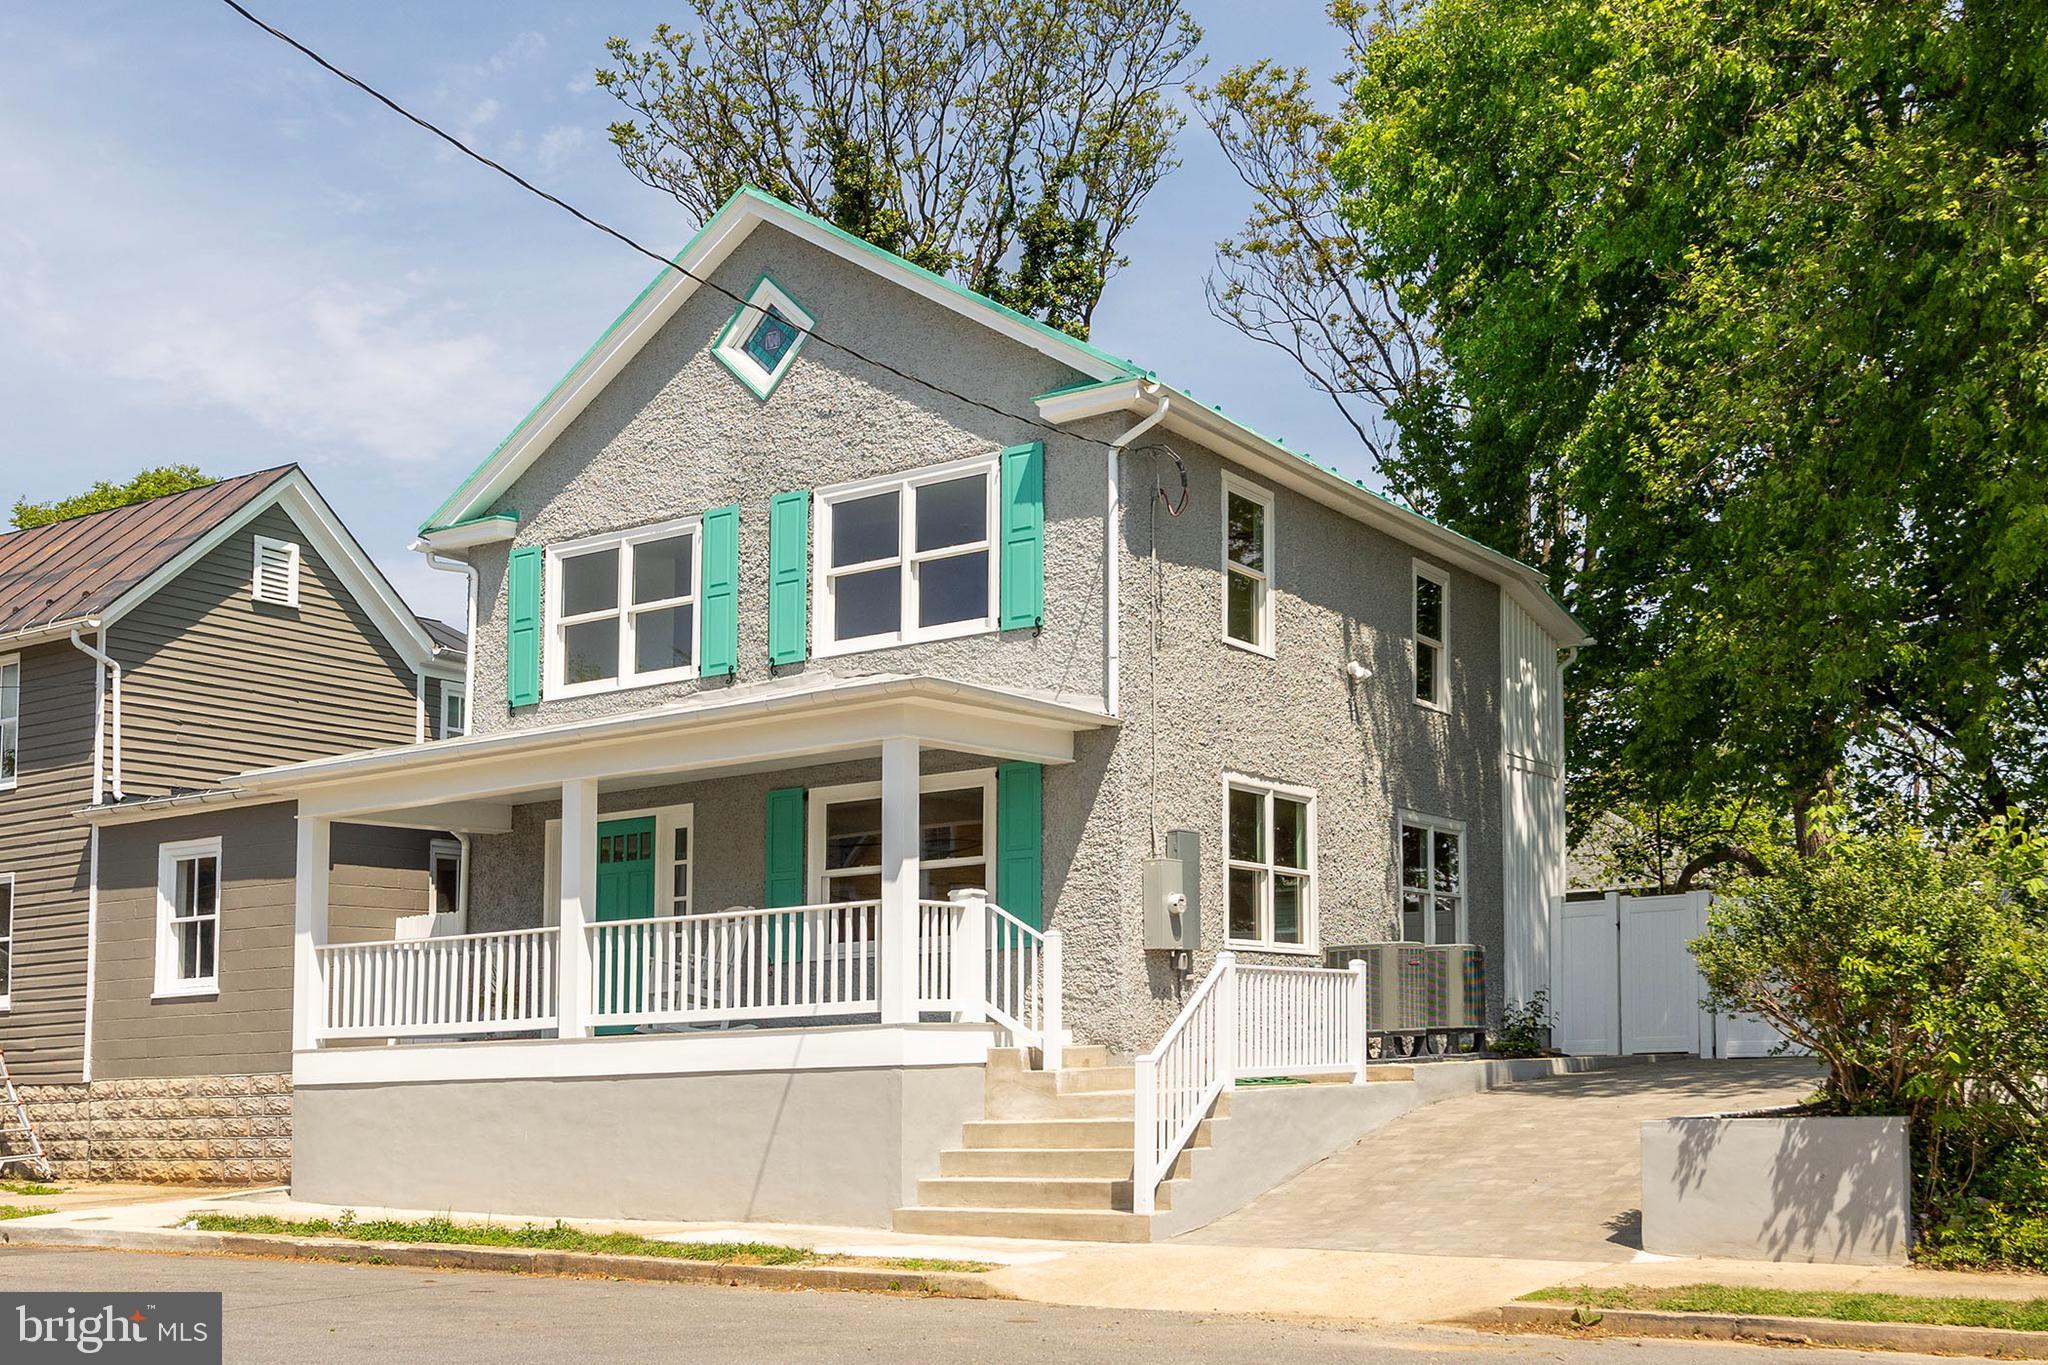
WINCHESTER
112 W GERMAIN STREET
3 Beds
2 Baths
1,650 Sq.Ft.
$675,000
MLS#: VAWI2010276

WINCHESTER
2122 JONES ROAD
3 Beds
2 Baths
1,952 Sq.Ft.
$749,900
MLS#: VAFV2043760
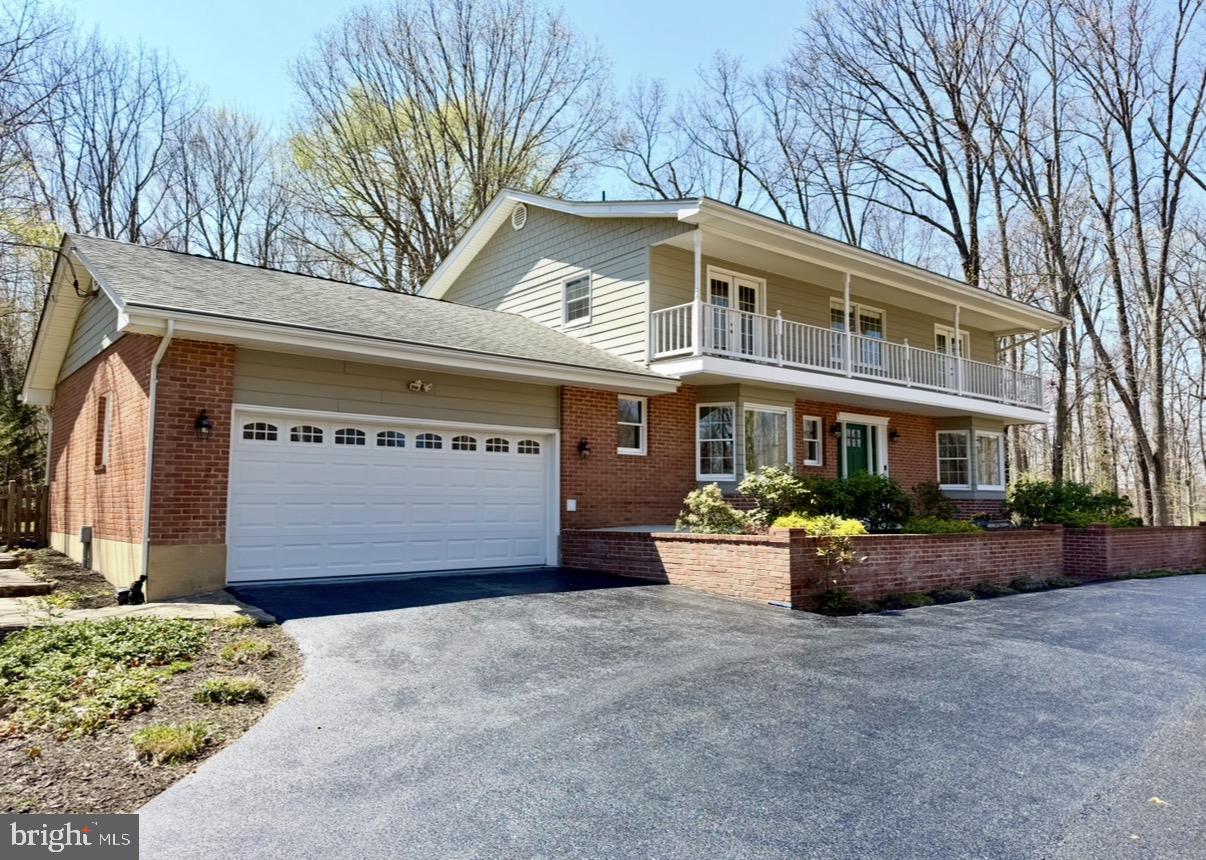
WINCHESTER
405 SPRING VALLEY DRIVE
4 Beds
2 Baths
4,050 Sq.Ft.
$679,900
MLS#: VAFV2041286

WINCHESTER
3168 RUBY ROYCE DRIVE
3 Beds
3 Baths
2,880 Sq.Ft.
$635,690
MLS#: VAFV2043794

WINCHESTER
146 STONEBROOK ROAD
5 Beds
3 Baths
4,030 Sq.Ft.
$625,000
MLS#: VAFV2043898

WINCHESTER
3150 APPLE PIE RIDGE ROAD
3 Beds
3 Baths
2,586 Sq.Ft.
$575,000
MLS#: VAFV2044128

WINCHESTER
291 HUNTERSRIDGE ROAD
4 Beds
4 Baths
4,271 Sq.Ft.
$659,900
MLS#: VAFV2044442
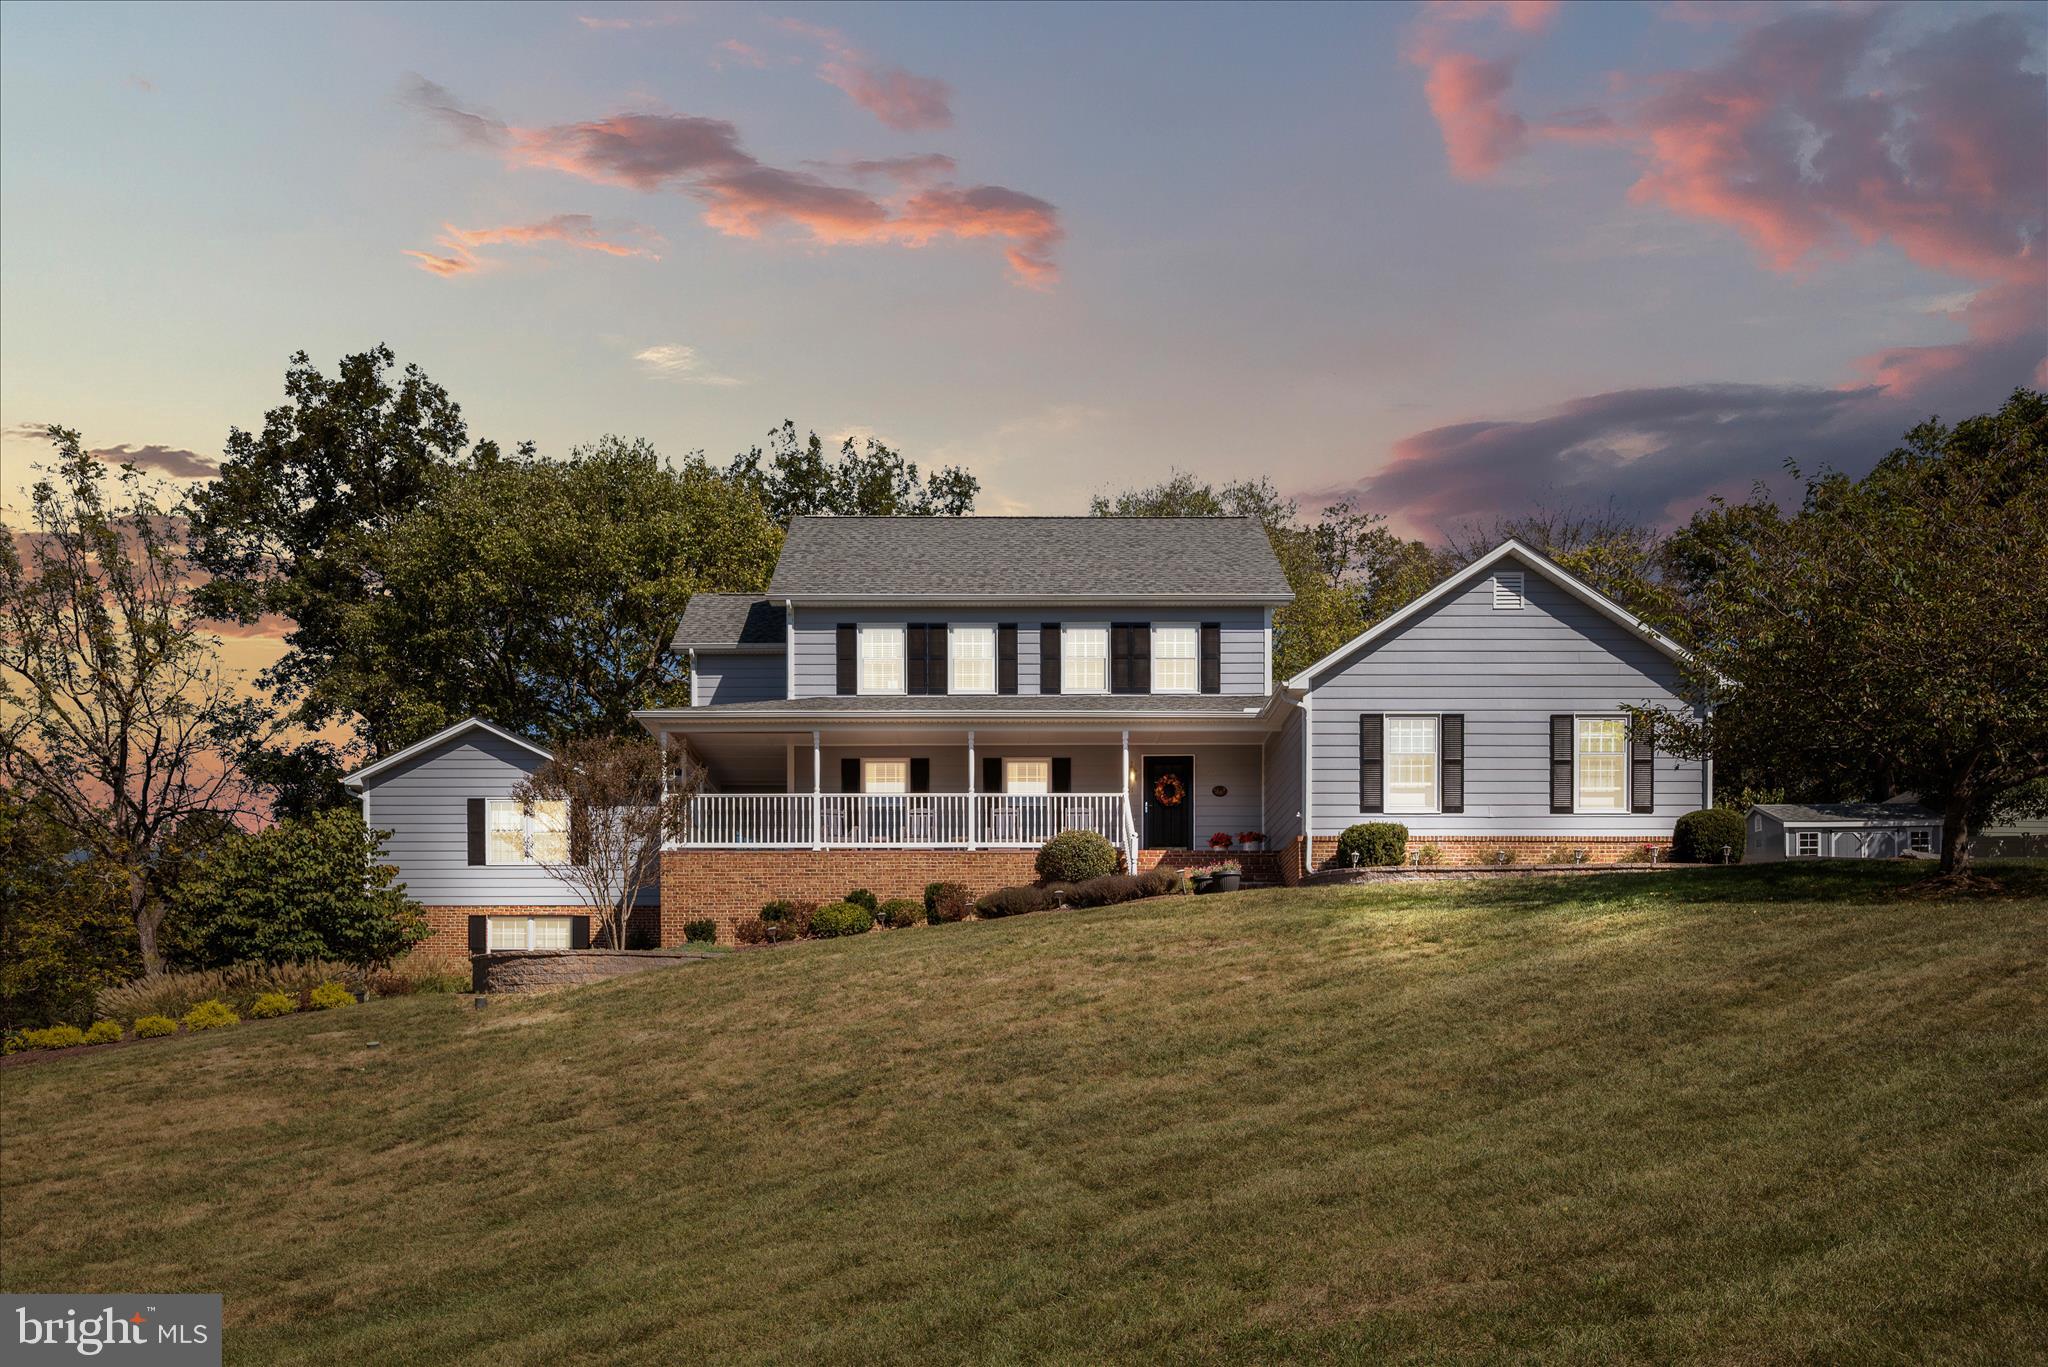
WINCHESTER
107 LAUNCHRIS DRIVE
5 Beds
3 Baths
3,800 Sq.Ft.
$749,900
MLS#: VAFV2040548

WINCHESTER
108 NORFOLK COURT
4 Beds
4 Baths
4,918 Sq.Ft.
$685,000
MLS#: VAFV2042724
.png)