
Property
Beds
3
Full Baths
2
1/2 Baths
1
Year Built
2022
Sq.Footage
2,285
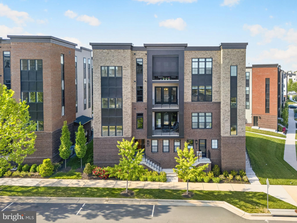
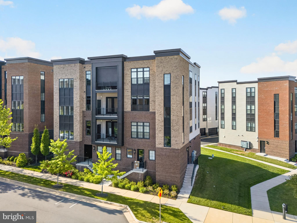
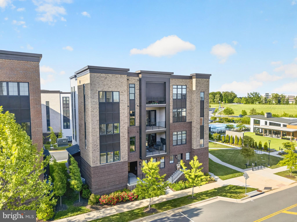
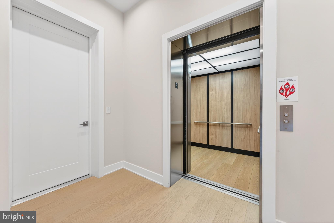
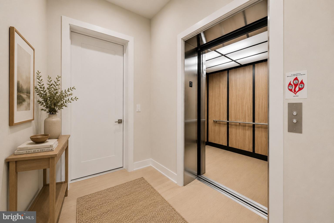
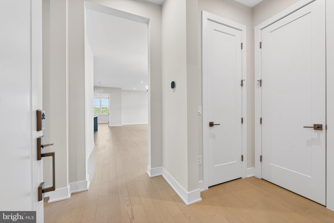
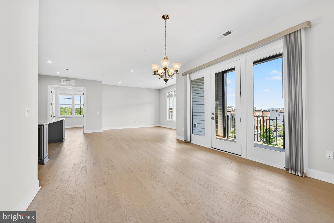
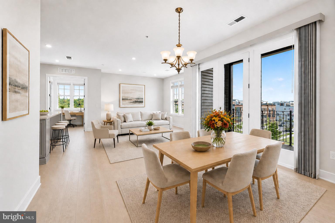
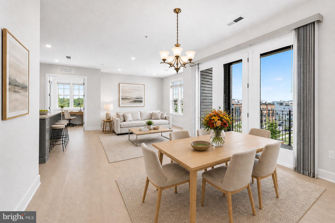
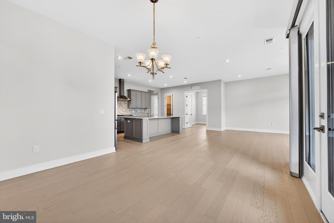
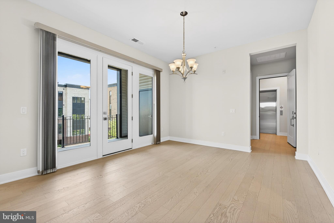
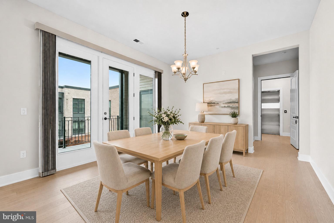
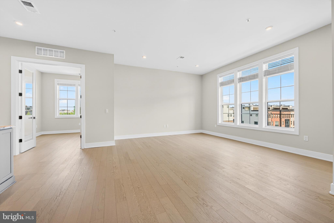
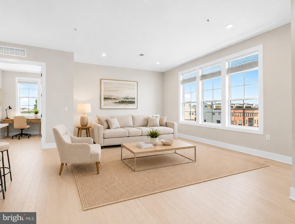
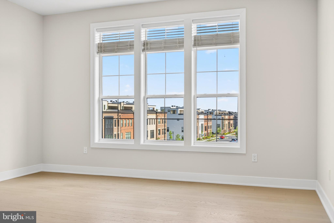
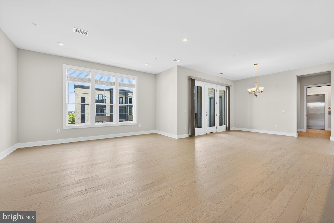
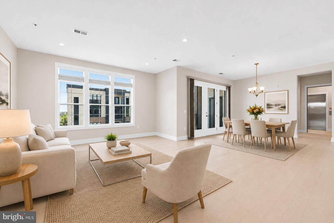
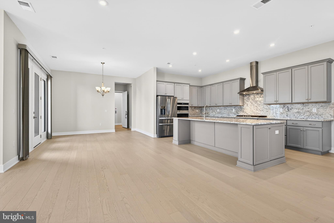
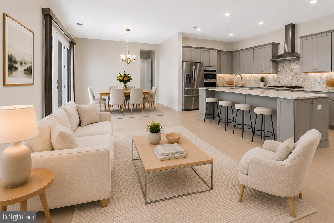
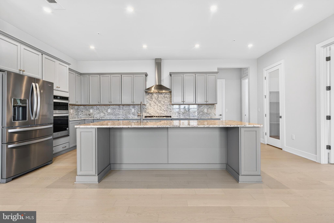
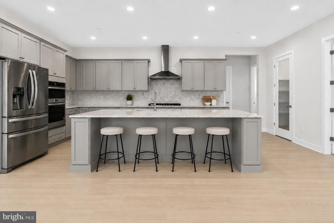
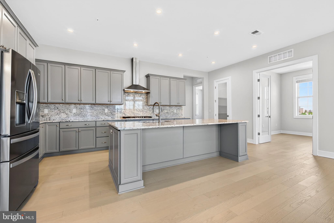
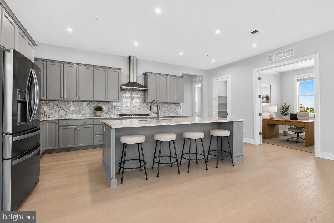
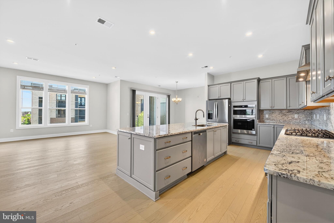
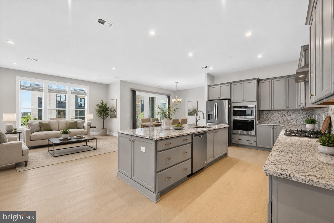
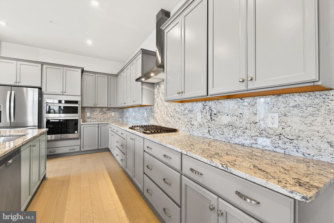
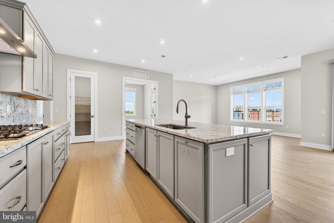
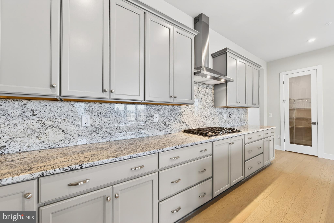
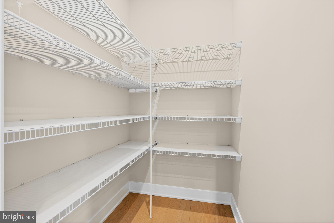
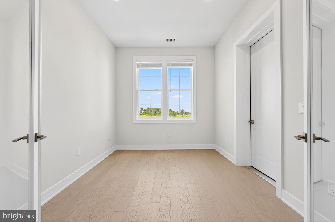
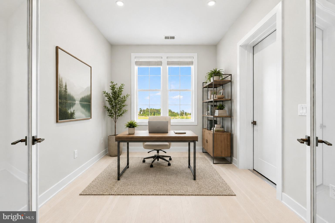
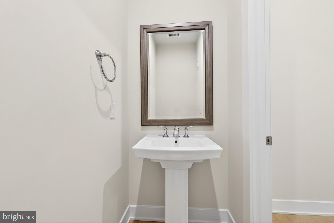
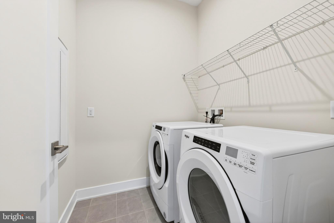
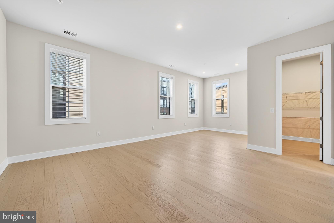
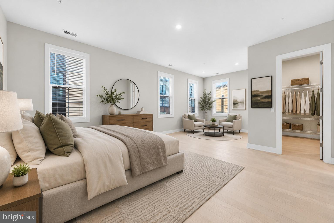
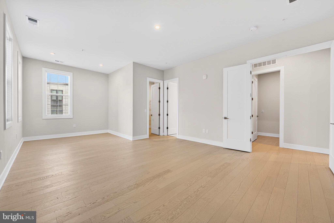
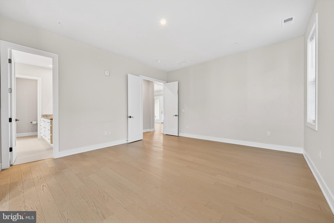
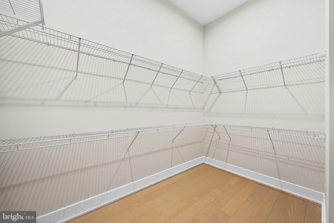
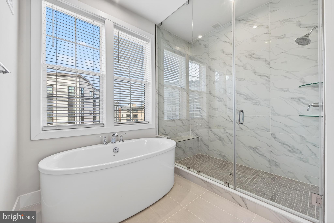
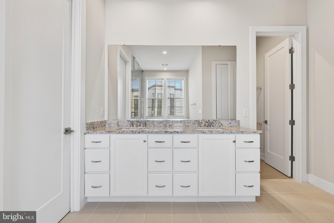
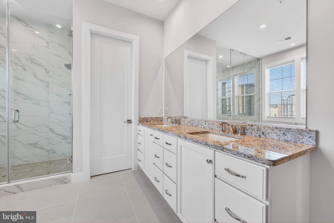
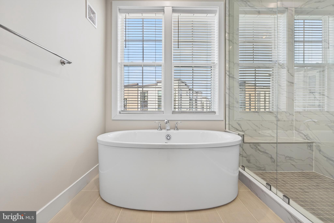
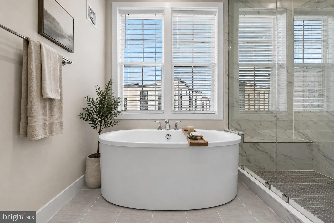
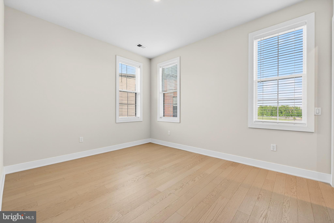
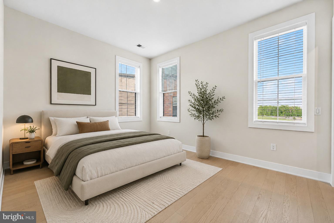
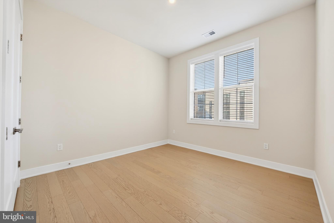
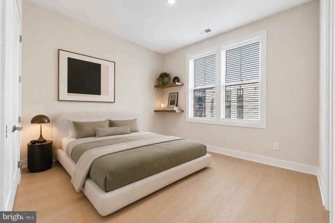
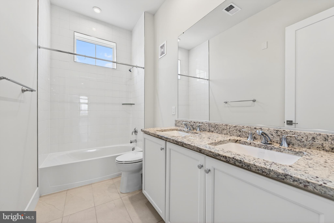
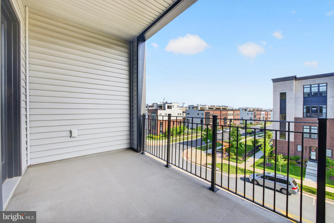
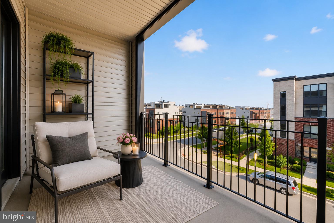
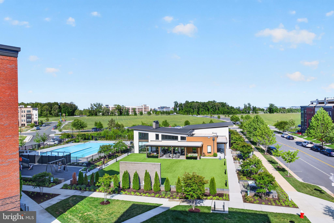
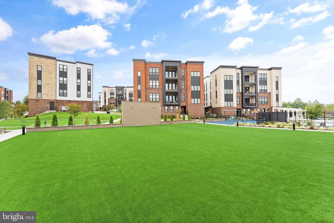
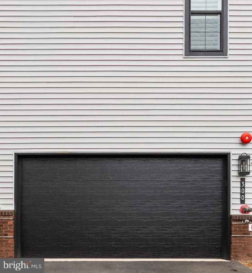
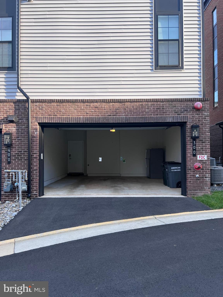
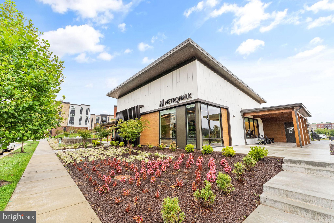
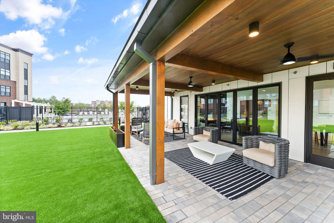
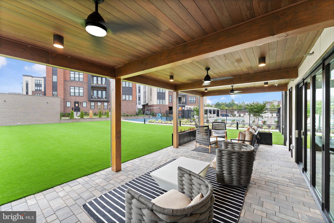
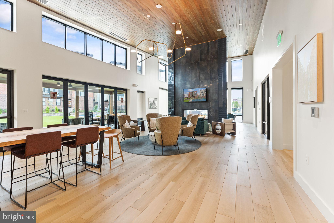
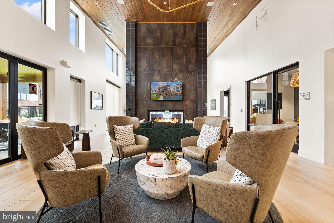
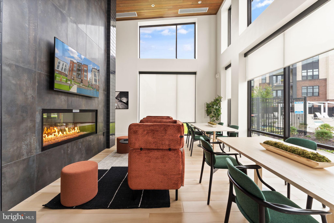
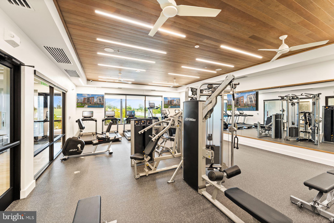
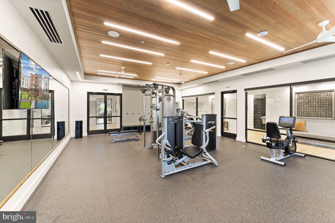
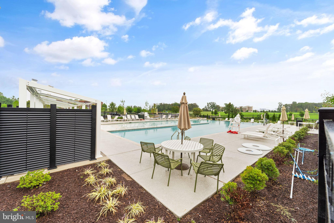
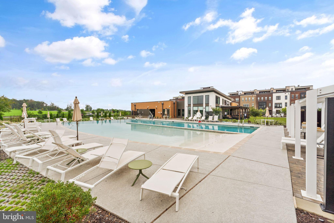
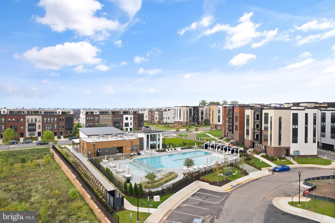
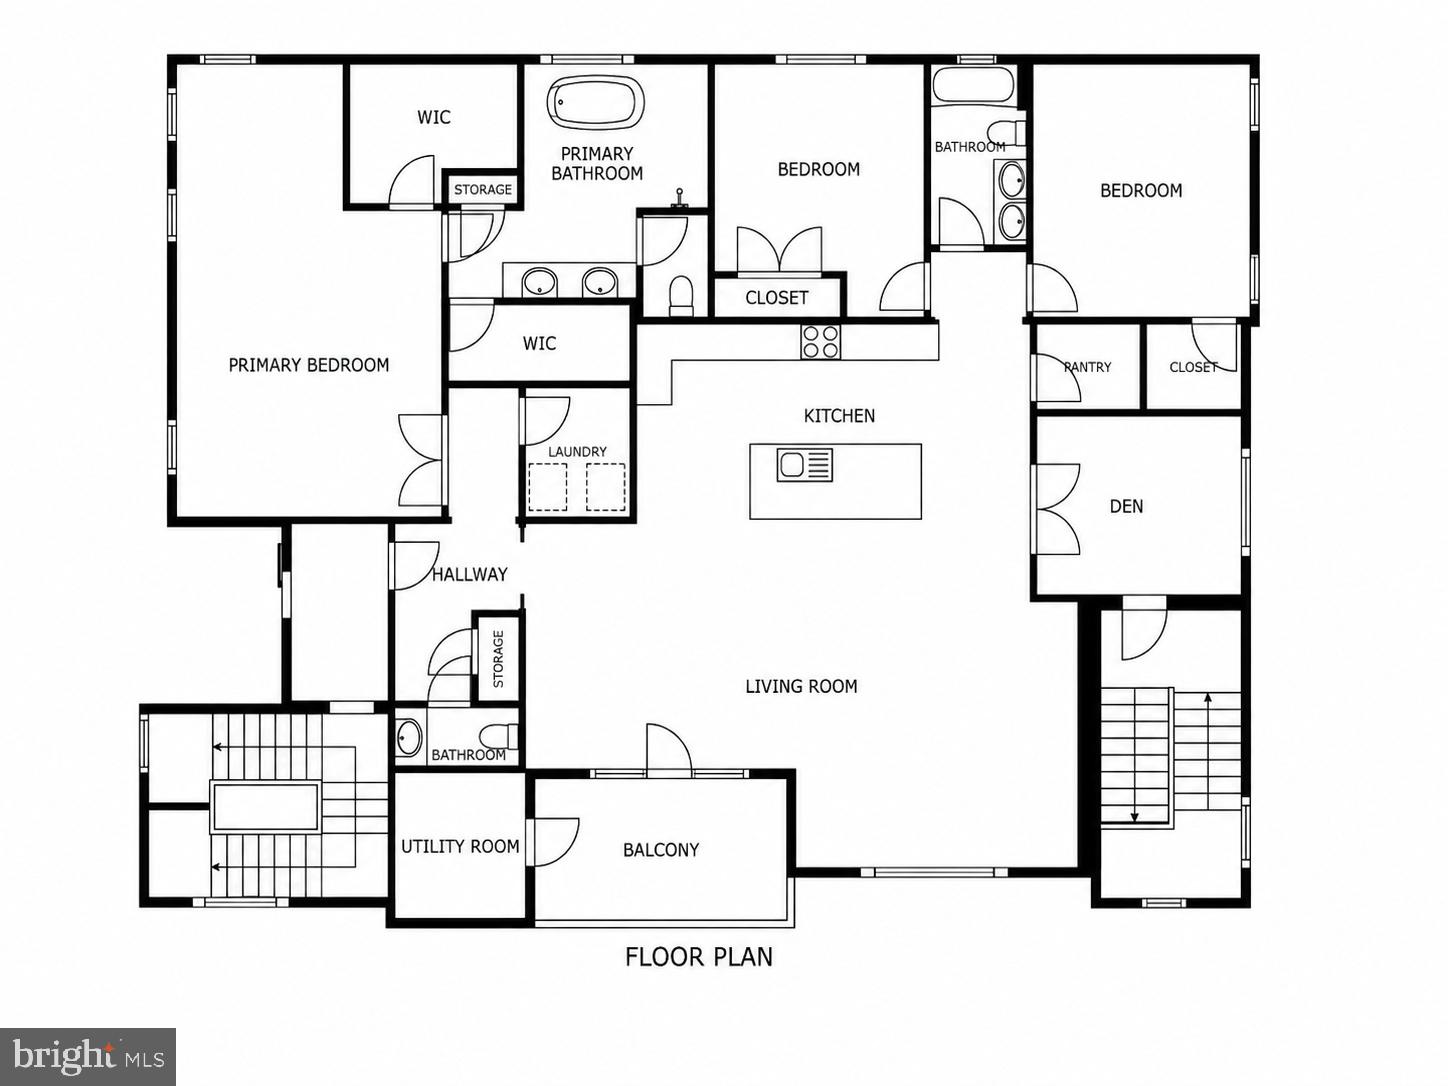
Now offered at $849,000! Don't miss this opportunity to own one of Metro Walk's most desirable luxury condo homes. Welcome to your dream home by luxury builder Toll Brothers. This stunning third-floor, single-level condo offers spacious, low-maintenance living with upscale finishes and one of the community's most desirable locations, featuring beautiful open views overlooking the clubhouse and resort-style pool. This is a rare opportunity to own one of the most sought-after floor plans in Metro Walk. Bright and beautifully designed, this residence features a modern open floor plan that seamlessly connects the living, dining, and kitchen areas, creating the perfect setting for everyday comfort and elegant entertaining. The gourmet kitchen is centered around a large quartz island and enhanced by upgraded cabinetry, stylish backsplash, stainless steel appliances, and abundant workspace. Offering three bedrooms plus a private office or den, 2.5 bathrooms, and soaring 10-foot ceilings, this home combines sophistication with functionality. The spacious primary suite includes a sitting area, two walk-in closets, and a spa-inspired bath with designer tile finishes and a freestanding Kohler soaking tub. Beautiful hardwood floors extend throughout the entire residence, while recessed lighting completes the home's refined design. One of the most exceptional features of this condo is the semi-private elevator that opens directly to your residence, providing both privacy and everyday convenience. A private two-car garage adds even more value and ease of living. Large windows fill the home with natural light while showcasing beautiful open views overlooking the community clubhouse and resort-style pool. Unlike many homes, this residence enjoys an open, scenic outlook that provides a greater sense of space, privacy, and tranquility. The spacious covered balcony is the perfect place to enjoy your morning coffee, unwind after a long day, or entertain family and friends while taking in the beautiful surroundings. The location is truly unbeatable, just minutes from the Ashburn Metro Silver Line Station, with shopping, dining, and entertainment nearby at Loudoun Station and Southern Walk Plaza. Washington Dulles International Airport is only a short drive away, making commuting and travel effortless. Residents of Metro Walk enjoy premier amenities including a clubhouse with fitness center, outdoor pool, walking paths, green spaces, and a vibrant community atmosphere. Rarely do homes combine true single-level living, premium Toll Brothers construction, a semi-private elevator, a private two-car garage, luxury finishes, and beautiful open views overlooking the clubhouse and resort-style pool. This exceptional home offers a unique opportunity to enjoy refined, low-maintenance living in one of Ashburn's most desirable communities. Schedule your private tour today! Some images have been virtually staged to illustrate potential furniture layout and use of space.
Features & Amenities
Interior
-
Other Interior Features
Elevator, Kitchen Island, Pantry, Walk-In Closet(s), Open Floorplan, Soaking Tub
-
Total Bedrooms
3
-
Bathrooms
2
-
1/2 Bathrooms
1
-
Above Grade Finished Area
2285.0
-
Basement YN
NO
-
Cooling YN
YES
-
Cooling
Central Air, Electric
-
Fireplace YN
NO
-
Heating YN
YES
-
Heating
Natural Gas, Central
-
Main Level Bedrooms
3
-
Pet friendly
Yes
Exterior
-
Garage
Yes
-
Garage spaces
2
-
Parking
Garage Door Opener, Electric Vehicle Charging Station(s), Paved, Permit Required, Garage, Parking Lot, Inside Entrance, Attached
-
Pool
Yes
-
Pool Features
Community
-
Waterfront YN
NO
Area & Lot
-
Property Type
Residential
-
Property Sub Type
Condominium
-
Architectural Style
Other
Price
-
Sales Price
$849,000
-
Tax Amount
$8,206
-
Financing Options
Cash, Conventional, VA, FHA
-
Sq. Footage
2,285
-
Price/SqFt
$371
HOA
-
Association
YES
-
Association Fee 2
$811.72
-
Association Fee
$133.5
-
Association Fee Frequency
Monthly
-
Association Fee 2 Frequency
Monthly
-
Association Fee Includes
N/A
School District
-
Elementary School
MOOREFIELD STATION
-
Middle School
STONE HILL
-
High School
ROCK RIDGE
Property Features
-
Stories
4
-
New Construction
NO
-
Accessibility Features
Accessible Elevator Installed
-
Association Amenities
Clubhouse, Elevator(s), Fitness Center
-
Senior Community YN
NO
-
Sewer
Public Sewer
-
Water Source
Public
Schedule a Showing
Showing scheduled successfully.
Mortgage calculator
Estimate your monthly mortgage payment, including the principal and interest, property taxes, and HOA. Adjust the values to generate a more accurate rate.
Your payment
Principal and Interest:
$
Property taxes:
$
HOA fees:
$
Total loan payment:
$
Total interest amount:
$
Location
County
LOUDOUN
Elementary School
MOOREFIELD STATION
Middle School
STONE HILL
High School
ROCK RIDGE
Listing Courtesy of Joe Adas, Pearson Smith Realty, LLC
RealHub Information is provided exclusively for consumers' personal, non-commercial use, and it may not be used for any purpose other than to identify prospective properties consumers may be interested in purchasing. All information deemed reliable but not guaranteed and should be independently verified. All properties are subject to prior sale, change or withdrawal. RealHub website owner shall not be responsible for any typographical errors, misinformation, misprints and shall be held totally harmless.

Salesperson, Realtor
Nideen Morrison
Call Nideen today to schedule a private showing.

* Listings on this website come from the FMLS IDX Compilation and may be held by brokerage firms other than the owner of this website. The listing brokerage is identified in any listing details. Information is deemed reliable but is not guaranteed. If you believe any FMLS listing contains material that infringes your copyrighted work please click here to review our DMCA policy and learn how to submit a takedown request.© 2024 FMLS.
Related Properties

ASHBURN
22557 WELBORNE MANOR SQUARE
3 Beds
2 Baths
2,616 Sq.Ft.
$700,000
MLS#: VALO2135052

ASHBURN
23600 RAYTOWN TERRACE
3 Beds
3 Baths
2,742 Sq.Ft.
$846,046
MLS#: VALO2128772

ASHBURN
43411 BRIAR CREEK TERRACE
3 Beds
3 Baths
2,872 Sq.Ft.
$775,000
MLS#: VALO2131250

ASHBURN
20876 MURRY FALLS TERRACE
3 Beds
2 Baths
2,392 Sq.Ft.
$761,000
MLS#: VALO2133058
ASHBURN
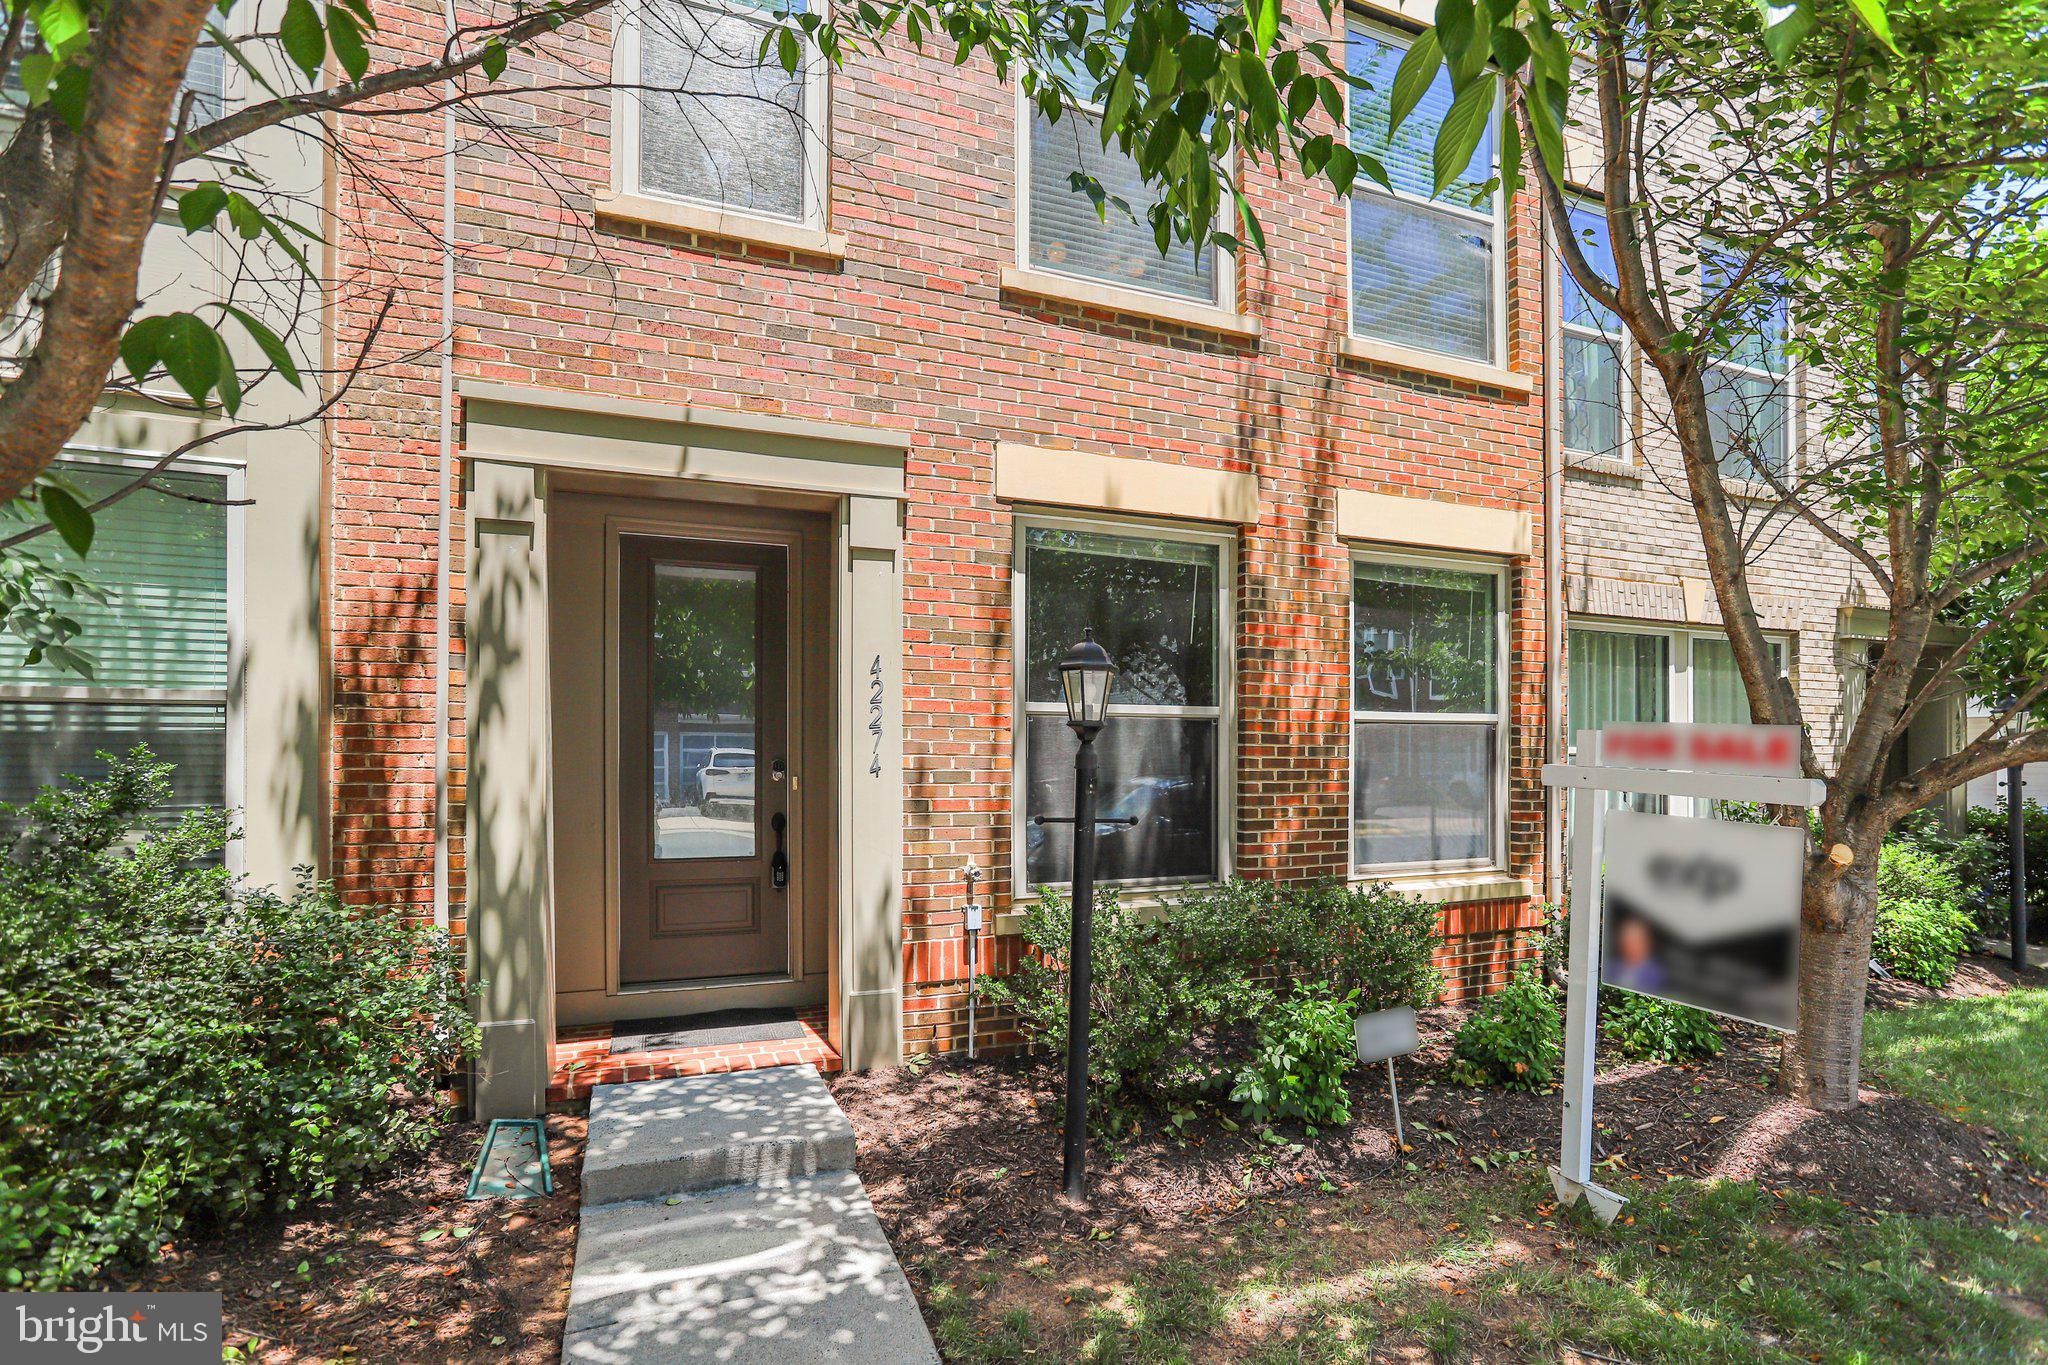
42274 HAMPTON WOODS TERRACE
3 Beds
3 Baths
2,620 Sq.Ft.
$795,000
MLS#: VALO2126874

ASHBURN
19617 EDGEMONT SQUARE
4 Beds
3 Baths
3,119 Sq.Ft.
$810,000
MLS#: VALO2123972
ASHBURN
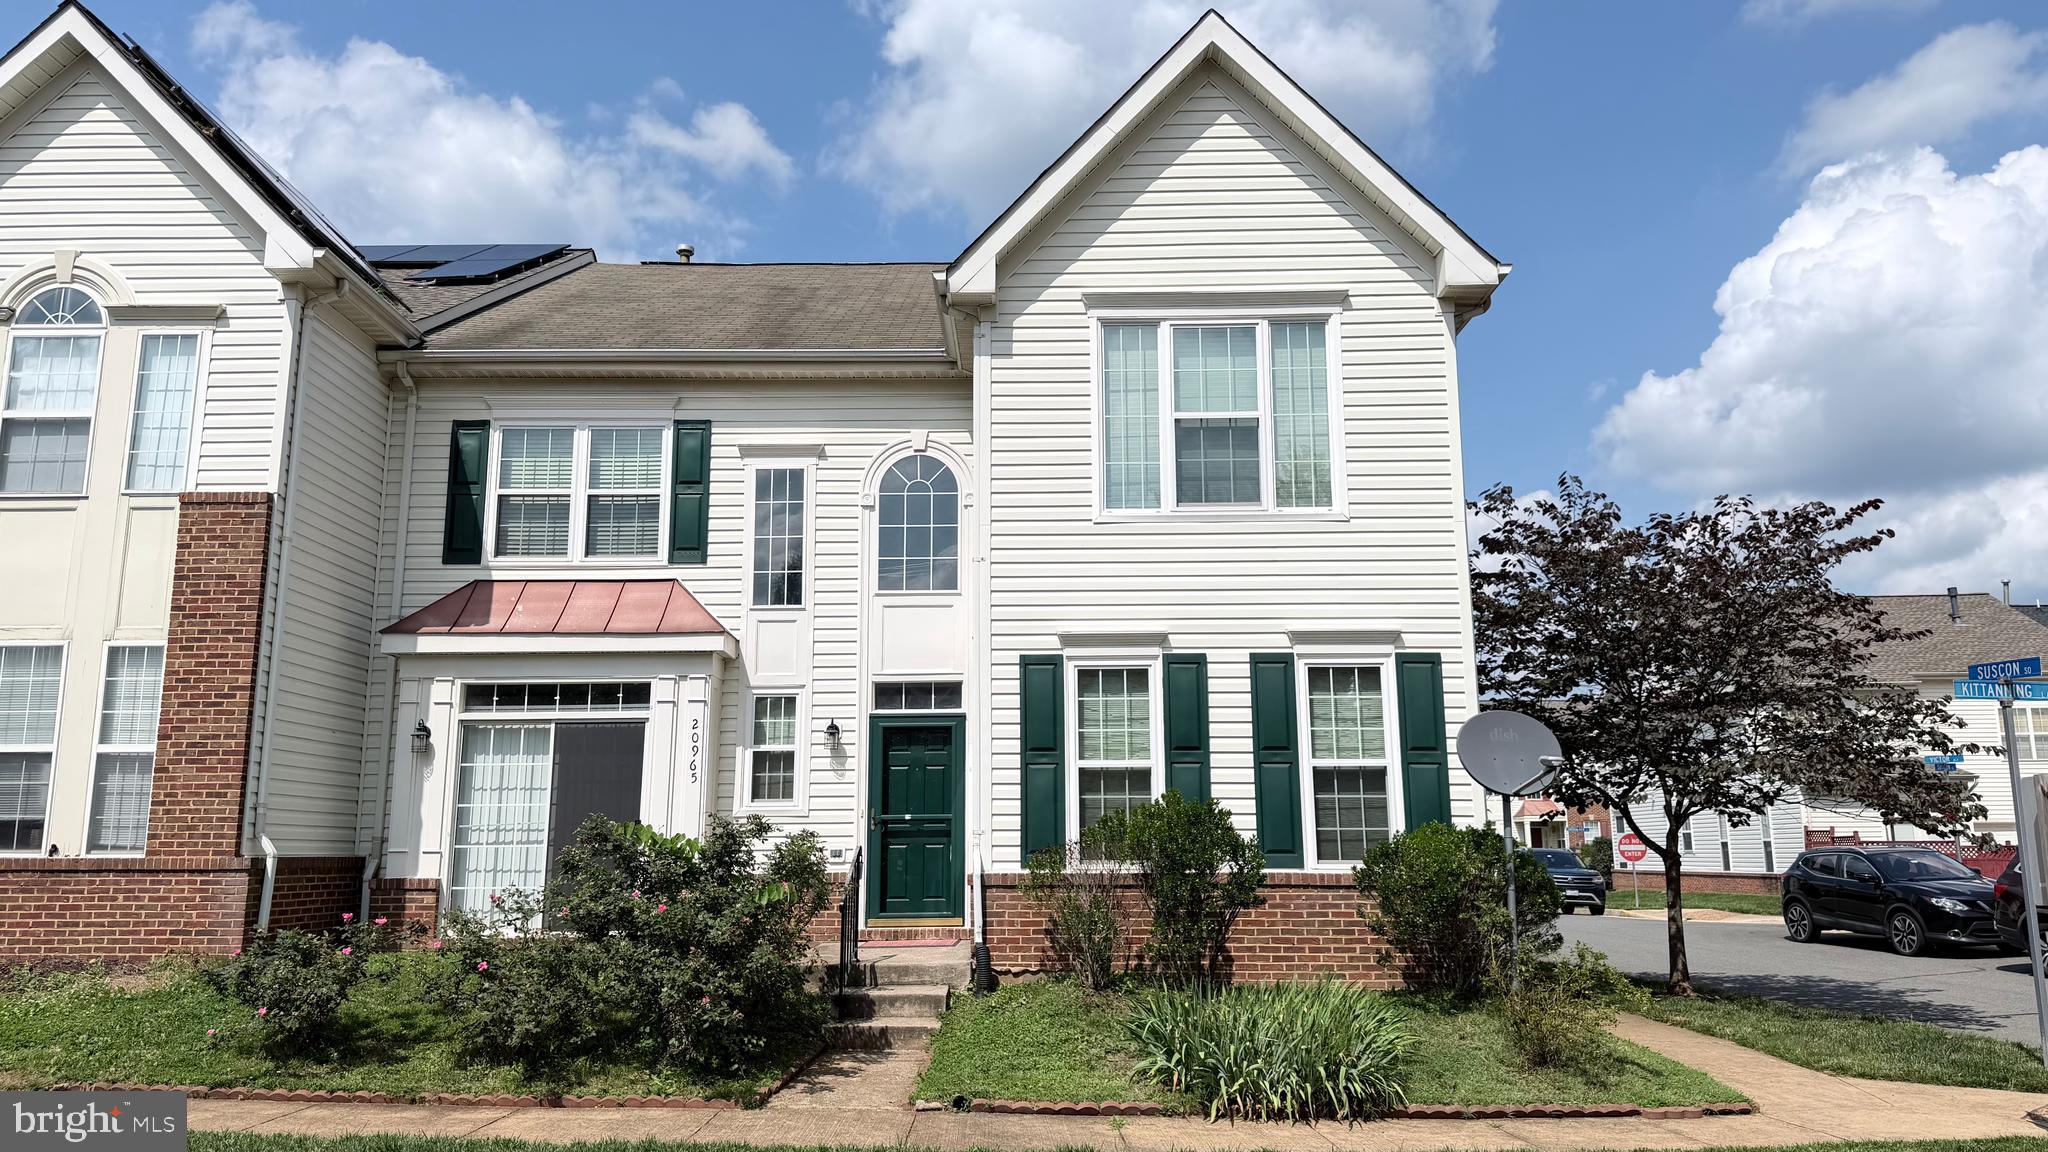
20965 KITTANNING LANE
3 Beds
2 Baths
2,335 Sq.Ft.
$745,000
MLS#: VALO2130152

ASHBURN
1 PICASSO SQUARE TURNER 22-F2-RT
3 Beds
2 Baths
2,851 Sq.Ft.
$857,490
MLS#: VALO2132602

ASHBURN
23394 EVENING PRIMROSE
4 Beds
3 Baths
3,596 Sq.Ft.
$914,900
MLS#: VALO2122748

ASHBURN
43117 SHORE SQUARE
4 Beds
3 Baths
3,232 Sq.Ft.
$815,000
MLS#: VALO2128700
.png)