


Property
Beds
4
Full Baths
4
1/2 Baths
1
Year Built
2014
Sq.Footage
4,381
Every dream begins with an idea. A thought of what could be. A vision that grows into something larger. And occasionally, there is a place with enough character, enough space, and enough possibility to give that vision somewhere to take shape. Tucked into the countryside of Leesburg, a long gravel drive leads through a landscape that feels worlds away. Open acreage, mature trees and a quiet pond create an idyllic Virginia setting, while a collection of distinctive structures hints that this is anything but an ordinary country property. At its heart is a home that feels deeply connected to its surroundings. Thoughtfully designed and remarkably intimate, the residence celebrates the beauty and imperfection of natural materials. Wood and stone bring warmth throughout, exposed timbers draw the eye upward, and an impressive stone fireplace anchors the main living space. Yet some of its most memorable details are also its most personal—like the handcrafted staircase, its substantial treads fashioned from trees, turning something purely functional into an architectural feature. There is craftsmanship here without preciousness. Scale without formality. The home feels collected rather than manufactured, with details that invite you to look closer and spaces designed not simply to impress, but to be lived in. For all the acreage and openness beyond its walls, inside there is an unmistakable sense of intimacy—warm, inviting and entirely at ease with the landscape around it. Step outside, and the story begins to expand. The grounds unfold to reveal the barn, pond, and broad stretches of open land, creating a property that feels at once private and full of possibility. Each structure contributes something different, and together they create a setting that is difficult to neatly categorize. And then there is the rickhouse. Behind its doors, the scale changes entirely. The intimate character of the home gives way to a soaring, voluminous interior, currently lined with row upon row of aging barrels. It is unexpected, dramatic, and a fascinating reminder of the vision that has shaped this property. Dream Spirits saw possibility here and created a place in which to pursue it. But what is being offered is not the business. It is the place that made the vision possible. The home. The land. The barn. The rickhouse. A remarkable collection of spaces, each with its own character, brought together in one extraordinary setting and now ready for an entirely new chapter. What that chapter becomes is left to its next owner. Perhaps it remains an intimate country retreat. Perhaps the barn finds a new purpose. Perhaps the sheer scale of the rickhouse inspires an idea no one has considered before. A property like this doesn't need its next chapter prescribed for it. Its greatest luxury may simply be having the space, and the freedom to imagine one. Because the most compelling places aren't defined only by what they are today. They're defined by what they make possible. So, what’s your dream? The offering includes the residence, land, barn, rickhouse, and real property. Dream Spirits and its business operations are not being offered for sale. Barrels, inventory, distilling equipment, and other business-related personal property do not convey.
Features & Amenities
Interior
-
Other Interior Features
Ceiling Fan(s), Kitchen Island, Recessed Lighting, Pantry, Walk-In Closet(s), Cathedral Ceiling(s), High Ceilings, Beamed Ceilings, Open Floorplan, Soaking Tub
-
Total Bedrooms
4
-
Bathrooms
4
-
1/2 Bathrooms
1
-
Above Grade Finished Area
2912.0
-
Basement YN
YES
-
Cooling YN
YES
-
Cooling
Central Air, Ceiling Fan(s), Electric
-
Fireplace YN
YES
-
Heating YN
YES
-
Heating
Exhaust Fan, Propane, Forced Air
-
Main Level Bedrooms
2
-
Pet friendly
N/A
Exterior
-
Garage
Yes
-
Garage spaces
2
-
Construction Materials
Log, Stone
-
Other Exterior Features
Lighting, Rain Gutters
-
Parking
Oversized, Gravel, Lighted, Garage, Driveway, Covered, Detached
-
Patio and Porch Features
Patio, Porch, Wrap Around
-
Pool
No
-
Waterfront YN
NO
-
View
Panoramic, Trees/Woods, Other, Scenic
Area & Lot
-
Lot Features
Wooded, Cleared, Front Yard, Level, Private, Secluded, Few Trees, Back Yard
-
Lot Size(acres)
11.28
-
Lot Size(square feet)
491,357
-
Property Type
Residential
-
Property Sub Type
Single Family Residence
-
Architectural Style
Cabin/Lodge
Price
-
Sales Price
$1,800,000
-
Tax Amount
$15,584
-
Financing Options
Cash, Conventional
-
Sq. Footage
4,381
-
Price/SqFt
$410
HOA
-
Association
No
Property Resources
-
Horse Property
NO
School District
-
Elementary School
LUCKETTS
-
Middle School
SMART'S MILL
-
High School
TUSCARORA
Property Features
-
New Construction
NO
-
Accessibility Features
Therapeutic Whirlpool
-
Association Amenities
Playground
-
Foundation Details
Concrete Perimeter
-
Senior Community YN
NO
-
Sewer
Septic Tank
-
Water Source
Private
Schedule a Showing
Showing scheduled successfully.
Mortgage calculator
Estimate your monthly mortgage payment, including the principal and interest, property taxes, and HOA. Adjust the values to generate a more accurate rate.
Your payment
Principal and Interest:
$
Property taxes:
$
HOA fees:
$
Total loan payment:
$
Total interest amount:
$
Location
County
LOUDOUN
Elementary School
LUCKETTS
Middle School
SMART'S MILL
High School
TUSCARORA
Listing Courtesy of Alexandra Ross, RE/MAX Realty Services
RealHub Information is provided exclusively for consumers' personal, non-commercial use, and it may not be used for any purpose other than to identify prospective properties consumers may be interested in purchasing. All information deemed reliable but not guaranteed and should be independently verified. All properties are subject to prior sale, change or withdrawal. RealHub website owner shall not be responsible for any typographical errors, misinformation, misprints and shall be held totally harmless.

Salesperson, Realtor
Nideen Morrison
Call Nideen today to schedule a private showing.

* Listings on this website come from the FMLS IDX Compilation and may be held by brokerage firms other than the owner of this website. The listing brokerage is identified in any listing details. Information is deemed reliable but is not guaranteed. If you believe any FMLS listing contains material that infringes your copyrighted work please click here to review our DMCA policy and learn how to submit a takedown request.© 2024 FMLS.
Related Properties

LEESBURG
330 RUNNER STONE COURT NW
4 Beds
4 Baths
5,245 Sq.Ft.
$1,844,900
MLS#: VALO2130958

LEESBURG
40753 GREYHOUSE PLACE
5 Beds
4 Baths
6,123 Sq.Ft.
$1,799,999
MLS#: VALO2134890

LEESBURG
43086 LUCKETTS ROAD
4 Beds
1 Baths
2,592 Sq.Ft.
$2,000,000
MLS#: VALO2134274

LEESBURG
43464 CALPHAMS MILL COURT
7 Beds
5 Baths
7,894 Sq.Ft.
$1,850,000
MLS#: VALO2135872

LEESBURG
40387 HORSEMINT COURT
4 Beds
4 Baths
4,443 Sq.Ft.
$1,780,995
MLS#: VALO2135748

LEESBURG
40163 BEACON HILL DRIVE
4 Beds
4 Baths
7,022 Sq.Ft.
$1,750,000
MLS#: VALO2136570
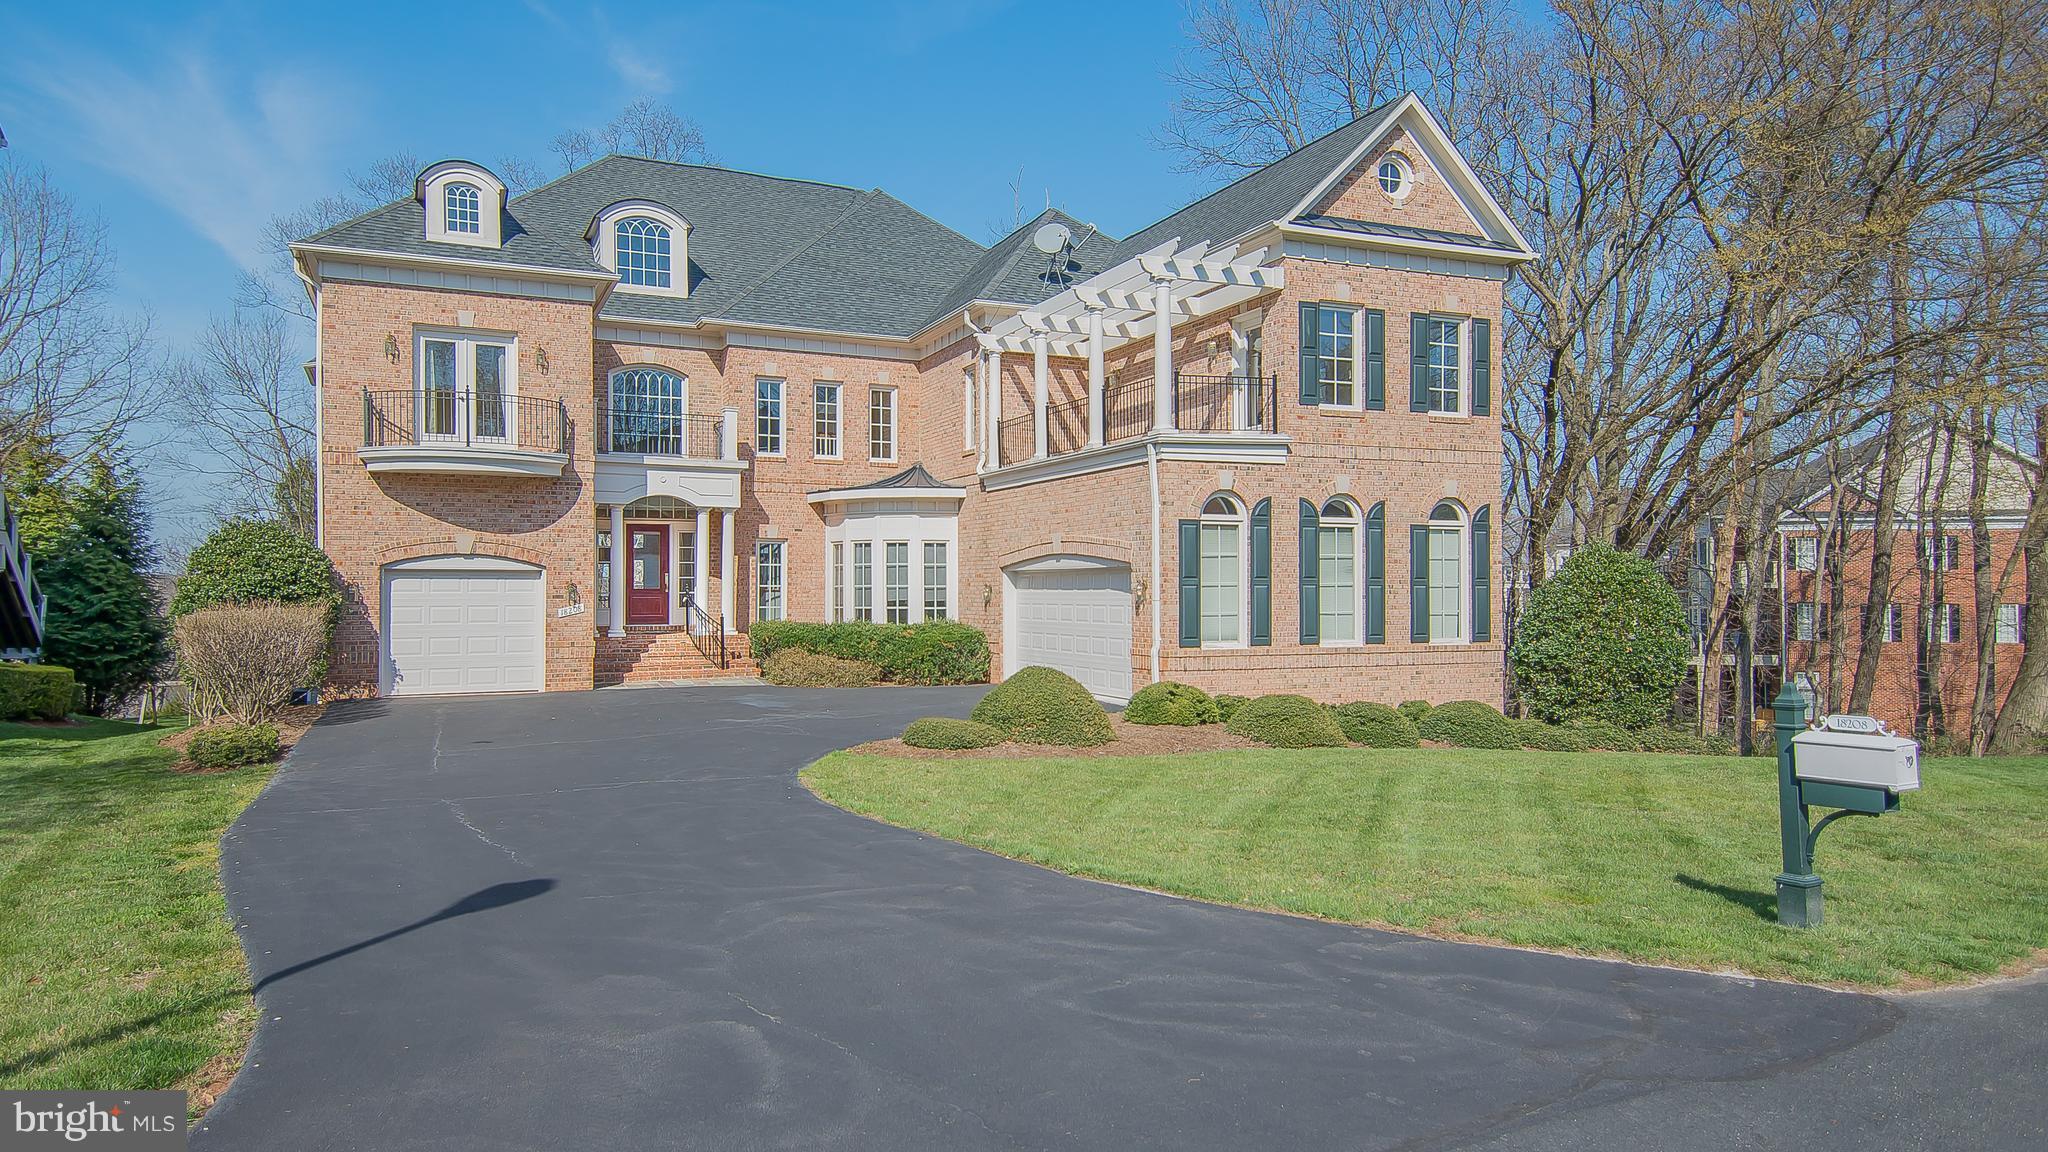
LEESBURG
18208 SHINNIECOCK HILLS PLACE
5 Beds
5 Baths
6,905 Sq.Ft.
$2,150,000
MLS#: VALO2121006

LEESBURG
15192 HARRISON HILL LANE
3 Beds
2 Baths
4,259 Sq.Ft.
$2,000,000
MLS#: VALO2135028

LEESBURG
23028 CREIGHTON FARMS DRIVE
5 Beds
5 Baths
7,422 Sq.Ft.
$2,000,000
MLS#: VALO2133250

LEESBURG
326 RUNNER STONE COURT NW
6 Beds
6 Baths
5,914 Sq.Ft.
$1,944,787
MLS#: VALO2133510
.png)