Features & Amenities

Interior

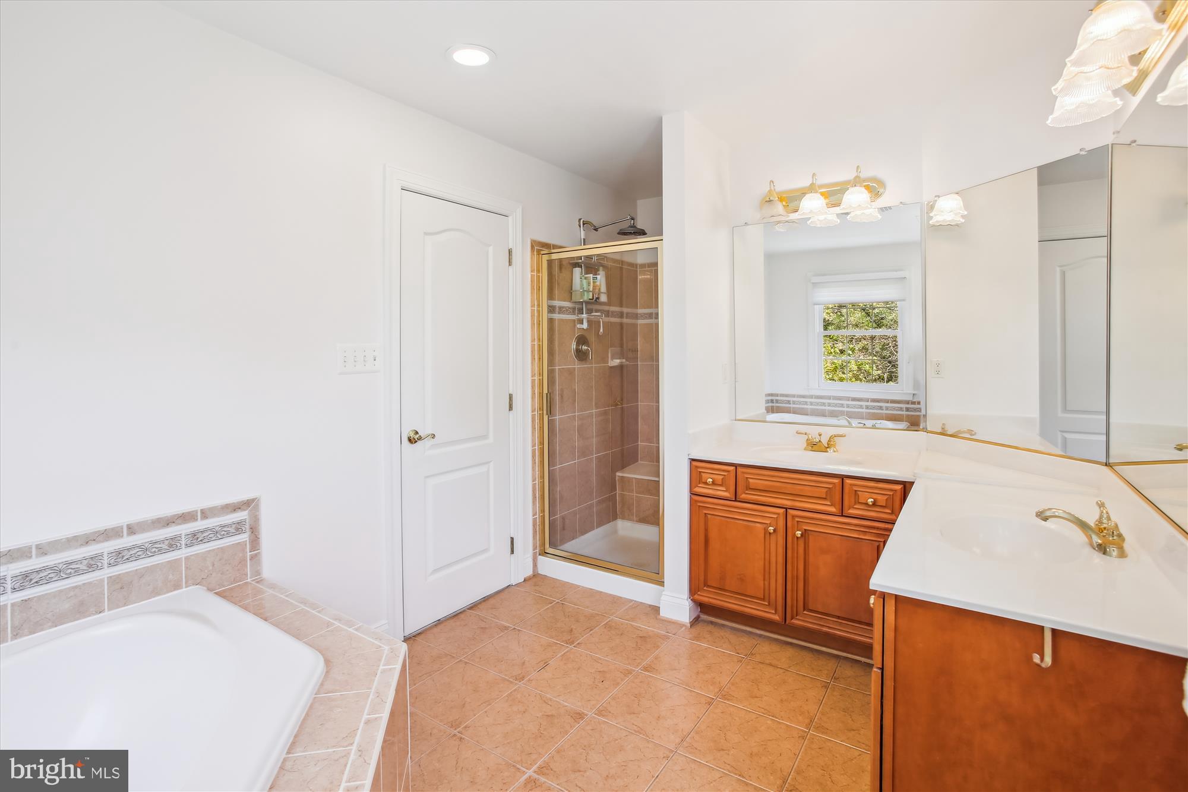
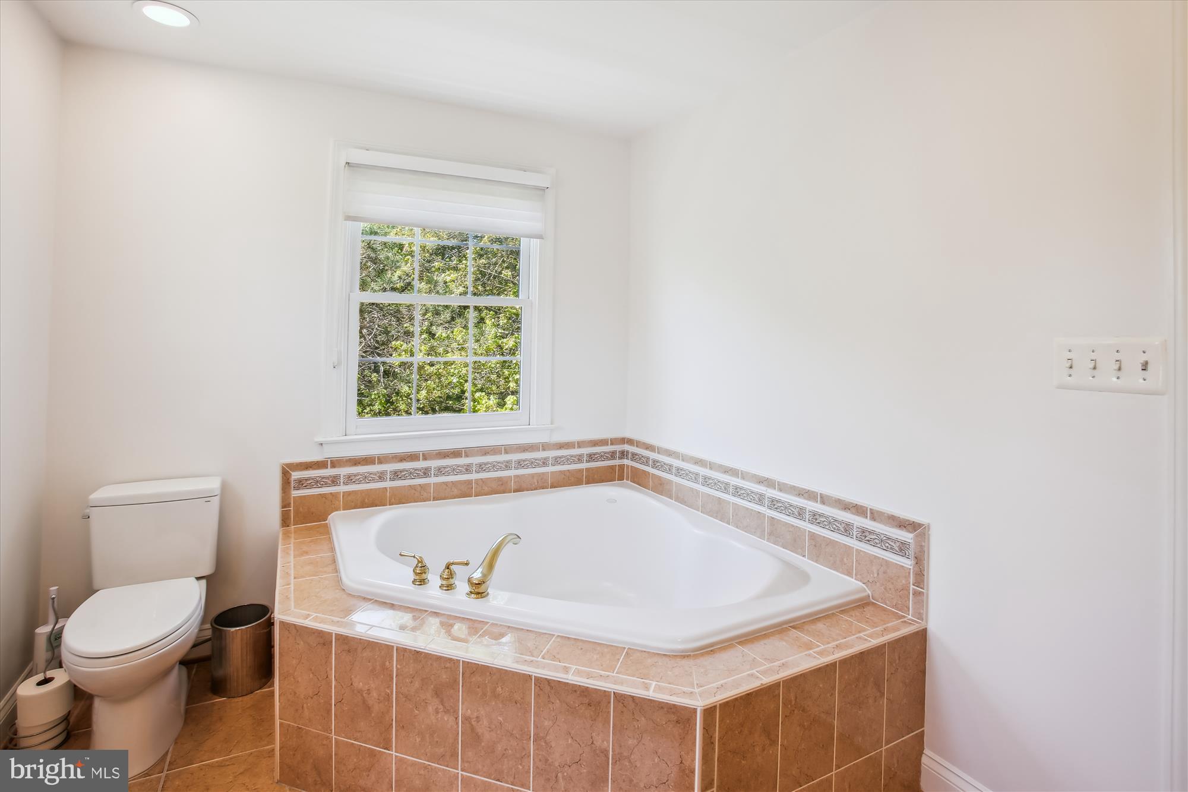
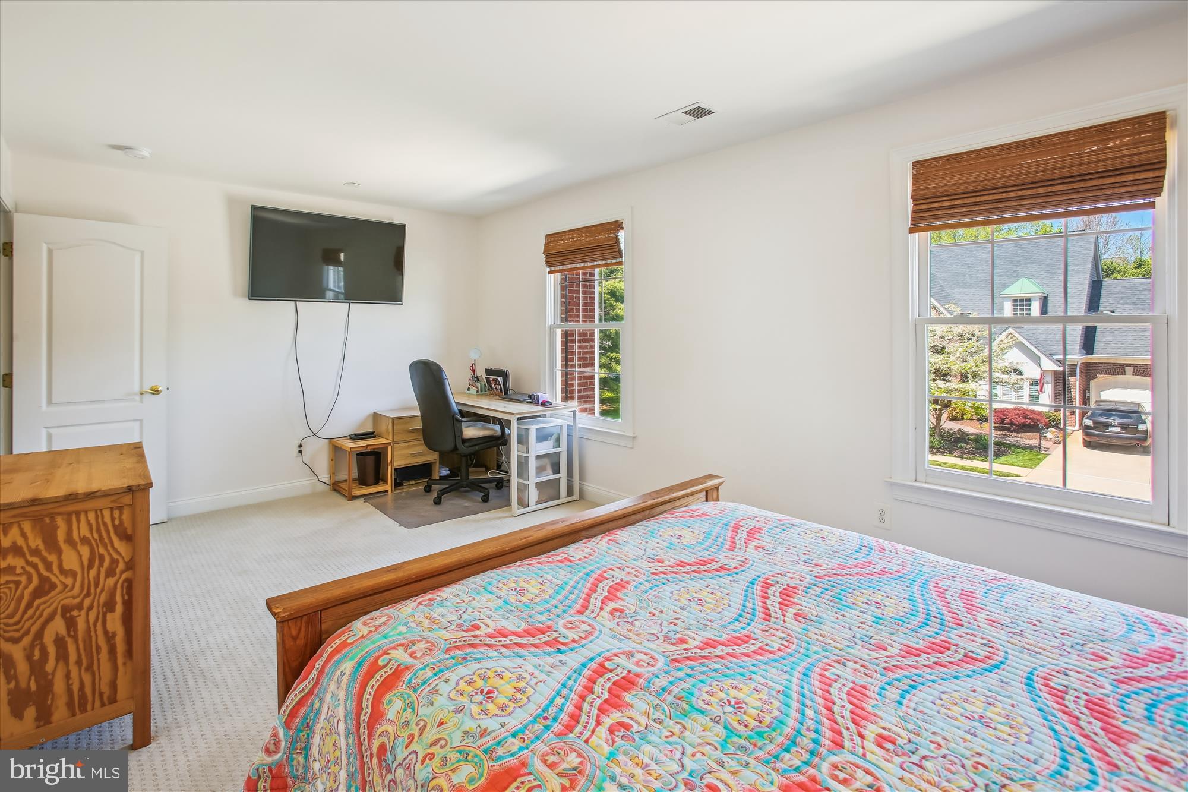
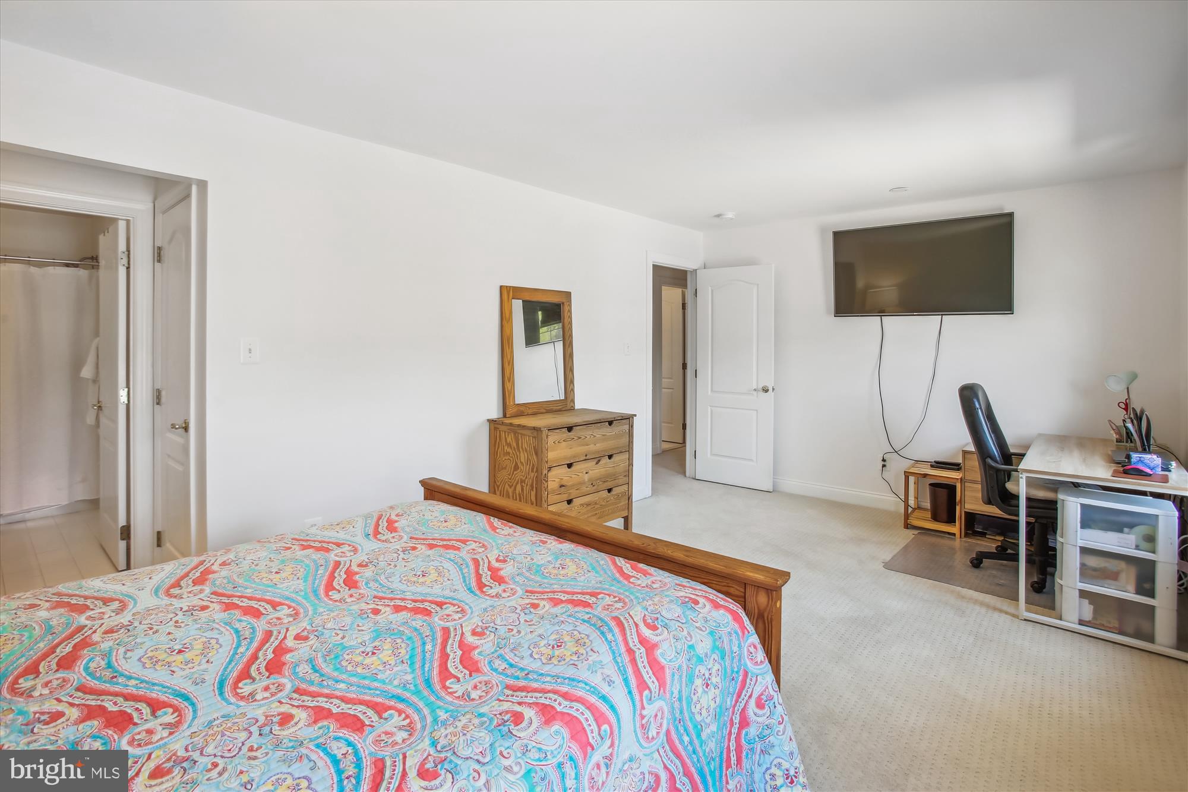
  • Other Interior Features

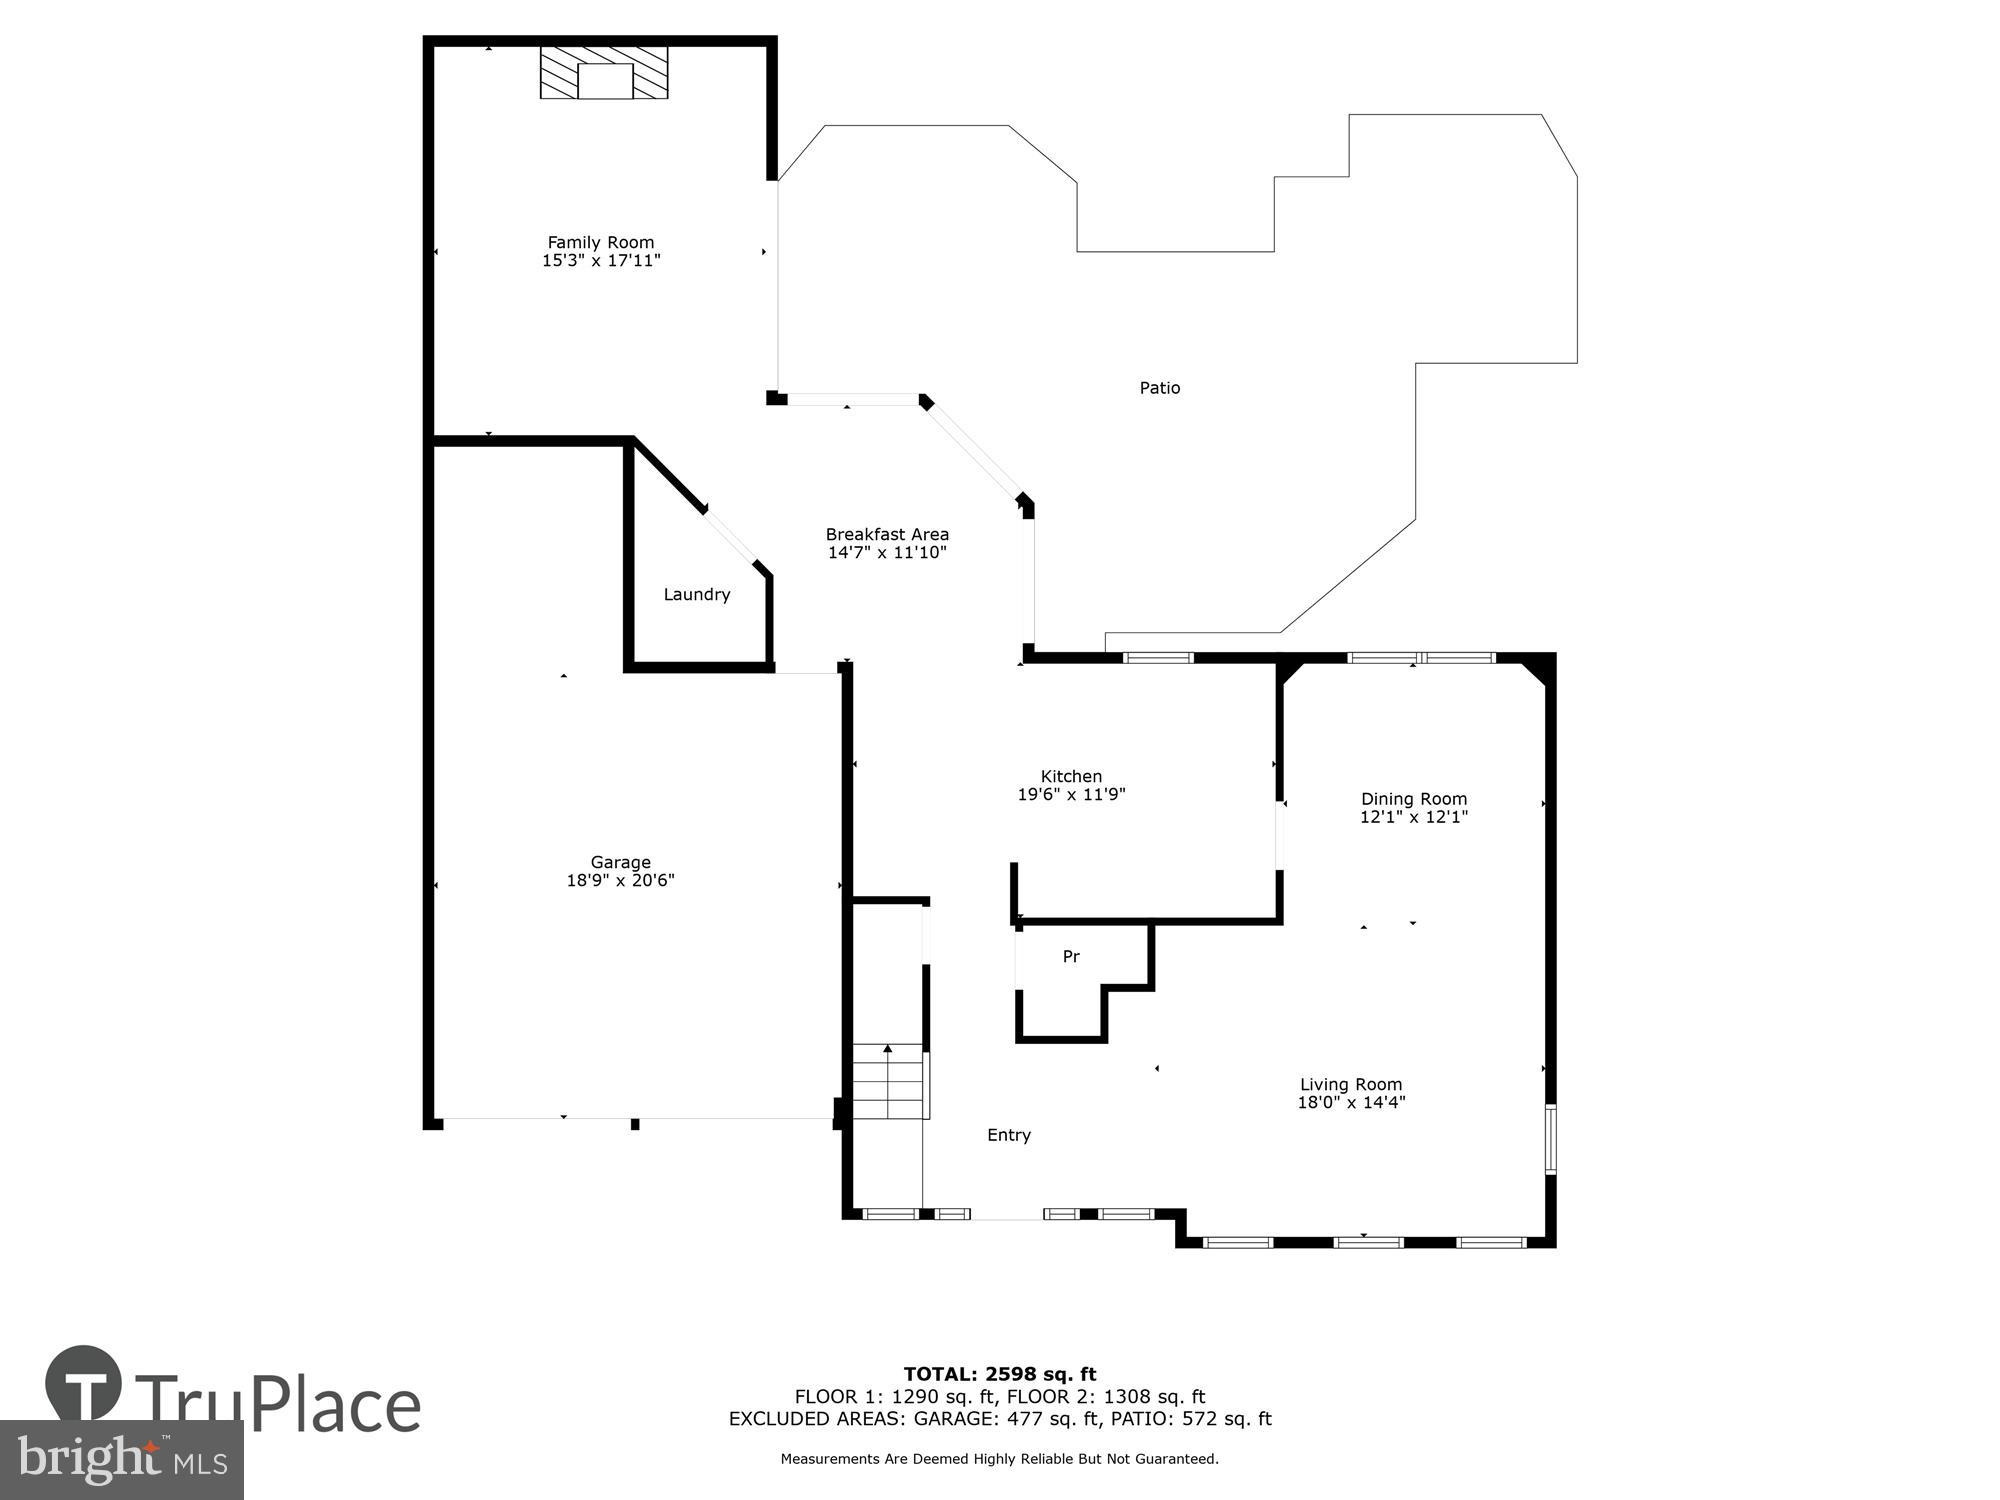
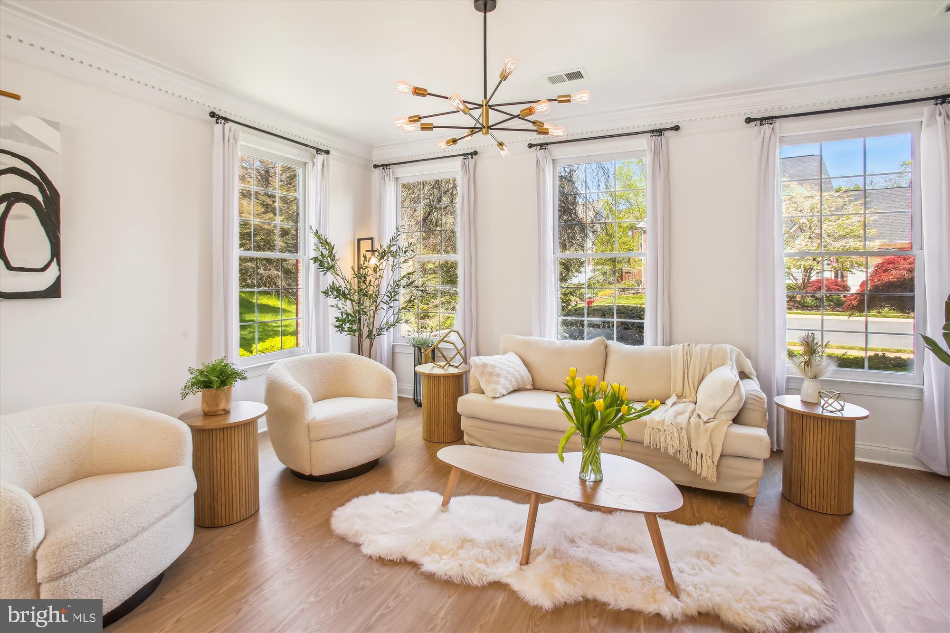
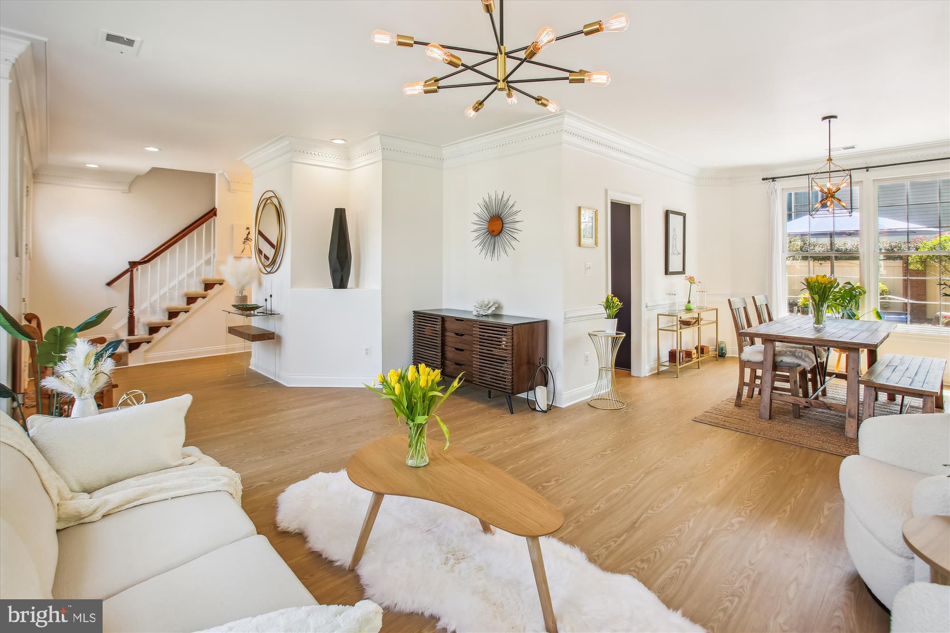
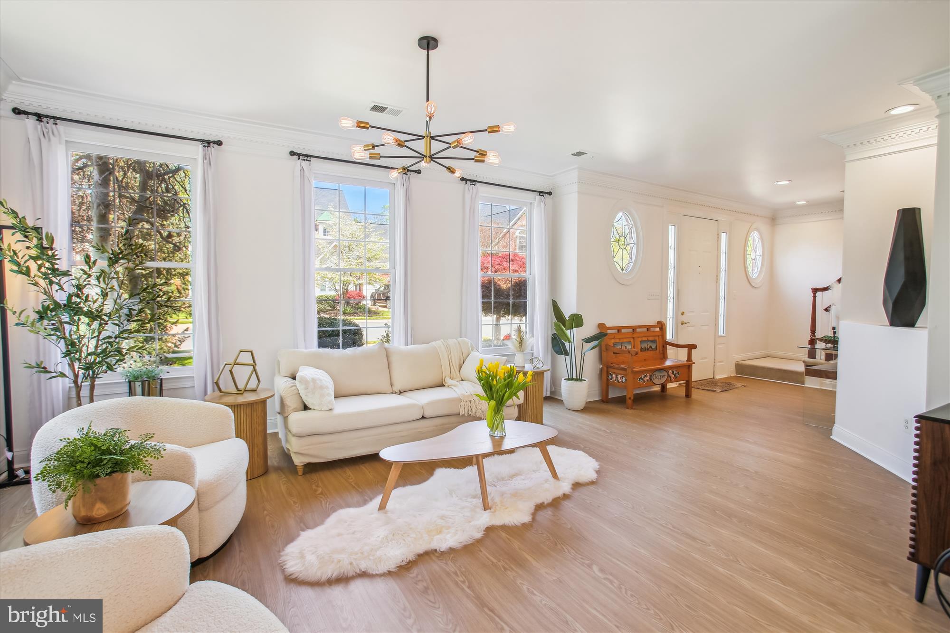
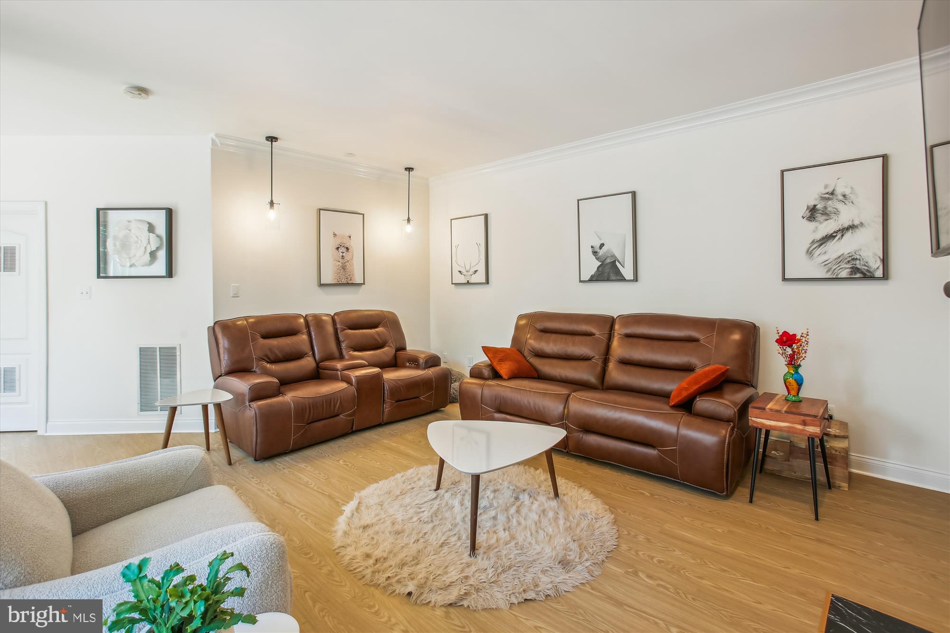
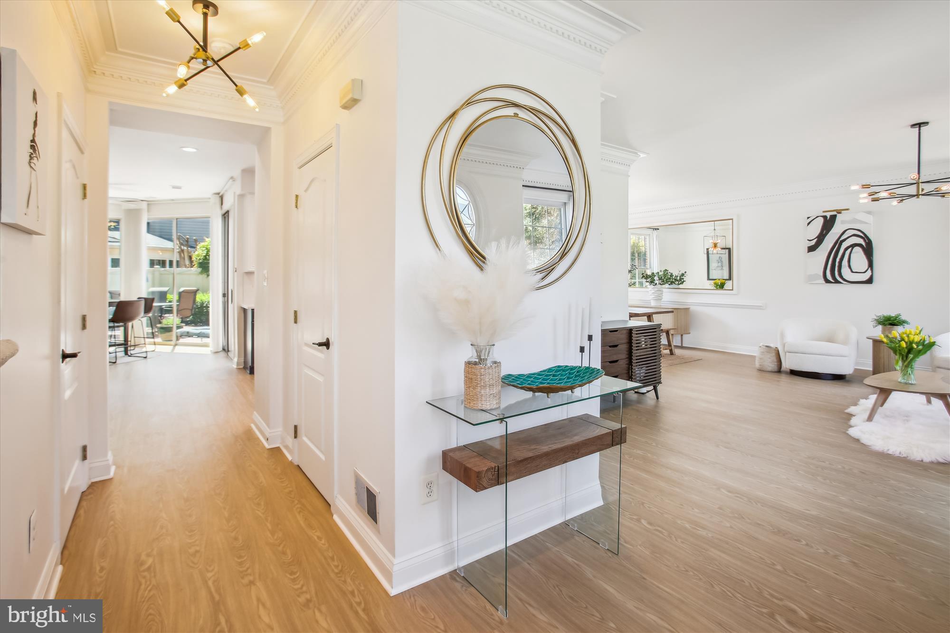
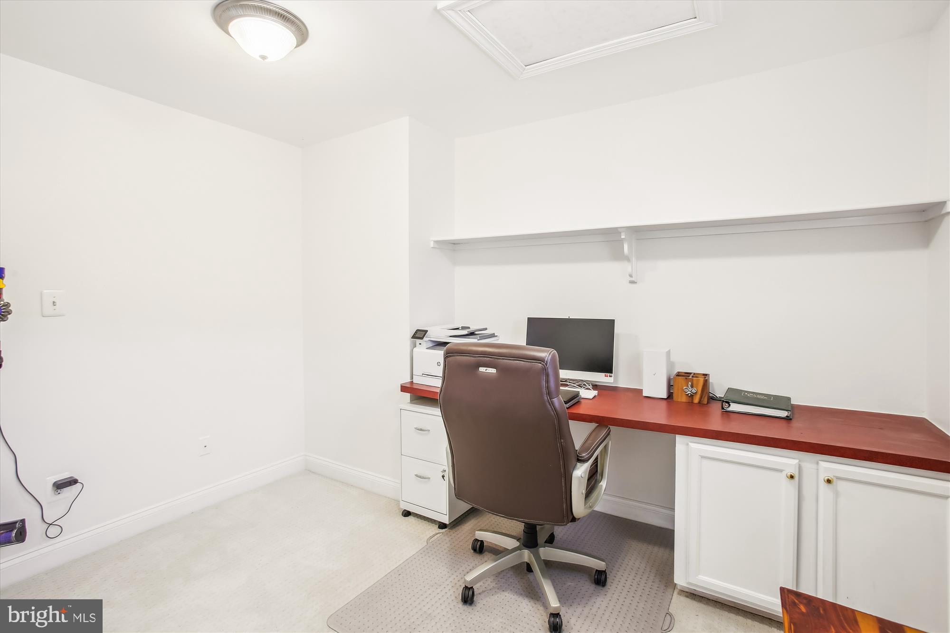
    High Ceilings, Built-in Features, Open Floorplan

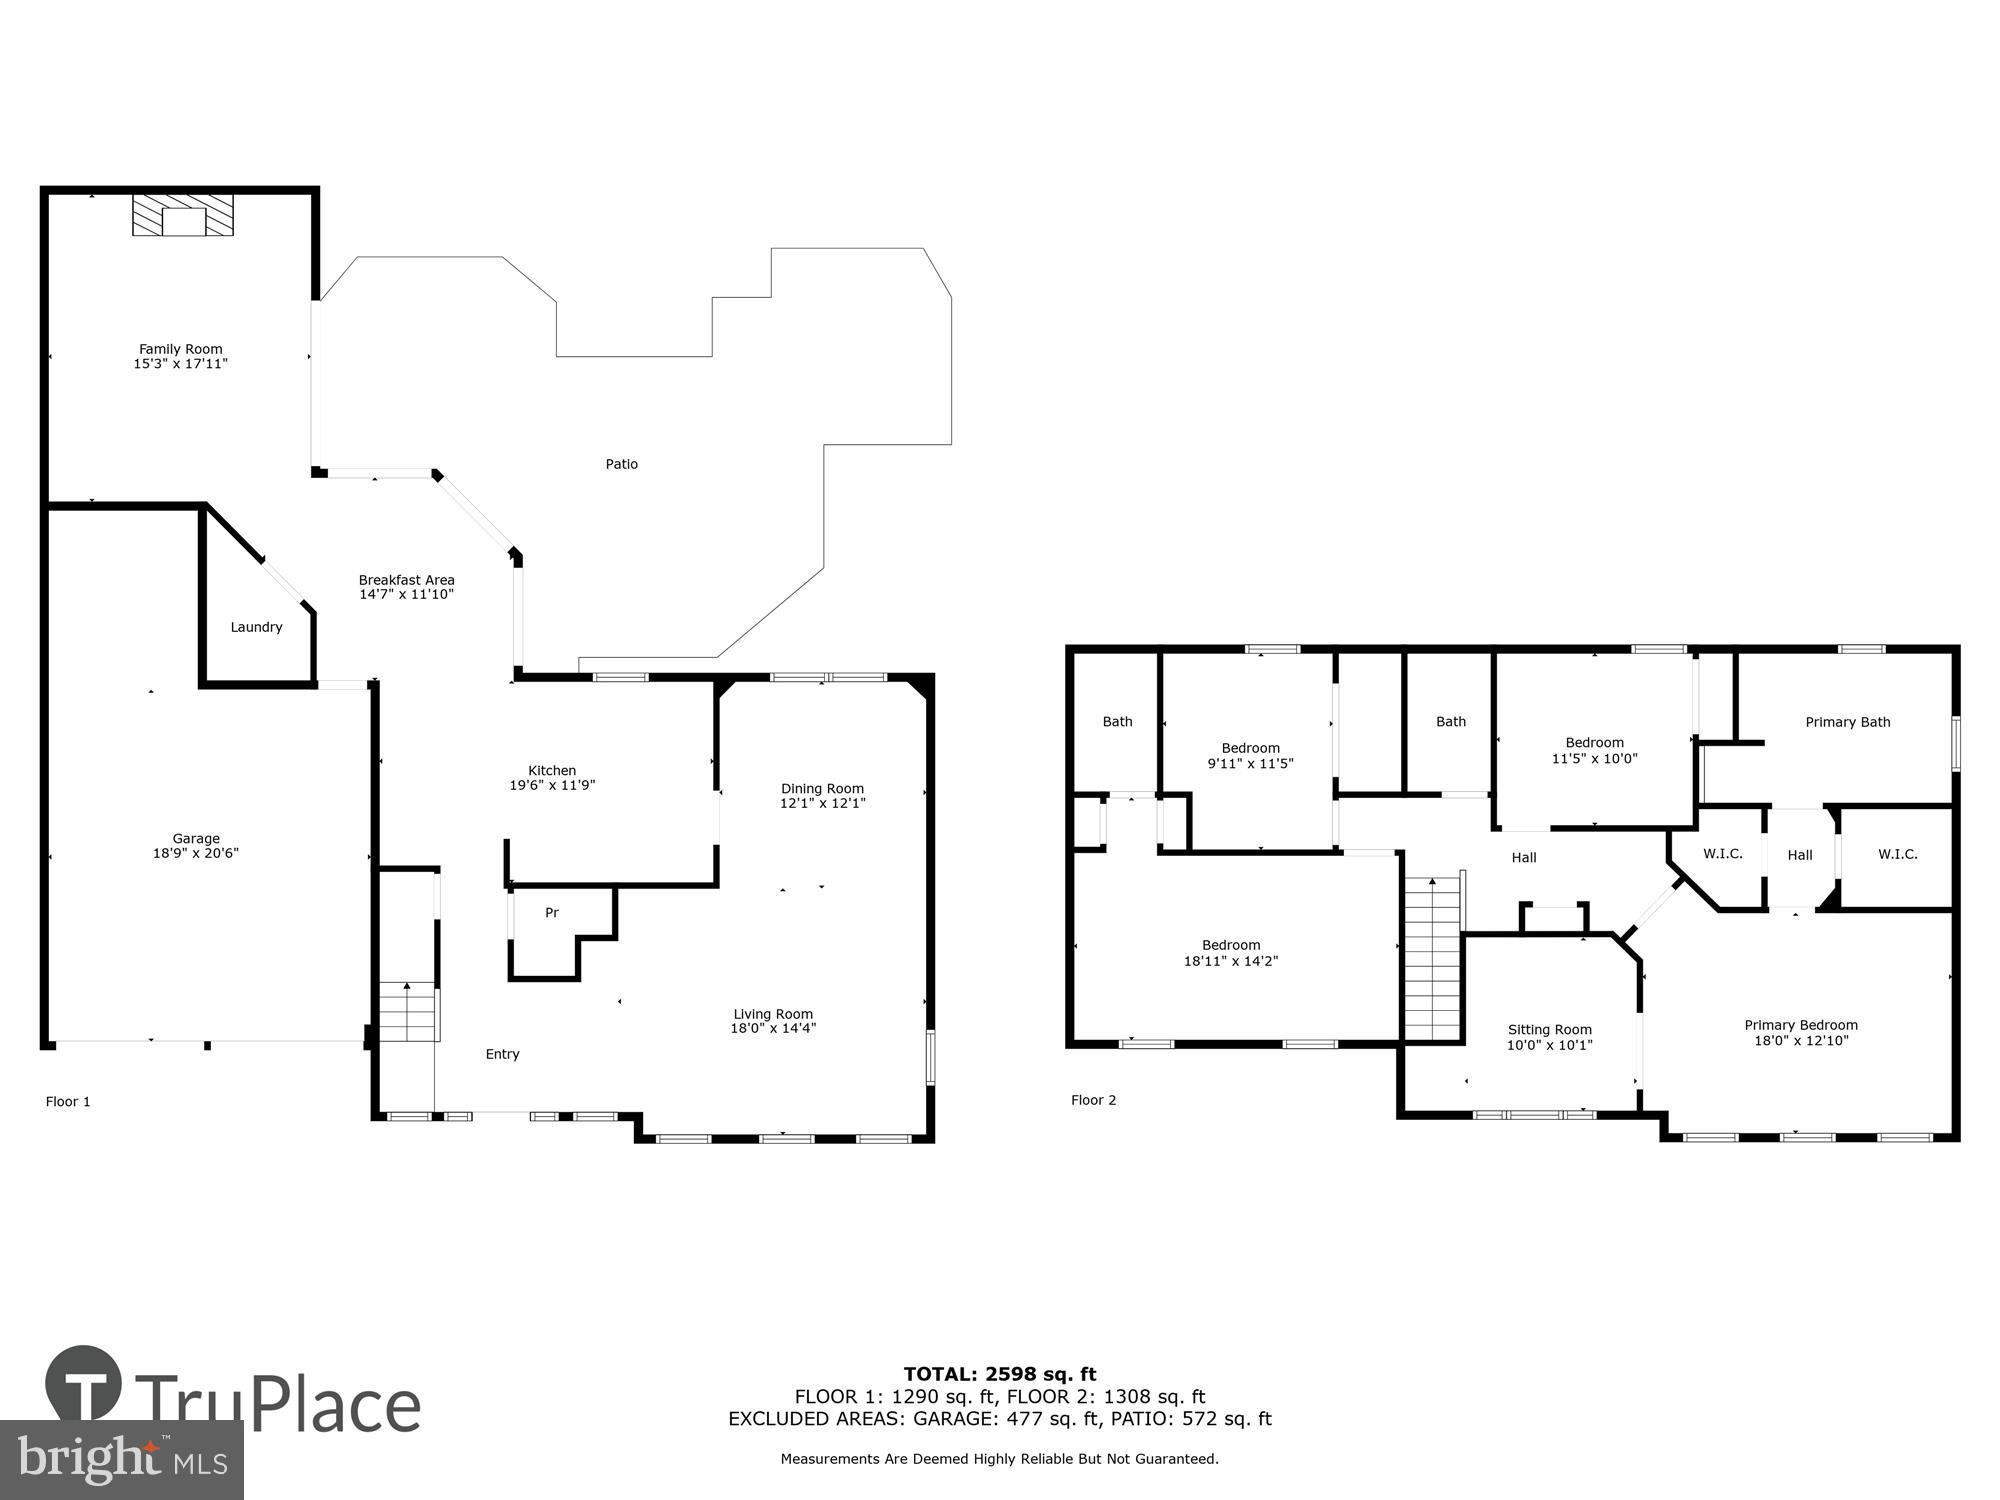
  • Total Bedrooms

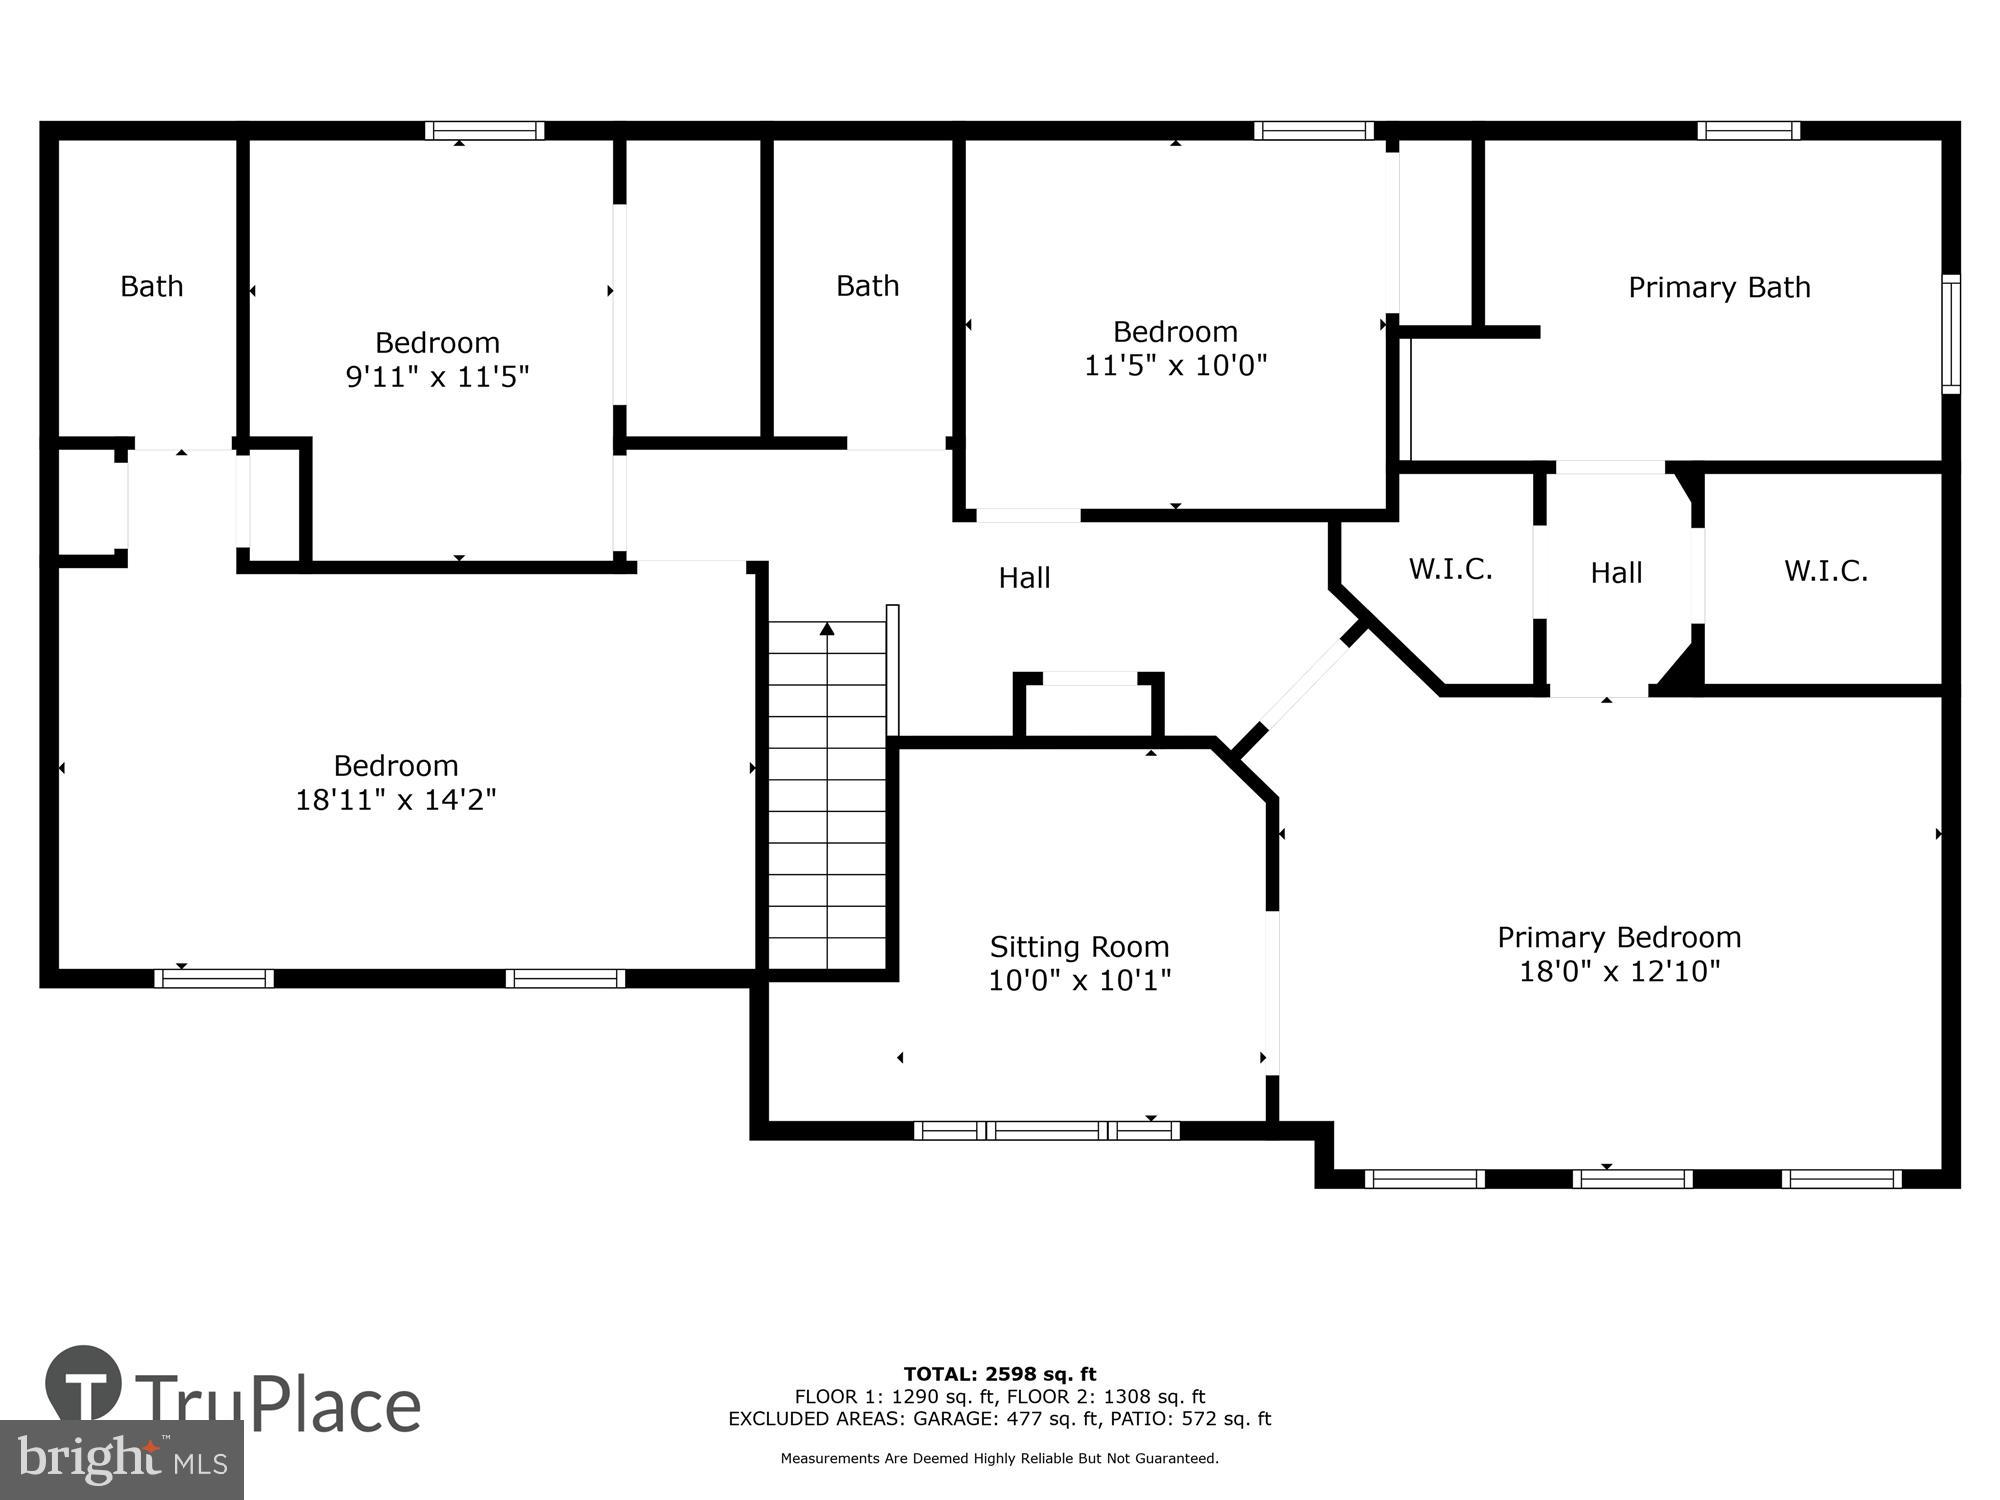
    4

  • Bathrooms

    3

  • 1/2 Bathrooms

    1

  • Above Grade Finished Area

    2773.0

  • Basement YN

    NO

  • Cooling YN

    YES

  • Cooling

    Central Air, Ceiling Fan(s), Electric

  • Fireplace YN

    YES

  • Heating YN

    YES

  • Heating

    Exhaust Fan, Natural Gas, Forced Air

  • Pet friendly

    N/A

Exterior

  • Garage

    Yes

  • Garage spaces

    2

  • Parking

    Oversized, Garage Door Opener, Garage, Driveway, Attached

  • Patio and Porch Features

    Patio

  • Pool

    Yes

  • Pool Features

    Community

  • Waterfront YN

    NO

Area & Lot

  • Lot Features

    Corner Lot, Cul-De-Sac, Private, Cleared

  • Lot Size(acres)

    0.11

  • Lot Size(square feet)

    4792.0

  • Property Type

    Residential

  • Property Sub Type

    Duplex

  • Architectural Style

    Other

Price

  • Sales Price

    $949,500

  • Tax Amount

    $7,283

  • Sq. Footage

    2, 773

  • Price/SqFt

    $342

HOA

  • Association

    Yes

  • Association Fee

    $249

  • Association Fee Frequency

    Monthly

  • Association Fee Includes

    N/A

School District

  • Elementary School

    FRANCIS HAZEL REID

  • Middle School

    HARPER PARK

  • High School

    HERITAGE

Property Features

  • New Construction

    NO

  • Association Amenities

    Clubhouse, Fitness Center, Meeting Room, Party Room, Picnic Area, Tennis Court(s), Basketball Court, Trail(s), Gated, Jogging Path, Boat Dock, Playground, Sport Court

  • Foundation Details

    Slab

  • Senior Community YN

    NO

  • Sewer

    Public Sewer

  • Tax Lot

    9

  • Water Source

    Public

Schedule a Showing

Showing scheduled successfully.

<
>
IN PERSON
VIA CHAT

What is 3 + 4 ?


Change time

Mortgage calculator

Estimate your monthly mortgage payment, including the principal and interest, property taxes, and HOA. Adjust the values to generate a more accurate rate.

Your payment

Principal and Interest:

$

Property taxes:

$

HOA fees:

$

Total loan payment:

$

Total interest amount:

$

Location

County

LOUDOUN

Elementary School

FRANCIS HAZEL REID

Middle School

HARPER PARK

High School

HERITAGE

Listing Courtesy of Keith K Howard , Keller Williams Realty

RealHub Information is provided exclusively for consumers' personal, non-commercial use, and it may not be used for any purpose other than to identify prospective properties consumers may be interested in purchasing. All information deemed reliable but not guaranteed and should be independently verified. All properties are subject to prior sale, change or withdrawal. RealHub website owner shall not be responsible for any typographical errors, misinformation, misprints and shall be held totally harmless.

Agent Nideen Morrison

AGENT

Nideen Morrison

Call Nideen today to schedule a private showing.


* Listings on this website come from the FMLS IDX Compilation and may be held by brokerage firms other than the owner of this website. The listing brokerage is identified in any listing details. Information is deemed reliable but is not guaranteed. If you believe any FMLS listing contains material that infringes your copyrighted work please click here to review our DMCA policy and learn how to submit a takedown request.© 2024 FMLS.
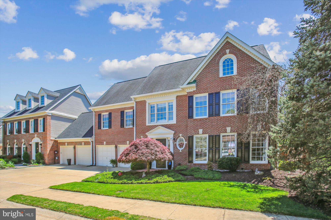
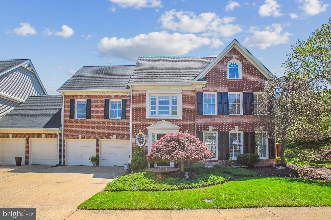
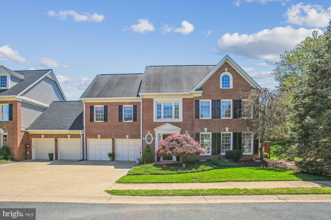
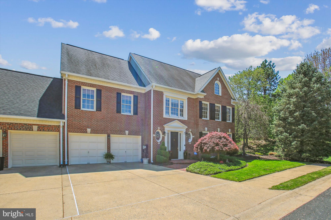
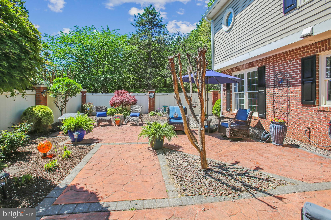
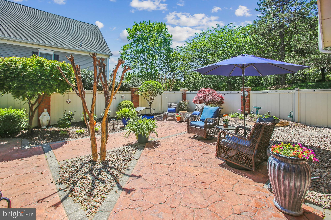
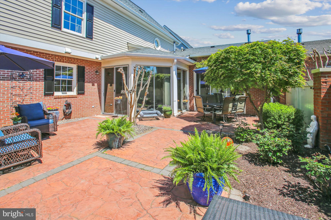
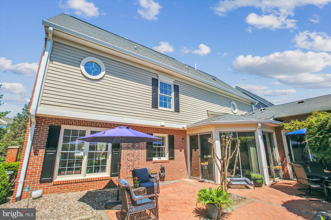
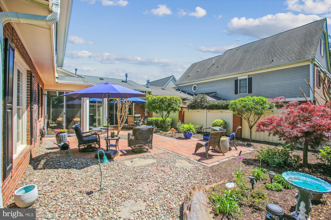
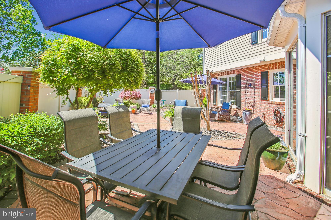
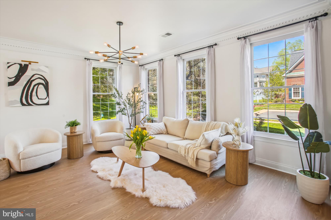
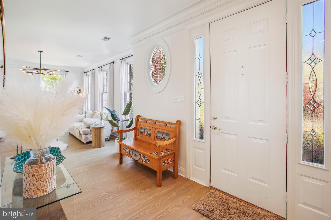
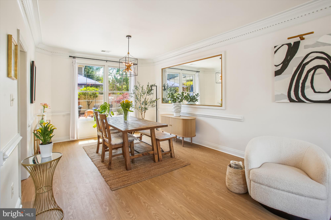
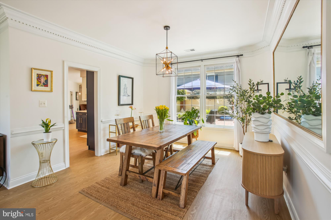
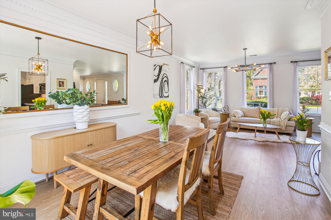
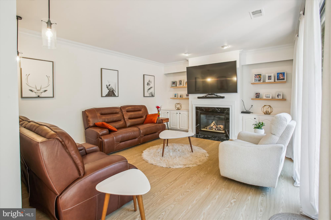
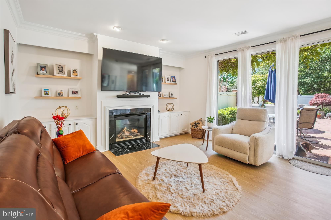
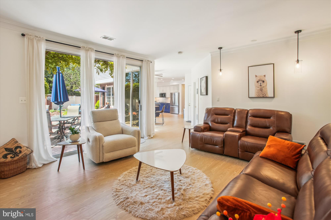
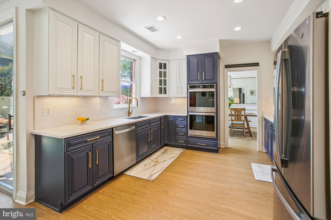
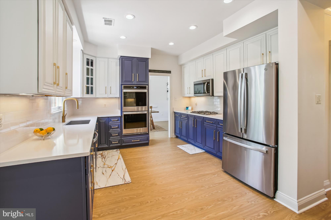
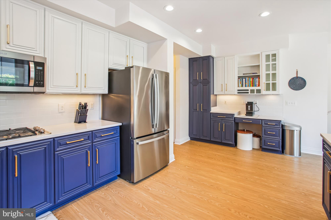
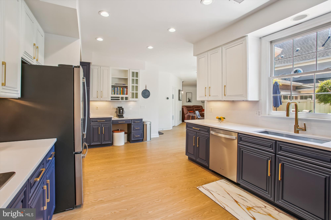
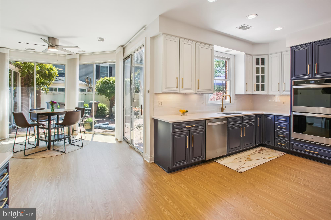
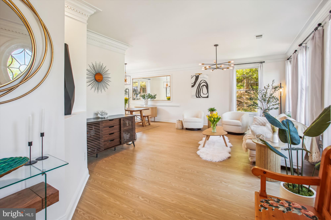
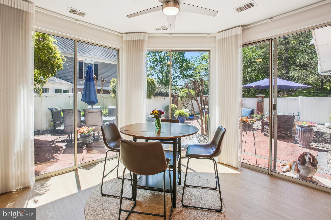
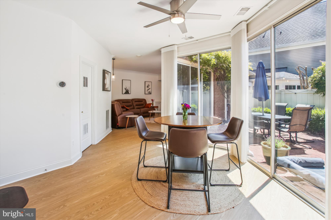
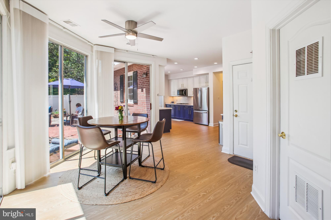
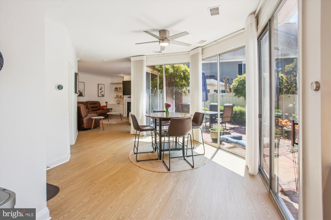
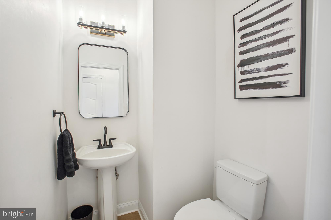
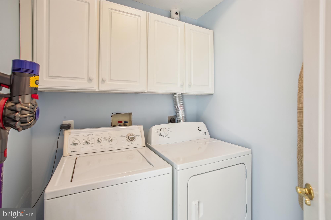
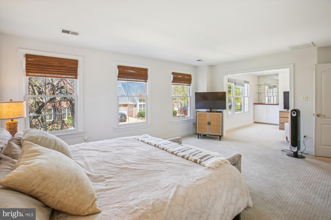
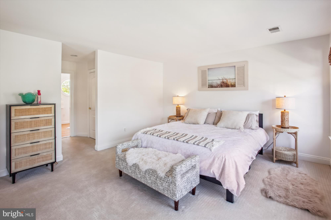
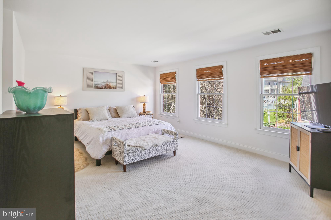
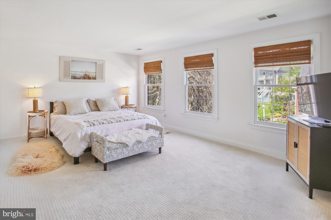
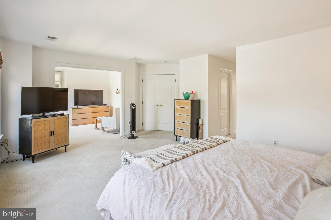
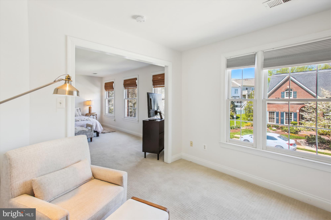
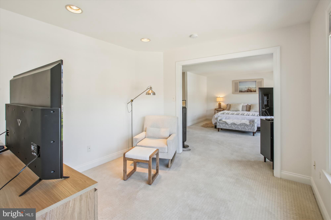
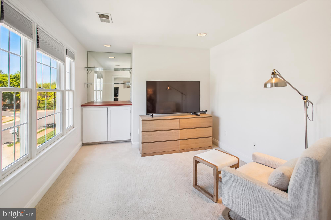
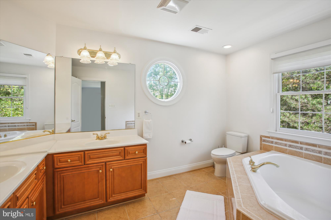
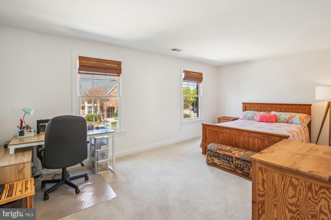
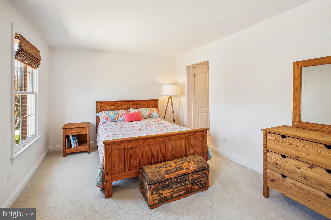
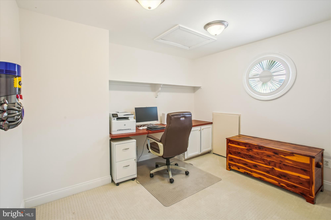
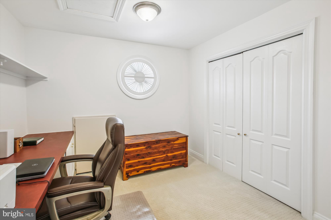
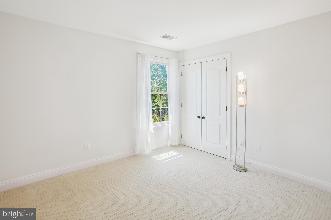
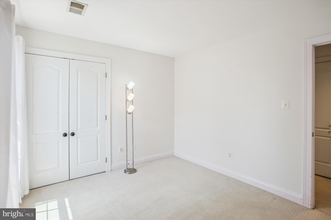
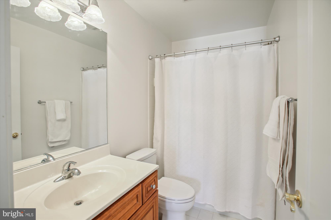
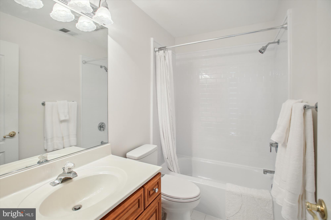
Patio Home in the Guarded and Gated Golf Course Community of River Creek situated at the confluence of The Potomac River and Goose Creek, this is the premier resort community in Northern Virginia.  This home has four bedrooms on the second level.  The main level has been fully remodeled!  Kitchen remodel 2024,  Roof 2016, HVAC 2019, Water Heater 2024, Floors 2023.  Check out the extra long garage with enough room for a golf cart!  Perfect location for privacy at the end of the street.  Fenced in back yard for security and privacy.  This Sonata Model is rarely available.  Walking distance to clubhouse dining, fitness, pools, and tennis.  Golf memberships are available.  Enjoy Confluence Park with kayak storage and launch, tot lot, and neighborhood farm.

43497 MONARCH BEACH SQUARE

Message successfully sent.

What would you like to know?

What is 3 + 4 ?

I agree to receive email communication and understand I can unsubscribe at any time.

I agree to be contacted by Charis Realty Group via call, email, and text for real estate services. To opt out, you can reply 'stop' at any time or reply 'help' for assistance. You can also click the unsubscribe link in the emails. Message and data rates may apply. Message frequency may vary. Privacy Policy

Related Properties

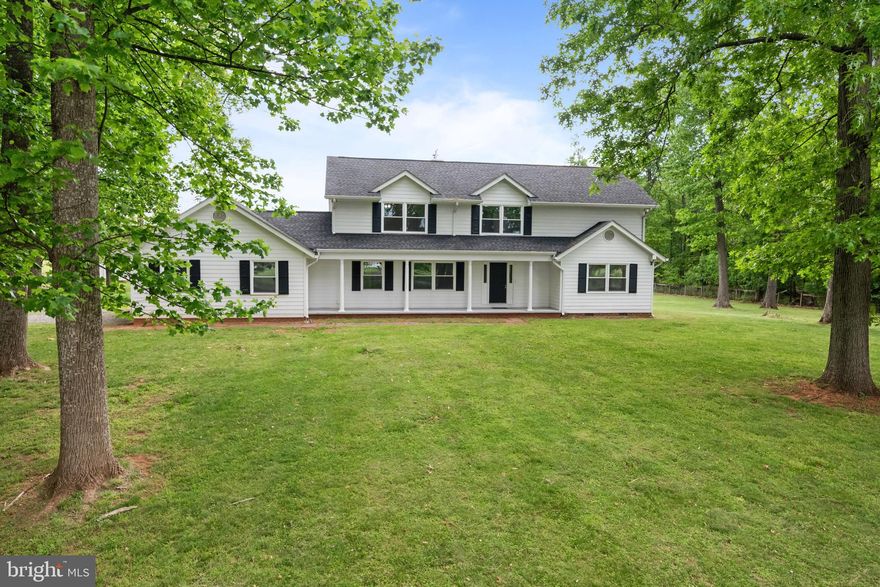
Beautifully situated, this stunning property offers the perfect blend of privacy, space, and convenience. Nestled in a serene setting on over 6 acres of flat land. This home features nearly 3,000 square feet of living space with hardwood flooring on the top-level, ceramic tiles, new flooring on first level, main level master bedroom, new windows, and new paint throughout.  Filled with natural light, generously sized 4 bedrooms and an additional room upstairs that can be used as an office.  Inviting living areas ideal for both everyday living and entertaining. Enjoy peaceful surroundings while remaining just minutes from historic downtown Leesburg, shopping, dining, and major commuter routes.
Good size workshop, workout space or extra storage with top level. No HOA.

Don’t miss this incredible opportunity—schedule your private showing today and experience everything this exceptional home has to offer!
#VALO2117008

LEESBURG

43118 EVANS POND ROAD

4 Beds

3 Baths

2,968 Sq.Ft.

$999,900

MLS#: VALO2117008
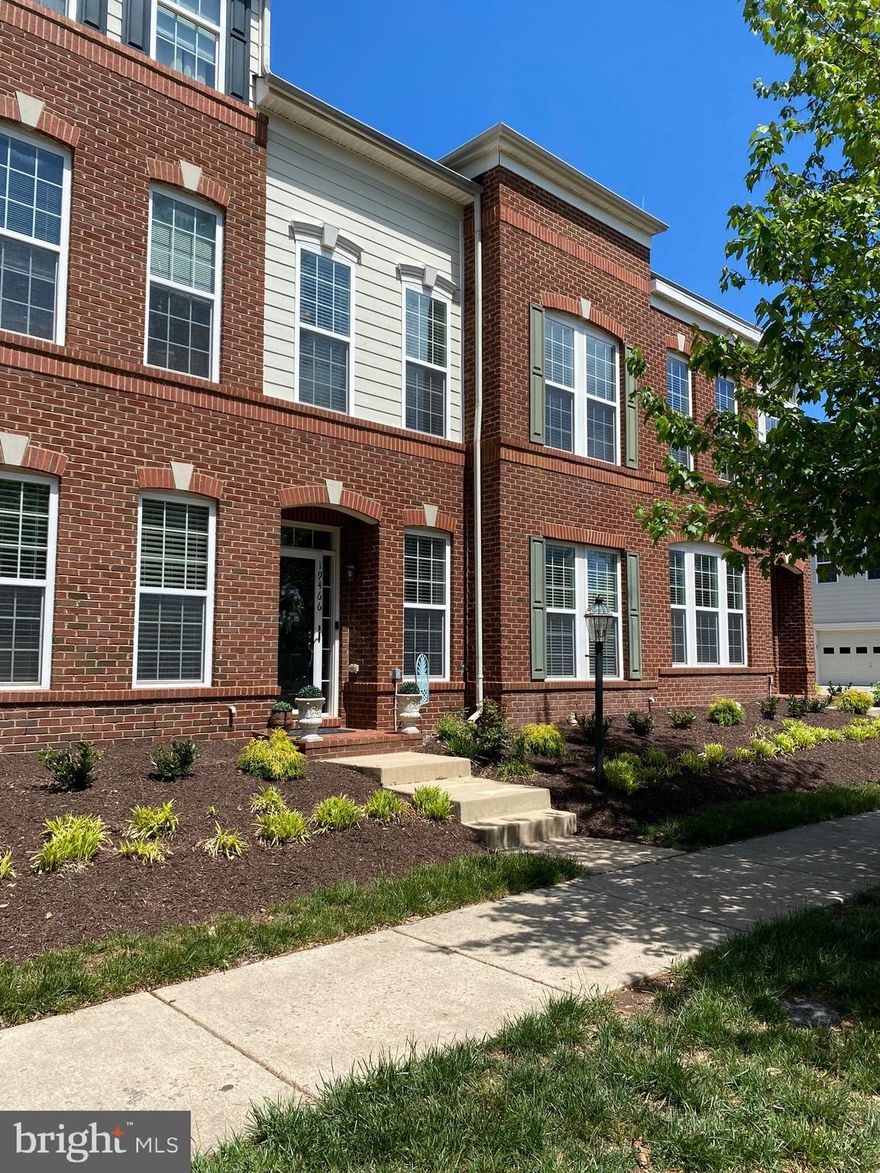
Nestled in the charming Lansdowne Town Center, this exquisite 3-bedroom, 3.5-bathroom townhouse offers a perfect blend of comfort and modern living. Built in 2008, the home showcases a classic Colonial architectural style with a stunning brick front and vinyl siding, ensuring both durability and curb appeal. Step inside to discover an inviting open floor plan that seamlessly connects the dining and living areas, enhanced by elegant crown moldings and warm wood floors. The family room, conveniently located off the kitchen, is perfect for gatherings, while the cozy corner fireplace with glass doors adds a touch of warmth and ambiance. The heart of the home is the well-appointed kitchen, featuring a spacious island, built-in range, and modern appliances, including a built-in microwave and dishwasher. Enjoy leisurely breakfasts in the charming breakfast area or unwind in the luxurious master suite, complete with a soaking tub and walk-in shower. With an upper-floor laundry for convenience and an attached garage offering additional storage, this home is designed for today's lifestyle. The community amenities, including a clubhouse, jogging paths, and a refreshing pool, enhance the sense of community and leisure. Convenient location, close to shopping, schools and commuter routes. Experience the perfect blend of style, comfort, and convenience in this exceptional townhouse, where every detail has been thoughtfully considered to create a true sense of home.
RECENT UPDATES:
2025 HVAC
2023 UPDATED KITCHEN
#VALO2121286

LEESBURG

19466 FRONT ST

4 Beds

3 Baths

2,690 Sq.Ft.

$789,900

MLS#: VALO2121286
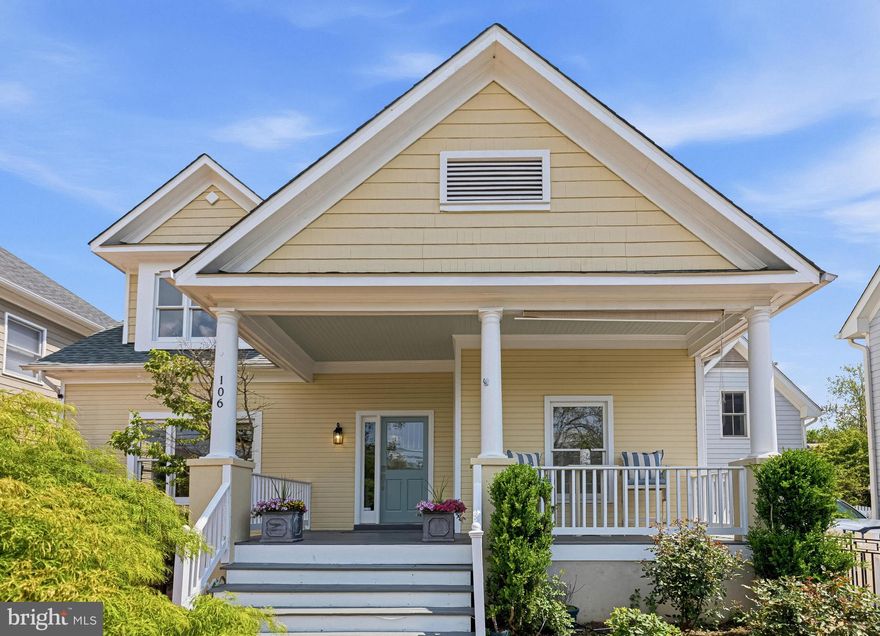
Beautifully appointed and rich in character, this four-bedroom, two-and-a-half-bath residence by renowned local builder Paul Reimers is ideally situated in the heart of historic downtown Leesburg. Thoughtfully designed and meticulously maintained, the home offers an exceptional blend of timeless craftsmanship and modern convenience.
The interior showcases gleaming wood floors that flow seamlessly throughout the main living spaces, creating a warm and inviting atmosphere. At the heart of the home, a well-equipped kitchen features stainless steel appliances, granite countertops, and ample cabinetry—perfectly suited for both everyday living and effortless entertaining.
A highly desirable main-level primary bedroom offers both comfort and convenience, providing a private retreat with easy accessibility. This thoughtfully positioned space enhances the home’s livability, ideal for a variety of lifestyle needs.
Upstairs, additional generously sized bedrooms provide flexibility for guests, home office space, or personal retreats, complemented by a well-appointed bath that reflect the home’s classic aesthetic.
Outdoors, a fully fenced yard creates a private oasis, ideal for relaxation, play, or al fresco gatherings. A large shed adds both functionality and storage, enhancing the property’s practical appeal.
Set just moments from Leesburg’s charming shops, dining, and historic landmarks, this exceptional home presents a rare opportunity to enjoy refined living in one of Northern Virginia’s most desirable settings.

Photos to be uploaded 4/25
#VALO2121670

LEESBURG

106 HARRISON STREET NE

4 Beds

2 Baths

3,081 Sq.Ft.

$959,000

MLS#: VALO2121670
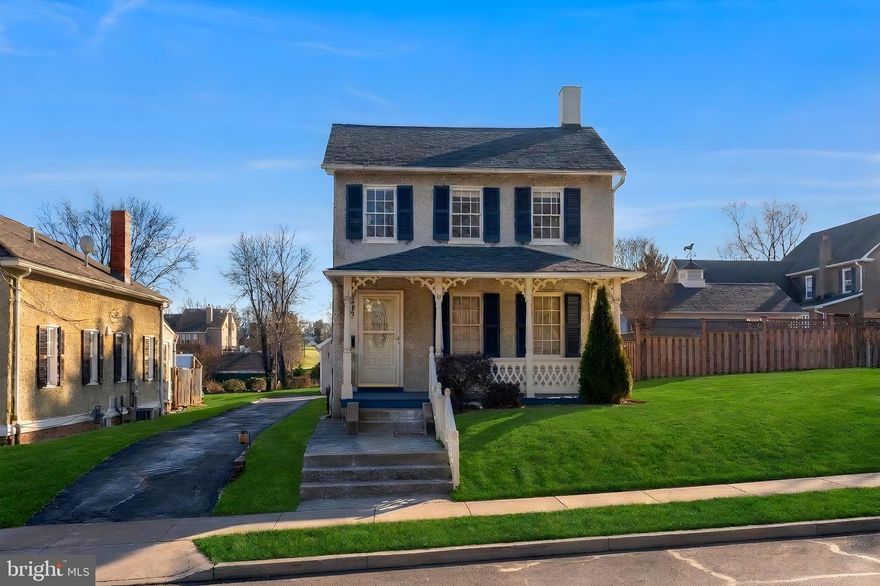
A Century of Character in Downtown Leesburg
Leesburg Historic District, Leesburg, VA
3 BD | 1 BA | 1/3 Acre Lot | Built 1910 | Detached 2-Car Garage | Sold As-Is
Steeped in history and full of original charm, this 1910 craftsman-era home sits proudly in the heart of Leesburg's beloved Historic District — lovingly cared for by the same family for over 50 years. Offered for sale as-is, this is a rare chance to own a piece of Leesburg history and make it your own.
Step up onto the welcoming covered front porch — the perfect spot for a morning coffee — and into a home that has been cherished across generations. Inside, warm and cozy bedrooms invite rest, while the bathroom retains its original claw-foot tub, a true hallmark of the era. Original hardwood floors are believed to lie beneath the current flooring, waiting to be uncovered and restored to their former glory.
The property sits on an exceptional 1/3-acre lot — a genuinely rare find in downtown Leesburg — offering space, privacy, and possibilities that simply don't come along often in this location. A detached two-car garage adds even more practical value.
Whether you're a preservation enthusiast, an investor, or a buyer dreaming of restoring a classic home to its original splendor, this property delivers unmatched potential in one of Northern Virginia's most sought-after historic neighborhoods. Properties like this — with this much soul — rarely come to market.

HISTORIC DISTRICT NOTICE: This property lies within the Town of Leesburg Historic District. Future exterior renovations and alterations are subject to review and approval by the Leesburg Board of Architectural Review (BAR). Prospective buyers are encouraged to familiarize themselves with applicable guidelines prior to making an offer.
ADDITIONAL NOTICE: The home is currently occupied and furnished. AI-assisted editing was used to remove furnishings from interior listing photos. Property is being sold strictly as-is.
#VALO2118150

LEESBURG

245 W MARKET STREET

3 Beds

1 Baths

1,418 Sq.Ft.

$795,000

MLS#: VALO2118150
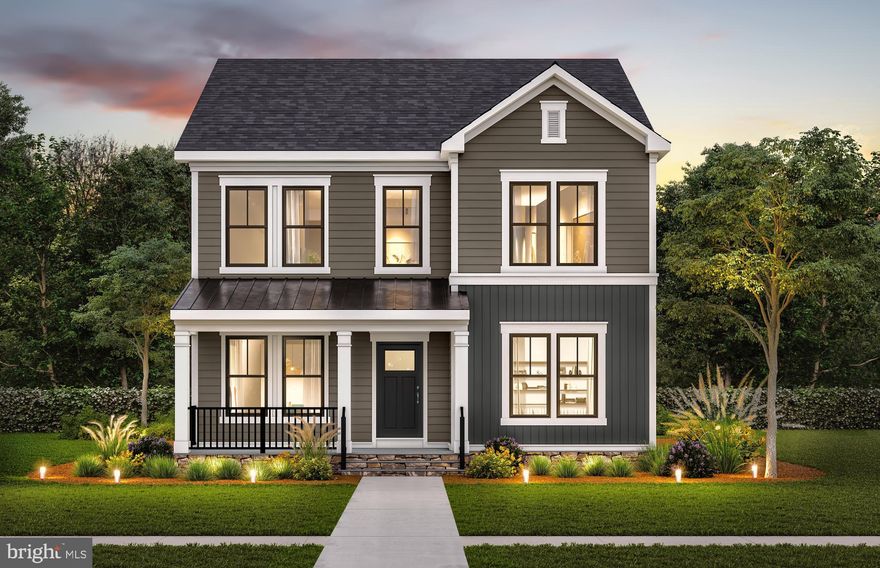
The Portland II home design is a versatile home design that offers the option to add up to 7 bedrooms bedrooms for extended guests or more living space. Enjoy a formal dining room perfect for hosting. Add an optional deck located off of the sunlit café! Relax in your private owner's retreat with 2 walk-in closets and enjoy a laundry room conveniently located upstairs!
#VALO2122270

LEESBURG

42735 CANNON CHAPEL DRIVE 2

4 Beds

3 Baths

3,589 Sq.Ft.

$1,099,990

MLS#: VALO2122270

The new Summerfield home design includes a beautiful kitchen with the option to add a service pantry. The oversized island allows for meal prepping while helping with homework and catching up on the day. The large café and gathering room with an optional tray ceiling has abundant natural light with the option to add an deck or screened porch off the gathering room. Enjoy a Pulte Planning Center and a large storage room on the main level.
#VALO2122276

LEESBURG

42708 CATTAIL CREEK DRIVE

4 Beds

3 Baths

3,820 Sq.Ft.

$1,079,990

MLS#: VALO2122276
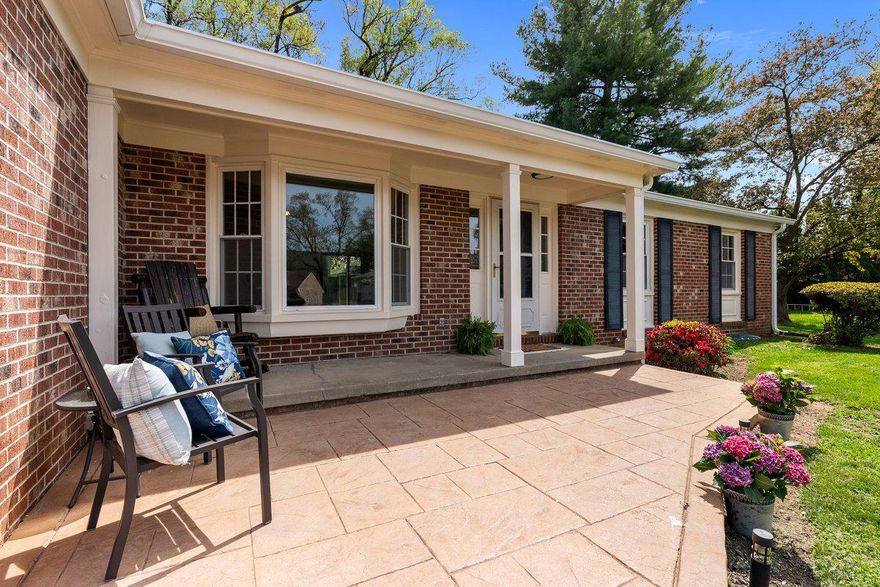
WELCOME TO 314 BELMONT PLACE- **WALKING DISTANCE TO DOWNTOWN LEESBURG & NEW CATOCTIN WALK / HARRISON POST Development with NEW retail and restaurants*** NO HOA, NO HISTORIC REGULATIONS. SO MUCH POTENTIAL.

Beautifully maintained brick rambler nestled on a private 12-home cul-de-sac, just steps from the W&OD Trail and within walking distance to everything downtown Leesburg has to offer!  Walkable to Catoctin Elementary and LCHS.
The main level features 3 spacious bedrooms and 2 full baths. An updated kitchen seamlessly connects the dining room, flexible informal living space, and a large, light-filled family room. Two sliding glass doors open to the patio and backyard—perfect for effortless indoor-outdoor entertaining.
The lower level offers a cozy family room ideal for a home office, playroom, or media space, complete with built-in bookshelves. You’ll also find two bonus rooms, a full bath, and abundant storage in the unfinished area.
A 2-car garage plus a 10x14 shed provide excellent storage options. The fully fenced, flat backyard completes this exceptional property—offering privacy, space, and versatility.
#VALO2121740

LEESBURG

314 BELMONT PLACE SW

3 Beds

3 Baths

2,195 Sq.Ft.

$785,000

MLS#: VALO2121740
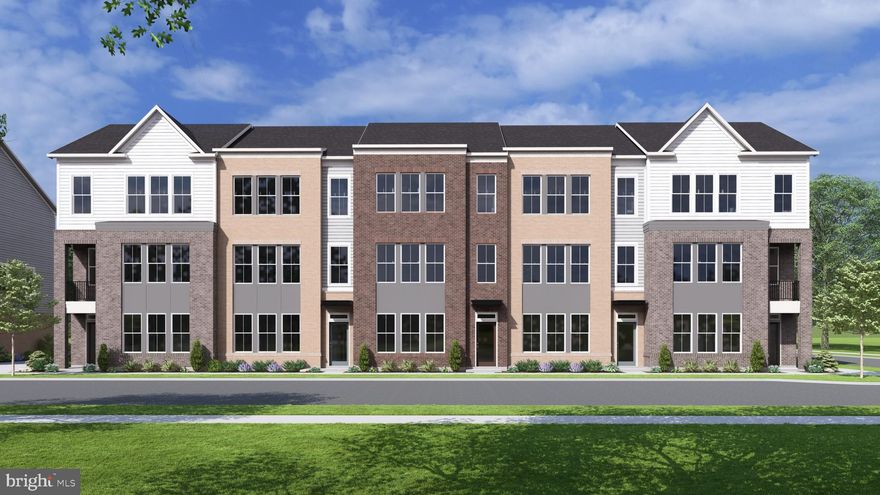
NOW SELLING!!  BY APPOINTMENT ONLY.

Brickyard by Drees Homes is a vibrant new construction community in Leesburg, Virginia, just steps from everyday conveniences. Brickyard offers a perfect blend of modern living and small-town charm with a walkable location just steps from historic downtown Leesburg. Living in a new townhome in Leesburg, residents will enjoy easy access to top-tier shopping, dining, entertainment, and major commuter routes, making everyday convenience a way of life. Beyond walkability, Brickyard also puts residents close to major commuter routes including Route 7, Route 15, and the Dulles Toll Road, making it easy to get around Loudoun County, Northern Virginia, and beyond. Nearby parks like Ida Lee Park and regional outdoor destinations add to the appeal for buyers who want both convenience and recreation. Step into a brand new townhome today at Brickyard!

Stylish Brick-Front End-Unit Townhome - Welcome to this thoughtfully crafted brick-front end-unit townhome, offering a seamless blend of comfort, style, and functionality across three well-planned levels.
The entry level showcases a flexible open living space ideal for a home gym, playroom, media lounge, guest suite, or casual entertaining area, complete with a full bath and direct access to the two-car garage, this level is well suited for both daily living and hosting guests. 

The main level features an open-concept design anchored by a gourmet kitchen with Whirlpool stainless steel appliances, a quartz island, white shaker cabinetry, and a walk-in pantry. A designated dining space,
powder room, family room with private terrace, extended deck, and a tucked-away corner office round out this level. 

Upstairs, the primary suite serves as a relaxing retreat with a spa-style bath, double vanity, walk-in shower, and generous walk-in closet. Two secondary bedrooms, a full bath, laundry room, and an adaptable loft complete the upper level, providing comfortable and versatile living space.

**Photos are for illustrative purposes only.**
#VALO2125566

LEESBURG

109 CAMBERWELL TERRACE NE

3 Beds

3 Baths

2,218 Sq.Ft.

$868,430

MLS#: VALO2125566
New on site 2 days ago
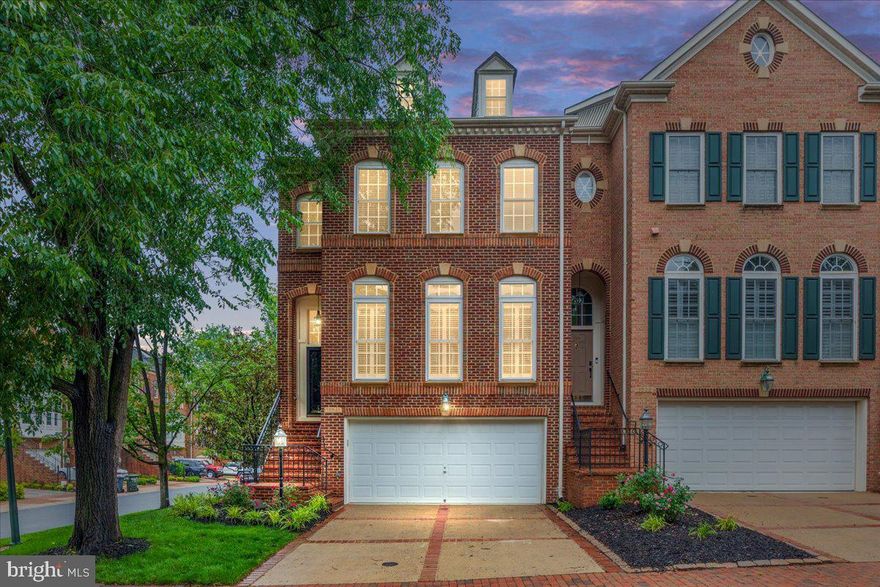
Tucked inside the sought-after River Creek community, this stunning end-unit townhouse offers the perfect blend of elegance, comfort, and everyday convenience. From the moment you step inside, you’ll feel at home in the beautifully designed 2,464 square feet of light-filled living space, where timeless architecture and thoughtful upgrades create an inviting, sophisticated atmosphere.
The heart of the home is a chef-inspired gourmet kitchen featuring upgraded countertops, a cooktop, and double ovens — ideal for everything from casual family meals to entertaining guests. Rich wood flooring, recessed lighting, and abundant natural light add warmth and character throughout the home. Enjoy memorable dinners in the formal dining room or start your mornings in the sunny breakfast area with coffee and peaceful views.
Upstairs, three spacious bedrooms provide comfort and flexibility for family, guests, or a home office. The luxurious primary suite serves as a private retreat, complete with a generous walk-in closet and a spa-like en-suite bath designed for relaxation at the end of the day.
The fully finished basement expands your living space even further and offers incredible versatility. Whether used as a recreation room, media space, home gym, or private guest suite, the basement can easily function as an additional bedroom thanks to the conveniently located full bath just steps away. A custom closets hidden behind beautiful bookshelfs adds both charm and functionality, while the fireplace creates the perfect setting for relaxing evenings and intimate gatherings.
Living in River Creek means more than owning a beautiful home — it’s embracing a lifestyle. This gated golf community, ideally located near the entrance of the neighborhood park along the scenic Potomac River, offers exceptional resort-style amenities including three pools — a baby pool, family pool, and adults-only pool — along with a fitness center, clubhouse, golf course, and beautifully maintained common grounds. The attached two-car garage and convenient location make everyday living effortless.
This is more than just a townhouse — it’s a place to truly live, entertain, and create lasting memories.
#VALO2125254

LEESBURG

18541 PERDIDO BAY TERRACE

4 Beds

3 Baths

2,464 Sq.Ft.

$900,000

MLS#: VALO2125254
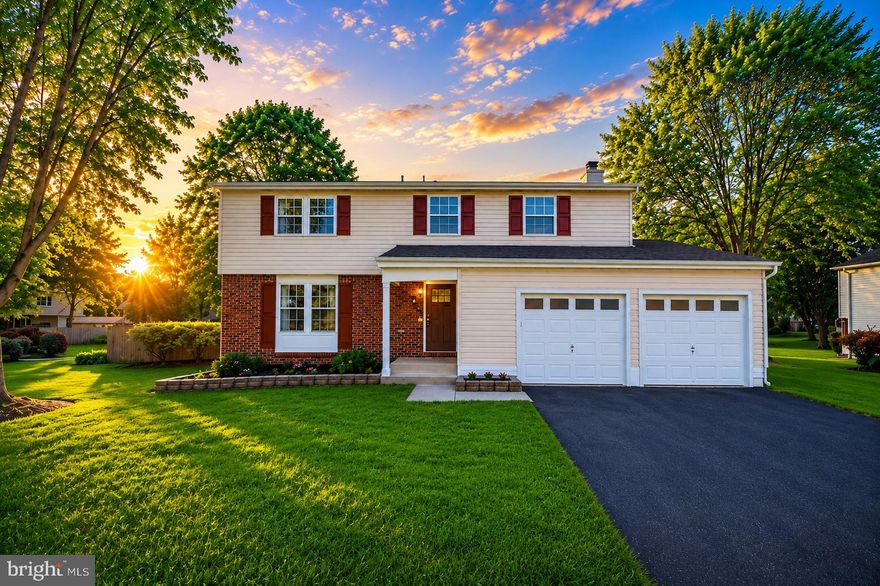
Welcome to 408 Cherry Lane — a fully renovated three-level home offering the look and feel of new construction in the heart of Leesburg. This stunning home features 4 bedrooms and 5 fully renovated bathrooms, with every element of the interior completely brand new from top to bottom. Situated on a private, fully fenced 0.38-acre lot, the property boasts a level backyard and a brand-new paved driveway with dual garage doors equipped with upgraded belt-drive motors, new remotes, and keypads. The exterior showcases all new Low-E argon vinyl windows, PVC trim, a new fiberglass front door, French patio door, LED lighting, a Ring doorbell, and an expansive 30’ x 16’ Trex double-deck overlooking refreshed landscaping with new sod and plantings. Inside, the home is completely transformed with luxury vinyl plank flooring, fresh paint, upgraded trim, and all interior doors replaced with custom doors and upgraded hardware, along with a stunning chef’s kitchen featuring new cabinetry with custom crown molding, a large island, quartz countertops with waterfall edge, tile backsplash, and brand-new Samsung stainless steel appliances. All five bathrooms are fully remodeled with high-end finishes and custom tile work. Additional home upgrades include 48 recessed LED lights, new ceiling fans, updated electrical throughout, a brand-new 200-amp panel, new American Standard HVAC system, water heater, sump pump, washer and dryer, and an epoxy-finished garage floor. Ideally located in a well-established, no-HOA community with access to trails and within walking distance to shopping, dining, and everyday conveniences, this home offers unbeatable proximity to Leesburg Premium Outlets, Costco, and major commuter routes including Route 7 and Route 15, all within a highly sought-after school district.
#VALO2124146

LEESBURG

408 CHERRY LANE NE

4 Beds

4 Baths

2,663 Sq.Ft.

$884,900

MLS#: VALO2124146

 - property

Send a message

Message successfully sent.

Your message

What is 3 + 4 ?

Reason for contacting?

I agree to receive email communication and understand I can unsubscribe at any time.

I agree to be contacted by Charis Realty Group via call, email, and text for real estate services. To opt out, you can reply 'stop' at any time or reply 'help' for assistance. You can also click the unsubscribe link in the emails. Message and data rates may apply. Message frequency may vary. Privacy Policy

Sign Out

Virtual Assistant

Would you like to take the next step with this property? We can help you schedule a showing or virtual tour, or send you more details.

Yes, I would like more information.

Thank You for Your Reply, One of Our Agents will contact you as soon as possible

No, maybe later.

Thank you, you can always contact me via email, phone number or through the contact form.

Realhub AI

Lucy - Your AI-Powered Realtor

Update Your Temporary Password

Personalize your search

Enter your email and we'll notify you immediately when new listings match what you're looking for.

or enter email address

Already have an account ? Login here

Continue your home search

I agree to receive communications and understand I can unsubscribe at any time.

I agree to be contacted by Charis Realty Group via call, email, and text for real estate services. To opt out, you can reply 'stop' at any time or reply 'help' for assistance. You can also click the unsubscribe link in the emails. Message and data rates may apply. Message frequency may vary. Privacy Policy

Already have an account ? Login here

We use cookies

We use cookies primarily for analytics to enhance your experience. By accepting, you agree to our use of these cookies. You can manage your preferences or learn more about our cookies policy.