Features & Amenities

Interior

  • Other Interior Features

    Ceiling Fan(s), Pantry, Walk-In Closet(s), Vaulted Ceiling(s), Open Floorplan

  • Total Bedrooms

    2

  • Bathrooms

    2

  • Above Grade Finished Area

    1183.0

  • Basement YN

    NO

  • Cooling YN

    YES

  • Cooling

    Central Air, Ceiling Fan(s), Electric

  • Fireplace YN

    YES

  • Heating YN

    YES

  • Heating

    Natural Gas, Forced Air

  • Main Level Bedrooms

    2

  • Pet friendly

    Number Limit, Yes

Exterior

  • Garage

    No

  • Construction Materials

    Vinyl Siding

  • Parking

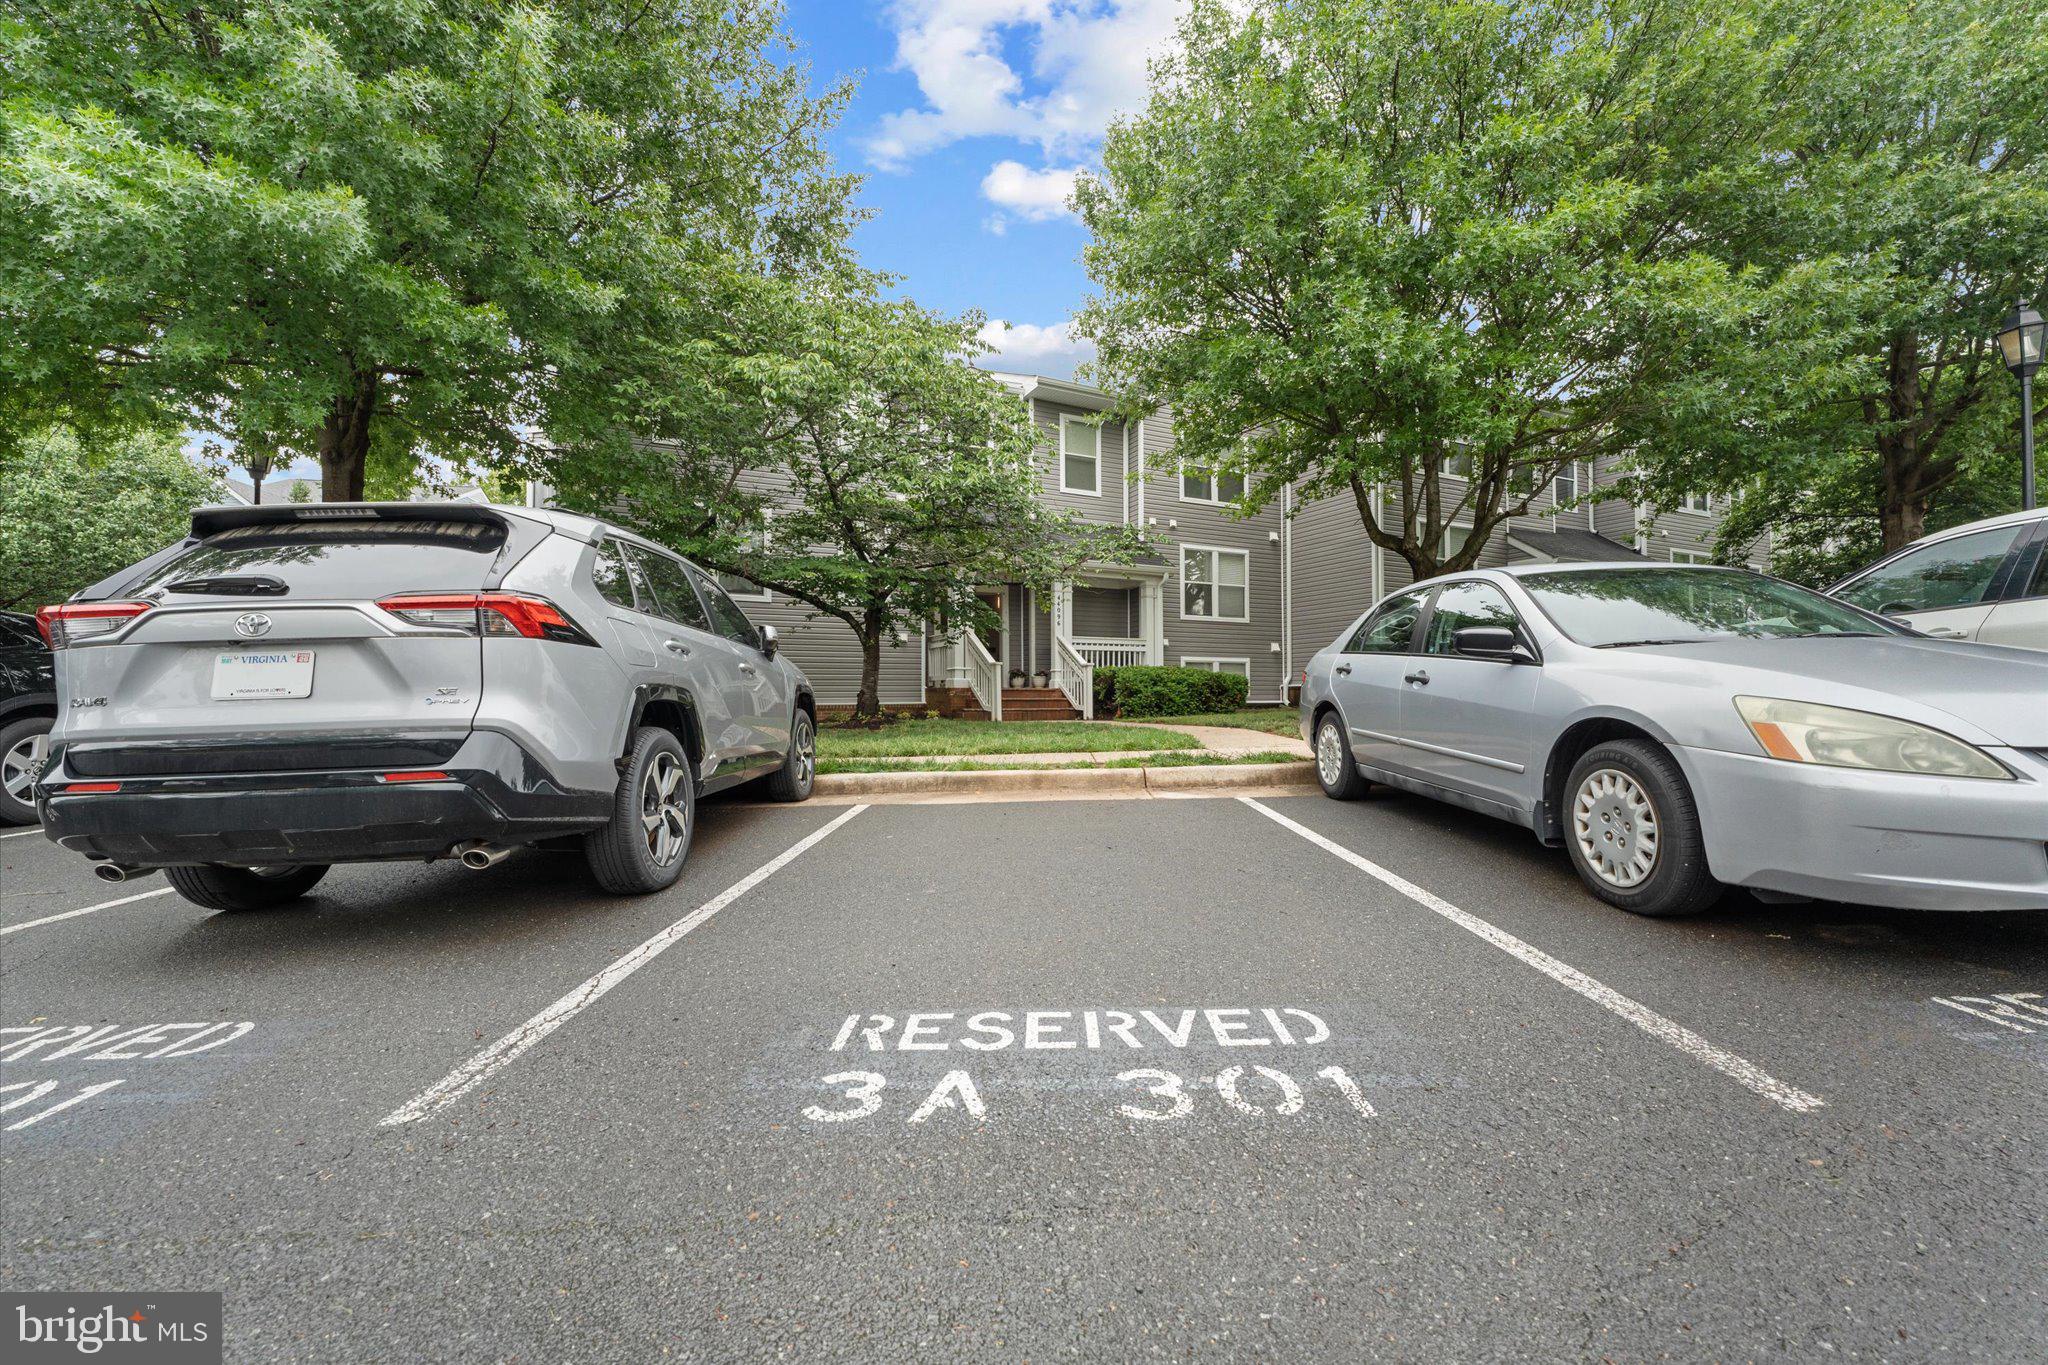
    Assigned, Paved, Parking Lot

  • Patio and Porch Features

    Deck, Wrap Around

  • Pool

    Yes

  • Pool Features

    Community

  • Waterfront YN

    NO

  • View

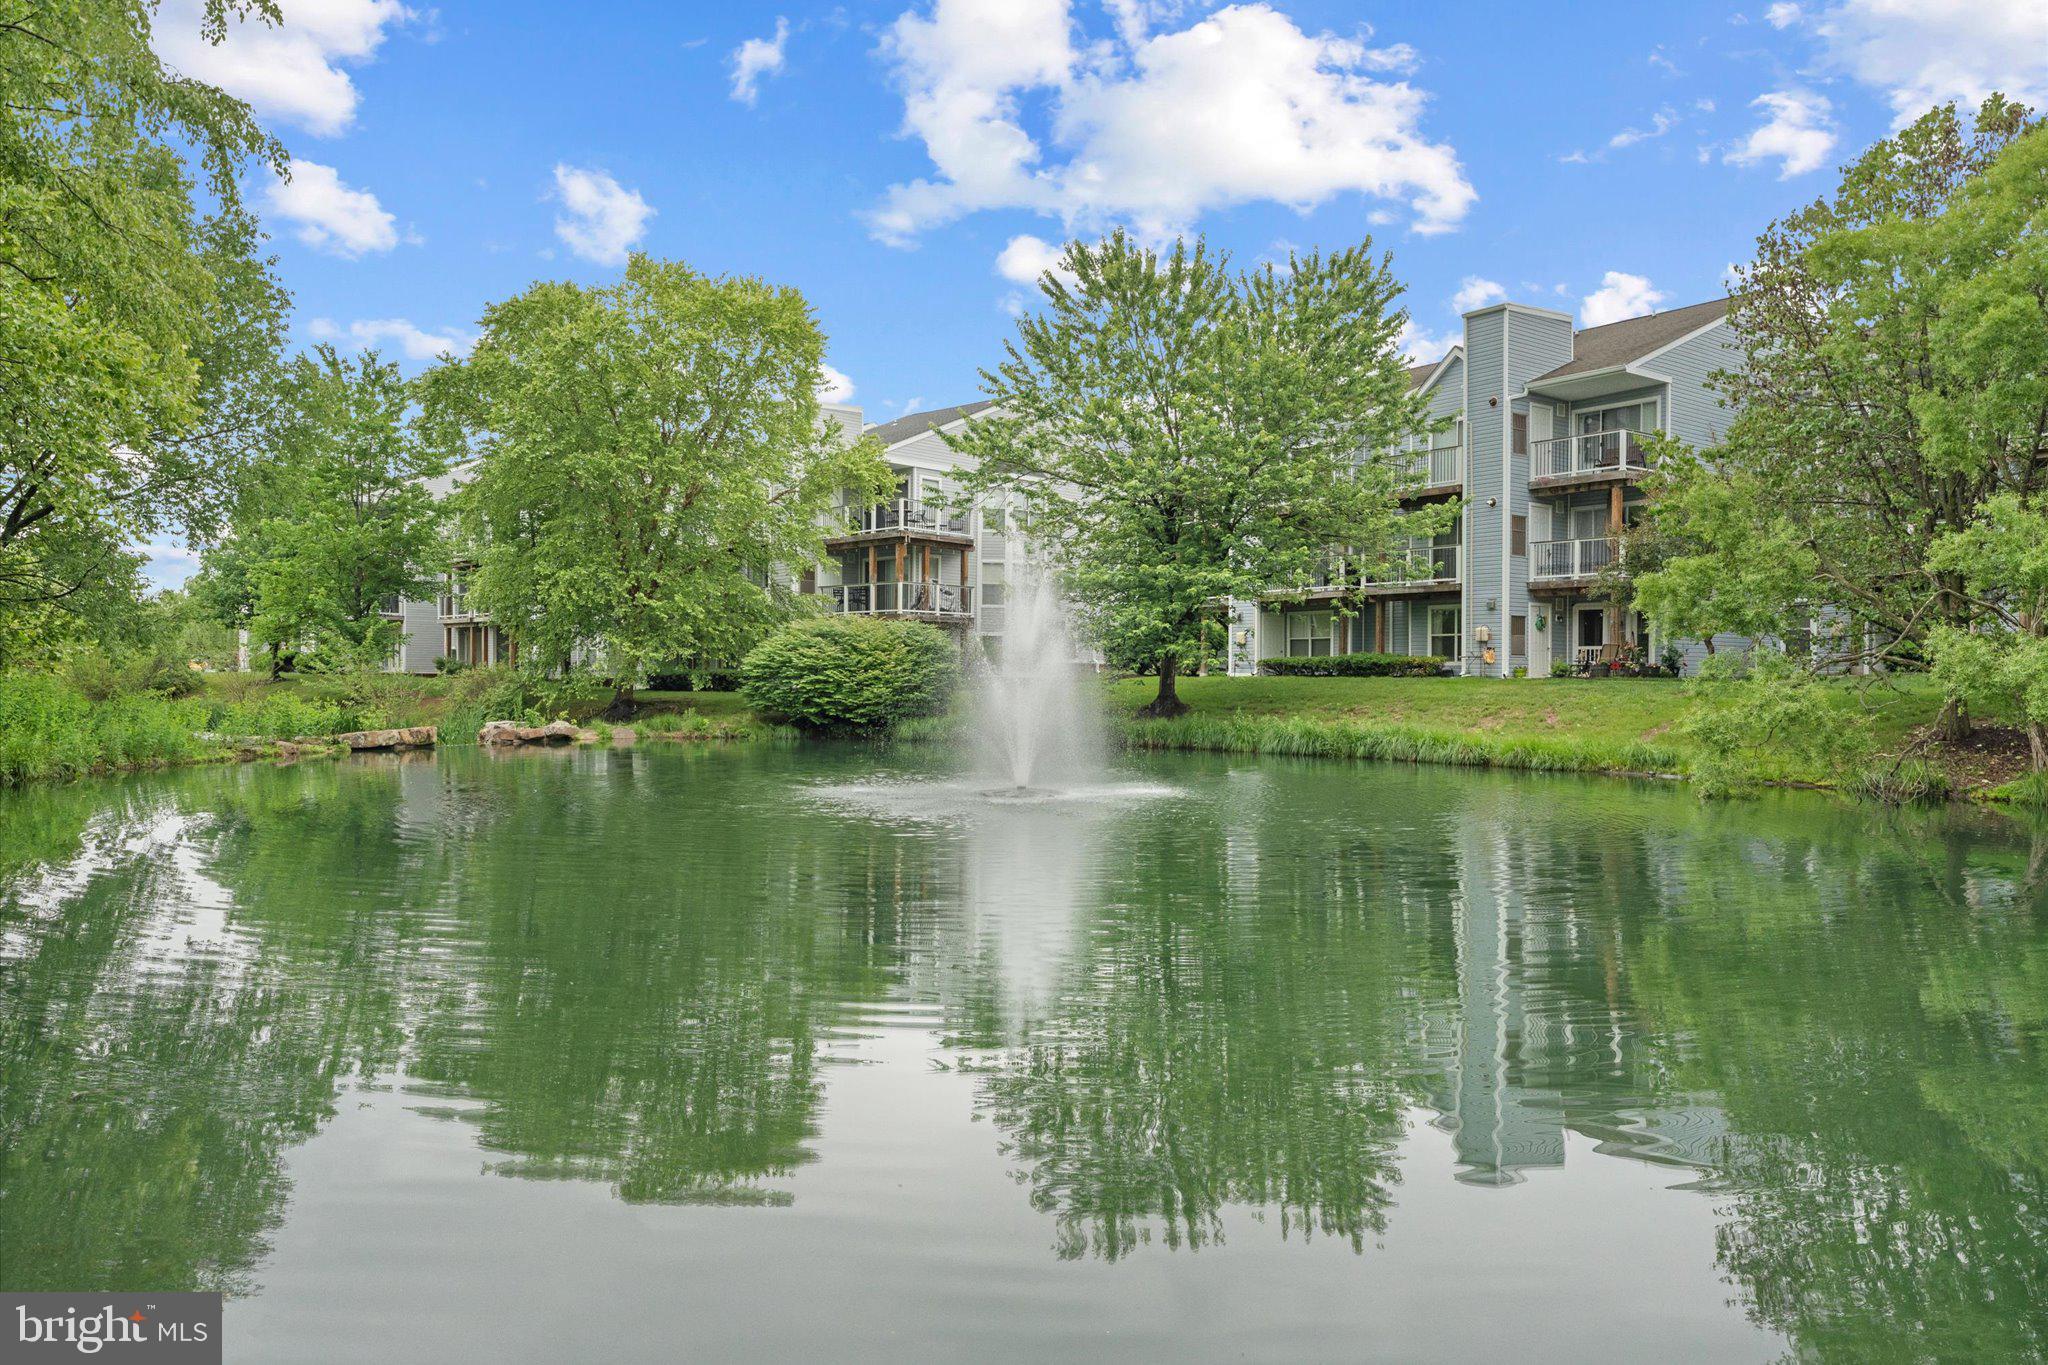
    Water, Lake, Pond, Trees/Woods

Area & Lot

  • Property Type

    Residential

  • Property Sub Type

    Condominium

  • Architectural Style

    Contemporary

Price

  • Sales Price

    $399,999
  • Tax Amount

    $3,099
  • Sq. Footage

    1, 183

  • Price/SqFt

    $338

HOA

  • Association

    Yes

  • Association Fee 2

    $665.99
  • Association Fee

    $113.97

  • Association Fee Frequency

    Monthly

  • Association Fee 2 Frequency

    Monthly

  • Association Fee Includes

    N/A

School District

  • Elementary School

    ASHBURN

  • Middle School

    FARMWELL STATION

  • High School

    BROAD RUN

Property Features

  • New Construction

    NO

  • Association Amenities

    Fitness Center, Tennis Court(s), Racquetball, Sauna, Basketball Court, Trail(s), Boat Dock, Jogging Path, Recreation Facilities, Sport Court

  • Senior Community YN

    NO

  • Sewer

    Public Sewer

  • Water Source

    Public

Schedule a Showing

Showing scheduled successfully.

<
>
IN PERSON
VIA CHAT

What is 3 + 4 ?


Change time

Mortgage calculator

Estimate your monthly mortgage payment, including the principal and interest, property taxes, and HOA. Adjust the values to generate a more accurate rate.

Your payment

Principal and Interest:

$

Property taxes:

$

HOA fees:

$

Total loan payment:

$

Total interest amount:

$

Location

County

LOUDOUN

Elementary School

ASHBURN

Middle School

FARMWELL STATION

High School

BROAD RUN

Listing Courtesy of Kevin J Carter , RE/MAX Distinctive Real Estate, Inc.

RealHub Information is provided exclusively for consumers' personal, non-commercial use, and it may not be used for any purpose other than to identify prospective properties consumers may be interested in purchasing. All information deemed reliable but not guaranteed and should be independently verified. All properties are subject to prior sale, change or withdrawal. RealHub website owner shall not be responsible for any typographical errors, misinformation, misprints and shall be held totally harmless.

Agent Nideen Morrison

AGENT

Nideen Morrison

Call Nideen today to schedule a private showing.


* Listings on this website come from the FMLS IDX Compilation and may be held by brokerage firms other than the owner of this website. The listing brokerage is identified in any listing details. Information is deemed reliable but is not guaranteed. If you believe any FMLS listing contains material that infringes your copyrighted work please click here to review our DMCA policy and learn how to submit a takedown request.© 2024 FMLS.
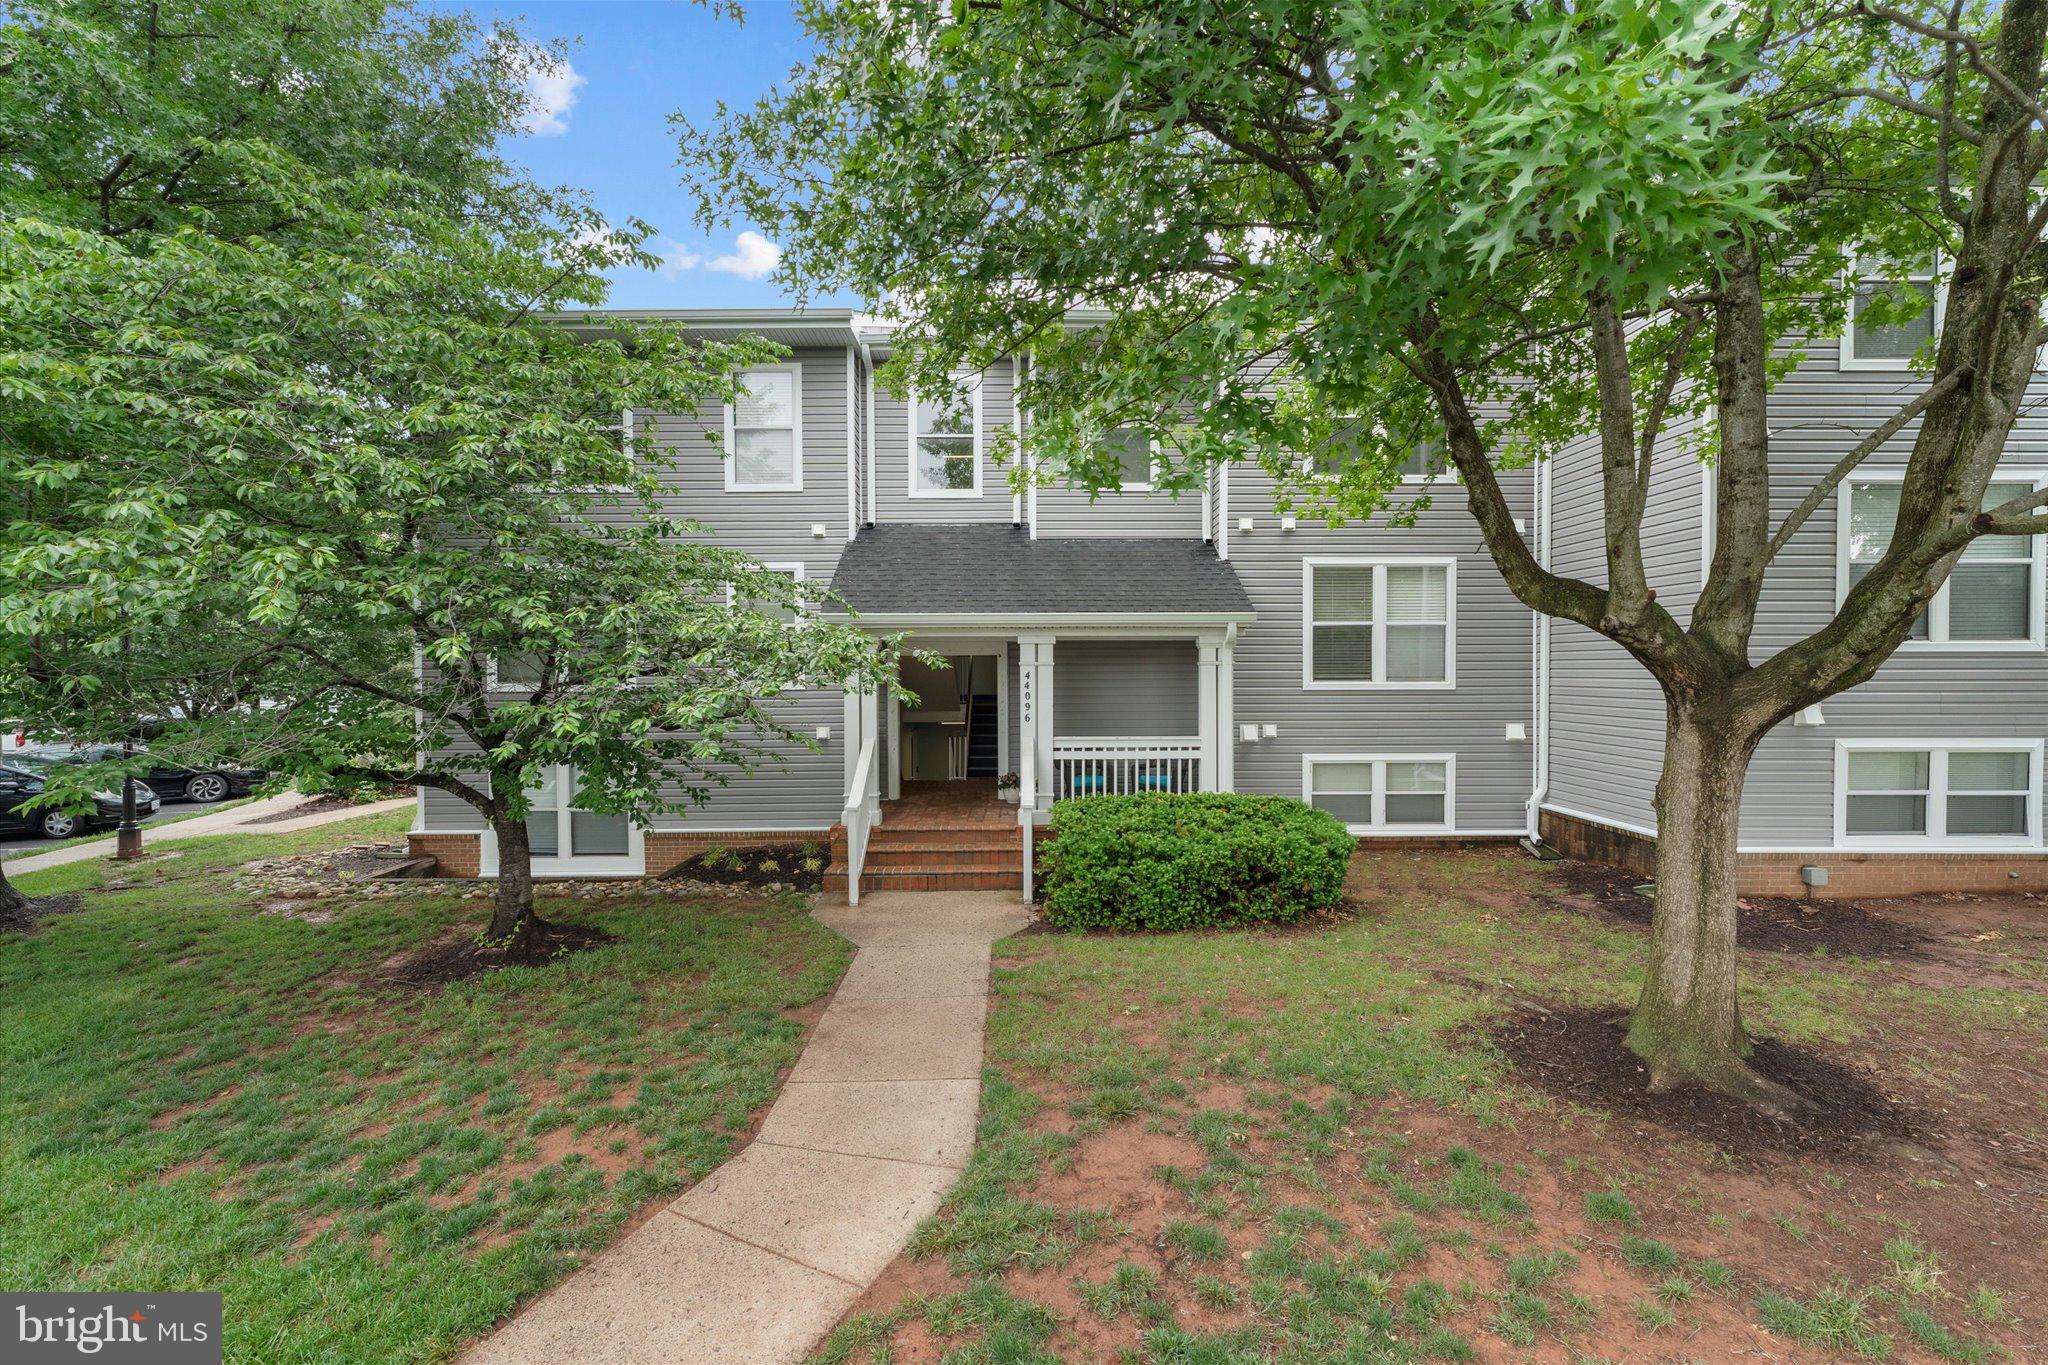
Penthouse-Level Condo with Two Private Balconies, Vaulted Ceilings & Exceptional Ashburn Village Amenities
<br>
<br>
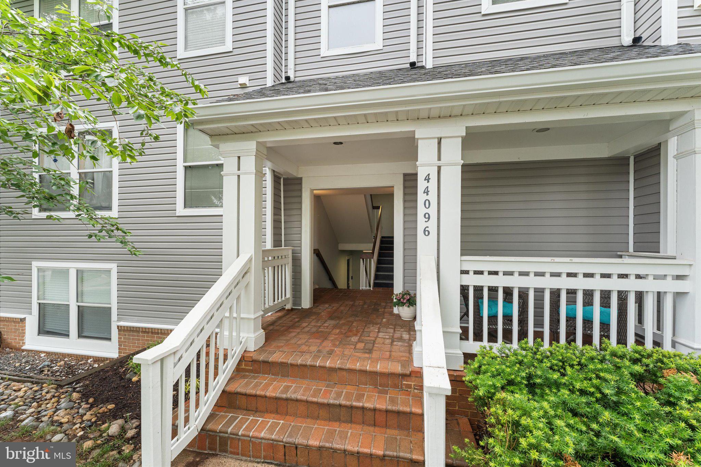
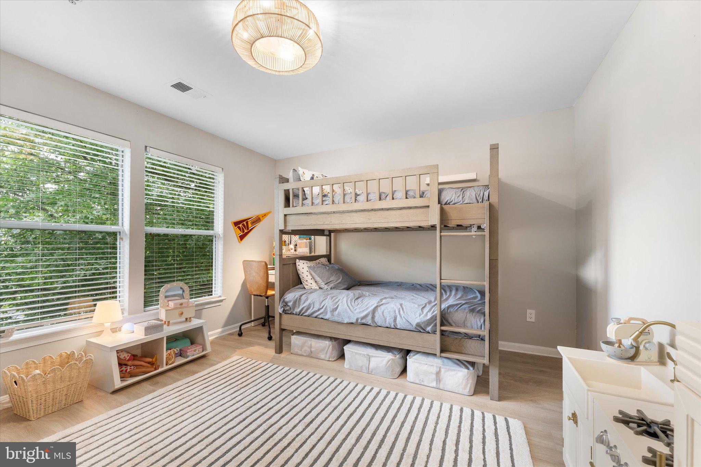
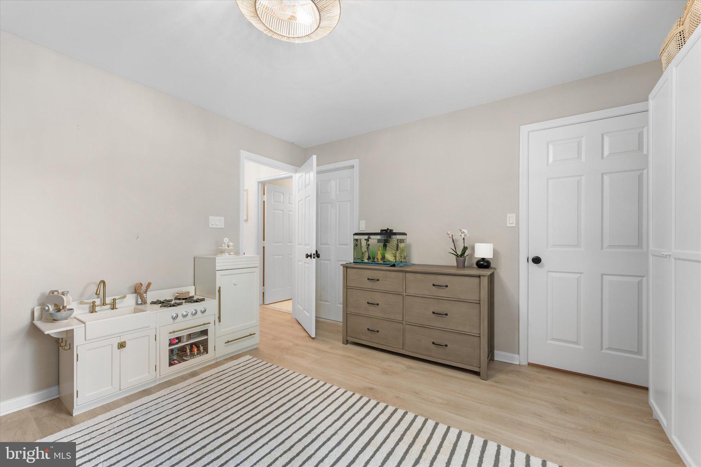
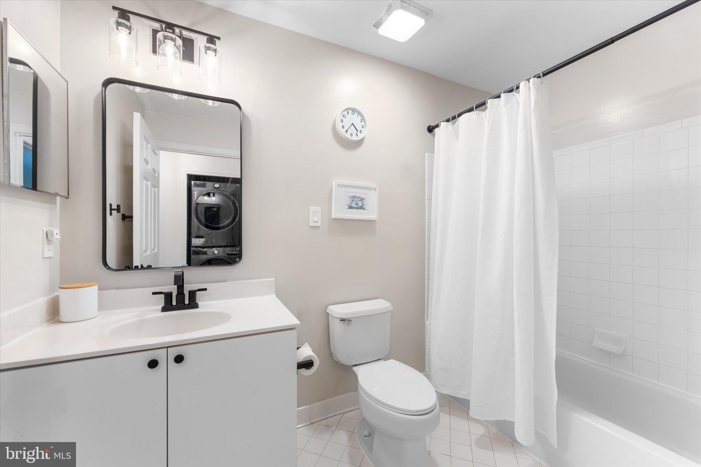
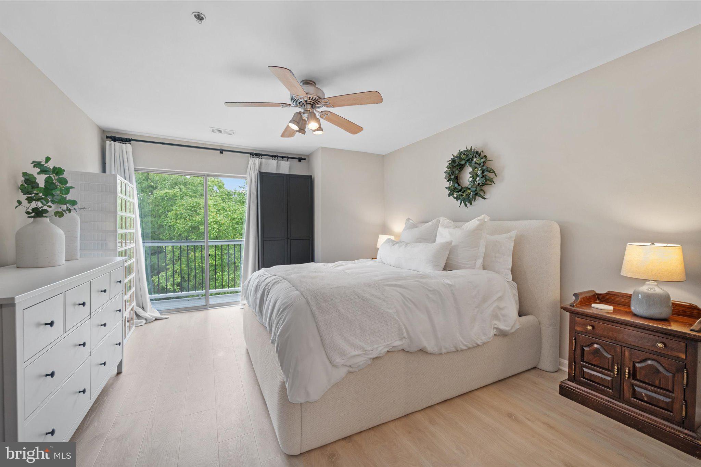
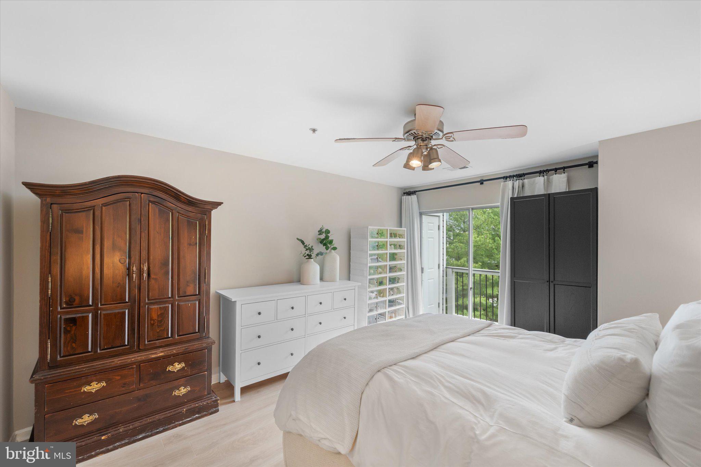
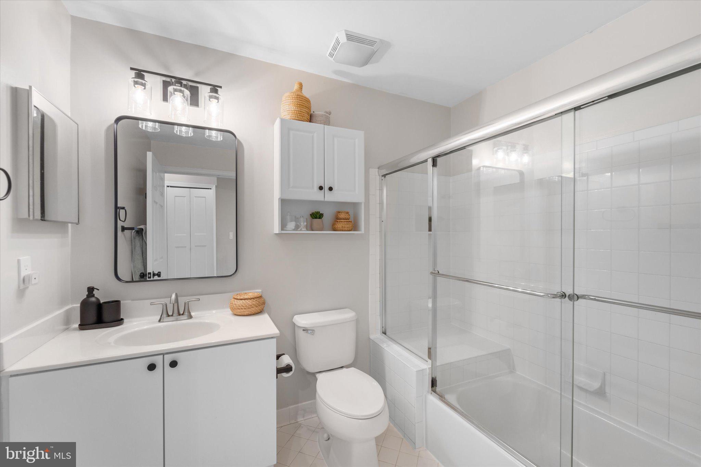
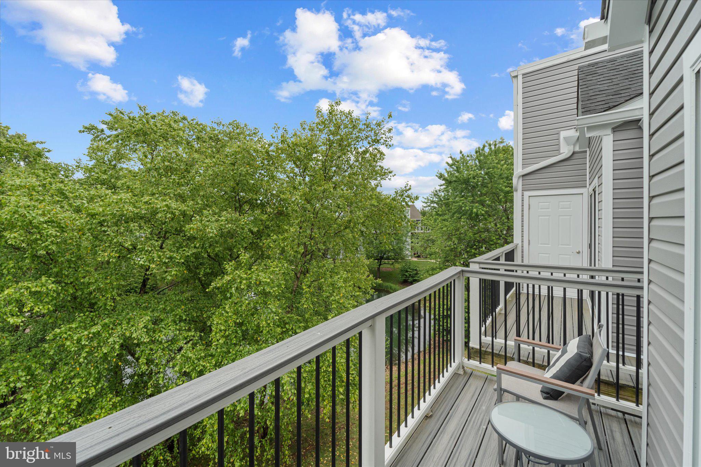
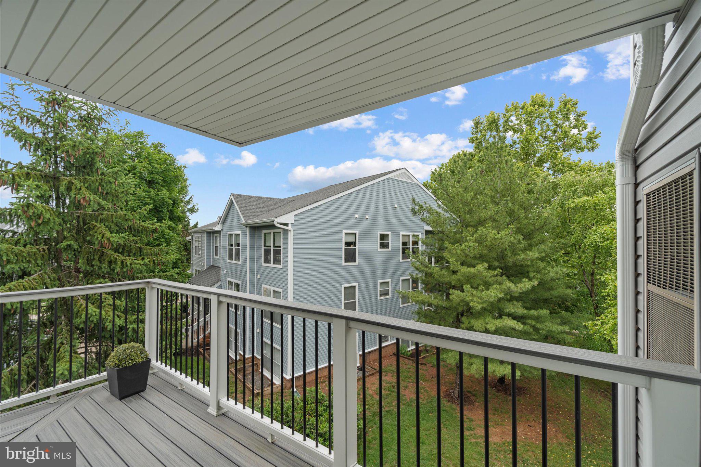
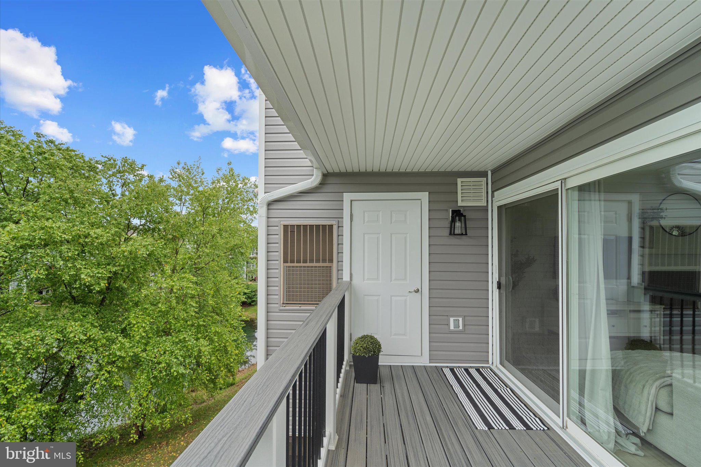
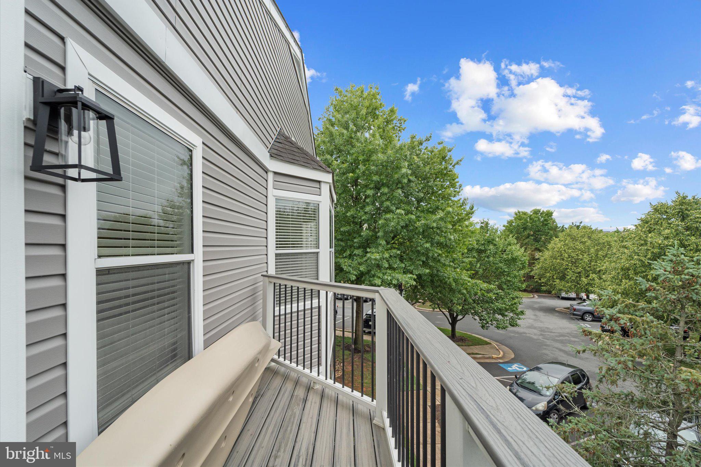
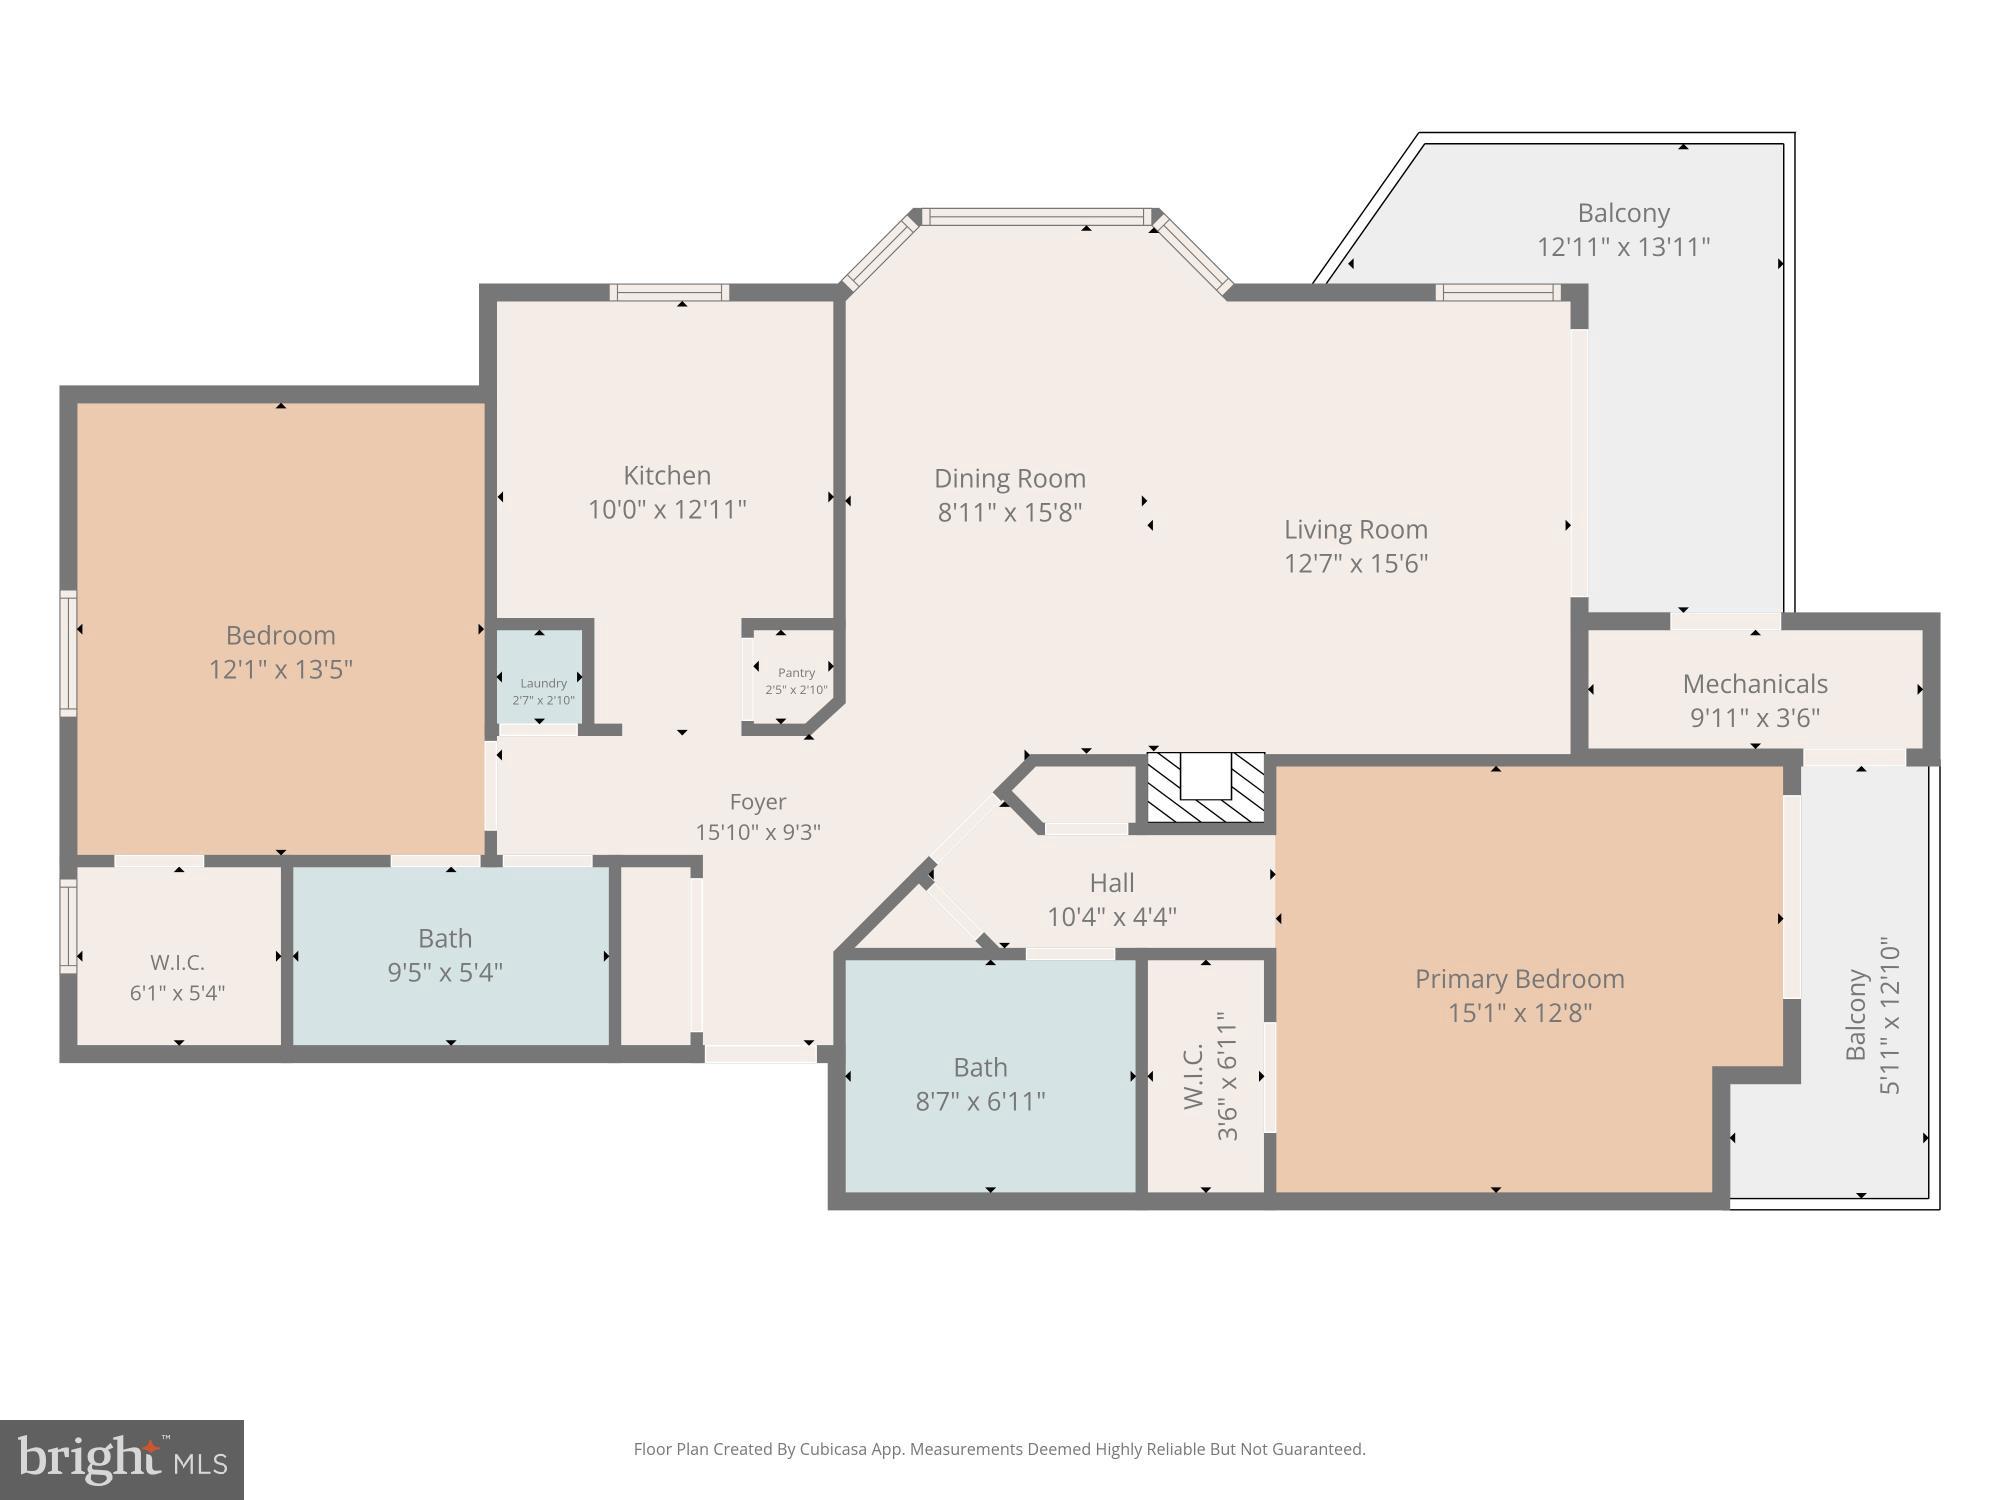

Beautifully updated top-floor condominium offering the privacy and appeal of penthouse-level living, featuring almost 1,200 square feet, 2 spacious bedrooms, 2 full bathrooms, two private balconies, and an abundance of natural light throughout. Includes 1 assigned parking space plus plenty of unreserved guest parking.
<br>
<br>
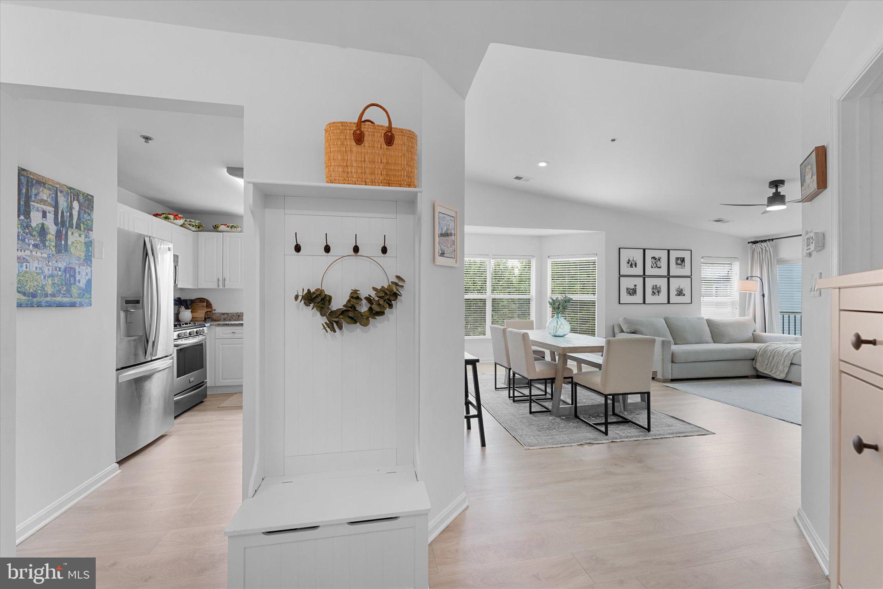
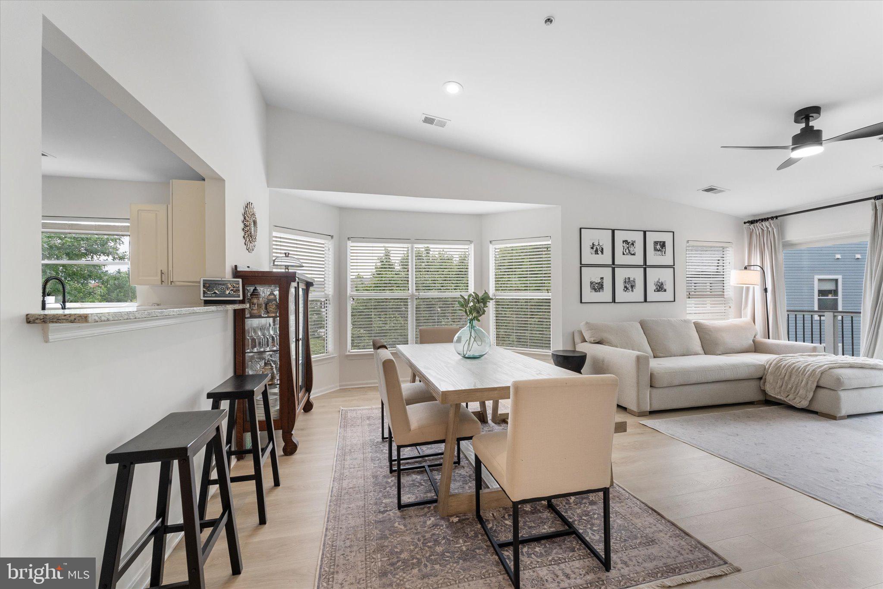
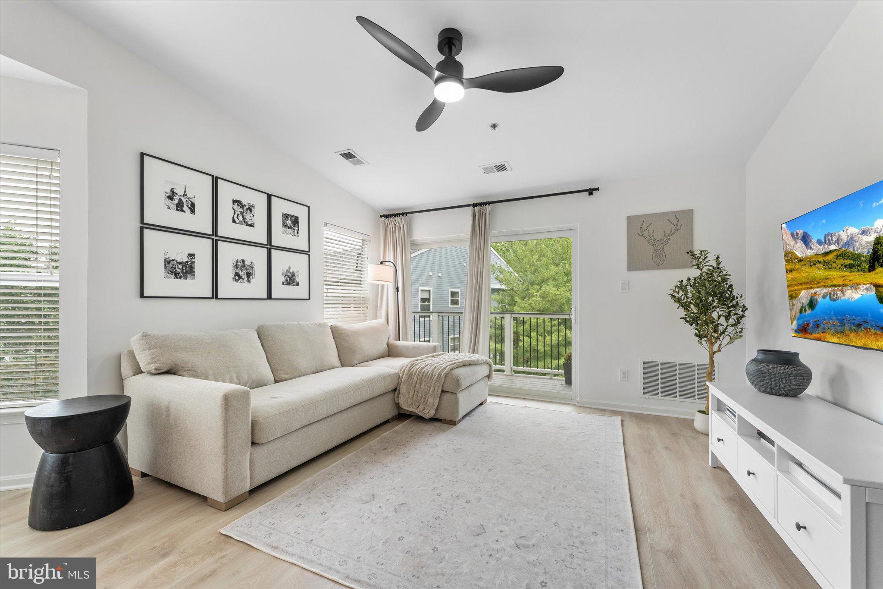
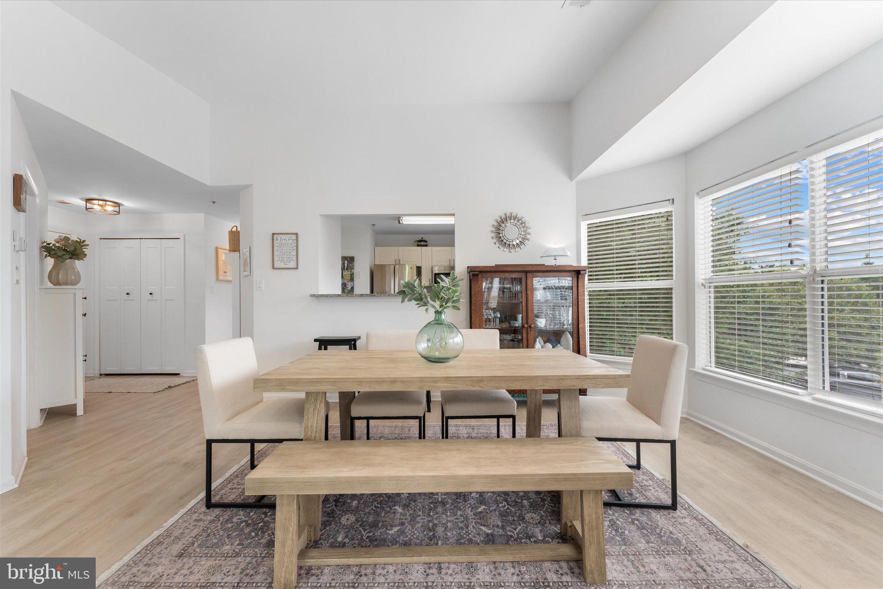
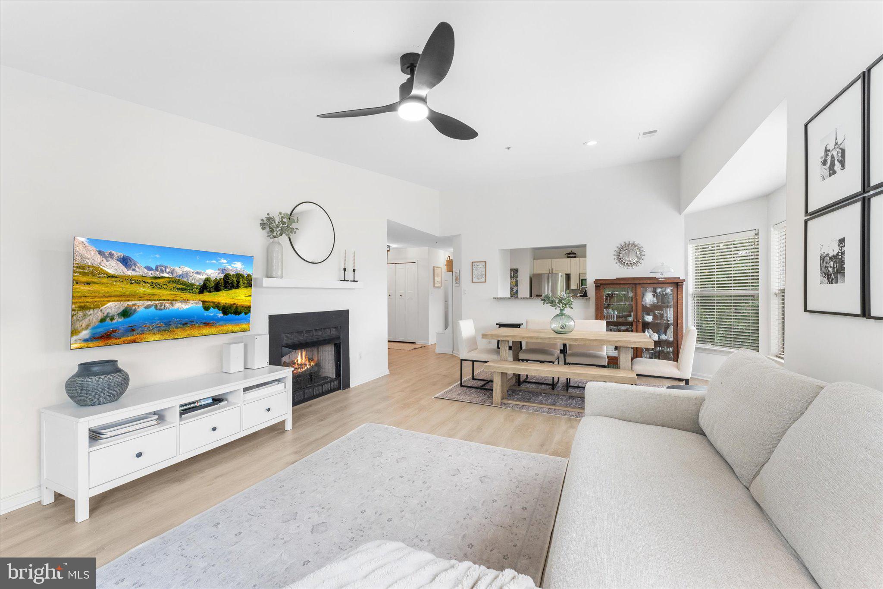
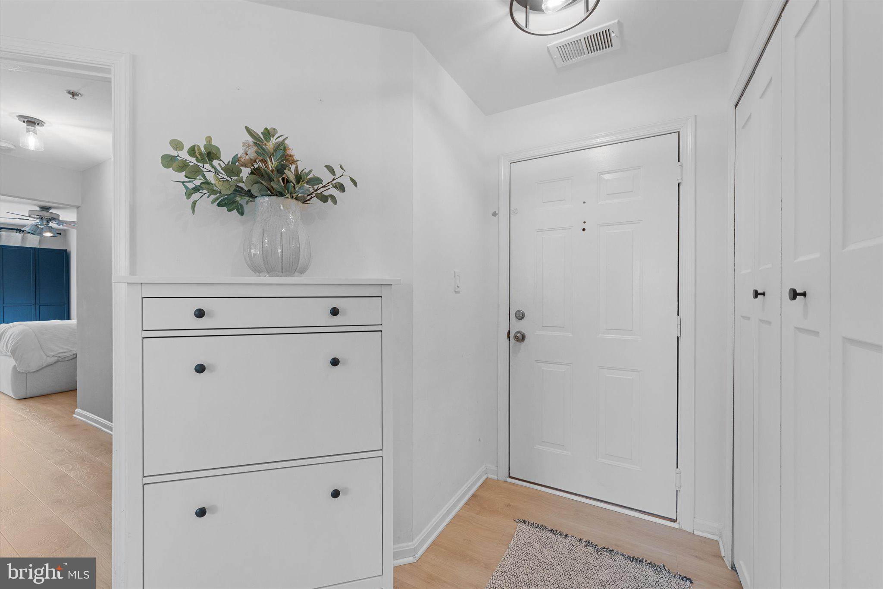
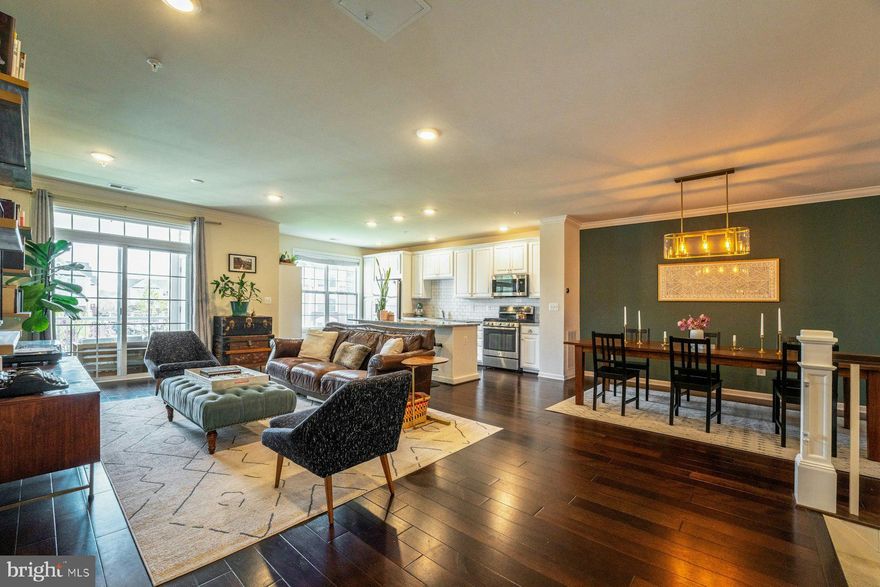
The spacious floor plan is enhanced by soaring vaulted ceilings in the living and dining rooms, creating a bright, open, and airy atmosphere. As you enter, you'll immediately appreciate the stylish updates and modern finishes that make this home truly move-in ready.
<br>
<br>
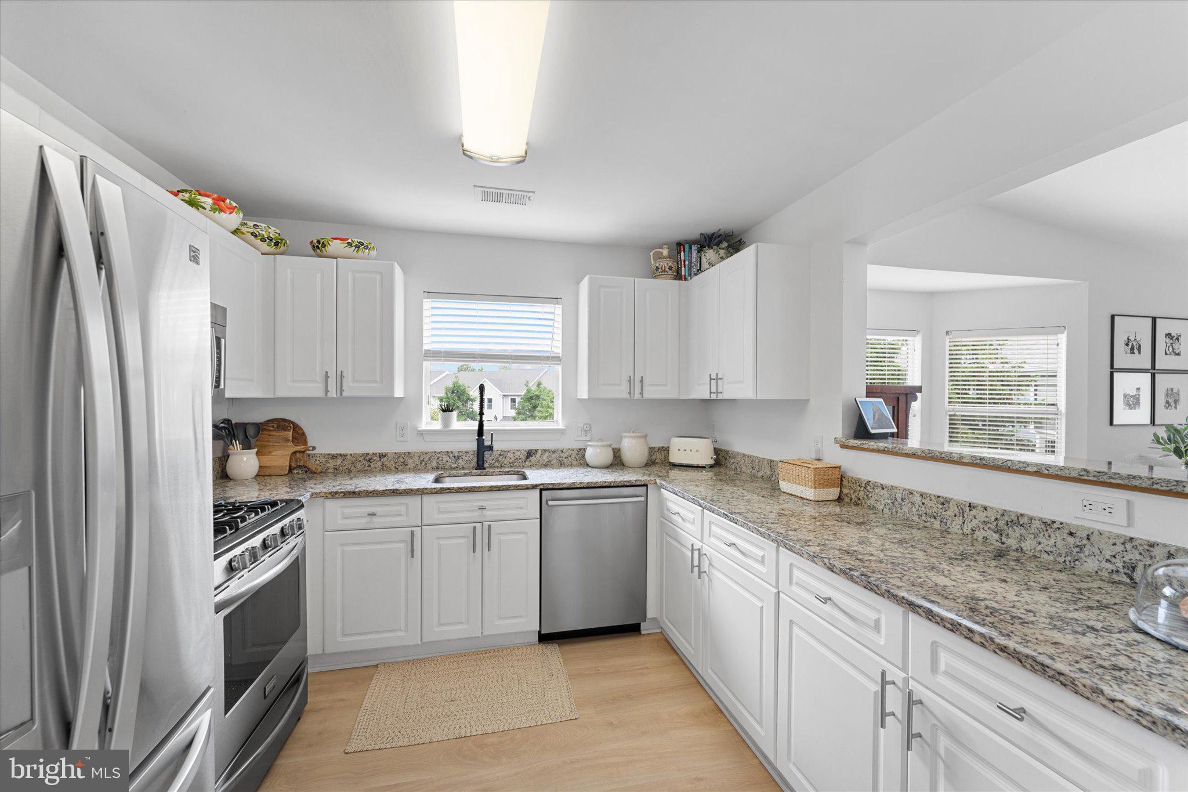
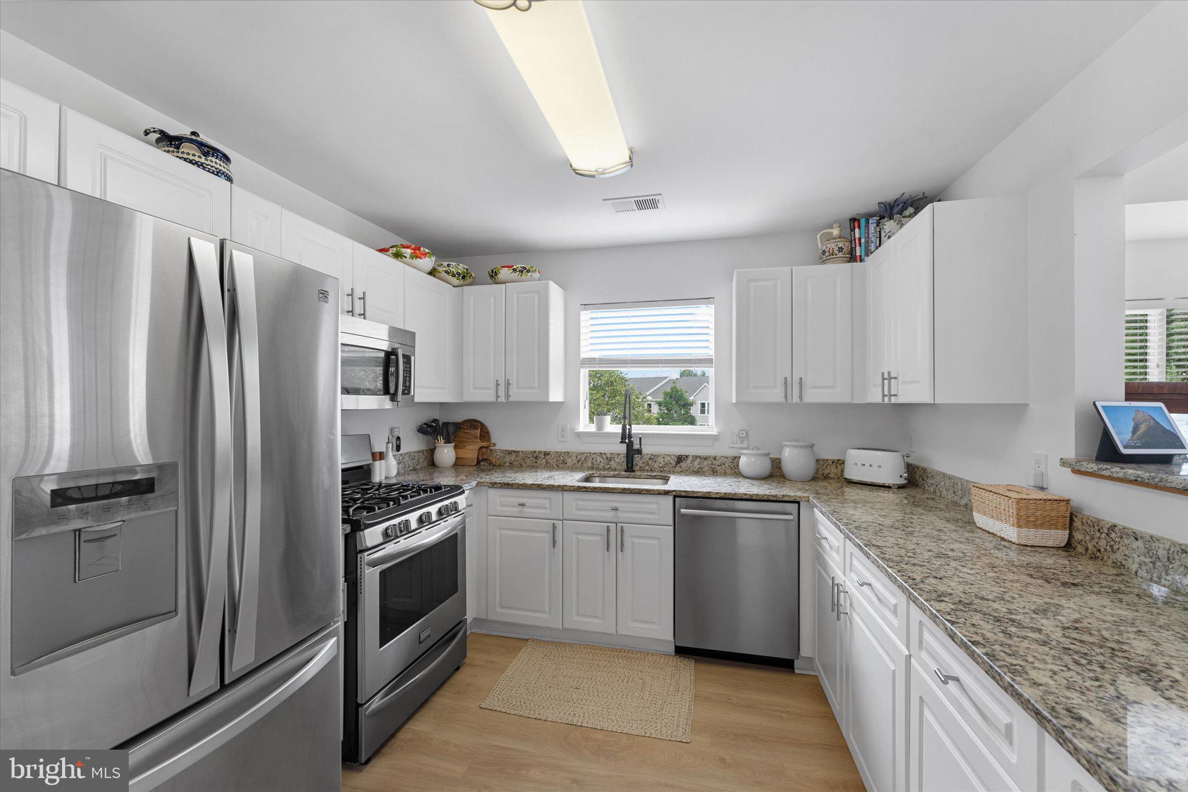
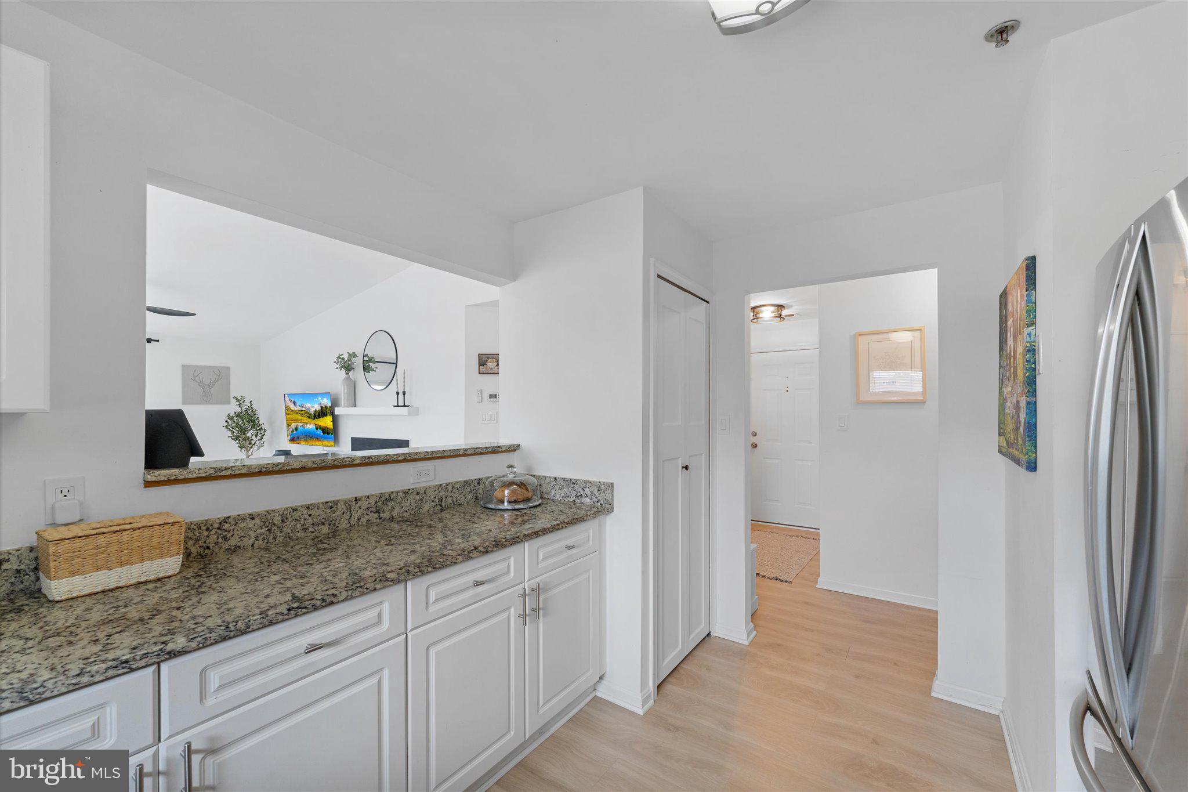
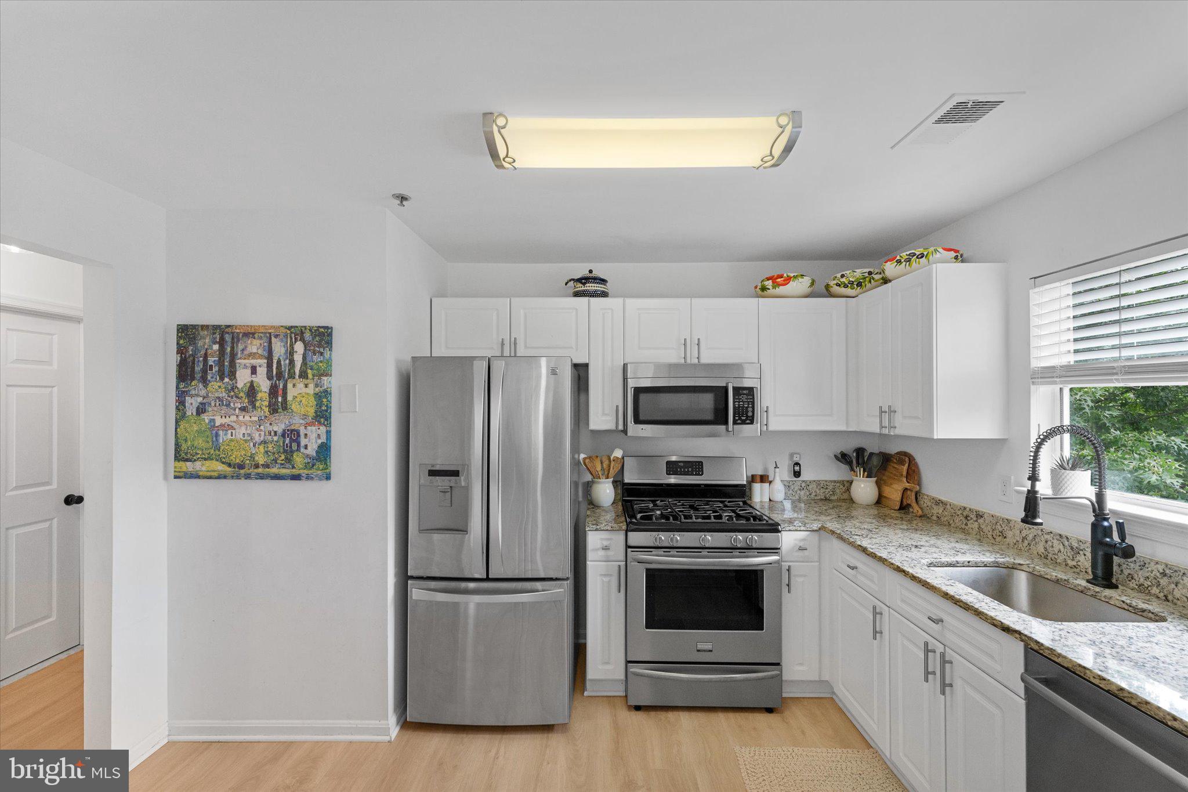
The gourmet kitchen is highlighted by white cabinetry, granite countertops, and stainless steel appliances, providing both beauty and functionality for everyday living and entertaining. The adjoining living room features a gas fireplace, new ceiling fan, and direct access to a private balcony, creating the perfect space to relax and unwind.
<br>
<br>
Additional interior features and updates include:
• New Mohawk Luxury Vinyl Plank Flooring installed throughout in 2024
• Spacious primary suite featuring a private balcony, walk-in closet, and ensuite bathroom
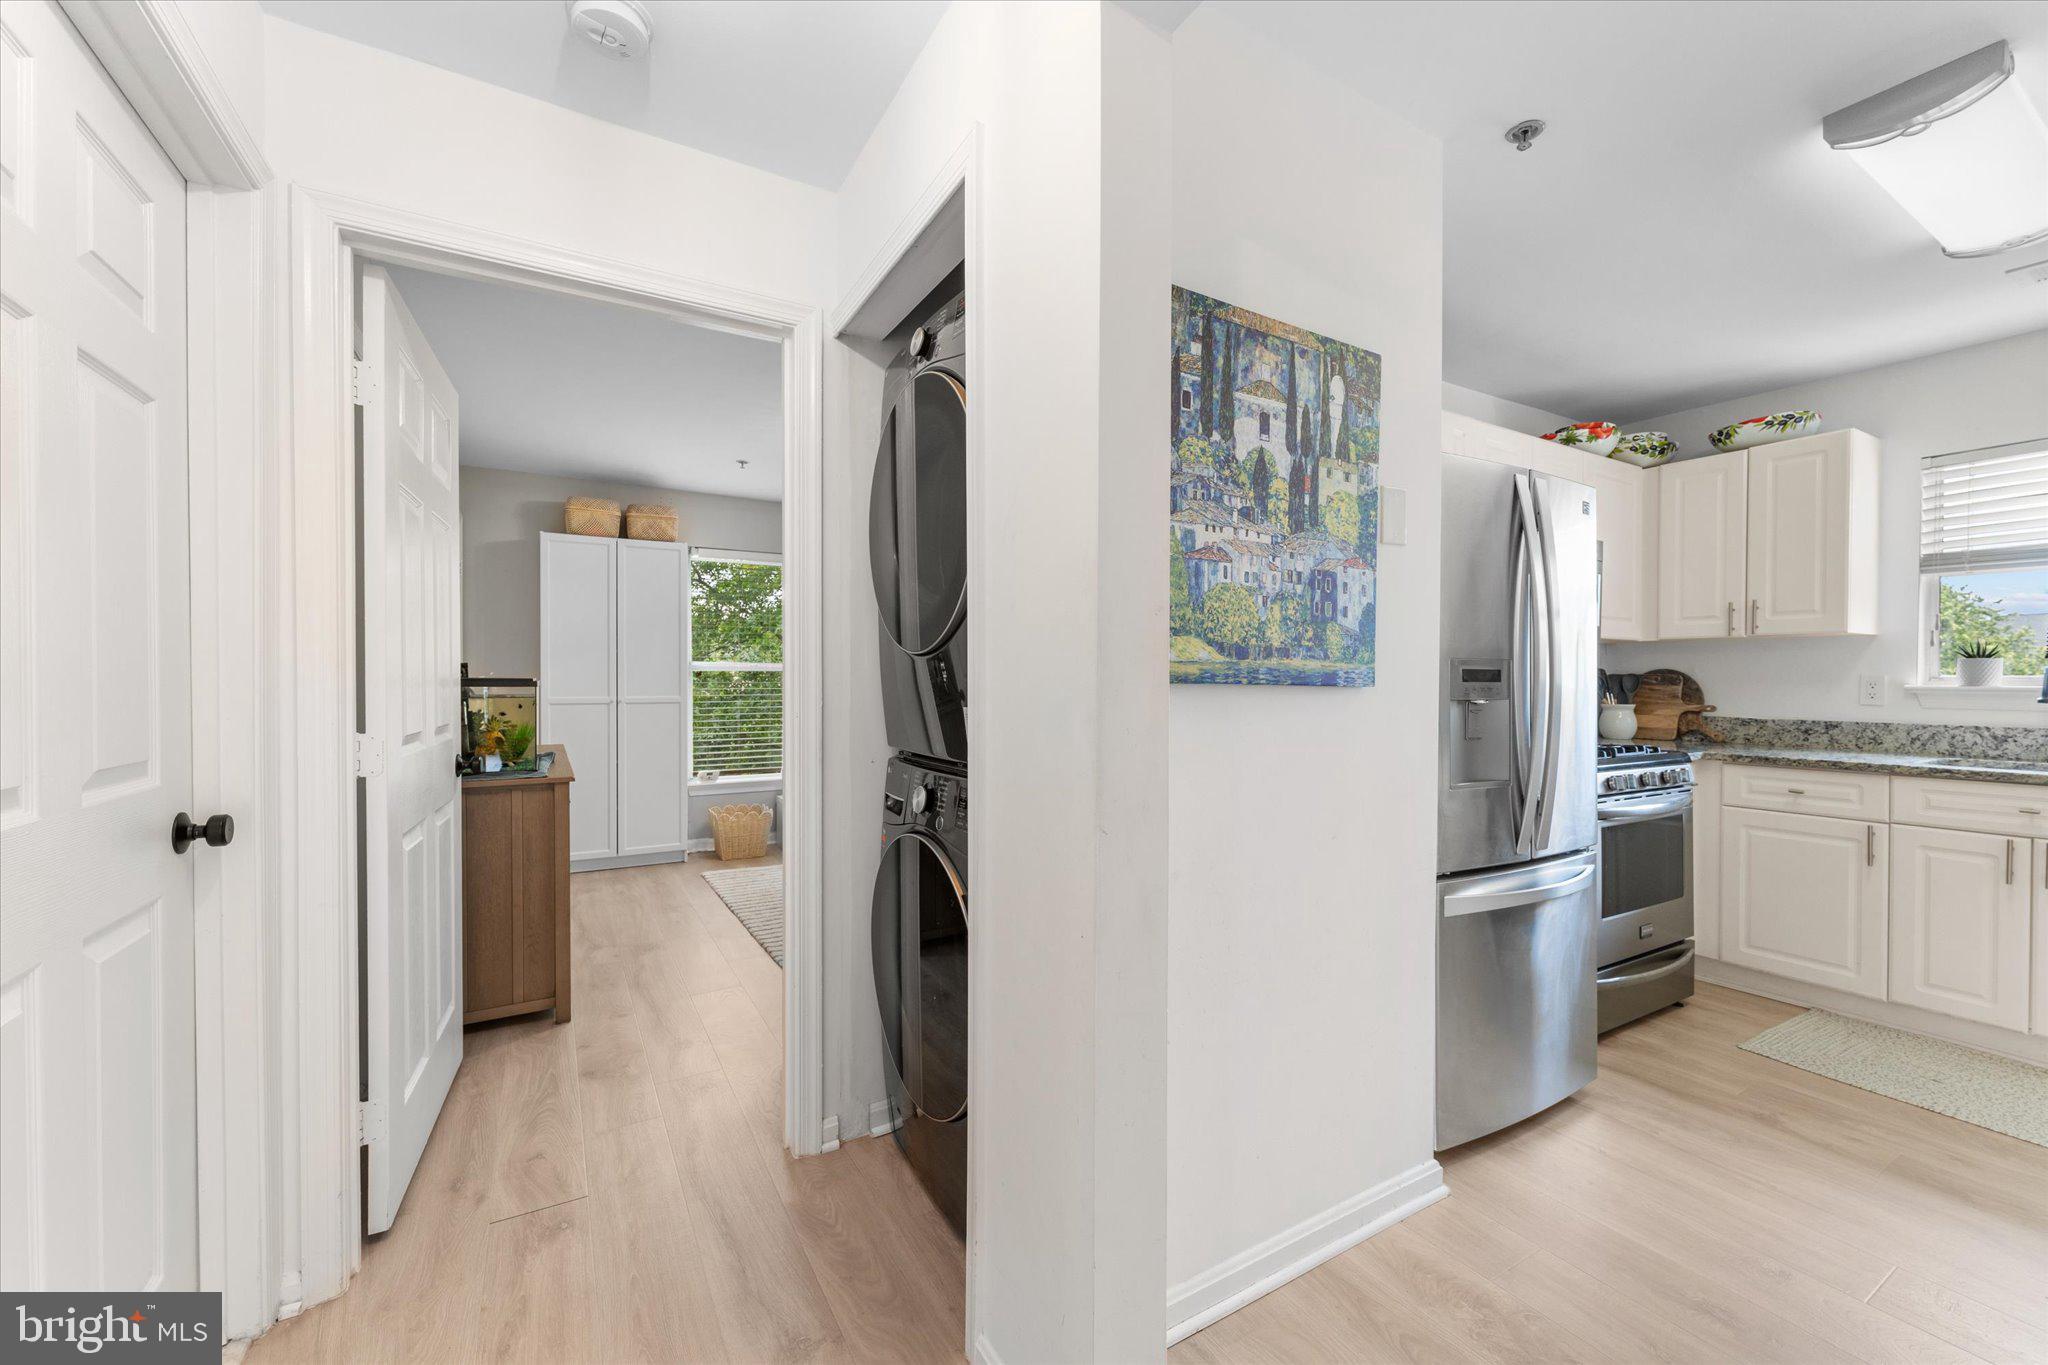
• New full-size washer and dryer purchased in 2024
• Kitchen appliances replaced in 2019
• HVAC system installed in 2015
• Recent designer touches including Pottery Barn drapery rods and curtains, new front door lock, kitchen faucet, and updated bathroom fixtures
<br>
<br>
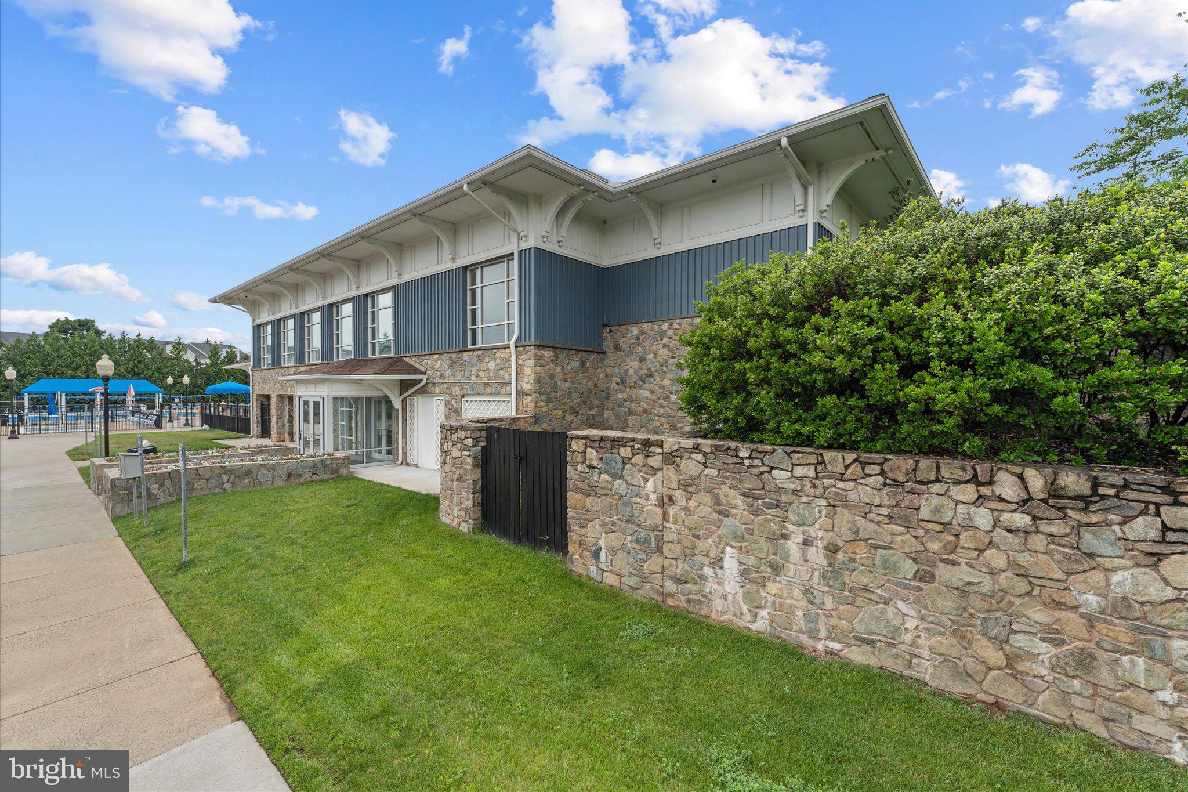
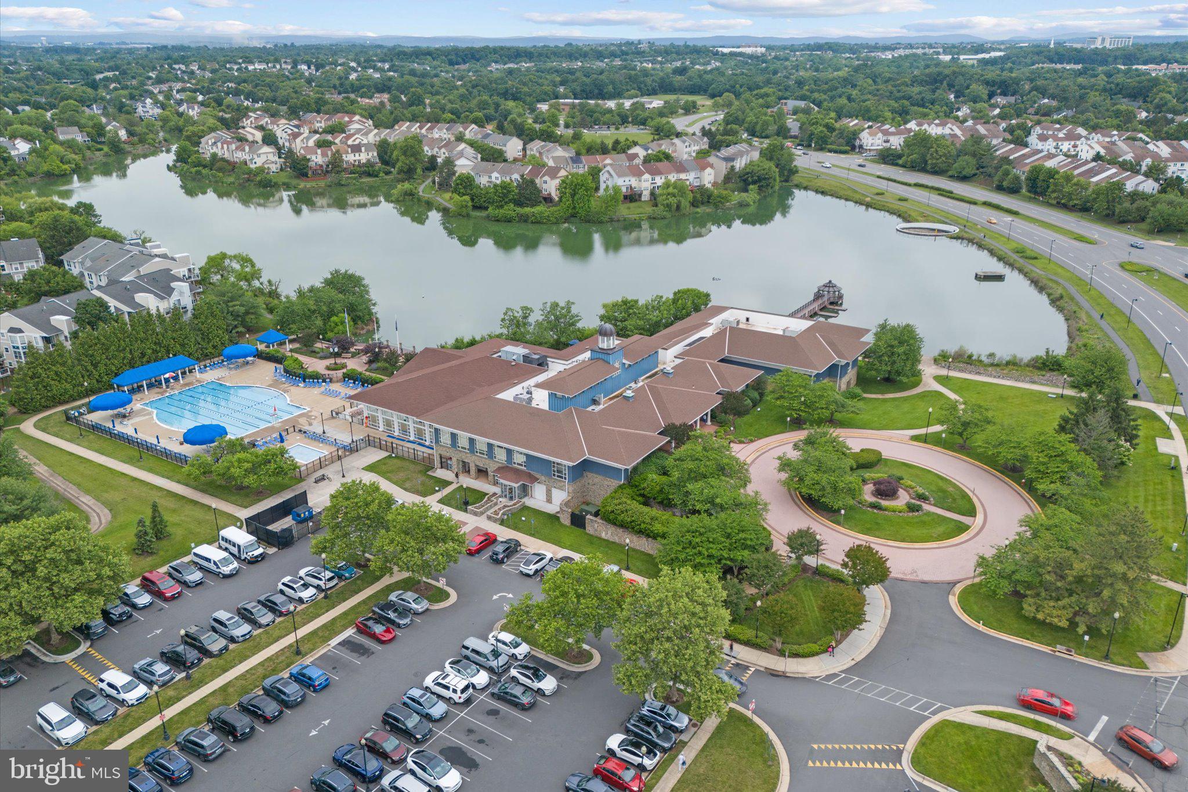
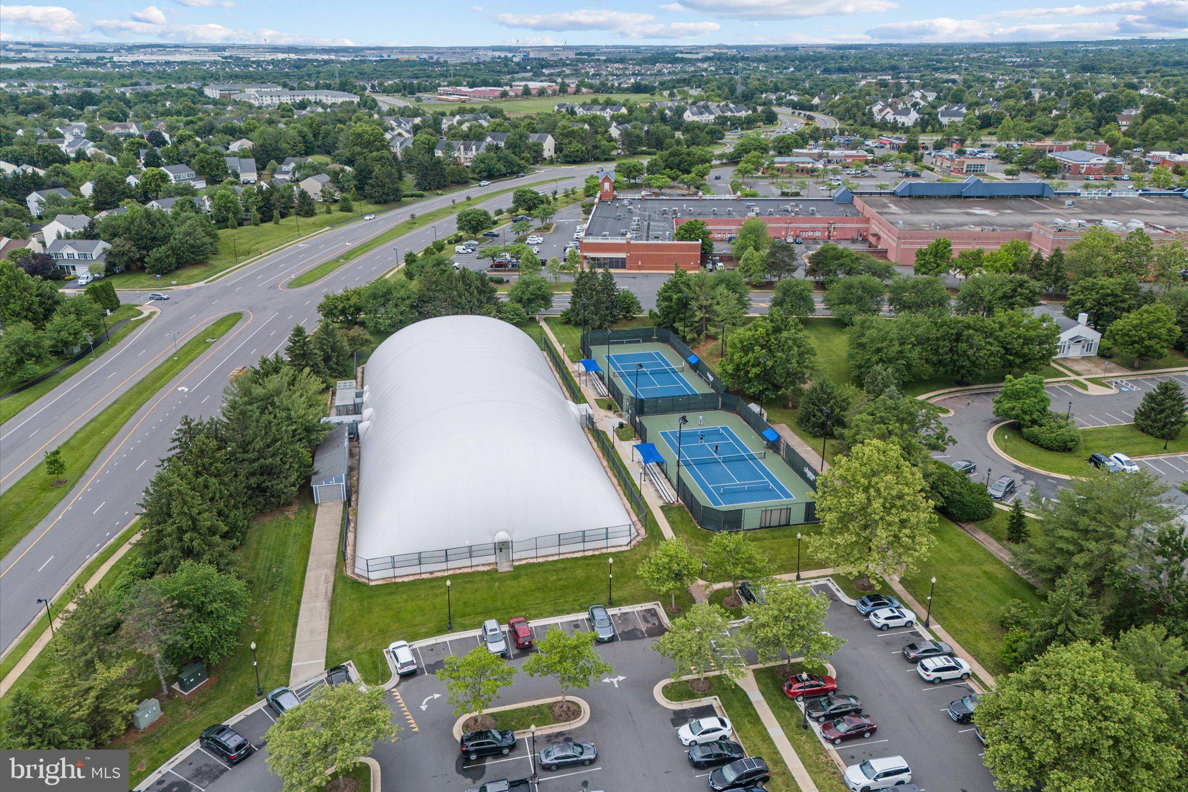
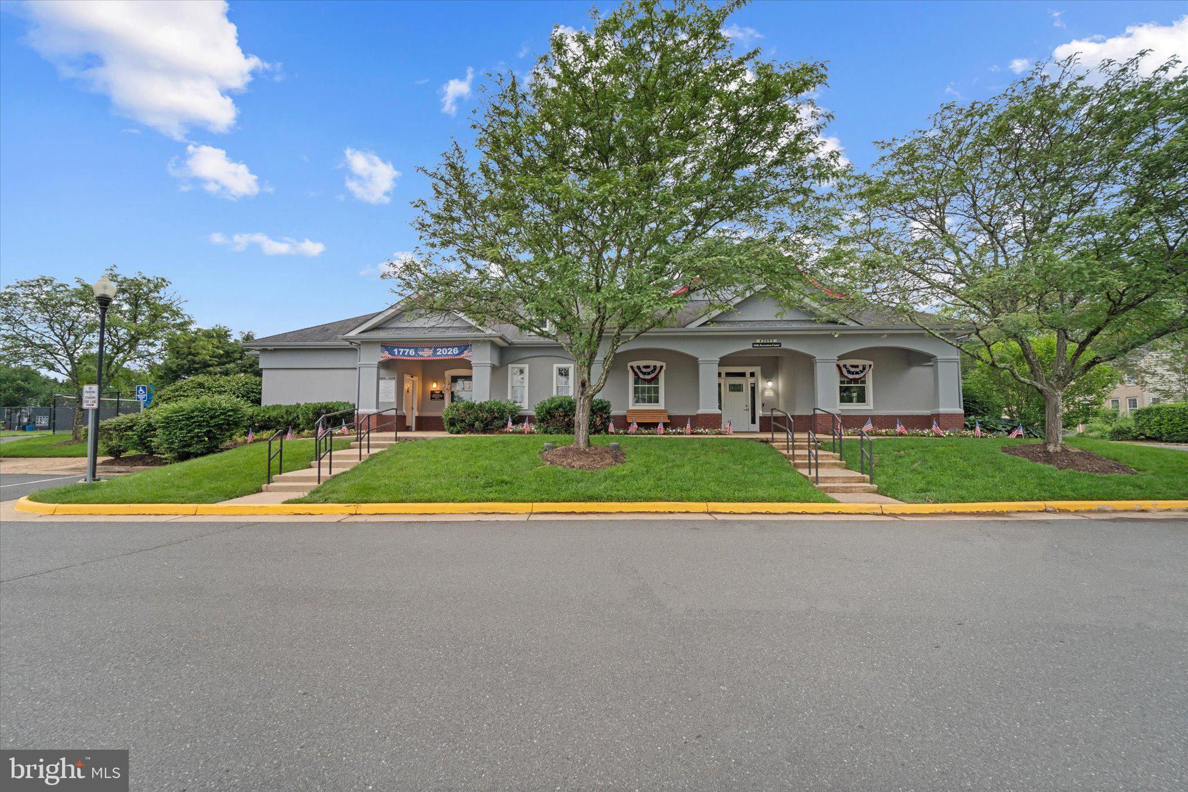
Enjoy access to the award-winning Ashburn Village Sports Pavilion, featuring:
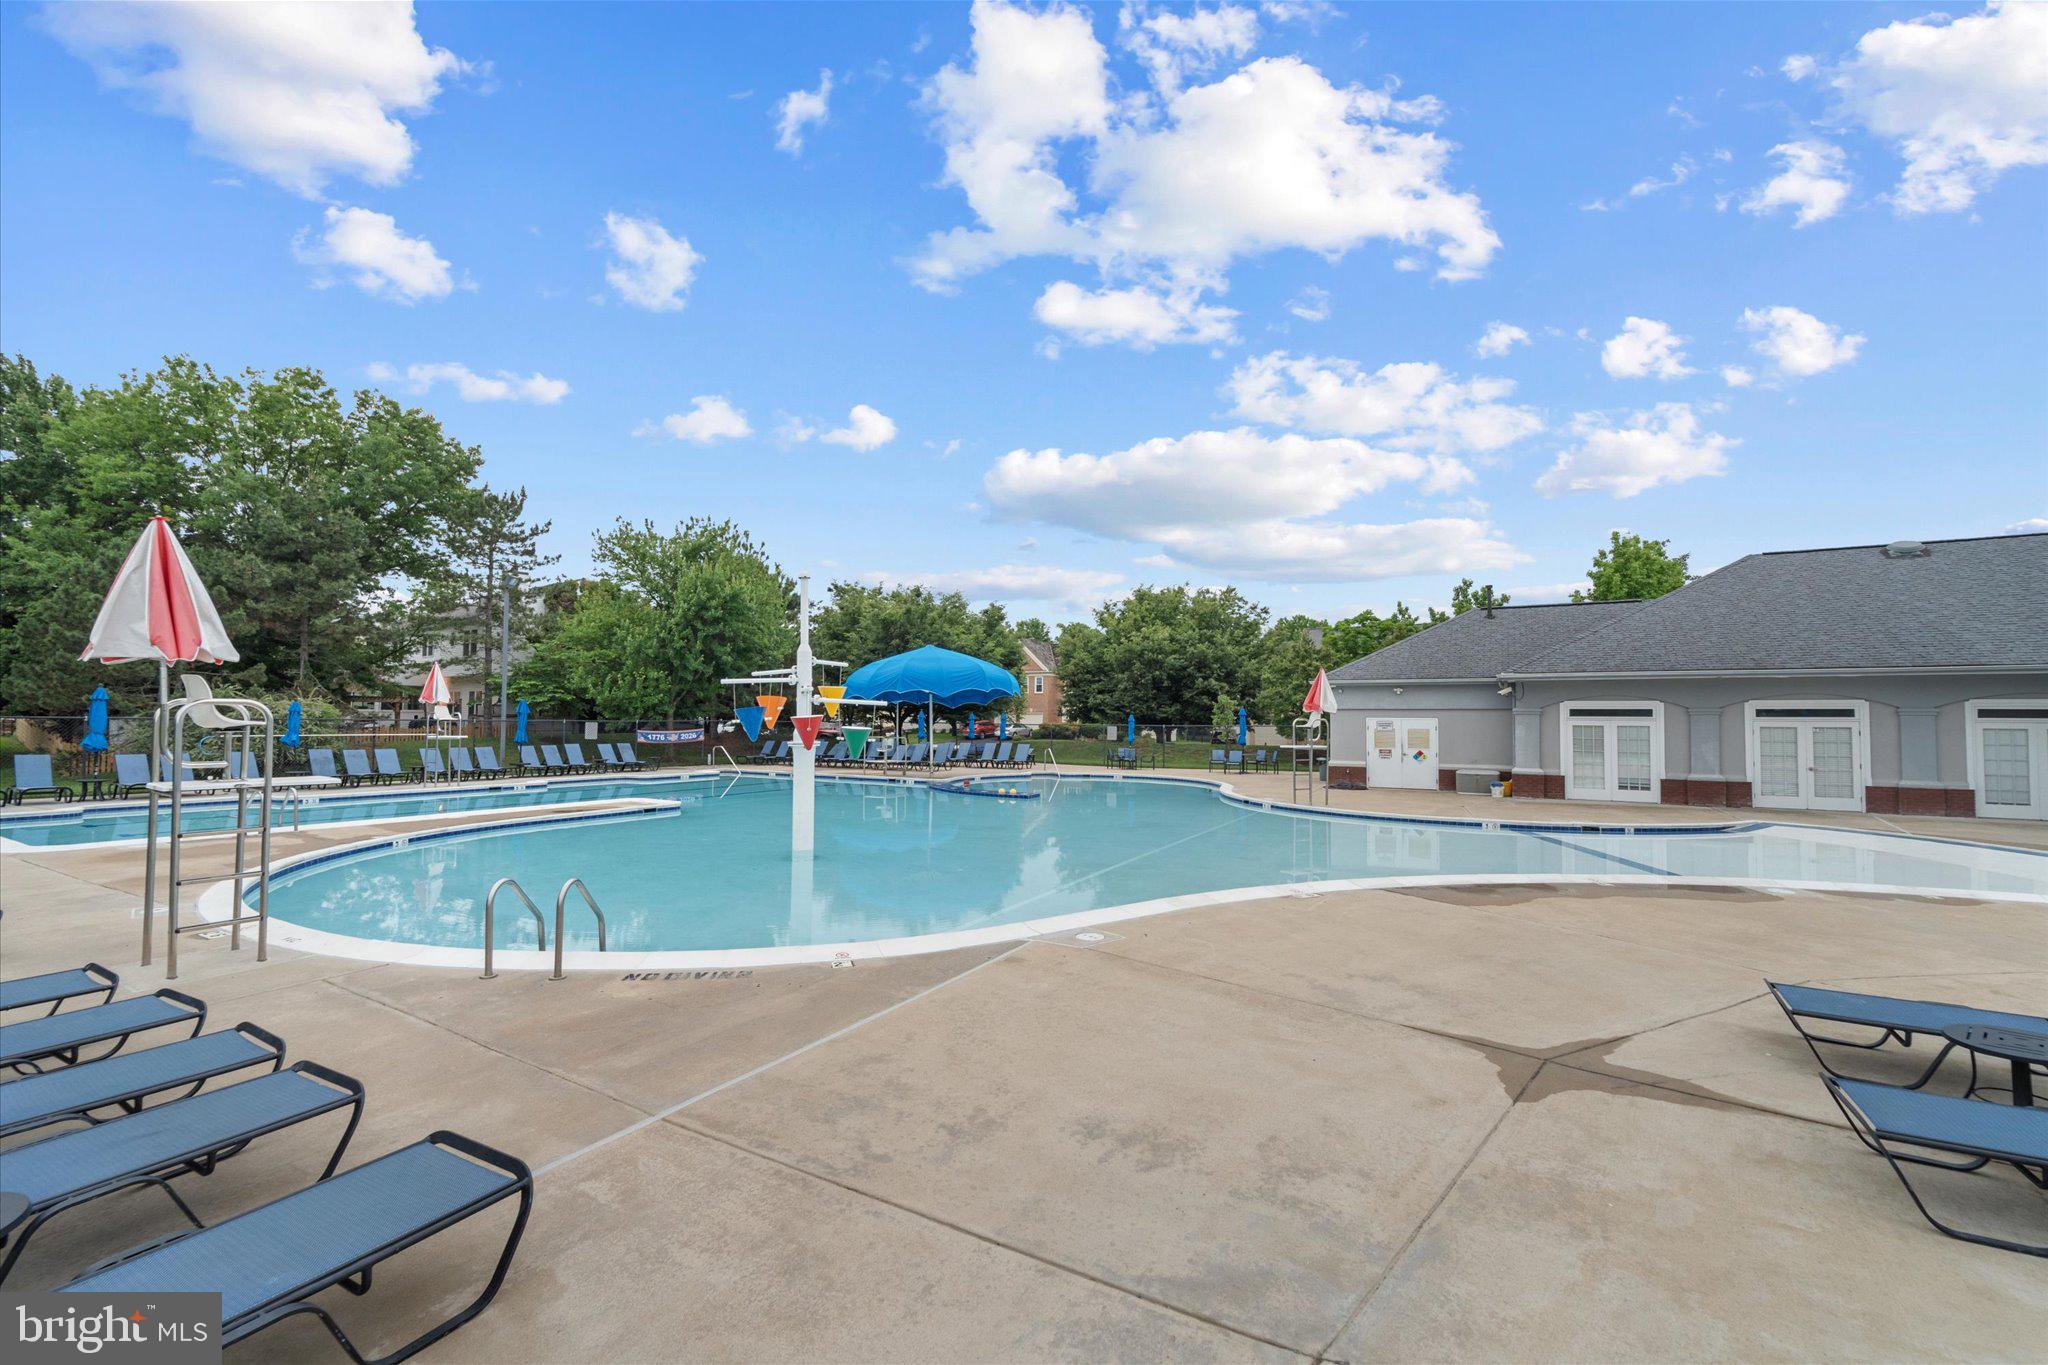
• Indoor and outdoor swimming pools
• Extensive fitness center with sauna and steam rooms
• Fitness classes
• Indoor and outdoor tennis courts
• Pickleball and racquetball facilities
<br>
<br>
Additional Ashburn Village amenities include:
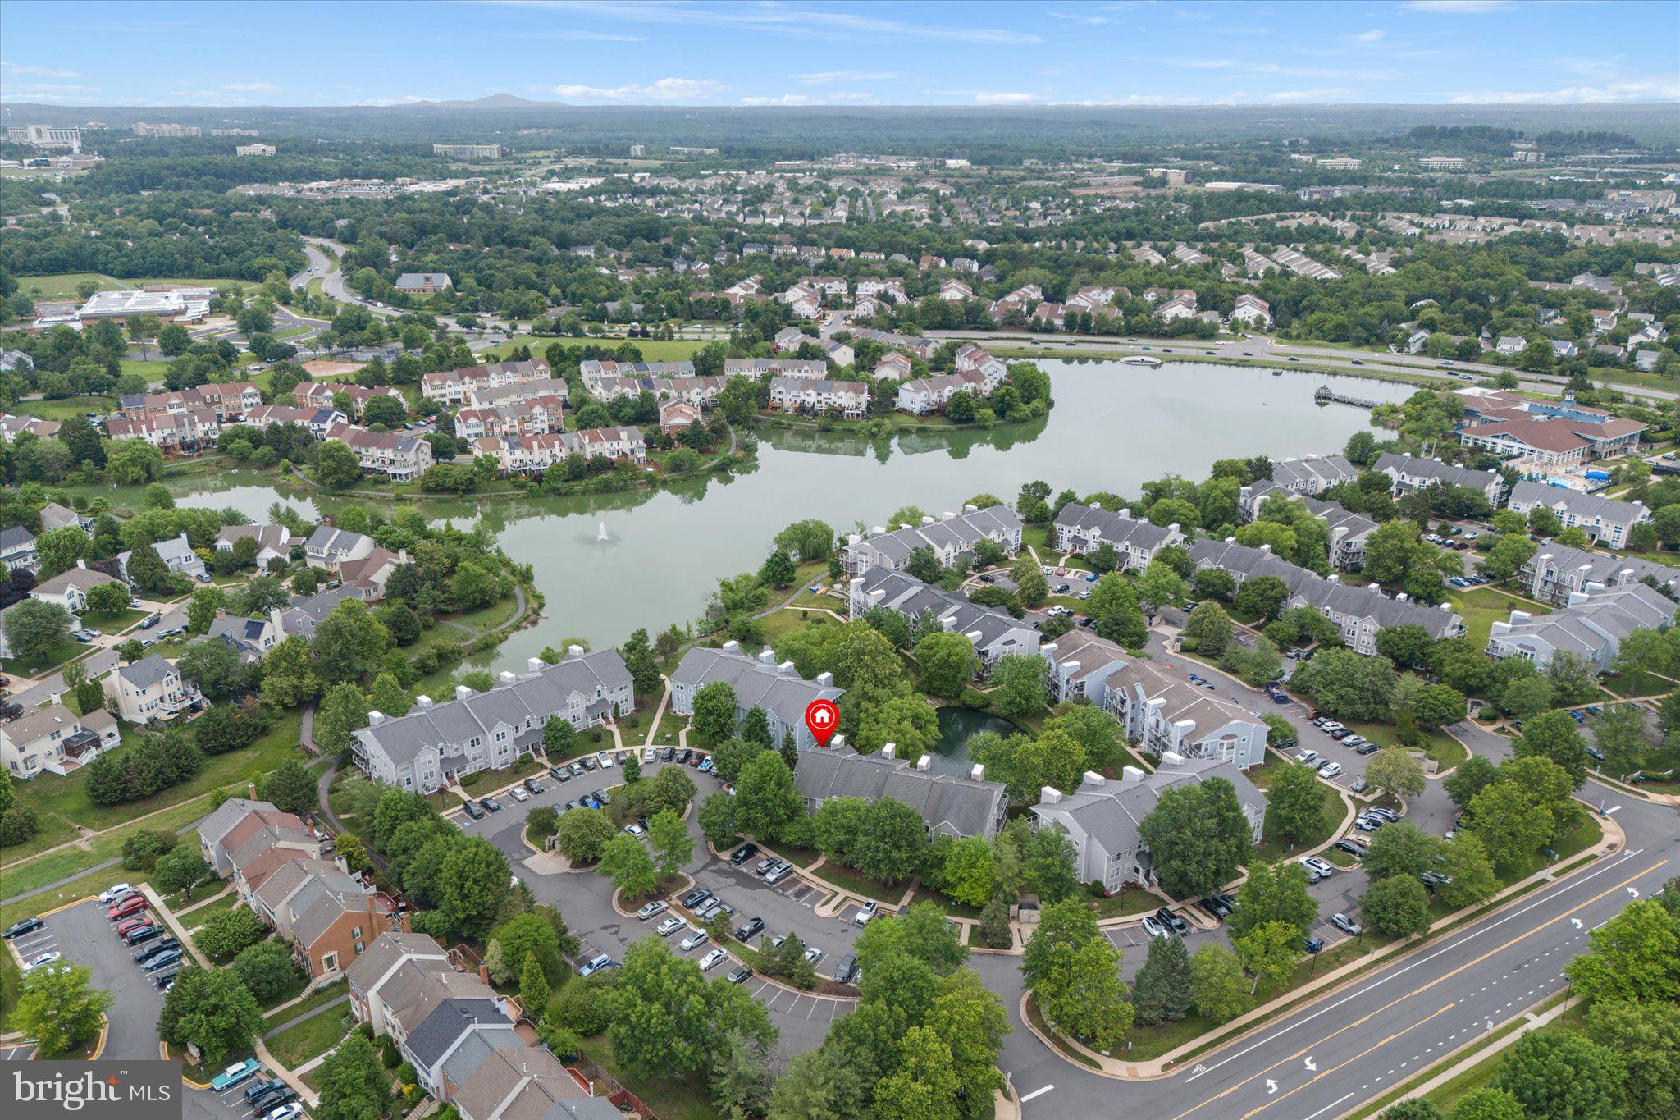
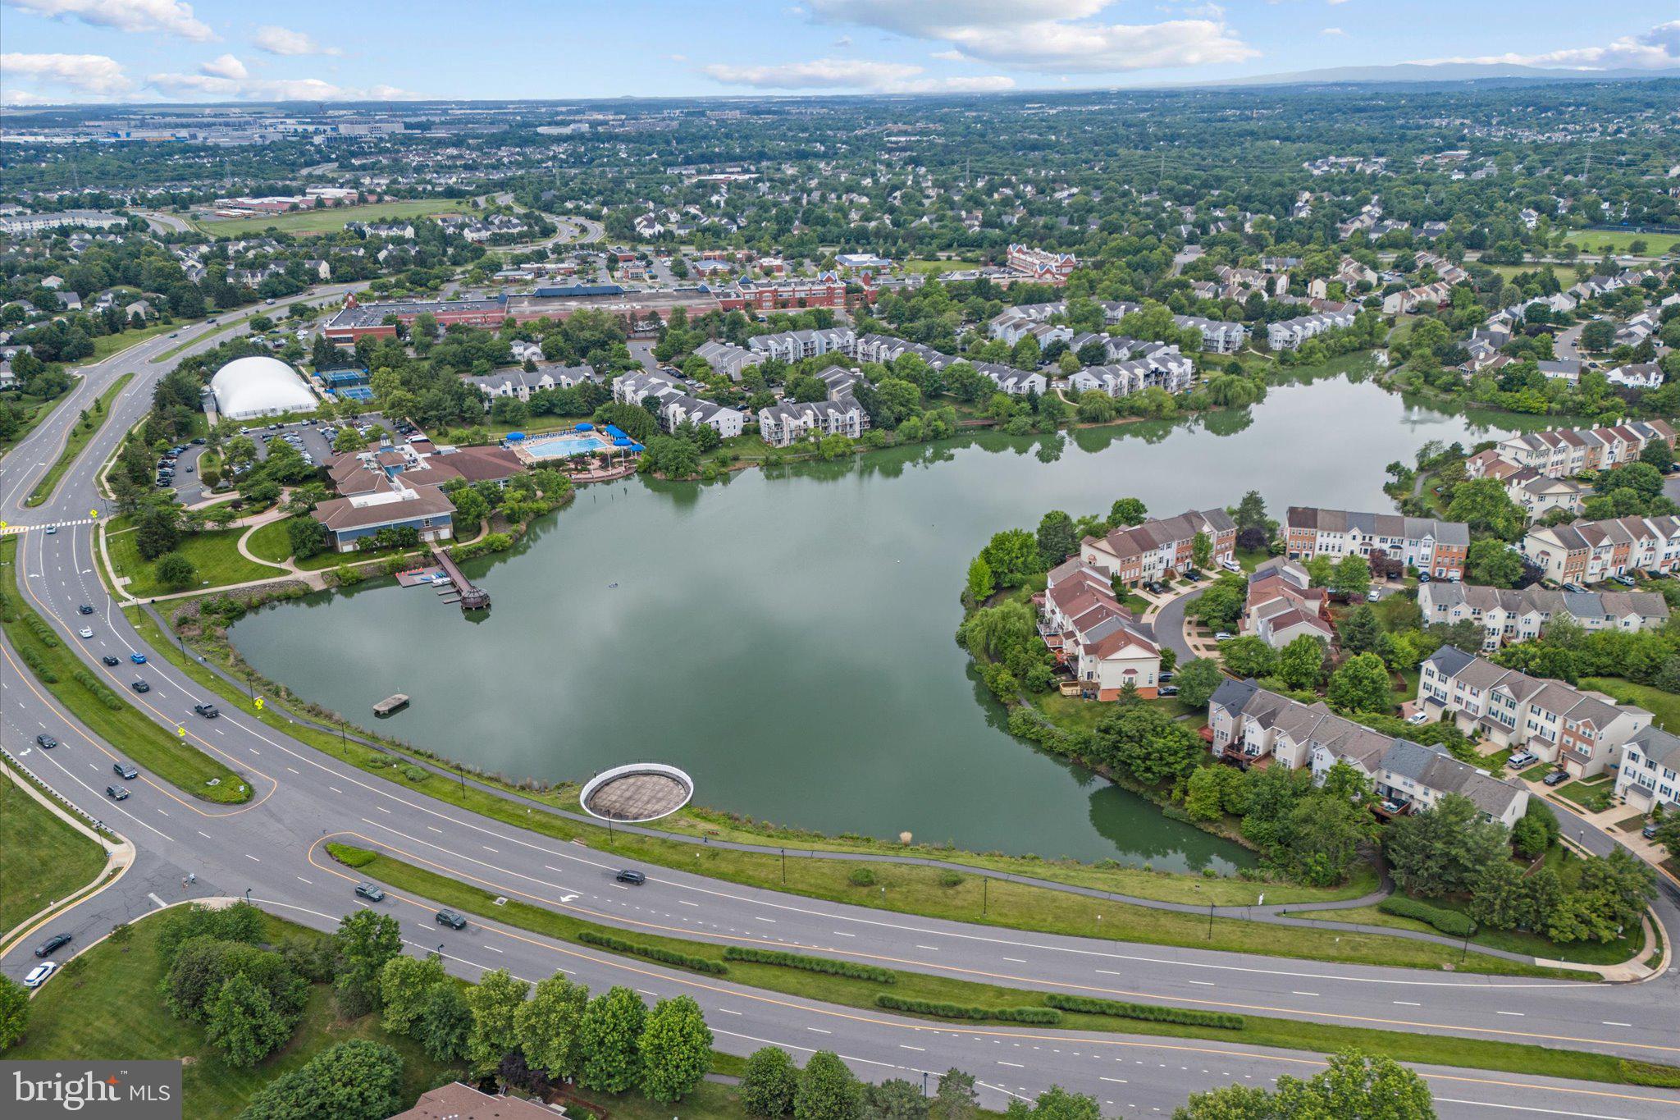
• Eight scenic lakes and ponds for catch-and-release fishing
• Outdoor pools throughout the community
• 17 tennis courts
• Basketball and volleyball courts
• Baseball, soccer, and lacrosse fields
• Tot lots and playgrounds
• More than 17 miles of walking, jogging, and biking trails
<br>
<br>
Outdoor enthusiasts will love nearby Pavilion Lake, offering fishing, kayaking, paddle boating, and canoeing just minutes from the front door. Enjoy unbeatable access to the renowned W&OD Trail, perfect for year-round recreation and exercise.
<br>
<br>
Ashburn Village is also known for its vibrant community events, including 5K races, cornhole tournaments, summer movie nights, Independence Day celebrations, fireworks, National Night Out, Music Bingo, Battle of the Bands, Yappy Hour, Fall Fest, Halloween Spooktacular, Santa Parades, and much more.
<br>
<br>
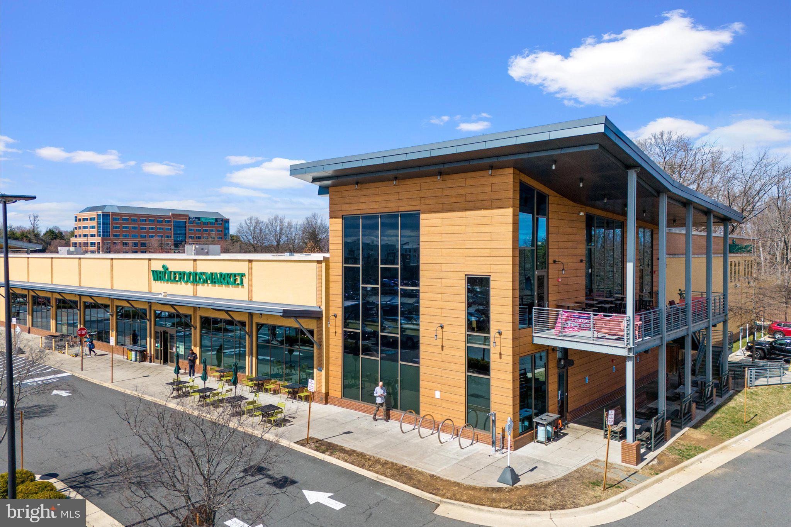
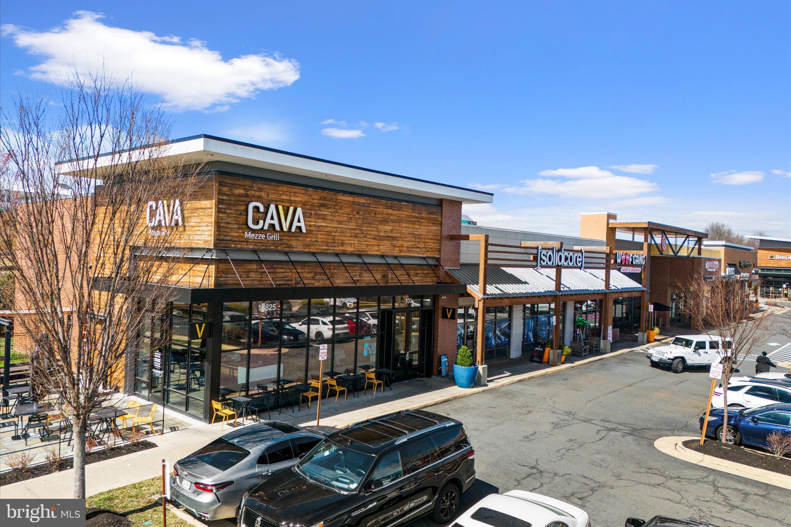
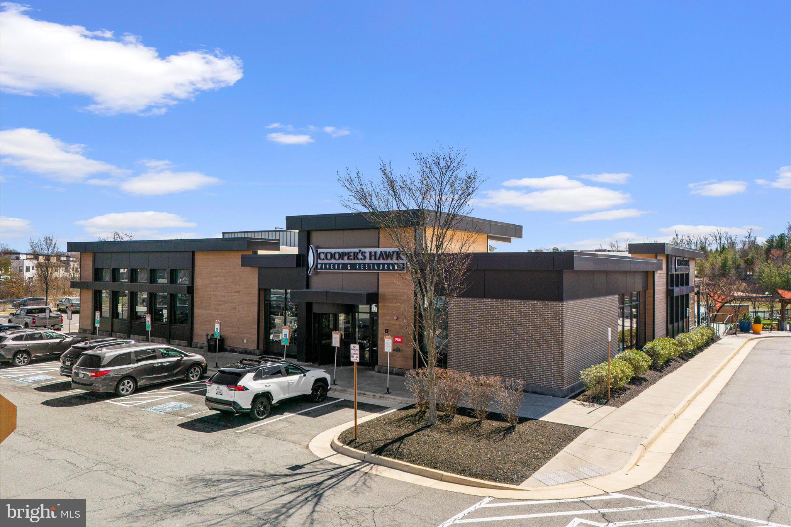
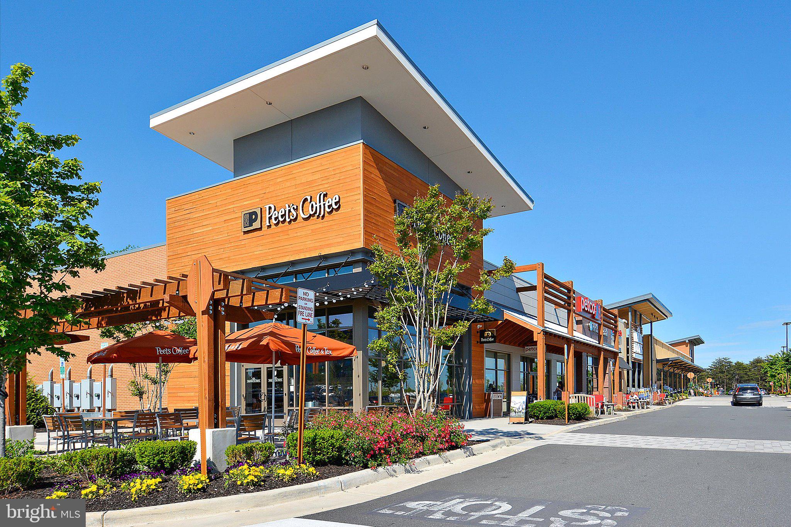
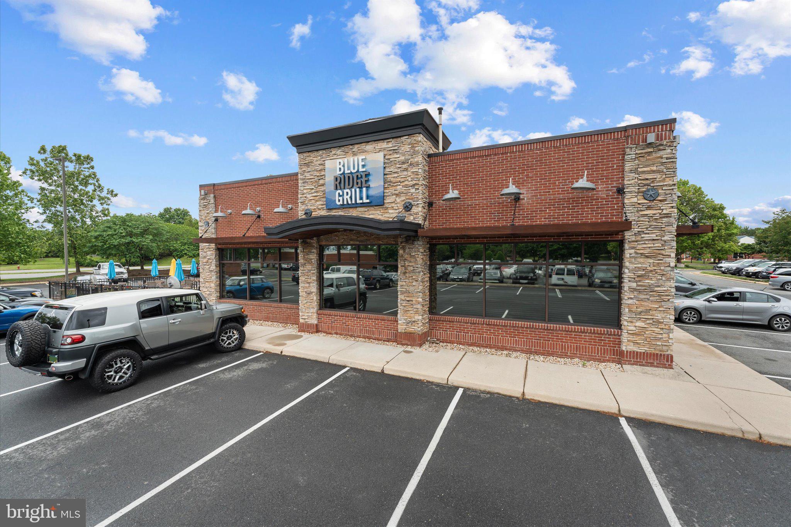
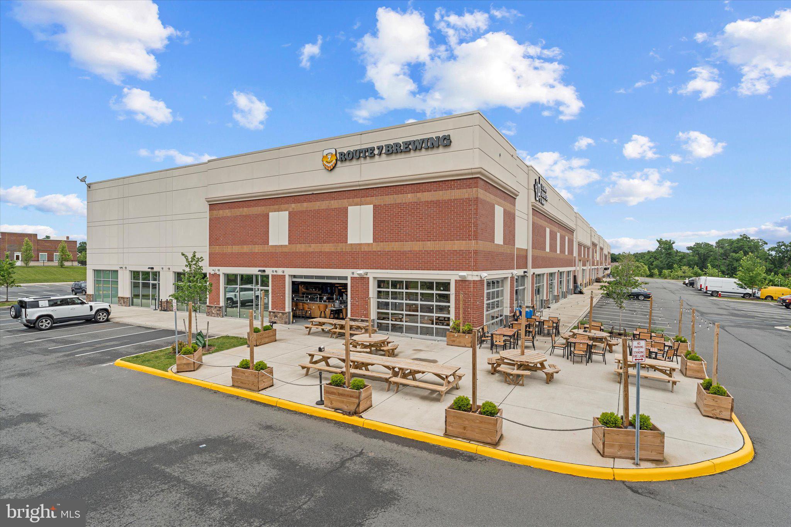
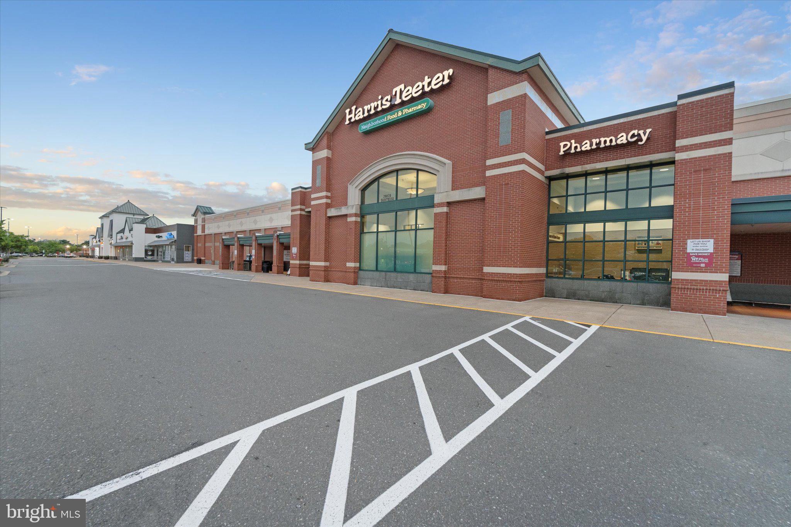
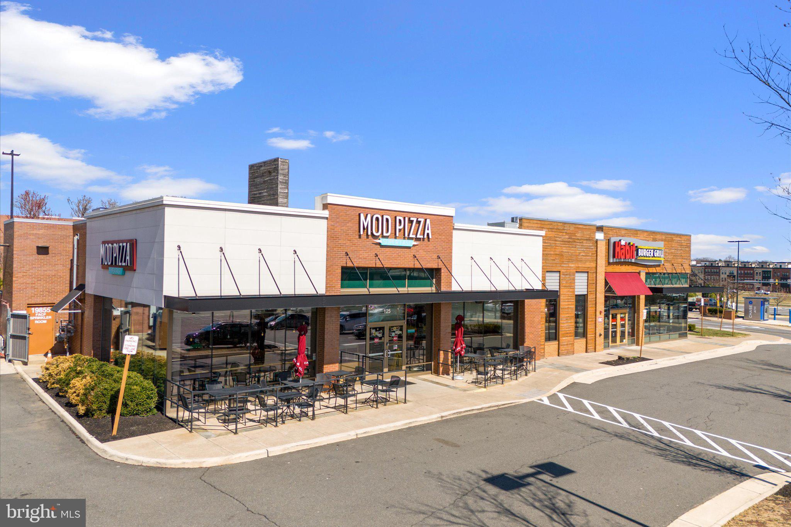
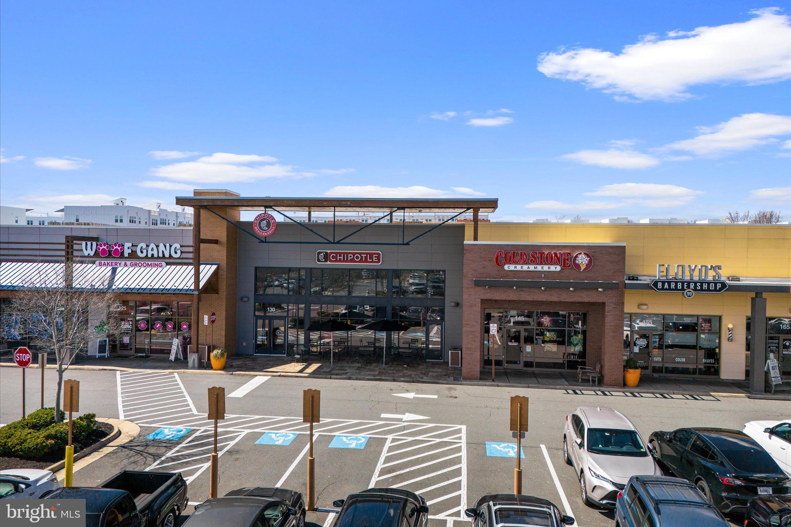
Conveniently located just minutes from Routes 7 and 28, the Dulles Greenway, Historic Leesburg, and Dulles International Airport, and only 4 miles to the Silver Line Metro at Loudoun Station, providing direct access to Washington, DC.

44096 NATALIE TERRACE 301

Message successfully sent.

What would you like to know?

What is 3 + 4 ?

I agree to receive email communication and understand I can unsubscribe at any time.

I agree to be contacted by Charis Realty Group via call, email, and text for real estate services. To opt out, you can reply 'stop' at any time or reply 'help' for assistance. You can also click the unsubscribe link in the emails. Message and data rates may apply. Message frequency may vary. Privacy Policy

Related Properties

Rarely available, fully renovated turn-key gem in Ashburn! This stunning top-to-bottom transformation is ready for immediate move-in. The gourmet kitchen boasts brand-new white cabinetry, elegant quartz countertops, and sleek stainless steel appliances.
Modern luxury flows throughout the entire home with new LVP flooring in every room—including bedrooms—and updated contemporary lighting. Both bathrooms have been beautifully upgraded with high-end finishes. Enjoy peaceful mornings on your private balcony overlooking serene common areas and a picturesque lake view.
Key Features:
Less than 1 year Water Heater
Fully Renovated: Every inch updated with a fresh, modern color palette.
Chef's Kitchen: New cabinets, quartz counters, and stainless appliances.
Modern Flooring: No carpet! Durable LVP flooring throughout.
Prime Views: both Balconies back to lush common area with relaxing water/lake views.
Convenience: Includes 1 assigned parking space.
Don't miss this "like-new" apartment that combines modern style with a tranquil setting!
#VALO2115436

ASHBURN

20600 CORNSTALK TERRACE 202

2 Beds

2 Baths

1,222 Sq.Ft.

$410,000

MLS#: VALO2115436
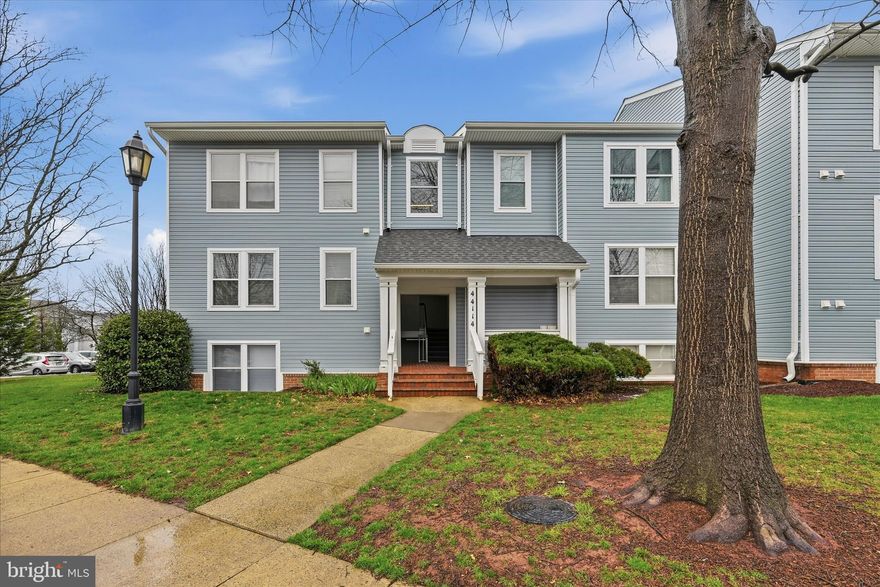
Rarely available top-floor 2BR/2BA condo in sought-after Ashburn Village featuring vaulted ceilings, large bedrooms, and two private balconies with direct lake views. Spacious primary suite with ensuite bath and private balcony access. Bright living room with fireplace and access to second balcony overlooking the pond and fountain. Updated kitchen, baths, and custom paint throughout. Includes assigned parking, secure storage, and ample guest parking. Enjoy Ashburn Village amenities including pools, tennis courts, and the Sports Pavilion with gym, indoor pool, basketball, racquetball, sauna, and more
#VALO2123844

ASHBURN

44114 NATALIE TERRACE 302

2 Beds

2 Baths

1,222 Sq.Ft.

$369,900

MLS#: VALO2123844
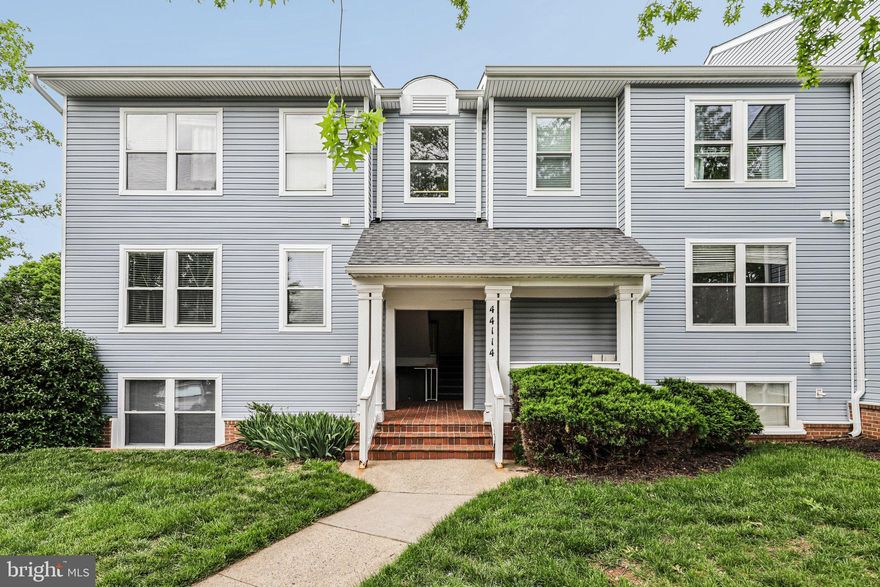
Welcome to this charming condo in the sought after Ashburn Village!. This location is amazing, and this unit lives larger than the square footage!! With two large bedrooms and 2 bathrooms, The space offers plenty of space and privacy for the discerning buyer. It also has lovely views of the pond, and is adjavent to plenty of shops, restaurants, and stores, as well as commuter routes and nature trails. While this unit is being sold as-is, it is move-in ready and is primed for its new owner!!! 
Don't miss this charming condo!!!!
#VALO2124156

ASHBURN

44114 NATALIE TERRACE 202

2 Beds

2 Baths

1,222 Sq.Ft.

$340,000

MLS#: VALO2124156
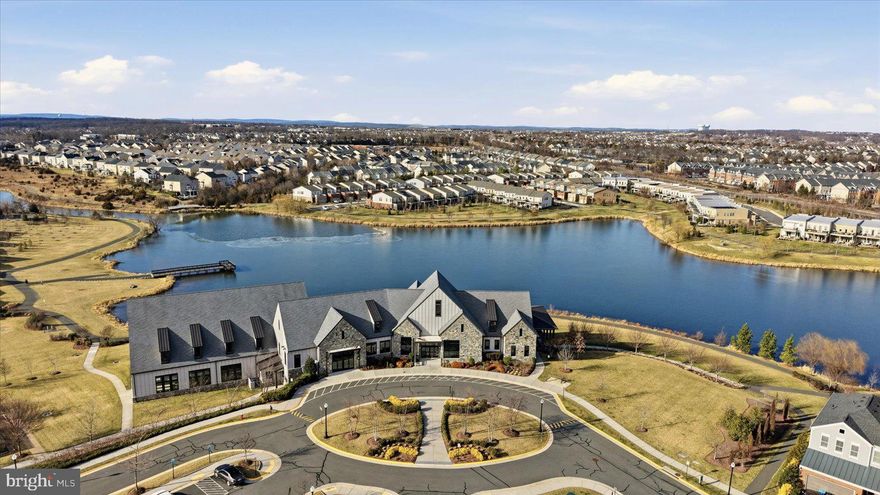
55+ Living in Birchwood at Brambleton.  Sunny 2 Bedroom and 2 Full Bath Condo with 1 Car Garage with a Flexible Closing Timeline.  Newly Built in 2019, you will Love the Open Kitchen with Island, Plank Flooring, Laundry Room, and South Facing Balcony.  The Primary Bedroom Suite offers a Walk in Closet and a Large Attached Bathroom with Walk in Shower.  Parking is a breeze with the Attached Garage (G33) and Driveway. Condo Fee includes Internet, Cable TV, Trash, and Water. Elevators in Building. Pet Friendly Community with Many Amenities. The nearby Clubhouse offers Indoor and Outdoor Pools, Golf Simulator, Pickleball and Bocce Courts, Fishing Pier, Lake, Gym, Game Rooms, Walking Trails, and Much More. Walking Distance to Bram Quarter Retail and Just a Couple Miles to Brambleton Town Center. Easy access to Rt 50, Dulles Greenway, Toll Road, and Dulles Airport, and the Silver Line.
#VALO2114614

ASHBURN

23630 HAVELOCK WALK TERRACE 305

2 Beds

2 Baths

1,060 Sq.Ft.

$429,000

MLS#: VALO2114614

What makes living here so great??  Location, Convenience, Amenities and More!

Main Level, turnkey 2 Bed, 1 Bath condominium in the established Ridges At Belmont Country Club.  This bright and airy home features tall ceilings, luxury vinyl floors, and large windows offering tons of natural light throughout.  The spacious living-dining area opens to the private patio with wooded views and easy access to the W&OD Trail.  

Enjoy cooking in the open kitchen with granite countertops, ample cabinet space, and access to the laundry room. 

The large primary bedroom is the perfect retreat with an adjoining dual entry full bath complete with double vanity and shower/tub combo.

The second bedroom makes an ideal home office or workout room.   

The entire property is in excellent condition and the HVAC and water heater were replaced in 2020. 

 This home is part of The Ridges of Belmont Country Club, Belmont Community Association, and Belmont Country Club, offering countless community amenities including pool, tennis courts, dining options, tot lots, trails, trash, recycling, cable & High Speed Internet.   

Golf and Fitness memberships are available for an additional fee.  Nearby, shopping, dining, and entertainment options include Dulles Town Center,  Leesburg Premium Outlets, One Loudoun, Top Golf, and I Fly.   The Ridges at Belmont Country Club is conveniently located near numerous grocery stores, including Whole Foods Market and Trader Joes. Easy commuter access to Dulles Airport,  Routes 7 & 28, as well as the Dulles Greenway.

Please note that this home is part of three associations.  The condo fee is $362/monthly, Belmont Community Association is $186.01/ monthly and Belmont Country Club is $125 monthly.   Buyers pay a one time $3,000 BCC Initiation Fee at settlement.

Amenities include social membership to CC- giving you access to dining, family pool, and recreation courts including solid surface tennis courts.   Golf and Fitness memberships are available for an additional fee.
#VALO2125928

ASHBURN

20365 BELMONT PARK TERRACE 108

2 Beds

1 Baths

891 Sq.Ft.

$335,000

MLS#: VALO2125928

COME VISIT OUR OPEN HOUSE THIS WEEKEND!  Saturday & Sunday (May 30-31) from 1:00-3:00pm both days!  SELLER is willing to assist BUYER with closing costs.  Make an offer!  Welcome to beautiful Lakeshore Condominiums.  Lovely 2 bedroom/2 bath condominium located right in the heart of Ashburn Village. Conveniently located between the Ashburn Village Sports Pavilion, Shopping Center, and Ashburn Village Lakes.  

MANY UPGRADES & RENOVATIONS.  KITCHEN - new dishwasher, new microwave, new flooring.  BATHROOMS - new flooring, new vanity/sink, lighting, hardware & faucets.  PRIMARY BEDROOM - new flooring.  ENTIRE UNIT - freshly painted throughout, professionally deep-cleaned, and new window blinds, exterior door knobs, and light fixtures.  Also comes with an extra storage unit/room.

COMMUNITY - So many amenities.  Residents get free membership to the state-of-the-art 2-level Sports Pavilion fitness center. 4 swimming pools, racquet ball, basketball, tennis courts, multiple jogging/walking trails throughout. Shopping center conveniently located across the street with everything you need. Bus stops nearby. 2 miles from W&OD Bike Trail. 4 miles from Dulles Town C enter & One Loudoun, and less than 10 miles to Dulles Airport.  Quick access to Route 7, Route 28, and Dulles Toll Road. 30 minutes east and you are in the heart of bustling Washington DC . 45 minutes west and you are in wild, wonderful West Virginia.
#VALO2120996

ASHBURN

44104 NATALIE TERRACE 101

2 Beds

2 Baths

1,183 Sq.Ft.

$379,000

MLS#: VALO2120996
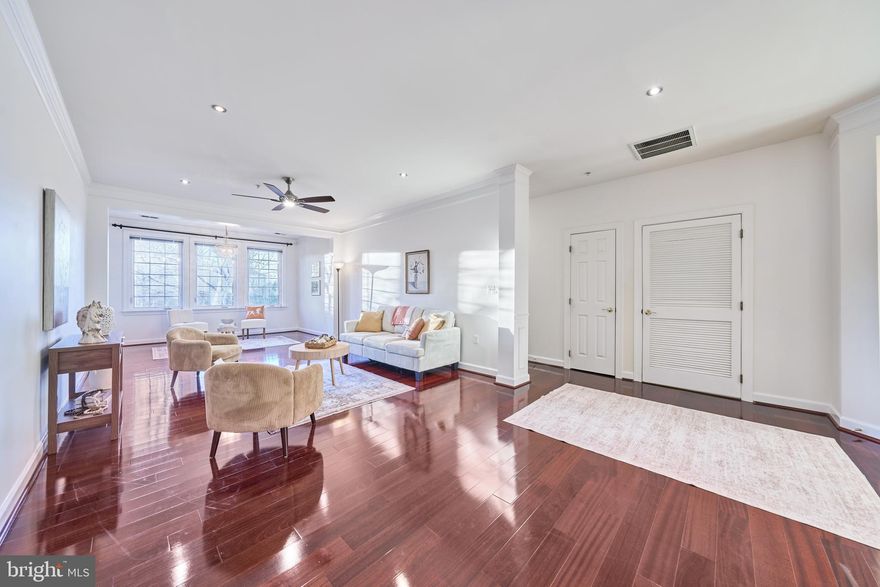
Over 1,600 sq. ft. of refined living in a vibrant 55+ community. Recently updated with luxury Brazilian cherry hardwood floors and recessed lighting in the living area. Newly painted, and new wall-to-wall plush/firm carpeting in the bedrooms. The home features an elegant dining room with a columned entry and detailed moldings, a spacious living room, and a bright sunroom large enough for a baby grand piano. The primary suite offers a generous bedroom, three closets, and a bath with both a soaking tub and a separate shower. The versatile second bedroom can serve as a guest room or den. Condo fees include full access to Ashburn Village amenities—Sports Pavilion, pools, tennis, and more.
#VALO2107166

ASHBURN

44465 CHAMBERLAIN TERRACE 103

2 Beds

2 Baths

1,612 Sq.Ft.

$410,000

MLS#: VALO2107166
Priced to Sell, don't miss this opportunity to own an amazing home.  Step into this beautifully maintained 2-bedroom, 2.5-bath condominium, where thoughtful design and quality craftsmanship come together seamlessly. The open-concept great room welcomes you with rich hardwood floors, beautiful custom floating shelves and effortless access to a charming, covered porch — the perfect spot for morning coffee or unwinding at the end of the day.  At the heart of the home, the kitchen truly shines. Crisp white cabinetry, granite countertops, a stylish backsplash, and a spacious center island create an inviting space ideal for both everyday living and easy entertaining. A convenient powder room completes the main level.  Upstairs, the primary suite offers a peaceful retreat with its private en-suite bath and generous walk-in closet. The secondary bedroom is equally spacious and enjoys access to a well-appointed hall bath. A versatile upper landing provides the perfect nook for a home office, and the washer and dryer are thoughtfully located on the bedroom level for added convenience.  Perfectly situated between Brambleton Town Center and the Ashburn Metro Station, this home offers unbeatable access to shopping, dining, and major commuter routes. Residents enjoy a beautifully landscaped community filled with resort-style amenities, including three clubhouses, multiple pools, party rooms, fitness centers, basketball and tennis courts, and scenic walking trails. With close proximity to Dulles Airport and key commuting corridors, this home blends comfort, convenience, and an exceptional lifestyle.  Don’t miss the opportunity to make it yours.  **** Front door access to #103 faces Stuarts Glen Terr*****
#VALO2120036

ASHBURN

23290 MILLTOWN KNOLL SQUARE 103

2 Beds

2 Baths

1,618 Sq.Ft.

$474,900

MLS#: VALO2120036
Seller is offering $7,000 credit towards closing cost and condo fee.

LAKEFRONT LIVING in the heart of Ashburn village! 

This beautifully renovated condo offers stunning water views and direct access to scenic walking trails right outside your window. Wake up to peaceful lake scenery and enjoy the quiet, private setting every day.

Thoughtfully updated with brand-new light oak flooring, refreshed kitchen cabinetry, modern lighting, and upgraded bathroom vanity — the home feels bright, clean, and move-in ready.

Just minutes to shopping, grocery, and dining, including Giant Food and popular local spots.

Perfect combination of nature, convenience, and modern updates — a rare find in today’s market.
#VALO2120750

ASHBURN

44086 NATALIE TERRACE 201

2 Beds

2 Baths

1,183 Sq.Ft.

$382,000

MLS#: VALO2120750
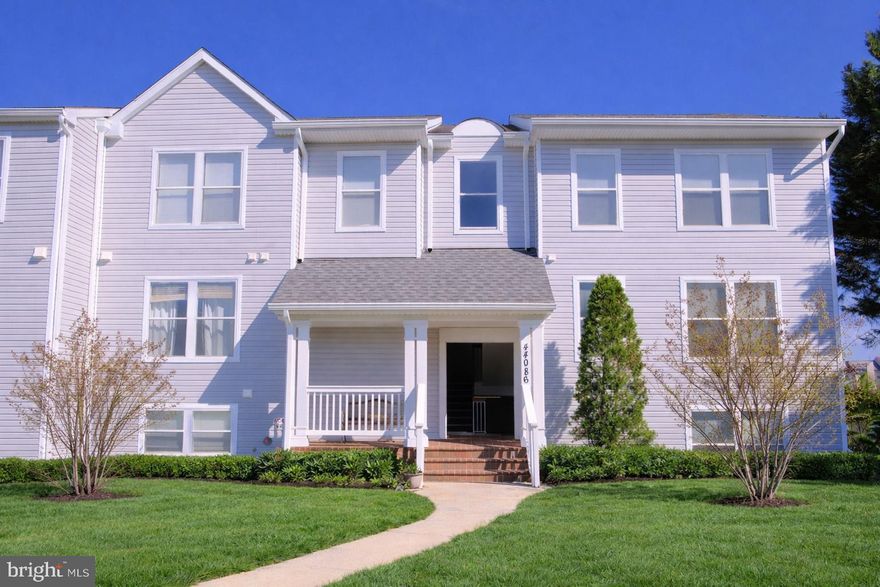
The Owner will pay the one-time $ 2,500.00 Capital Contribution fee. If “low-maintenance” and “beautifully put together” had a perfect meeting point, this would be it. Nestled within the sought-after Belmont Country Club community, this beautifully maintained 2-bedroom, 2.5-bath condo-townhouse offers a lifestyle that feels effortless and elegant.

At the center of the home, the expansive eat-in kitchen features granite countertops, stainless steel appliances, abundant cabinetry, and generous prep space, designed for everything from quick breakfasts to lively soirees. The open-concept living room pairs beautifully with a cozy gas fireplace that makes the space feel instantly like home, while the balcony provides a calming outdoor escape surrounded by greenery.

Upstairs, the spacious primary suite delivers a place to recharge with a walk-in closet, soaking tub, and ensuite bath, while the second bedroom offers flexibility for guests, a home office, or growing needs.

Designed for easy living from top to bottom, the home offers practical comforts like a one-car garage, extra storage, and upstairs laundry. Meanwhile, the amenity-rich Belmont Country Club community delivers the ease of resort-style living right at your doorstep with pools, walking trails, playgrounds, clubhouse access, lawn care, snow removal, and is close to major routes, shopping, great restaurants, Whole Foods, and easy access for joggers and cyclists to the W&OD trail. Additional visitor parking spaces, too. Enjoy a wonderful community and great lifestyle.
#VALO2125568

ASHBURN

43905 HICKORY CORNER TERRACE 105

2 Beds

2 Baths

1,636 Sq.Ft.

$438,000

MLS#: VALO2125568

 - property

Send a message

Message successfully sent.

Your message

What is 3 + 4 ?

Reason for contacting?

I agree to receive email communication and understand I can unsubscribe at any time.

I agree to be contacted by Charis Realty Group via call, email, and text for real estate services. To opt out, you can reply 'stop' at any time or reply 'help' for assistance. You can also click the unsubscribe link in the emails. Message and data rates may apply. Message frequency may vary. Privacy Policy

Sign Out

Virtual Assistant

Would you like to take the next step with this property? We can help you schedule a showing or virtual tour, or send you more details.

Yes, I would like more information.

Thank You for Your Reply, One of Our Agents will contact you as soon as possible

No, maybe later.

Thank you, you can always contact me via email, phone number or through the contact form.

Realhub AI

Lucy - Your AI-Powered Realtor

Update Your Temporary Password

Personalize your search

Enter your email and we'll notify you immediately when new listings match what you're looking for.

or enter email address

Already have an account ? Login here

Continue your home search

I agree to receive communications and understand I can unsubscribe at any time.

I agree to be contacted by Charis Realty Group via call, email, and text for real estate services. To opt out, you can reply 'stop' at any time or reply 'help' for assistance. You can also click the unsubscribe link in the emails. Message and data rates may apply. Message frequency may vary. Privacy Policy

Already have an account ? Login here

We use cookies

We use cookies primarily for analytics to enhance your experience. By accepting, you agree to our use of these cookies. You can manage your preferences or learn more about our cookies policy.