Features & Amenities

Interior

  • Other Interior Features

    Kitchen Island, Pantry, Recessed Lighting, Walk-In Closet(s), High Ceilings, Bar, Open Floorplan

  • Total Bedrooms

    6

  • Bathrooms

    6

  • 1/2 Bathrooms

    1

  • Above Grade Finished Area

    3550.0

  • Basement YN

    YES

  • Cooling YN

    YES

  • Cooling

    Central Air, Electric

  • Fireplace YN

    YES

  • Heating YN

    YES

  • Heating

    Exhaust Fan, Electric, Natural Gas, Central, Forced Air, Heat Pump

  • Main Level Bedrooms

    1

  • Pet friendly

    N/A

Exterior

  • Garage

    Yes

  • Garage spaces

    2

  • Construction Materials

    HardiPlank Type, Brick

  • Parking

    Garage Door Opener, Garage, Driveway, Basement, Attached

  • Patio and Porch Features

    Deck, Porch, Screened

  • Pool

    No

  • Waterfront YN

    NO

Area & Lot

  • Lot Size(acres)

    0.14

  • Lot Size(square feet)

    6,000

  • Property Type

    Residential

  • Property Sub Type

    Single Family Residence

  • Architectural Style

    Transitional

Price

  • Sales Price

    $2,640,397

  • Tax Amount

    $10,200

  • Financing Options

    Conventional

  • Sq. Footage

    4,811

  • Price/SqFt

    $548

HOA

  • Association

    No

Property Resources

  • Horse Property

    NO

School District

  • Elementary School

    GLEBE

  • Middle School

    DOROTHY HAMM

  • High School

    WASHINGTON-LIBERTY

Property Features

  • New Construction

    YES

  • Accessibility Features

    Accessible Elevator Installed

  • Senior Community YN

    NO

  • Sewer

    Public Sewer

  • Water Source

    Public

Schedule a Showing

Showing scheduled successfully.

<
>
IN PERSON
VIA CHAT

What is 3 + 4 ?


Change time

Mortgage calculator

Estimate your monthly mortgage payment, including the principal and interest, property taxes, and HOA. Adjust the values to generate a more accurate rate.

Your payment

Principal and Interest:

$

Property taxes:

$

HOA fees:

$

Total loan payment:

$

Total interest amount:

$

Location

County

ARLINGTON

Elementary School

GLEBE

Middle School

DOROTHY HAMM

High School

WASHINGTON-LIBERTY

Listing Courtesy of JANET MILLION, Urban Living Real Estate, LLC

RealHub Information is provided exclusively for consumers' personal, non-commercial use, and it may not be used for any purpose other than to identify prospective properties consumers may be interested in purchasing. All information deemed reliable but not guaranteed and should be independently verified. All properties are subject to prior sale, change or withdrawal. RealHub website owner shall not be responsible for any typographical errors, misinformation, misprints and shall be held totally harmless.

Agent Nideen Morrison

Salesperson, Realtor

Nideen Morrison

Call Nideen today to schedule a private showing.


* Listings on this website come from the FMLS IDX Compilation and may be held by brokerage firms other than the owner of this website. The listing brokerage is identified in any listing details. Information is deemed reliable but is not guaranteed. If you believe any FMLS listing contains material that infringes your copyrighted work please click here to review our DMCA policy and learn how to submit a takedown request.© 2024 FMLS.
Introducing a stunning custom build by Classic Cottages, perfectly nestled in one of Arlington’s most sought-after neighborhoods—Waverly Hills. This thoughtfully designed 6-bedroom, 6.5-bathroom home offers 4811 square feet of luxurious living across three finished levels, with an elevator providing easy access to them all.

The main level is an entertainer’s dream, featuring a spacious dining room, an in-law suite with a full bath, and a gourmet kitchen outfitted with Thermador stainless steel appliances, a generous island, butler’s pantry, walk-in pantry, and a charming breakfast nook. The kitchen flows seamlessly into the great room, which opens onto a screened-in porch—the perfect space for morning coffee or evening cocktails. Step outside from the porch to an adjoining deck, ideal for dining al fresco or soaking up the sun.

Upstairs, you’ll find four bedrooms, each with its own en-suite bathroom, including a lavish primary suite with a spa-inspired bath, complete with double vanities, a large walk-in shower, and a freestanding soaking tub. A spacious walk-in closet rounds out the suite, offering both style and storage.

The lower level is designed for fun and flexibility, featuring a large recreation room with a wet bar, a flex room perfect for a home gym, playroom, or media space, and a sixth bedroom with its own full bath—ideal for guests. The garage, conveniently located on this level, adds even more functionality to the floorplan.

With expert craftsmanship, luxury finishes, and an unbeatable location just moments from parks, shops, restaurants, and commuter routes—this home is a rare gem in Waverly Hills.

4415 19TH ROAD N

Message successfully sent.

What would you like to know?

What is 3 + 4 ?

I agree to receive email communication and understand I can unsubscribe at any time.

I agree to be contacted by Charis Realty Group - Christine Issler, Broker via call, email, and text for real estate services. To opt out, you can reply 'stop' at any time or reply 'help' for assistance. You can also click the unsubscribe link in the emails. Message and data rates may apply. Message frequency may vary. Privacy Policy

Related Properties

Welcome to 2011 S Glebe Rd — a rare opportunity for luxury new construction in the heart of Arlington.
Perfectly positioned just two stoplights from the Pentagon and Washington, DC, this stunning custom-built residence blends modern design, exceptional scale, and everyday functionality across four thoughtfully designed levels and 6,713 finished square feet.  Designed for both elegant entertaining and comfortable living, the home features an open-concept modern layout with expansive living spaces and abundant natural light through premium Marvin windows. The centerpiece of the home is a spacious gourmet kitchen that flows seamlessly into the main living and dining areas—ideal for gatherings both large and small.
The main level also offers a highly desirable bedroom and full bath, perfect for guests, multigenerational living, or a private home office. A practical mudroom connects to the attached two-car garage, with additional driveway parking for two more vehicles.
Upstairs, the second floor offers exceptional comfort and convenience with four bedrooms and three bathrooms, including a luxurious primary suite featuring:  A spa-inspired ensuite bath with high-end finishes, a private balcony retreat and his and her walk-in closets.  
This level also includes a dedicated laundry room and a versatile sitting room, ideal for a kids’ homework area, study lounge, or game room.
The home’s unexpected fourth level adds incredible flexibility, featuring an expansive  1,400 sq ft recreation space perfect for a home theater, game room, fitness studio, or entertaining lounge. This level also includes the option for a seventh bedroom and sixth bathroom, creating even more possibilities for guests or extended living.  ESTIMATED DELIVERY: JUNE 2026, GIVING BUYERS RARE OPPORTUNITY TO PERSONALIZE A LARGE, LUXURY NEW CONSTRUCTION HOME IN ONE OF ARLINGTON'S MOST CONVENIENT AND DESIRABLE LOCATIONS.  A truly unique chance to create your dream home just minutes from the Pentagon, DC, major commuter routes, dining, and shopping.
#VAAR2070282

ARLINGTON

2011 S GLEBE ROAD

6 Beds

5 Baths

6,713 Sq.Ft.

$2,390,000

MLS#: VAAR2070282
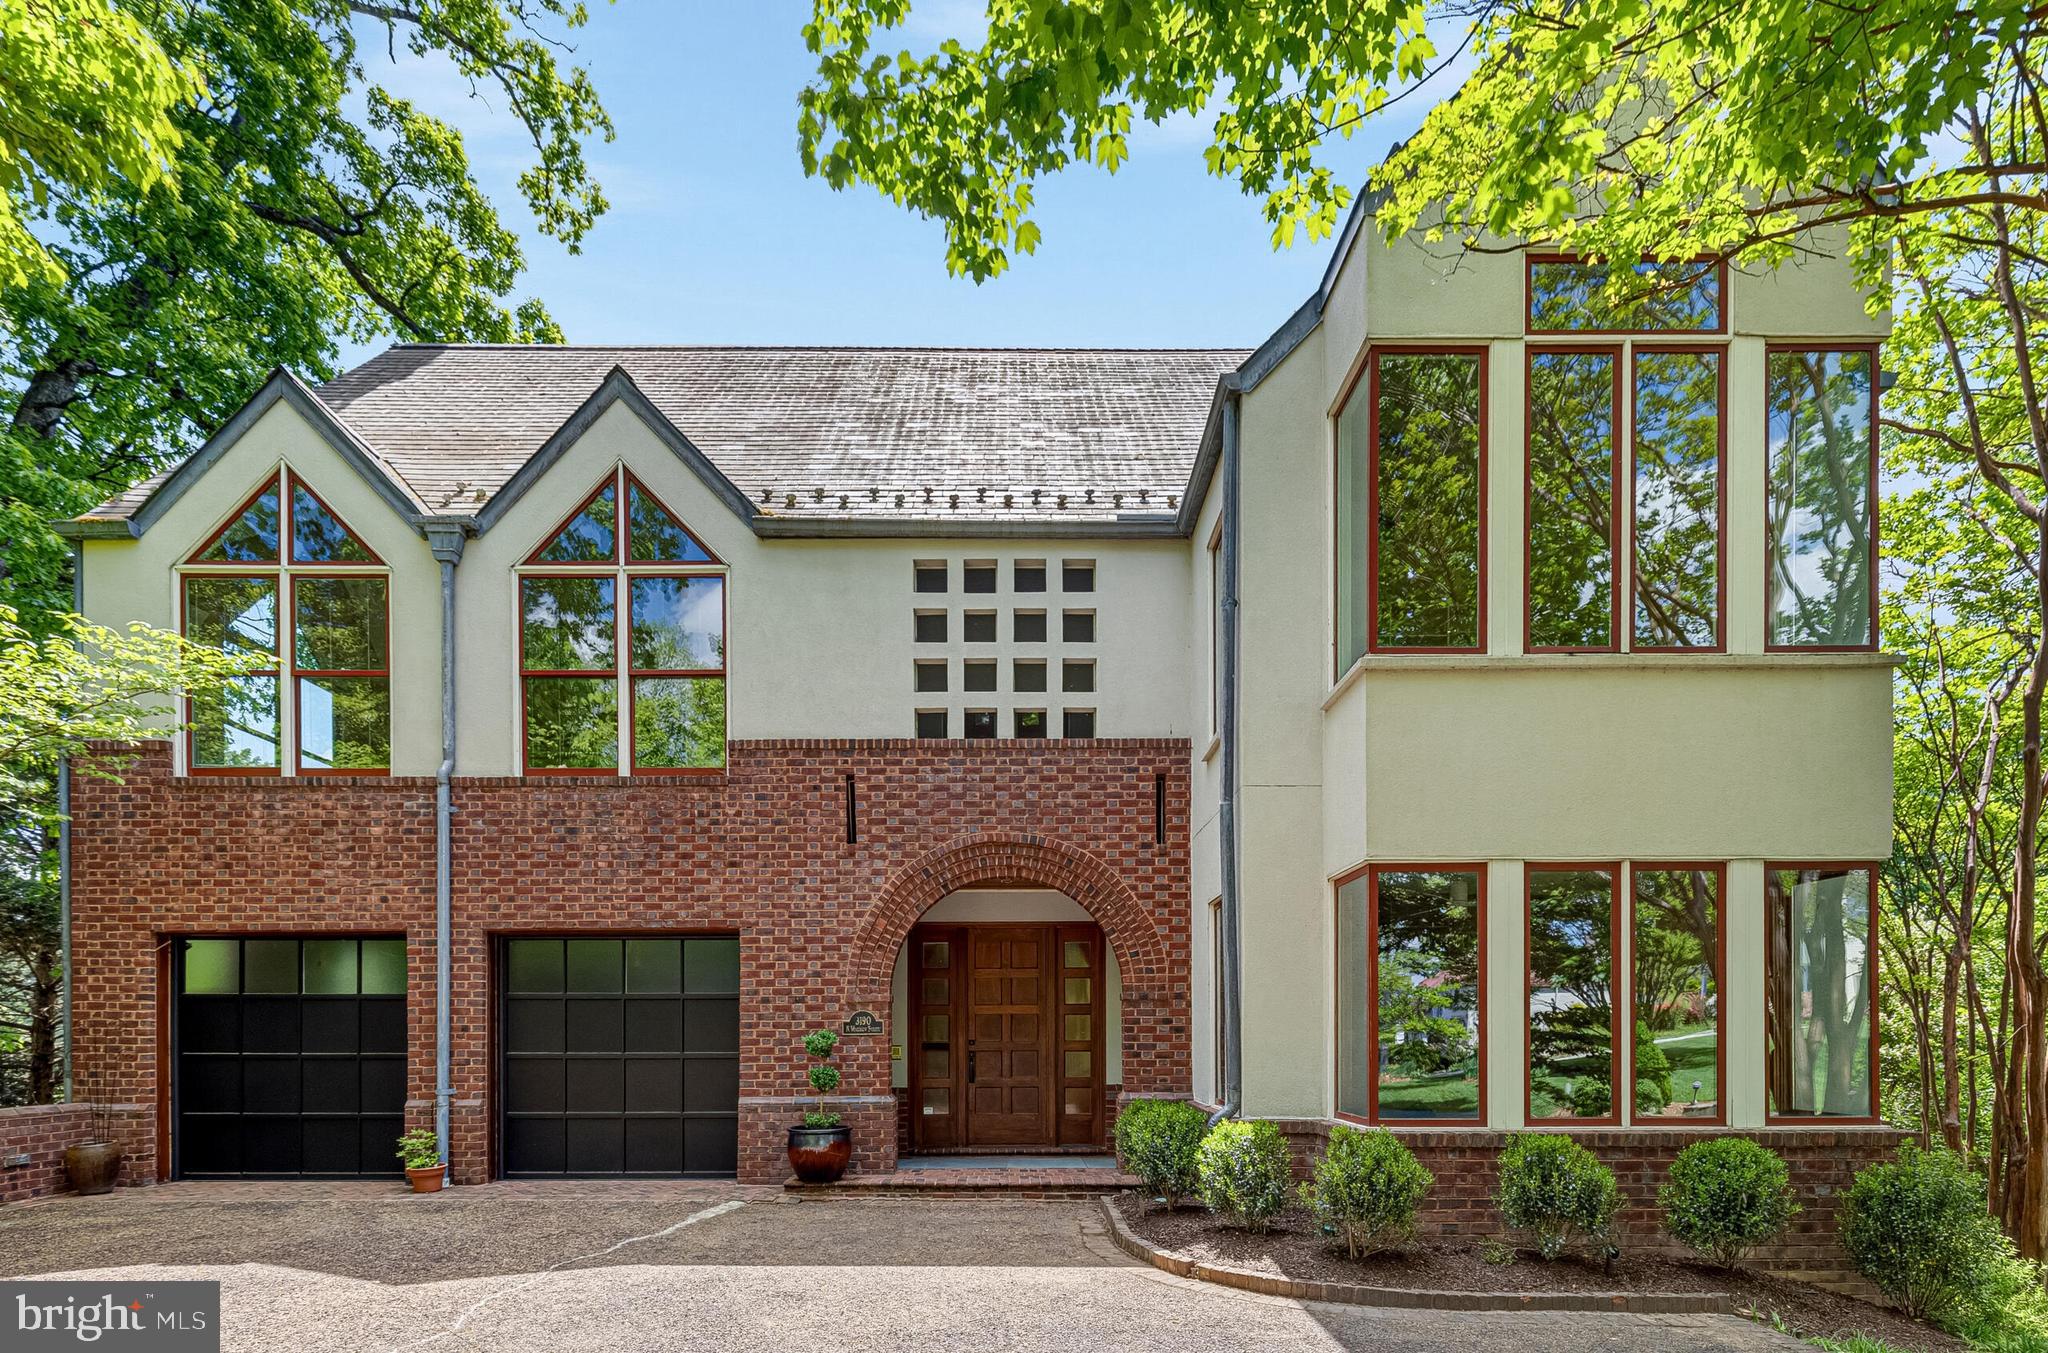
Set prominently atop a quiet crest with sweeping golf course vistas, this architecturally significant custom residence—complete with elevator access to every level—is being offered publicly for the very first time since its completion in 1999.

Thoughtfully designed by a family architect for its original owners, the home was conceived as a sophisticated modern retreat—one that balances contemporary design with a timeless respect for its traditional surroundings. Privately sited on a narrow, sloping lot, the residence unfolds vertically across approximately 5,400 square feet, with interiors intentionally oriented to capture natural light, expansive views, and a remarkable sense of openness throughout. The thoughtfully designed site plan minimizes exterior upkeep while maximizing privacy, views, and enjoyment of the surrounding landscape.

At the heart of the home, a dramatic central stair hall serves as both an architectural focal point and an organizing element, connecting expansive living spaces with striking visual continuity. Custom millwork, rich wood detailing, and carefully curated material selections create warmth and depth rarely found in contemporary homes of this scale.

The upper level was intentionally designed for everyday living, featuring the primary suite alongside the main entertaining spaces—allowing for effortless flow between the kitchen, dining, and living areas. Guest bedrooms are thoughtfully positioned on the entry level, while the lower level offers exceptional additional living space, highlighted by a remarkably large above-grade family room lined with expansive windows that fill the space with natural light. Bright, open, and connected to the surrounding landscape, it serves as an inviting setting for recreation, entertaining, hobbies, or everyday relaxation.

Designed well ahead of its time, the residence also incorporates extensive aging-in-place features, including minimal-step access from both the main entry and garage, wide hallways and doorways, spacious baths, and elevator access to every level discreetly integrated into the home's design. Together with its manageable, low-maintenance grounds, the home offers a lifestyle that prioritizes comfort, convenience, and ease of living.

The rear elevation opens dramatically toward the surrounding landscape and golf course vistas, contrasting beautifully with the home's more understated street presence. The result is a residence that feels both private and architecturally expressive—equally suited for elegant entertaining and comfortable daily living.

Rarely does a home of this architectural pedigree, scale, provenance, and accessibility become available in such a coveted setting.
#VAAR2073978

ARLINGTON

3190 N WOODROW STREET

4 Beds

4 Baths

5,406 Sq.Ft.

$3,150,000

MLS#: VAAR2073978

New home by American Signature Homes/Wormald located in the beautiful Berkshire Oakwood neighborhood close to Falls Church City.   Features include Bosch appliances, custom cabinetry, hardwood floors, eight-foot main level interior doors, two car garage, five bedrooms and five and one-half bathrooms. Walk to the Tuckahoe soccer field, baseball diamond, and basketball court.  Backed by Wormald’s long standing reputation – a family business with over sixty years of building experience, attention to detail, and strong customer service warranty program. Other lots and properties upcoming, please inquire.
#VAAR2077460

ARLINGTON

7042 WILLIAMSBURG BOULEVARD

5 Beds

5 Baths

5,189 Sq.Ft.

$2,499,900

MLS#: VAAR2077460

OFF SITE Model Home at  1905 Lamson Pl, Mc Lean, VA 22101 @ 1-4pm on Sunday.

Introducing 4143 N Richmond St, Arlington, VA 22207 — a stunning new construction opportunity offering luxury, convenience, and exceptional craftsmanship in a prime Arlington location. Ideally situated with easy access to Washington, D.C., major commuter routes, parks, shopping, dining, and top-rated schools, this home combines elegant living with everyday convenience.

Designed with the Builder’s Model Package, this exceptional residence offers over 7,500 square feet of thoughtfully designed living space with 7 bedrooms and 7.5 bathrooms. The main level features a bright and open floor plan centered around a gourmet kitchen with premium appliances, an optional spice kitchen for added functionality, and the option for a private elevator to enhance comfort and convenience. The spacious family room with a fireplace creates the perfect setting for both daily living and entertaining, while the formal living and dining rooms provide refined spaces for hosting gatherings. 

Upstairs, four generously sized bedroom suites each feature walk-in closets and en-suite bathrooms, offering both privacy and comfort for every member of the household.

The finished lower level is designed for relaxation and entertainment, featuring an additional guest suite, recreation area, designer wet bar, fitness room, and a professionally designed media room.

A rare opportunity to own a brand-new luxury home in one of Arlington’s most desirable neighborhoods. Buyers may also take advantage of pre-construction pricing and exclusive incentives for those utilizing construction financing. Contact us today for more information and available customization options.
#VAAR2073276

ARLINGTON

4143 N RICHMOND STREET

7 Beds

6 Baths

7,551 Sq.Ft.

$2,999,999

MLS#: VAAR2073276

Exceptional new construction by acclaimed BeaconCrest Homes, ideally situated on a large 11,800-square-foot lot in a prime North Arlington location. This new construction home will feature a geothermal heating and cooling system, offering energy-efficient and environmentally friendly comfort year-round. Comprised of over 5,800 finished square feet, this thoughtfully designed residence delivers an impressive combination of scale, sophistication, and everyday livability. The main level features a gracious foyer, spacious family room with coffered ceiling, elegant dining room, private study, generous breakfast area, well-appointed kitchen, pantry, mudroom, powder room, and covered porch and deck. The second level offers a luxurious owner’s suite with a generously sized bedroom, owner’s bath, walk-in closet, and three additional bedrooms with walk-in closets and baths, plus a convenient laundry room. The finished lower level expands the living space with a large recreation room, gym, den, full bath, walk-in closets, optional wet bar, and elevator access, along with a two-car garage and mudroom. With exceptional craftsmanship, abundant living space, a substantial 11,800-square-foot lot, and the reputation of BeaconCrest Homes, this is a rare opportunity to enjoy new-construction luxury in one of North Arlington’s most desirable locations. Spring 2027.
#VAAR2078752

ARLINGTON

4709 25TH ROAD N

6 Beds

5 Baths

5,837 Sq.Ft.

$2,599,000

MLS#: VAAR2078752

Acclaimed Beaconcrest Homes opportunity!!  Discover an expansive and thoughtfully designed home at 1801 N Taylor Street, ideally situated in the highly convenient, close-in Cherrydale location on a generous 10,800-square-foot lot. Offering approximately 6,800 finished square feet, this impressive residence provides exceptional space, versatility, and comfort across multiple levels, designed for both gracious entertaining and effortless everyday living. The main level features a spacious family room, well-appointed kitchen with butler’s pantry, dedicated dining room, breakfast area, mudroom, powder room, and inviting covered outdoor spaces. Upstairs, the generous primary suite offers a spacious bedroom, owner’s bath, and walk-in closets, complemented by three additional bedrooms and multiple baths. The loft level adds another layer of flexibility with a large loft, additional bedroom, full bath, walk-in closet, and storage—perfect for guests, a home office, recreation, or a private retreat. The finished lower level provides an impressive extension of the living space, with a large recreation room, wet bar, separate media/storage room, den, bath, and abundant storage. A two-car garage adds everyday convenience. With approximately 6,800 finished square feet, a substantial 10,800-square-foot lot, generously proportioned rooms, multiple spaces for gathering and entertaining, abundant storage, and flexible areas to accommodate today’s lifestyle, 1801 N Taylor Street combines the comfort of a substantial new home with the sought-after convenience of a close-in Cherrydale location. A rare opportunity to enjoy space, sophistication, and connectivity in one of Arlington’s desirable neighborhoods.
#VAAR2078746

ARLINGTON

1801 N TAYLOR STREET

6 Beds

6 Baths

6,788 Sq.Ft.

$3,149,000

MLS#: VAAR2078746

Set on an impressive 10,000-square-foot homesite in a coveted North Arlington location, this extraordinary BeaconCrest Homes residence offers approximately 6,800 finished square feet of upscale, luxurious living. Exquisite craftsmanship, refined architectural details, and an exceptional floor plan create an elegant setting for both grand entertaining and sophisticated everyday living. The main level welcomes you with a gracious foyer, elegant dining room, private study, and spectacular family room featuring a coffered ceiling. A generous breakfast area, beautifully appointed kitchen with pantry, mudroom, powder room, and covered outdoor living spaces further enhance the home’s effortless blend of style and function. The upper levels offer an indulgent retreat, highlighted by a luxurious primary suite with a generously proportioned bedroom, spa-inspired bath, and dual walk-in closets. Three additional bedrooms and baths provide comfort and privacy, while the loft level introduces a fifth bedroom, full bath, expansive playroom, wet bar, and additional storage—ideal for guests, recreation, or flexible living. The finished lower level is designed for elevated entertaining and relaxation, featuring a spacious recreation room, private gym, den, full bath, optional wet bar, abundant storage, and direct access to a private patio. A two-car garage adds convenience and functionality. Combining the exceptional quality and reputation of acclaimed BeaconCrest Homes with a prime North Arlington setting, this remarkable residence offers approximately 6,800 finished square feet on a 10,000-square-foot homesite. A rare opportunity to enjoy upscale luxury, impressive scale, and timeless sophistication in one of the area’s most desirable location. Spring 2027
#VAAR2078748

ARLINGTON

2816 N TUCKAHOE STREET

7 Beds

7 Baths

6,756 Sq.Ft.

$3,149,000

MLS#: VAAR2078748

Built in 2013 by Richmond Custom Homes and beautifully updated for today’s lifestyle, this exceptional residence is situated on a quiet street in Arlington’s sought-after Berkshire Oakwood neighborhood. Offering more than 6,500 square feet of thoughtfully designed living space across three finished levels, the home combines timeless architecture, impressive scale, abundant natural light, and an effortless floor plan for everyday living and entertaining. The residence features five bedrooms, four-and-a-half bathrooms, a two-car garage, soaring 10-foot ceilings on the main level, and nine-foot ceilings on both the upper and lower levels.

A welcoming foyer introduces a beautifully proportioned interior with expansive formal and informal gathering spaces. The main level includes an elegant living room, a gracious dining room, and a private home office offering a quiet and refined setting for working from home. At the heart of the residence, the expansive family room flows seamlessly into the recently updated kitchen and sun-filled breakfast area, creating an inviting environment for casual meals, entertaining, and relaxed daily living. Generous windows illuminate the interiors throughout the day, while the open and connected layout allows each space to feel distinct yet naturally integrated.

The upper level is anchored by a spacious primary suite designed as a private retreat, featuring two walk-in closets and a generously sized en-suite bathroom. Well-proportioned secondary bedrooms provide comfortable accommodations for residents and guests, while a conveniently located upper-level laundry room adds to the home’s functionality.

The fully finished walk-out lower level dramatically expands the living and entertaining possibilities. This versatile level features a substantial recreation room, an additional bedroom and full bathroom, a dedicated exercise room, and abundant storage. Walk-out access connects the lower level directly to the patio and backyard, making the space equally well suited for entertaining, extended-stay guests, recreation, or a private secondary living area.

Outdoor living is enhanced by multiple deck and patio spaces that provide inviting settings for dining, relaxing, and entertaining. The backyard offers a peaceful extension of the home, while the attached two-car garage, mudroom-style access, and generous storage areas support a comfortable and organized lifestyle.

The location places residents near Minor Hill Park, Tuckahoe Park, the W&OD Trail, neighborhood shopping, dining, and the conveniences of both North Arlington and Falls Church. The home is approximately 1.2 miles from the East Falls Church Metro Station, with easy access to I-66, Route 29, the Dulles Corridor, Tysons, and Washington, D.C. It is also conveniently positioned approximately eight miles from the Kennedy Center, nine miles from the National Mall, 10 miles from Reagan National Airport, and roughly 19 miles from Washington Dulles International Airport. The property is currently associated with the Nottingham Elementary, Williamsburg Middle, and Yorktown High School pyramid.

Offering exceptional space, thoughtful updates, architectural presence, and remarkable access to the best of Arlington and Washington, D.C., 6537 35th Road North presents a rare opportunity to enjoy sophisticated living in one of North Arlington’s most established residential neighborhoods.
#VAAR2077218

ARLINGTON

6537 35TH ROAD N

5 Beds

5 Baths

6,539 Sq.Ft.

$2,599,999

MLS#: VAAR2077218

Sensational unobstructed western vista views (including the Potomac River) from every room of this stunning penthouse condo on the 25th floor at Turnberry Tower!   The direct-entry elevator opens to private foyer and leads to a fantastic open floor plan with split bedrooms & ensuite baths, separate laundry room, formal dining room, a huge living room with custom built-in shelving/storage, and a gourmet kitchen with breakfast bar, Snaidero cabinetry, granite tops, and Miele and Sub-Zero appliances.  The primary bedroom suite includes 2 walk-in closets + a linen closet, and the primary bath has two vanities, a spa tub, and a separate shower.  The 2nd bedroom suite has a walk-in closet and double storage closet.   The 2nd full bath with tub/shower is ensuite to the 2nd bedroom and has an access door to the foyer.  Amenities include 10'-11' trayed ceilings, floor-to-ceiling glass windows & sliders (w/motorized shades) at the living room and bedrooms, marble & hardwood flooring throughout, an expansive 400 sf balcony that spans the length of the condo, recessed & premium lighting fixtures, 2 HVAC systems (2023 & 2024), a 110-gallon water heater (2023), and a media closet.  Two garage parking spaces w/electric for car chargers (P2-22 & 23) and the nearby private storage room (BG2-10) convey with the sale.  Enjoy the unsurpassed luxury condo lifestyle with Turnberry's 5-star amenities, including 24-hour concierge, a gorgeous lobby & green spaces, complimentary valet parking, heated indoor pool, fitness room & yoga studio, party room with catering kitchen & bar, a private screening room, business center, and on-site management.  Only steps away from dining, shopping, the Rosslyn Metro station, Key Bridge, and major highway routes.  Don't wait to see this remarkable and exquisite penthouse condo!
#VAAR2078678

ARLINGTON

1881 N NASH STREET PH8

2 Beds

2 Baths

2,039 Sq.Ft.

$2,200,000

MLS#: VAAR2078678

Newly completed by local builder Enhanced Homes, this exceptional residence offers 5,126 total square feet on an 8,000-square-foot lot in one of Arlington’s premier neighborhoods.

Designed for both everyday living and effortless entertaining, the open-concept main level features a private home office, an expansive dining room, and a beautifully appointed kitchen equipped with a premium Thermador appliance package. The kitchen flows seamlessly into the spacious living area, while detailed trim work and custom built-ins throughout the home add architectural character and elevated finishes. Just beyond the main living area, a screened-in porch provides the perfect setting for outdoor dining, relaxing, and entertaining throughout the year.

Upstairs, the home offers four generously sized bedrooms, each with its own private full bathroom and walk-in closet. The primary suite features a spa-like bathroom with an oversized shower, while the secondary bathrooms are individually finished with designer tile selections.

The expansive lower level features an open recreation area with a wet bar, an additional bedroom and full bathroom, and a versatile flex room ideal for a home gym, second office, theater, or playroom. A walk-up exit provides convenient access to the backyard, while the attached two-car garage adds everyday functionality.

Ideally located just minutes from Westover’s popular shops, restaurants, and neighborhood amenities, the home is also just down the street from Harrison Shopping Center, grocery stores, parks, and recreation. Ballston is approximately two miles away, with easy access to I-66, Washington, D.C., and the greater Northern Virginia region.

A rare opportunity to own a newly completed Enhanced Homes residence that combines generous living space, modern design, exceptional functionality, and a convenient North Arlington location. A builder warranty and blue-tape walkthrough are included with the home.
#VAAR2079538

ARLINGTON

5412 21ST STREET N

5 Beds

5 Baths

4,649 Sq.Ft.

$2,399,000

MLS#: VAAR2079538

 - property

Send a message

Message successfully sent.

Your message

What is 3 + 4 ?

Reason for contacting?

I agree to receive email communication and understand I can unsubscribe at any time.

I agree to be contacted by Charis Realty Group - Christine Issler, Broker via call, email, and text for real estate services. To opt out, you can reply 'stop' at any time or reply 'help' for assistance. You can also click the unsubscribe link in the emails. Message and data rates may apply. Message frequency may vary. Privacy Policy

Sign Out

Virtual Assistant

Would you like to take the next step with this property? We can help you schedule a showing or virtual tour, or send you more details.

Yes, I would like more information.

Thank You for Your Reply, One of Our Agents will contact you as soon as possible

No, maybe later.

Thank you, you can always contact me via email, phone number or through the contact form.

Realhub AI

Lucy - Your AI-Powered Realtor

Update Your Temporary Password

Personalize your search

Enter your email and we'll notify you immediately when new listings match what you're looking for.

or enter email address

Already have an account ? Login here

Continue your home search

I agree to receive communications and understand I can unsubscribe at any time.

I agree to be contacted by Charis Realty Group - Christine Issler, Broker via call, email, and text for real estate services. To opt out, you can reply 'stop' at any time or reply 'help' for assistance. You can also click the unsubscribe link in the emails. Message and data rates may apply. Message frequency may vary. Privacy Policy

Already have an account ? Login here

We use cookies

We use cookies primarily for analytics to enhance your experience. By accepting, you agree to our use of these cookies. You can manage your preferences or learn more about our cookies policy.
