


Property
Beds
3
Full Baths
2
1/2 Baths
1
Year Built
1998
Sq.Footage
1,680
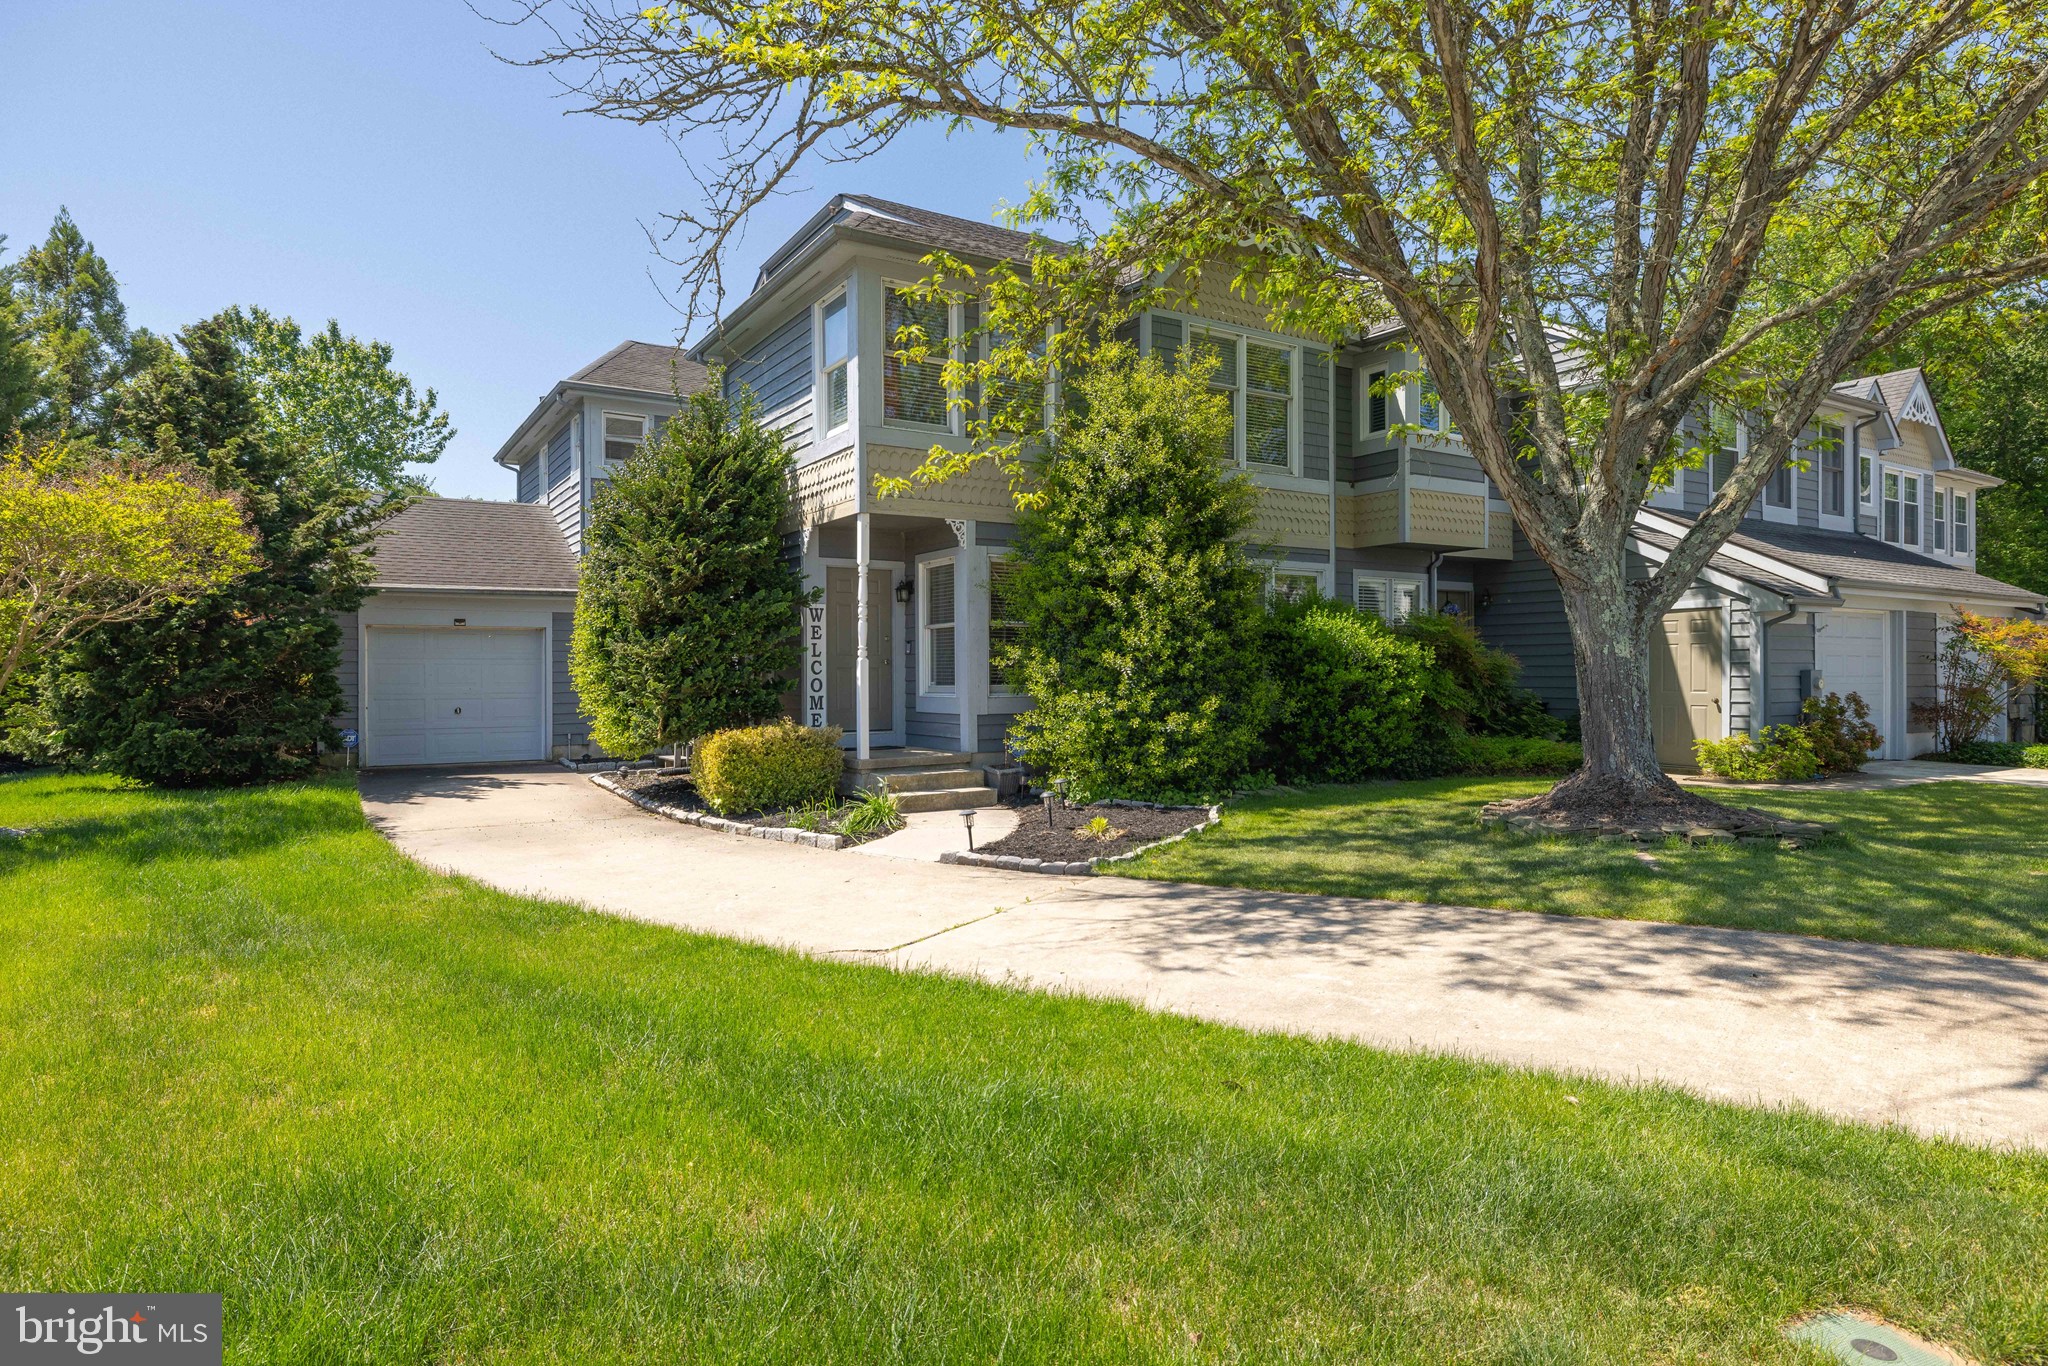
Welcome to this beautifully updated 3-bedroom, 2.5-bathroom semi-detached townhome, ready for immediate occupancy! The open-concept main level features a spacious kitchen, living, and dining area, creating an inviting space for everyday living and entertaining. Freshly painted throughout, the home offers new flooring and carpeting, new kitchen cabinets with granite countertops. Move-in ready and thoughtfully refreshed, this home offers comfort, style, and convenience. Upstairs, the spacious owner’s suite offers a private en-suite bathroom for added comfort and convenience. Enjoy your morning coffee or unwind in the evening on the private rear patio overlooking the large, fully fenced backyard perfect for outdoor relaxation and entertaining. Whether you're looking for a peaceful retreat or an active lifestyle, this home in Acorn Farms offers the best of both worlds. Don't miss the opportunity to make this charming residence your own. Experience the warmth of community living and the comfort of a well-designed home that truly feels like a retreat. Schedule your private tour today and envision the possibilities that await you in this wonderful neighborhood! The listing agent is related to the seller!
Features & Amenities
Interior
-
Other Interior Features
Ceiling Fan(s)
-
Total Bedrooms
3
-
Bathrooms
2
-
1/2 Bathrooms
1
-
Above Grade Finished Area
1680.0
-
Basement YN
NO
-
Cooling YN
YES
-
Cooling
Central Air, Ceiling Fan(s), Electric
-
Fireplace YN
NO
-
Heating YN
YES
-
Heating
Natural Gas, Forced Air
-
Main Level Bedrooms
3
-
Pet friendly
N/A
Exterior
-
Garage
Yes
-
Garage spaces
1
-
Construction Materials
Aluminum Siding, Vinyl Siding
-
Parking
Garage, Driveway, Attached
-
Pool
No
-
Waterfront YN
NO
Area & Lot
-
Lot Size(acres)
0.13
-
Lot Size(square feet)
5,445
-
Property Type
Residential
-
Property Sub Type
Townhouse
-
Architectural Style
Traditional
Price
-
Sales Price
$305,000
-
Tax Amount
$1,292
-
Sq. Footage
1,680
-
Price/SqFt
$181
HOA
-
Association
YES
-
Association Fee
$150
-
Association Fee Frequency
Annually
-
Association Fee Includes
N/A
-
Total Monthly Fees
true
School District
-
Elementary School
N/A
-
Middle School
N/A
-
High School
N/A
Property Features
-
New Construction
NO
-
Foundation Details
Slab
-
Senior Community YN
NO
-
Sewer
Septic Tank
-
Tax Lot
5700-000
-
Water Source
Public
Schedule a Showing
Showing scheduled successfully.
Mortgage calculator
Estimate your monthly mortgage payment, including the principal and interest, property taxes, and HOA. Adjust the values to generate a more accurate rate.
Your payment
Principal and Interest:
$
Property taxes:
$
HOA fees:
$
Total loan payment:
$
Total interest amount:
$
Location
County
KENT
Elementary School
Middle School
High School
Listing Courtesy of neveela akram gondal, Keller Williams Realty Central-Delaware
RealHub Information is provided exclusively for consumers' personal, non-commercial use, and it may not be used for any purpose other than to identify prospective properties consumers may be interested in purchasing. All information deemed reliable but not guaranteed and should be independently verified. All properties are subject to prior sale, change or withdrawal. RealHub website owner shall not be responsible for any typographical errors, misinformation, misprints and shall be held totally harmless.

Salesperson, Realtor
Nideen Morrison
Call Nideen today to schedule a private showing.

* Listings on this website come from the FMLS IDX Compilation and may be held by brokerage firms other than the owner of this website. The listing brokerage is identified in any listing details. Information is deemed reliable but is not guaranteed. If you believe any FMLS listing contains material that infringes your copyrighted work please review our DMCA policy and learn how to submit a takedown request.© 2024 FMLS.
Related Properties

DOVER
27 HERITAGE DRIVE
3 Beds
2 Baths
2,028 Sq.Ft.
$259,900
MLS#: DEKT2050290

DOVER
1530 CENTRAL CHURCH ROAD
3 Beds
2 Baths
1,104 Sq.Ft.
$289,900
MLS#: DEKT2051076

DOVER
107 MATTHEW
3 Beds
2 Baths
2,125 Sq.Ft.
$350,000
MLS#: DEKT2050124

DOVER
1510 S GOVERNORS
4 Beds
2 Baths
1,416 Sq.Ft.
$299,900
MLS#: DEKT2050656
DOVER
2 HEMSTED COURT
3 Beds
2 Baths
2,958 Sq.Ft.
$299,900
MLS#: DEKT2046914

DOVER
711 MILLER DR.
4 Beds
1 Baths
1,753 Sq.Ft.
$325,000
MLS#: DEKT2051520

DOVER
4957 FORREST AVENUE
3 Beds
2 Baths
1,376 Sq.Ft.
$355,000
MLS#: DEKT2051496

DOVER
218 ANN MOORE STREET
3 Beds
2 Baths
1,432 Sq.Ft.
$317,900
MLS#: DEKT2051522

DOVER
3912 SHEPPARD DRIVE
4 Beds
2 Baths
1,920 Sq.Ft.
$279,900
MLS#: PAYK2113992
