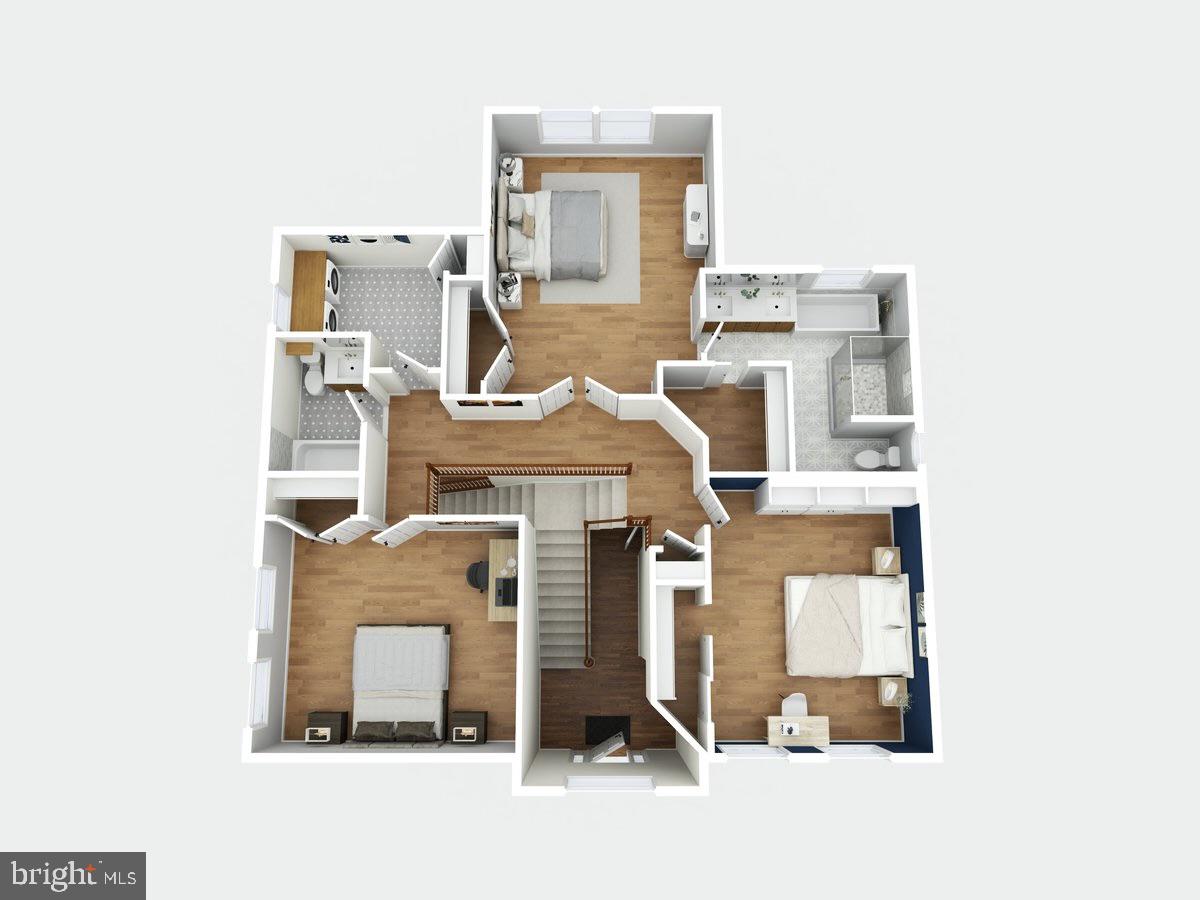
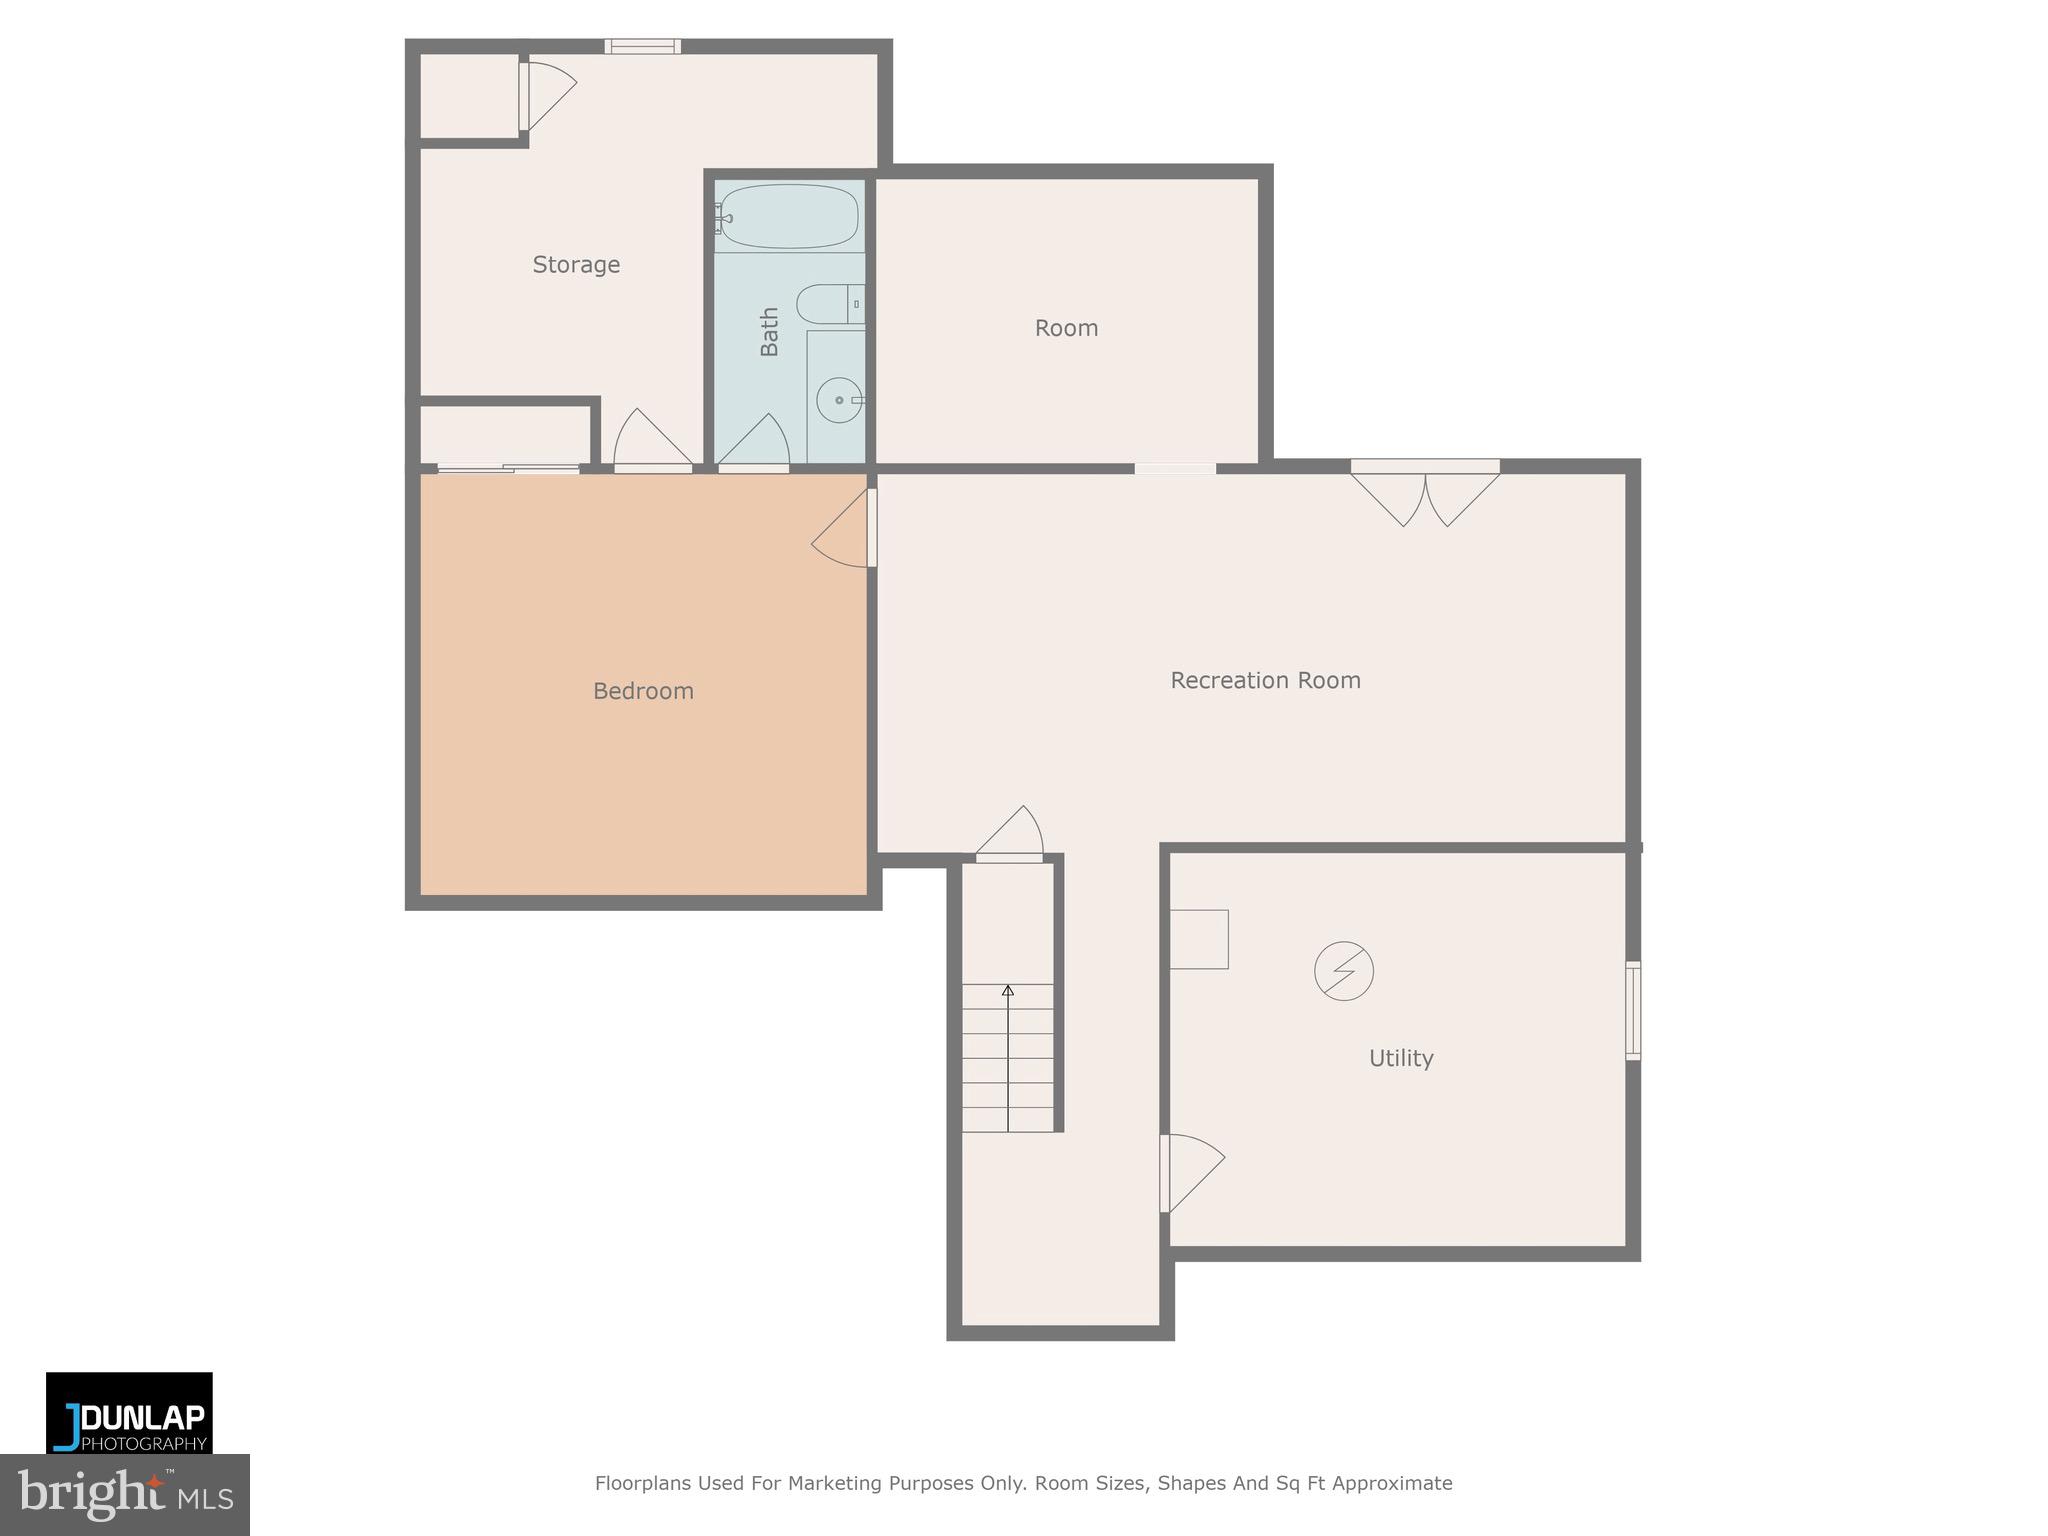
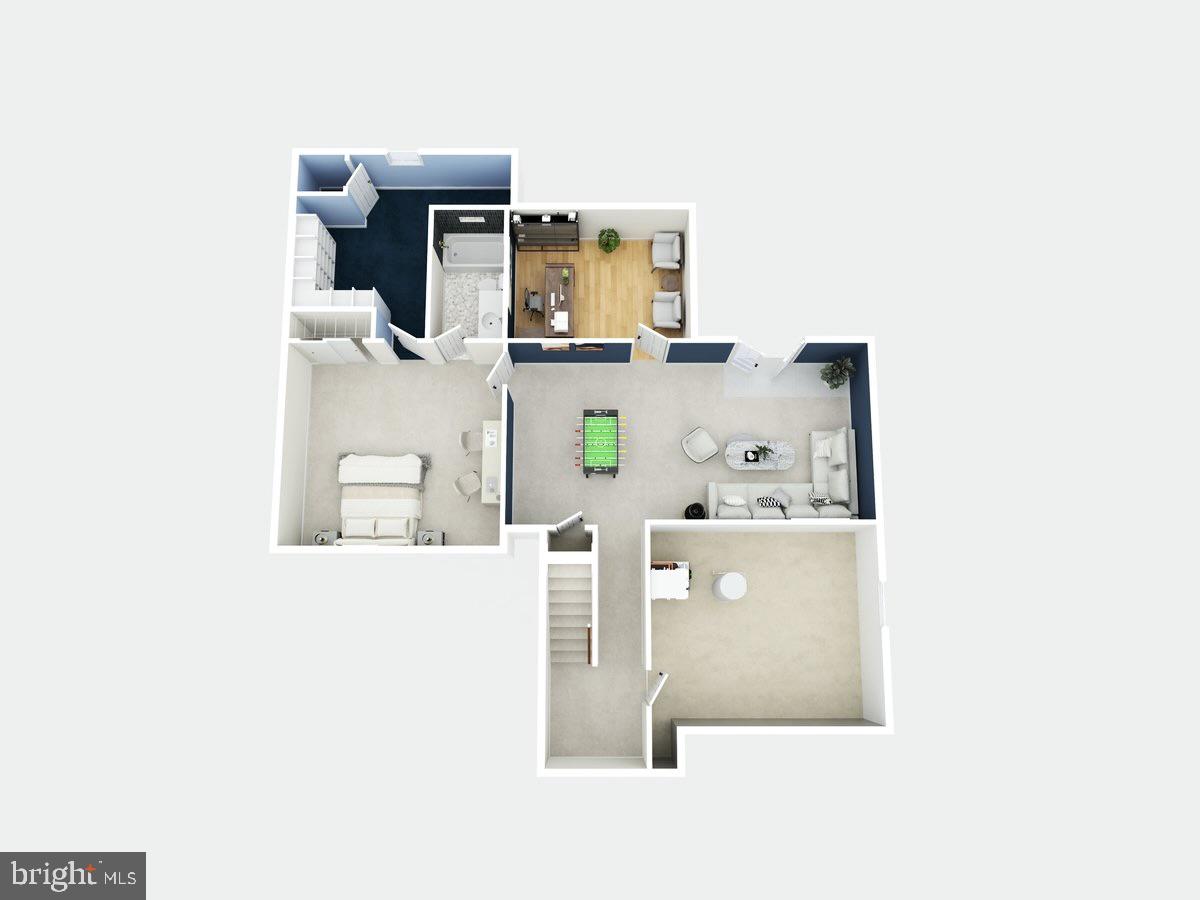
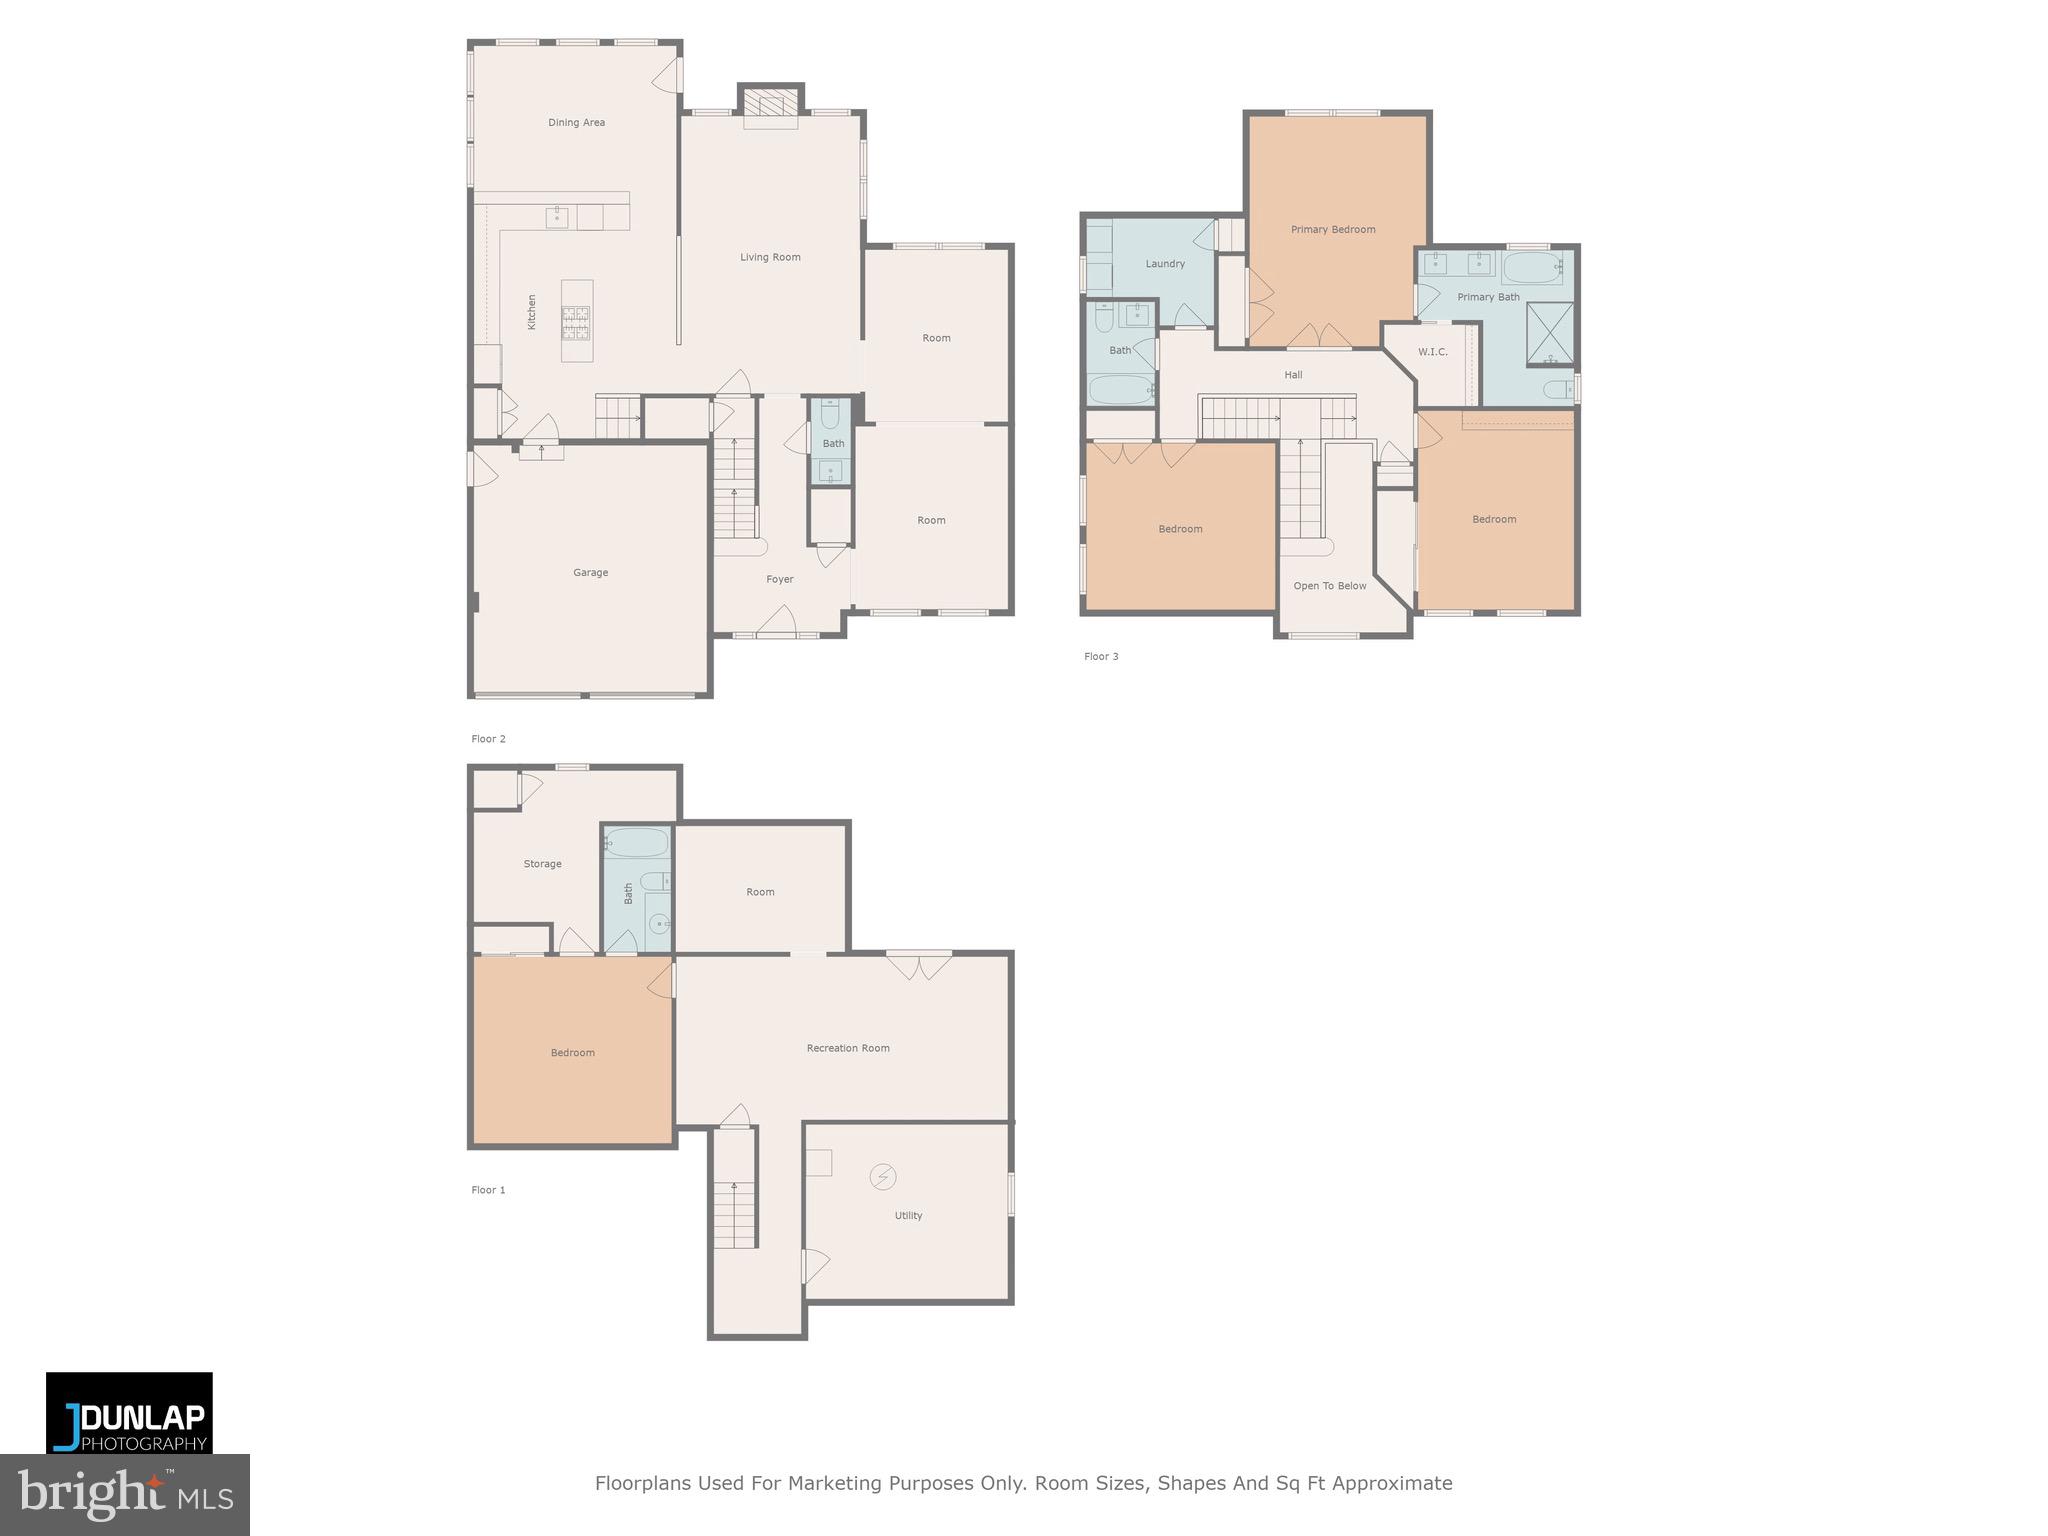
Features & Amenities

Interior

  • Other Interior Features

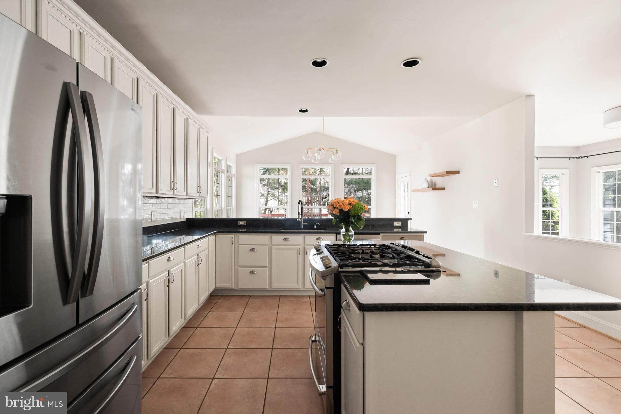
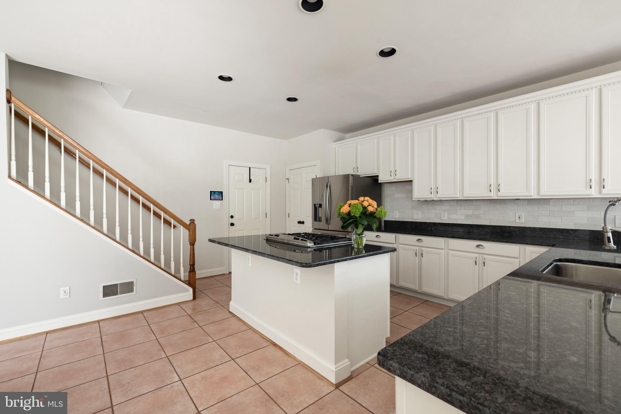
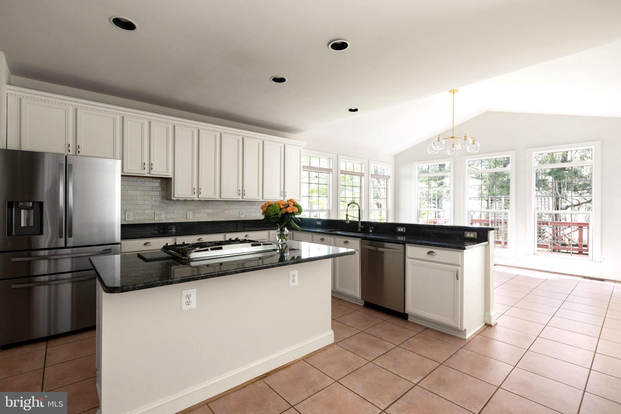
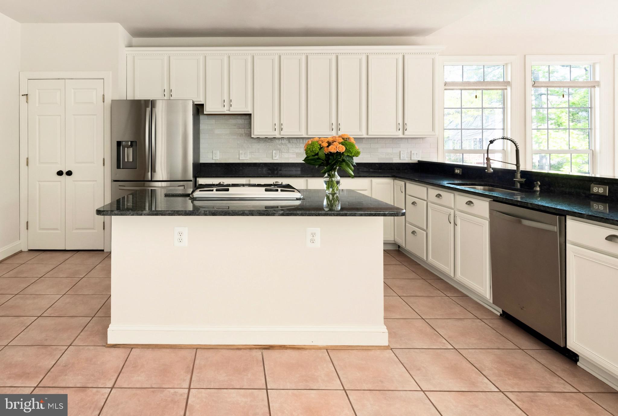
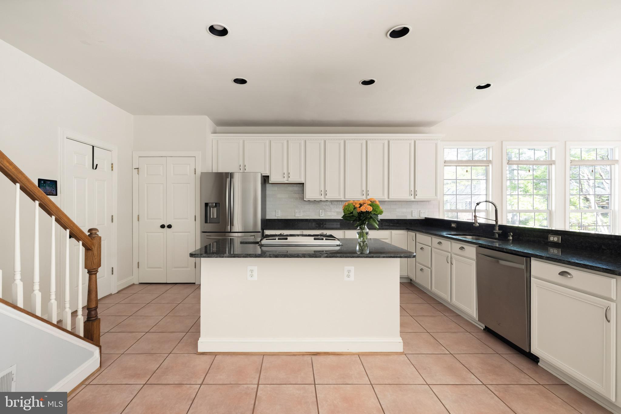
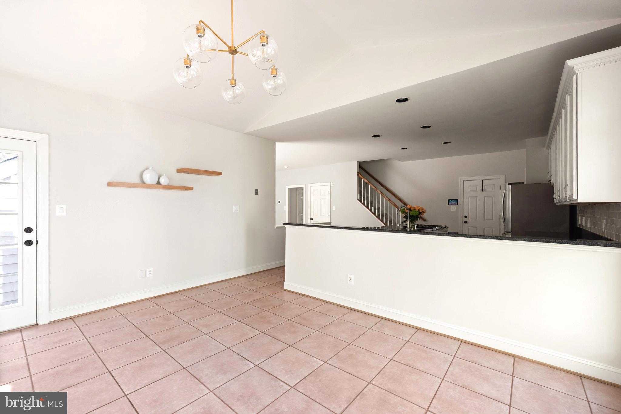
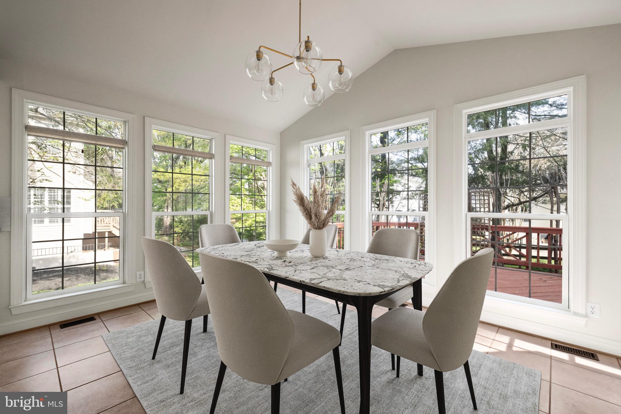
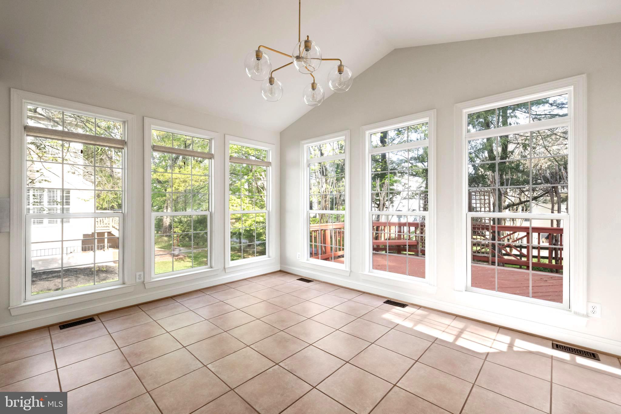
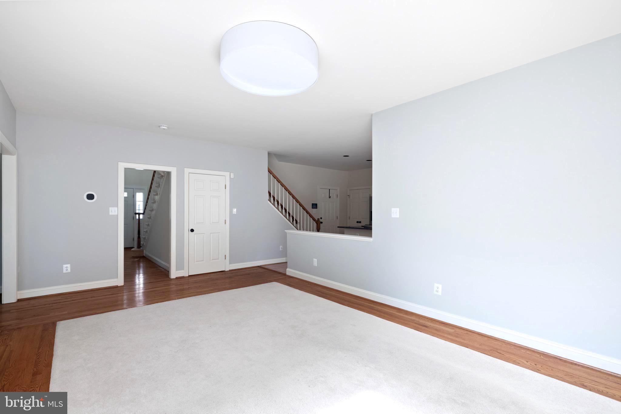
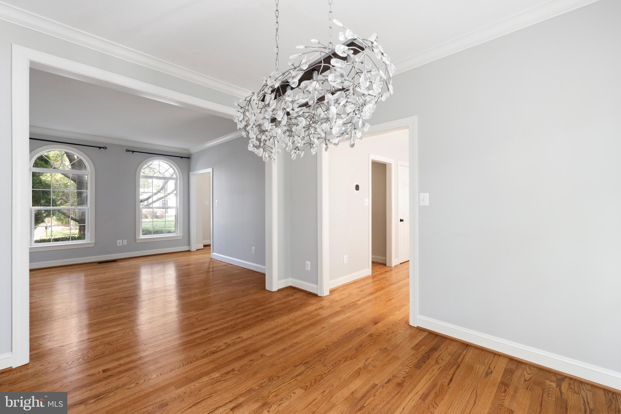
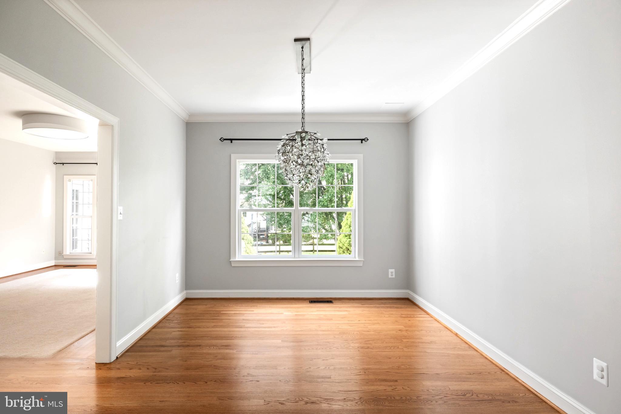
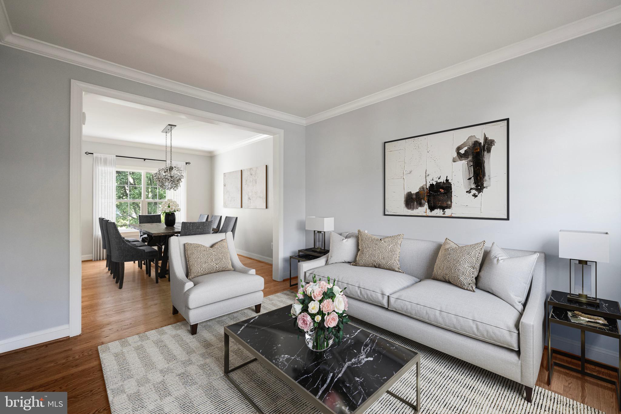
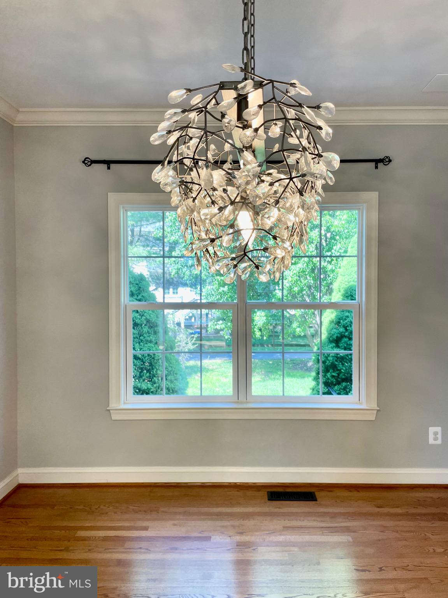
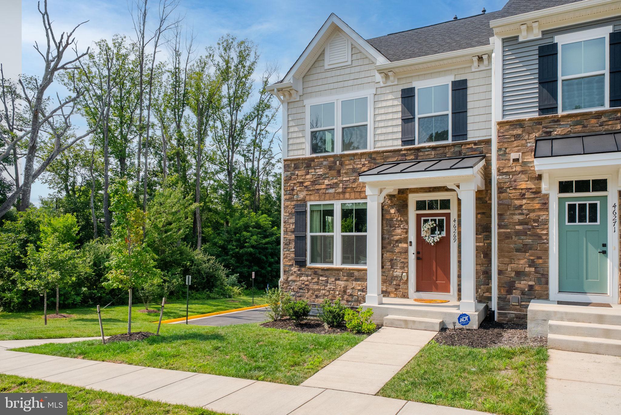
    Eat-in Kitchen, Kitchen Island, Recessed Lighting, Cathedral Ceiling(s), High Ceilings, Built-in Features, Crown Molding, Open Floorplan

  • Total Bedrooms

    4

  • Bathrooms

    3

  • 1/2 Bathrooms

    1

  • Above Grade Finished Area

    2324.0

  • Basement YN

    YES

  • Cooling YN

    YES

  • Cooling

    Central Air, Ceiling Fan(s), Electric

  • Fireplace YN

    YES

  • Heating YN

    YES

  • Heating

    Exhaust Fan, Natural Gas, Forced Air

  • Pet friendly

    Cats OK, Dogs OK, Yes

Exterior

  • Garage

    Yes

  • Garage spaces

    2

  • Construction Materials

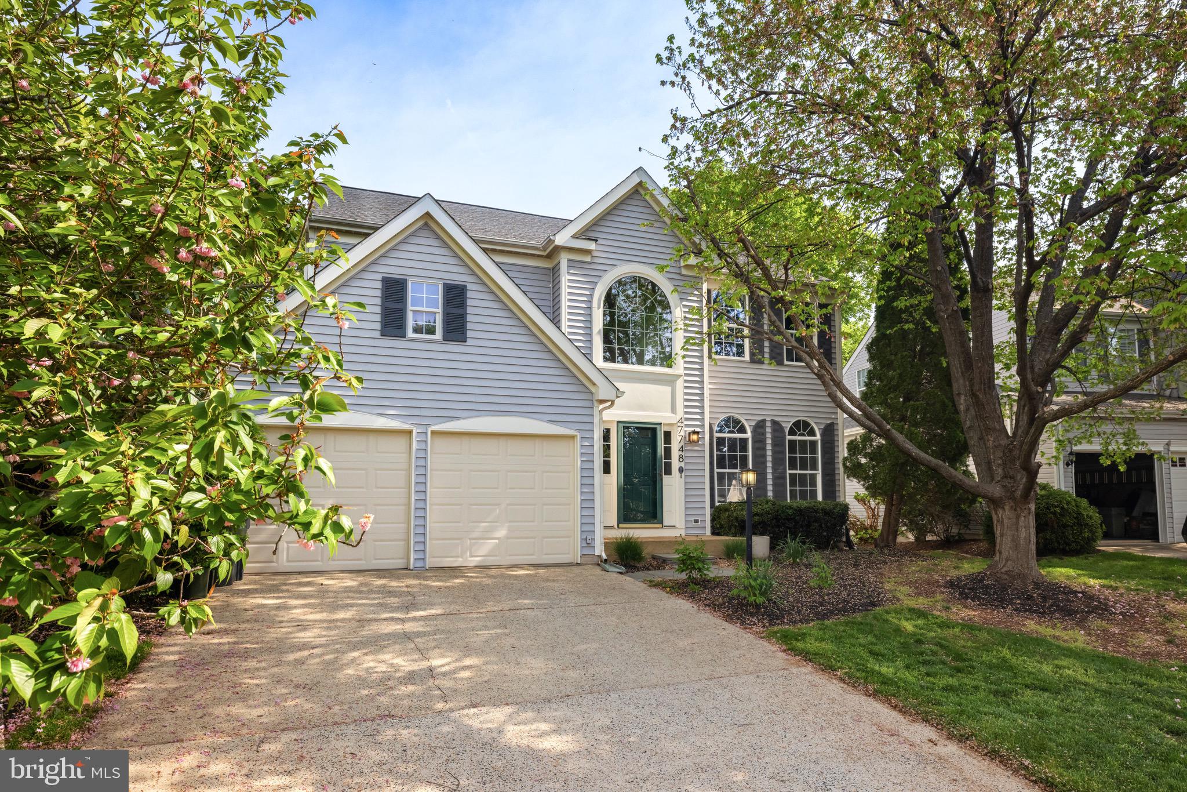
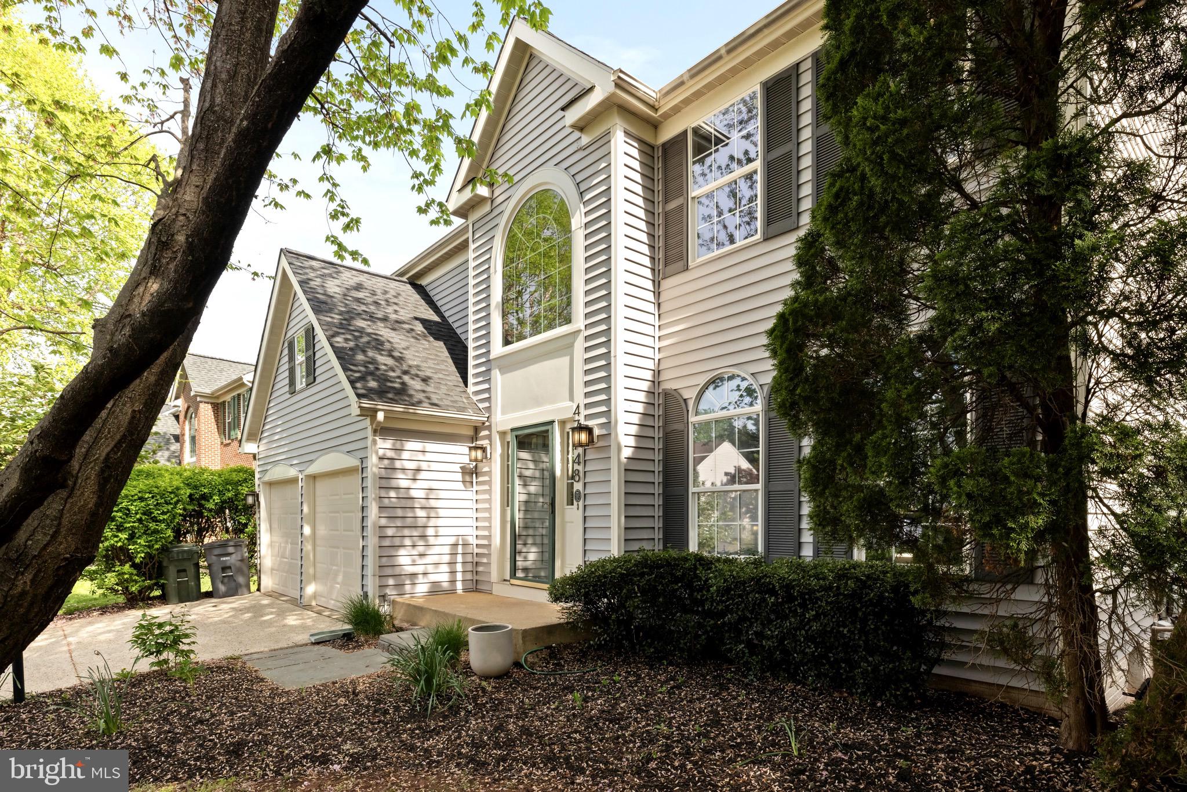
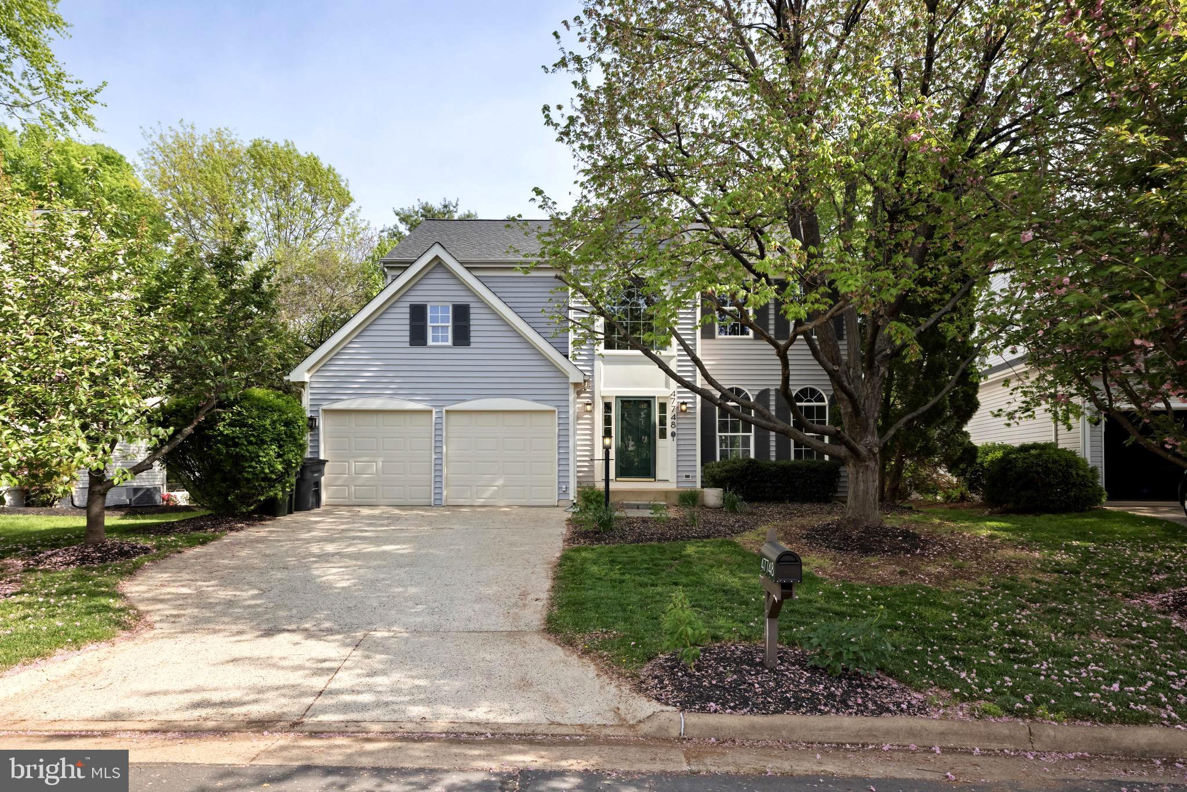
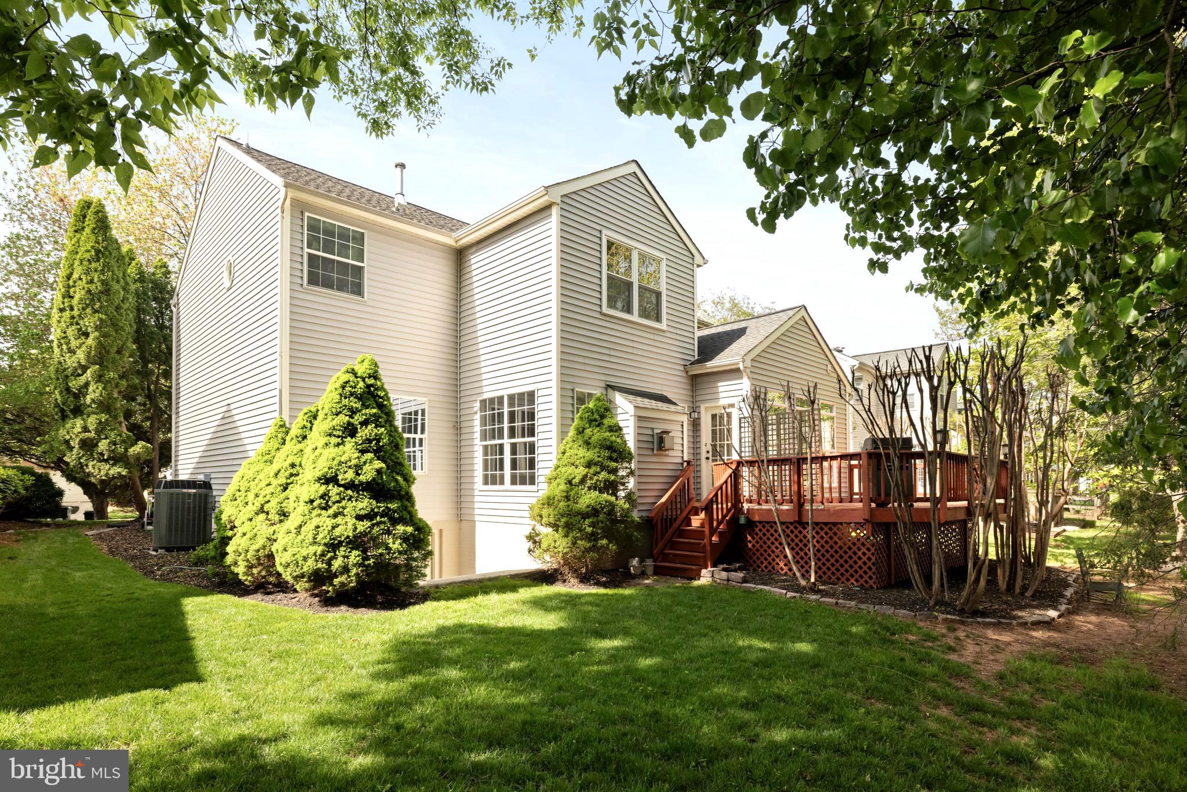
    HardiPlank Type, Vinyl Siding

  • Parking

    Garage Door Opener, Garage, Attached

  • Patio and Porch Features

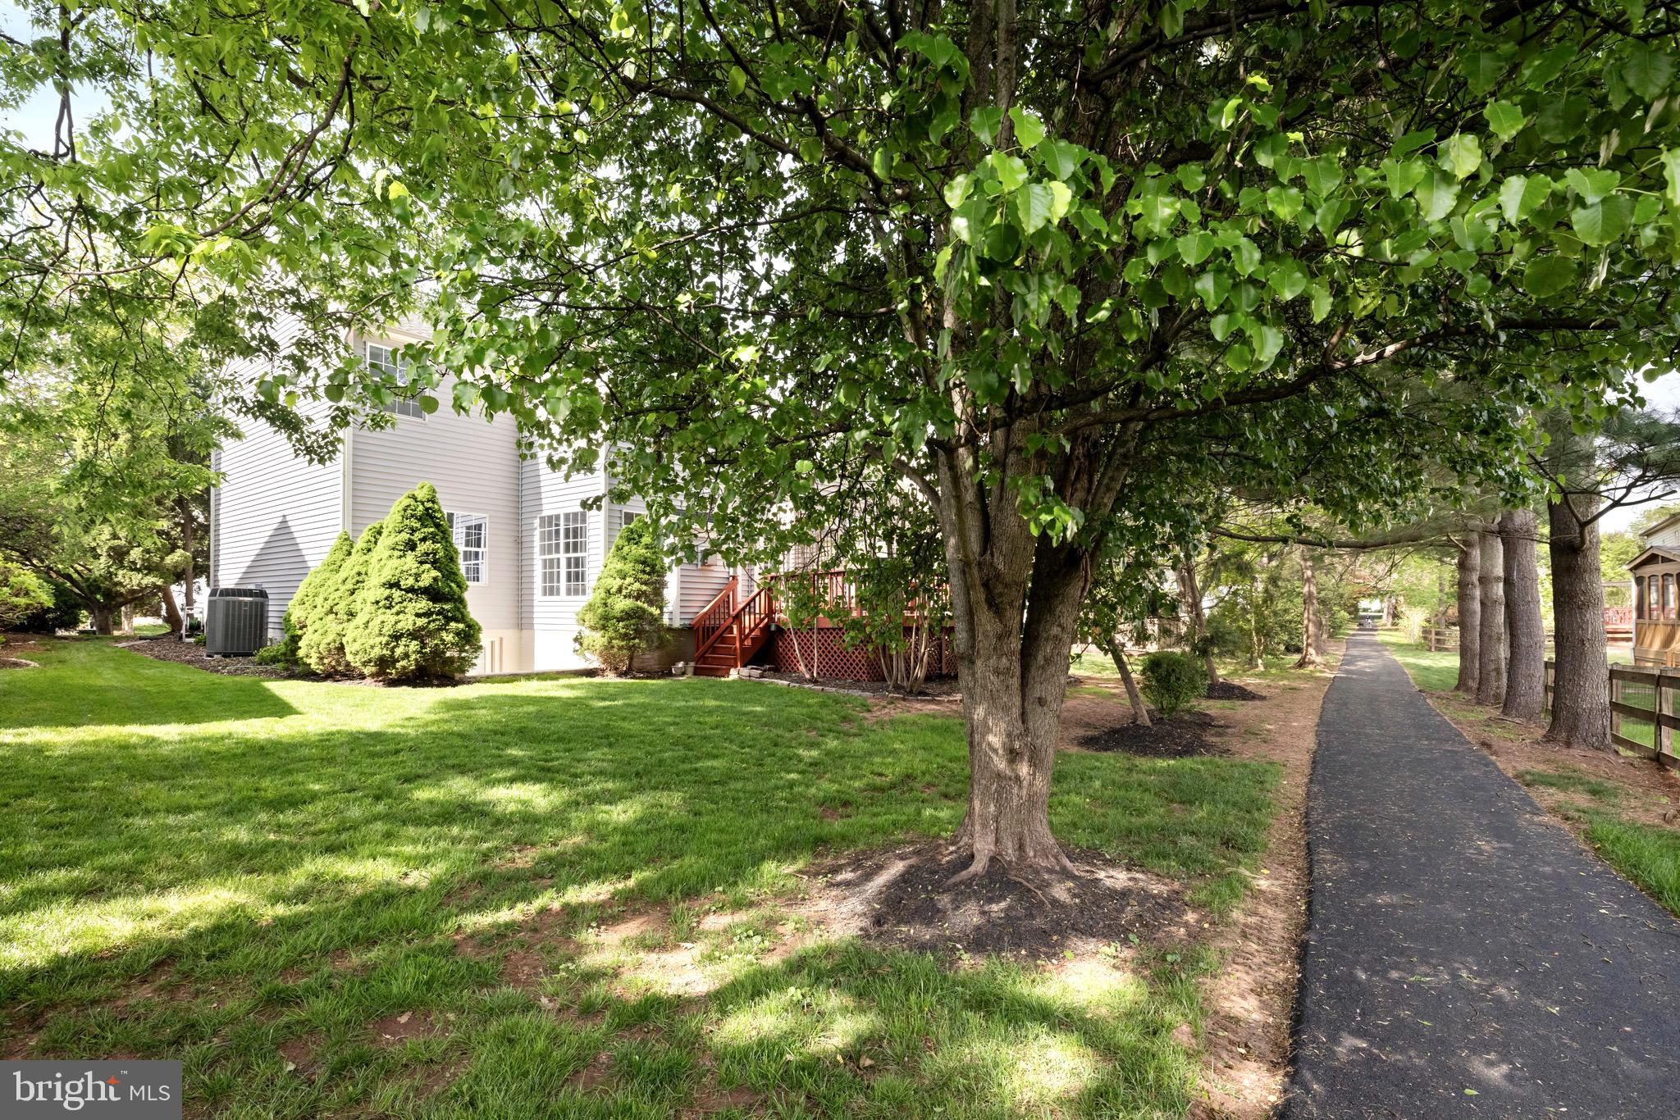
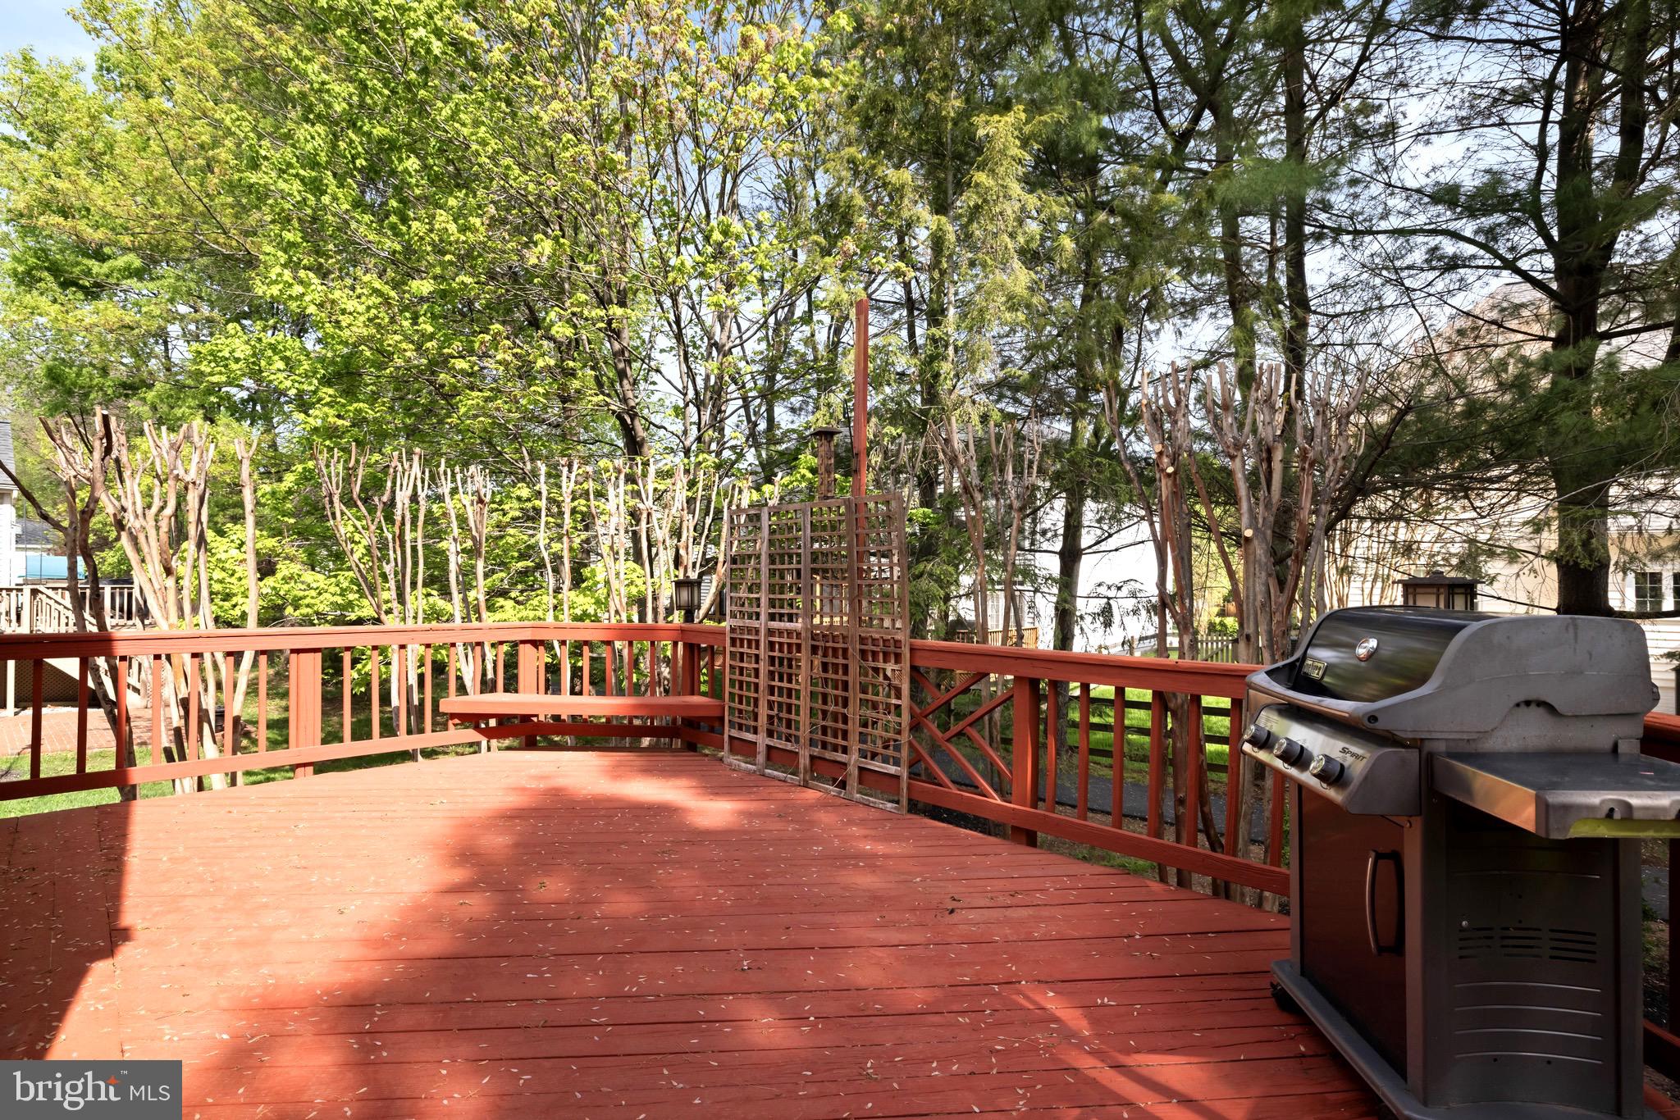
    Deck

  • Pool

    Yes

  • Pool Features

    Community

  • Waterfront YN

    NO

  • View

    Trees/Woods

Area & Lot

  • Lot Size(acres)

    0.12

  • Lot Size(square feet)

    5,227

  • Property Type

    Residential

  • Property Sub Type

    Single Family Residence

  • Architectural Style

    Colonial

Price

  • Sales Price

    $899,900
  • Tax Amount

    $6,285

  • Financing Options

    Conventional, Cash

  • Sq. Footage

    3,356

  • Price/SqFt

    $268

HOA

  • Association

    YES

  • Association Fee

    $296

  • Association Fee Frequency

    Quarterly

  • Association Fee Includes

    N/A

School District

  • Elementary School

    N/A

  • Middle School

    N/A

  • High School

    DOMINION

Property Features

  • New Construction

    NO

  • Association Amenities

    Party Room, Tennis Court(s), Basketball Court, Fitness Center, Jogging Path, Playground

  • Foundation Details

    Concrete Perimeter

  • Senior Community YN

    NO

  • Sewer

    Public Sewer

  • Tax Lot

    174

  • Water Source

    Public

Schedule a Showing

Showing scheduled successfully.

<
>
IN PERSON
VIA CHAT

What is 3 + 4 ?


Change time

Mortgage calculator

Estimate your monthly mortgage payment, including the principal and interest, property taxes, and HOA. Adjust the values to generate a more accurate rate.

Your payment

Principal and Interest:

$

Property taxes:

$

HOA fees:

$

Total loan payment:

$

Total interest amount:

$

Location

County

LOUDOUN

Elementary School

Middle School

High School

DOMINION

Listing Courtesy of Oxana Belskaya , Pearson Smith Realty LLC

RealHub Information is provided exclusively for consumers' personal, non-commercial use, and it may not be used for any purpose other than to identify prospective properties consumers may be interested in purchasing. All information deemed reliable but not guaranteed and should be independently verified. All properties are subject to prior sale, change or withdrawal. RealHub website owner shall not be responsible for any typographical errors, misinformation, misprints and shall be held totally harmless.

Agent Nideen Morrison

AGENT

Nideen Morrison

Call Nideen today to schedule a private showing.


* Listings on this website come from the FMLS IDX Compilation and may be held by brokerage firms other than the owner of this website. The listing brokerage is identified in any listing details. Information is deemed reliable but is not guaranteed. If you believe any FMLS listing contains material that infringes your copyrighted work please click here to review our DMCA policy and learn how to submit a takedown request.© 2024 FMLS.
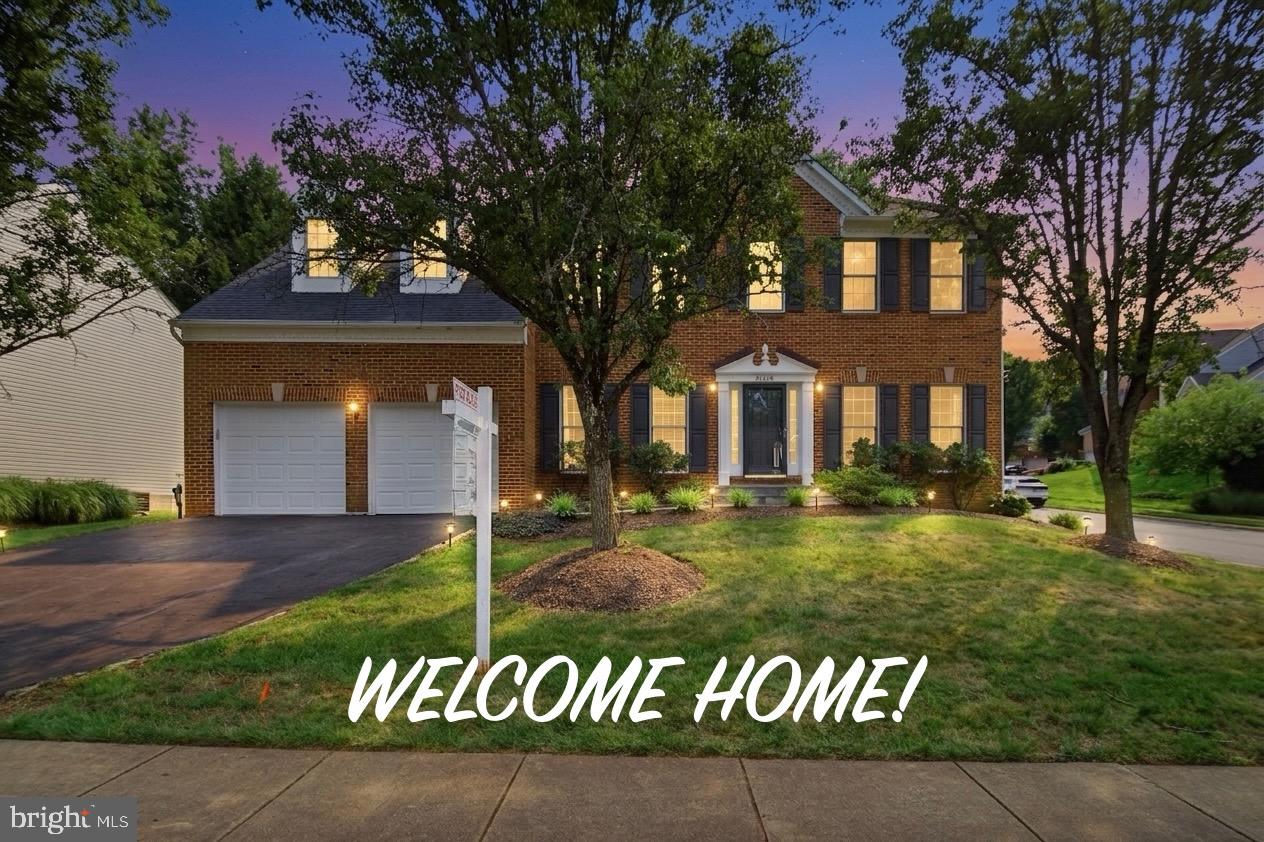
Beautifully maintained home in the desirable Cascades community, offering a thoughtful layout and high-end updates throughout.
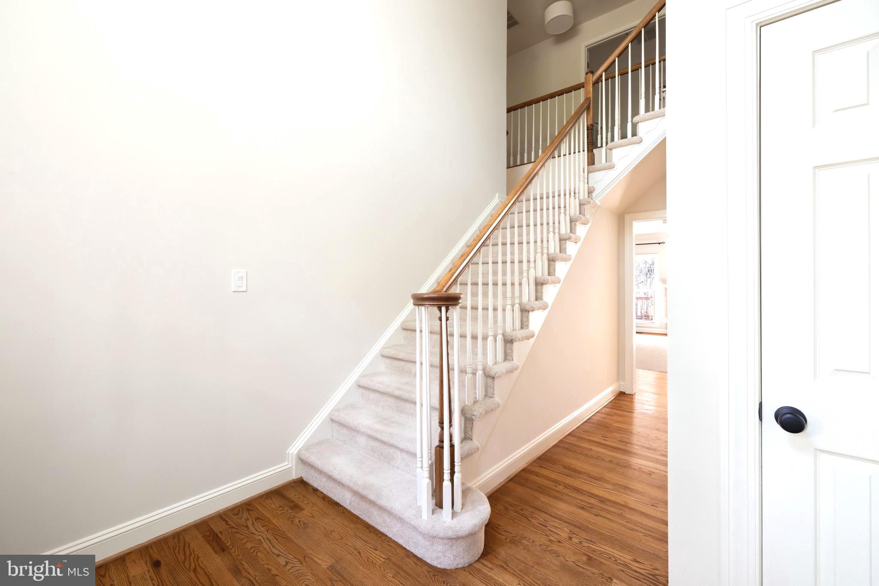
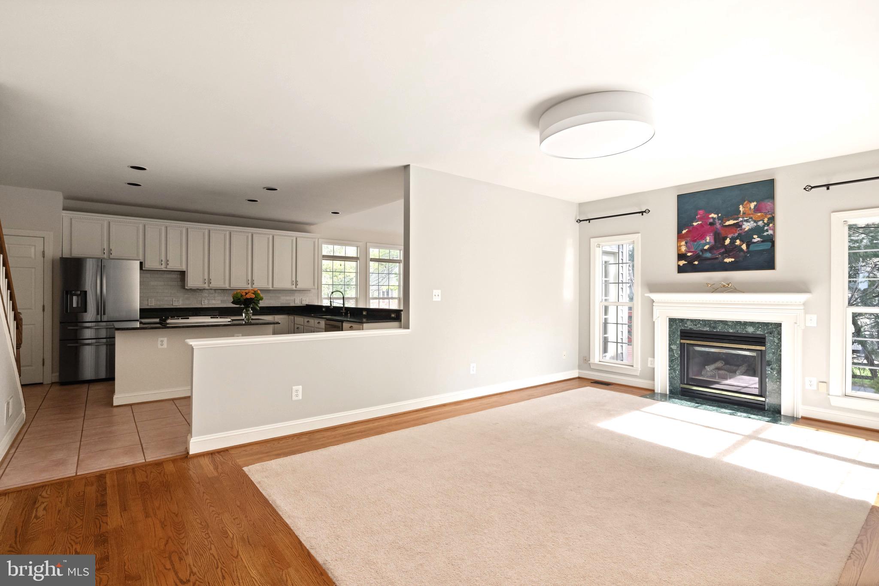
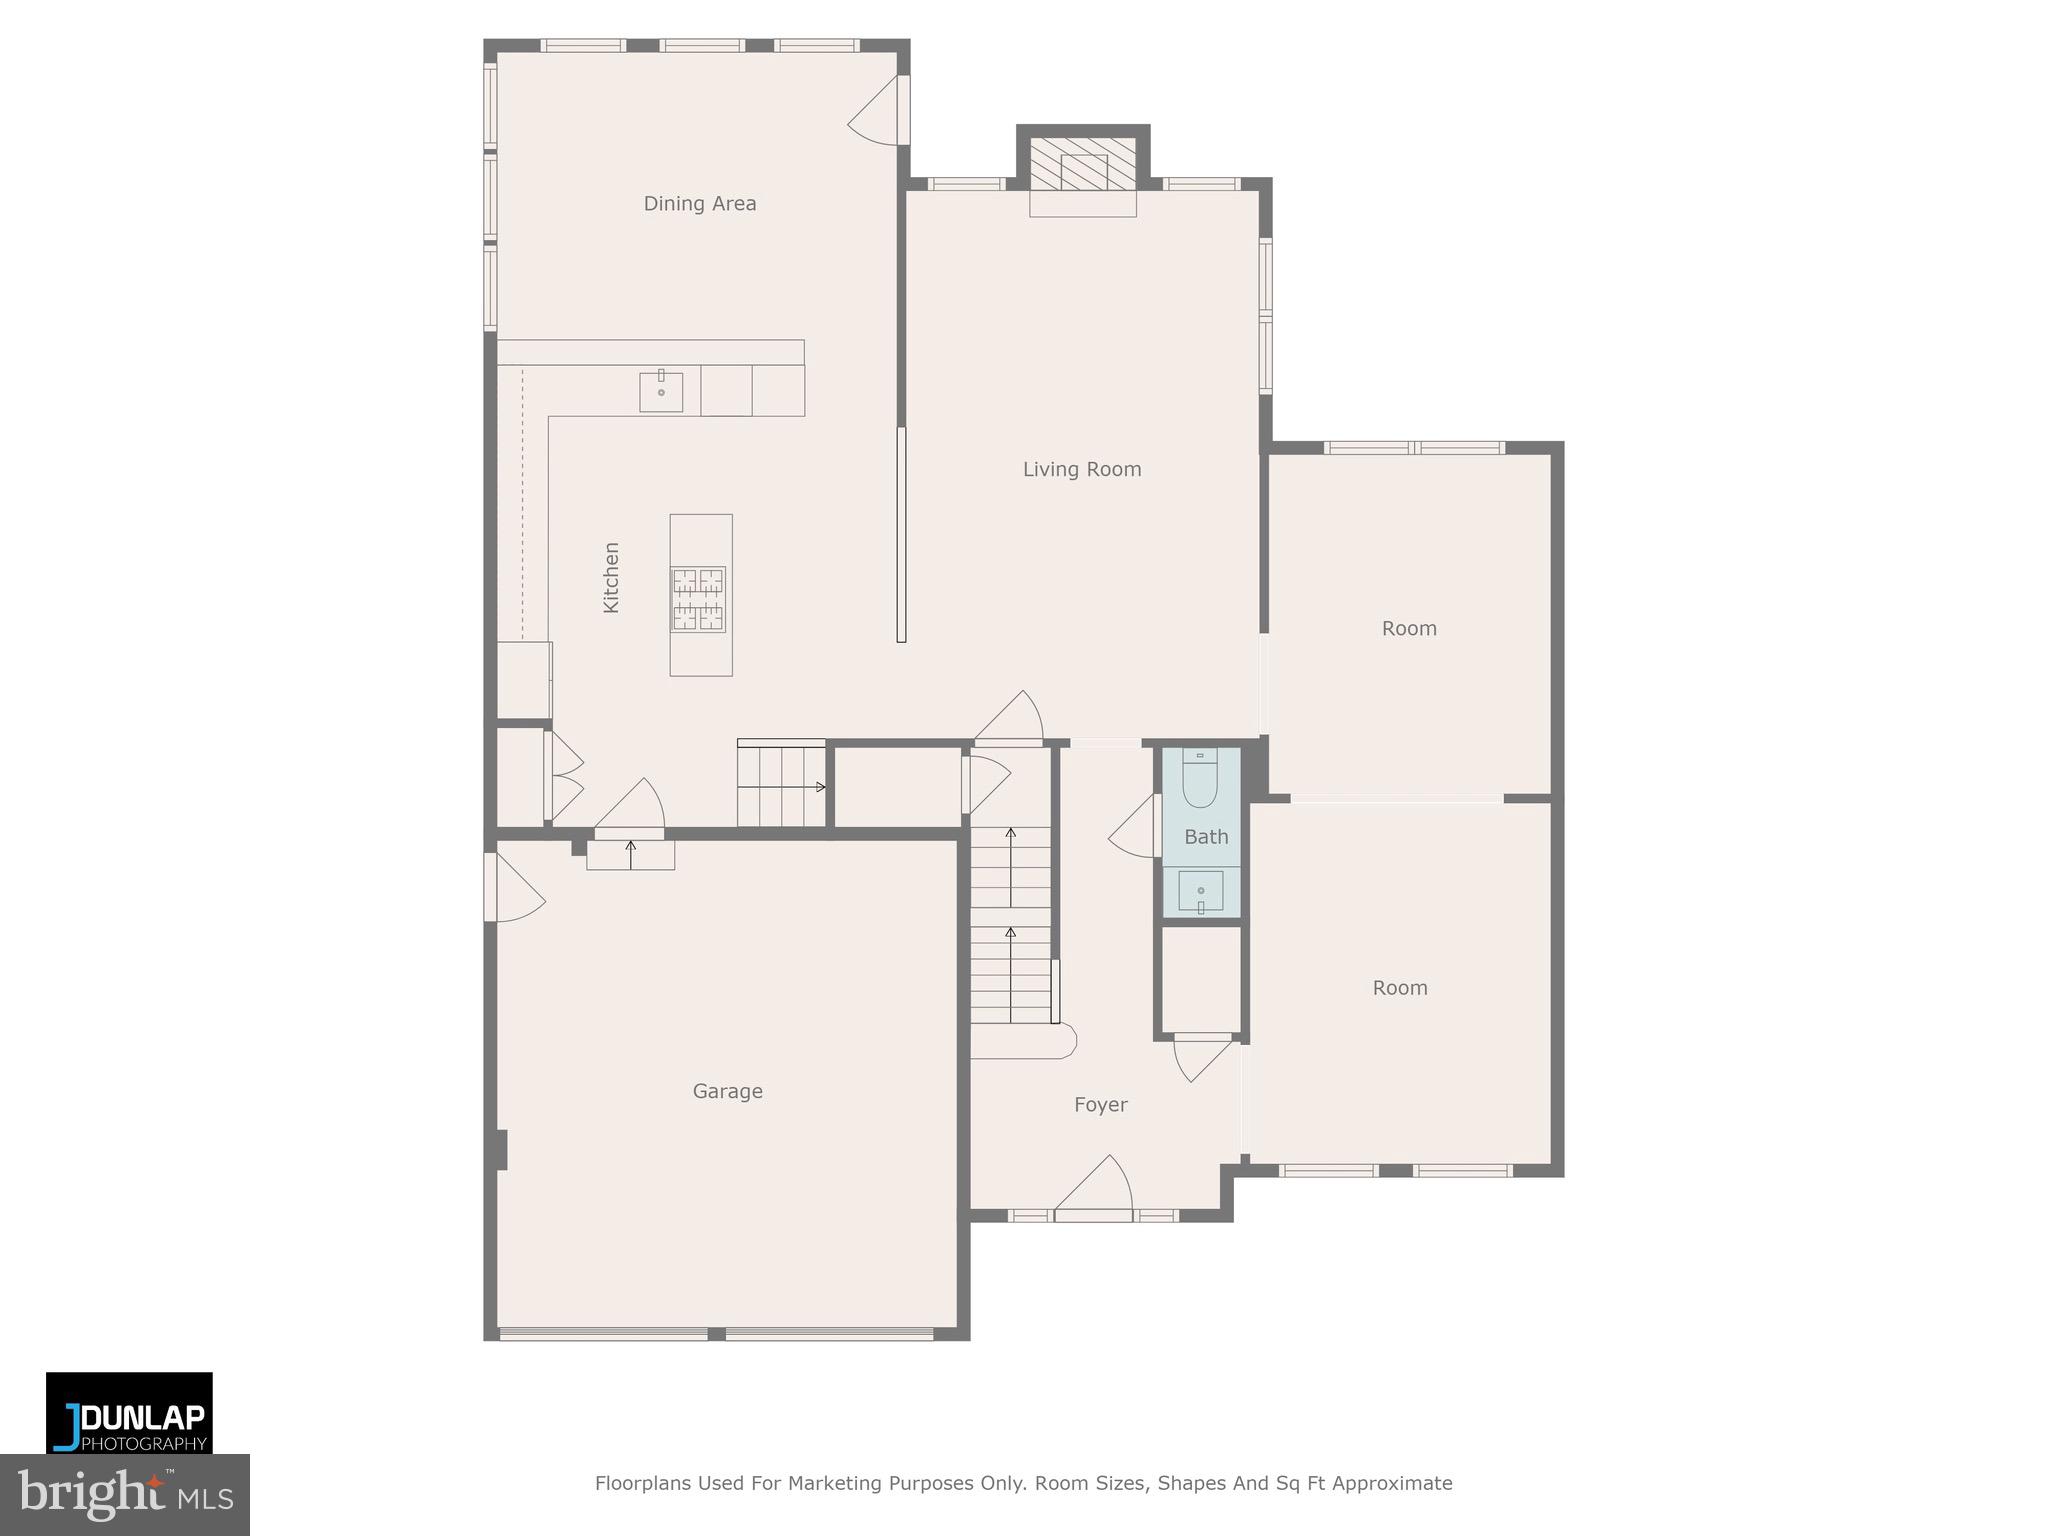
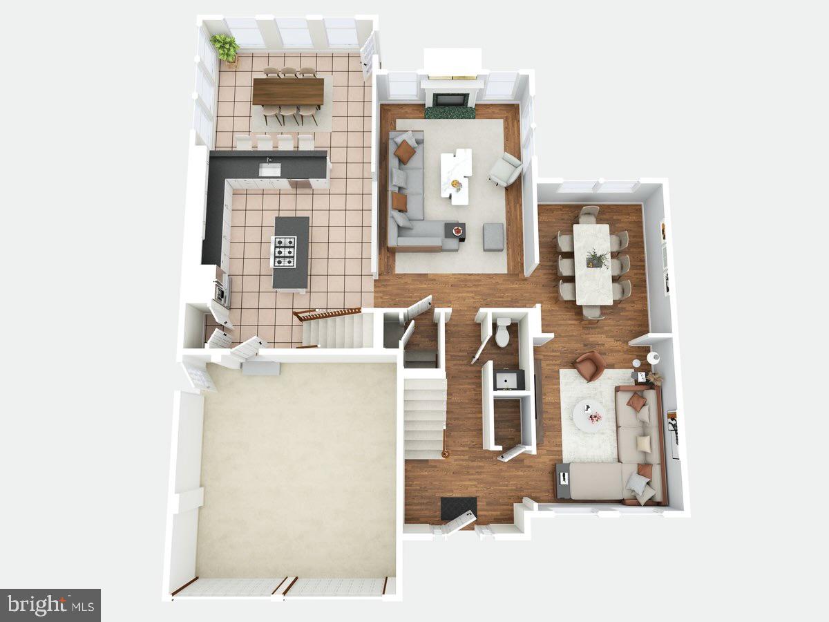
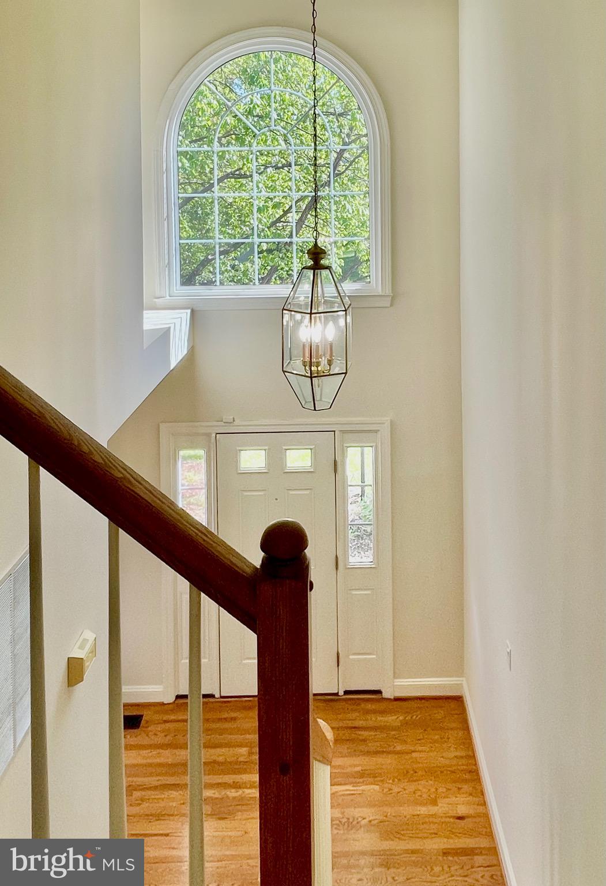
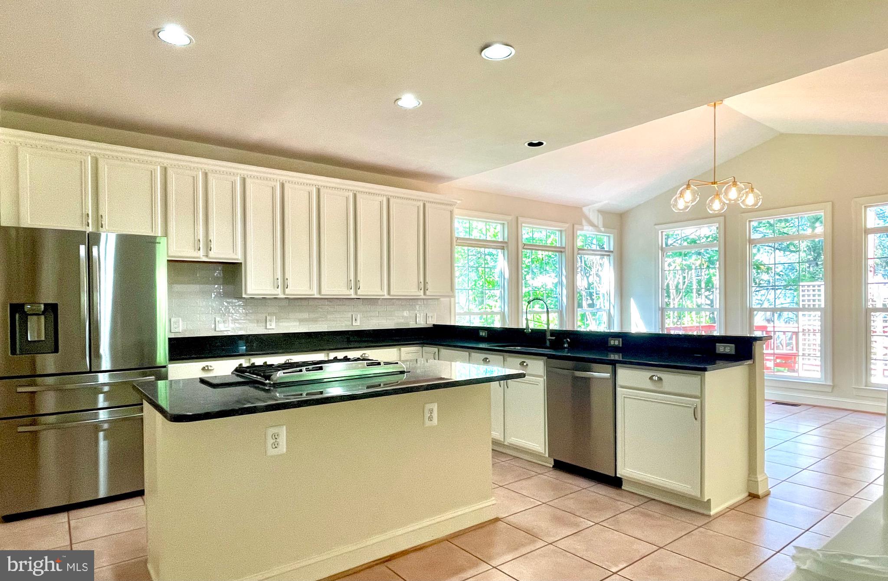
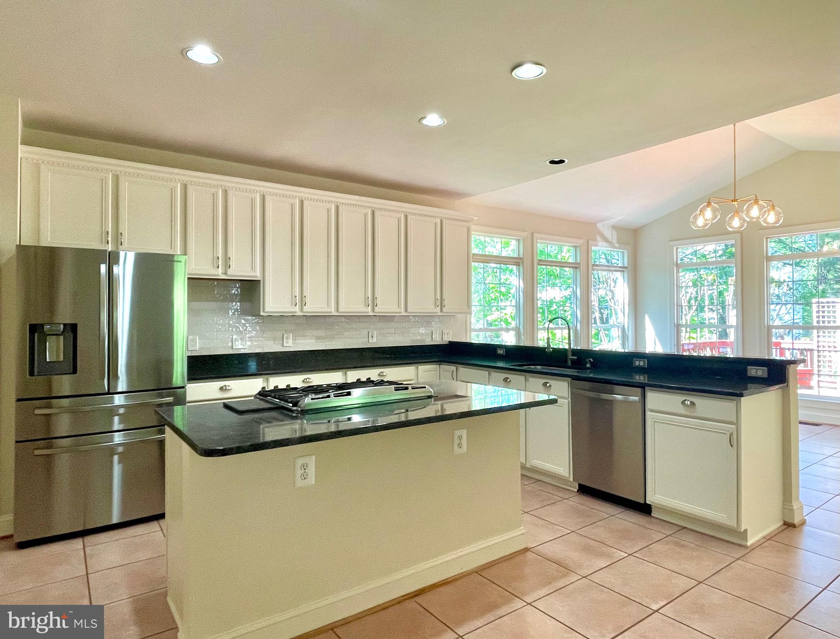
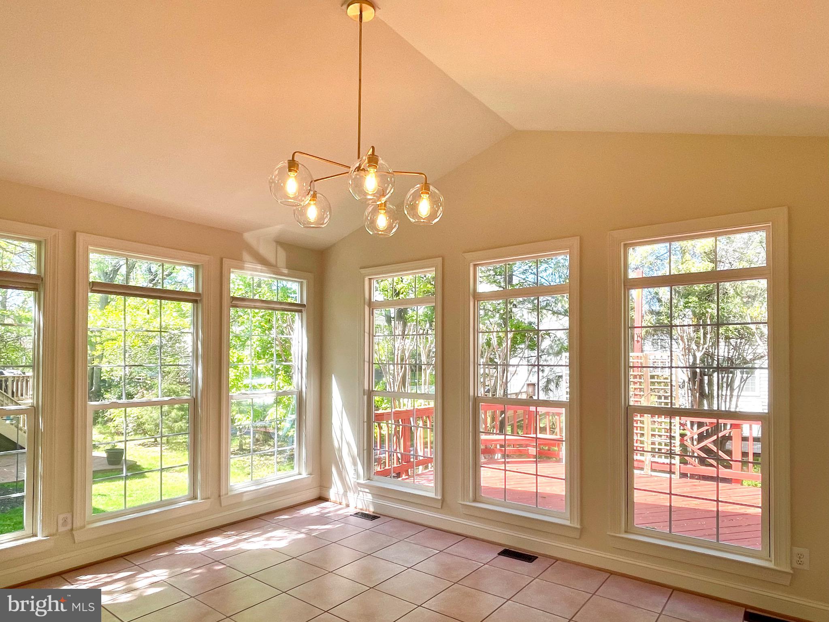
The bright kitchen features tall white cabinets refinished in 2025, stainless steel appliances, modern lighting, and ceramic tile flooring that is both elegant and practical — no stress over little splashes or kitchen messes. A dual staircase — with access from both the kitchen and the foyer — adds convenience and enhances the home’s natural flow.
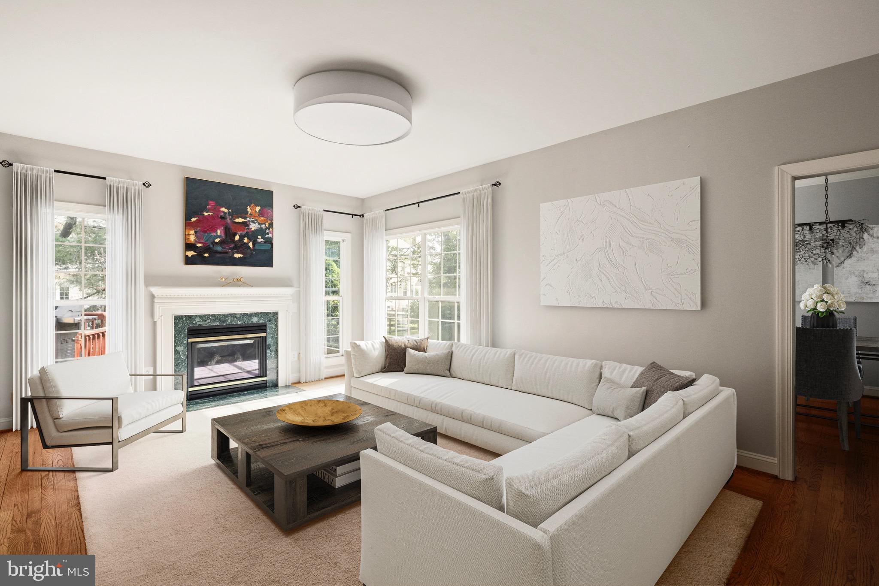
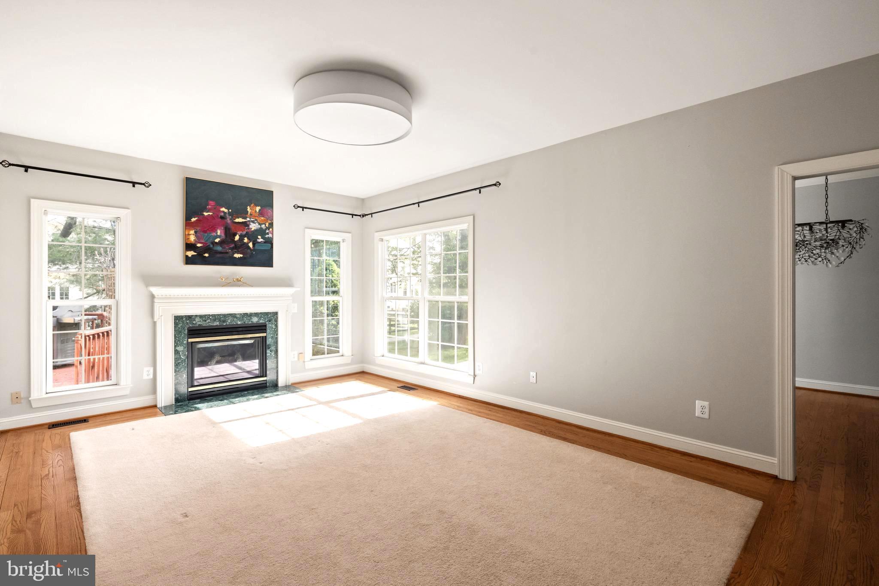
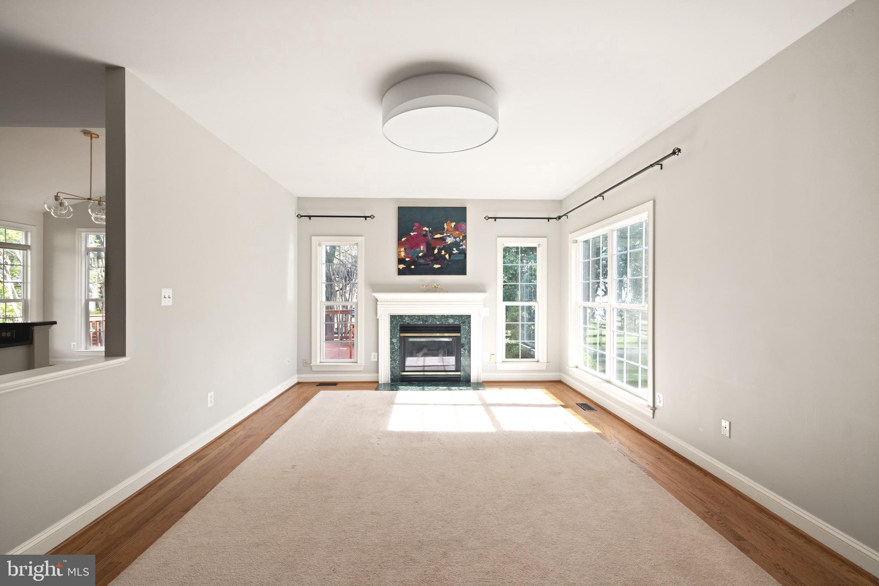
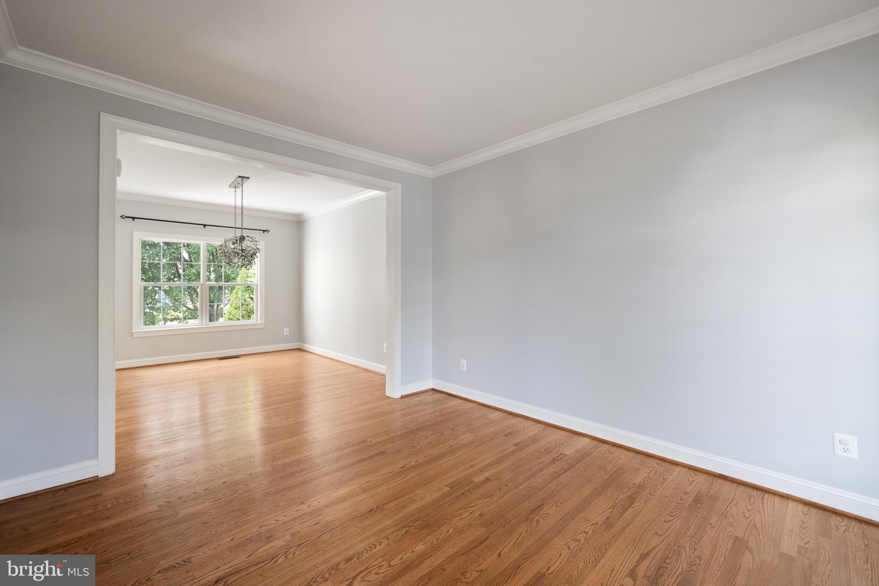
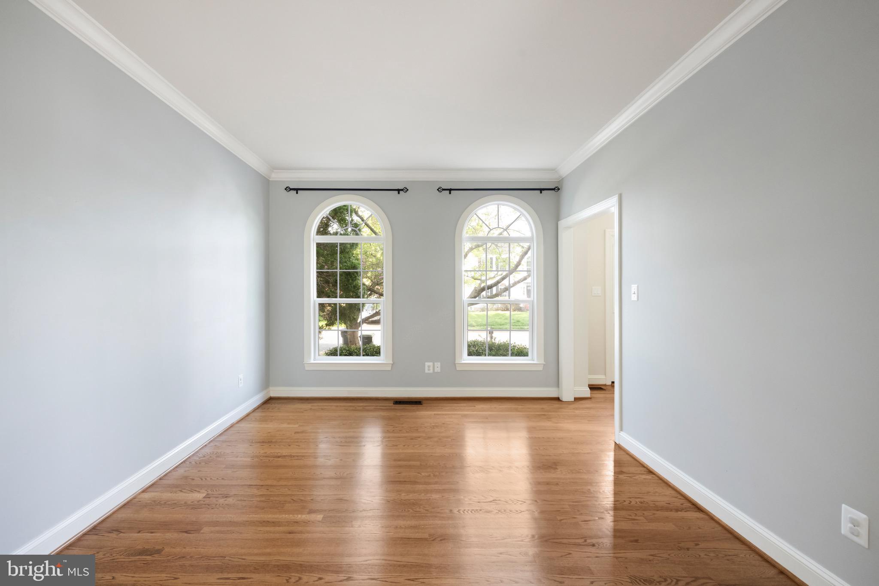
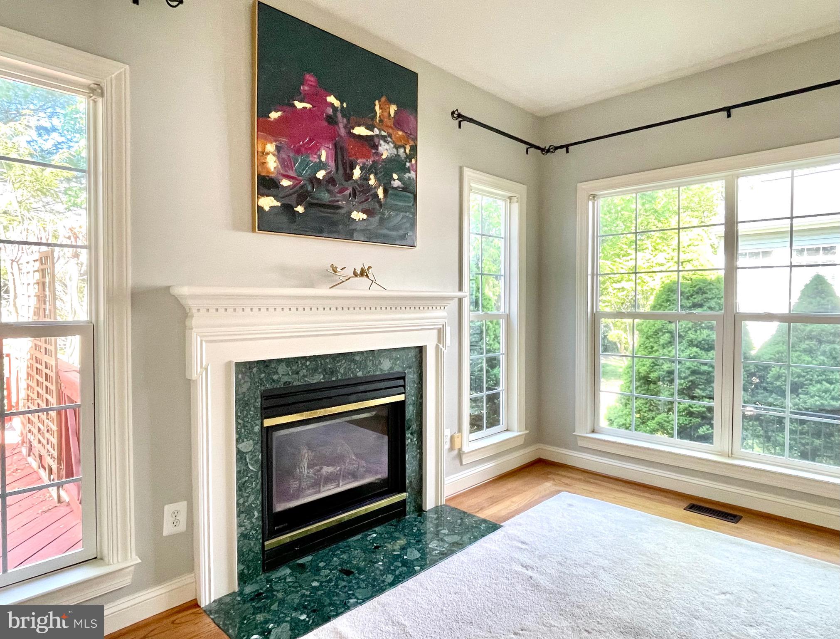
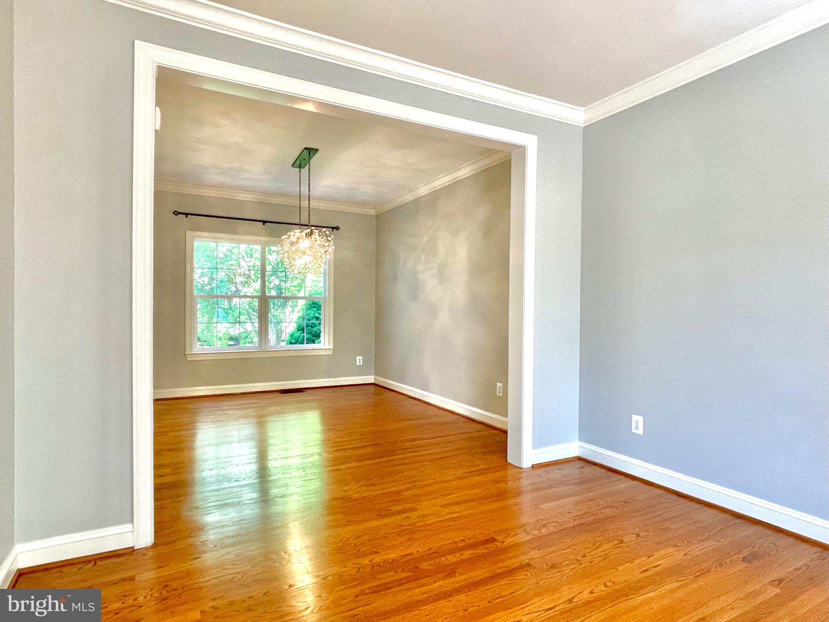
The cozy family room includes a gas fireplace. Solid oak hardwood flooring extends across the main and upper levels, bringing timeless charm and warmth to the living spaces.
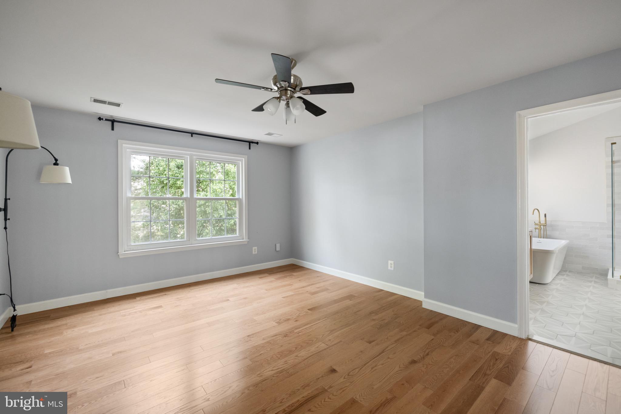
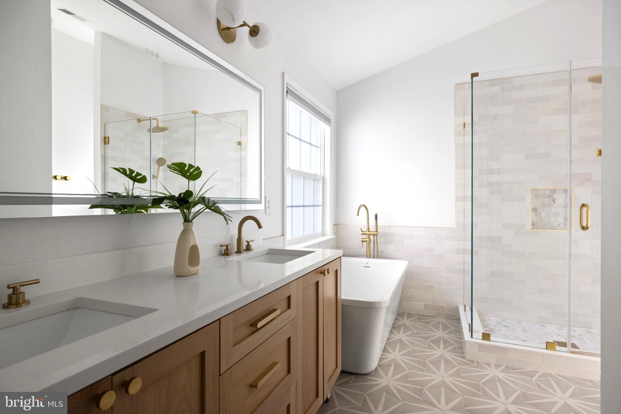
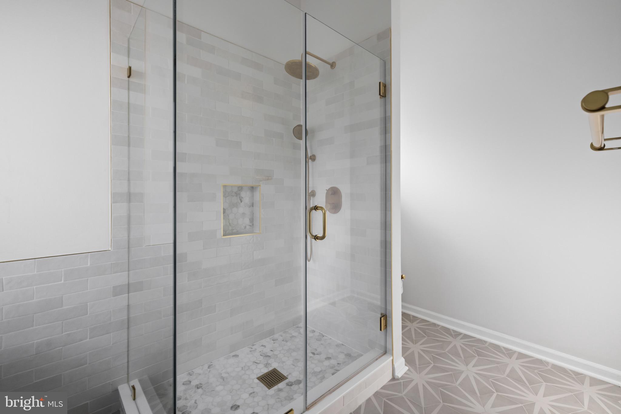
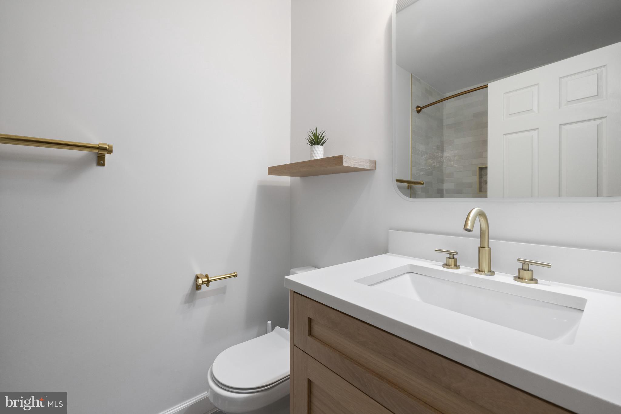
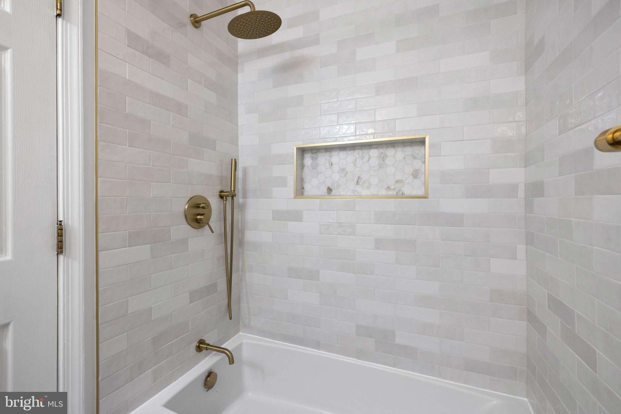
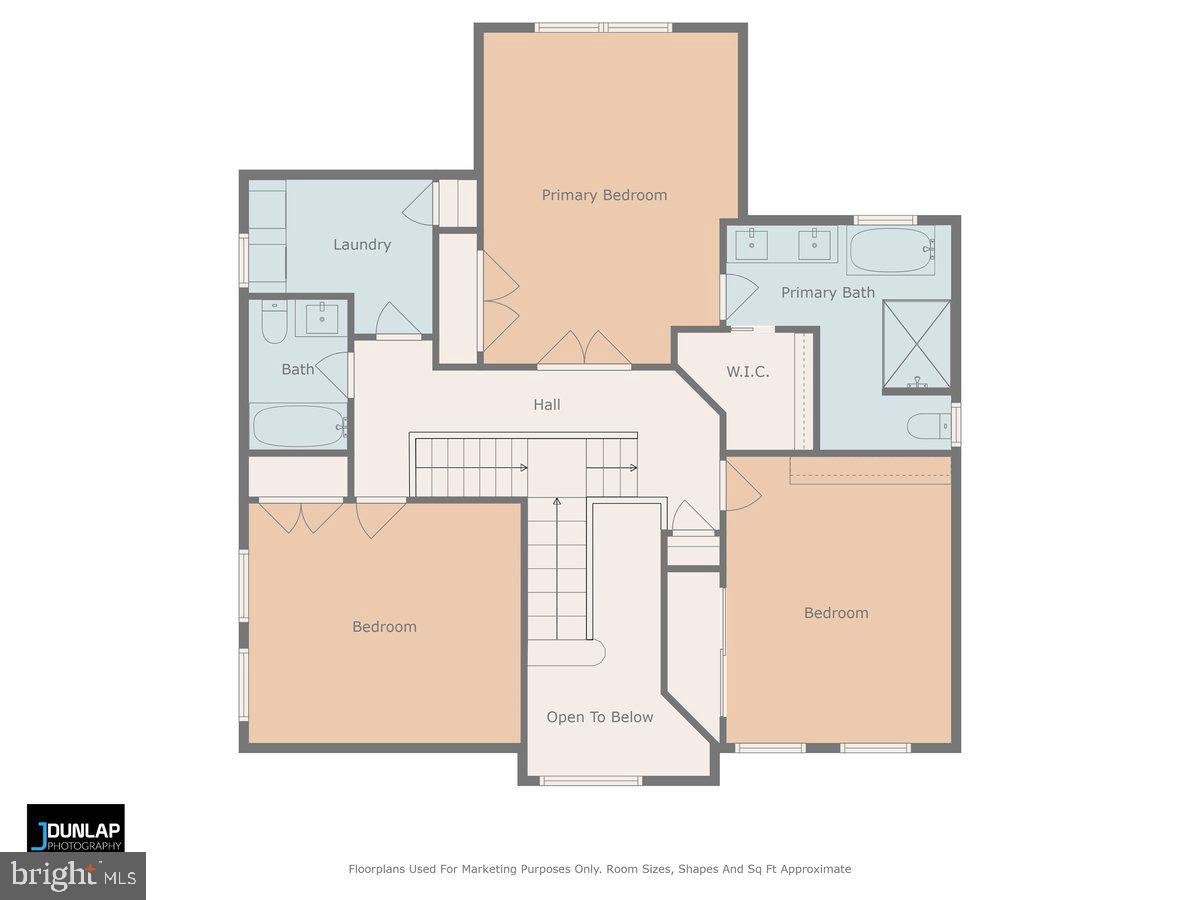
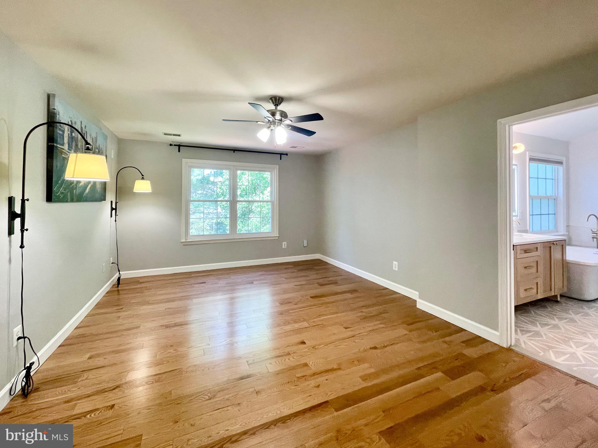
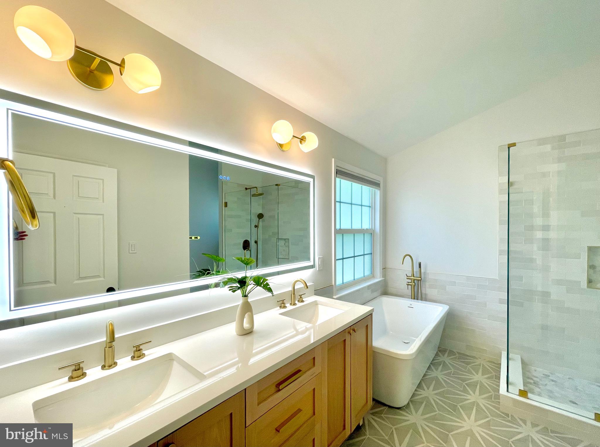
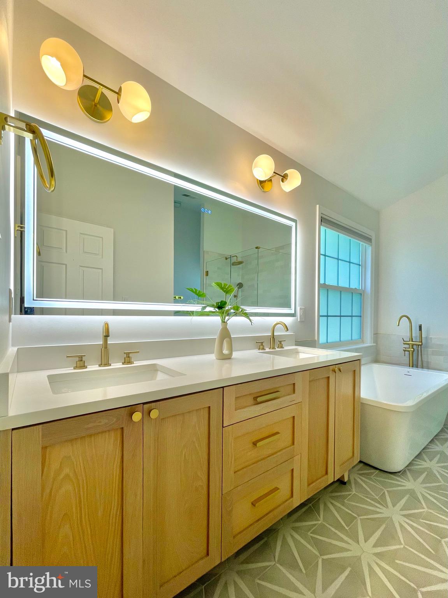
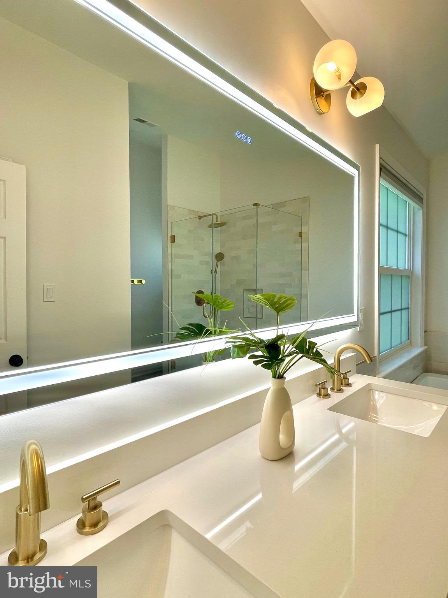
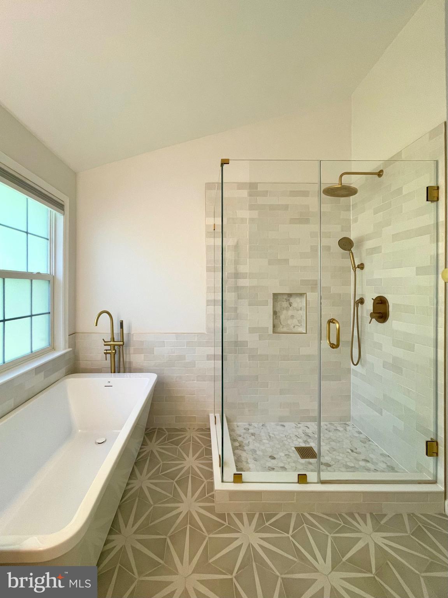
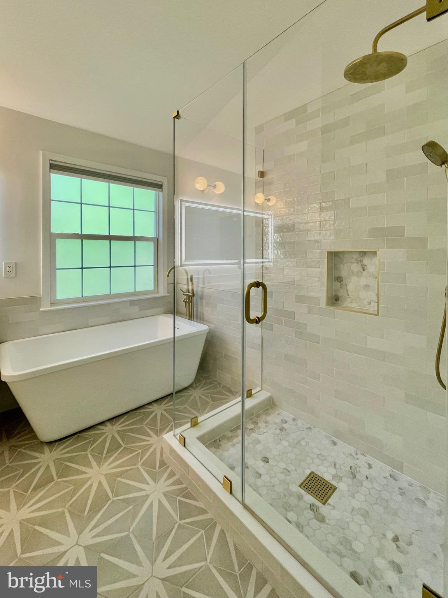
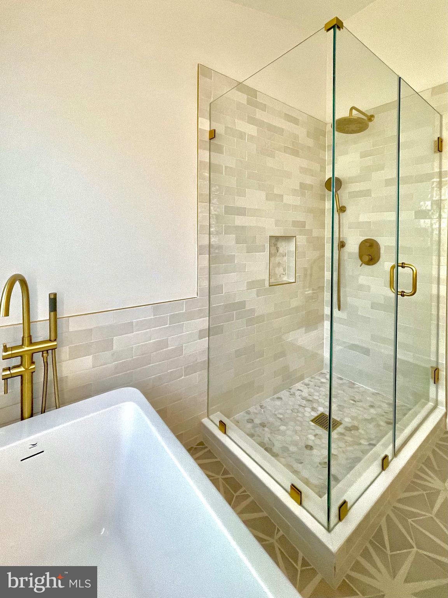
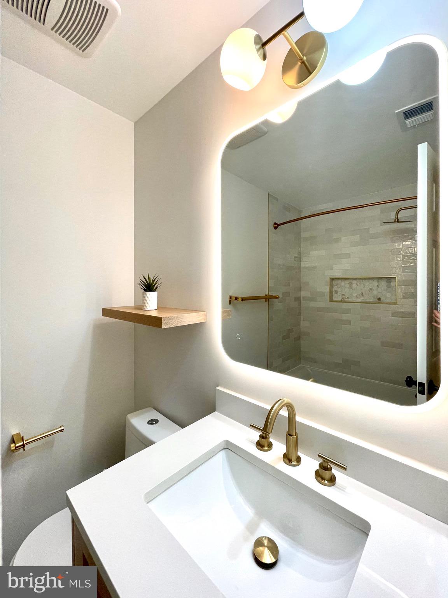
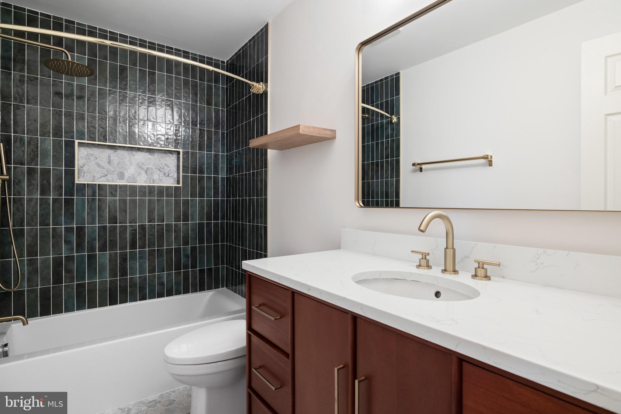
All four bathrooms were fully remodeled in 2023 with sleek, European-style finishes, including smart heated mirrors. Primary bathroom offers soaking bath and oversized walk-in shower. 
Newer interior paint and brand new carpet on the stairs and in front of the fireplace add a welcoming touch.
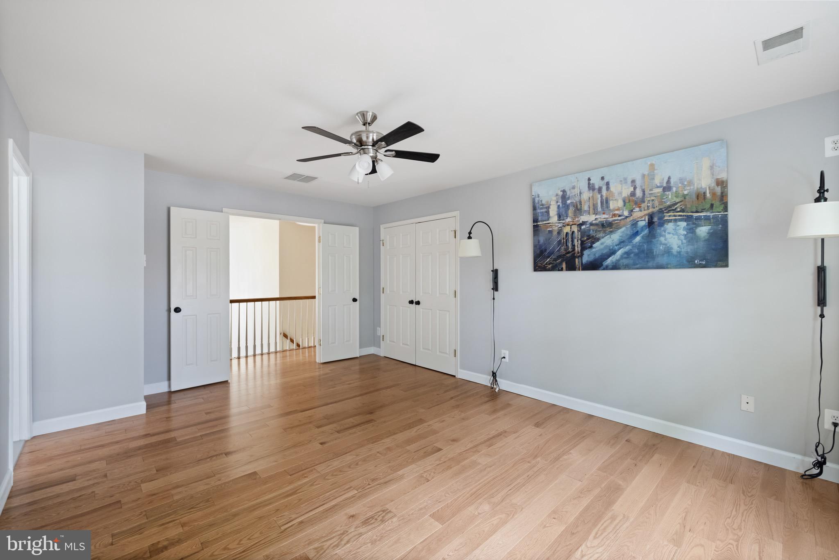
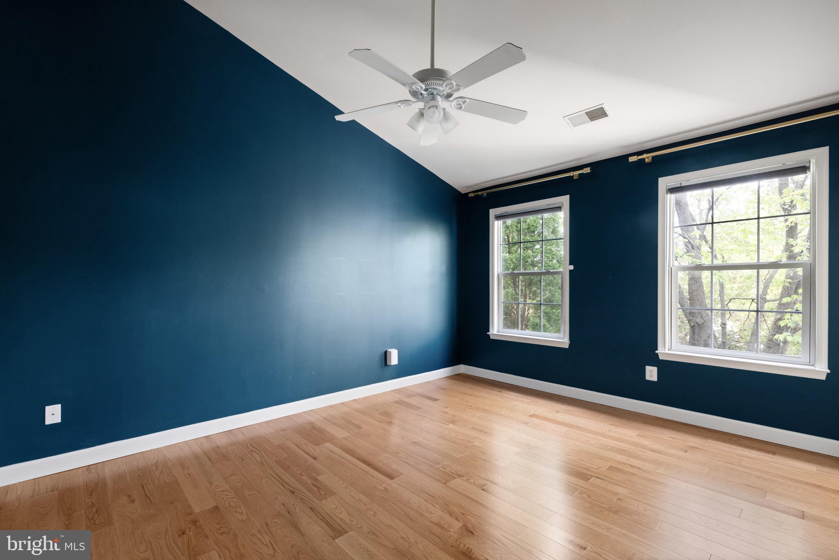
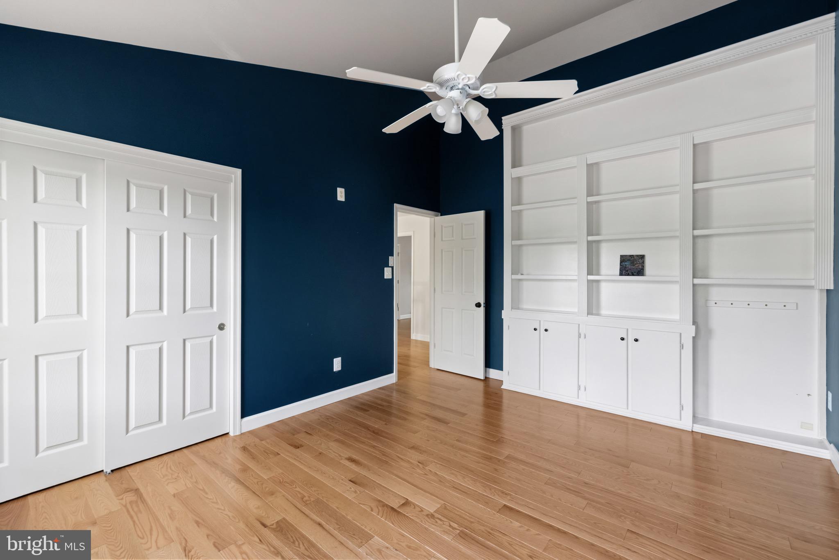
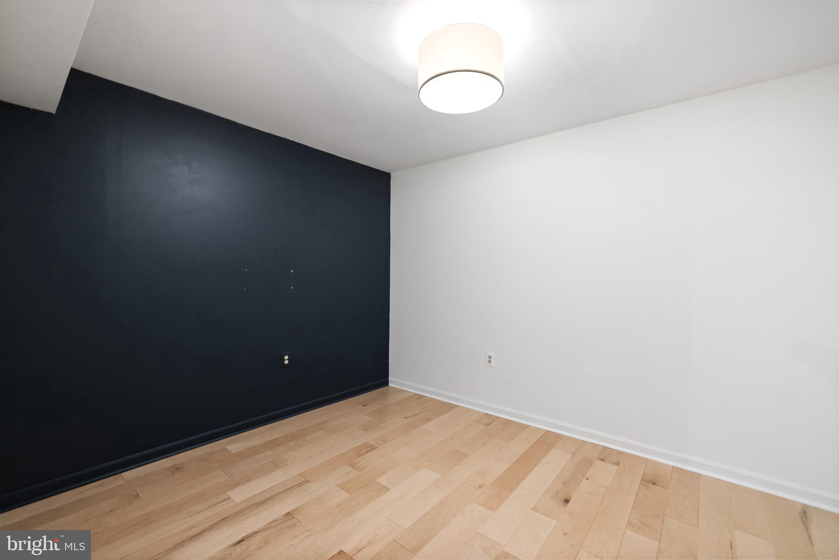
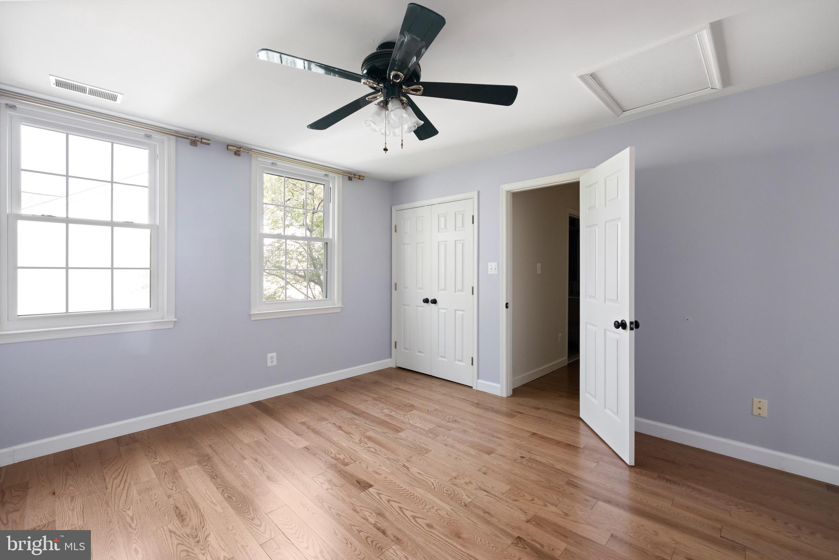
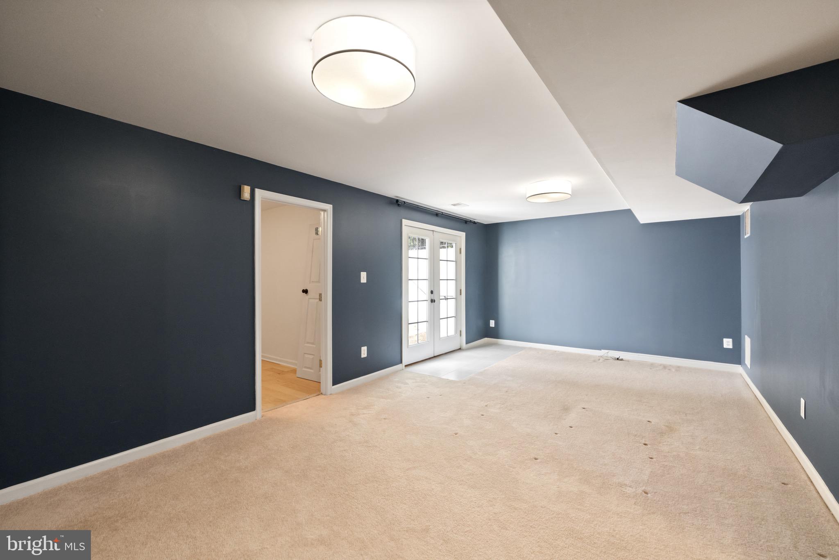
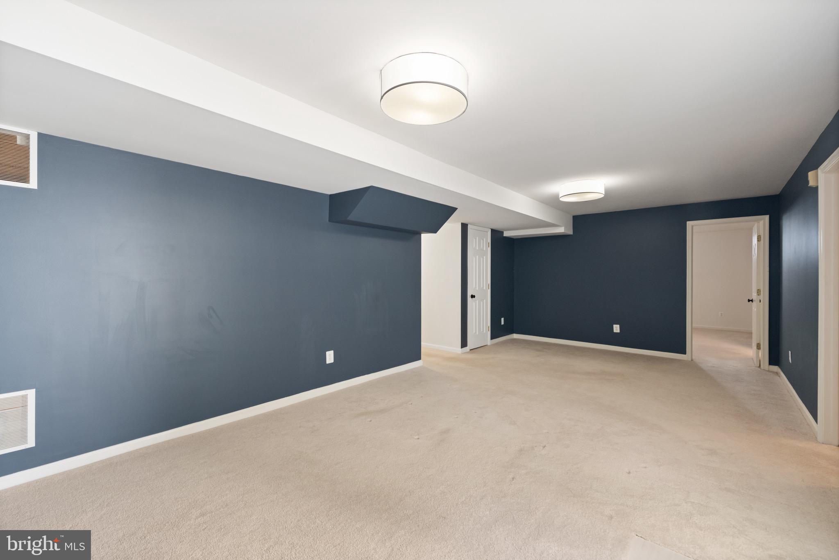
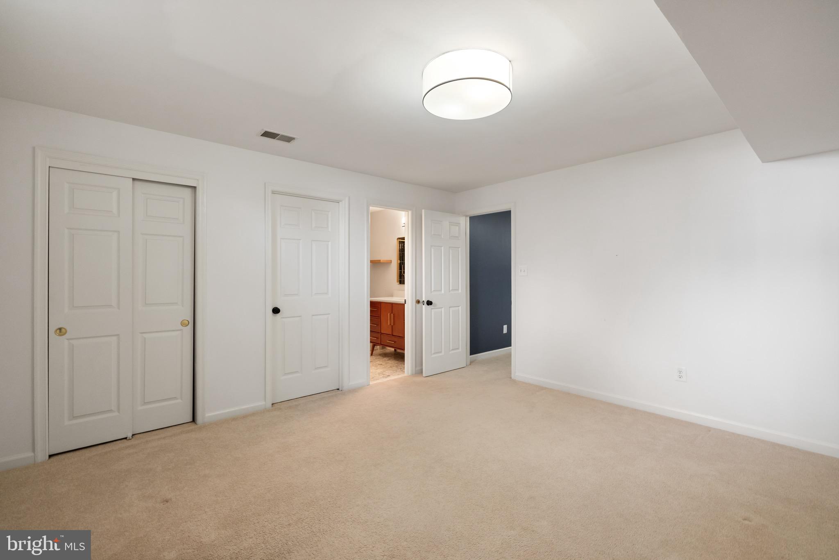
The upper level features a spacious Primary Suite and two additional bedrooms, all with hardwood flooring and excellent natural light. The lower level offers a private fourth bedroom with a beautifully updated full bath — perfect for guests, or an au pair.
Additional upgrades include:
• New roof (2019)
• New siding (2020)
• Remodeled Bathrooms  (2023)
• Soaking Bath and oversized walk-in shower (2023)
• Solid oak wood flooring on upper level (2022)
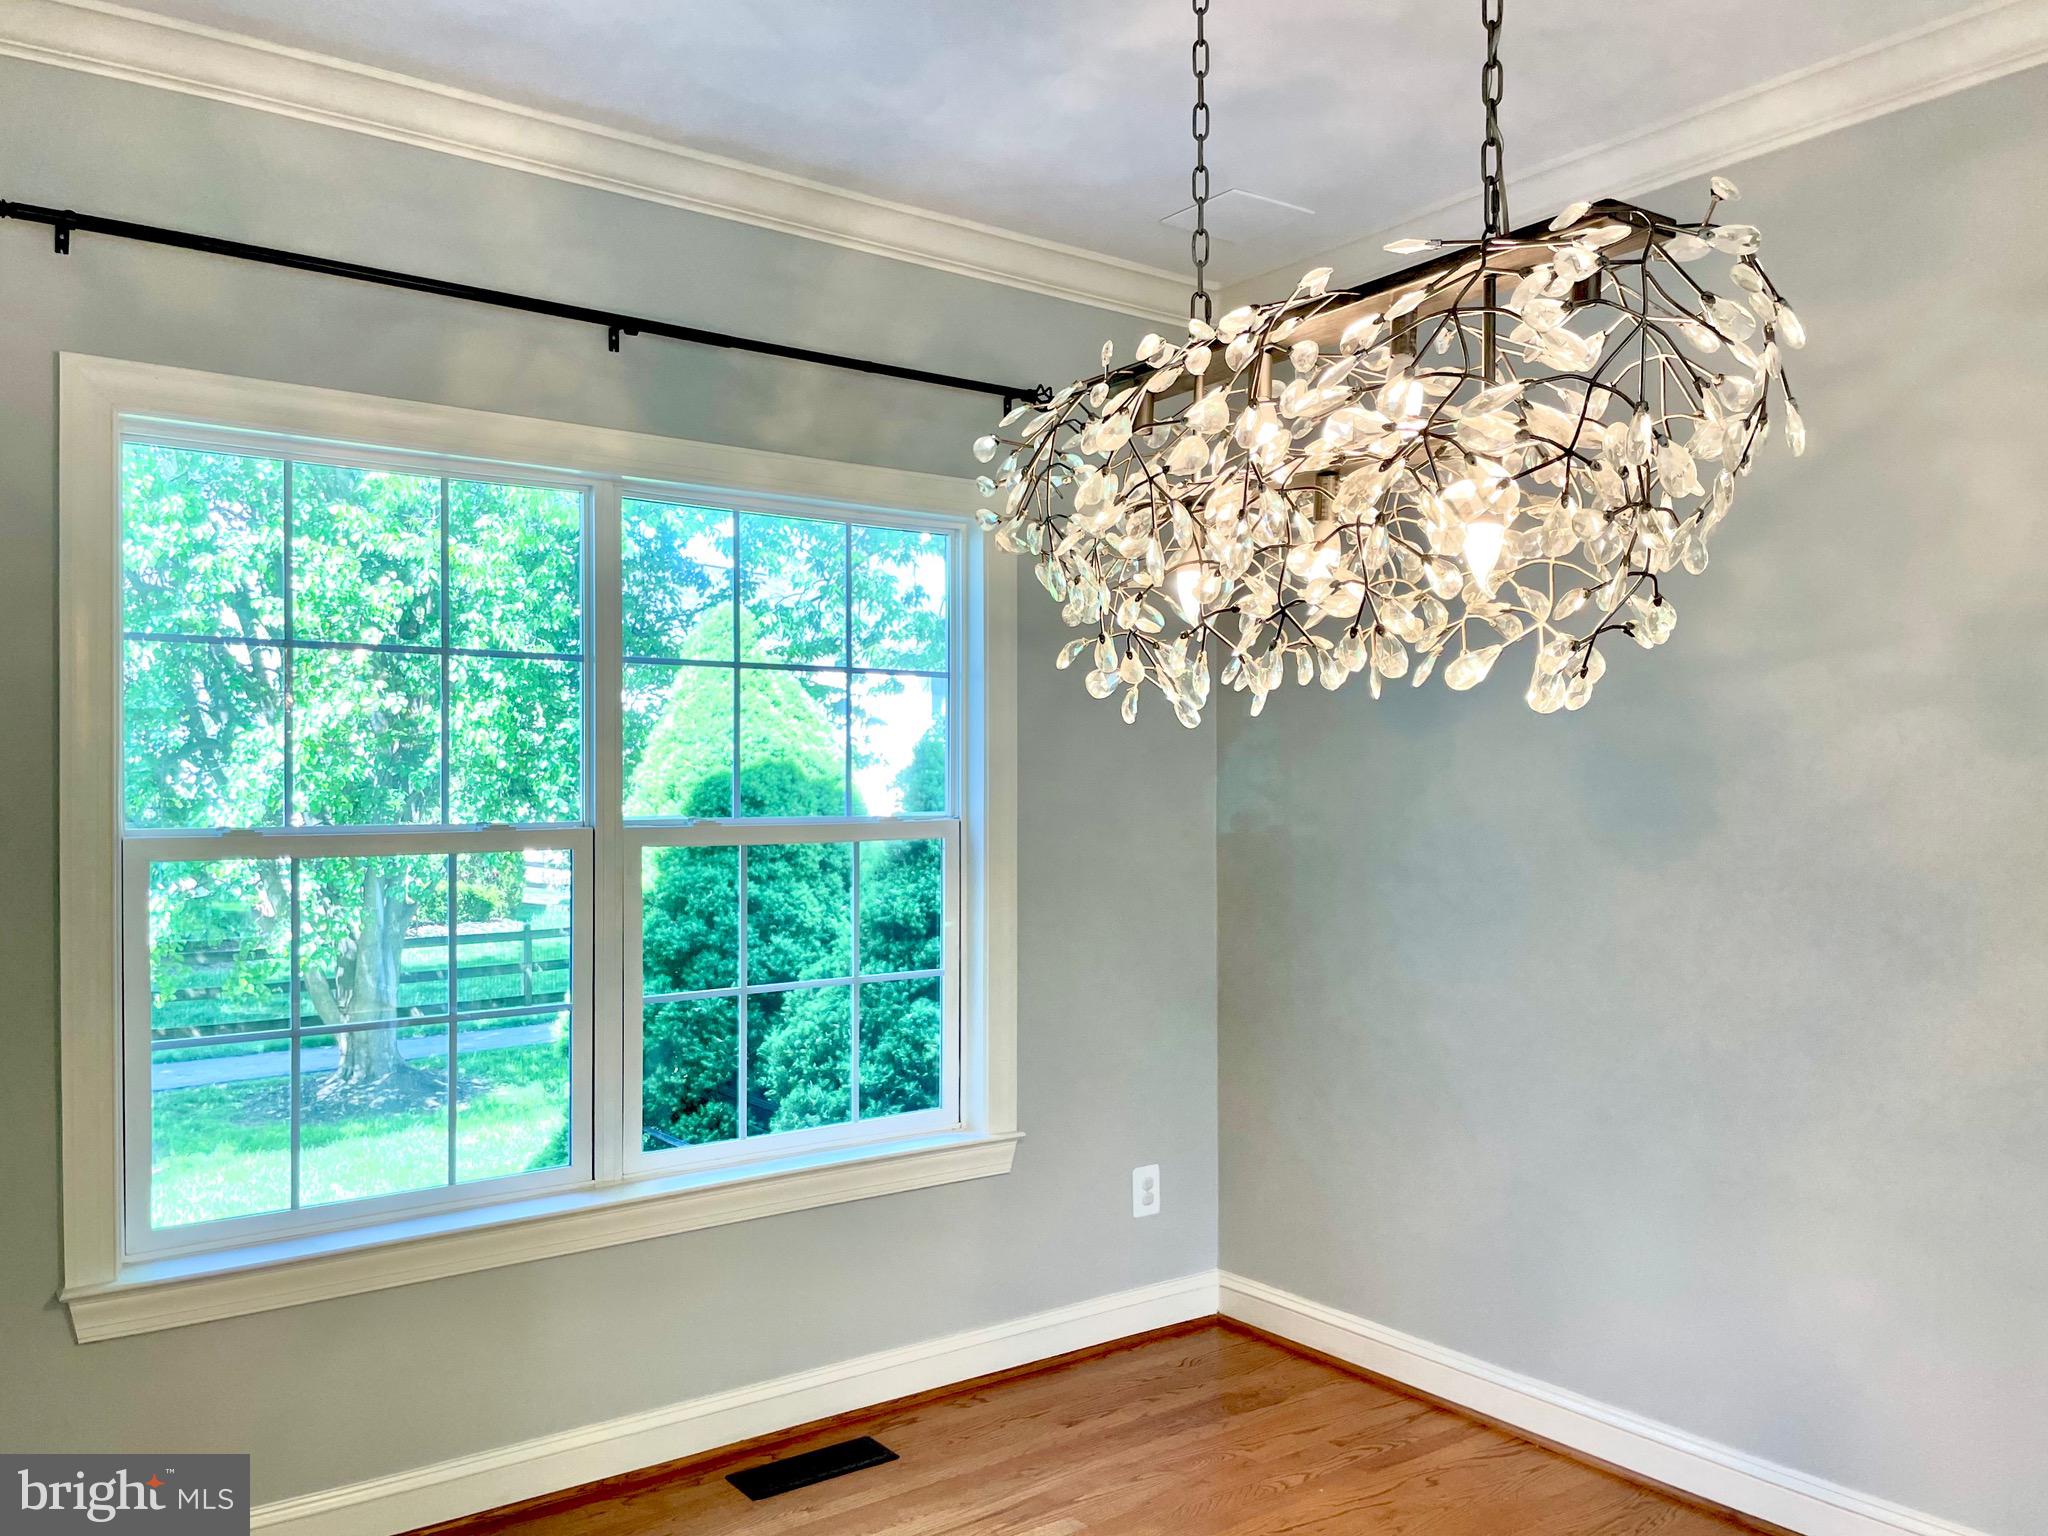
• New light fixtures throughout (2023–2024)
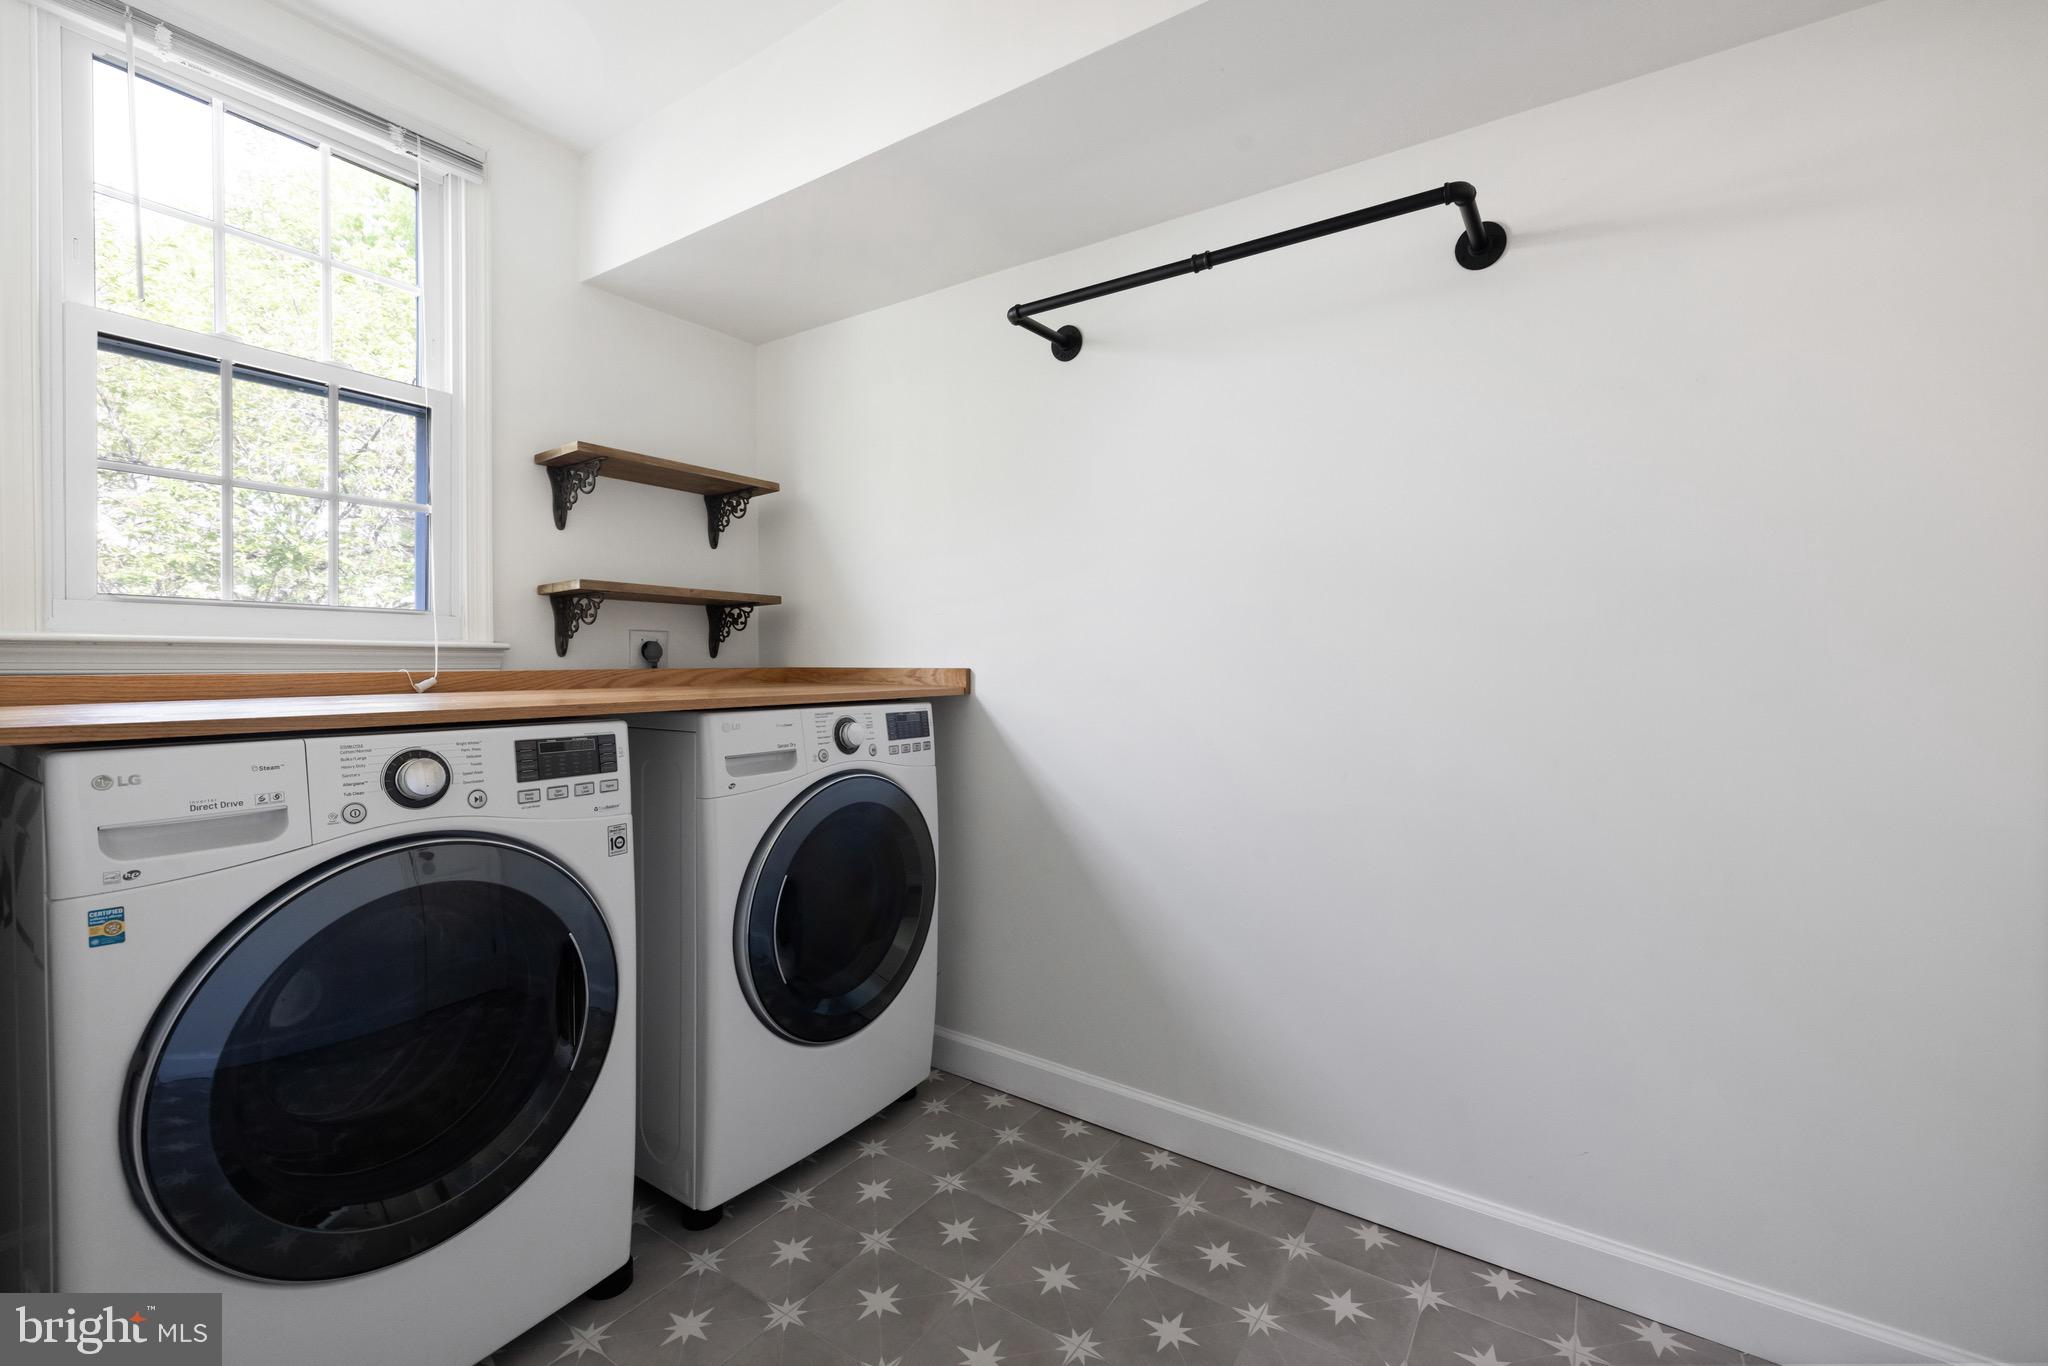
• Renovated laundry room (2023)
• Washer and dryer LG (2019)
The home is vacant and ready for immediate move-in. Seller is offering a home warranty for added peace of mind.

47748 ALLEGHENY CIRCLE

Message successfully sent.

What would you like to know?

What is 3 + 4 ?

I agree to receive email communication and understand I can unsubscribe at any time.

I agree to be contacted by Charis Realty Group via call, email, and text for real estate services. To opt out, you can reply 'stop' at any time or reply 'help' for assistance. You can also click the unsubscribe link in the emails. Message and data rates may apply. Message frequency may vary. Privacy Policy

Related Properties

UPDATE 8/12/2026: Seller is offering $15,000 toward the buyer's closing costs or an interest-rate buy-down with an acceptable offer*** REDUCED TO $950,000!  BRING ALL OFFERS!! THIS HOME HAS A VA ASSUMABLE LOAN AT 3.5%!!!!!***Energy Independent Luxury in Cascades: A fully renovated luxury home + paid-off Tesla energy system + two Powerwalls + EV charging + smart-home technology + Cascades amenities.
<p>
**Rare Opportunity! Qualified VA buyers may be eligible to assume the seller's existing VA loan at an incredible 3.5% interest rate. Contact the listing agent for details.**
<p>
Welcome to **46509 Hollymead Place**, the original model home in the highly sought-after Potomac Lakes community of Cascades in Sterling, Virginia. This exceptional residence blends timeless design, modern luxury, and Tesla-powered energy efficiency with **over $300,000 in documented improvements**, including:
<p>
• **$85,000** – New roof, siding, gutters, soffits & sliding glass door (2025)
• **$65,000** – Fully paid-off Tesla Solar System, dual Tesla Powerwalls, EV charger & protective mesh screening
• **$40,000** – Designer kitchen remodel with quartz countertops, upgraded cabinetry & Samsung smart appliances (2023)
• **$30,000** – Deck & fence (2021)
• **$15,000** – Carrier HVAC with UV-C air purification (2024)
• **$12,000** – New Sunlighten mPulse Infrared Sauna with Red Light Therapy
• **$10,000** – Repaved driveway
• **$6,000** – Renovated hallway bathroom
• **$4,000** – Interior & exterior lighting upgrades
• **$1,500** – Garage door motors
<p>
Offering over **3,122 finished square feet**, this beautifully updated home features **4 bedrooms, 3 full baths, 1 half bath**, and a fully finished lower level with a luxury infrared sauna.
<p>
The fully paid-off Tesla energy system includes approximately **$50,000 in solar panels** plus **$15,000 in dual Powerwalls**, providing backup power, EV charging capability, energy independence, and long-term utility savings.
<p>
The Smart Home features are controlled through the Ring, Tesla, Google Home, Kasa, Wiz, and Govee apps, giving you convenient control of lighting, security, climate, solar production, Powerwalls, and EV charging.
<p>
The remodeled kitchen is the centerpiece of the home with quartz countertops, upgraded cabinetry, designer backsplash, and premium Samsung smart appliances. Additional improvements include fresh paint, updated carpeting, extensive electrical upgrades, newer washer and dryer, renovated bathrooms, and contemporary finishes throughout.
<p>
Located within the award-winning Cascades Community Association, residents enjoy pools, fitness centers, tennis courts, playgrounds, walking trails, clubhouses, and year-round community events. Conveniently located near shopping, dining, Route 7, Route 28, Dulles International Airport, the Potomac River, and Algonkian Regional Park.
<p>
This is a rare opportunity to own a meticulously maintained home where **well over $300,000 has already been invested**, allowing the next owner to simply move in and enjoy the benefits for years to come.
#VALO2127596

STERLING

46509 HOLLYMEAD PLACE

4 Beds

3 Baths

3,122 Sq.Ft.

$950,000

MLS#: VALO2127596

Hurry won't last long, beautiful single family close to shopping center etc. SS refrigerator, new stove & microwave. Granite counter tops in kitchen. Windows have been replaced. All bathrooms have been renovated. House shows very well. New AC 2024, New flooring in the main level and upstairs hallway 2026. New water heater 2023, New Roof 2021, New Siding 2021, Driveway replaced 2024, New beautiful deck 2020, Tax record shows 5BR with 3.5 bath. 2 Bedrooms are in basement. Enjoy peace and quiet in this classic Sterling home. Professional pictures are coming soon. Call LA with questions.
#VALO2126264

STERLING

310 NEWMAN COURT

5 Beds

3 Baths

2,696 Sq.Ft.

$759,900
MLS#: VALO2126264

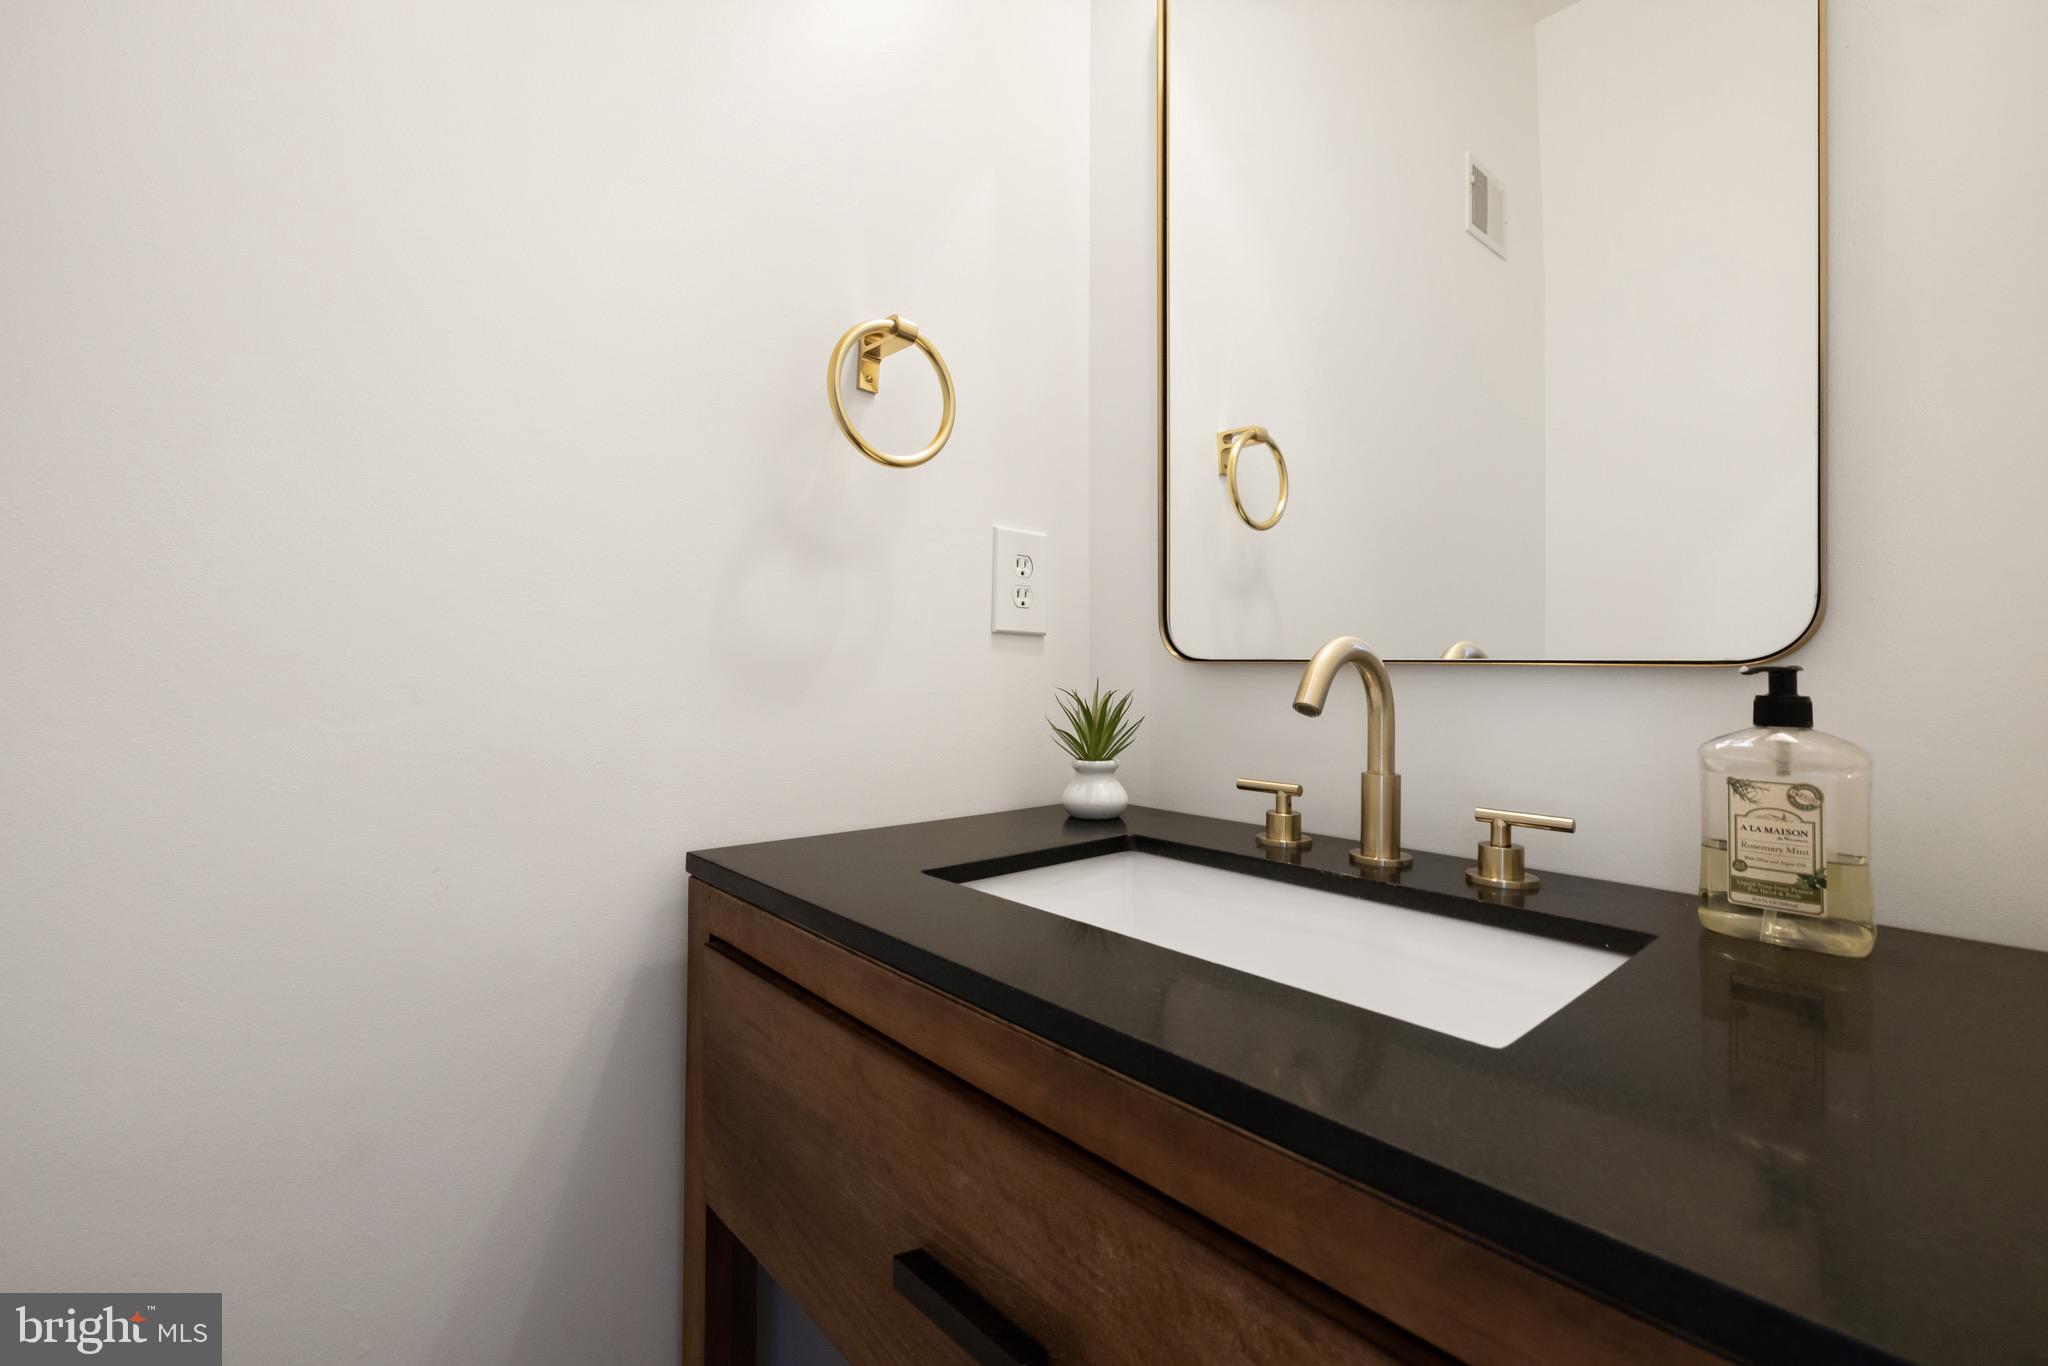
Why wait for new construction when you can move right into this beautifully appointed 2025-built end-unit townhome with a 2 car garage? Perfectly positioned on a premium homesite bordering open green space, this stunning residence offers the privacy, natural light and modern finishes.

Step inside to discover an inviting open-concept main level featuring wide-plank luxury flooring, recessed lighting, oversized windows and a family room that flows seamlessly into the gourmet kitchen and dining area. The chef-inspired kitchen is the heart of the home, complete with quartz countertops, a large center island with seating, stainless steel appliances, gas cooking, subway tile backsplash, abundant cabinetry and a generous pantry—perfect for both everyday living and entertaining.

The additional windows unique to the end-unit design flood the home with natural light while providing beautiful views of the surrounding green space. Upstairs, you will find 2 bedrooms a halll bathroom and a serene primary suite designed for comfort and relaxation including a generous walkin closet, primary bathroom with dual vanities and a glass shower enclosure.

The versatile fourth level features a private guest suite with a full bath and access to a rooftop terrace, offering exceptional flexibility for guests, a home office or additional living space.

Enjoy outdoor living with a private deck and one of the community's most desirable locations, offering extra green space and enhanced privacy. The attached two-car garage provides ample storage and convenience.

Ideally located in Sterling, this home offers easy access to Route 7, Route 28, Dulles Toll Road, Dulles International Airport, shopping, dining, parks and major commuter routes. This is a rare opportunity to own a nearly new home without the wait or added expense of new construction.
#VALO2131612

STERLING

46269 MOUNT KELLOGG TERRACE

4 Beds

3 Baths

2,400 Sq.Ft.

$740,000

MLS#: VALO2131612

Welcome to luxury townhouse living in Lowe’s Island. This end unit offers sun-filled rooms and four levels of living in approx. 3,600 sq feet. It showcases stunning views of the private golf course. The location is unmatched—set within the beautiful and private Lowe’s Island Country Club community. This unit is rarely offered. This is a true lock-it and leave-it home, the HOA takes care of everything. You’re not just buying a home, you’re buying a lifestyle.

The main level features a spacious open floor plan with soaring 10-foot ceilings, elegant crown molding, coffered ceilings, and newly refinished gleaming hardwood floors in the formal living and dining areas.

The main level offers two distinct living areas, perfect for everyday living and entertaining. The formal living and dining area is perfect for entertaining. A short hallway with a half bath leads to the heart of the home, where an open-concept great room seamlessly combines the kitchen, eat-in dining area, and family room. The kitchen has ample storage space, granite counter tops and stainless steel appliances. The family room has all new hardwood floors and a cozy fireplace that anchors this space and is perfect for relaxing evenings at home. The main level also offers a large office for remote work.

Upstairs, you’ll find the Primary en-suite and two additional bedrooms. The primary suite impresses with a sun-lit retreat, a recently renovated spa-like bath, oversized custom walk-in closet, and expansive windows with remote-control blinds for ease and convenience, this whole space offers a peaceful place to recharge. It has been updated with all new paint. The entire upper level has brand new carpet throughout (June 2026).

The two additional bedrooms are sizeable and each offering a comfortable and inviting space for rest and relaxation. The nicely sized windows in each of the rooms allow for an abundance of natural light, creating bright and airy rooms that feel open and welcoming.

These bedrooms share access to a full bathroom, conveniently located to serve both spaces.

The lower level offers a third living space and seamless access to the two-car garage and lower patio, creating both convenience and versatility. A beautiful stone fireplace serves as the focal point of the expansive entertaining area, ideal for game nights, watching sports, or casual gatherings. The lower level also includes the fourth bedroom and a full bath that provides a perfect retreat for guests or flexible living space.

You can enjoy outdoor living on the upper deck overlooking the golf course, or from the beautiful lower stone patio.

Updates are as follows:

New Carpet Upstairs - 2026
New Paint Primary Bedroom/Bathroom - 2026
New Hardwood Floors in Family room - 2026
Refinished Hardwood Floors in Formal Living/Dining room - 2026
Roof Replaced – 2019
Kitchen Appliances – Est. 2025
#VALO2133384

STERLING

20366 FALLSWAY TER

4 Beds

3 Baths

3,651 Sq.Ft.

$959,900
MLS#: VALO2133384

Meticulously maintained single-family home in the heart of the sought-after Potomac Lakes community, offering exceptional amenities and a prime commuter location. Boasting over 3,400 square feet across three finished levels, this spacious and sun-filled home also includes additional lower-level space ideal for storage, a workshop, or future finished living area.
The open and inviting floor plan features 4 bedrooms, 4 full baths, and a 2-car garage. Lovingly maintained by the original owners, the home has been thoughtfully updated with new siding and shutters (2025), water heater (2022), roof (2015), windows (2014), furnace (2020), and A/C condenser (2017).
Interior highlights include hardwood flooring throughout the upper two levels and upgraded LVP flooring on the lower level. Designed for comfortable everyday living and effortless entertaining, the main level offers a spacious kitchen with center island, breakfast bar, granite countertops, tile backsplash, stainless steel appliances, breakfast room, and adjoining family room with gas fireplace. Recent appliance updates include a dishwasher (2024) and refrigerator (2021).
Enjoy outdoor living on the screened-in porch or expansive deck—perfect for summer evenings and weekend BBQs. A dedicated main-level home office with custom built-ins provides an ideal work-from-home setup.
Upstairs, the owner’s suite features a dramatic cathedral ceiling, oversized bedroom, dual walk-in closets, and a luxurious en-suite bath with separate vanities, soaking tub, separate shower, and private water closet. Additional bedrooms are generously sized and share a well-appointed hall bath. Convenient upper-level laundry room with washer and dryer conveying.
The mostly finished lower level includes a large L-shaped recreation room with upgraded LVP flooring and built-in speakers, offering flexible space for entertaining, fitness, or media use. There is also a 4th full bath and plenty of extra storage in the utility room.
Residents of Potomac Lakes enjoy outstanding community amenities, including swimming pools, sports courts, soccer and baseball fields, nearby restaurants, shopping, Home Depot, library, and more. Excellent commuter access to the Herndon and Reston Metro stations, major routes, and Dulles International Airport completes the package.
#VALO2125800

STERLING

46610 KINGSCHASE COURT

4 Beds

4 Baths

3,454 Sq.Ft.

$949,900
MLS#: VALO2125800
Beautifully updated 3-bedroom, 2 full and 2 half bath townhouse-style condominium in sought-after Lowes Island! The open main level features true hardwood floors ("winebrushed sea salt"), a spacious living and dining area, and an updated kitchen with quartz countertops, stainless steel appliances, abundant cabinetry, and a large peninsula. The adjoining family room with gas fireplace opens to a private deck, creating the perfect space for relaxing or entertaining. Upstairs, luxury vinyl plank flooring extends throughout all three bedrooms, including a spacious primary suite with en suite bath. Two additional bedrooms, a full hall bath, and convenient upper-level laundry complete the bedroom level. The entry level offers flexible living space ideal for a home office, recreation room, or gym, plus a half bath. Conveniently located near Algonkian Regional Park, the Potomac River, shopping, dining, commuter routes, and Trump National Golf Club.
#VALO2131218

STERLING

20381 FALLSWAY TERRACE

3 Beds

2 Baths

2,468 Sq.Ft.

$839,000
MLS#: VALO2131218

Five bedrooms, three finished levels in a quiet cul-de-sac setting make 108 Briarwood Court a standout opportunity in Forest Ridge. This spacious 5-bedroom, 2.5-bath colonial offers plenty of room and flexibility for everyday living, working from home, hosting guests, and entertaining.

Recent improvements include fresh interior paint, newly refinished hardwood floors, new carpet, and a brand-new (2026) HVAC system, giving buyers added comfort and peace of mind. The main level features separate living and dining rooms, a comfortable family room, and a functional kitchen with convenient access to the backyard and brick patio.

Upstairs, five bedrooms provide flexibility for family, guests, home offices, or hobby space. The finished lower level adds substantial additional living area with a recreation room, wet bar, and dedicated fitness space, creating separate areas for entertaining, working, or relaxing.

Outside, the brick patio and hot tub provide a comfortable setting to enjoy the backyard, while the attached two-car garage offers valuable parking and storage.

Conveniently located near parks, shopping, restaurants, and major commuter routes, 108 Briarwood Court combines generous living space, a practical layout, and a desirable Forest Ridge location. With five bedrooms, three finished levels, a new HVAC system, and several recent interior improvements, this home is ready for its next owners to move in and make it their own.
#VALO2131916

STERLING

108 BRIARWOOD COURT

5 Beds

2 Baths

3,014 Sq.Ft.

$829,000

MLS#: VALO2131916

Welcome to the Penthouse Lifestyle You've Been Waiting For!

Luxury. Convenience. Resort-Style Living. Welcome home to Montebello Farms, Loudoun County's premier 55+ active adult community where every day feels like a vacation.

Perched on the top floor, this stunning penthouse residence offers the privacy, natural light, and soaring ceilings that buyers dream about. From the moment you step inside, you'll feel the difference. The open-concept design is warm, inviting, and made for the way people live today—whether you're entertaining friends, hosting the holidays, or simply enjoying a quiet evening at home.

The kitchen steals the show! Featuring beautiful quartz countertops, stainless steel appliances, abundant cabinetry, and an oversized island, this is the gathering place everyone naturally gravitates toward. Cook your favorite meal while staying part of every conversation, or enjoy a glass of wine as the day's events unfold around you.

The spacious living room flows effortlessly to your private covered balcony, creating the perfect indoor-outdoor space for morning coffee, evening sunsets, or simply relaxing with a good book.

The luxurious primary suite is your own private retreat, complete with a spa-inspired bath, dual vanities, oversized shower, and generous walk-in closet.  But wait there is more! Two spacious secondary bedrooms and flexible living area provide endless possibilities for guests, a home office, craft room, fitness space, or cozy den.

And then there's the lifestyle...

Montebello Farms is one of Loudoun County's most sought-after active adult communities for good reason. Residents enjoy a spectacular clubhouse, indoor and outdoor pools, a state-of-the-art fitness center, pickleball and bocce courts, walking trails, social clubs, planned activities, and a full-time Lifestyle Director who keeps the calendar full of opportunities to meet neighbors and make lasting friendships.

The location is simply unbeatable. Walk to shopping, restaurants, coffee shops, grocery stores, and everyday conveniences, while enjoying quick access to Route 7, Route 28, the Dulles Toll Road, Silver Line Metro, and Dulles International Airport.

This isn't just a beautiful home—it offers the freedom to spend less time maintaining and more time living.
#VALO2130916

STERLING

21630 HAWKSBILL HIGH CIRCLE 406

3 Beds

2 Baths

1,825 Sq.Ft.

$734,999

MLS#: VALO2130916

Welcome to this beautifully maintained and thoughtfully updated home in the desirable Seneca Ridge community of Sterling. Freshly painted throughout, this move-in ready property features refinished hardwood floors, updated light fixtures, and a bright, inviting interior. The kitchen is equipped with stainless steel appliances, including a microwave and garbage disposal that are both less than one year old. Enjoy outdoor living on the freshly re-stained deck overlooking a landscaped backyard complete with a storage shed that conveys with the property. The sealed driveway adds to the home's curb appeal and pride of ownership is evident throughout. The upper level offers three spacious bedrooms with the potential to convert the layout into a fourth bedroom if desired. The finished lower level provides exceptional flexibility, featuring a full bathroom and additional space that can serve as a guest bedroom, home office, recreation room, fitness area, or whatever best suits your lifestyle. Major system updates provide peace of mind, including a roof replaced in 2017, HVAC system installed in 2014. Conveniently located near shopping, dining, parks, schools, commuter routes, and everything Sterling has to offer, this home combines comfort, functionality, and value in an established neighborhood. Don't miss this fantastic opportunity!
#VALO2131938

STERLING

131 SENECA RIDGE DRIVE

3 Beds

3 Baths

1,746 Sq.Ft.

$749,900

MLS#: VALO2131938
***Seller will contribute 10k towards buyers closing*** 
Welcome to this beautifully maintained brick-front home in the highly sought-after Cascades community! Offering about 4,000 square feet of finished living space, this spacious residence features 5 bedrooms, 3.5 bathrooms, and a thoughtfully designed floor plan perfect for both everyday living and entertaining. The main level showcases gleaming hardwood floors, a private home office with custom built-ins, formal living and dining rooms, and a stunning gourmet kitchen with granite countertops, a large center island, stainless steel appliances, gas cooking, a Butler’s pantry, and a sunny breakfast area. The impressive two-story family room with a cozy gas fireplace creates the perfect gathering space.
Upstairs, the luxurious primary suite offers hardwood flooring, a walk-in closet, and a beautifully renovated spa-inspired bath with dual vanities, a soaking tub, and a frameless glass shower. Four additional generously sized bedrooms complete the upper level. The fully finished walk-out basement provides exceptional additional living space with a large recreation room, wet bar, full bathroom, media area, flex room ideal for a gym or guest space, and abundant storage. Step outside to a spacious deck overlooking the backyard—perfect for relaxing or entertaining. Recent major updates include the roof and HVAC systems for added peace of mind. Enjoy all that Cascades has to offer, including multiple pools, fitness centers, tennis and pickleball courts, playgrounds, scenic walking trails, parks, and community events. Conveniently located near shopping, dining, Algonkian Regional Park, golf courses, major commuter routes, and Dulles International Airport. This exceptional home truly offers the perfect combination of space, comfort, and an unbeatable location.
#VALO2130552

STERLING

46405 ESTERBROOK CIRCLE

5 Beds

3 Baths

3,980 Sq.Ft.

$1,055,000

MLS#: VALO2130552

 - property

Send a message

Message successfully sent.

Your message

What is 3 + 4 ?

Reason for contacting?

I agree to receive email communication and understand I can unsubscribe at any time.

I agree to be contacted by Charis Realty Group via call, email, and text for real estate services. To opt out, you can reply 'stop' at any time or reply 'help' for assistance. You can also click the unsubscribe link in the emails. Message and data rates may apply. Message frequency may vary. Privacy Policy

Sign Out

Virtual Assistant

Would you like to take the next step with this property? We can help you schedule a showing or virtual tour, or send you more details.

Yes, I would like more information.

Thank You for Your Reply, One of Our Agents will contact you as soon as possible

No, maybe later.

Thank you, you can always contact me via email, phone number or through the contact form.

Realhub AI

Lucy - Your AI-Powered Realtor

Update Your Temporary Password

Personalize your search

Enter your email and we'll notify you immediately when new listings match what you're looking for.

or enter email address

Already have an account ? Login here

Continue your home search

I agree to receive communications and understand I can unsubscribe at any time.

I agree to be contacted by Charis Realty Group via call, email, and text for real estate services. To opt out, you can reply 'stop' at any time or reply 'help' for assistance. You can also click the unsubscribe link in the emails. Message and data rates may apply. Message frequency may vary. Privacy Policy

Already have an account ? Login here

We use cookies

We use cookies primarily for analytics to enhance your experience. By accepting, you agree to our use of these cookies. You can manage your preferences or learn more about our cookies policy.