Features & Amenities

Interior

  • Other Interior Features

    Eat-in Kitchen, Ceiling Fan(s), Pantry, Walk-In Closet(s)

  • Total Bedrooms

    4

  • Bathrooms

    3

  • 1/2 Bathrooms

    1

  • Above Grade Finished Area

    2426.0

  • Basement YN

    YES

  • Cooling YN

    YES

  • Cooling

    Central Air, Ceiling Fan(s), Electric

  • Fireplace YN

    NO

  • Heating YN

    YES

  • Heating

    Natural Gas, Forced Air

  • Main Level Bedrooms

    1

  • Pet friendly

    N/A

Exterior

  • Garage

    Yes

  • Garage spaces

    4

  • Construction Materials

    Vinyl Siding, Stone

  • Parking

    Oversized, Garage, Driveway, Attached, Detached

  • Patio and Porch Features

    Porch, Screened, Patio

  • Pool

    No

  • Waterfront YN

    NO

Area & Lot

  • Lot Size(acres)

    0.93

  • Lot Size(square feet)

    40,511

  • Property Type

    Residential

  • Property Sub Type

    Single Family Residence

  • Architectural Style

    Colonial

Price

  • Sales Price

    $349,000

  • Tax Amount

    $4,024

  • Sq. Footage

    2,690

  • Price/SqFt

    $129

HOA

  • Association

    No

School District

  • Elementary School

    ALLOWAY CREEK

  • Middle School

    MAPLE AVENUE

  • High School

    LITTLESTOWN

Property Features

  • New Construction

    NO

  • Foundation Details

    Other

  • Senior Community YN

    NO

  • Sewer

    Septic Tank

  • Tax Lot

    0059

  • Water Source

    Well

Schedule a Showing

Showing scheduled successfully.

<
>
IN PERSON
VIA CHAT

What is 3 + 4 ?


Change time

Mortgage calculator

Estimate your monthly mortgage payment, including the principal and interest, property taxes, and HOA. Adjust the values to generate a more accurate rate.

Your payment

Principal and Interest:

$

Property taxes:

$

HOA fees:

$

Total loan payment:

$

Total interest amount:

$

Location

County

ADAMS

Elementary School

ALLOWAY CREEK

Middle School

MAPLE AVENUE

High School

LITTLESTOWN

Listing Courtesy of Robert J Lucido , Keller Williams Lucido Agency

RealHub Information is provided exclusively for consumers' personal, non-commercial use, and it may not be used for any purpose other than to identify prospective properties consumers may be interested in purchasing. All information deemed reliable but not guaranteed and should be independently verified. All properties are subject to prior sale, change or withdrawal. RealHub website owner shall not be responsible for any typographical errors, misinformation, misprints and shall be held totally harmless.

Agent Nideen Morrison

AGENT

Nideen Morrison

Call Nideen today to schedule a private showing.


* Listings on this website come from the FMLS IDX Compilation and may be held by brokerage firms other than the owner of this website. The listing brokerage is identified in any listing details. Information is deemed reliable but is not guaranteed. If you believe any FMLS listing contains material that infringes your copyrighted work please click here to review our DMCA policy and learn how to submit a takedown request.© 2024 FMLS.
Stately Colonial home in desirable Gettysburg, offering 2,954 square feet with 4 bedrooms, 3 full baths, 1 half bath, and an oversized 2-car attached garage—all set on nearly a full acre. Gorgeous landscaping, a retaining wall, and a long driveway that wraps around to the rear garage create an impressive first impression. // From the main entrance, step into a sunlit foyer that opens to a welcoming open-concept family room with elegant chair rail detailing and a charming eat-in kitchen. The kitchen features additional breakfast bar seating, stainless steel appliances including double ovens, a bread cabinet, a mosaic tile backsplash, and abundant cabinetry and counter space. A nearby hallway houses well-appointed laundry facilities and offers exterior access to both sides of the property, as well as garage access. Continuing through the main level, the living room features architectural bay windows, a charming built-in corner bookcase, and a staircase to the upper level. Off the living room, a main-level carpeted bedroom with an attached full bath is ideal for guests or multigenerational living. Completing the main level, a 3-season porch is located off of the living room as well. // Upstairs, you’ll find three sizable bedrooms and two full baths, including the expansive primary suite with a large walk-in closet and a private bath featuring a dual sink vanity. The lower level provides a blank canvas for your customization or excellent storage space. // Outdoors, enjoy a large side yard with a concrete patio, plus a level, fenced backyard that includes a second 2-car detached garage with a covered patio—perfect for entertaining or extra storage. Select photos have been virtually staged for illustrative purposes only.

4821 BALTIMORE PIKE

Message successfully sent.

What would you like to know?

What is 3 + 4 ?

I agree to receive email communication and understand I can unsubscribe at any time.

I agree to be contacted by Charis Realty Group via call, email, and text for real estate services. To opt out, you can reply 'stop' at any time or reply 'help' for assistance. You can also click the unsubscribe link in the emails. Message and data rates may apply. Message frequency may vary. Privacy Policy

Related Properties

TO-BE-BUILT
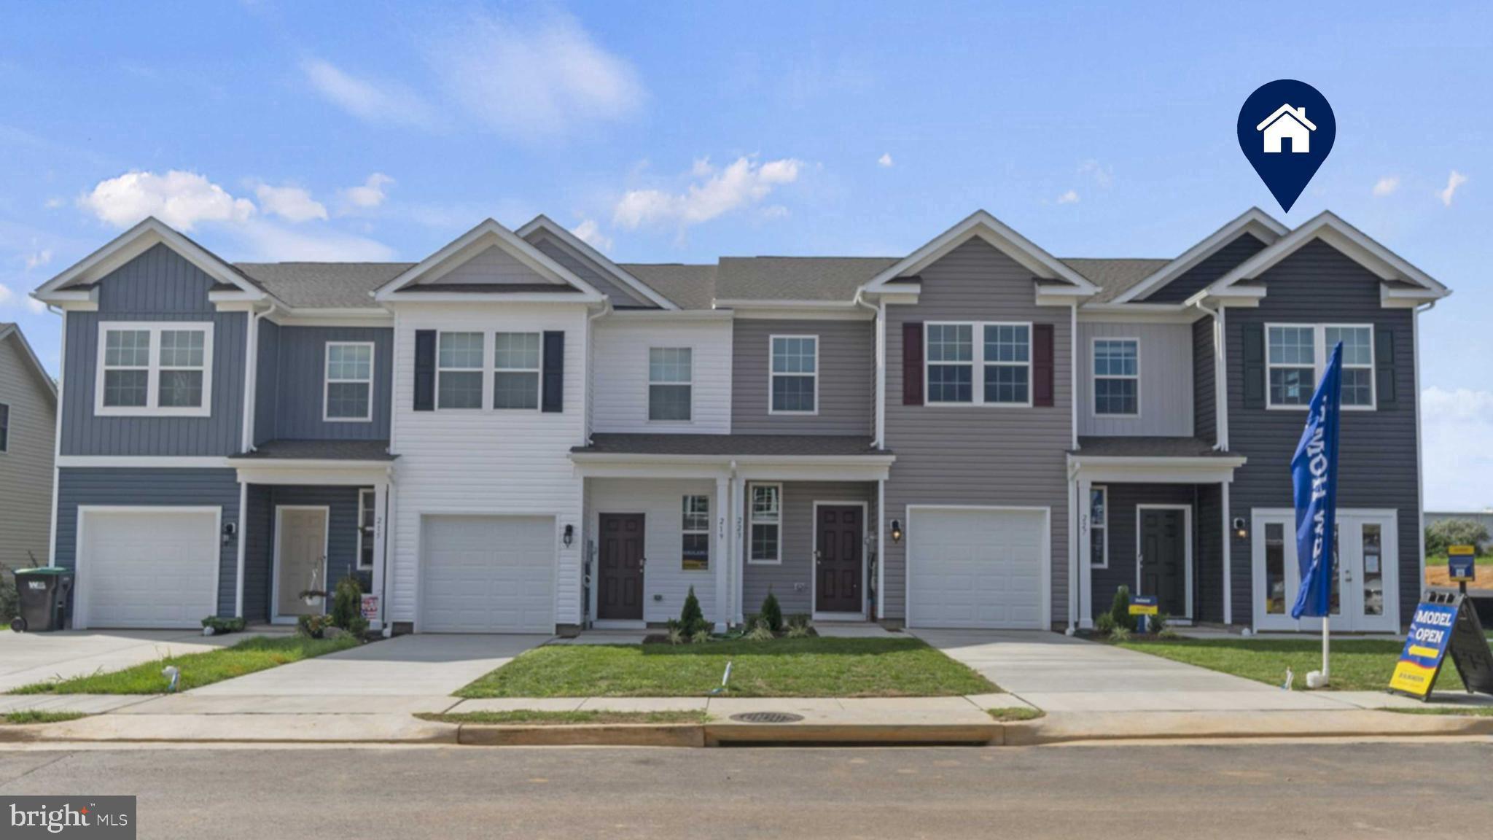
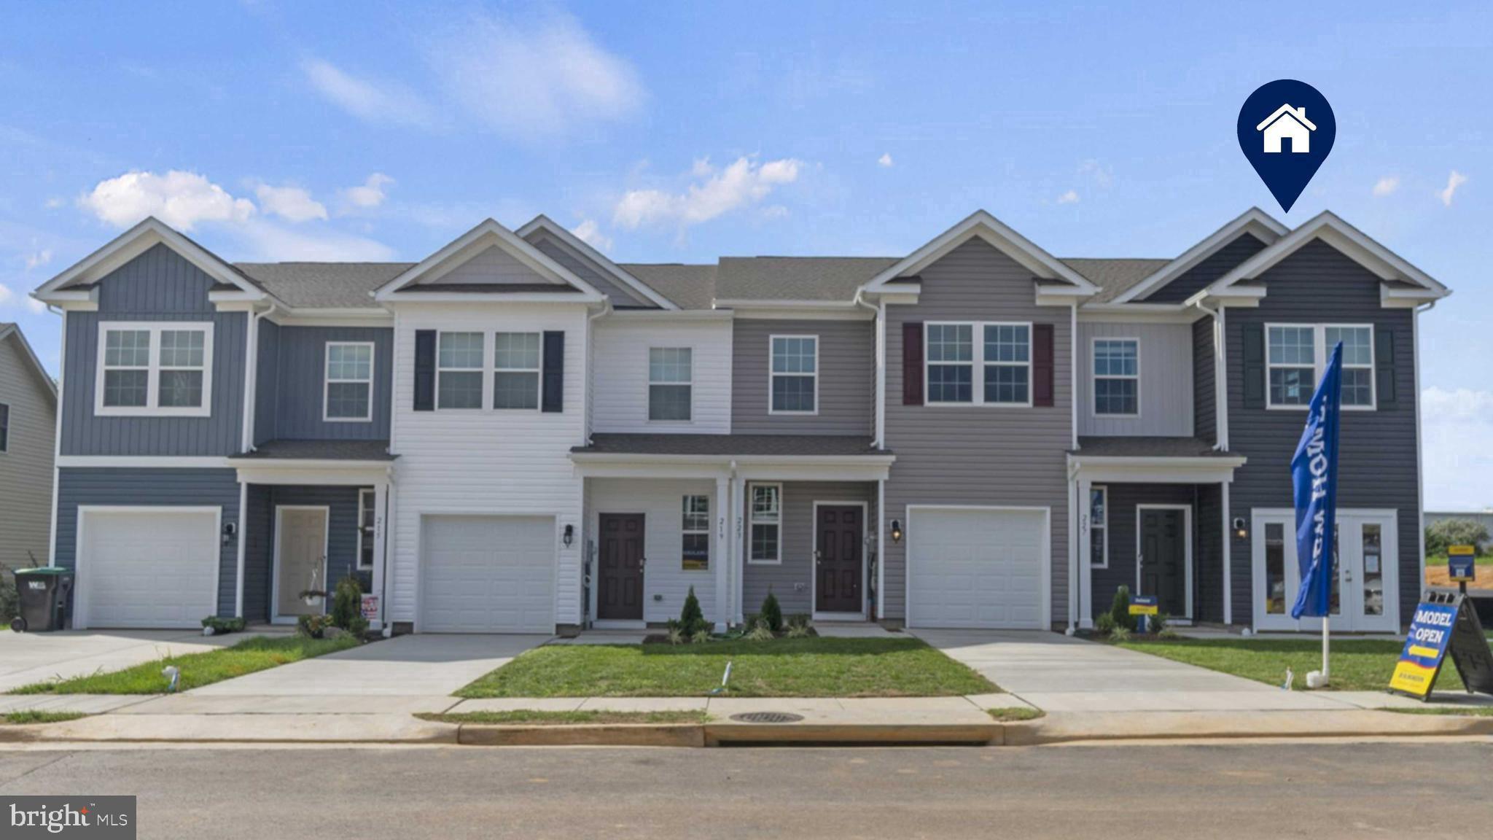
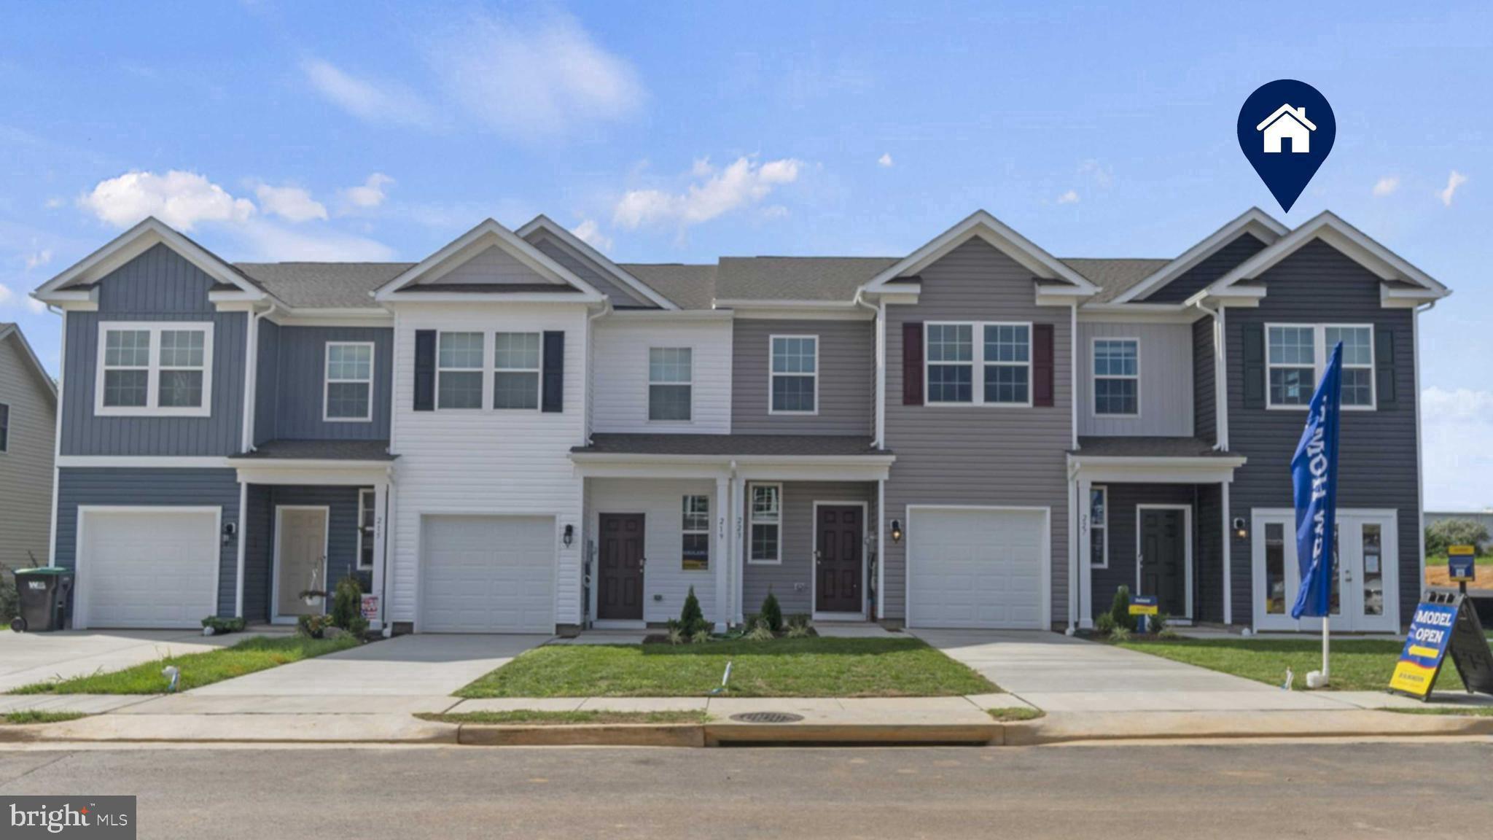
THE DELMAR Interior Unit floorplan offers a spacious open-concept living space and eat-in kitchen on the first floor. The kitchen features shaker-style cabinets, quartz countertops, and stainless-steel Whirlpool appliances. The upper-level features 3 bedrooms, all with generous closet space, a hall bath, upstairs laundry, and spacious owner's suite that highlights a large walk-in closet and owners' bath with double vanity! 
ASK ABOUT INCENTIVES USING BUILDER PREFFERED LENDER- 

Pictures are similar not actual
#PAAD2024170

GETTYSBURG

37 CAMBRIDGE COURT

3 Beds

2 Baths

1,500 Sq.Ft.

$284,990

MLS#: PAAD2024170
None
#PAAD2024824

GETTYSBURG

56 CAMBRIDGE COURT

3 Beds

2 Baths

1,500 Sq.Ft.

$289,990

MLS#: PAAD2024824
None
#PAAD2024820

GETTYSBURG

52 CAMBRIDGE COURT

3 Beds

2 Baths

1,500 Sq.Ft.

$279,990

MLS#: PAAD2024820
*OFFERING UP TO $10K CLOSING COST ASSISTANCE FOR PRIMARY RESIDENCE WITH USE OF APPROVED LENDER AND TITLE.* 
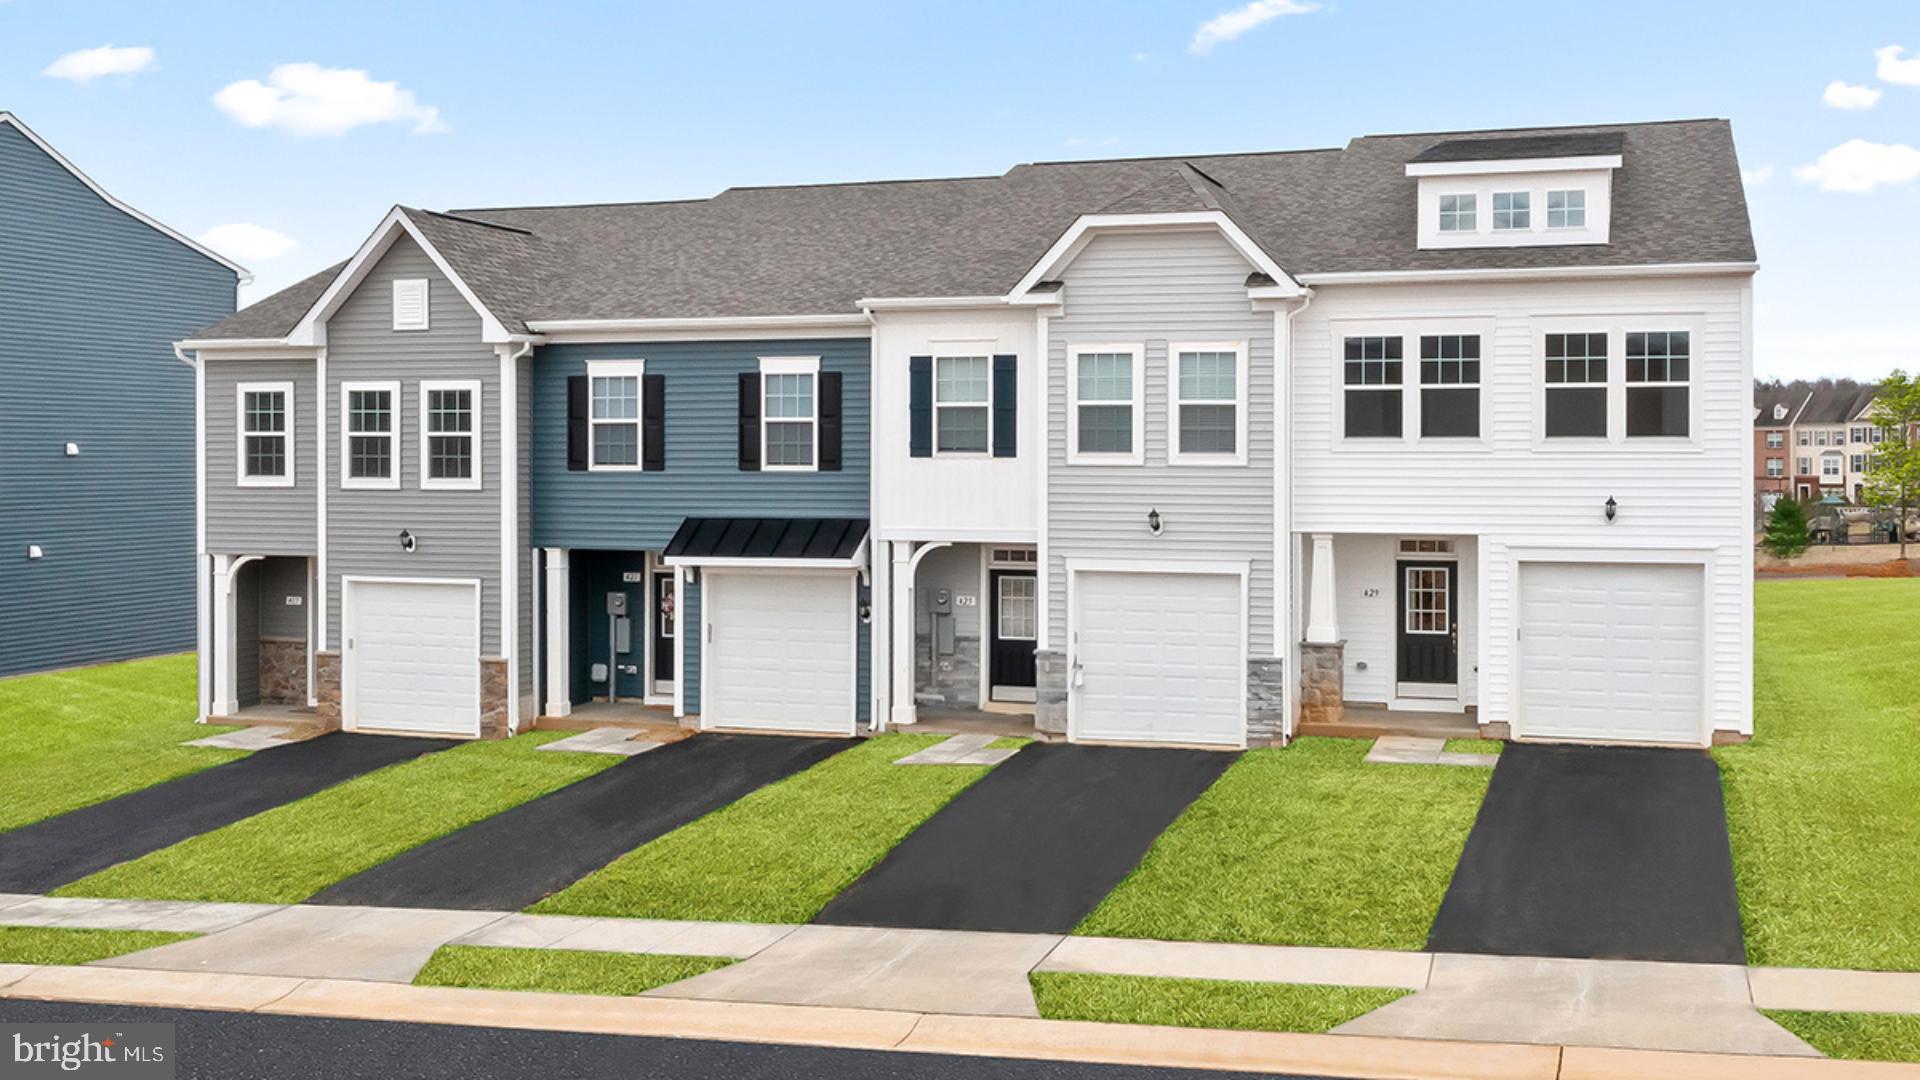
*Now Available as To-Be-Built!* The Lynnhaven offers the comfort and feel of a single-family home in a thoughtfully designed townhome that maximizes every square foot. From the welcoming covered front entry to the fully sodded front, side, and rear yard, every detail has been designed with both style and everyday living in mind. Arrive inside to an open main level featuring 9-foot ceilings and a spacious kitchen that serves as the heart of the home. Overlooking the dining and family rooms, this inviting layout creates a wonderful space for entertaining guests, sharing meals, or simply enjoying everyday life. Luxury Vinyl Plank flooring in key living areas adds both beauty and durability, while smart home features - including a smart lock, video doorbell, and a Wi-Fi®-enabled garage door opener with an exterior keypad - bring modern convenience right to your fingertips. Upstairs, the bright and spacious primary suite offers a peaceful retreat with room for a king-sized bed, a generous walk-in closet, and a private bath featuring a large vanity. Two additional bedrooms provide the flexibility to create guest accommodations, a home office, or hobby space, while a full hall bath and conveniently located second-floor laundry complete the upper level. Built with energy-efficient 2×6 exterior construction, 41-inch-wide stairways, and thoughtfully designed storage throughout, the Lynnhaven combines comfort, efficiency, and timeless style into a home designed to fit the way you live.  *Photos may not be of actual home. Photos may be of similar home/floorplan if home is under construction or if this is a base price listing.
#PAAD2024592

GETTYSBURG

TBB KNOLL VIEW DRIVE LYNNHAVEN

3 Beds

2 Baths

1,515 Sq.Ft.

$314,990

MLS#: PAAD2024592

**UP TO $20K CLOSING COST ASSISTANCE WITH USE OF APPROVED LENDER AND TITLE!** 

MOVE-IN READY!

Welcome home to this thoughtfully designed 3-level townhome offering stylish finishes, flexible living spaces, and modern convenience throughout.

Arrive inside to a welcoming finished lower level featuring a versatile space that's wonderful for a home office, guest suite, gym, or additional living area, complete with a full bathroom featuring a shower/tub combination.

The open-concept main level is designed for both everyday living and entertaining. Filled with natural light from the double front windows, this level features warm-toned luxury vinyl plank flooring throughout and two spacious dining areas. At the heart of the home is a spectacular 8-foot extended kitchen island surrounded by 42-inch cabinetry, elegant quartz countertops with subtle marble-inspired veining, a single bowl sink, stainless steel GE appliances, upgraded pendant lighting, a white herringbone tile backsplash, and satin nickel finishes. The kitchen flows seamlessly into the dining and living spaces, creating an inviting atmosphere. A convenient powder room completes the main level.

Upstairs, you'll find a spacious primary suite offering a private retreat with a large walk-in closet and a luxurious ensuite bathroom featuring a dual vanity with quartz countertops, a soaking tub, and a beautifully tiled walk-in shower with frameless glass door. Two additional bedrooms provide flexibility for family, guests, or a home office and share a well-appointed hall bath with a single vanity, shower/tub combination, and linen closet. A conveniently located upstairs laundry room adds everyday convenience.

Enjoy today's smart home features including a video doorbell, keyless entry, and a smart garage door app, providing comfort, convenience, and peace of mind wherever you are.

This home offers the wonderful combination of modern style, functional living space, and upgraded finishes—all move-in ready!

*Photos may not be of actual home. Photos may be of similar home/floorplan if home is under construction or if this is a base price listing.
#PAAD2024892

GETTYSBURG

HOMESITE 40 JUNIPER COURT

3 Beds

3 Baths

1,650 Sq.Ft.

$319,990

MLS#: PAAD2024892
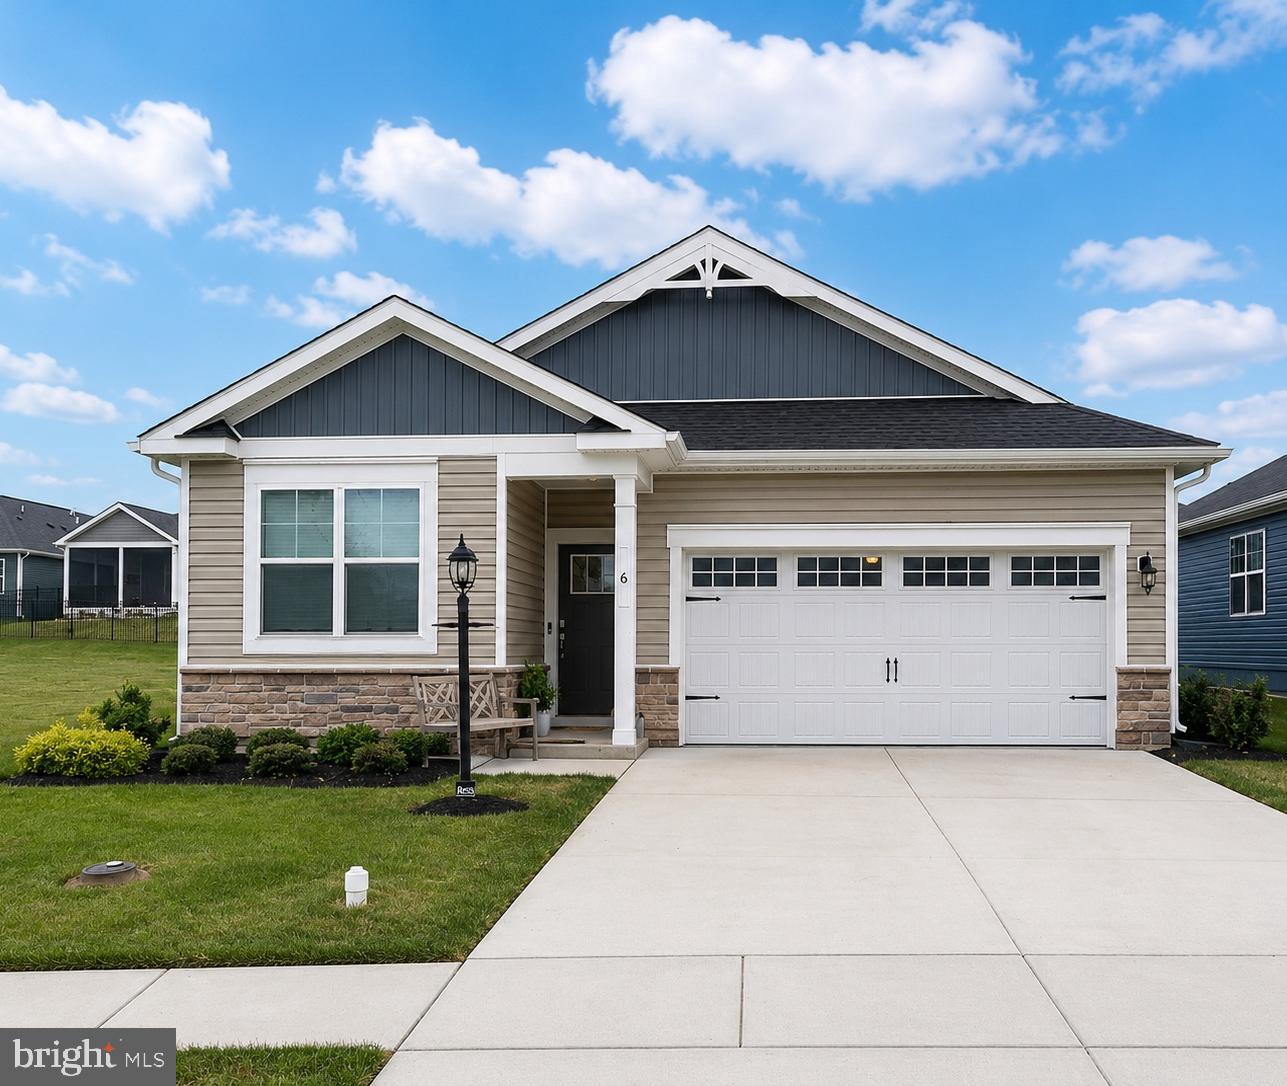
Welcome to 6 Grand Overlook Drive in the award-winning 55+ community of Amblebrook. This beautifully maintained DR Horton Dawson model offers the perfect blend of comfort, simplicity, and resort-style living. Positioned on a premium homesite, the property enjoys open green space both beside the home and across the street, creating a sense of privacy and spaciousness rarely found in community living. Inside, you'll find a light-filled floor plan that provides the perfect canvas for your personal style. Whether you're looking to move right in and enjoy it as-is or add your own custom touches over time, this home offers endless possibilities. A water softener has already been installed,  backsplash added in the kitchen, and as a gently lived-in resale, it offers the advantage of being truly better than new. The settling period is behind you, and the home is ready for its next owner to enjoy with confidence. Enjoy low-maintenance living and access to Amblebrook's exceptional amenities, including indoor and outdoor pools, fitness facilities, walking trails, dining, clubs, and a vibrant social calendar. This is your opportunity to enjoy one of Gettysburg's most sought-after active adult communities while making a home uniquely your own
#PAAD2024290

GETTYSBURG

6 GRAND OVERLOOK DRIVE

3 Beds

2 Baths

1,736 Sq.Ft.

$389,900

MLS#: PAAD2024290
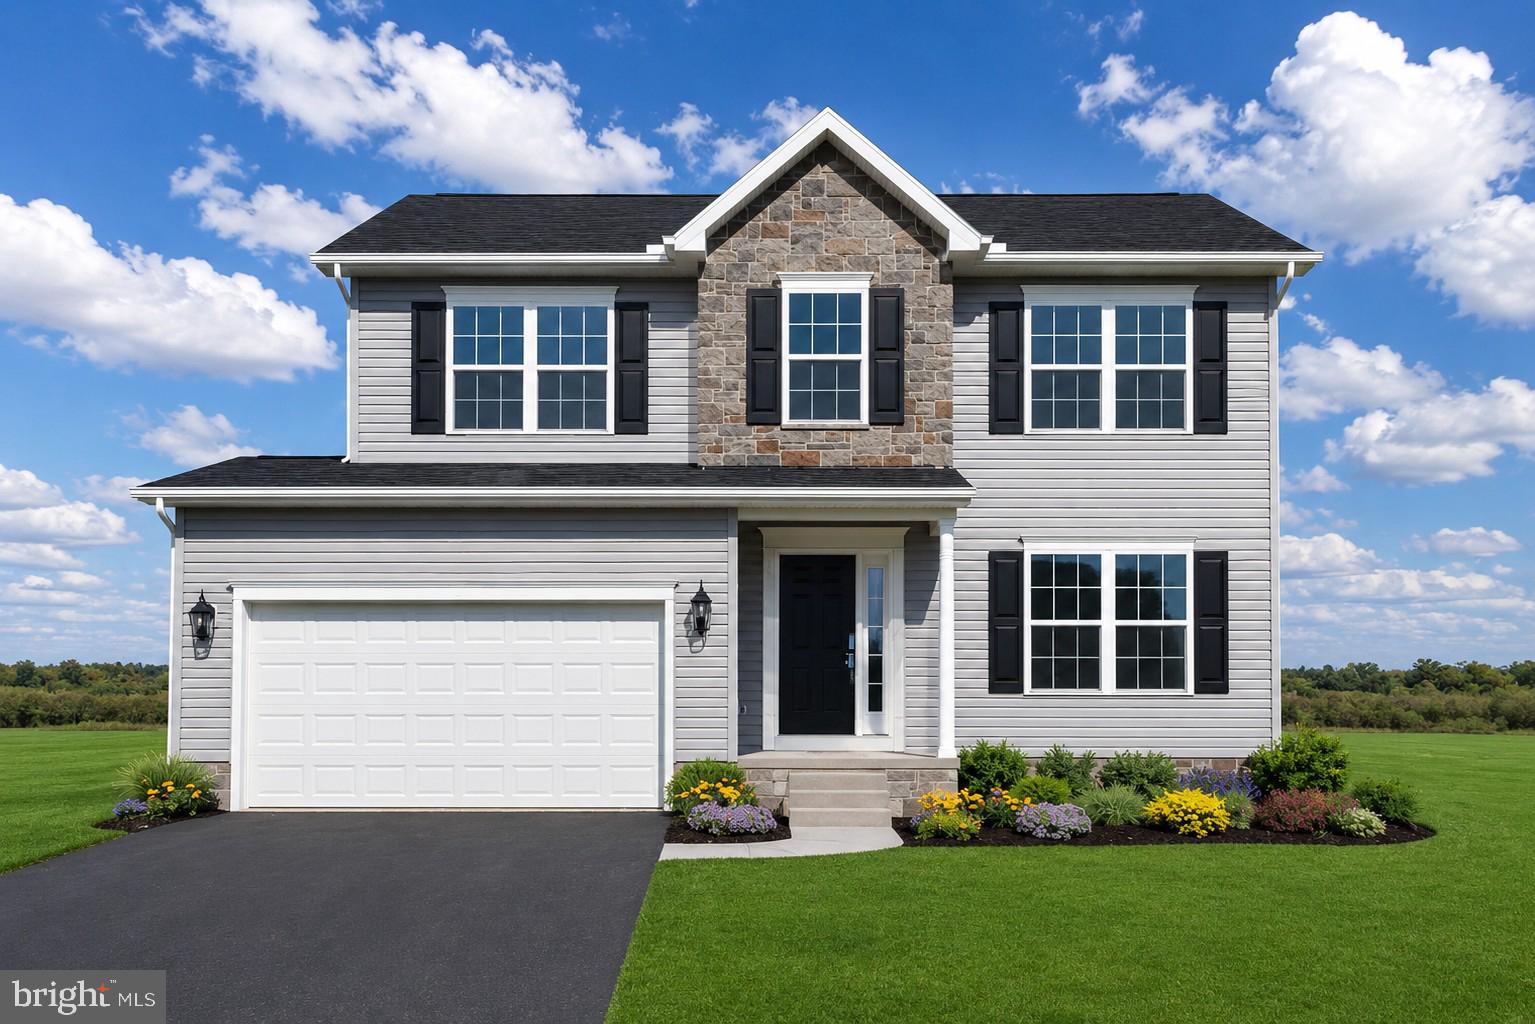
Beautiful Corner Lot! The Doral II features 3 Bedrooms, 2 1/2 bathrooms, 2 car garage, front porch with stone at grade,  Lvp at Foyer, Flex Space, Kitchen and Family Room, Granite kitchen countertops, 3 x 5 Island with overhang, Stainless steel appliances, Crown Molding on Kitchen wall cabinets. Enjoy Entertaining in your SUNROOM Owners Bathroom with tiled shower, double sinks, walk in closet, bedroom 2 & 3, and much more!!! Please reach out to Sales Rep to ask about Incentives with the use of Builder Approved Lender and title Company. Please visit Model Home at 11 Nuthatch Drive, Gettysburg, PA 17325 to Start your tour. Photos shown are of previously built home and may show additional options and or Virtual Staging.
#PAAD2024022

GETTYSBURG

2 CHICKADEE COURT C1

3 Beds

2 Baths

1,809 Sq.Ft.

$395,900

MLS#: PAAD2024022

Welcome to this beautifully appointed Jennings Model Villa in the highly desirable Amblebrook community, offering 4 bedrooms, 2 full bathrooms, and 1 half bathroom. Ideally situated just a short walk from the community’s impressive collection of amenities, this home offers an exceptional combination of comfort, convenience, and resort-style living.

The home features a number of thoughtful upgrades, including an enhanced kitchen with granite countertops, upgraded bathrooms, luxury vinyl plank (LVP) flooring, and ceramic tile flooring. An irrigated lawn provides easy maintenance and keeps the landscaping looking its best throughout the growing season.

Amblebrook offers an impressive lifestyle designed to keep residents active, social, and connected. Amenities include a community swimming pool, clubhouse, game room, arts and crafts studio, fitness center, market and café, farmers market, dog trail, fishing pond, extensive trail system, and community garden. Residents also benefit from an on-site concierge and lifestyle directory, along with a medical monitoring system for added peace of mind.

With its convenient location within Amblebrook, this Jennings Villa puts many of the community amenities just steps away while also being only a short distance from historic downtown Gettysburg, with its shops, restaurants, attractions, and rich Civil War history.

Whether you're looking for a full-time residence, a low-maintenance home, or a place to enjoy an active and connected lifestyle, this exceptional Amblebrook Villa is ready to welcome you home.
#PAAD2025164

GETTYSBURG

37 BUTTONBUSH LANE

4 Beds

2 Baths

2,502 Sq.Ft.

$415,000

MLS#: PAAD2025164

You don't want to miss this beautiful updated rancher sitting on a fantastic 1.1 acre lot overlooking farmland. This home is full of charm and character starting with its arched doorways.   Newer flooring and carpeting throughout.  Brand new kitchen with all appliances included for the lucky buyer.  Separate dining room.  3 nice sized bedrooms are on the main level and the full bath with marble tub surround and inlay will steal your heart.  There is even a 13x30 breezeway for additional  living space.  The lower level is another surprise with a big Family room.  There are also 2 more bedrooms and another full bath with double sinks and huge walk in shower with marble surround.  Outback there is a brand new deck, patio area, and lots of pretty trees for shade and privacy.  This home is conveniently located to Route 15 & Route 30 and close to restaurants, shopping, schools and the battlefield.  This one won't last long!
#PAAD2025128

GETTYSBURG

315 SHEALER ROAD

5 Beds

2 Baths

1,657 Sq.Ft.

$399,900

MLS#: PAAD2025128

 - property

Send a message

Message successfully sent.

Your message

What is 3 + 4 ?

Reason for contacting?

I agree to receive email communication and understand I can unsubscribe at any time.

I agree to be contacted by Charis Realty Group via call, email, and text for real estate services. To opt out, you can reply 'stop' at any time or reply 'help' for assistance. You can also click the unsubscribe link in the emails. Message and data rates may apply. Message frequency may vary. Privacy Policy

Sign Out

Virtual Assistant

Would you like to take the next step with this property? We can help you schedule a showing or virtual tour, or send you more details.

Yes, I would like more information.

Thank You for Your Reply, One of Our Agents will contact you as soon as possible

No, maybe later.

Thank you, you can always contact me via email, phone number or through the contact form.

Realhub AI

Lucy - Your AI-Powered Realtor

Update Your Temporary Password

Personalize your search

Enter your email and we'll notify you immediately when new listings match what you're looking for.

or enter email address

Already have an account ? Login here

Continue your home search

I agree to receive communications and understand I can unsubscribe at any time.

I agree to be contacted by Charis Realty Group via call, email, and text for real estate services. To opt out, you can reply 'stop' at any time or reply 'help' for assistance. You can also click the unsubscribe link in the emails. Message and data rates may apply. Message frequency may vary. Privacy Policy

Already have an account ? Login here

We use cookies

We use cookies primarily for analytics to enhance your experience. By accepting, you agree to our use of these cookies. You can manage your preferences or learn more about our cookies policy.