


Property
Beds
5
Full Baths
2
1/2 Baths
1
Year Built
1969
Sq.Footage
2,832
New Listing! Completely Renovated Canterbury Woods Home Backing to Parkland. Open Saturday and Sunday 2:00 - 4:00pm. Check back Thursday afternoon for professional photos. This impressively renovated 5-bedroom, 2.5-bath home offers the rare combination of modern updates, flexible living space, and a serene natural setting in the highly sought-after Canterbury Woods neighborhood. The thoughtfully redesigned floor plan features multiple main-level living and entertaining areas, including a rear addition with vaulted ceilings and walls of windows that showcase beautiful views of the surrounding parkland. A main-level bedroom provides flexibility for guests, a home office, or multigenerational living. All new interior doors and trim plus new wide-plank floors on the lower levels and refinished oak hardwoods upstairs elevate the spaces even further. The heart of the home is the brand-new kitchen with white soft-closing shaker cabinets, quartz counters and backsplash, under-cabinet lighting, and a new appliance package including gas range with hood that vents to the exterior. A convenient bar area just off the kitchen with beverage refrigerator and extra storage is the perfect spot for making coffee or mixing cocktails. Upstairs, you'll find four bedrooms and two fully renovated bathrooms, including a spacious primary suite with multiple closets, a double-sink vanity and luxurious walk-in shower. Downstairs the finished lower level adds valuable living and play space with a bar area and a large mechanical/storage room for all of the extra gear. An updated laundry and mudroom conveniently connects to the attached one-car garage, which features an insulated garage door and additional storage space. The side-by-side two-car driveway provides ample off-street parking. Situated on a premium lot backing to parkland on two sides, the property offers exceptional privacy and direct access to nature. The fenced backyard is designed for outdoor living and entertaining, featuring an enlarged patio and beautiful landscaping. Major system updates include a new roof (2026), HVAC system (2026) and newer water heater, providing peace of mind for years to come. Ideally located just steps from Canterbury Woods Elementary School and zoned for Frost Middle School and Woodson High School, this is a rare opportunity to secure a completely renovated home in one of Fairfax County's most desirable neighborhoods.
Features & Amenities
Interior
-
Other Interior Features
Bar, Recessed Lighting, Open Floorplan
-
Total Bedrooms
5
-
Bathrooms
2
-
1/2 Bathrooms
1
-
Above Grade Finished Area
2454.0
-
Basement YN
YES
-
Cooling YN
YES
-
Cooling
Central Air, Electric
-
Fireplace YN
YES
-
Heating YN
YES
-
Heating
Natural Gas, Forced Air
-
Main Level Bedrooms
1
-
Pet friendly
N/A
Exterior
-
Garage
Yes
-
Garage spaces
1
-
Construction Materials
Brick, Vinyl Siding
-
Parking
Garage Door Opener, Concrete, Garage, Driveway, Inside Entrance, Attached
-
Patio and Porch Features
Patio
-
Pool
No
-
Waterfront YN
NO
Area & Lot
-
Lot Size(acres)
0.25
-
Lot Size(square feet)
11,089
-
Property Type
Residential
-
Property Sub Type
Single Family Residence
-
Architectural Style
Colonial
Price
-
Sales Price
$1,099,900
-
Tax Amount
$9,737
-
Sq. Footage
2,832
-
Price/SqFt
$388
HOA
-
Association
No
School District
-
Elementary School
CANTERBURY WOODS
-
Middle School
FROST
-
High School
WOODSON
Property Features
-
New Construction
NO
-
Foundation Details
Block
-
Senior Community YN
NO
-
Sewer
Public Sewer
-
Tax Lot
455
-
Water Source
Public
Schedule a Showing
Showing scheduled successfully.
Mortgage calculator
Estimate your monthly mortgage payment, including the principal and interest, property taxes, and HOA. Adjust the values to generate a more accurate rate.
Your payment
Principal and Interest:
$
Property taxes:
$
HOA fees:
$
Total loan payment:
$
Total interest amount:
$
Location
County
FAIRFAX
Elementary School
CANTERBURY WOODS
Middle School
FROST
High School
WOODSON
Listing Courtesy of Robert J Test , Compass
RealHub Information is provided exclusively for consumers' personal, non-commercial use, and it may not be used for any purpose other than to identify prospective properties consumers may be interested in purchasing. All information deemed reliable but not guaranteed and should be independently verified. All properties are subject to prior sale, change or withdrawal. RealHub website owner shall not be responsible for any typographical errors, misinformation, misprints and shall be held totally harmless.

AGENT
Nideen Morrison
Call Nideen today to schedule a private showing.

* Listings on this website come from the FMLS IDX Compilation and may be held by brokerage firms other than the owner of this website. The listing brokerage is identified in any listing details. Information is deemed reliable but is not guaranteed. If you believe any FMLS listing contains material that infringes your copyrighted work please click here to review our DMCA policy and learn how to submit a takedown request.© 2024 FMLS.
Related Properties
ANNANDALE
4436 ELAN PLACE
4 Beds
3 Baths
1,588 Sq.Ft.
$955,000
MLS#: VAFX2187678
ANNANDALE
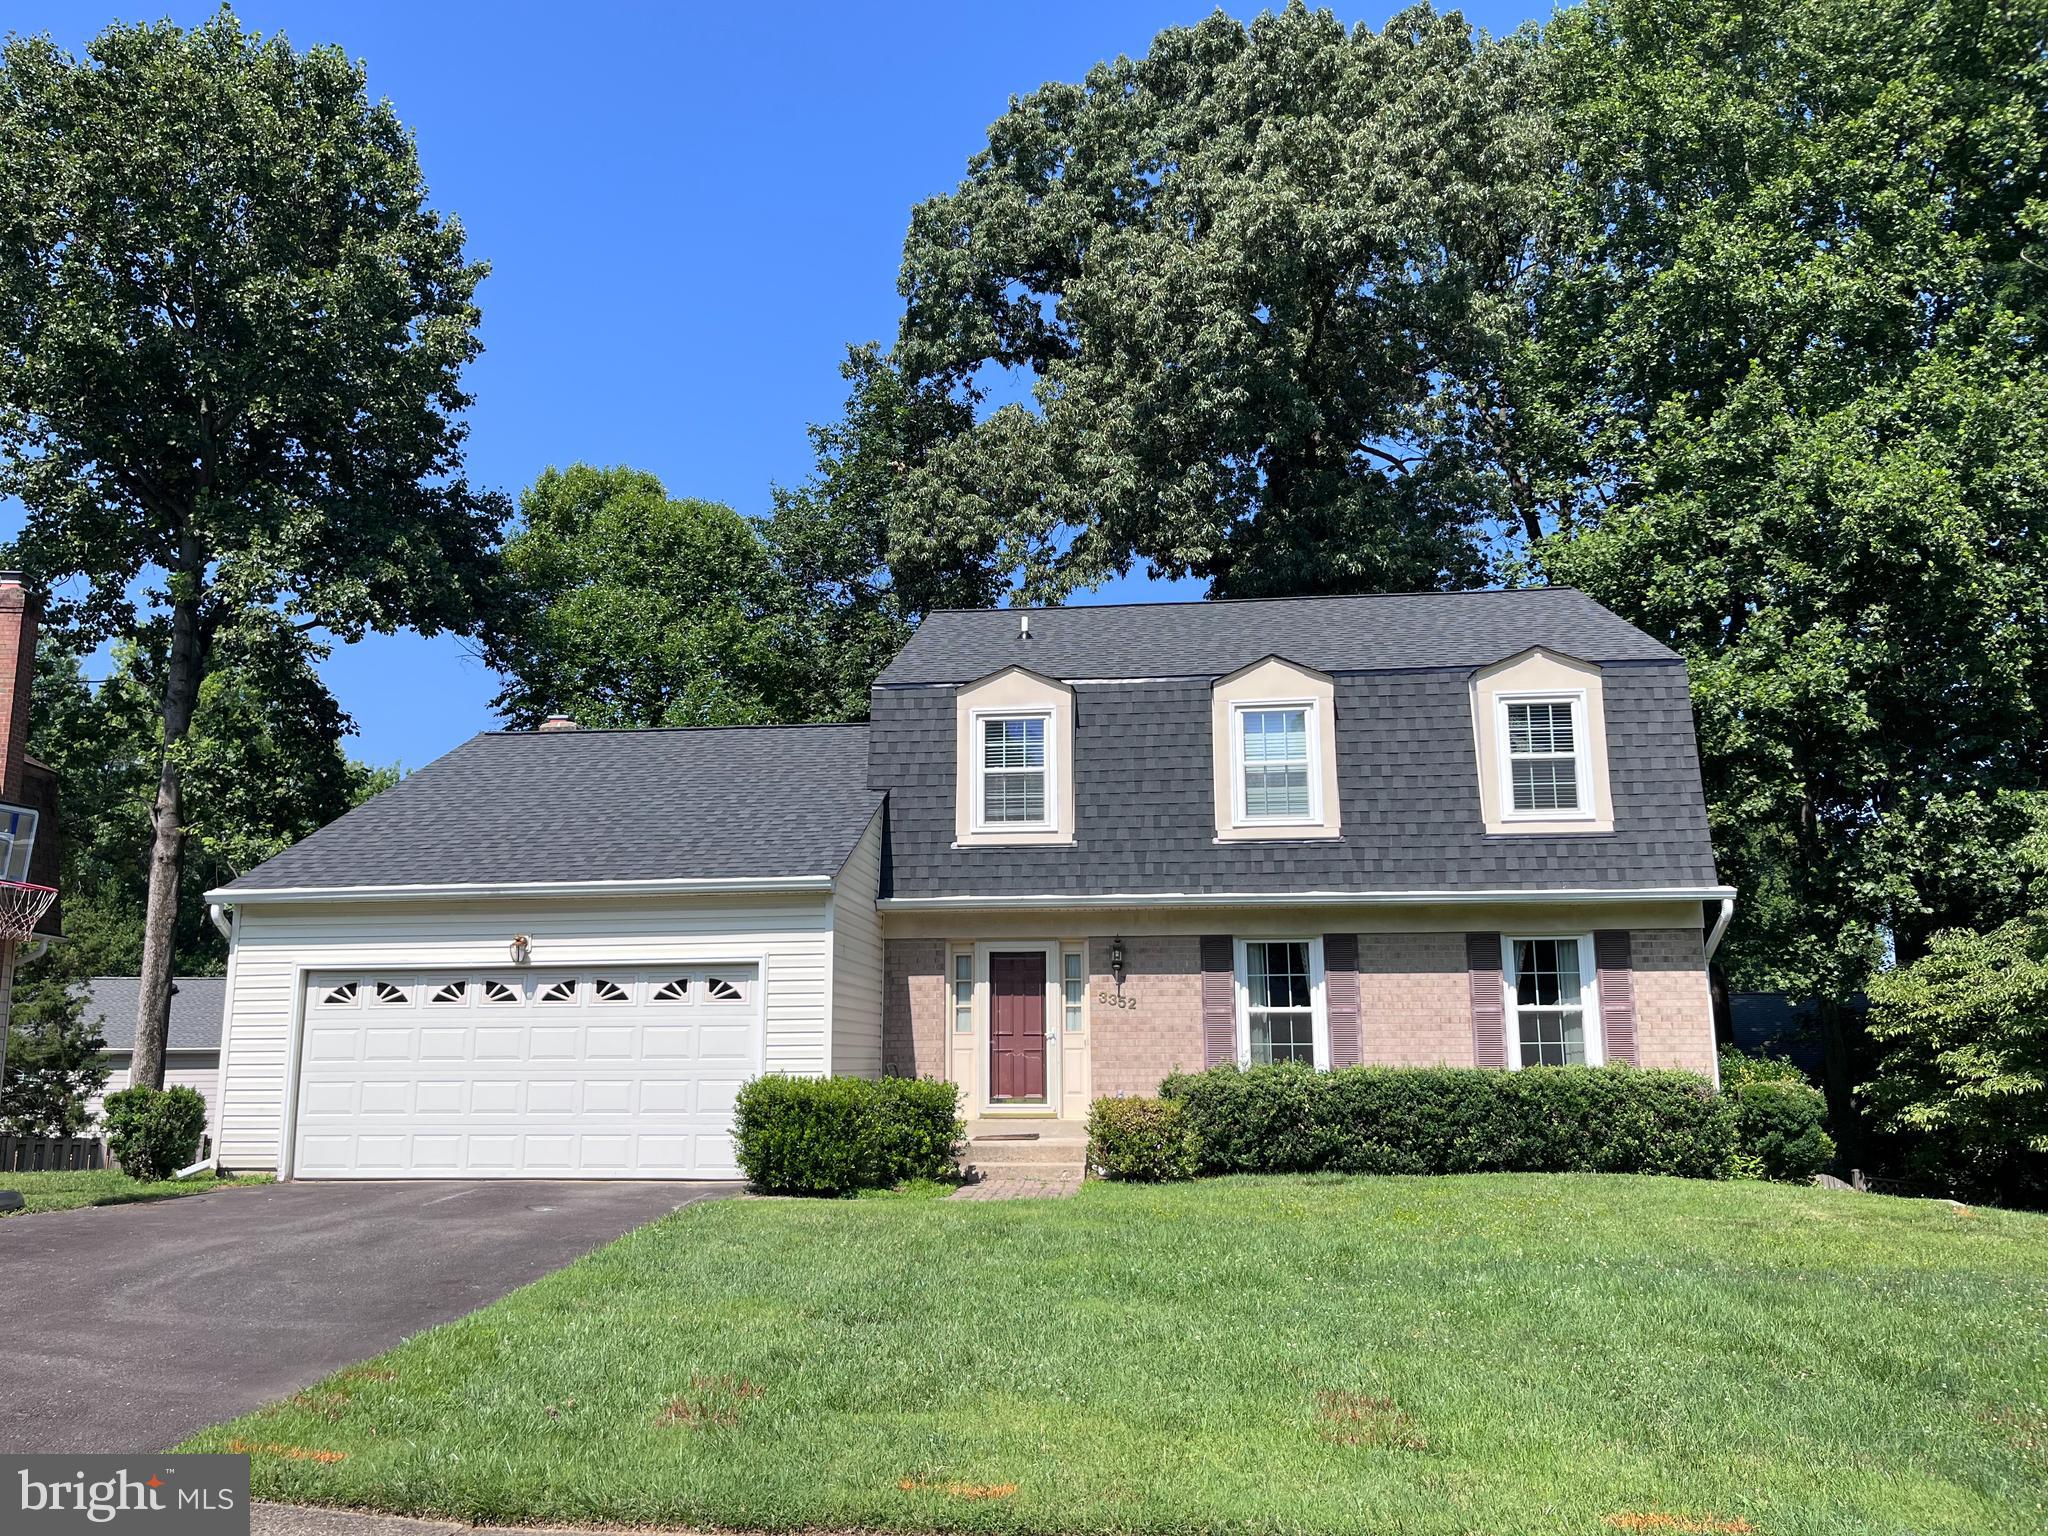
3352 BROKEN KNIFE COURT
4 Beds
3 Baths
2,790 Sq.Ft.
$915,000
MLS#: VAFX2325678
ANNANDALE
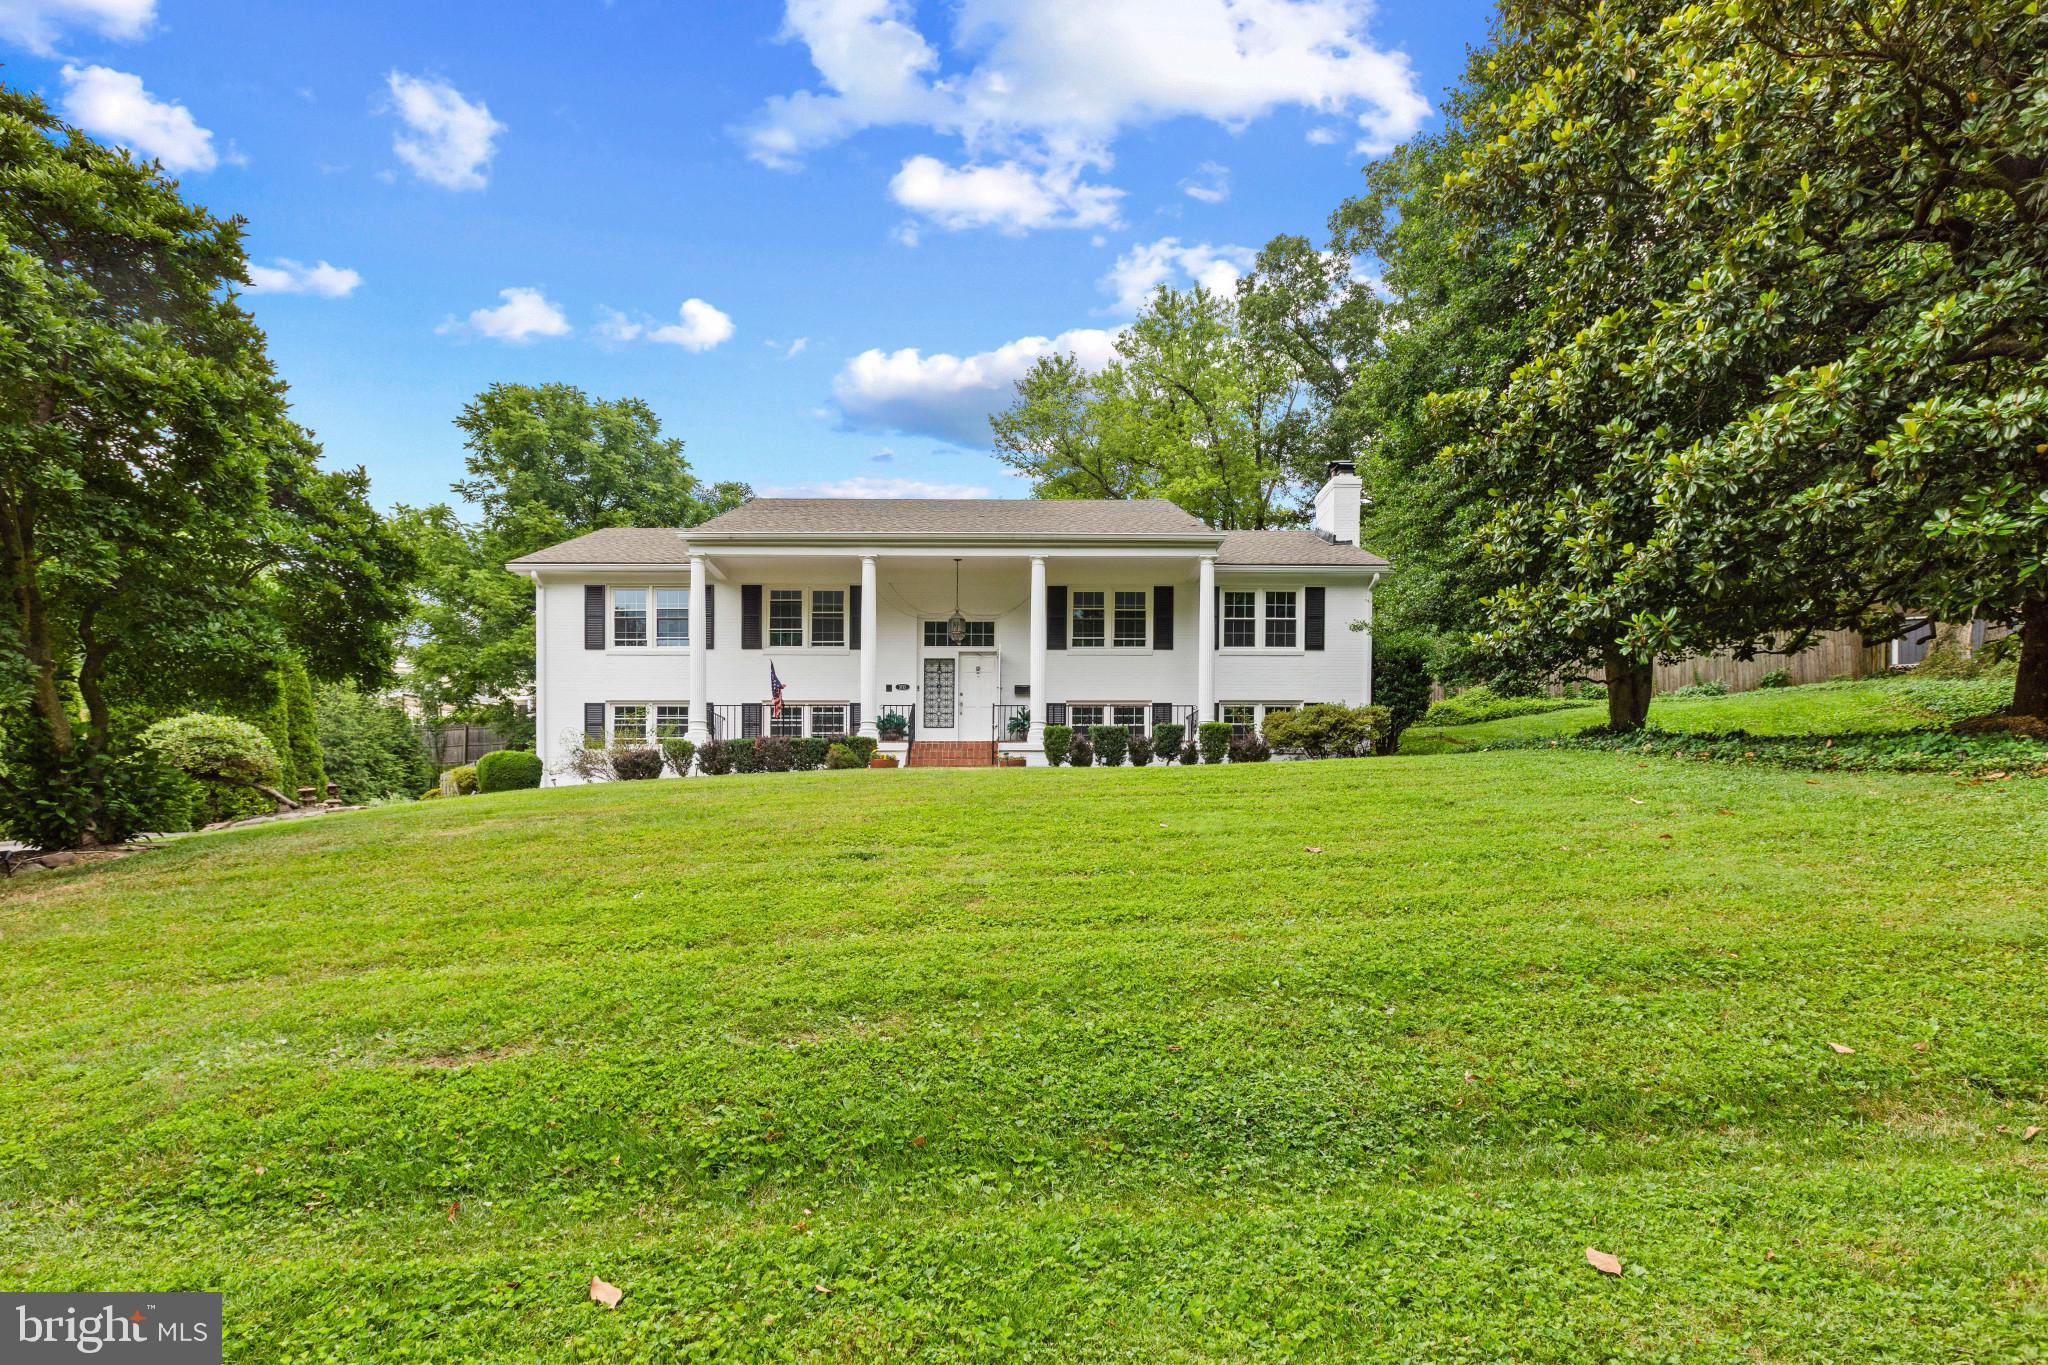
3713 CHANEL ROAD
5 Beds
3 Baths
3,030 Sq.Ft.
$1,148,000
MLS#: VAFX2316788
ANNANDALE
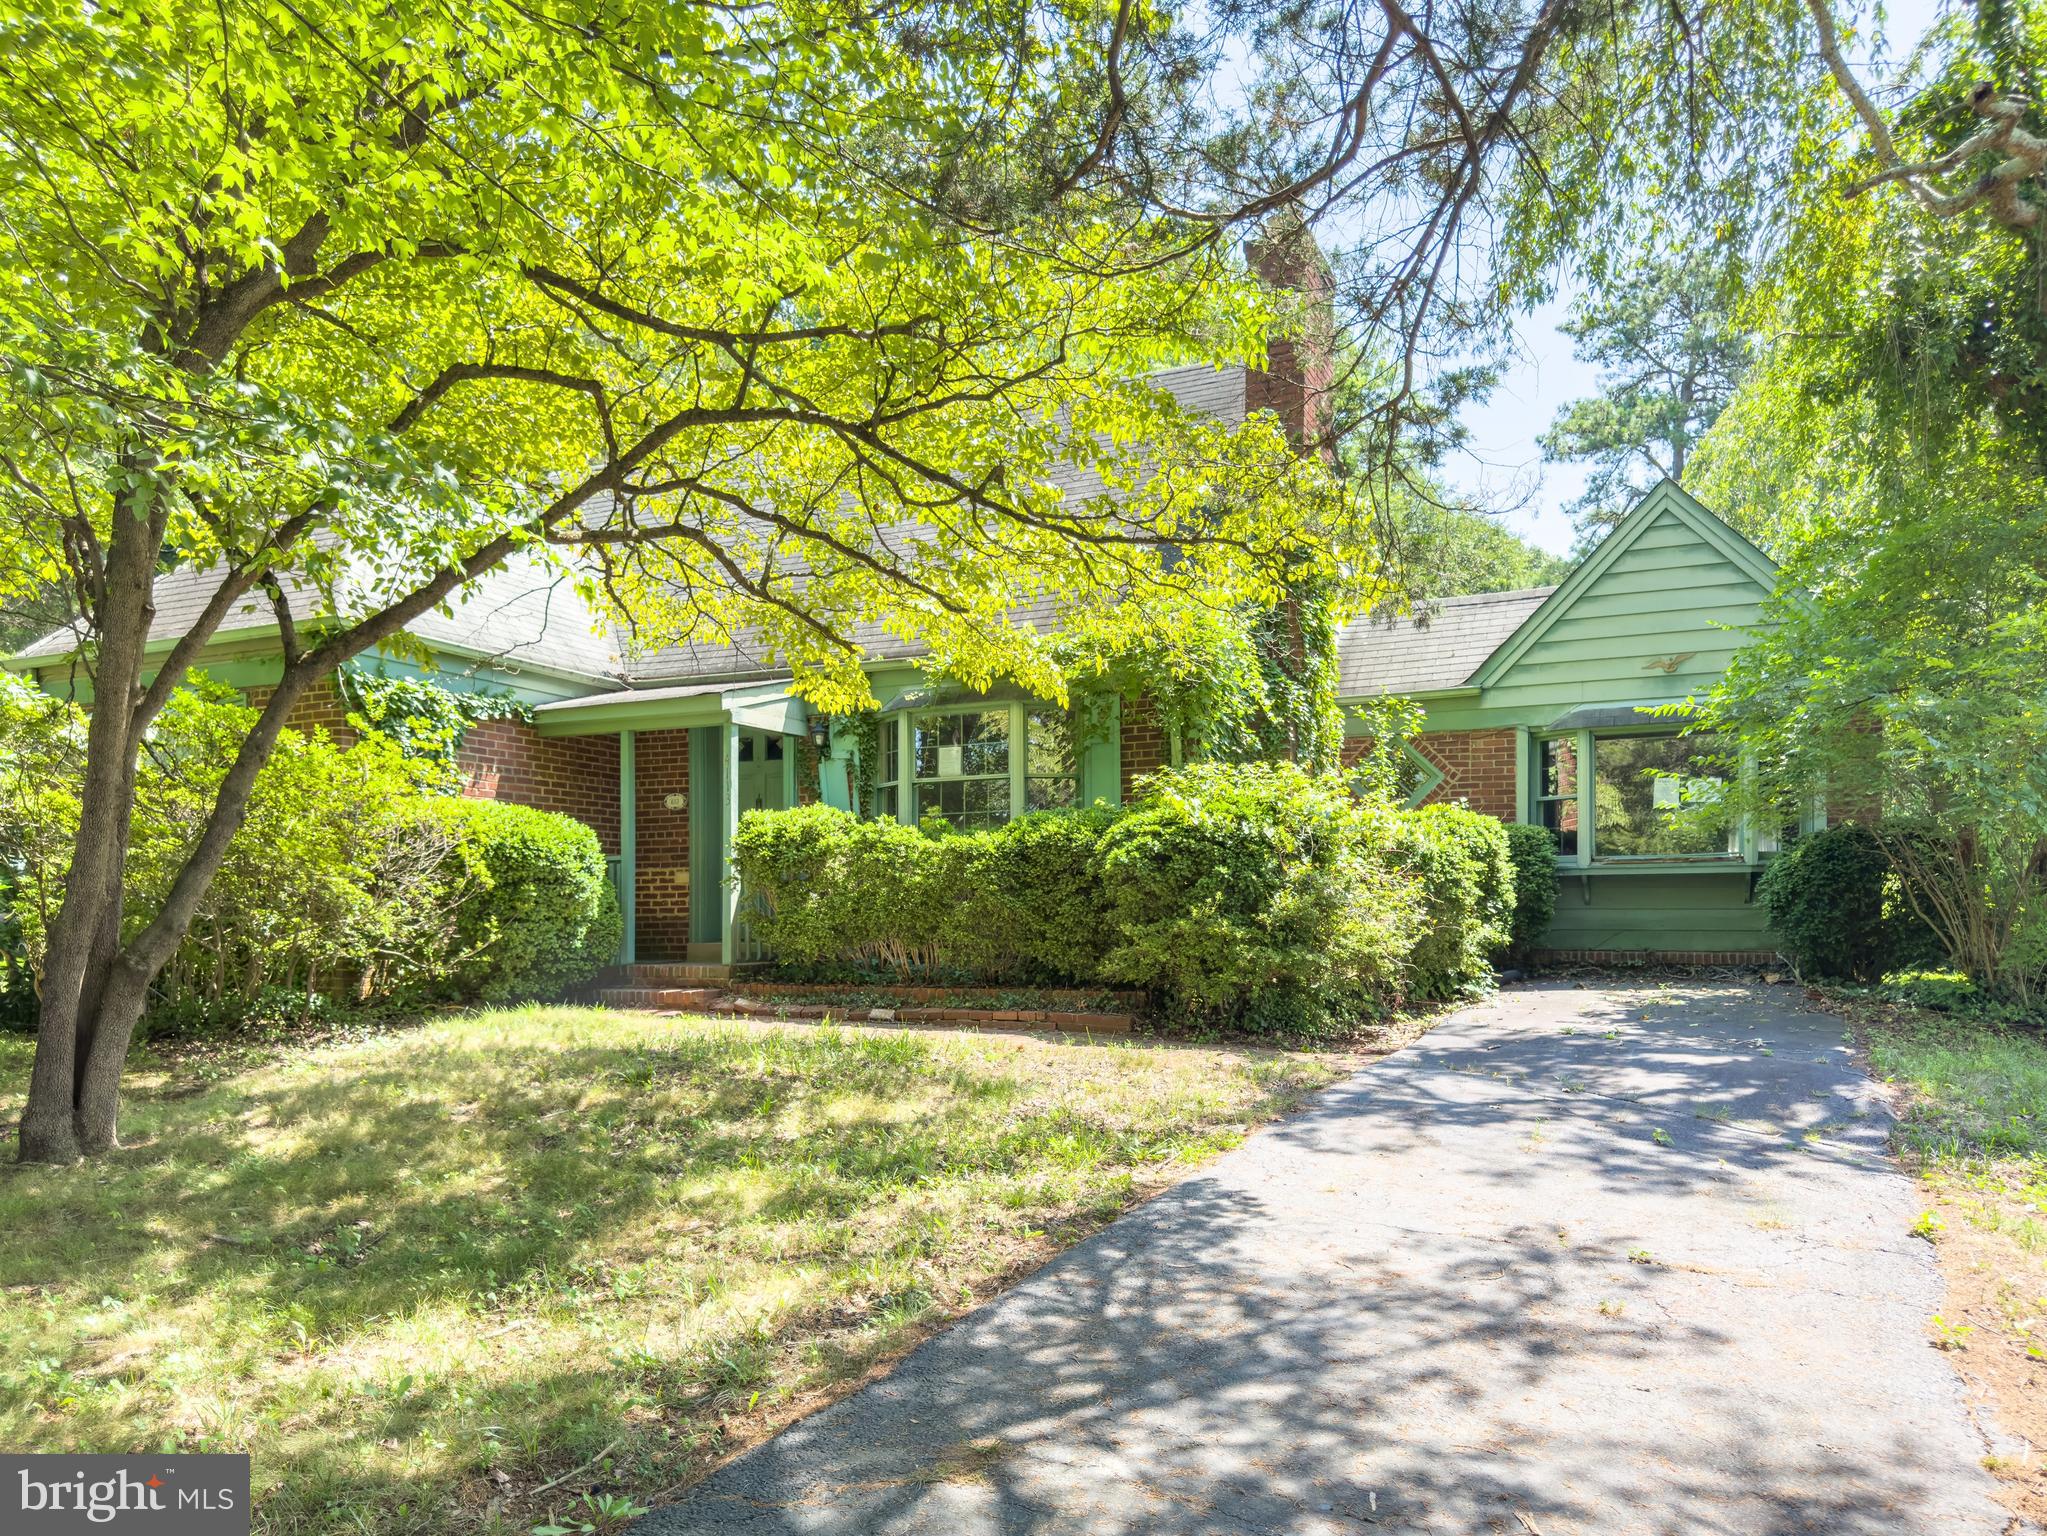
4113 PINERIDGE DRIVE
3 Beds
2 Baths
1,508 Sq.Ft.
$1,079,888
MLS#: VAFX2328176
ANNANDALE
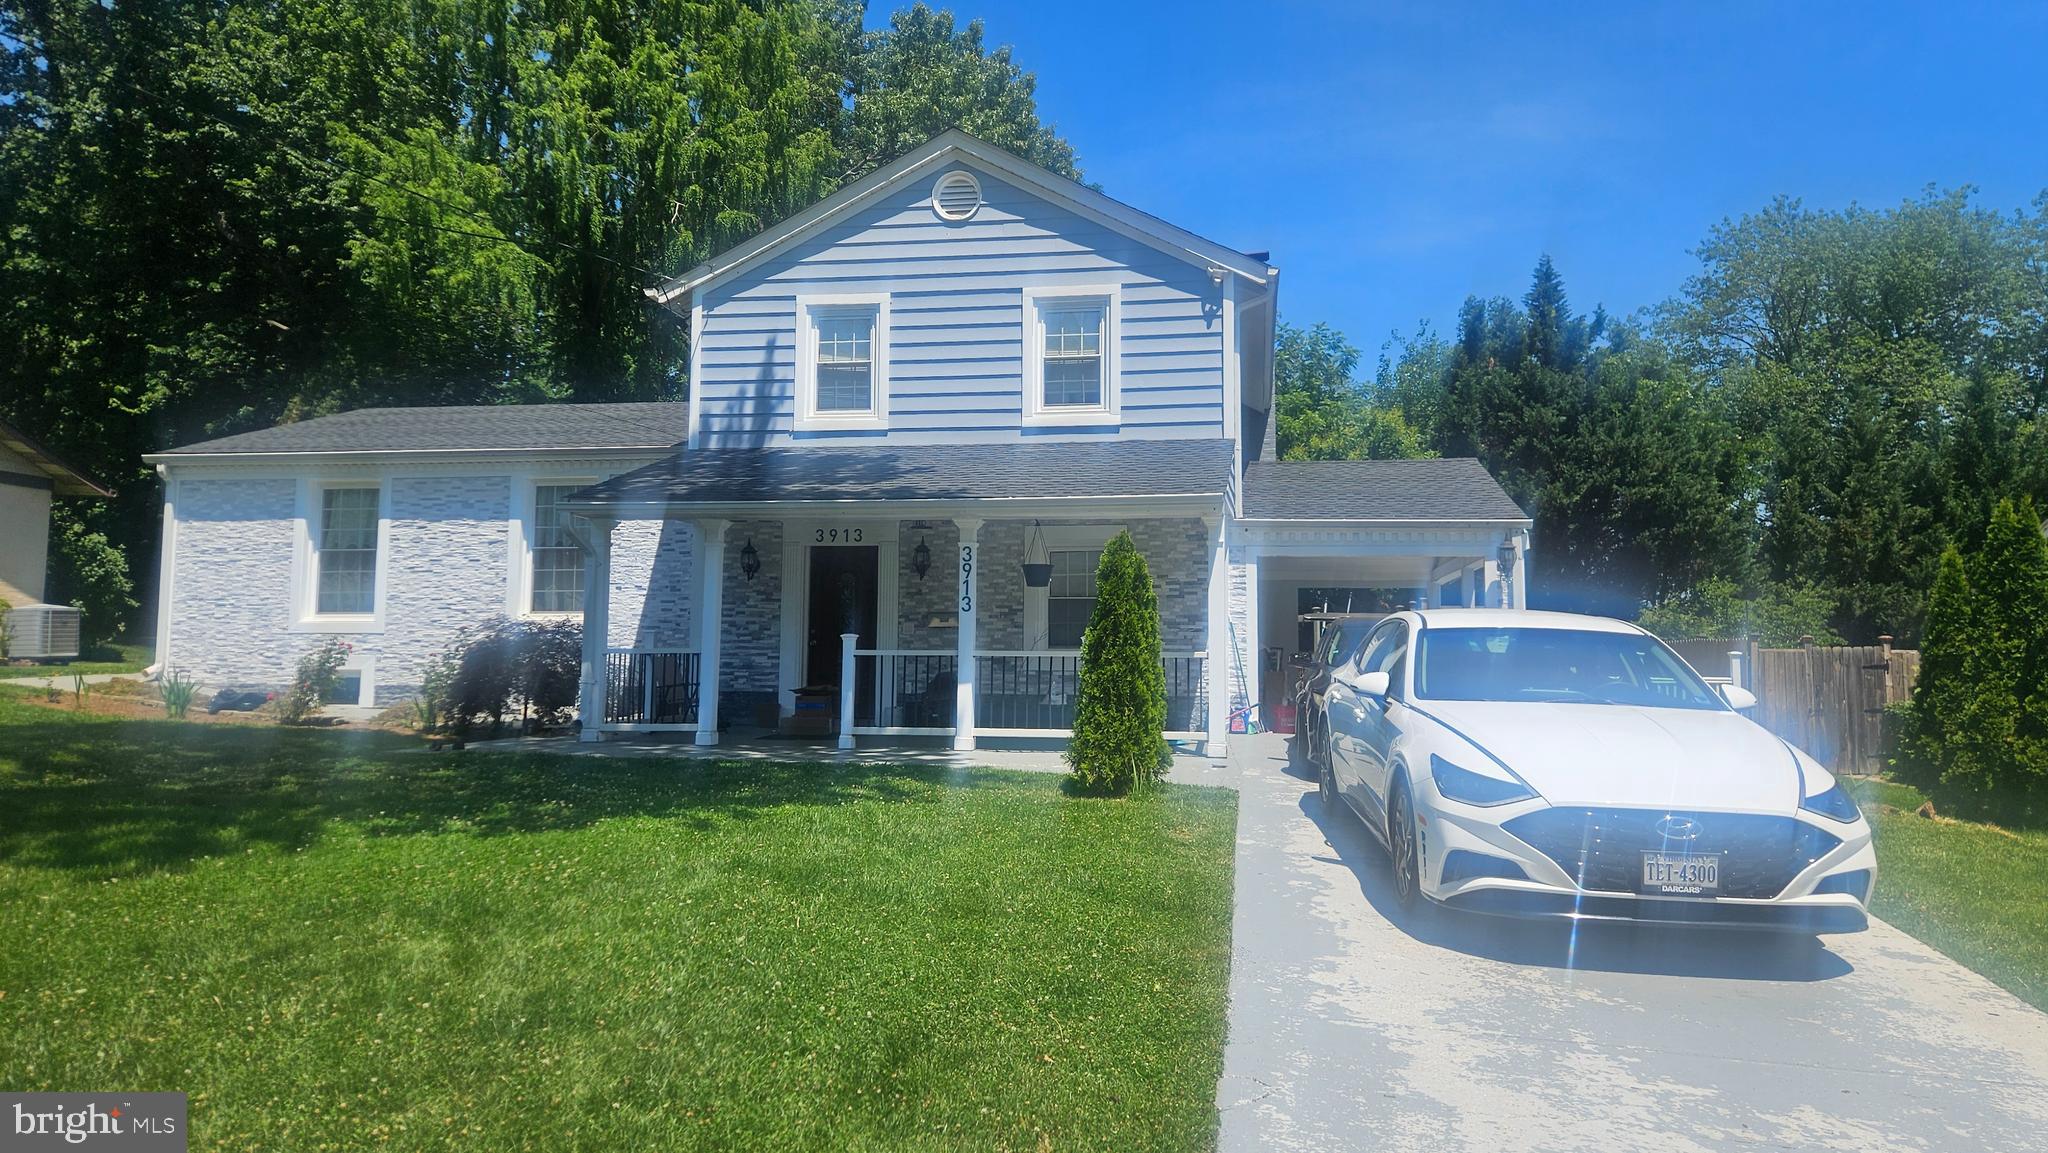
3913 OAK HILL DRIVE
6 Beds
3 Baths
1,527 Sq.Ft.
$989,000
MLS#: VAFX2318652
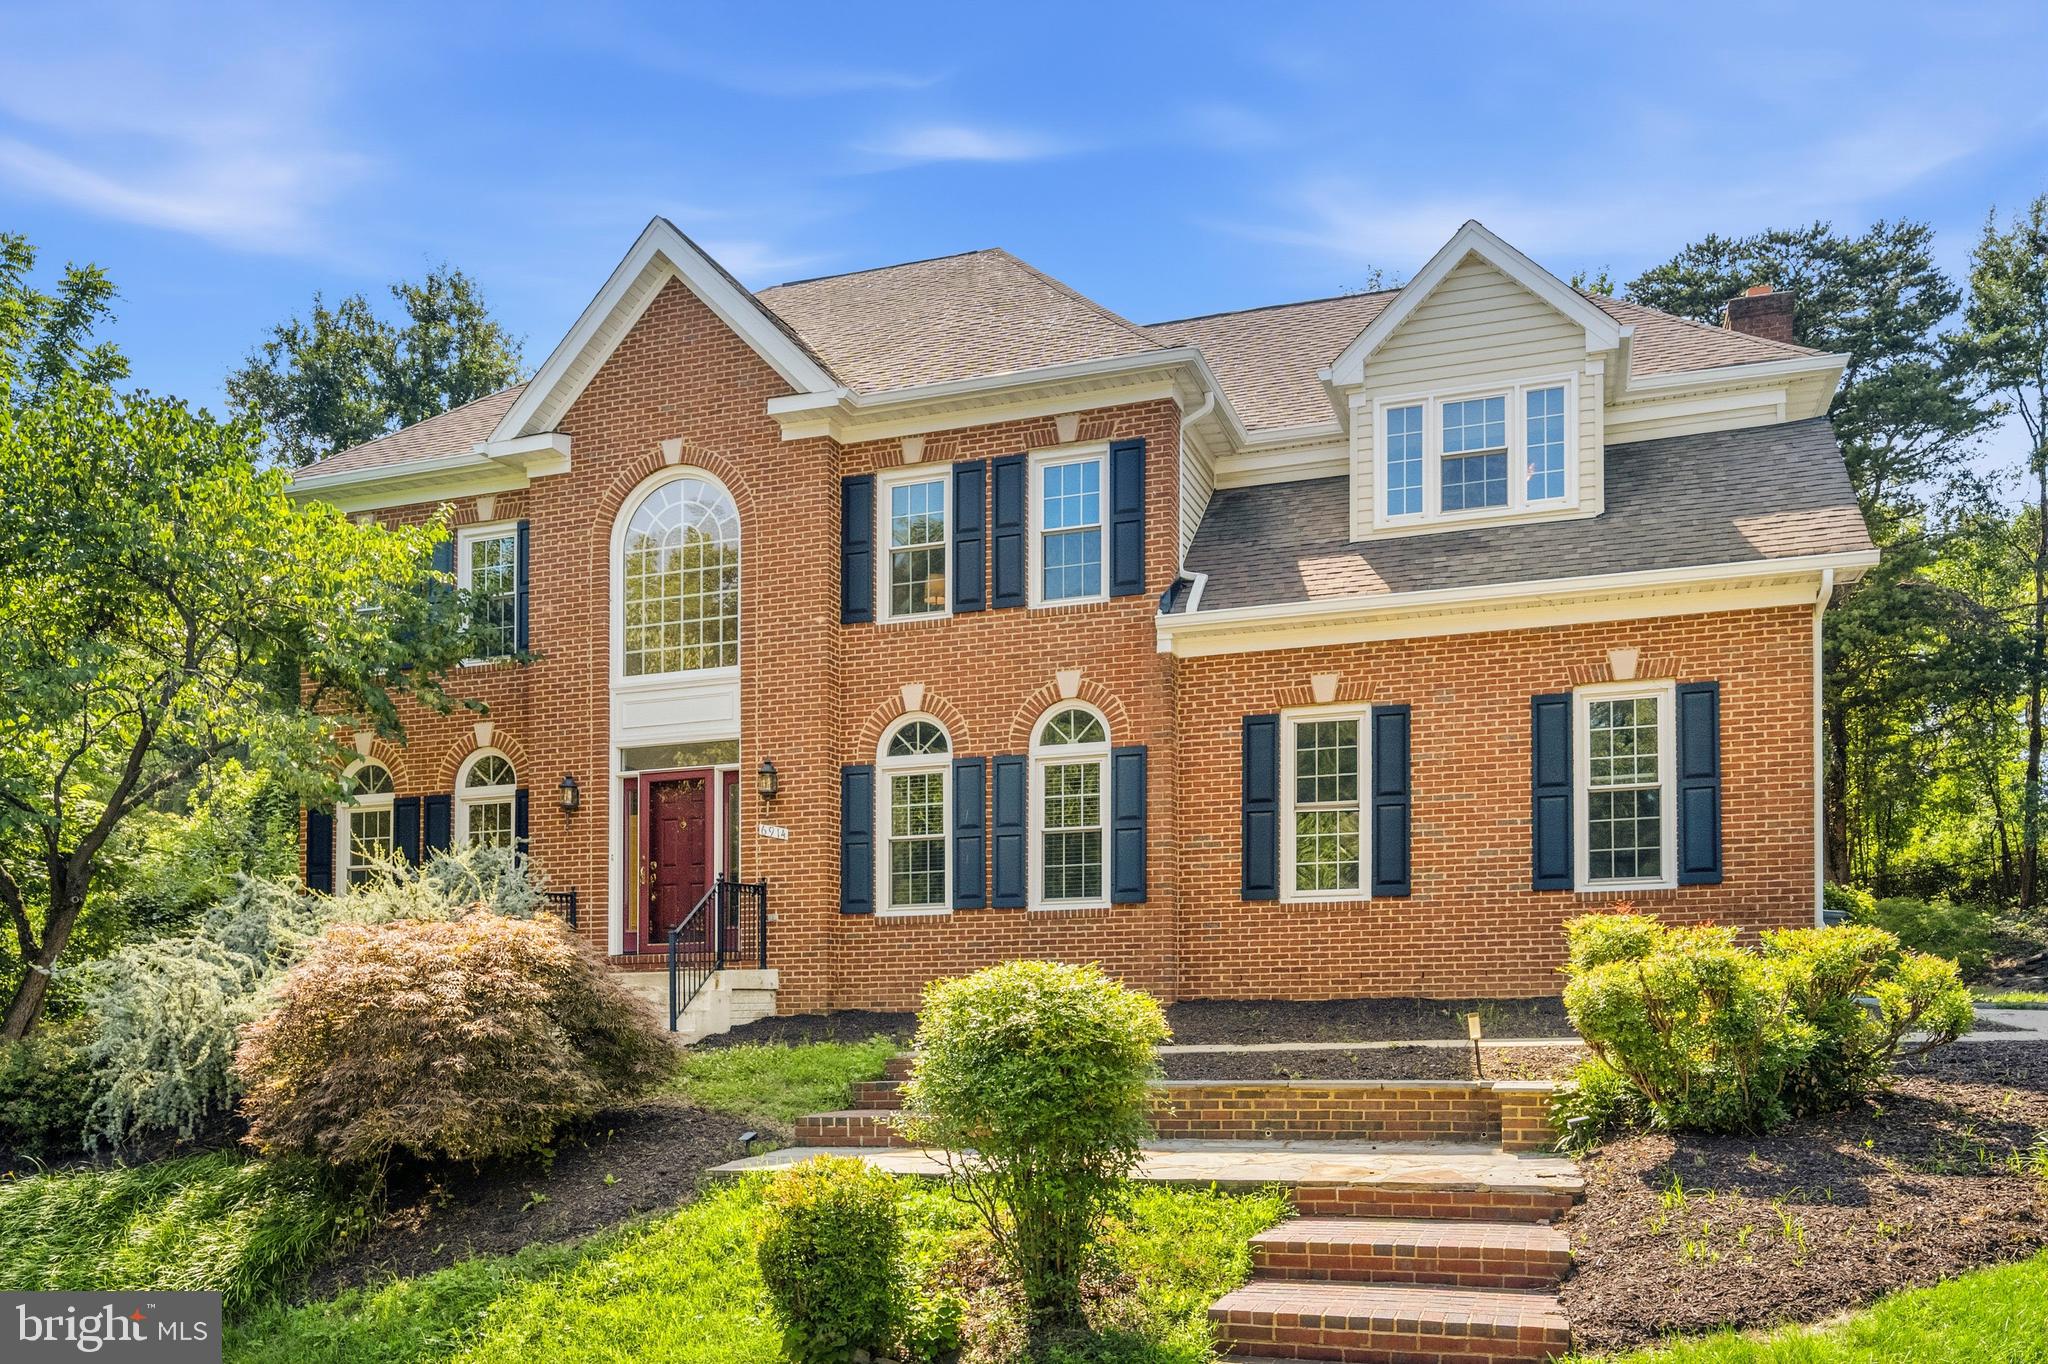
ANNANDALE
6914 WINTER LANE
4 Beds
3 Baths
3,590 Sq.Ft.
$1,249,999
MLS#: VAFX2327786
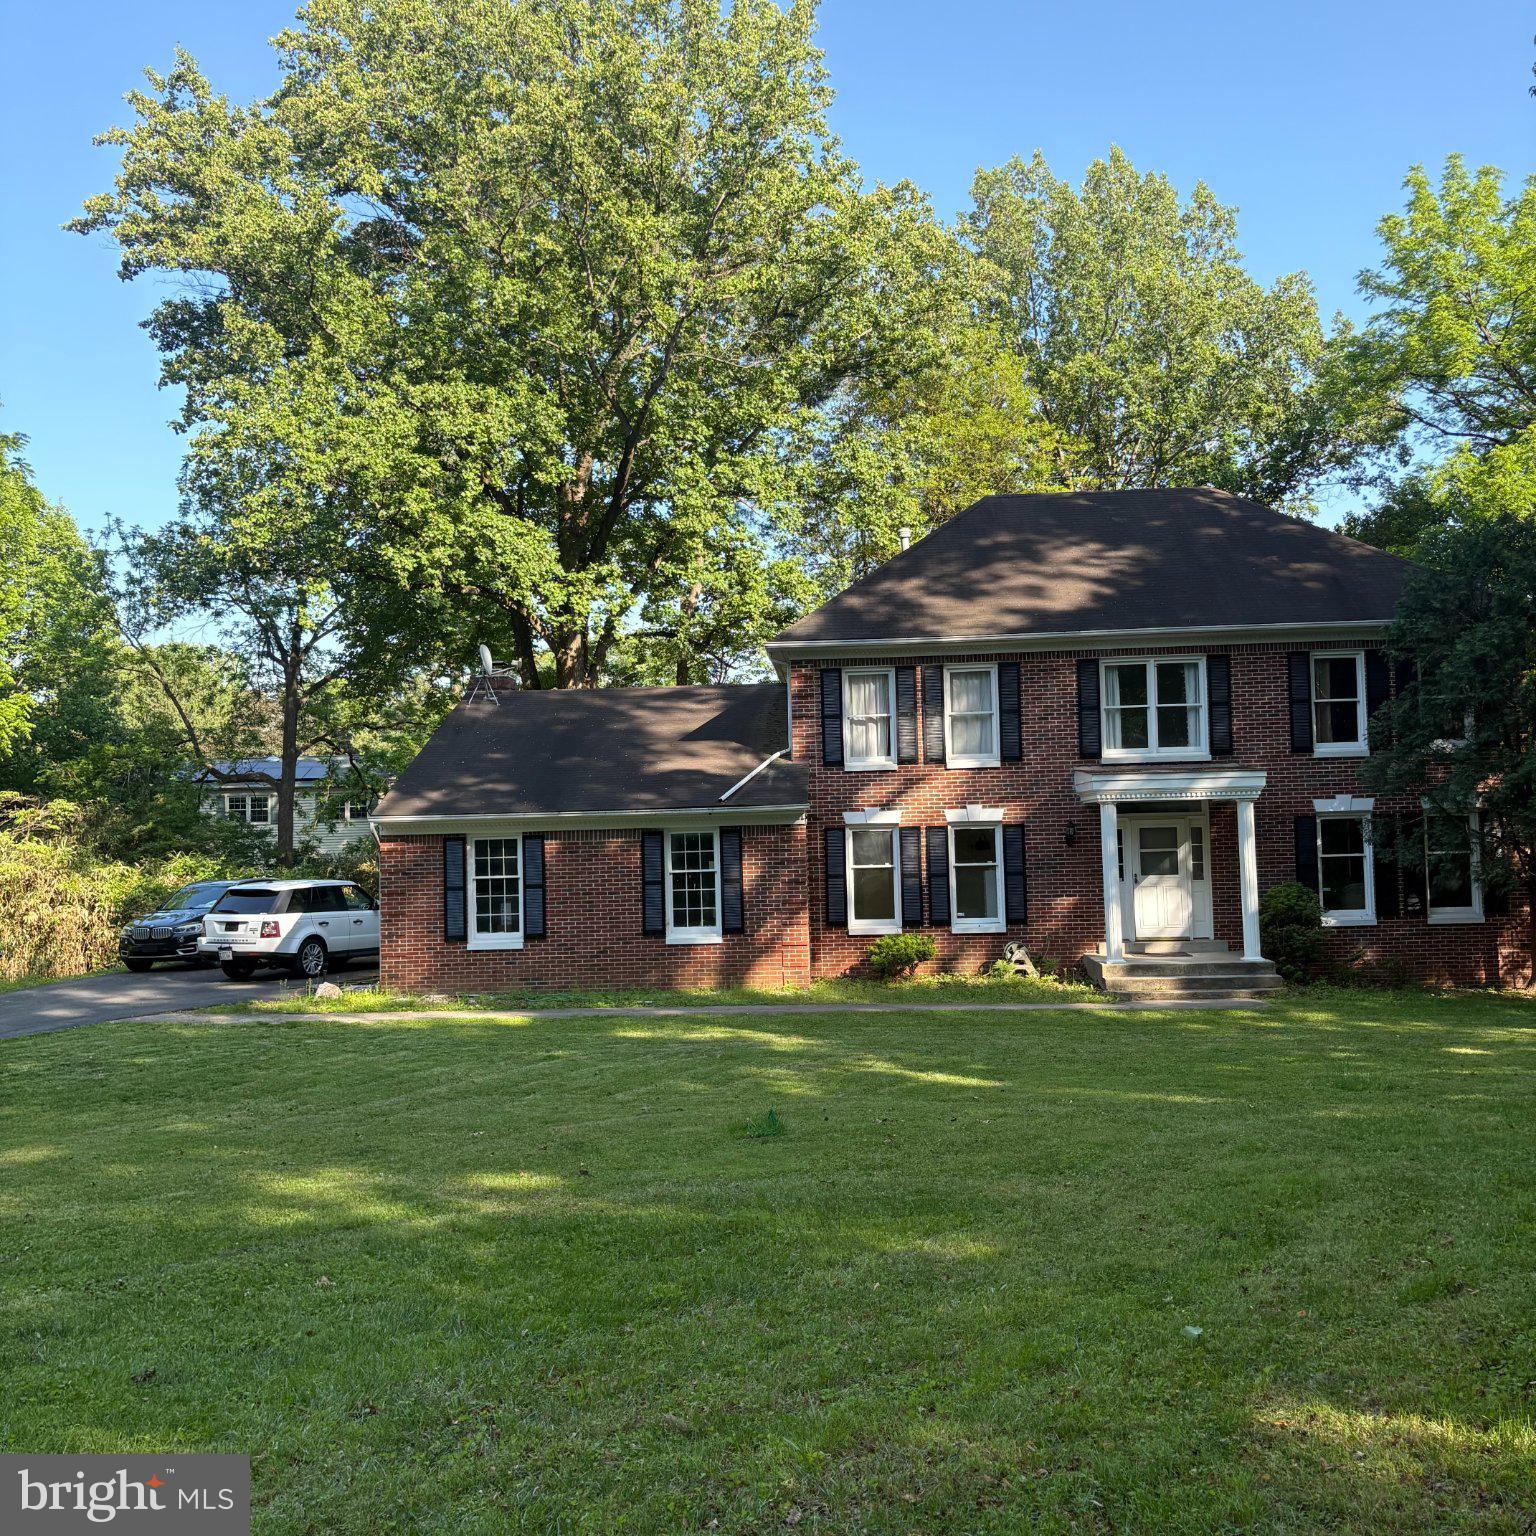
ANNANDALE
3502 HOLLY ROAD
5 Beds
3 Baths
2,928 Sq.Ft.
$1,099,995
MLS#: VAFX2313180
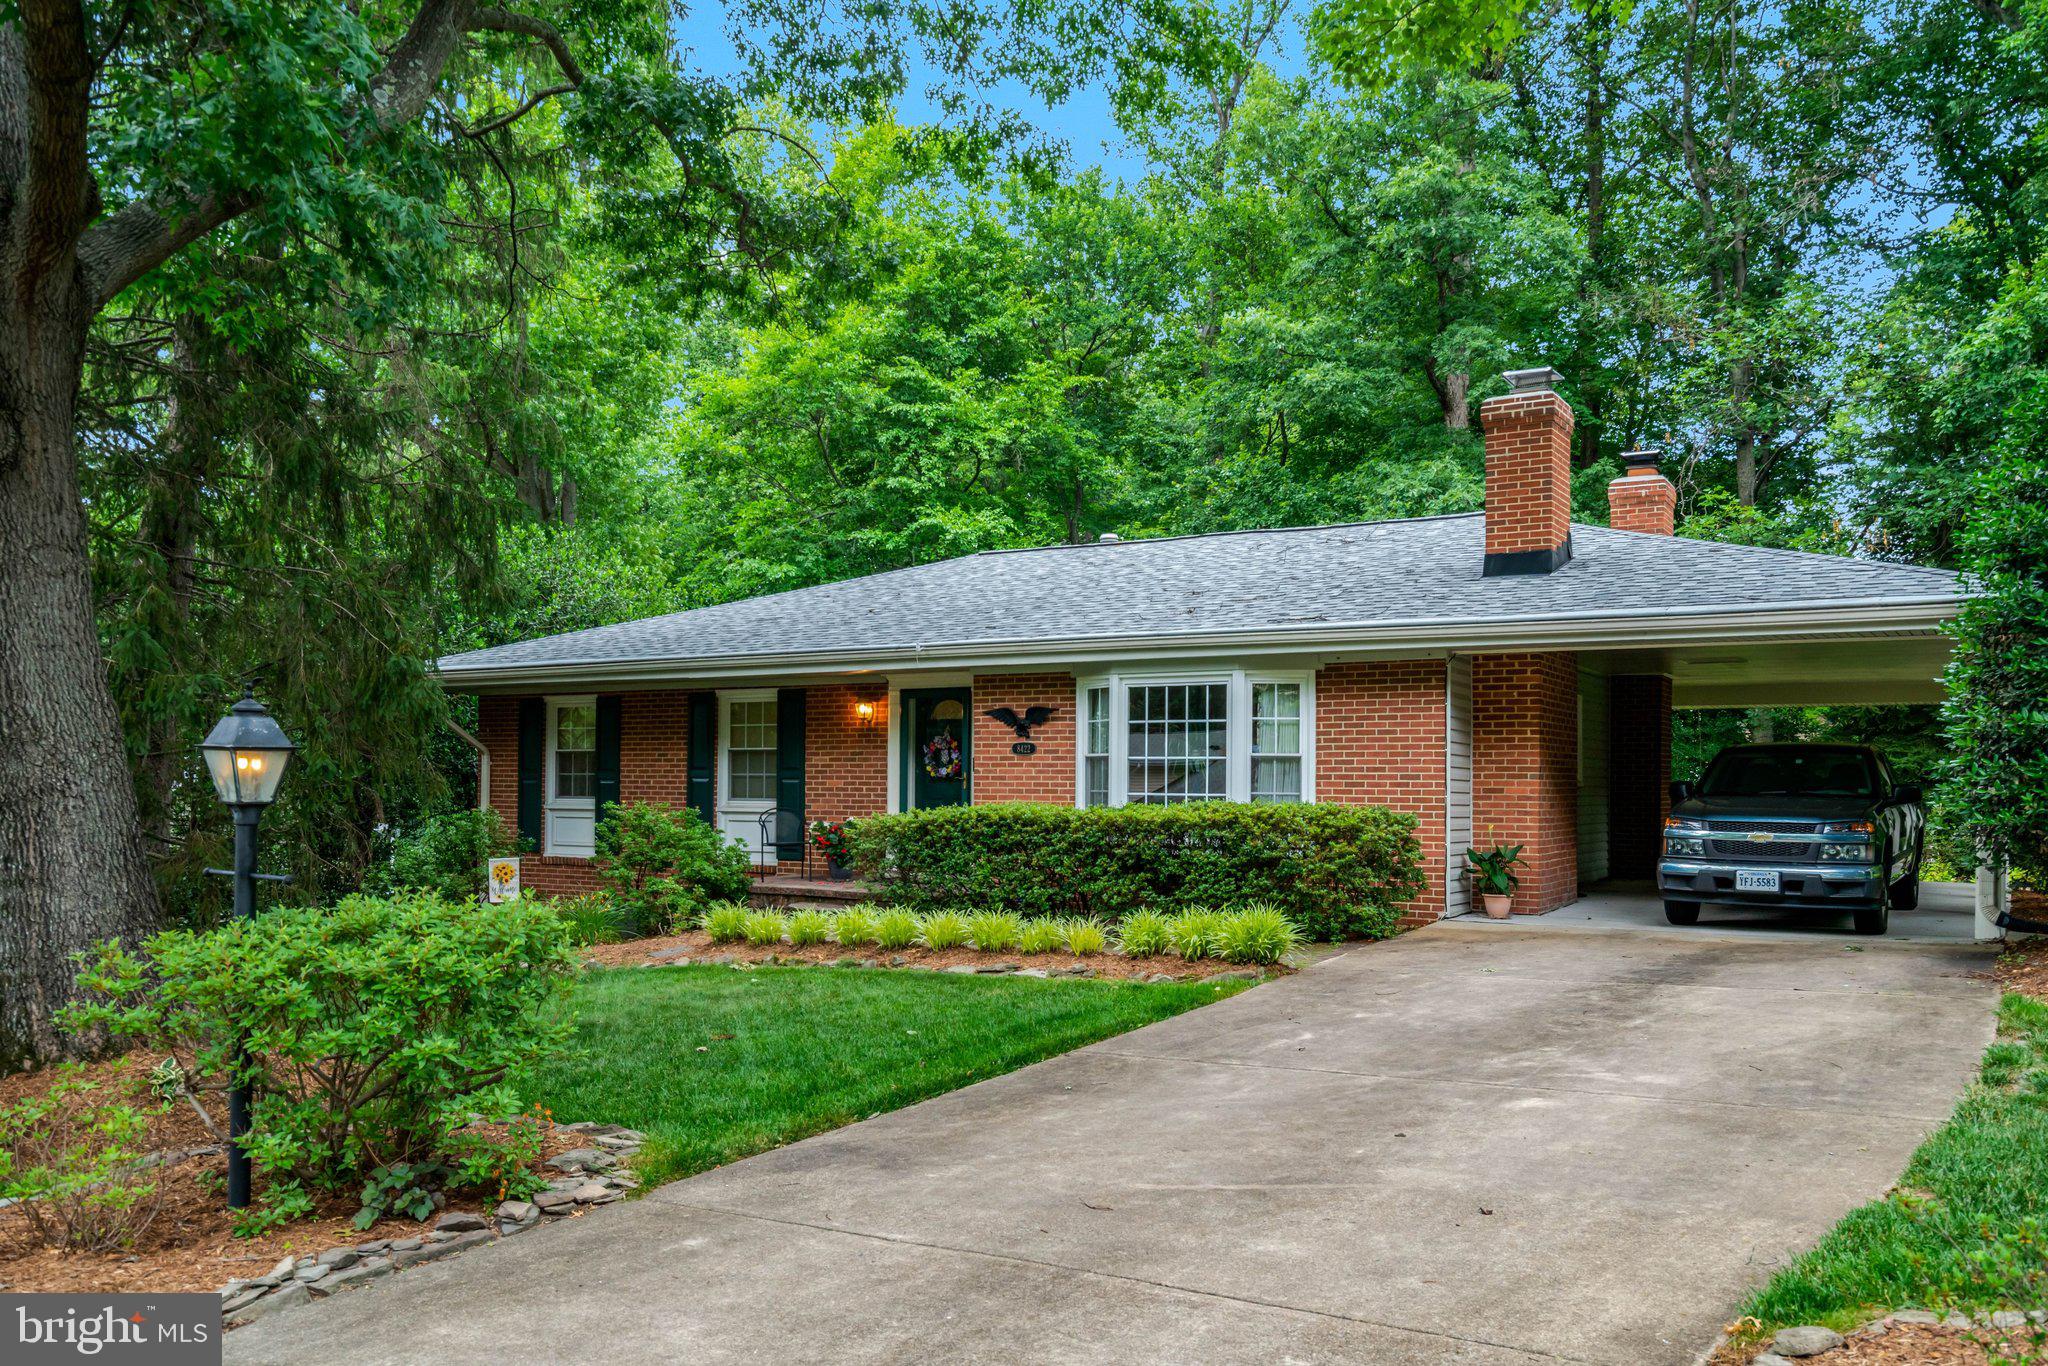
ANNANDALE
8422 GEORGIAN WAY
4 Beds
2 Baths
2,193 Sq.Ft.
$929,999
MLS#: VAFX2319446
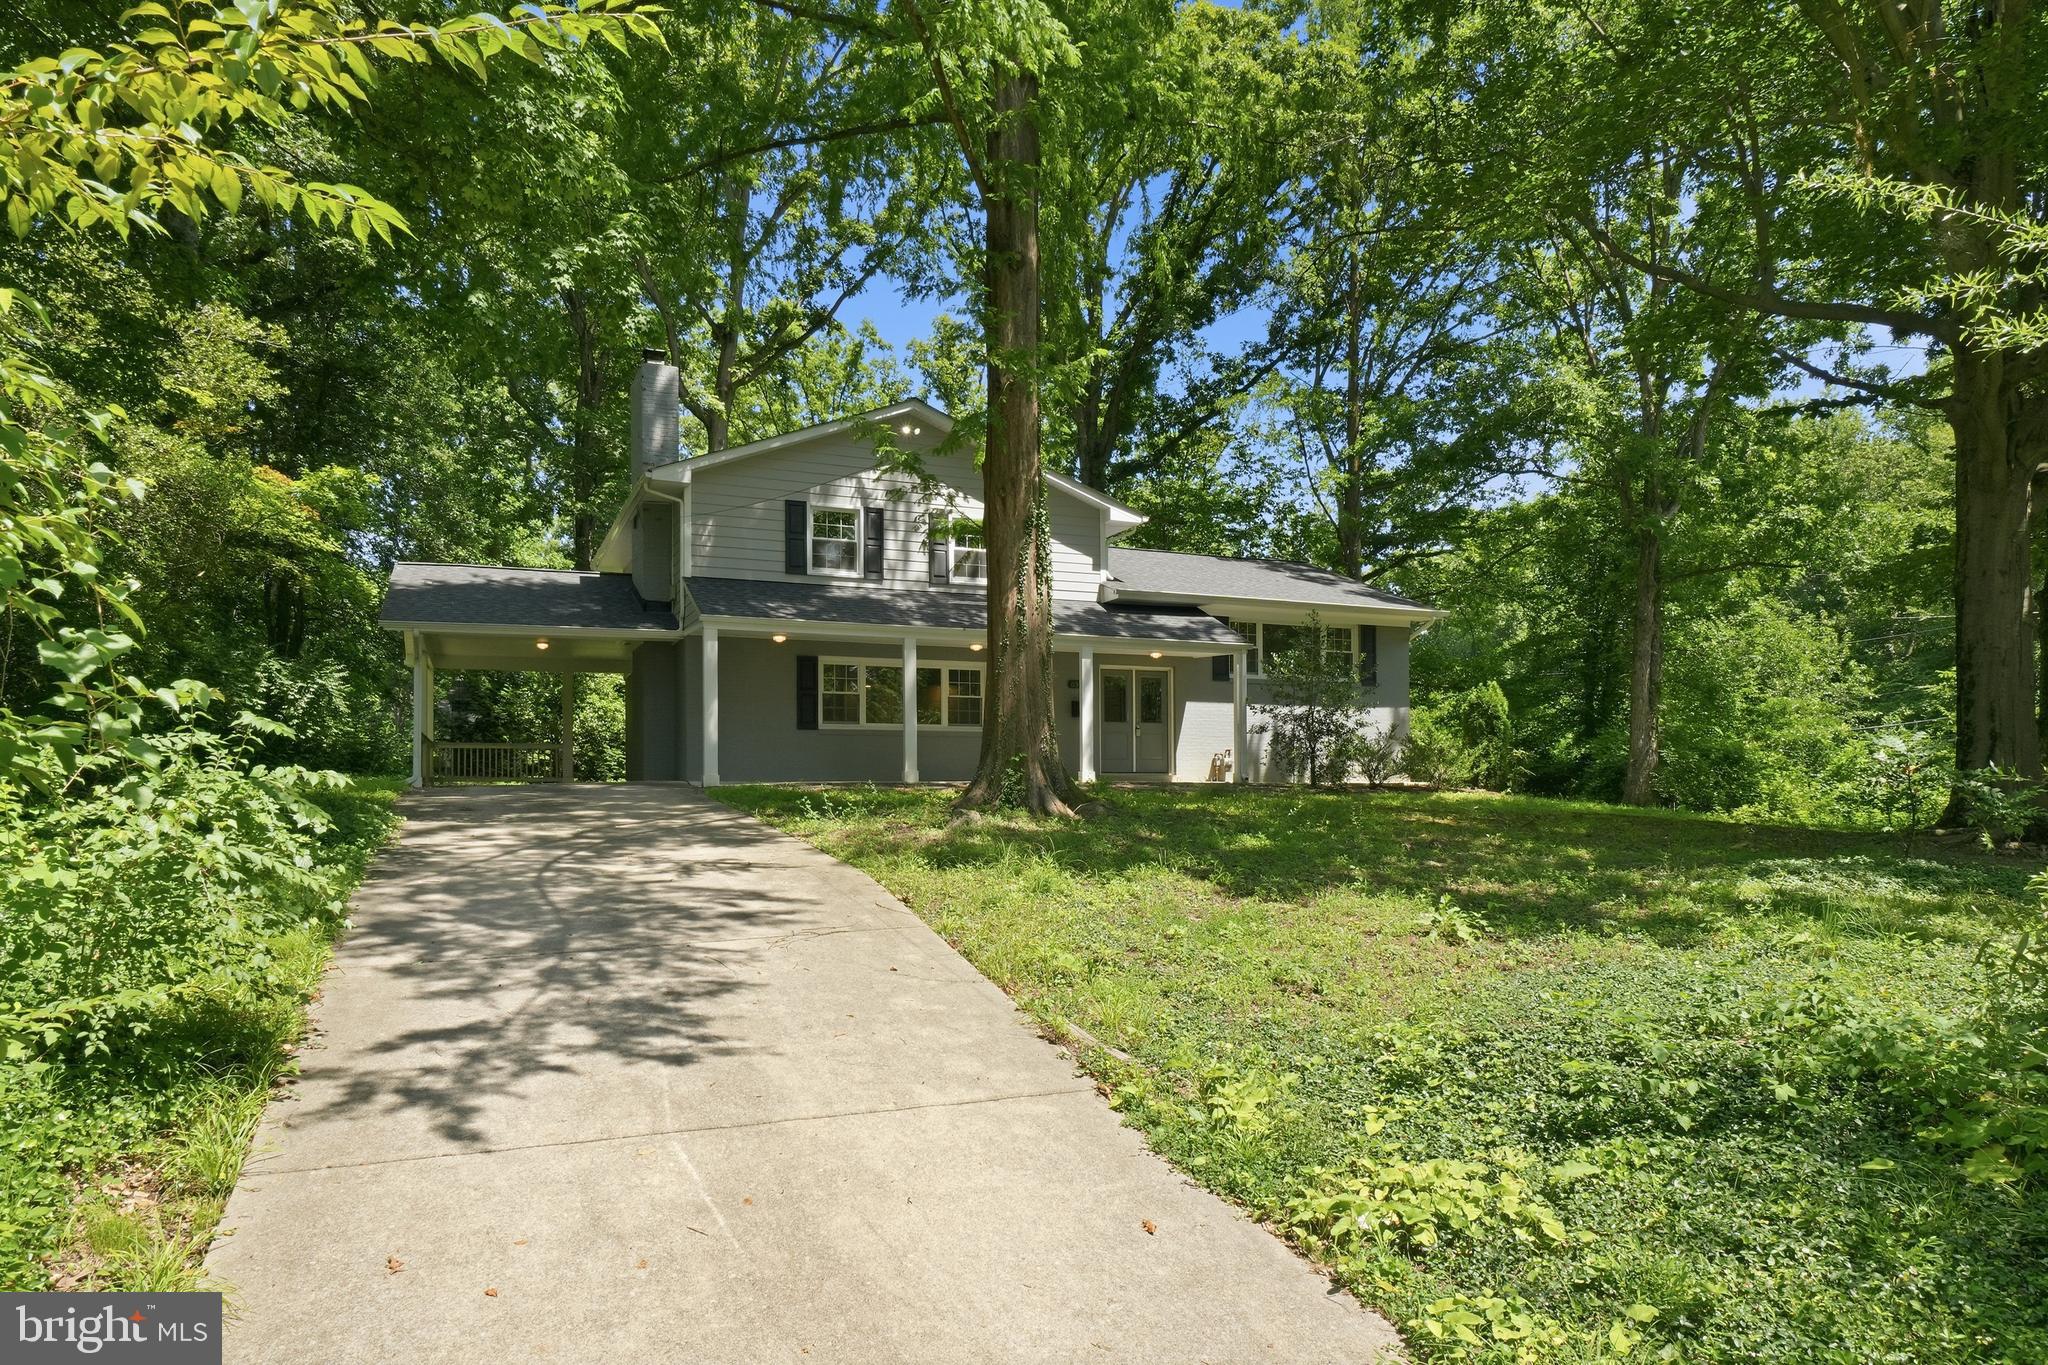
ANNANDALE
6814 SHRINE COURT
4 Beds
3 Baths
2,842 Sq.Ft.
$900,000
MLS#: VAFX2327866
.png)