


Property
Beds
3
Full Baths
2
1/2 Baths
None
Year Built
2023
Sq.Footage
1,850
Welcome to 50 Rolling Valley Lane, a beautifully expanded and renovated three-bedroom, two-bath home offering modern comfort, exceptional versatility, and breathtaking mountain views on more than five acres. Whether you're looking for a primary residence, second home, or vacation rental, this home is sure to please! Completely renovated in 2023 with additional updates since, the home features luxury vinyl plank flooring, nine-foot ceilings, recessed lighting with dimmers, and lighted ceiling fans throughout. Additional square footage provides even more room to enjoy, including an expansive walk-in closet in the primary suite and a versatile storage room just off the back of the home that could serve as a pantry or bar area. The open-concept layout is ideal for everyday living and entertaining. The kitchen has been completely remodeled with an approximately $35,000 investment and features quartz countertops, custom cabinetry, and a spacious island accented with stone that complements the home’s exterior. Both bathrooms showcase tile flooring and tiled showers with rainfall shower panels and invigorating body jets. The primary bathroom creates a private, spa-like retreat with a large soaking tub and double vanity. The outdoor spaces are equally impressive. A welcoming front porch with a beautiful knotty pine ceiling leads to a generous wraparound patio overlooking the property’s picturesque acreage and sweeping mountain views. The rear patio has been expanded with pavers and enhanced with a retaining wall, while a paver walkway creates an inviting approach to the front entrance. A 20-by-20-foot covered outdoor living area with a wood-burning fireplace offers the perfect setting for relaxing and entertaining throughout the seasons. Approximately $20,000 in landscaping further enhances the property. The renovated 50-by-30-foot detached shop and garage offers remarkable flexibility. Approximately two-thirds of the building has been finished to include a workout room, private office, and interior hallway. The garage-bay area has also been finished with ceilings, walls, and lighting, while a pull-down staircase provides access to additional overhead storage. Water service, 200-amp electrical service, and a new well pressure tank add even greater functionality. A separate shed has been finished inside with insulation, paver flooring, and electricity, providing additional space for storage, hobbies, or projects. Privacy fencing has also been added around the propane tank and whole-house generator, as well as near the garage. Additional improvements include a whole-house water-filtration system with filtered drinking water. Outdoor recreation is just beyond your doorstep, with Buzzard Rock approximately 0.3 miles away, Elizabeth Furnace approximately four miles away, and the beautiful Shenandoah River minutes away as well. Enjoy convenient access to hiking, canoeing, fishing, camping, and the many natural attractions surrounding Front Royal. **The original age of the structure is unknown, as it was constructed under an agricultural exemption. The home was completely renovated in 2023 with the appropriate permits and inspections.**
Features & Amenities
Interior
-
Total Bedrooms
3
-
Bathrooms
2
-
Above Grade Finished Area
1850.0
-
Basement YN
NO
-
Cooling YN
YES
-
Cooling
Central Air, Electric
-
Fireplace YN
NO
-
Heating YN
YES
-
Heating
Electric, Heat Pump
-
Main Level Bedrooms
3
-
Pet friendly
N/A
Exterior
-
Garage
Yes
-
Garage spaces
2
-
Construction Materials
Vinyl Siding
-
Parking
Oversized, Garage Door Opener, Garage, Driveway, Detached
-
Pool
No
-
Waterfront YN
NO
-
View
Mountain(s), Panoramic, Pasture
Area & Lot
-
Lot Size(acres)
5.12
-
Lot Size(square feet)
223,027
-
Property Type
Residential
-
Property Sub Type
Single Family Residence
-
Architectural Style
Ranch/Rambler
Price
-
Sales Price
$750,000
-
Tax Amount
$3,067
-
Financing Options
Cash, Conventional, FHA, VA
-
Sq. Footage
1,850
-
Price/SqFt
$405
HOA
-
Association
No
School District
-
Elementary School
N/A
-
Middle School
N/A
-
High School
N/A
Property Features
-
New Construction
NO
-
Foundation Details
Slab
-
Senior Community YN
NO
-
Sewer
Septic Tank
-
Tax Lot
7
-
Water Source
Well
Schedule a Showing
Showing scheduled successfully.
Mortgage calculator
Estimate your monthly mortgage payment, including the principal and interest, property taxes, and HOA. Adjust the values to generate a more accurate rate.
Your payment
Principal and Interest:
$
Property taxes:
$
HOA fees:
$
Total loan payment:
$
Total interest amount:
$
Location
County
WARREN
Elementary School
Middle School
High School
Listing Courtesy of Charlet H Shriner, RE/MAX Gateway, LLC
RealHub Information is provided exclusively for consumers' personal, non-commercial use, and it may not be used for any purpose other than to identify prospective properties consumers may be interested in purchasing. All information deemed reliable but not guaranteed and should be independently verified. All properties are subject to prior sale, change or withdrawal. RealHub website owner shall not be responsible for any typographical errors, misinformation, misprints and shall be held totally harmless.

AGENT
Nideen Morrison
Call Nideen today to schedule a private showing.

* Listings on this website come from the FMLS IDX Compilation and may be held by brokerage firms other than the owner of this website. The listing brokerage is identified in any listing details. Information is deemed reliable but is not guaranteed. If you believe any FMLS listing contains material that infringes your copyrighted work please click here to review our DMCA policy and learn how to submit a takedown request.© 2024 FMLS.
Related Properties

FRONT ROYAL
1357 N ROYAL AVENUE
6 Beds
4 Baths
4,008 Sq.Ft.
$753,900
MLS#: VAWR2015140
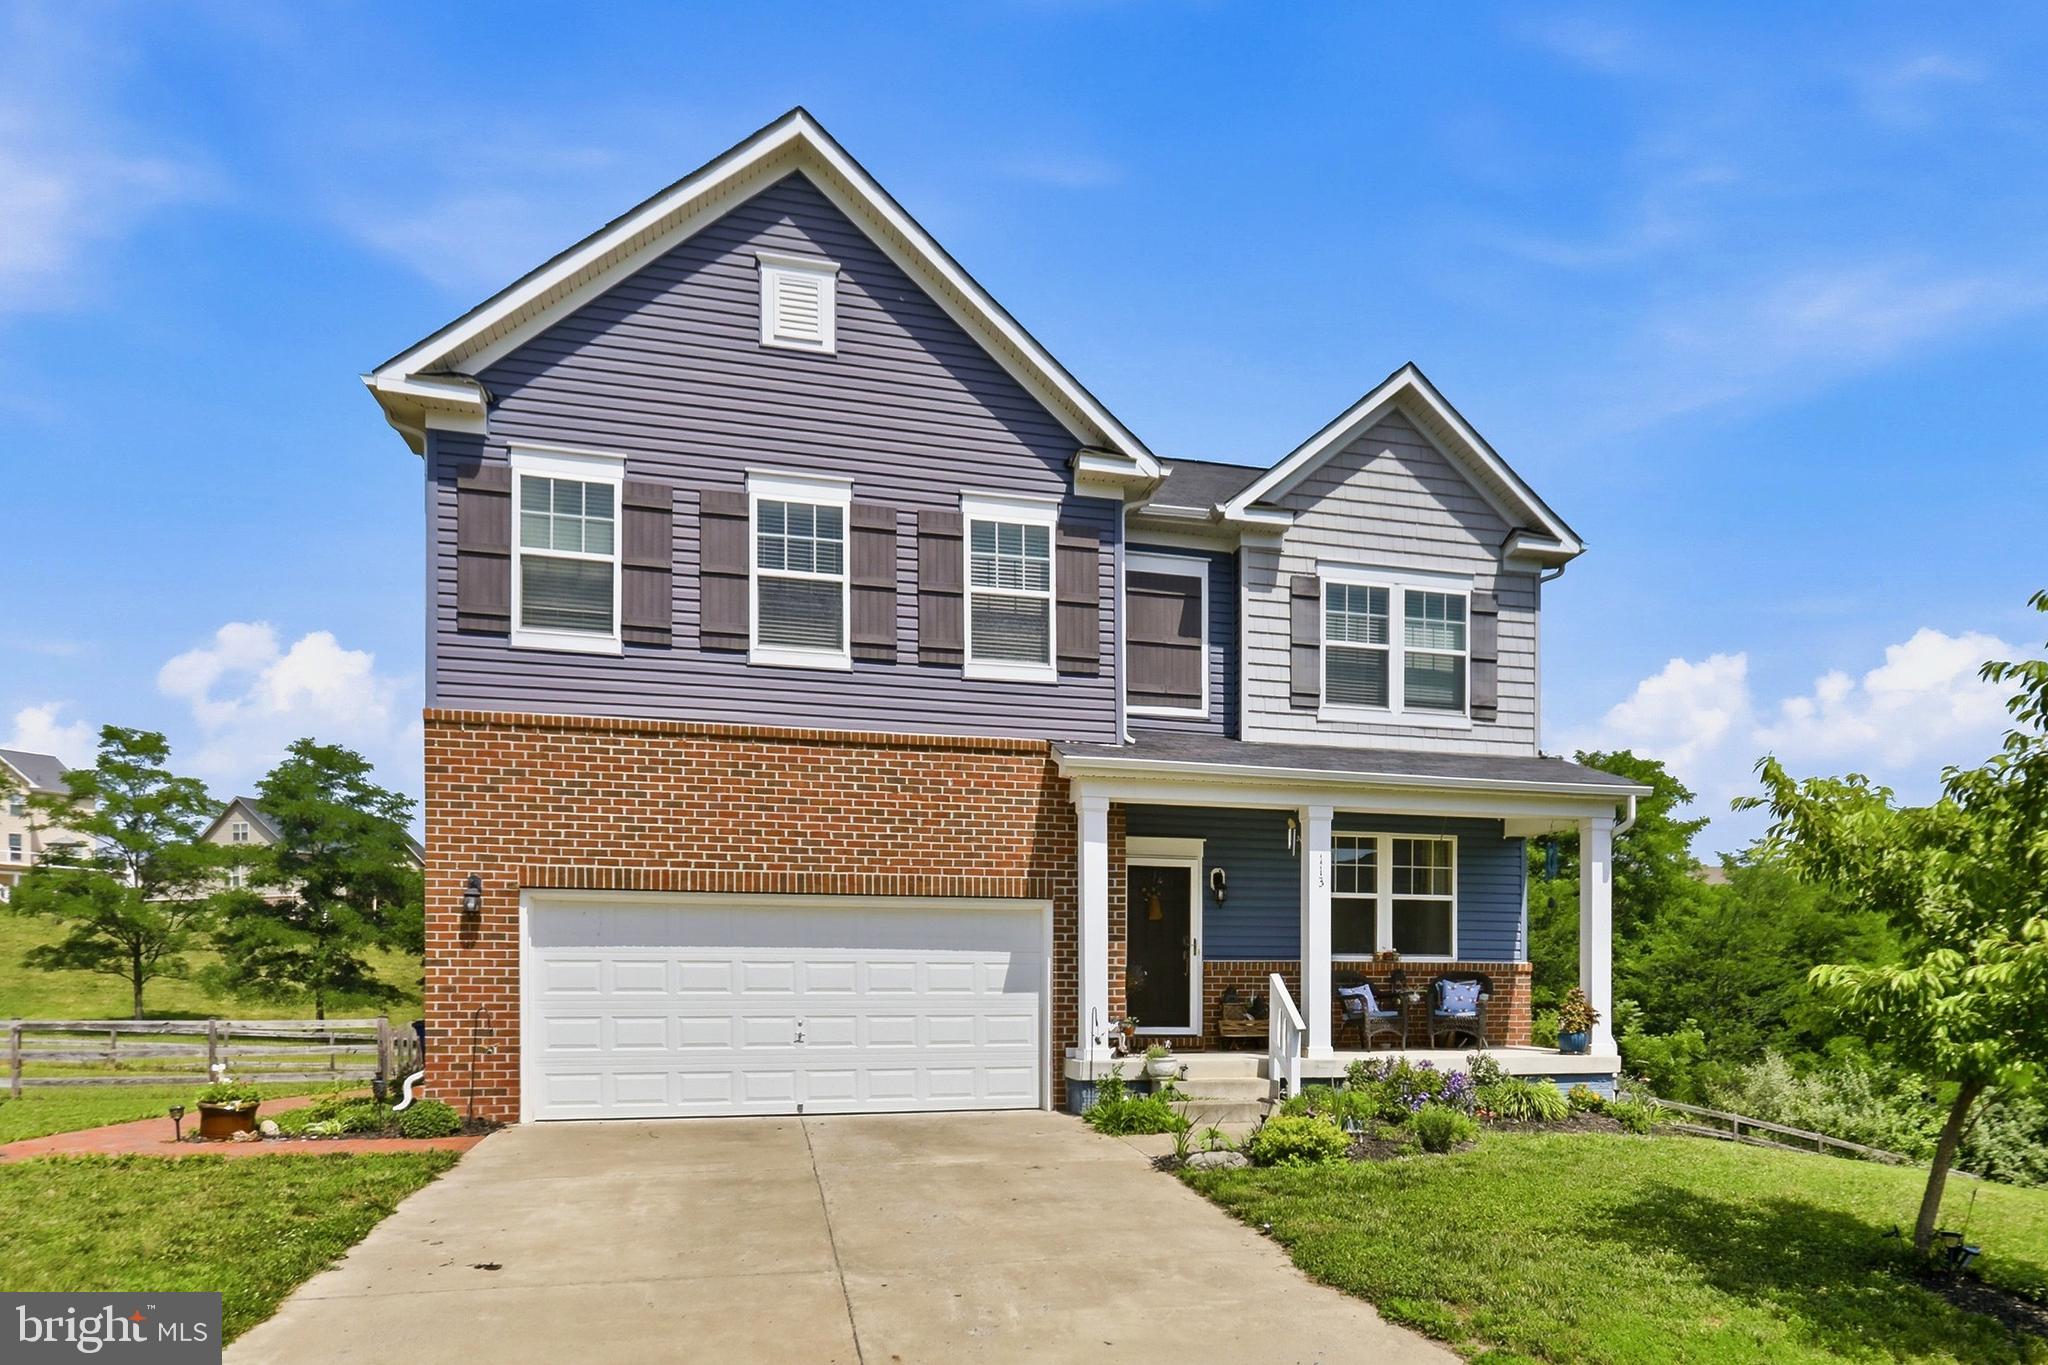
FRONT ROYAL
113 DIVOT COURT
5 Beds
4 Baths
4,228 Sq.Ft.
$699,900
MLS#: VAWR2014814

FRONT ROYAL
214 S ROYAL AVENUE
3 Beds
4 Baths
3,396 Sq.Ft.
$650,000
MLS#: VAWR2013444
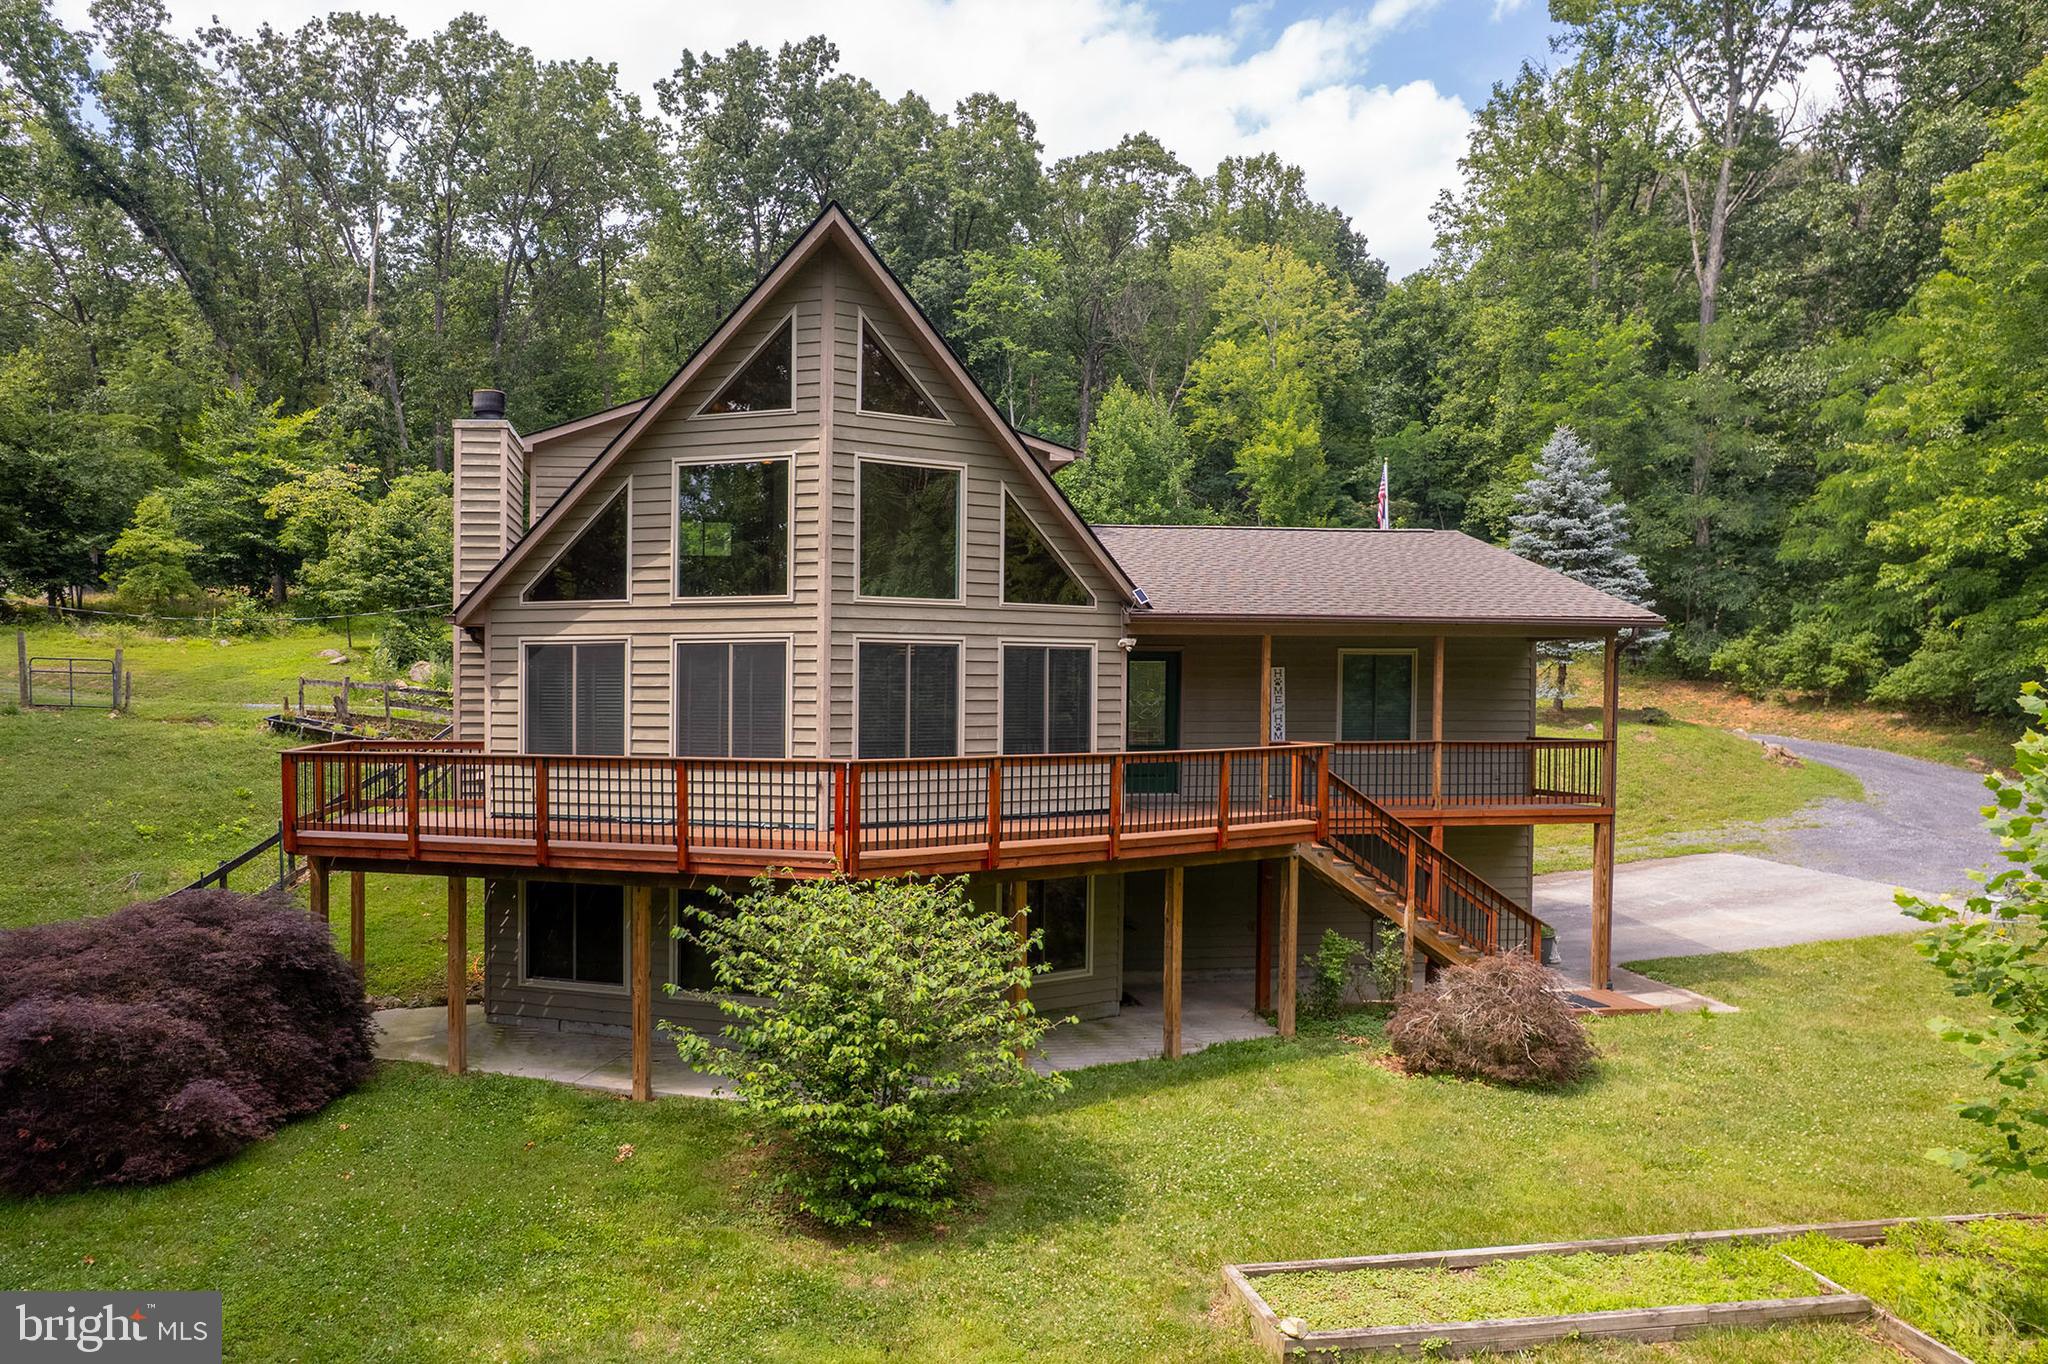
FRONT ROYAL
1011 LIBERTY HALL ROAD
3 Beds
3 Baths
1,766 Sq.Ft.
$800,000
MLS#: VAWR2014748

FRONT ROYAL
100 SAND BUNKER COURT
4 Beds
3 Baths
5,579 Sq.Ft.
$815,000
MLS#: VAWR2015230

FRONT ROYAL
129 RIDGEWAY ROAD
3 Beds
2 Baths
1,776 Sq.Ft.
$670,000
MLS#: VAWR2015044
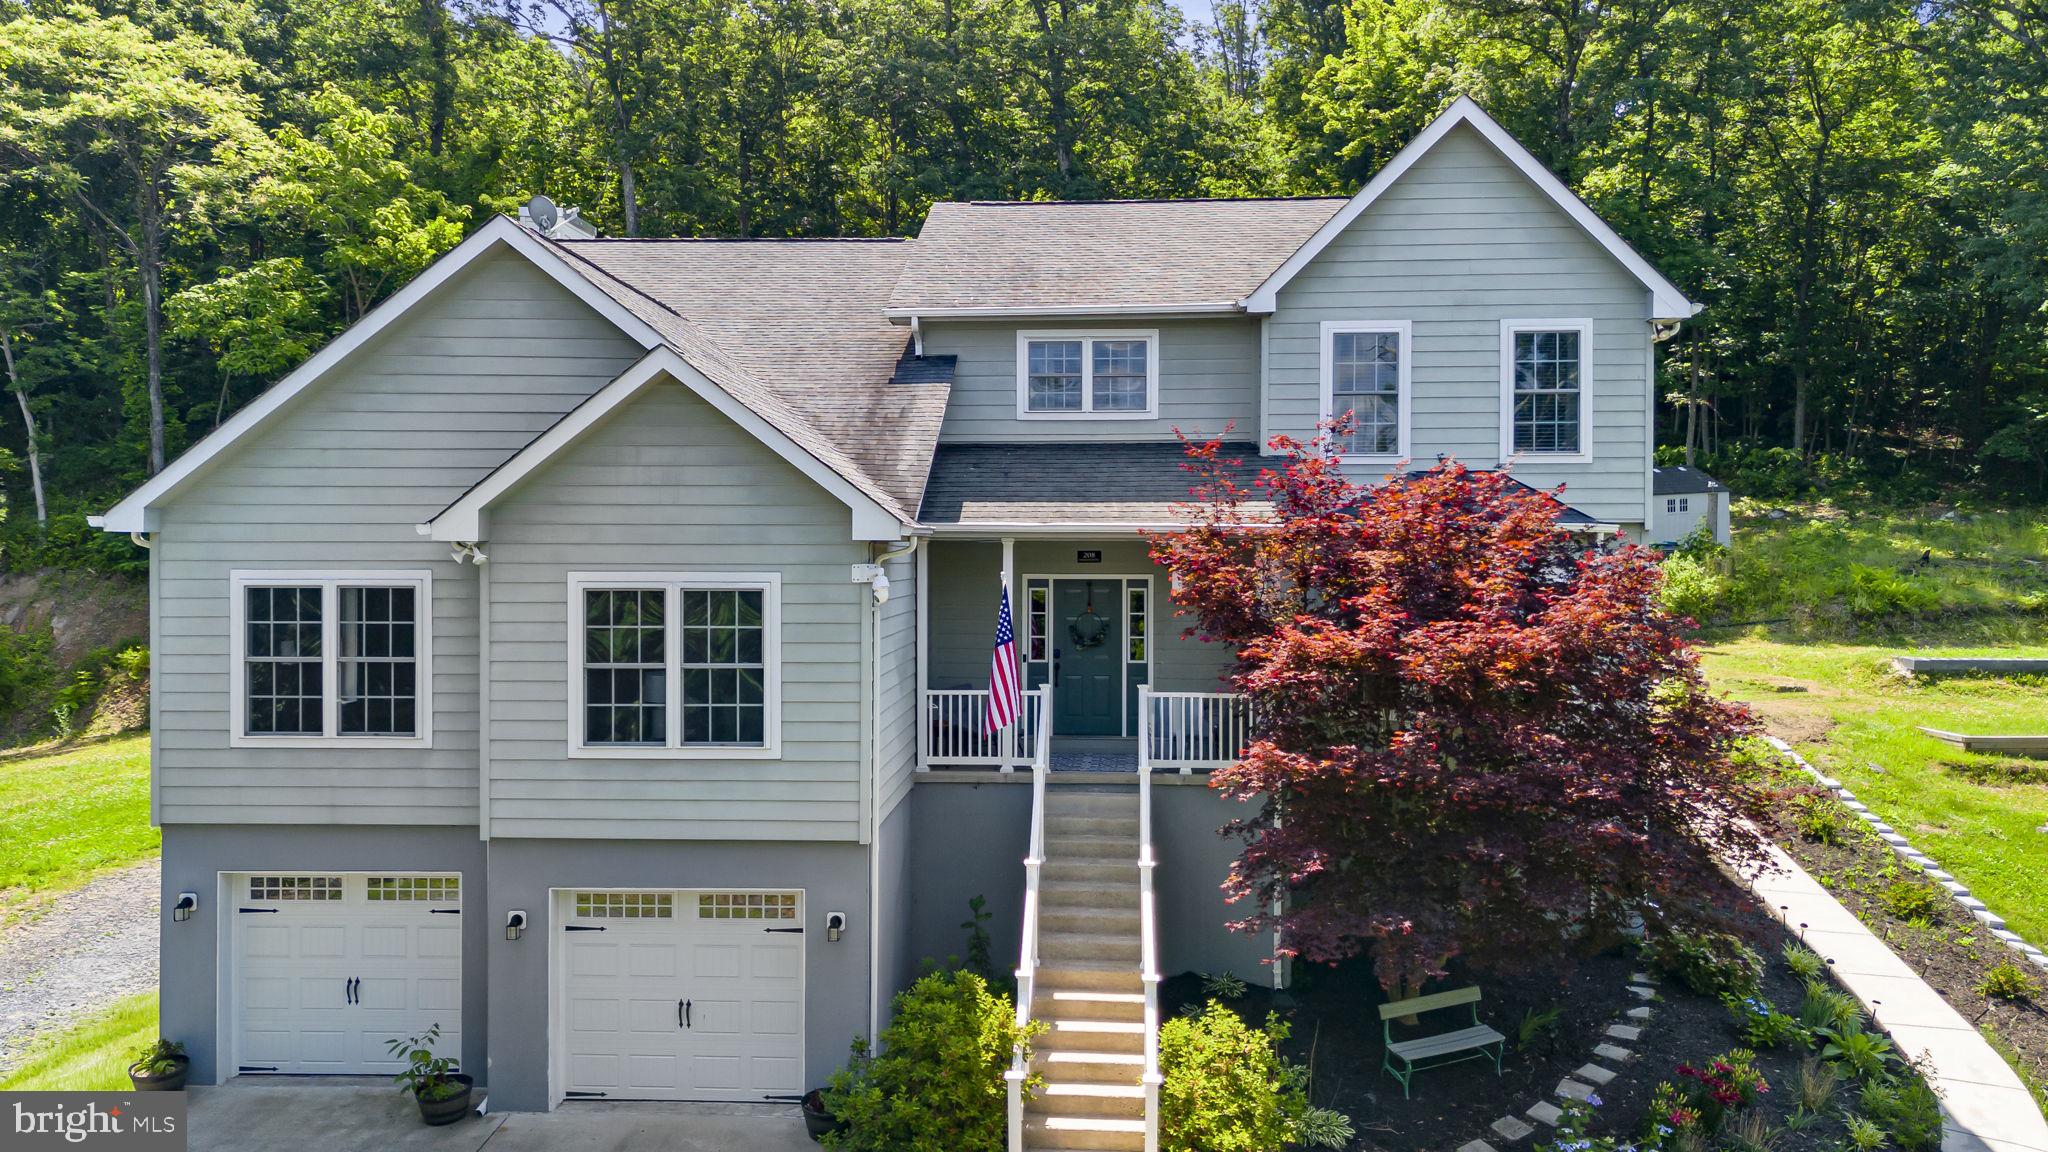
FRONT ROYAL
208 MARKHAM FARM ROAD
5 Beds
4 Baths
4,293 Sq.Ft.
$820,000
MLS#: VAWR2014734
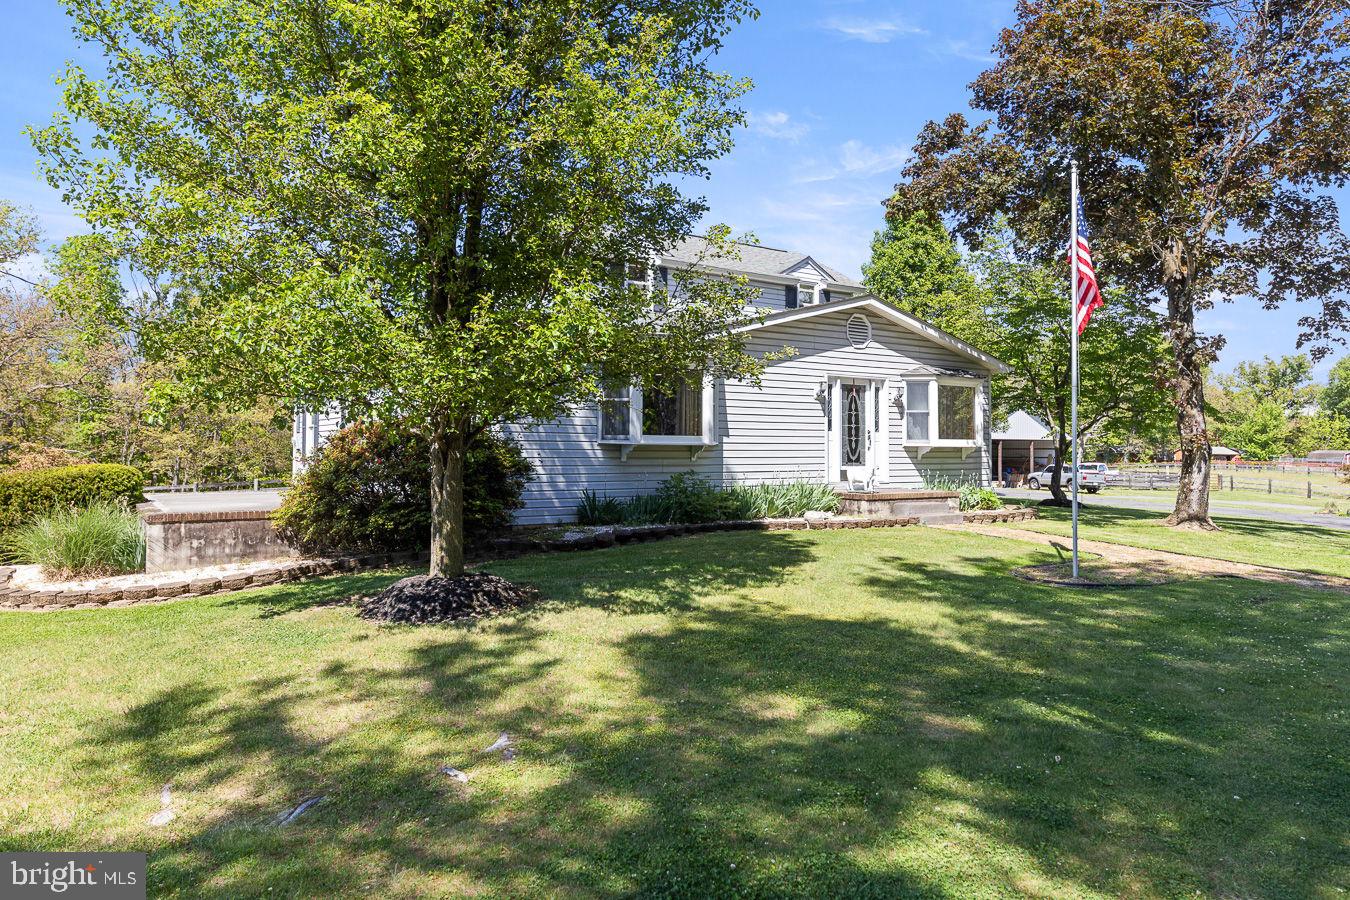
FRONT ROYAL
485 ESTEPPE ROAD
3 Beds
2 Baths
2,066 Sq.Ft.
$635,000
MLS#: VAWR2014338
FRONT ROYAL
413 GRAND AVENUE
4 Beds
2 Baths
2,748 Sq.Ft.
$879,900
MLS#: VAWR2014650
FRONT ROYAL
1550 DRUMMER HILL ROAD
4 Beds
3 Baths
2,400 Sq.Ft.
$634,900
MLS#: VAWR2014104
.png)