
Property
Beds
2
Full Baths
2
1/2 Baths
None
Year Built
2005
Sq.Footage
1,449
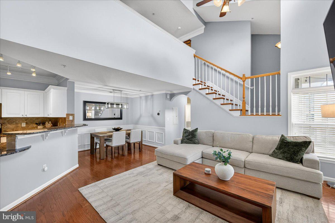
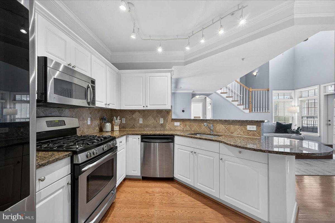
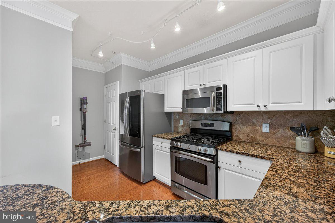
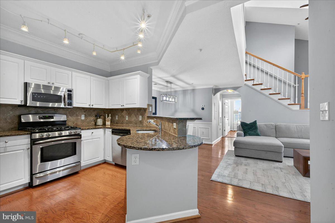
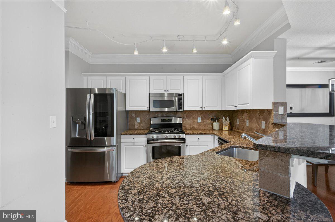
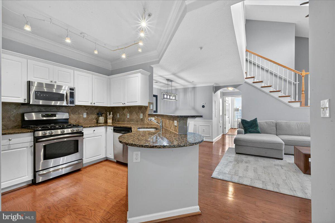
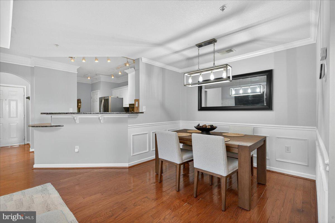
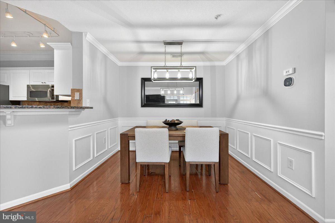
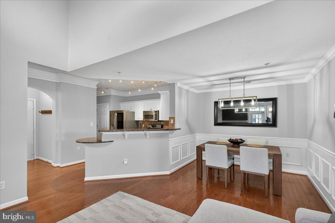
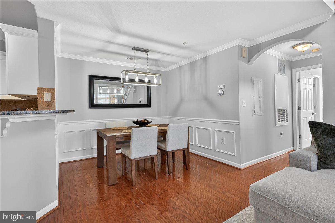
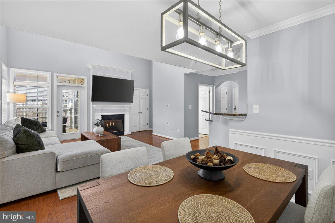
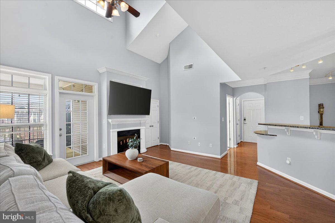
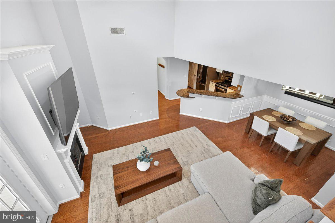
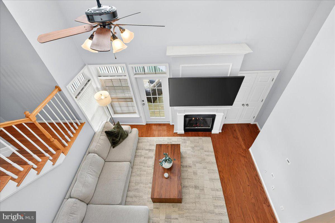
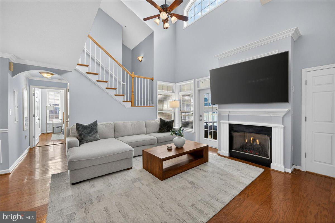
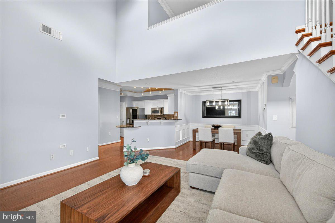
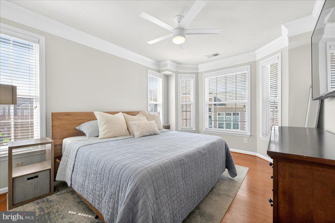
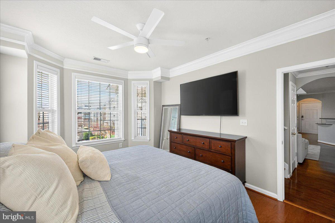
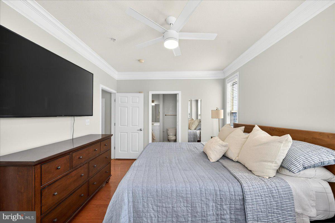
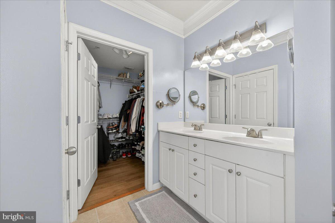
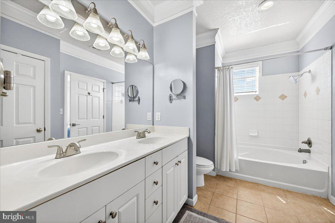
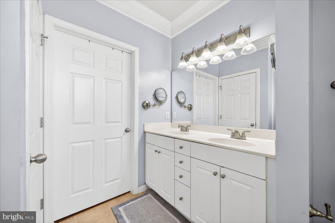
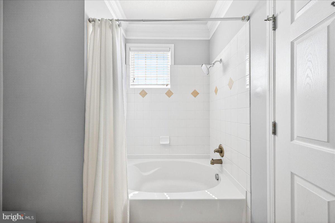
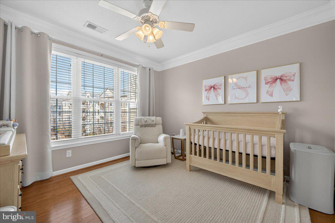
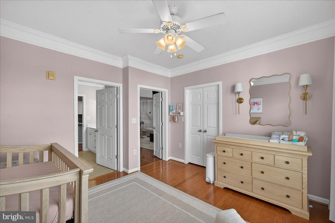
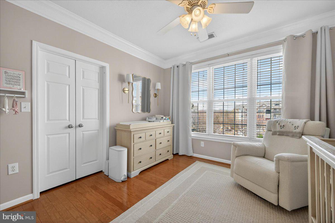
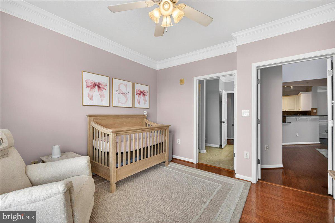
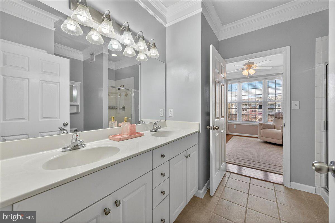
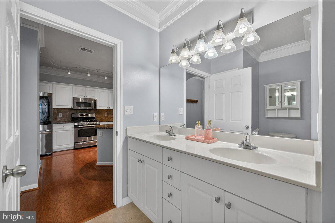
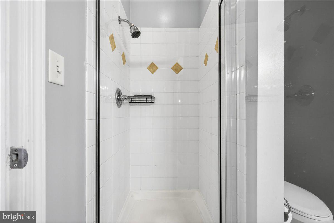
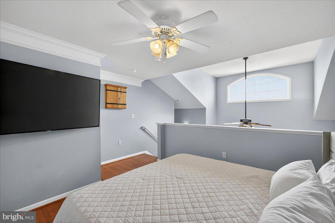
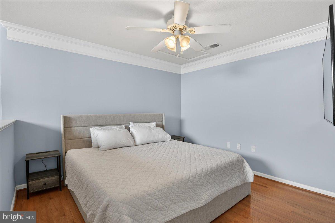
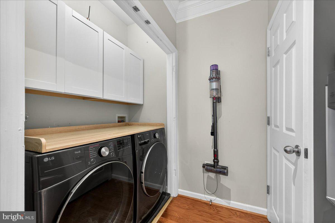
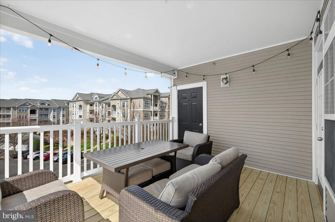
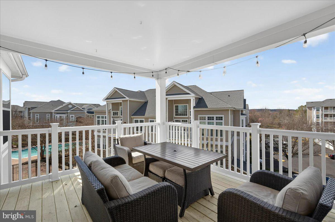
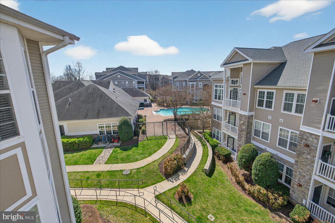
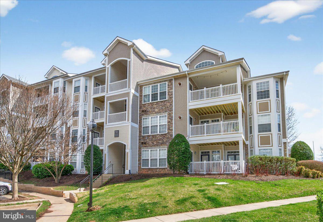
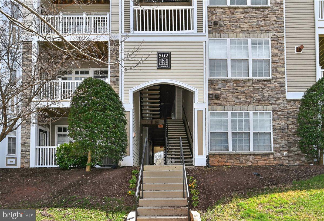
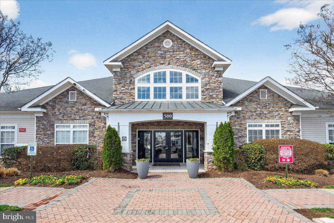
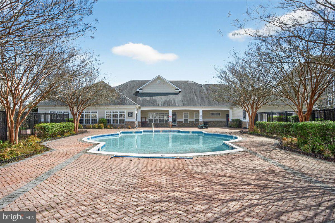
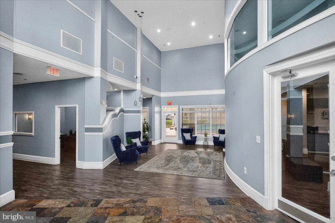
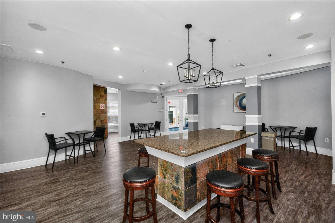
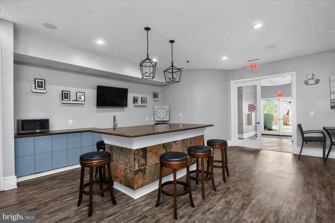
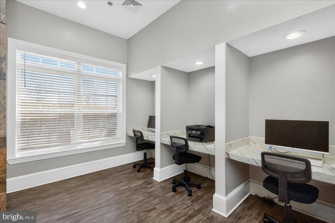
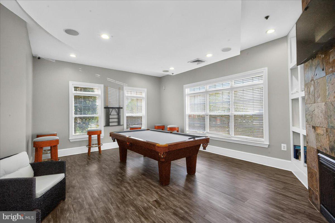
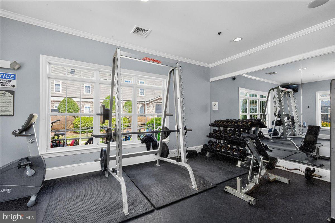
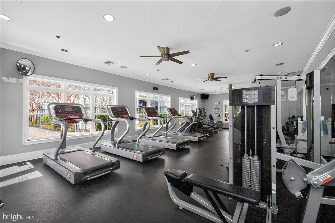
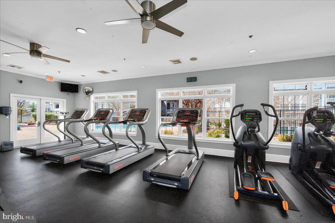
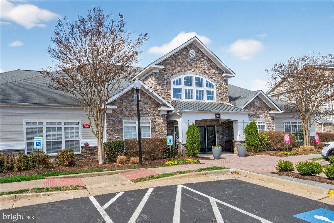
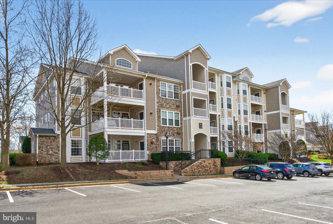
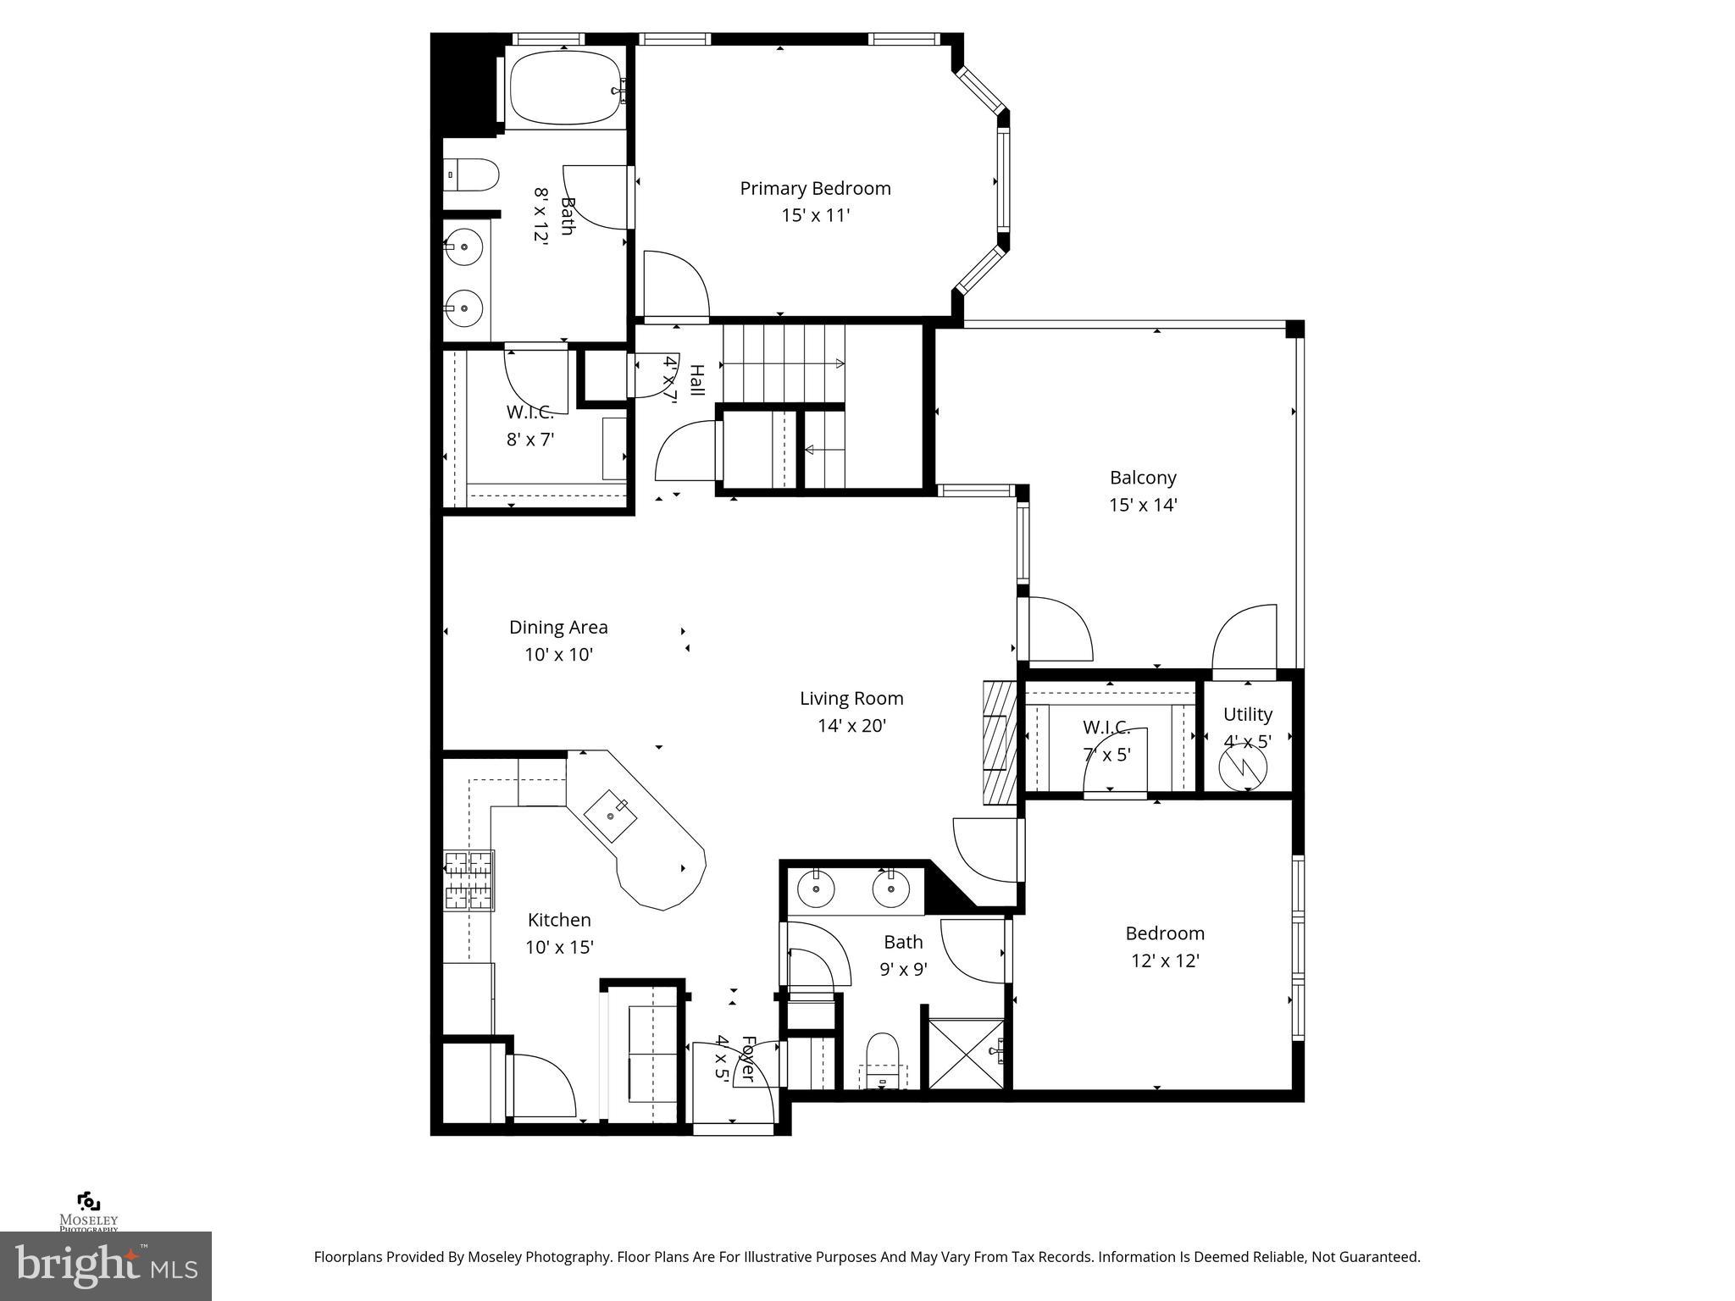
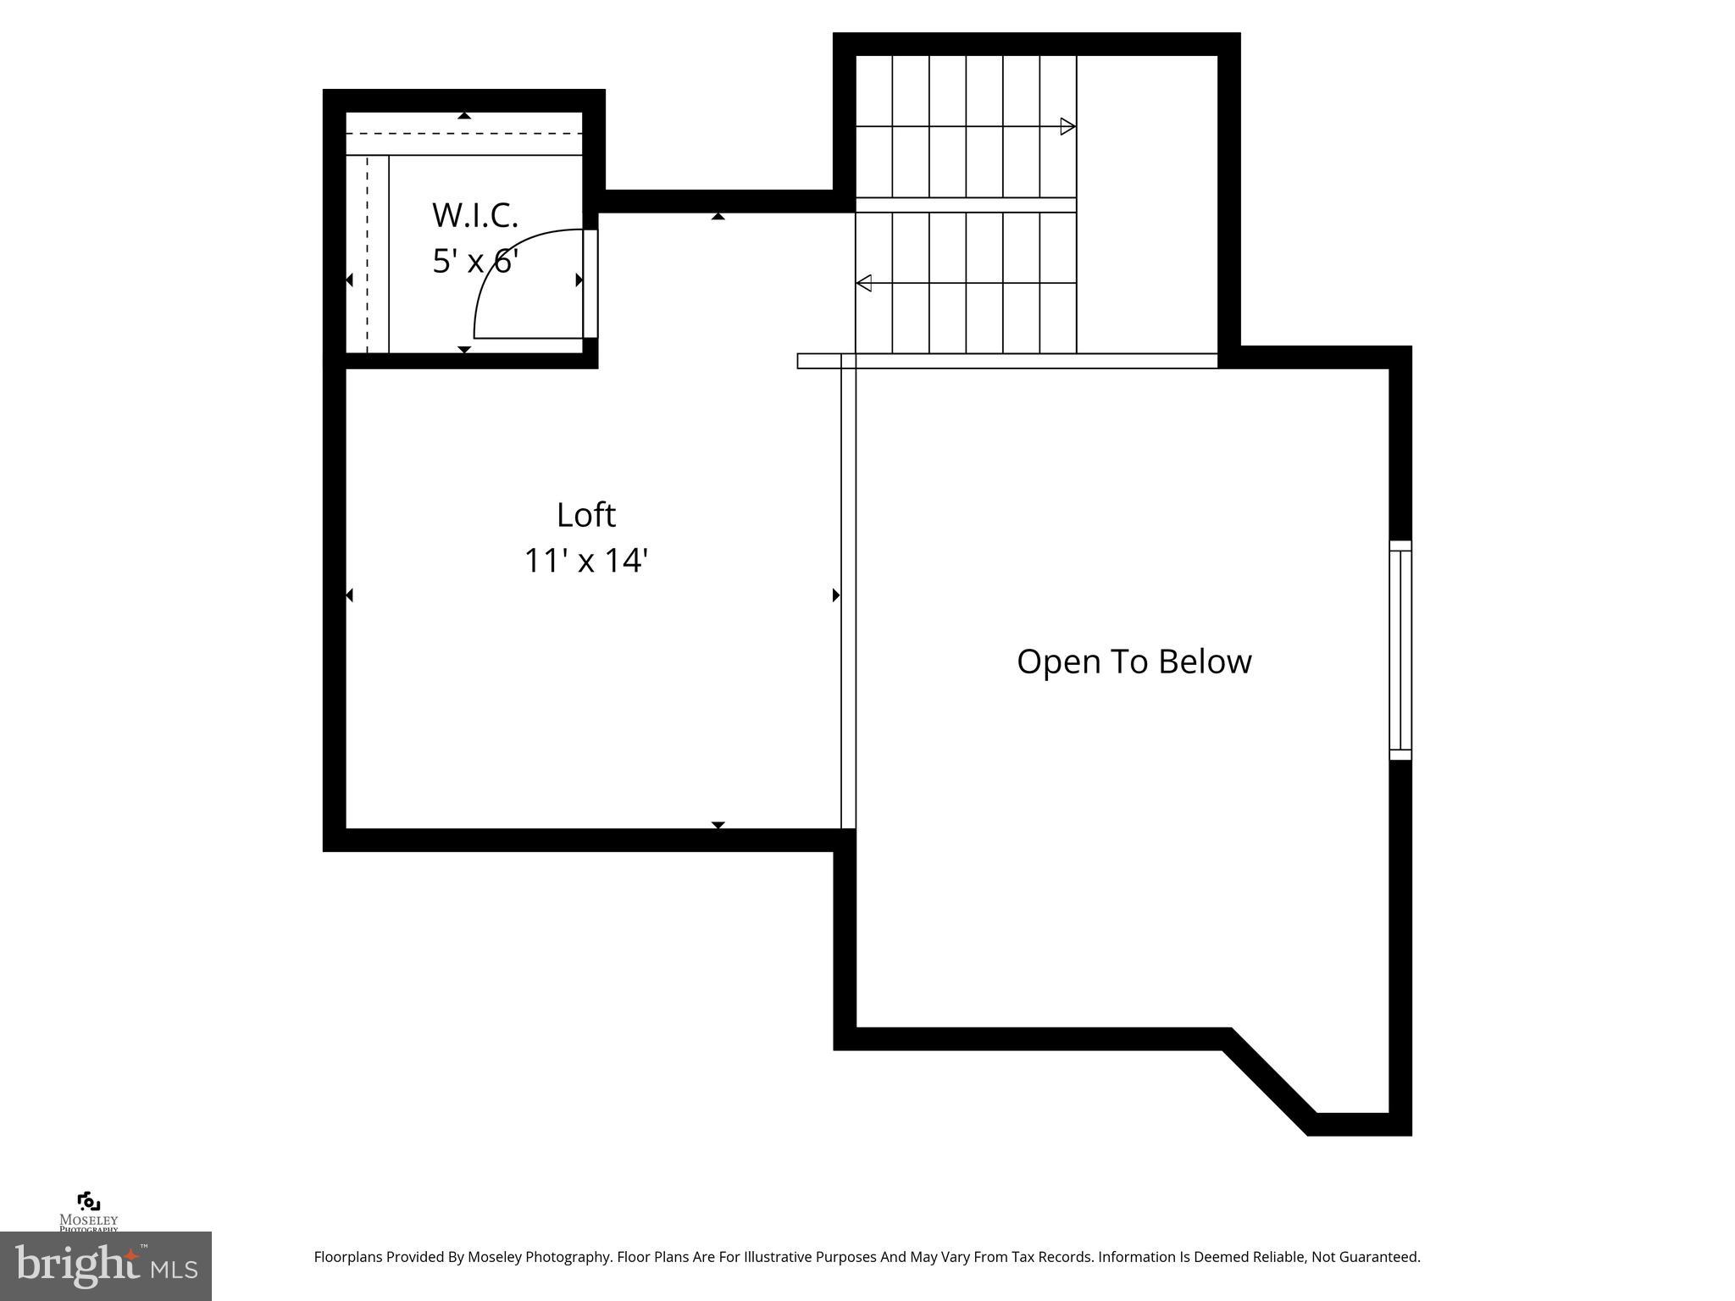
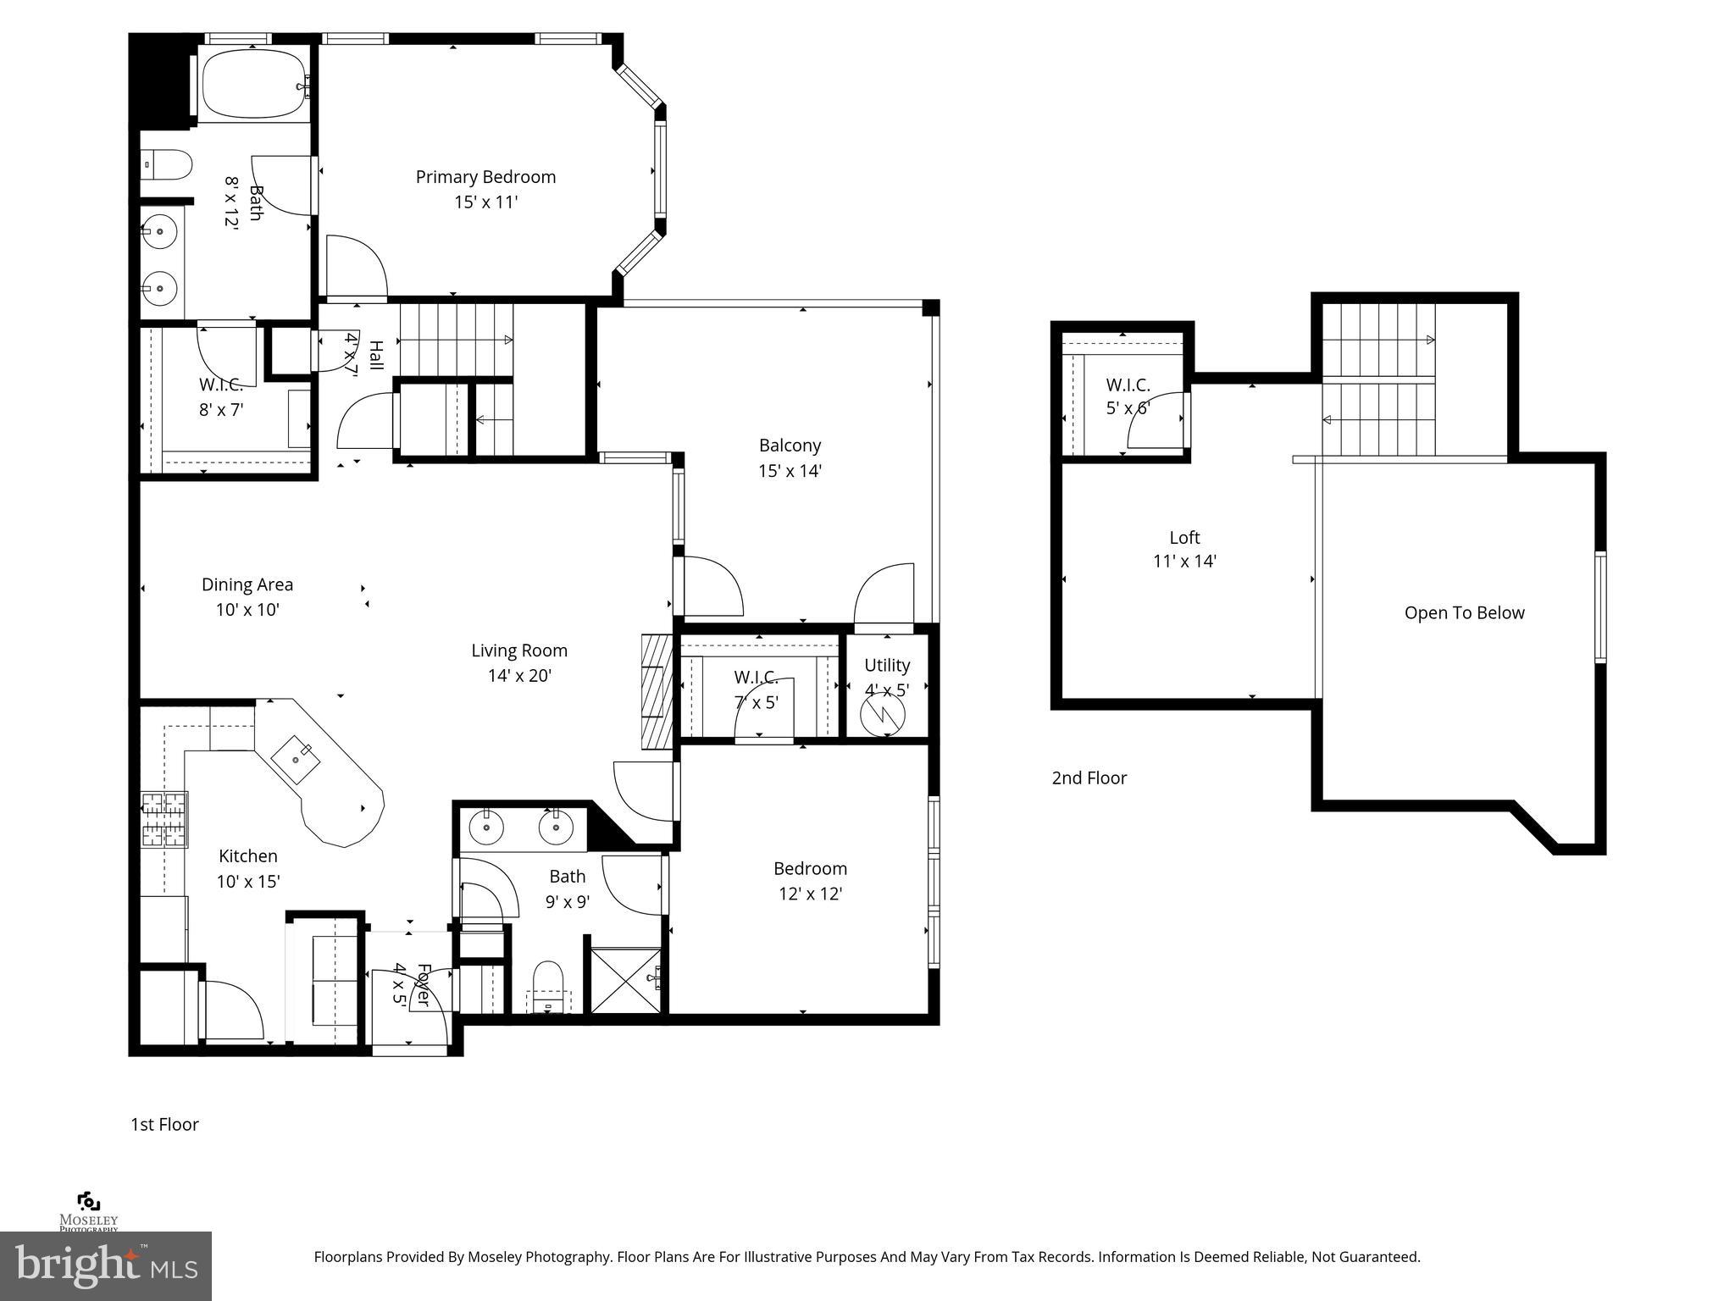
TOP FLOOR PENTHOUSE FEEL WITH SOARING VAULTED CEILINGS, DRAMATIC LOFT & SHOW STOPPING OVERSIZED BALCONY. THIS IS THE ONE EVERYONE'S BEEN WAITING FOR! Welcome to #303 , where the drama starts the moment you walk through the door. Soaring vaulted ceilings flood this stunning 2 bedroom, 2 bath condo with loft and natural light that you simply won't find in the units below, creating an airy, open atmosphere that feels more like a luxury townhome than a condo. The coveted loft adds a versatile bonus space perfect for a home office, reading nook, or guest retreat; a rare architectural feature that sets this home apart from every other unit in Stratford Club. Step outside onto your expansive, oversized private balcony, easily one of the most impressive outdoor space in the community, and enjoy serene, treetop views overlooking the pool and lush landscaping. Whether you're sipping your morning coffee or unwinding after a long day, this outdoor sanctuary is a true extension of your living space. Inside, the thoughtfully designed layout features gleaming hardwood floors, a gourmet kitchen with granite countertops and stainless steel appliances, in-unit washer/dryer, and generous storage throughout. Both bedrooms are well appointed, and the primary suite is a quiet retreat all its own. Recent mechanical updates include a new furnace (2025) and water heater (2022). Others include new balcony (2026) and new roof (2020). All of this is nestled within the sought after gated community of Stratford Club, where resort style amenities, including an outdoor pool, hot tub, fitness center, billiard room, clubhouse, overnight security, bulk trash removal and scenic walking paths. Ample parking and secure gated access round out the package. And the location? Nearly unbeatable. Just 2 miles from charming Historic Downtown Leesburg, minutes from premier shopping and dining, with effortless access to the Dulles Greenway, Rt. 7, Rt. 15, and Dulles International Airport just 15 minutes away. Whether you're commuting to Loudoun's tech corridor, Tysons, or DC, this address delivers. Homes like this with the ceiling height, the loft, AND the outdoor space simply don't come along often. Don't miss your chance to own the most distinctive floor plan in the building.
Features & Amenities
Interior
-
Other Interior Features
Open Floorplan
-
Total Bedrooms
2
-
Bathrooms
2
-
Above Grade Finished Area
1449.0
-
Basement YN
NO
-
Cooling YN
YES
-
Cooling
Heat Pump, Electric
-
Fireplace YN
YES
-
Heating YN
YES
-
Heating
Natural Gas, Hot Water
-
Main Level Bedrooms
2
-
Pet friendly
Dogs OK, Cats OK, Number Limit, Yes
Exterior
-
Garage
No
-
Construction Materials
Vinyl Siding, Stone
-
Parking
Unassigned, Permit Required, Parking Lot
-
Pool
Yes
-
Pool Features
Community
-
Waterfront YN
NO
Area & Lot
-
Property Type
Residential
-
Property Sub Type
Condominium
-
Architectural Style
Traditional
Price
-
Sales Price
$420,000
-
Tax Amount
$3,948
-
Sq. Footage
1,449
-
Price/SqFt
$289
HOA
-
Association
No
School District
-
Elementary School
FREDERICK DOUGLASS
-
Middle School
HARPER PARK
-
High School
LOUDOUN COUNTY
Property Features
-
New Construction
NO
-
Association Amenities
Billiard Room, Clubhouse, Party Room, Picnic Area, Security, Fitness Center, Gated, Playground
-
Senior Community YN
NO
-
Tax Lot
233
-
Water Source
Public
Schedule a Showing
Showing scheduled successfully.
Mortgage calculator
Estimate your monthly mortgage payment, including the principal and interest, property taxes, and HOA. Adjust the values to generate a more accurate rate.
Your payment
Principal and Interest:
$
Property taxes:
$
HOA fees:
$
Total loan payment:
$
Total interest amount:
$
Location
County
LOUDOUN
Elementary School
FREDERICK DOUGLASS
Middle School
HARPER PARK
High School
LOUDOUN COUNTY
Listing Courtesy of Amy Jean Lepore Salley , EXP Realty, LLC
RealHub Information is provided exclusively for consumers' personal, non-commercial use, and it may not be used for any purpose other than to identify prospective properties consumers may be interested in purchasing. All information deemed reliable but not guaranteed and should be independently verified. All properties are subject to prior sale, change or withdrawal. RealHub website owner shall not be responsible for any typographical errors, misinformation, misprints and shall be held totally harmless.

AGENT
Nideen Morrison
Call Nideen today to schedule a private showing.

* Listings on this website come from the FMLS IDX Compilation and may be held by brokerage firms other than the owner of this website. The listing brokerage is identified in any listing details. Information is deemed reliable but is not guaranteed. If you believe any FMLS listing contains material that infringes your copyrighted work please click here to review our DMCA policy and learn how to submit a takedown request.© 2024 FMLS.
Related Properties
LEESBURG
19385 CYPRESS RIDGE TERRACE 920
3 Beds
2 Baths
1,475 Sq.Ft.
$450,000
MLS#: VALO2107774
LEESBURG
544 ROCKBRIDGE DRIVE SE
2 Beds
2 Baths
1,296 Sq.Ft.
$465,000
MLS#: VALO2125006
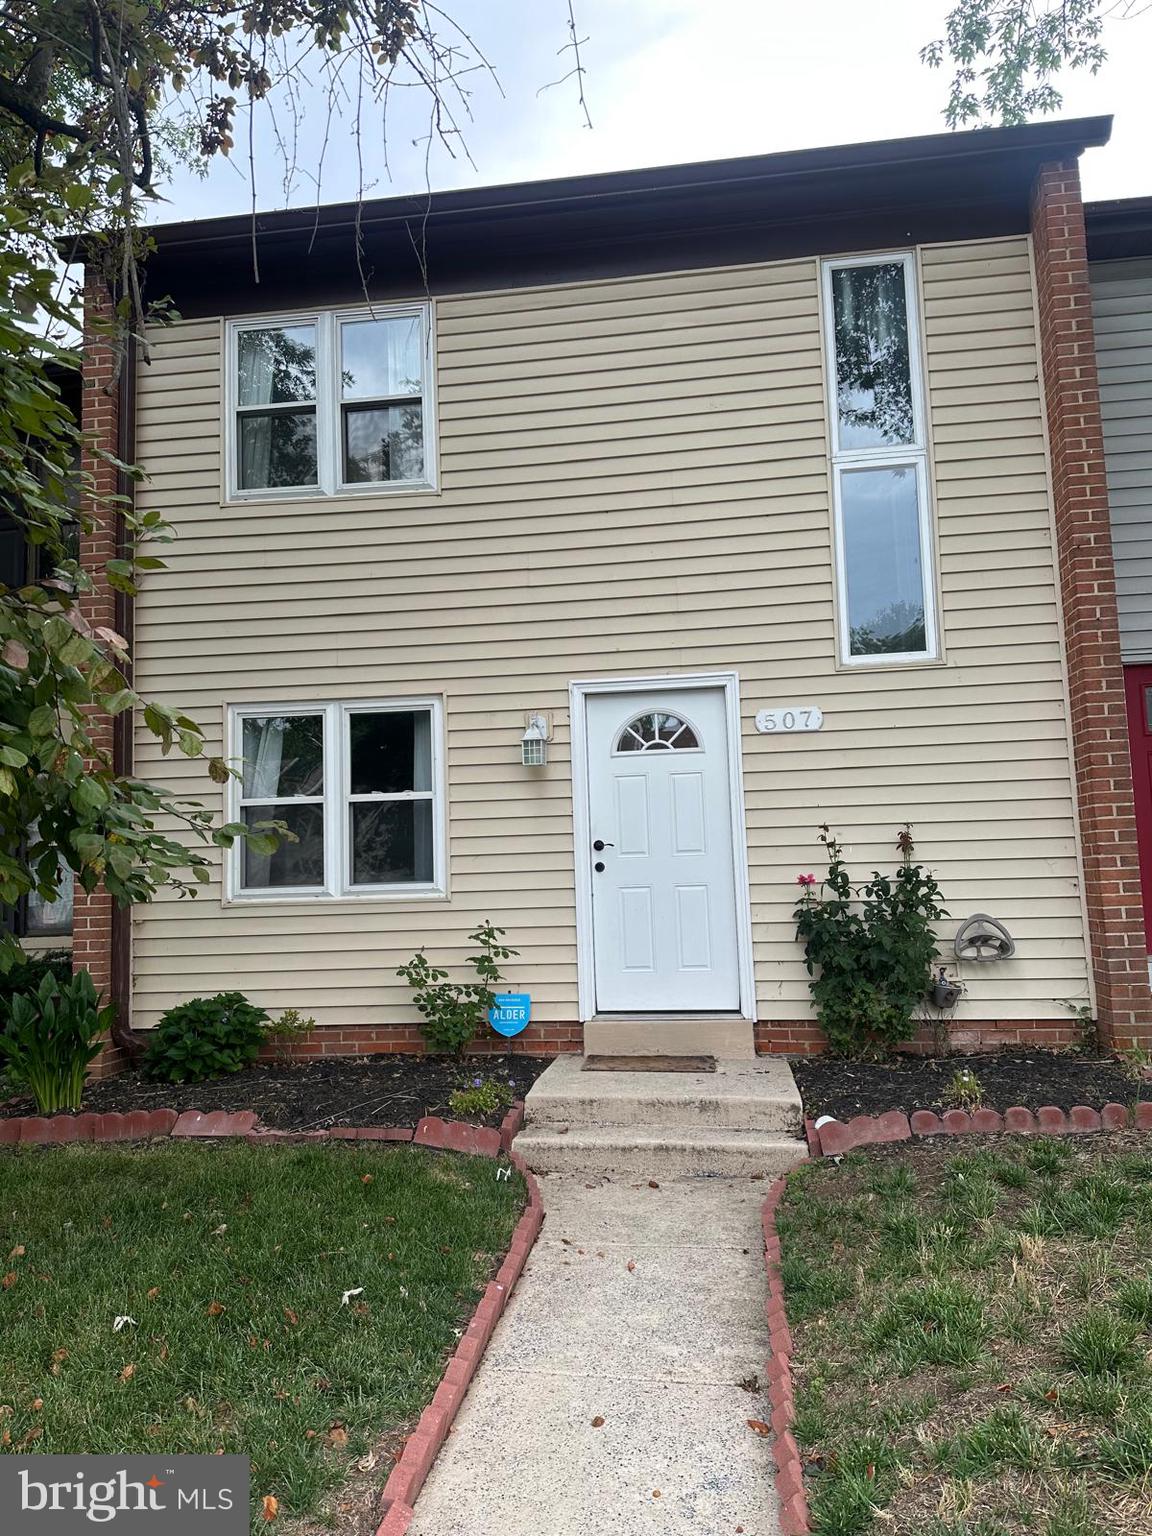
LEESBURG
507 CRESTWOOD STREET SW
3 Beds
2 Baths
1,280 Sq.Ft.
$465,900
MLS#: VALO2130372
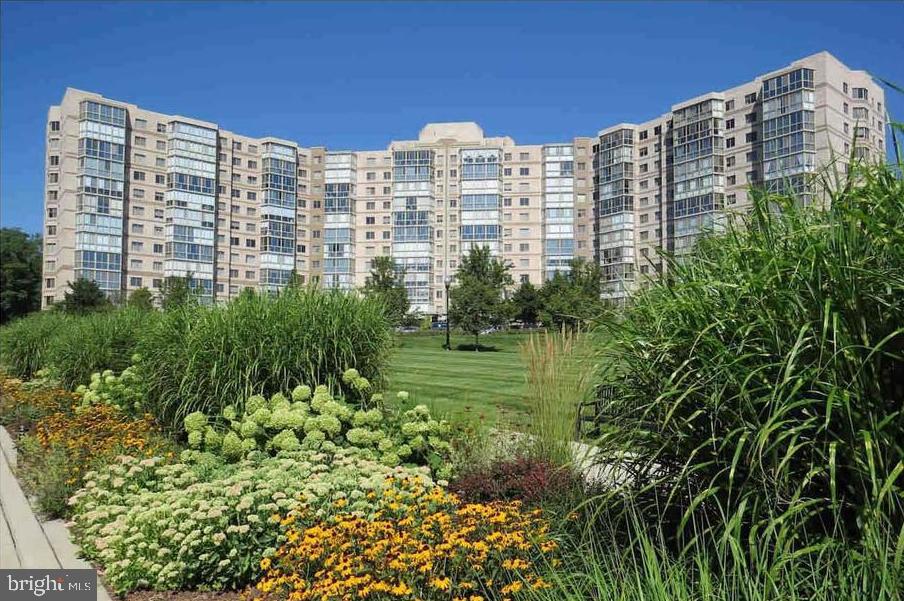
LEESBURG
19365 CYPRESS RIDGE TERRACE 1105
2 Beds
2 Baths
1,038 Sq.Ft.
$375,000
MLS#: VALO2130956
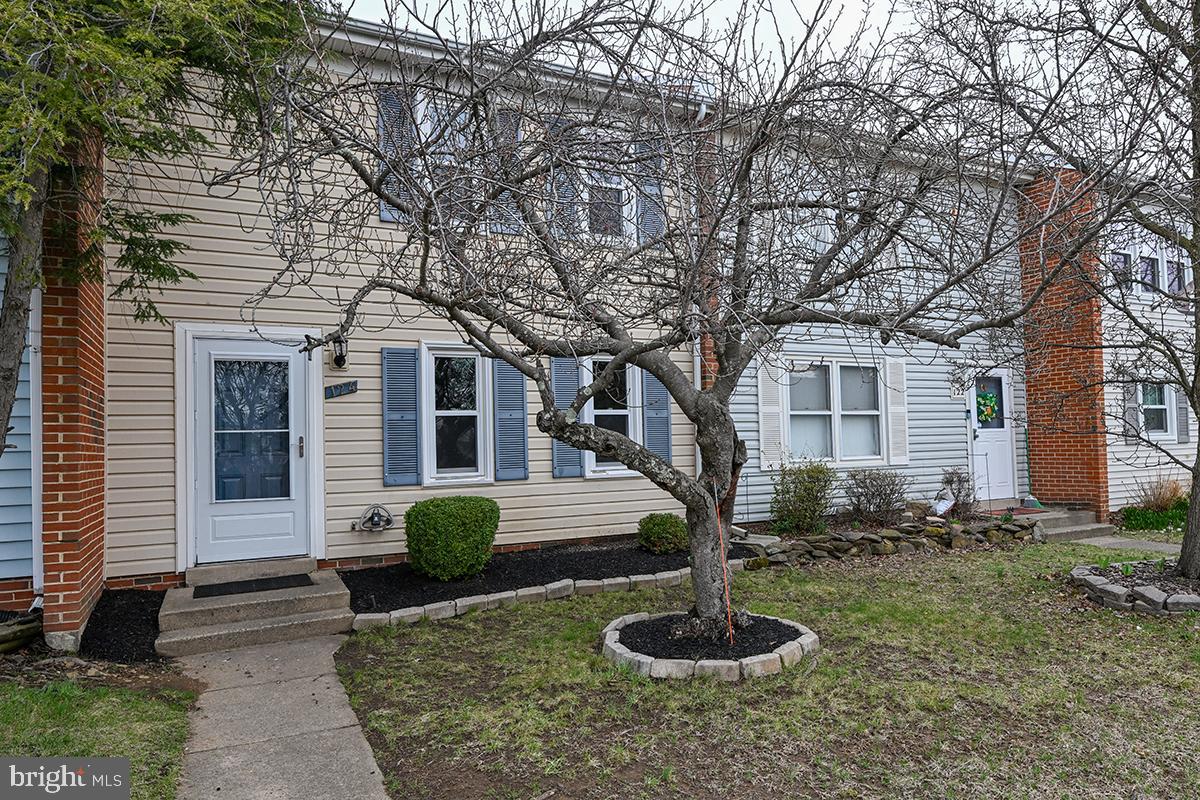
LEESBURG
124 MARLOW STREET SW
3 Beds
1 Baths
1,280 Sq.Ft.
$469,000
MLS#: VALO2118288
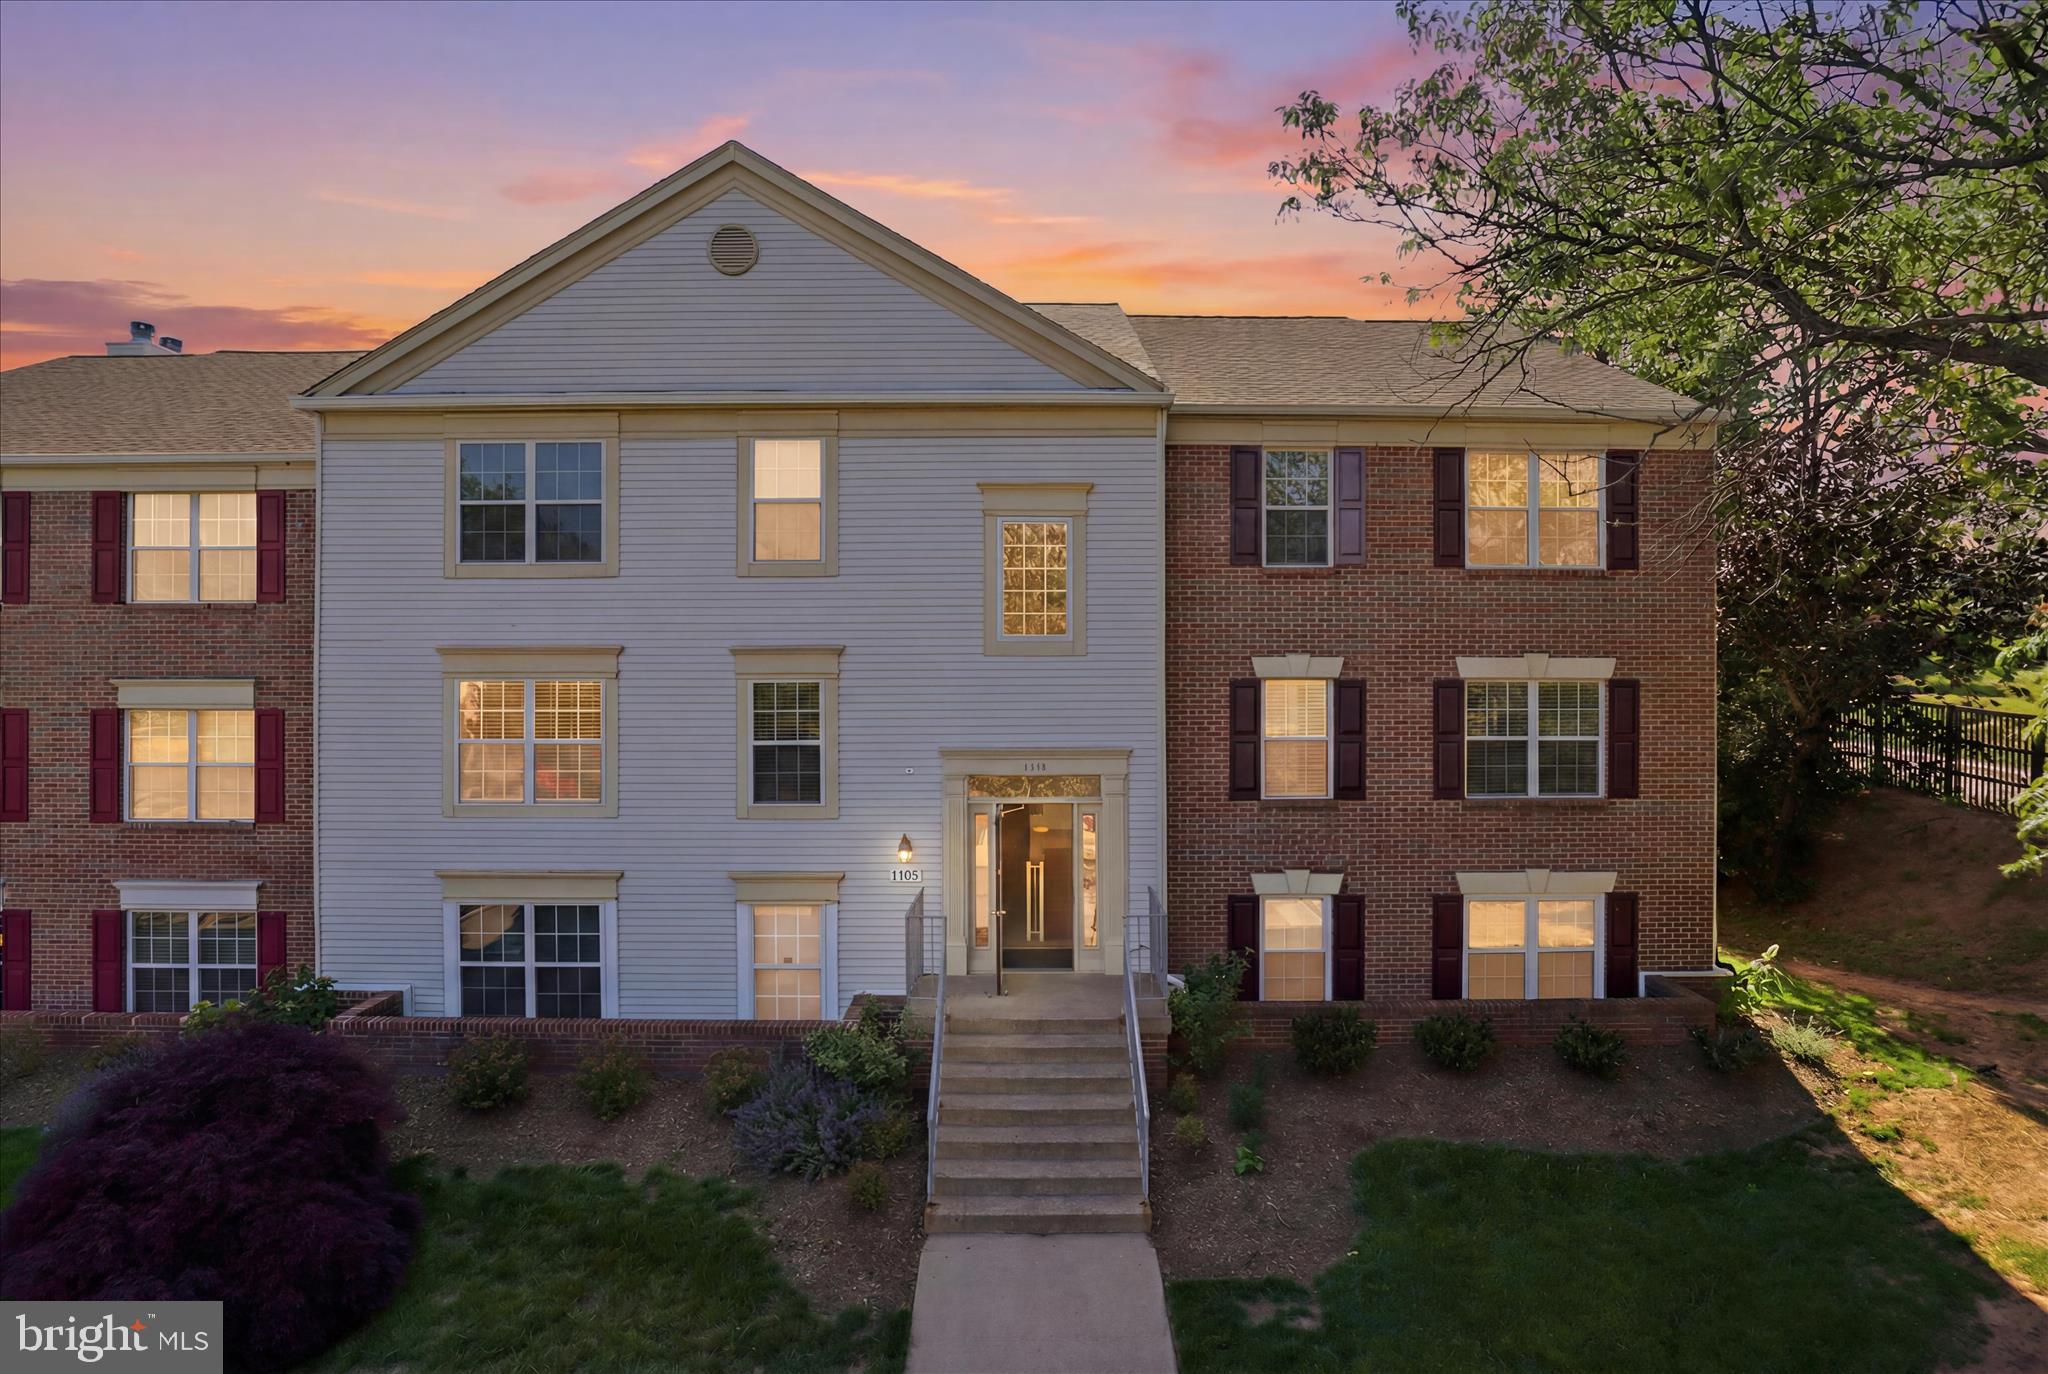
LEESBURG
1101 HUNTMASTER TERRACE NE 201
2 Beds
2 Baths
984 Sq.Ft.
$375,000
MLS#: VALO2126988
LEESBURG
19385 CYPRESS RIDGE 515
3 Beds
2 Baths
1,475 Sq.Ft.
$490,000
MLS#: VALO2127326
LEESBURG
676 GATEWAY DRIVE SE 812
3 Beds
2 Baths
1,226 Sq.Ft.
$380,000
MLS#: VALO2130688
LEESBURG
19365 CYPRESS RIDGE TERRACE 510
2 Beds
2 Baths
1,251 Sq.Ft.
$419,000
MLS#: VALO2117946
.png)