Features & Amenities

Interior

  • Other Interior Features

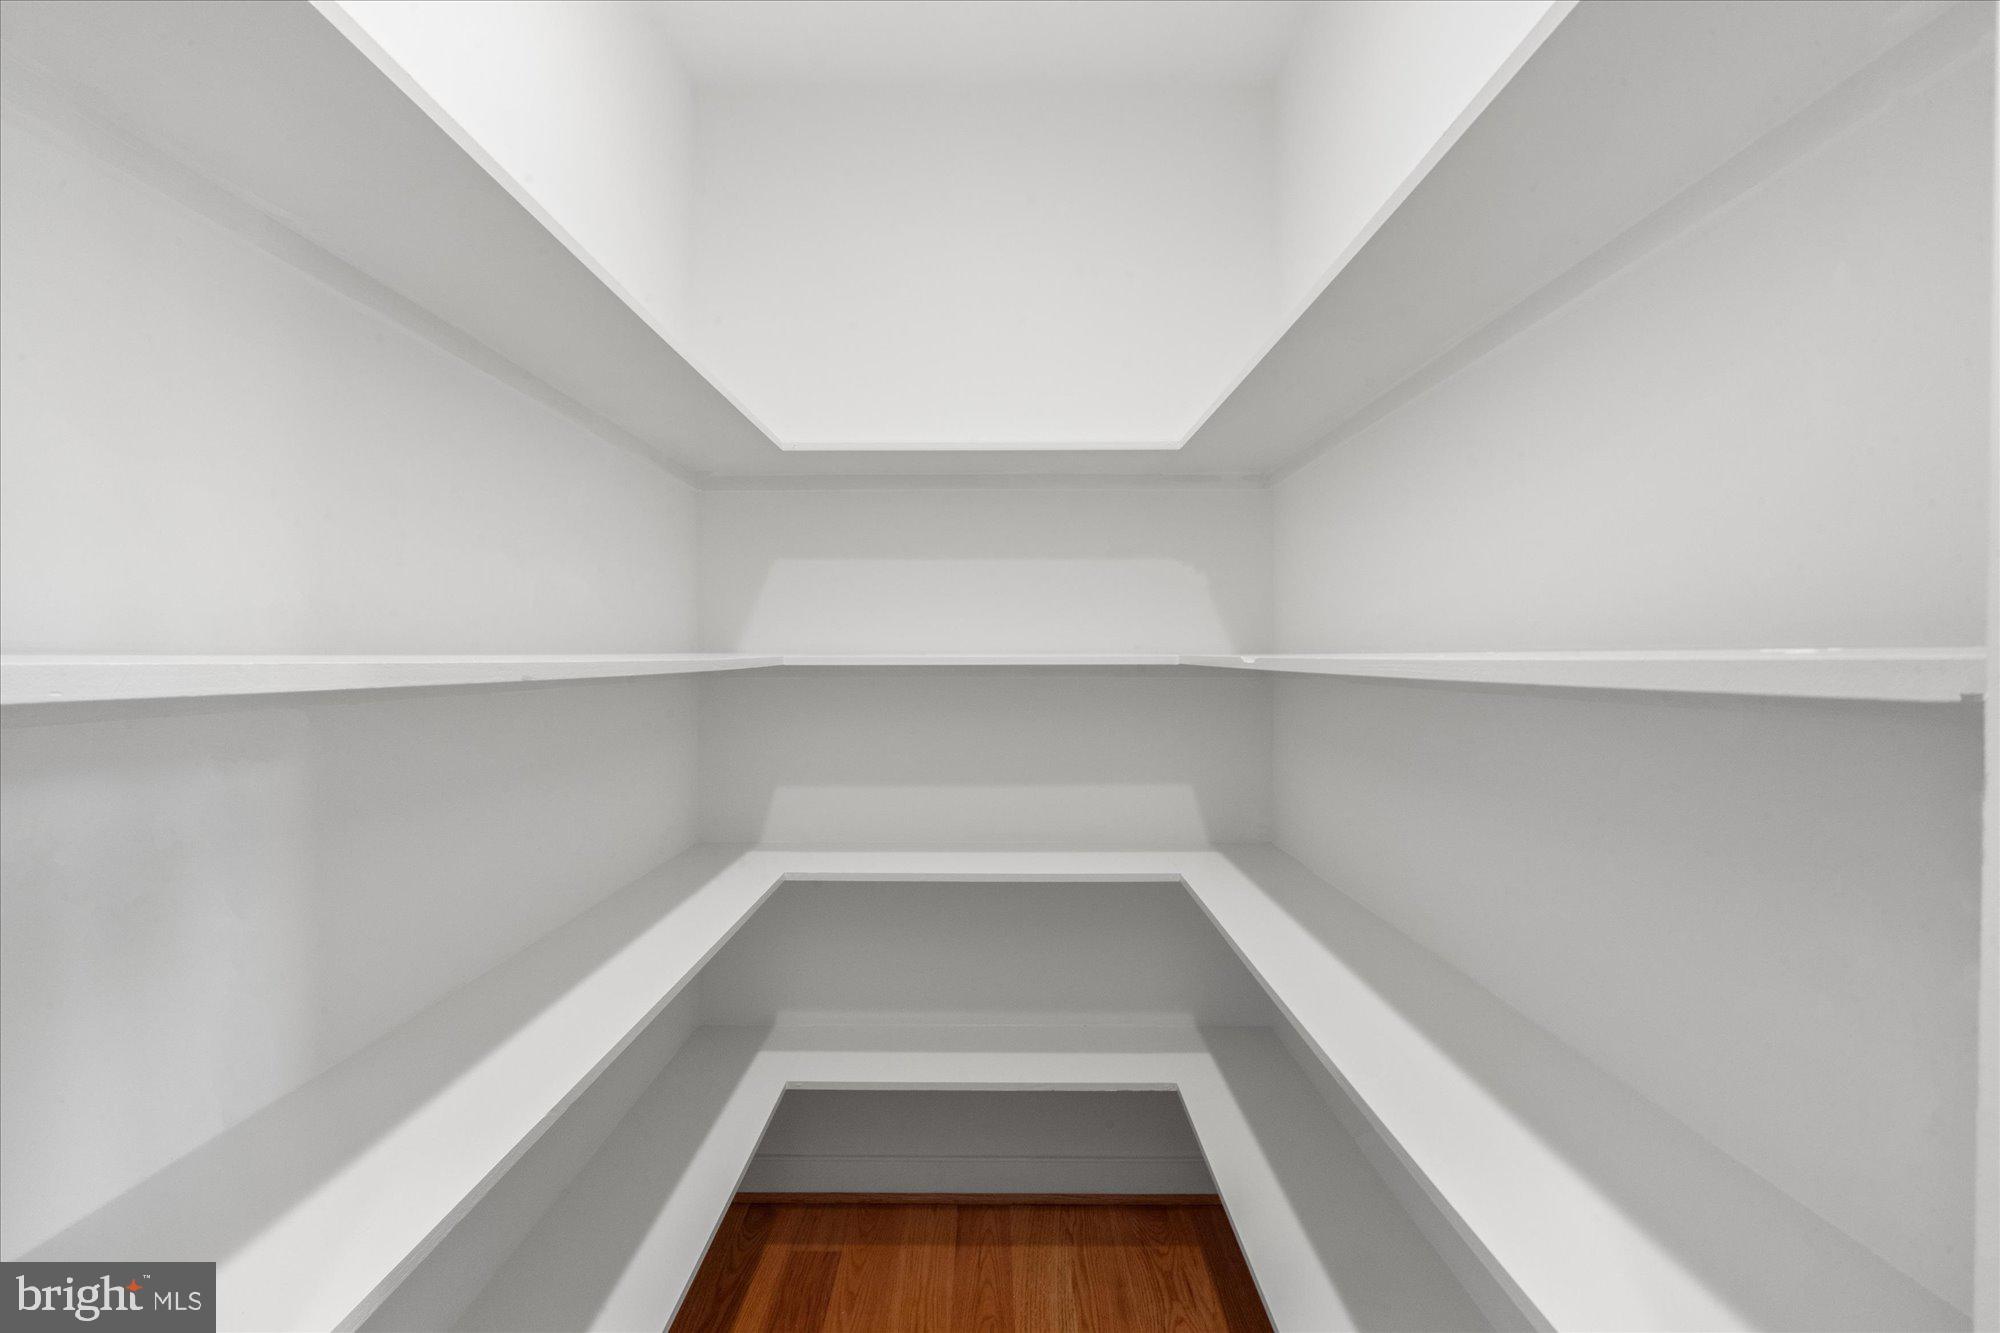
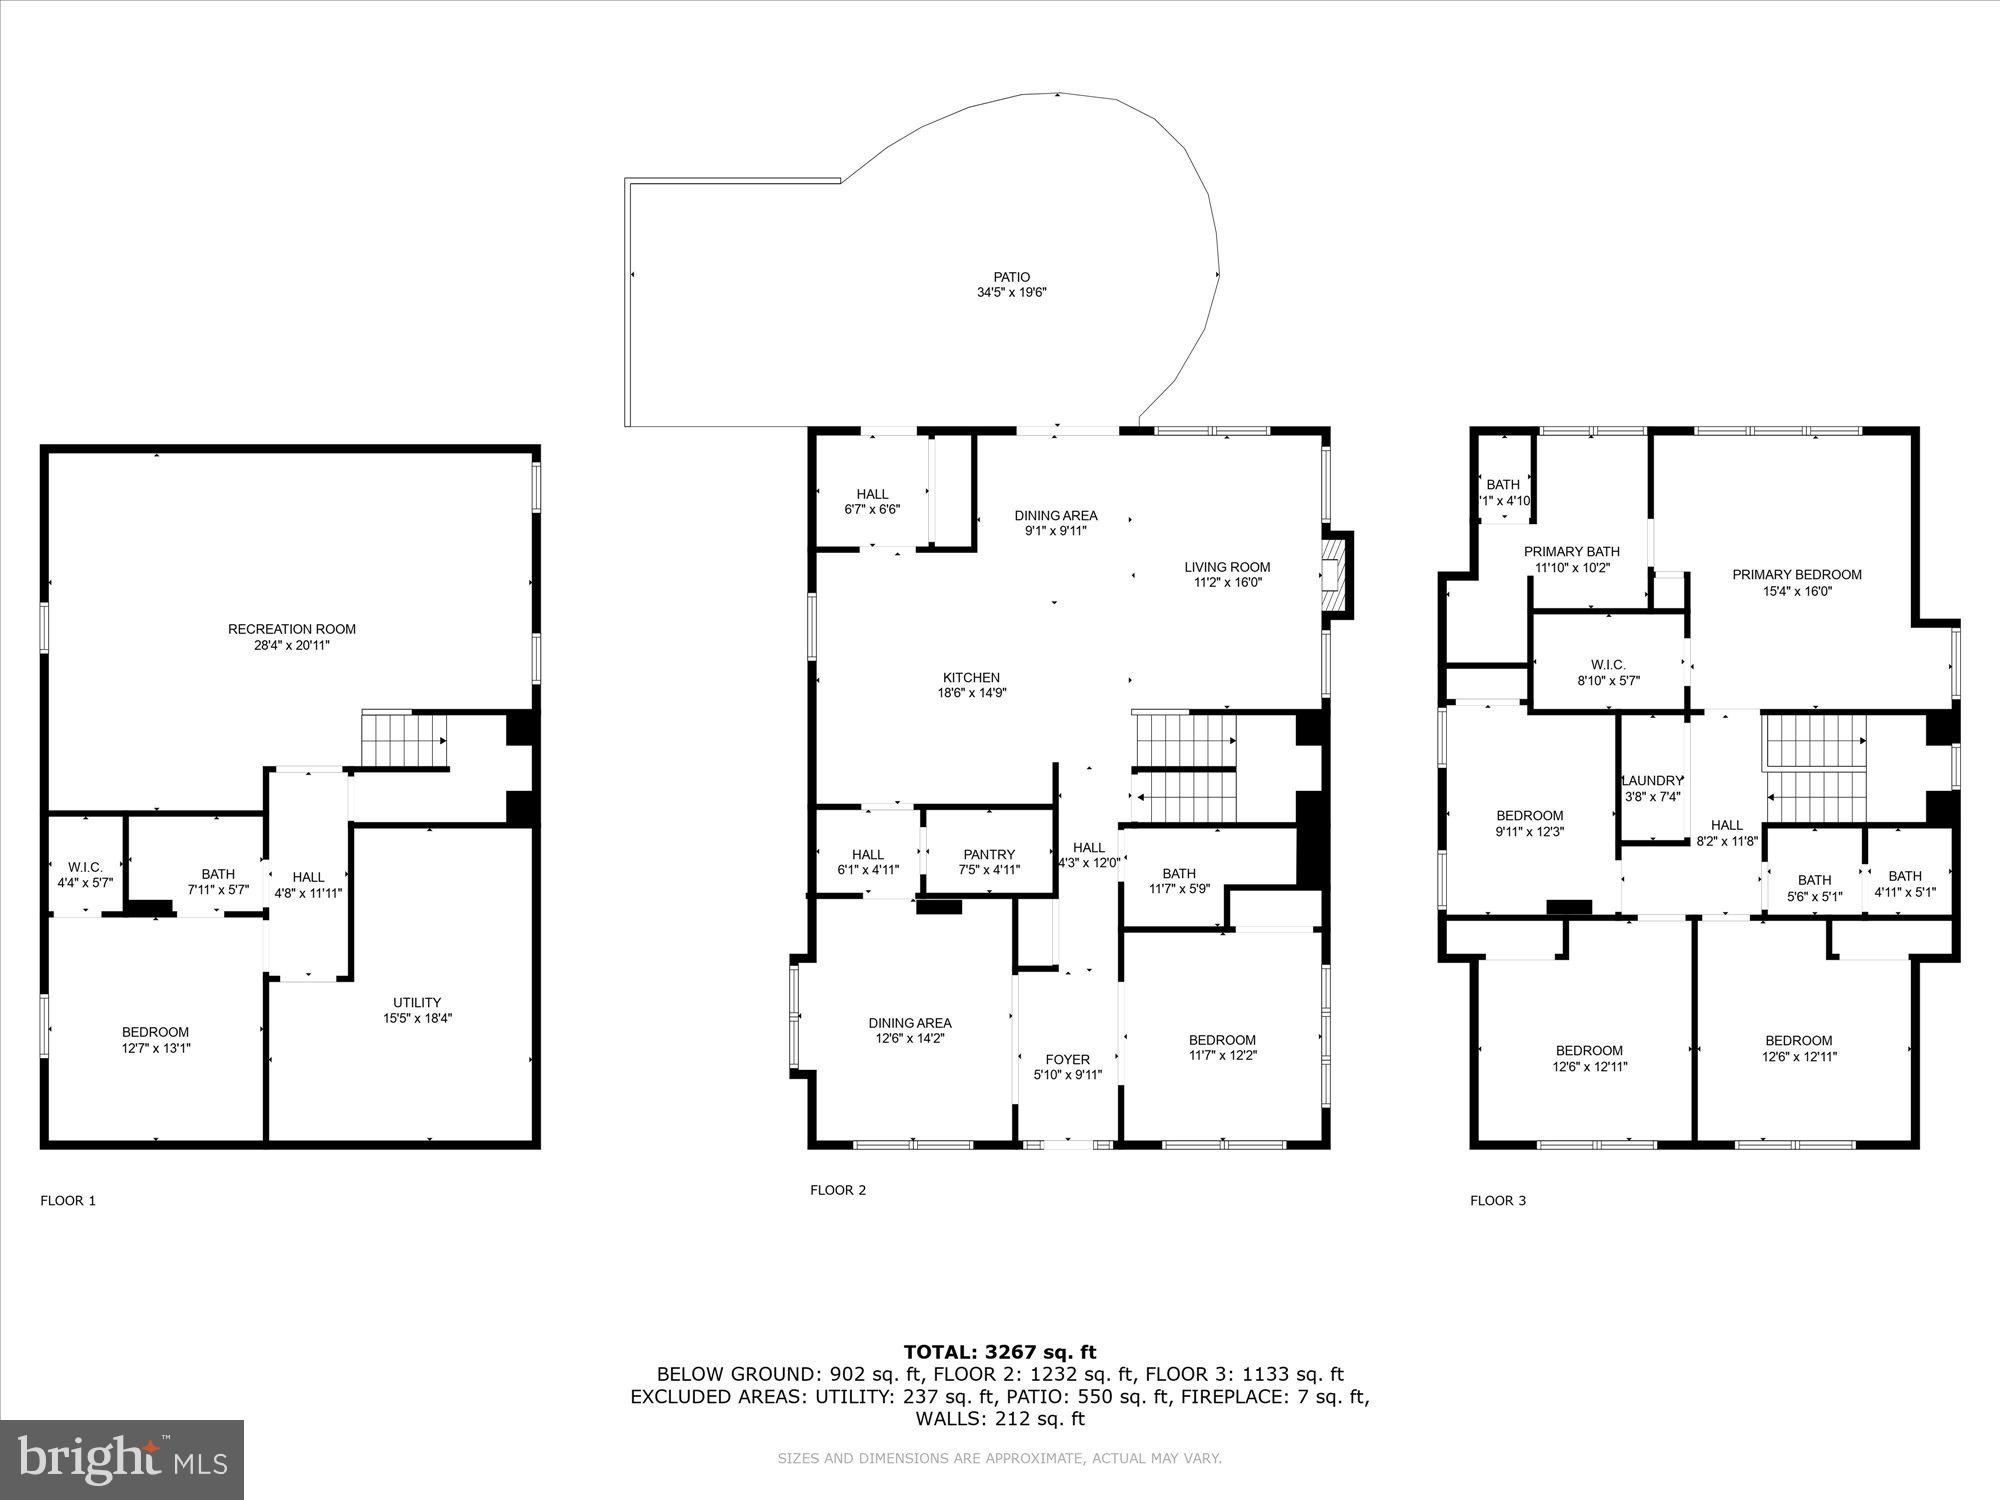
    Bar, Ceiling Fan(s), Kitchen Island, Recessed Lighting, Walk-In Closet(s), High Ceilings, Open Floorplan, Soaking Tub, Pantry

  • Total Bedrooms

    6

  • Bathrooms

    4

  • Above Grade Finished Area

    2728.0

  • Basement YN

    YES

  • Cooling YN

    YES

  • Cooling

    Central Air, Ceiling Fan(s), Electric

  • Fireplace YN

    YES

  • Heating YN

    YES

  • Heating

    Electric, Natural Gas, Heat Pump

  • Main Level Bedrooms

    1

  • Pet friendly

    N/A

Exterior

  • Garage

    No

  • Construction Materials

    Blown-In Insulation, Concrete, Frame, Spray Foam Insulation, HardiPlank Type, Fiber Cement

  • Parking

    Concrete, On Street, Driveway

  • Patio and Porch Features

    Porch

  • Pool

    No

  • Waterfront YN

    NO

Area & Lot

  • Lot Features

    Back Yard

  • Lot Size(acres)

    0.12

  • Lot Size(square feet)

    5,043

  • Property Type

    Residential

  • Property Sub Type

    Single Family Residence

  • Architectural Style

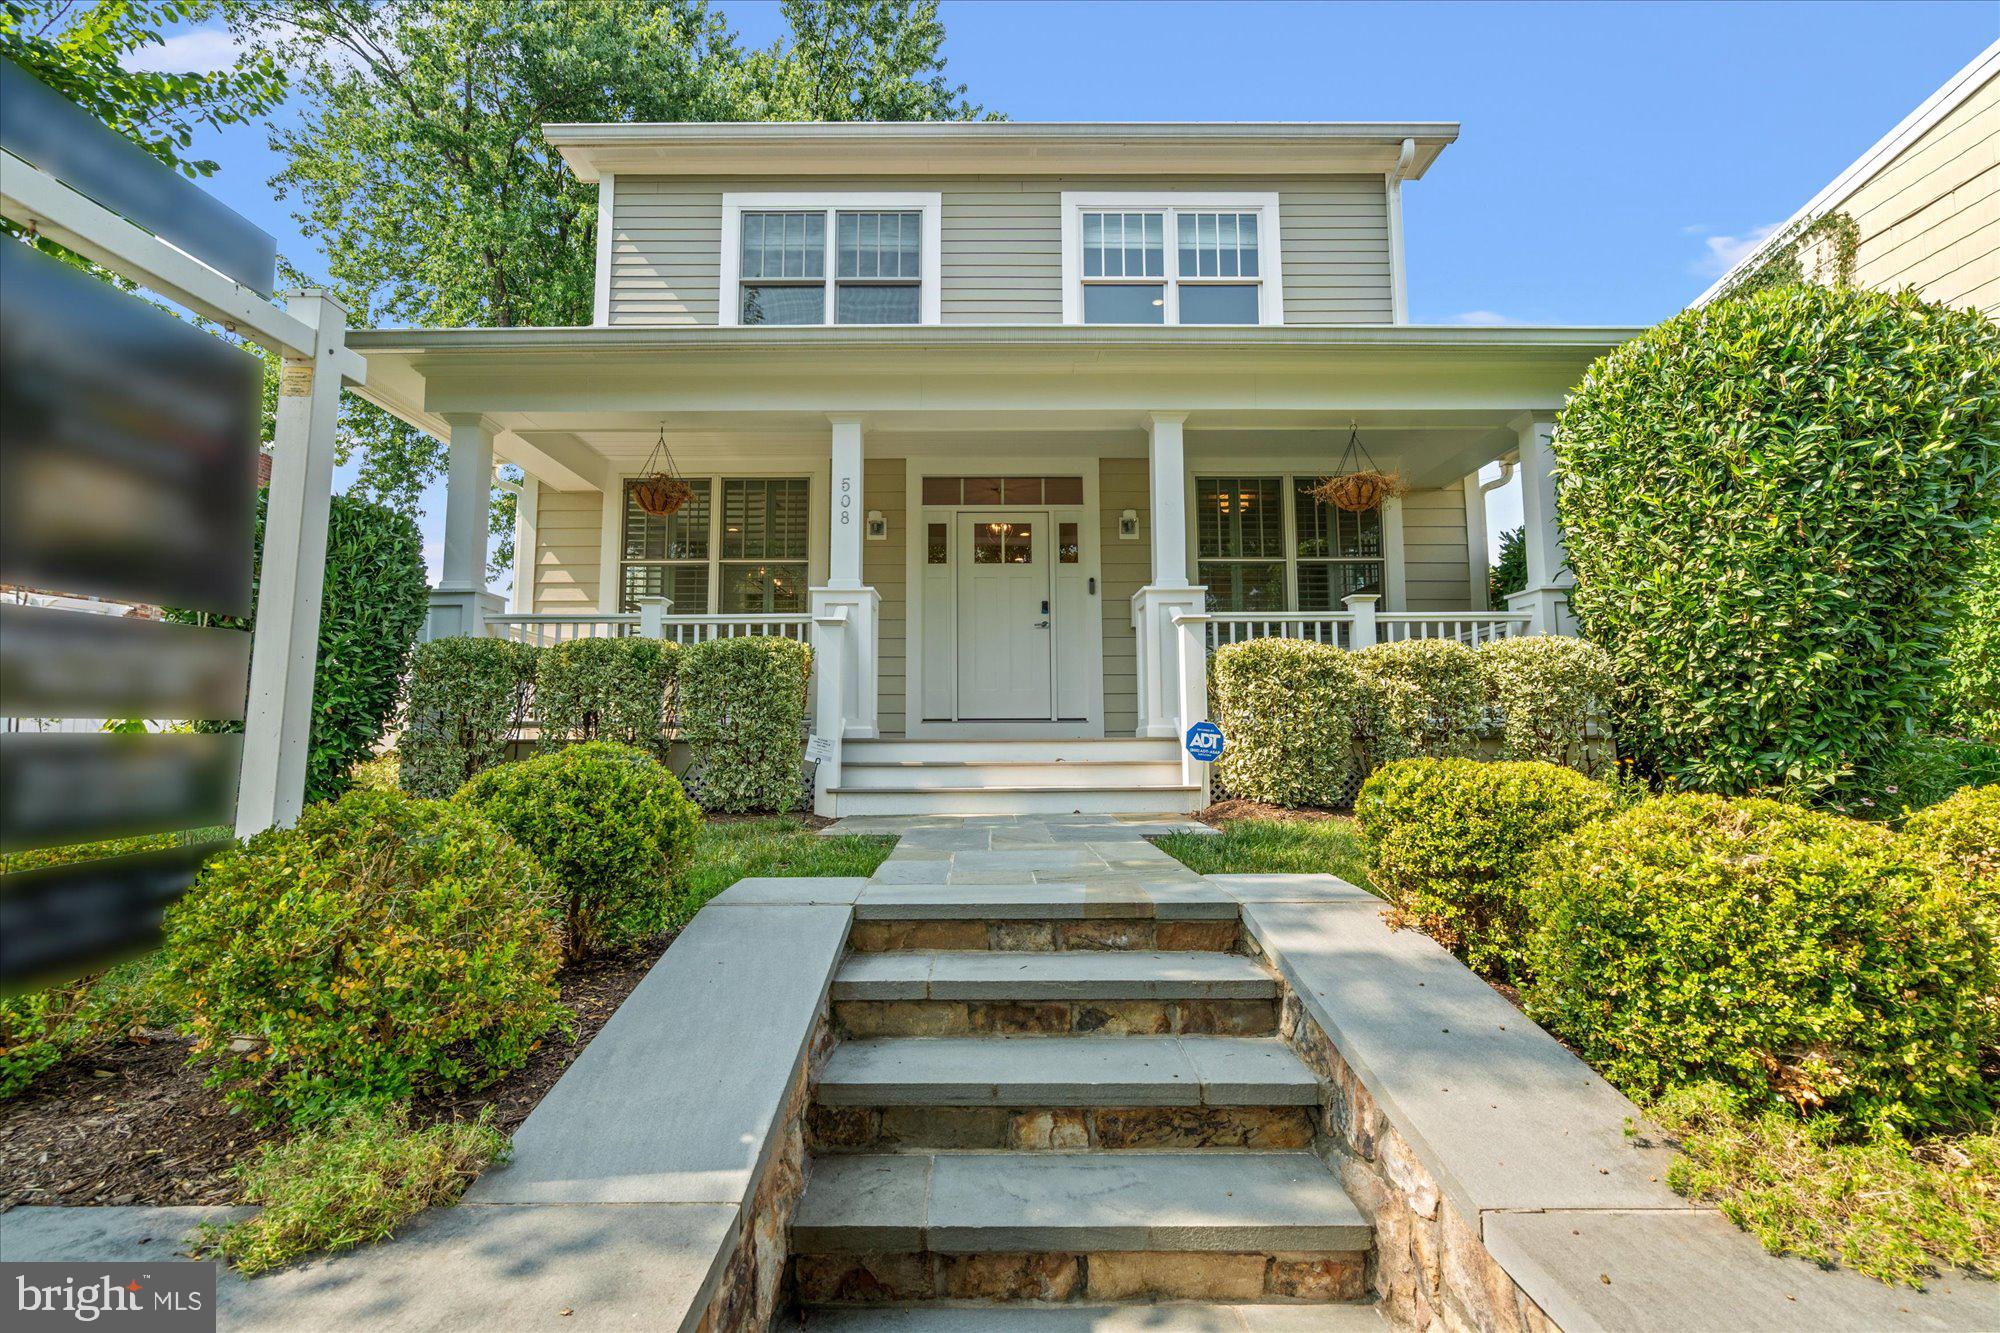
    Craftsman

Price

  • Sales Price

    $1,950,000

  • Tax Amount

    $16,276

  • Sq. Footage

    3,730

  • Price/SqFt

    $522

HOA

  • Association

    No

School District

  • Elementary School

    MOUNT VERNON

  • Middle School

    GEORGE WASHINGTON

  • High School

    ALEXANDRIA CITY

Property Features

  • New Construction

    NO

  • Foundation Details

    Slab

  • Senior Community YN

    NO

  • Sewer

    Public Sewer

  • Water Source

    Public

Schedule a Showing

Showing scheduled successfully.

<
>
IN PERSON
VIA CHAT

What is 3 + 4 ?


Change time

Mortgage calculator

Estimate your monthly mortgage payment, including the principal and interest, property taxes, and HOA. Adjust the values to generate a more accurate rate.

Your payment

Principal and Interest:

$

Property taxes:

$

HOA fees:

$

Total loan payment:

$

Total interest amount:

$

Location

County

ALEXANDRIA CITY

Elementary School

MOUNT VERNON

Middle School

GEORGE WASHINGTON

High School

ALEXANDRIA CITY

Listing Courtesy of Micki H MacNaughton, TTR Sotheby's International Realty

RealHub Information is provided exclusively for consumers' personal, non-commercial use, and it may not be used for any purpose other than to identify prospective properties consumers may be interested in purchasing. All information deemed reliable but not guaranteed and should be independently verified. All properties are subject to prior sale, change or withdrawal. RealHub website owner shall not be responsible for any typographical errors, misinformation, misprints and shall be held totally harmless.

Agent Nideen Morrison

AGENT

Nideen Morrison

Call Nideen today to schedule a private showing.


* Listings on this website come from the FMLS IDX Compilation and may be held by brokerage firms other than the owner of this website. The listing brokerage is identified in any listing details. Information is deemed reliable but is not guaranteed. If you believe any FMLS listing contains material that infringes your copyrighted work please click here to review our DMCA policy and learn how to submit a takedown request.© 2024 FMLS.
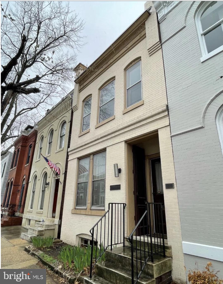
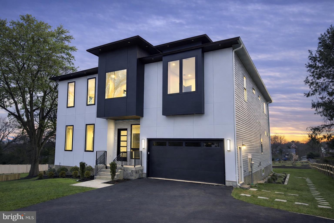
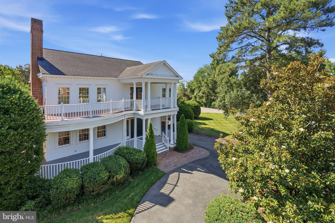
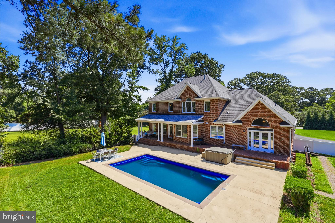
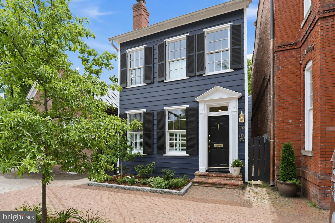
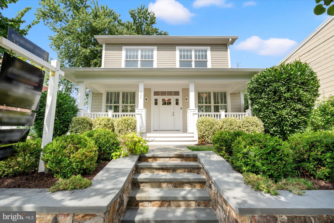
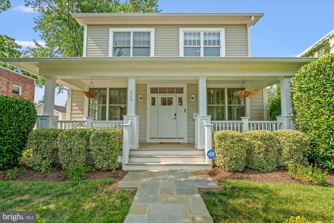
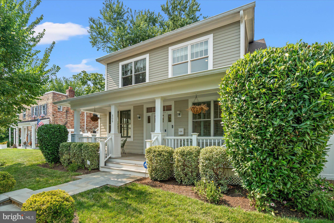
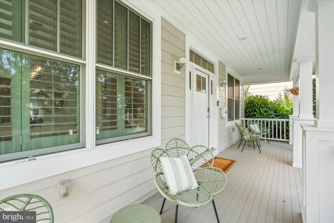
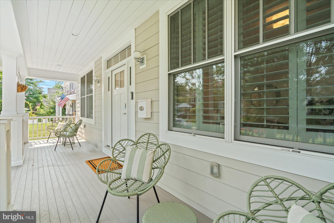
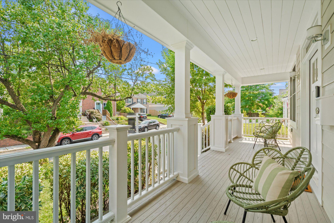
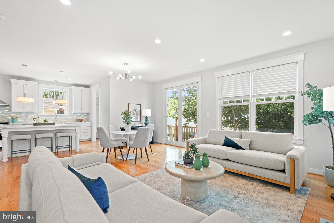
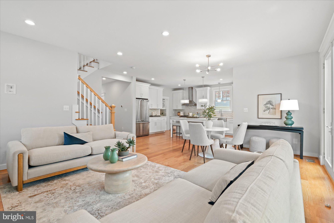
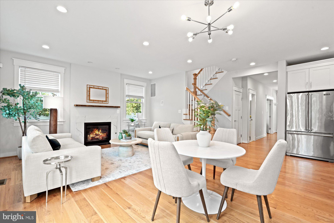
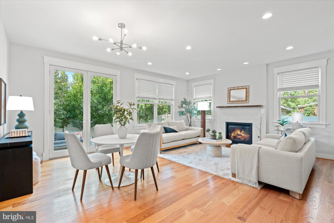
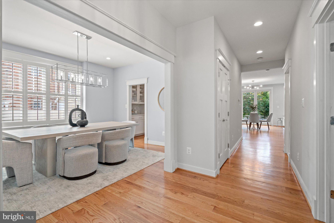
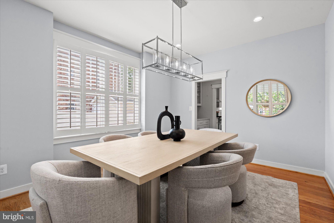
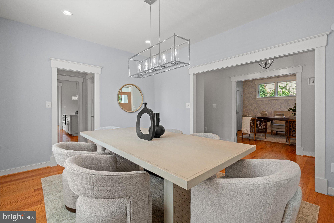
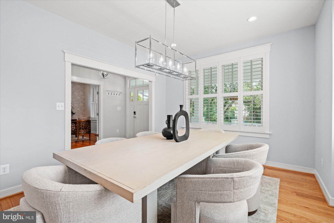
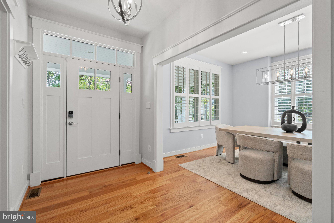
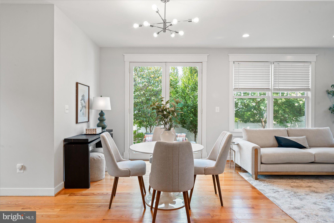
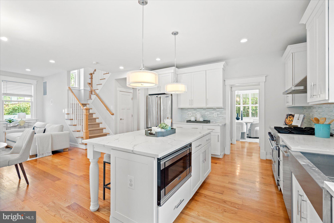
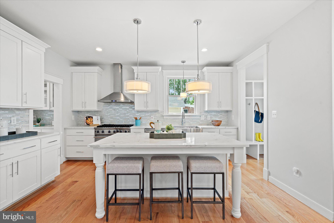
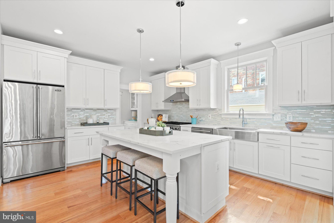
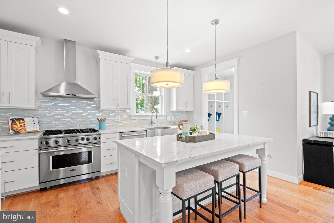
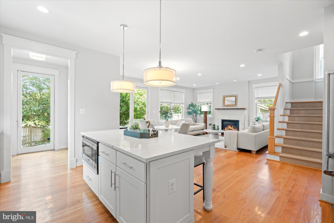
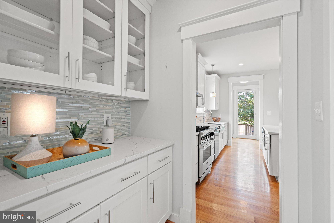
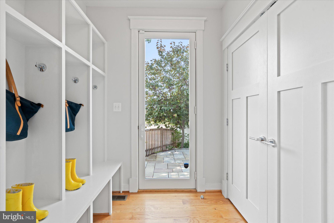
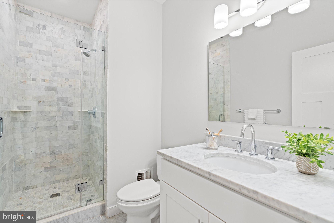
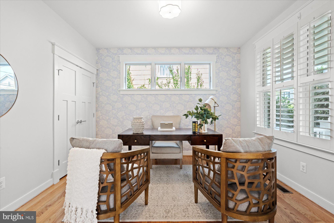
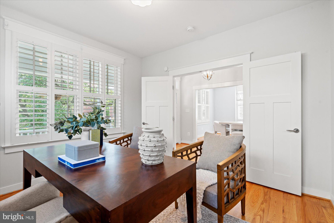
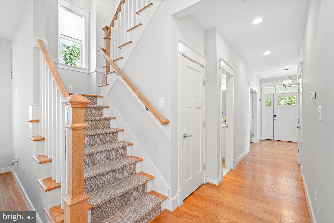
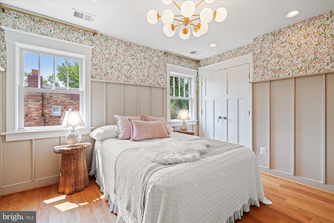
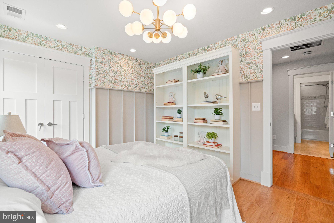
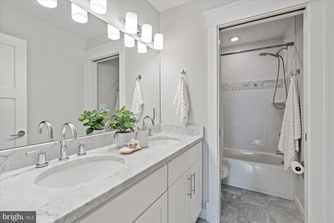
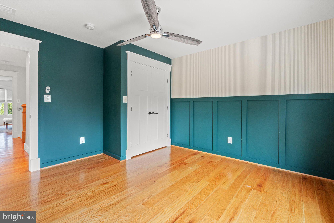
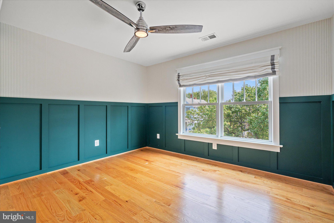
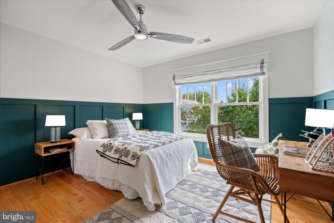
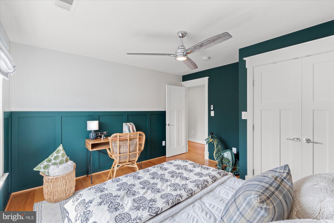
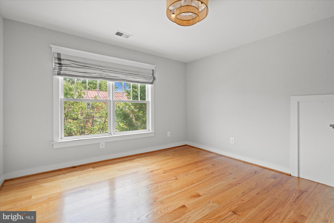
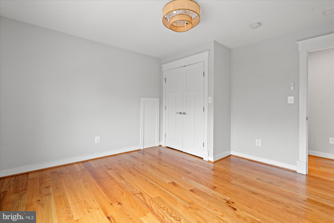
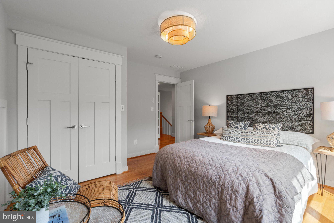
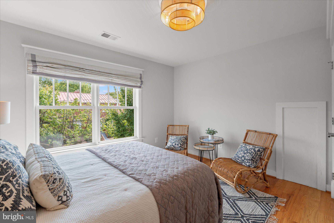
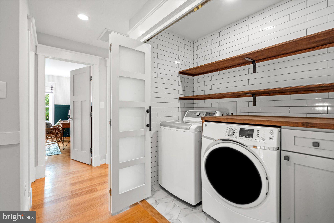
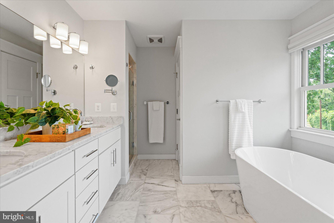
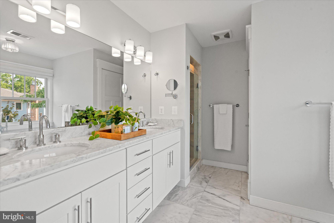
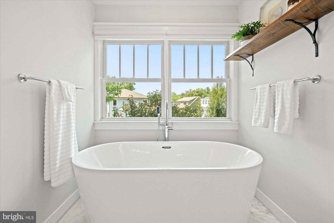
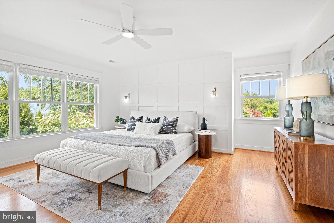
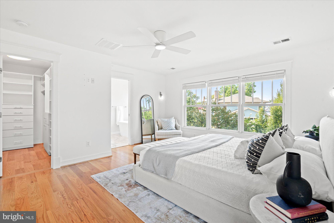
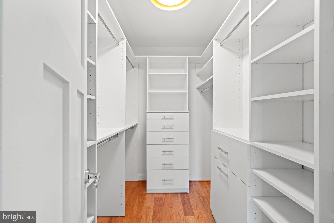
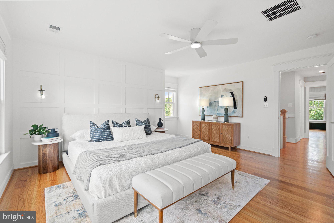
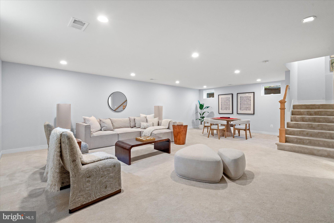
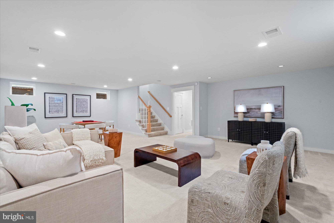
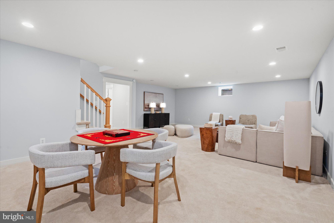
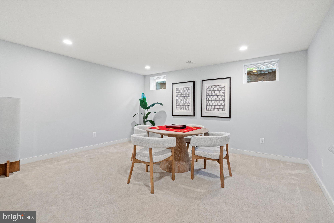
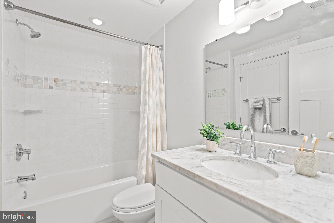
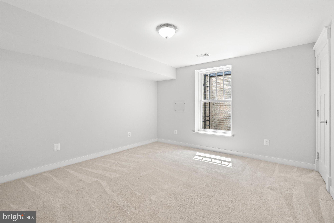
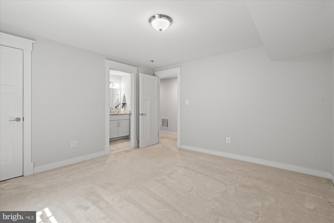
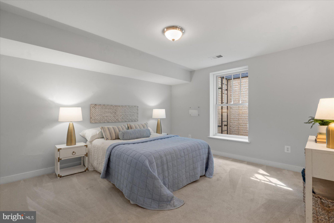
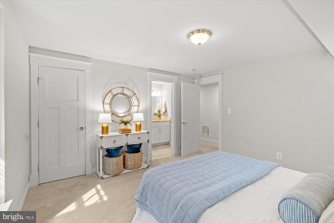
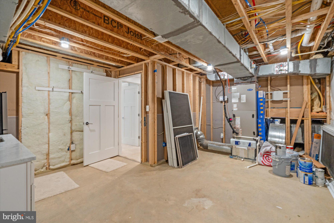
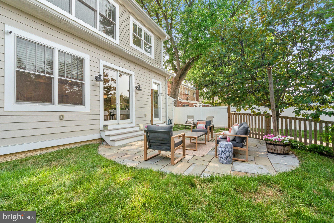
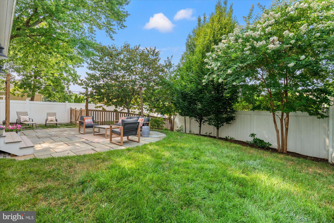
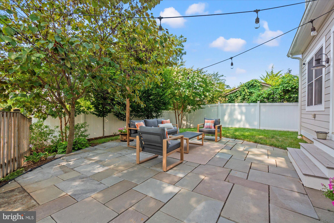
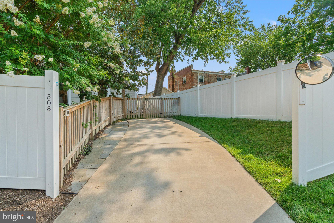
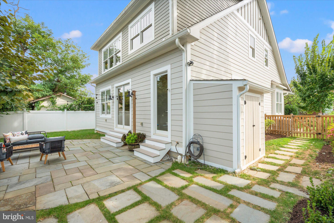
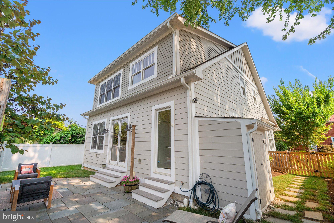
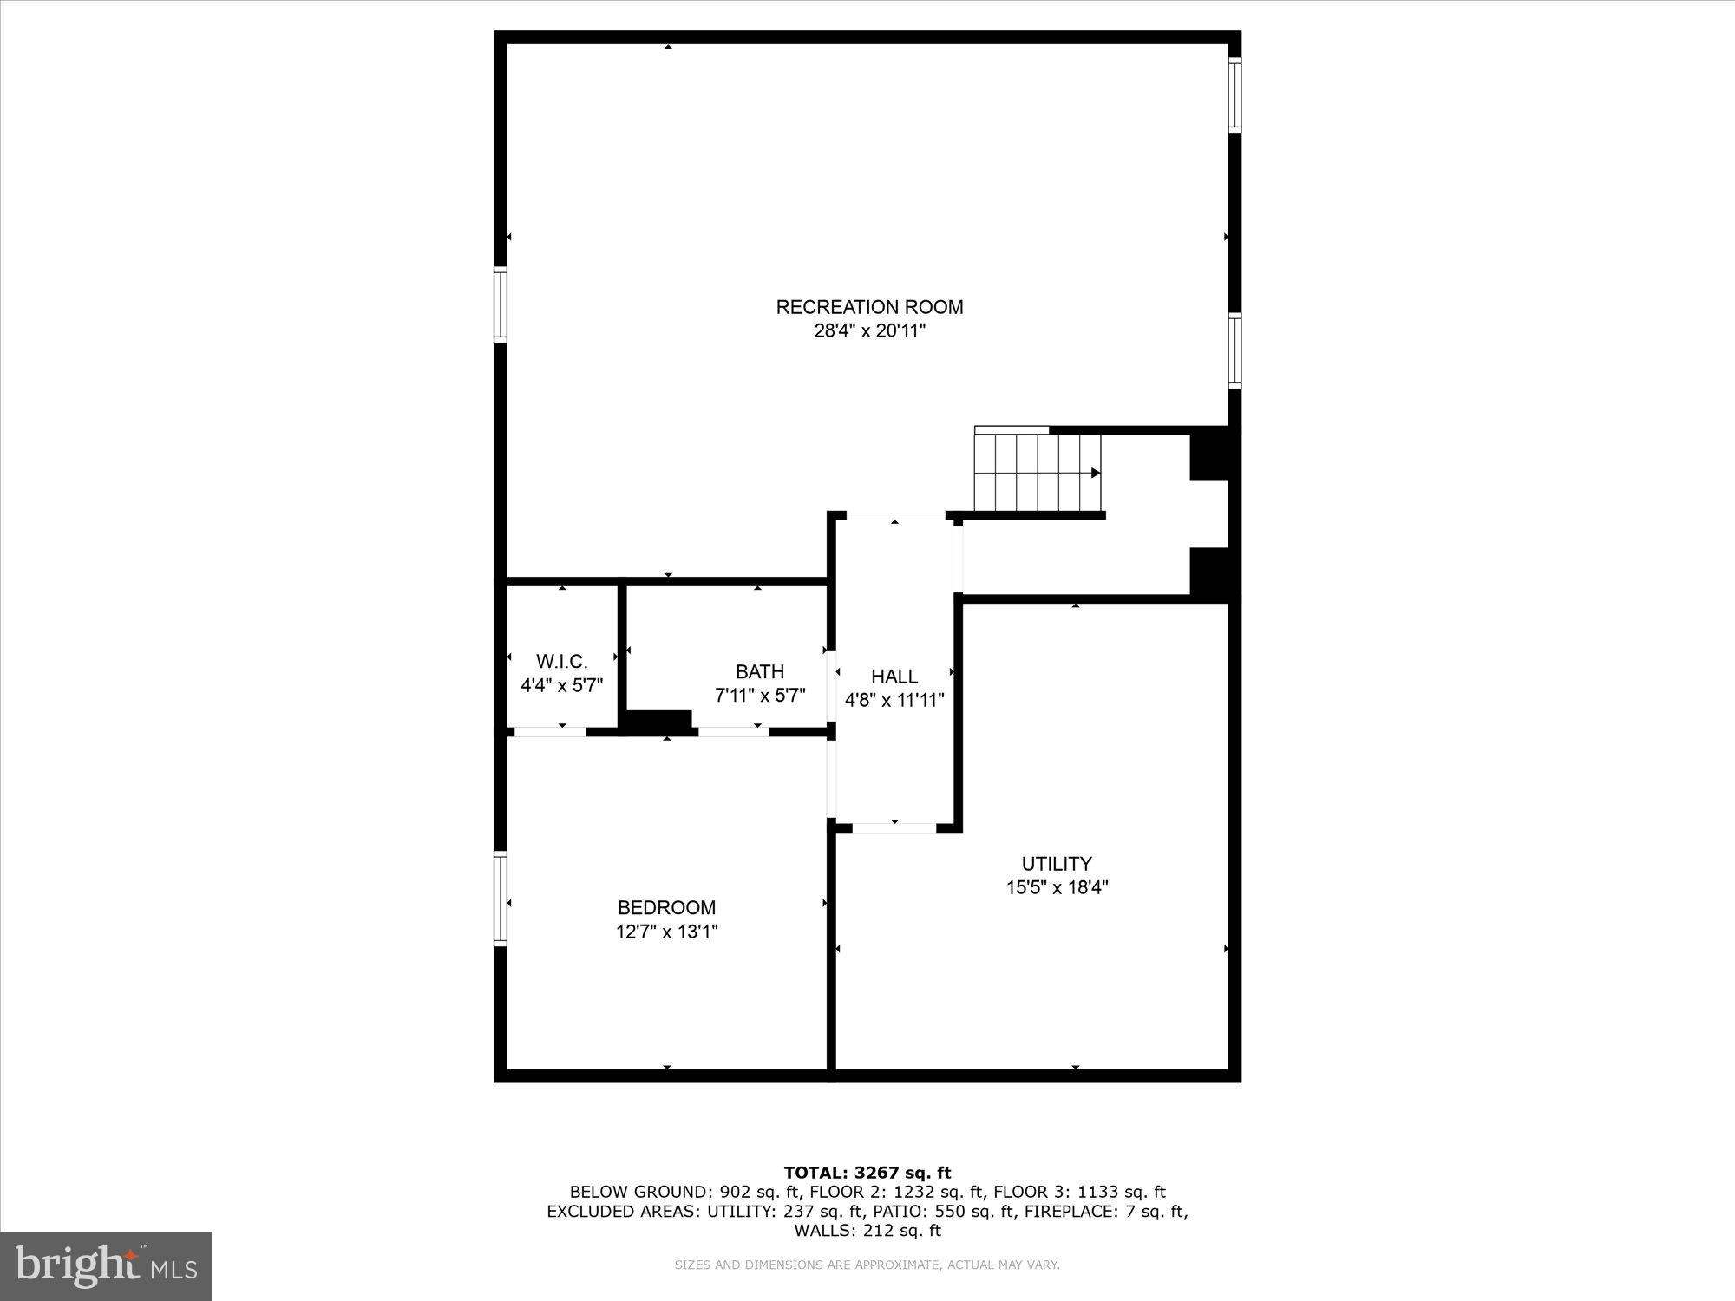
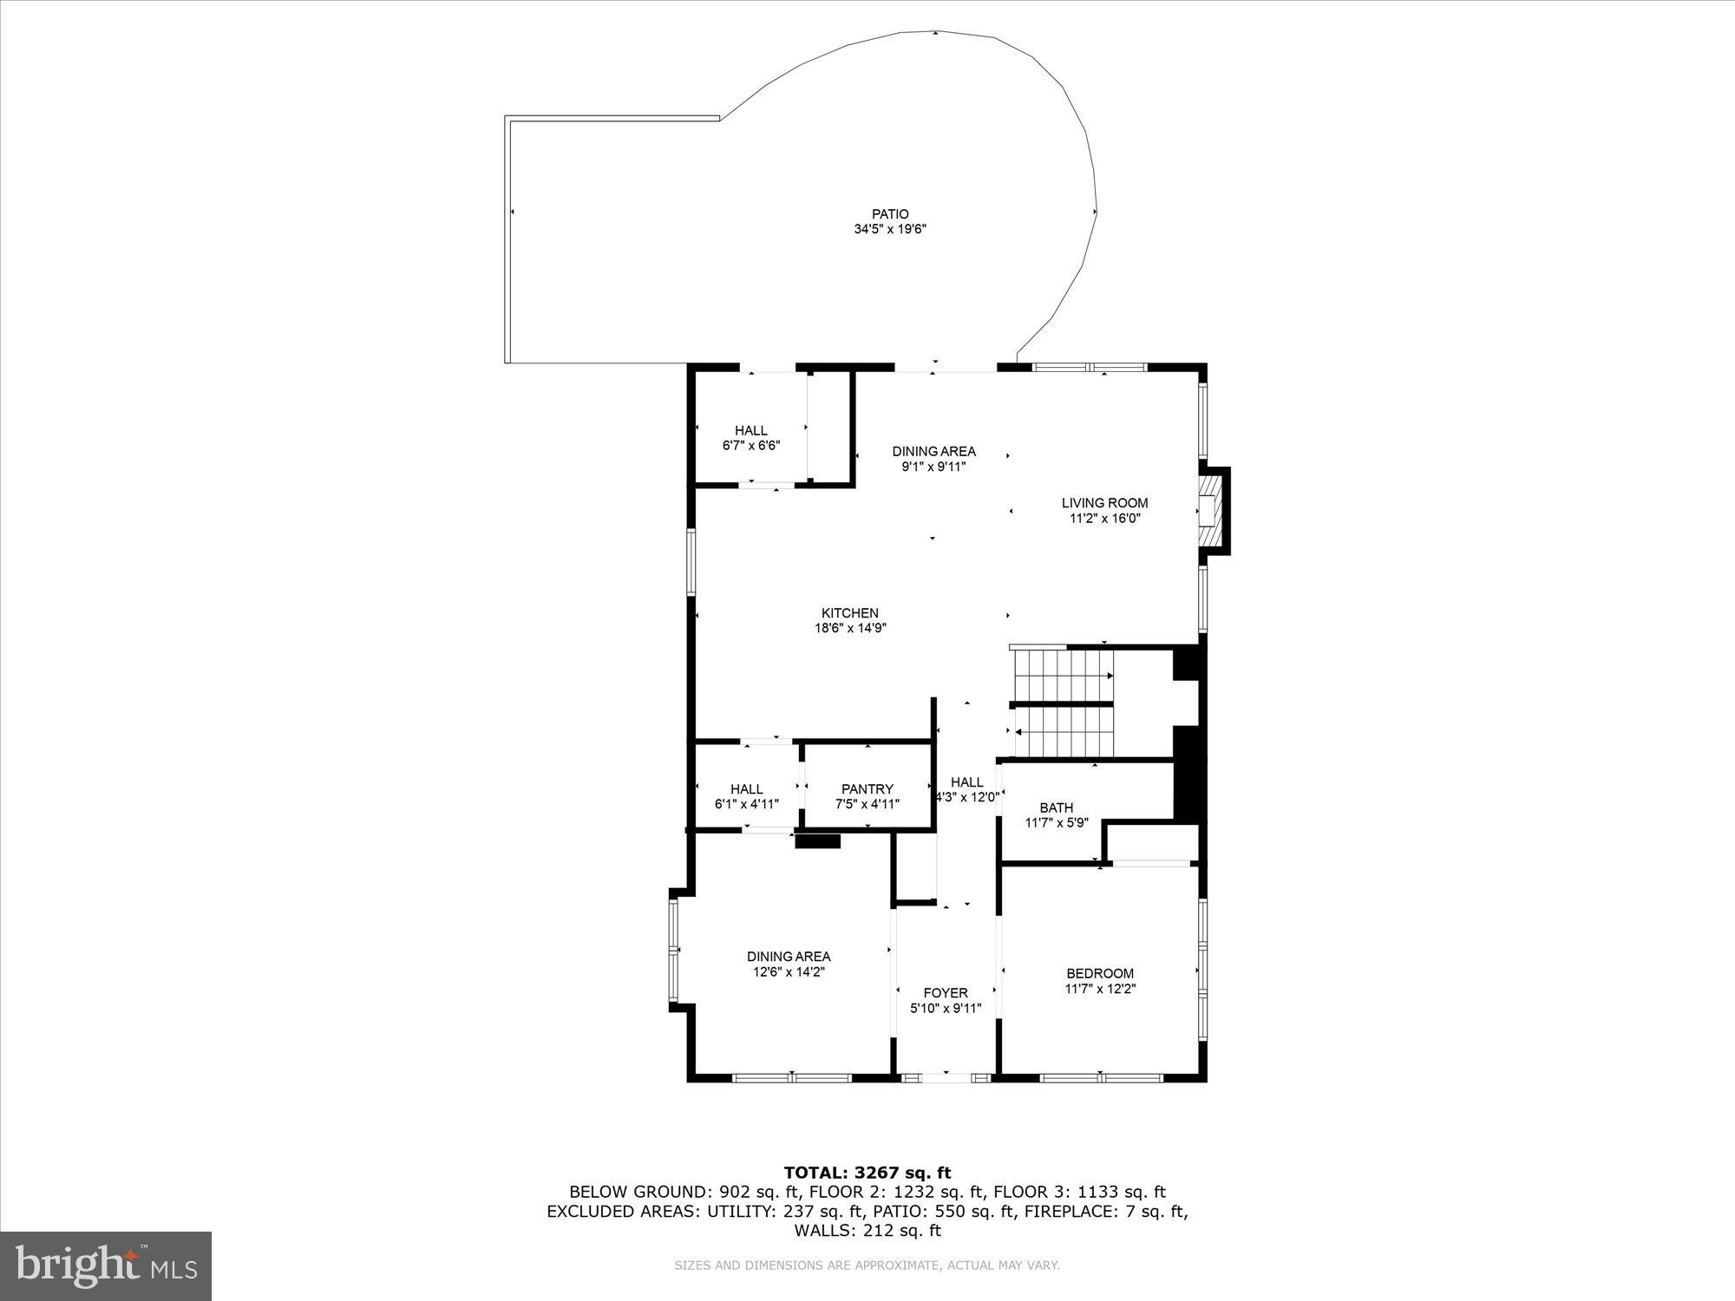
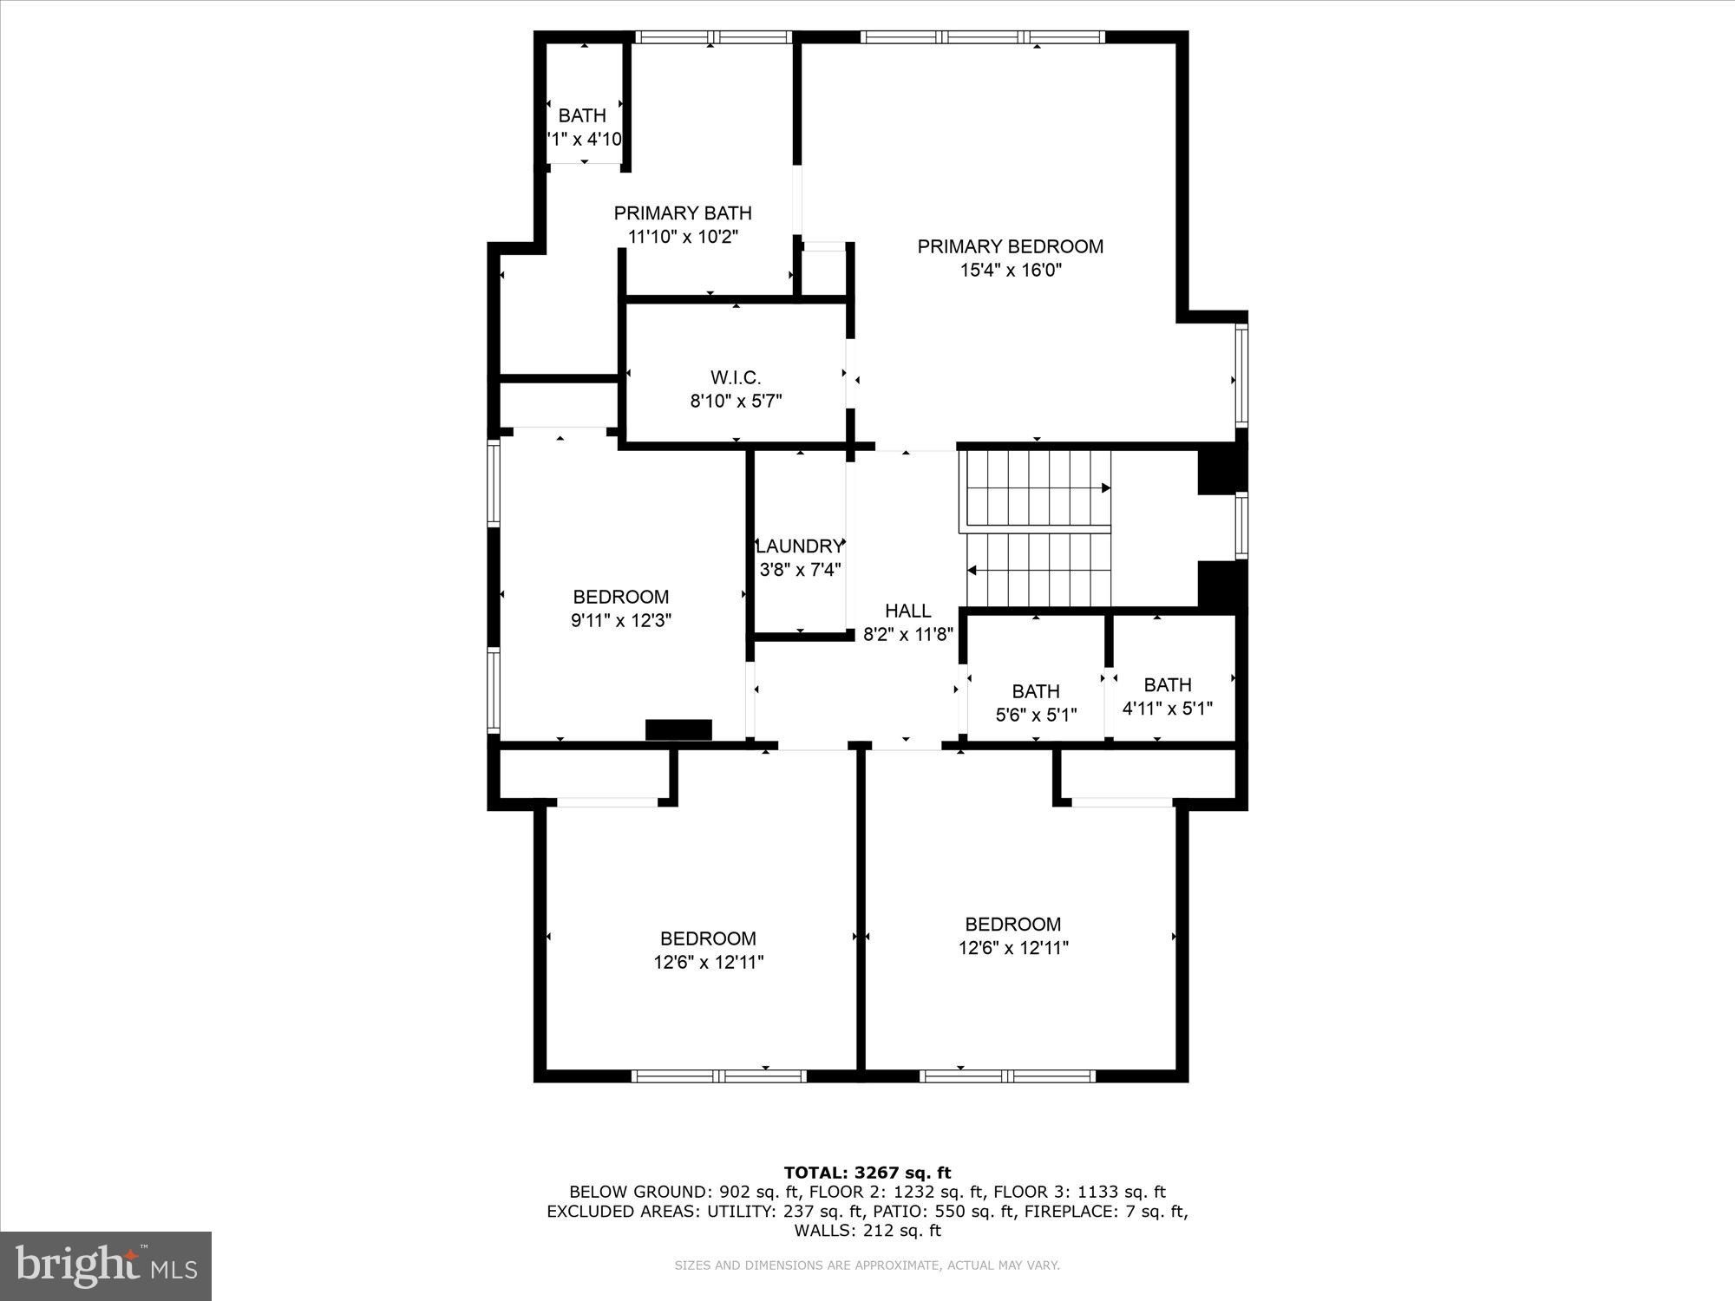
Welcome to 508 E Custis Avenue, a luxury home in Del Ray, Virginia, built from the ground up in 2018. This beautiful home boasts nearly 4000 finished square feet and has been lovingly maintained and curated with custom woodwork, stylish wallpaper and beautiful window coverings. The charming front porch greets you to this stunning expanded craftsman. Enter into the foyer and find a large bedroom (makes a great office too!) to your right and an adjacent full bathroom. Perfect for working from home or hosting overnight guests! A spacious dining room is to the left, flowing seamlessly to the butler's pantry and bar - perfect for entertaining and hosting dinners with family and friends. Just beyond is the gourmet kitchen - with Viking appliances, an oversized island and storage for days, the kitchen is truly the heart of the home. A breakfast area is found off the kitchen and overlooks a fabulous family room. With space for everyone to cozy-up to the fire, the family room is ideal for everyday living and entertaining. A stunning patio with mature trees and landscaping is ideal for working from home on crisp, fall days or hosting weekend BBQs. A convenient mudroom with cubbies/lockers rounds out this floor.  Head upstairs and find four bedrooms and two full bathrooms. The primary suite boasts a luxurious en-suite bath with double vanities, stand-up shower with double shower heads, a soaking tub and a private water closet. Three additional bedrooms - two with custom wallpaper, light fixtures and trim work - share a hall bathroom. A laundry room rounds out the upper level. Head downstairs to the spacious recreation room - perfect for game nights, checking out the newest blockbuster or as a play area. The sixth bedroom and a fourth full bathroom are also found on this level as well as a utility room with additional storage-  this large room could easily be used as a gym! The rear, fully fenced yard has been lovingly cared for and features beautiful plantings, flowering perennials and evergreen trees. The driveway is convenient and allows for easy access to the mudroom entrance. Solar panels have been purchased and provide energy savings and very reduced electric bills! You will love living in Del Ray with easy access to charming shops and restaurants, the weekly farmer's market, local events and festivals plus all the shops and restaurants in Potomac Yard/Oakville Triangle/Crystal City. Walk to the Metro or jump on the GW Parkway - commuting is a dream! Close to Reagan National Airport and DC - this location is amazing. Welcome home!

508 E CUSTIS AVENUE

Message successfully sent.

What would you like to know?

What is 3 + 4 ?

I agree to receive email communication and understand I can unsubscribe at any time.

I agree to be contacted by Charis Realty Group - Christine Issler, Broker via call, email, and text for real estate services. To opt out, you can reply 'stop' at any time or reply 'help' for assistance. You can also click the unsubscribe link in the emails. Message and data rates may apply. Message frequency may vary. Privacy Policy

Related Properties

Discover unparalleled luxury at 7225 Barry Road, Alexandria, VA, USA. This magnificent three-story single-family residence stands as a testament to exceptional design and top-tier craftsmanship, offering an elevated living experience in a house maintained in great condition. The heart of this home is undoubtedly its open-plan kitchen, seamlessly integrating with the living room. Culinary enthusiasts will appreciate the high-end range and refrigerator, complemented by stainless steel and built-in appliances, including a Microwave  oven Combo.  A central island, thoughtfully equipped with a sink, provides both practical workspace and a natural gathering point. Each bathroom within the residence offers a spacious layout, featuring a double vanity with two sinks and a contemporary floating design. The walk-in shower provides a serene escape. Completing this exceptional property is a built-in garage with EV charging outlets, offering convenience and secure parking. We invite you to experience the refined elegance and thoughtful design of this remarkable property firsthand.
#VAFX2334360

ALEXANDRIA

7225 BARRY ROAD

6 Beds

5 Baths

6,784 Sq.Ft.

$1,850,000

MLS#: VAFX2334360

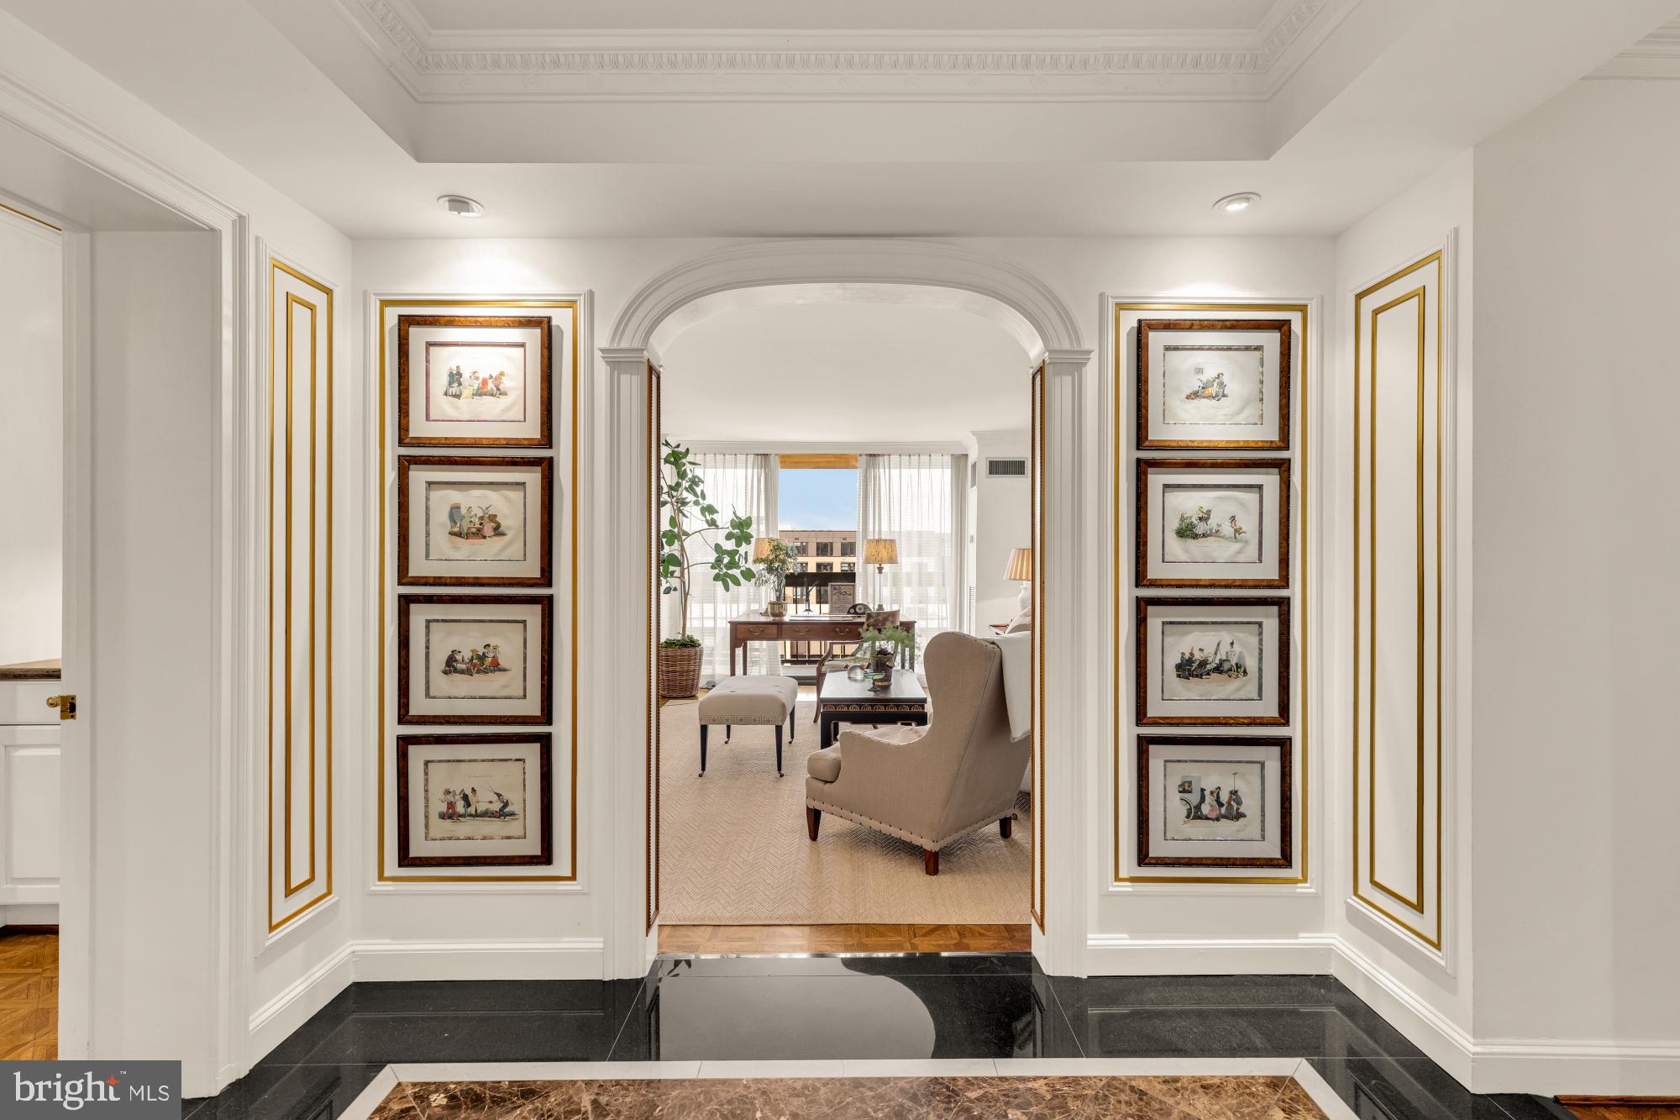
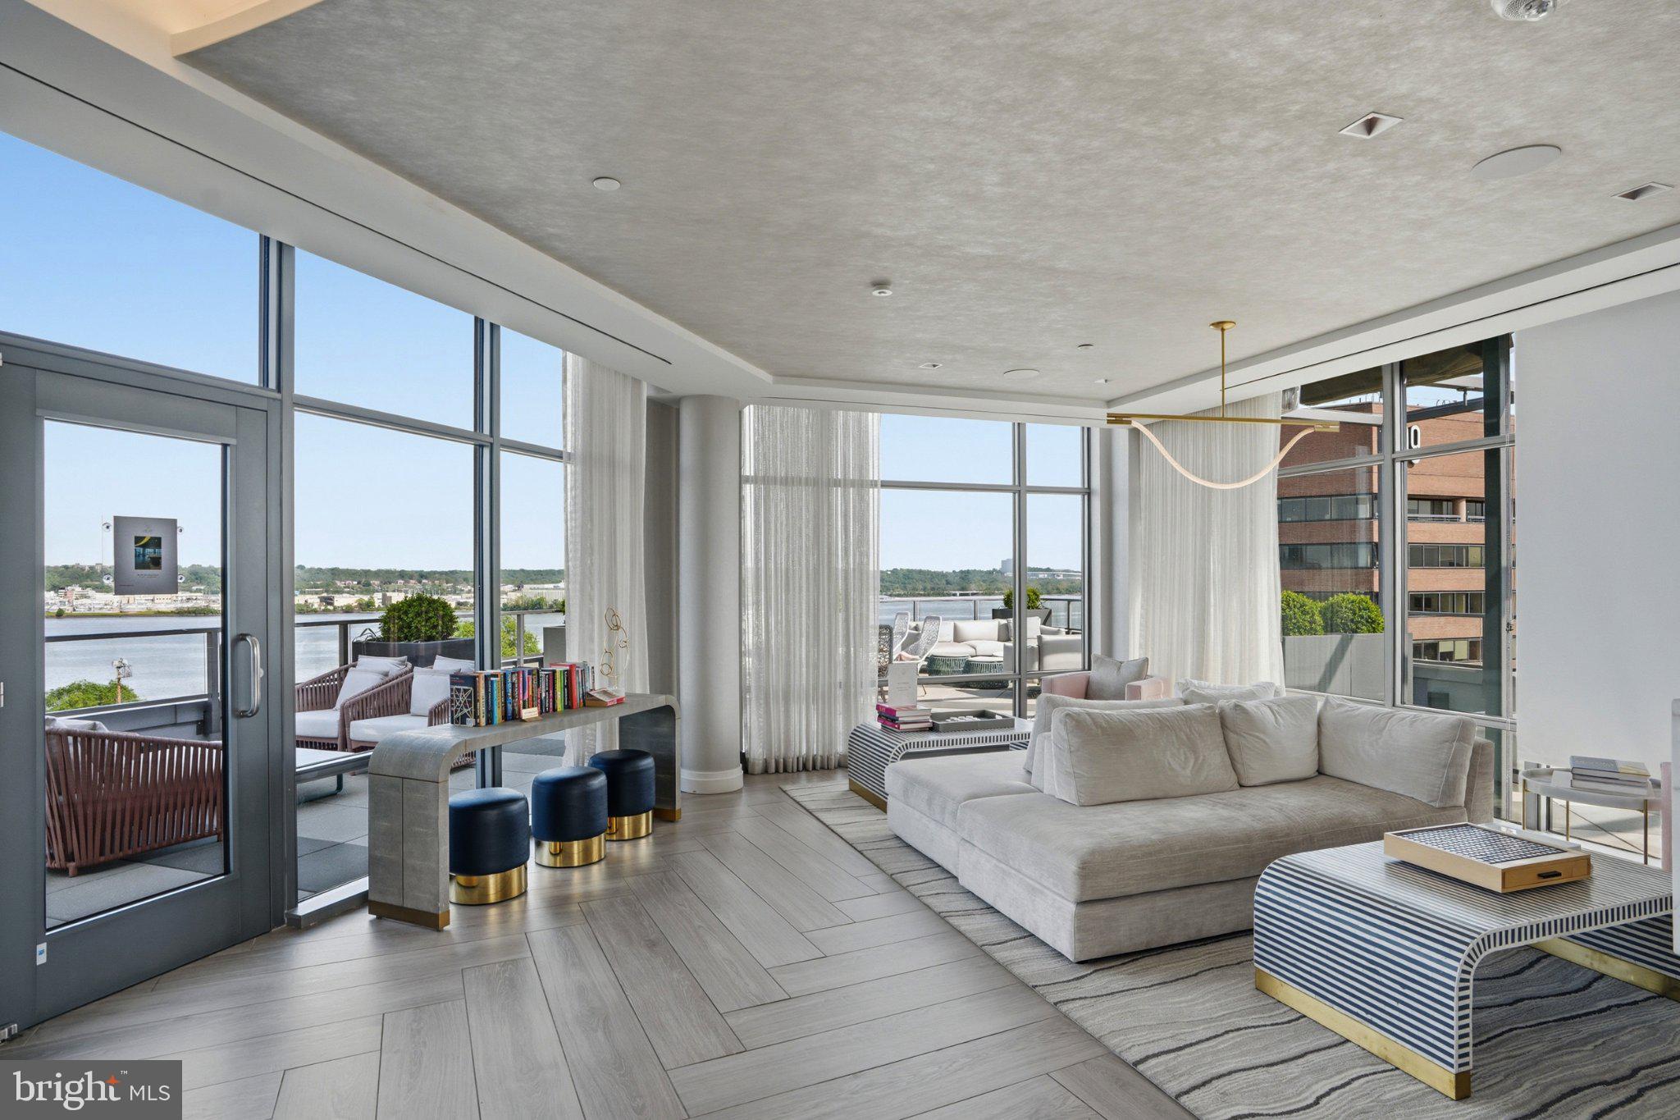
Residence 206 at the Muse is a standout offering in Old Town North, one of the most desirable waterfront neighborhoods within Old Town Alexandria, where sophisticated contemporary design, abundant natural light, and an exceptional indoor-outdoor lifestyle come together. Expansive floor-to-ceiling windows frame peaceful green space with beautiful Potomac River views, while the private balcony provides the perfect setting to enjoy morning coffee or evening sunsets.

Designed for both everyday living and effortless entertaining, the open-concept floor plan flows seamlessly between the living, dining, and kitchen spaces. The beautifully appointed kitchen features an oversized island, sleek custom cabinetry, premium appliances, and refined finishes that balance style with functionality.

The spacious primary suite serves as a private retreat with walk-through closets and a spa-inspired bath featuring dual vanities, an oversized glass-enclosed shower, and elegant finishes. Additional bedrooms provide exceptional flexibility for guests, a dedicated home office, or evolving lifestyle needs.

Residents of The Muse enjoy an exceptional collection of luxury amenities, including a rooftop terrace with sweeping Potomac River and Washington skyline views, outdoor lounge and grilling areas, a state-of-the-art fitness center, resident lounge, concierge-style lobby, secure garage parking, and private storage.

Perfectly positioned in the heart of Old Town North, this residence is moments from the Potomac River, marina, acclaimed restaurants, boutique shopping, cafés, scenic trails, and the historic charm of Old Town Alexandria. The neighborhood continues to evolve with significant public and private investment, further enhancing its appeal as one of the region’s premier waterfront destinations while preserving the walkable lifestyle residents enjoy.

Conveniently located near Reagan National Airport, Washington, DC, National Landing, and major commuter routes, Residence 206 presents a rare opportunity to own an exceptional luxury condominium where timeless design, premier amenities, and an unmatched location come together.
#VAAX2063316

ALEXANDRIA

1201 N ROYAL STREET 206

2 Beds

2 Baths

1,567 Sq.Ft.

$1,739,000

MLS#: VAAX2063316

YES, LABOR DAY WEEKEND IS HERE, but the early bird gets the worm!
<p>I proudly present this amazing listing located in the middle of the 600 block of Pendleton Street in North Old Town!  Despite the address, #302 does NOT face Washington Street at all; you'll delight in its wide eastern, northern & southern vistas and breezes.  “Dramatic Living” says it all when describing this remarkable contemporary penthouse found in The Bottling House – a distinctive 2017 Old Town structure housing seven unique residences as a boutique condominium.  <p>Sitting on top of the world, #302 is a two-level, sun-drenched home offering sophisticated surroundings, tall ceilings, remarkable sun and moon rises, easy living with broad views of Old Town rooftops and the Potomac River beyond, all while preserving a sought-after privacy often lost in an urban environment.
You will find wide-plank white oak hardwood flooring throughout, plus glorious low-E glass windows and exterior doors, window shades, and blackout shades with Lutron controls.  The striking kitchen features high-end stainless-steel appliances, quartz waterfall counters, built-in wine refrigerator and a comfortably large island for seating or serving.  Inside discover 2028 SQUARE FEET of entertaining space, 3 bedrooms and a den, and 3 full baths.   Don’t miss the extra balcony off of the living room, just right for growing herbs and flowers. 
Outside, the jaw-dropping wrap-around wood deck of 1079 SQUARE FEET is enhanced with an absolutely top-of-the-line outdoor kitchen with grill, refrigerators, storage, ice-maker, sink and broad green veined soapstone counter tops.  Extra storage,  TWO deeded parking spaces GARAGE #3 and EXTERIOR #6.   Water, sewer and natural gas are included in the condo fee; the only separate utility for the owner is electricity.
<p>Additional Notes:  Since purchase, the owners have added beautiful built-in shelves and cabinetry; installed that expansive outdoor kitchen described above; matched every window with perfect electronically-controlled shades; and created privacy for Bedroom 2 on the main level with the addition of a door separating the sleeping area from the full bath.  Details are in the brochure and on my website.  Finally, this striking 2017 building called "The Bottling House" gets its name from the old Portner Brewing business originally on the historic site.
#VAAX2065686

ALEXANDRIA

521 N WASHINGTON STREET 302

3 Beds

3 Baths

2,028 Sq.Ft.

$1,895,000

MLS#: VAAX2065686

New on site 1 day ago
Tucked away in the heart of Old Town, this detached circa-1900 residence offers a rare combination of historic character and the airy, open feel of a modern home. Unlike the typical rowhouse, this fully detached property provides extra privacy and is bathed in natural light, highlighting custom tray ceilings and thoughtful architectural details throughout.

The main level is designed for effortless flow, centered around a gourmet kitchen that overlooks the living area. A true chef’s delight, the kitchen is outfitted with high-end Fisher & Paykel appliances recently replace 2022, blending sleek performance with the home's sophisticated aesthetic. Swing open the French doors to discover a private outdoor oasis—a fully fenced garden and terrace that feels like a secret escape from the city bustle. Beyond the rear gate, you’ll find the ultimate Old Town luxury: two dedicated off-street parking spaces.

The upper levels are just as impressive. The primary suite serves as a true retreat, complete with a private covered balcony for morning coffee and a spa-like en suite bath featuring a soaking tub and a separate shower newly upgraded with both a rain shower head and a handheld sprayer. The top floor offers incredible versatility, housing a third bedroom with its own en suite and balcony, alongside a flex space perfect for a home office or media room.

Recent updates provide total peace of mind, including a replaced main sewer line (2020), a new tankless water heater installed (2022), Washer and Dryer replaced (2022) and a full suite of updated appliances, including the laundry wash tower. Both rear balconies have been completely replaced, and the bathrooms have been refreshed with new fixtures and finishes.

Located just moments from the vibrant energy of King Street, you’re only blocks away from world-class dining, local boutiques, close to King Street & Braddock Road Metro Stations, Potomac River, Bike and Walking Trails. This is Old Town living at its most comfortable and convenient.
#VAAX2064072

ALEXANDRIA

426 N ALFRED STREET

3 Beds

3 Baths

2,332 Sq.Ft.

$1,600,000

MLS#: VAAX2064072

New on site 1 day ago
Welcome to modern luxury in the heart of coveted Del Ray! This stunning Craftsman home beautifully blends classic architectural charm with extensive high-end renovations. Just blocks from "The Avenue," this property features an inviting, oversized front porch and a convenient covered side entrance leading directly into a practical mudroom. Inside, enjoy a light-filled, open concept with gorgeous wood floors, the gourmet kitchen plus adjacent dining area boasts a wet-bar plus pantry and overlooks the large family room and gas fireplace. Also on the first floor is a great front sitting room (could easily be a dining room!), a private office, and a convenient half bath with fabulous trim work. The family room overlooks the beautiful, private back yard. The spacious upper level hosts comfortable bedrooms, each with en-suite full baths. Retreat to the spacious primary suite boasting two walk-in closets and a stunning spa-like bath designed for ultimate relaxation. The upper level also features a convenient laundry area and pull-down attic stairs leading to abundant extra storage. The expansive lower level offers a large recreation room, a fourth bedroom with full bathroom, and a wet bar/kitchenette area, making this an ideal guest space or au-pair/in-law suite. A side entrance, additional laundry hook-ups, and abundant storage in the basement add to the convenience. Outside, step into a generous backyard with a gorgeous bluestone patio - ideal for dining, play, or hosting family and friends. The oversized, detached 1-car garage is perfect for parking (with a long driveway for multiple cars) and workshop/storage space. Leave your car in the driveway and walk to to local dining, shops, parks, and Metro. You will love living in Del Ray and enjoying local community events, outdoor movie nights, parks, the weekly Farmer's Market and so much more!
#VAAX2066116

ALEXANDRIA

2504 LESLIE AVENUE

4 Beds

4 Baths

3,356 Sq.Ft.

$2,095,000

MLS#: VAAX2066116

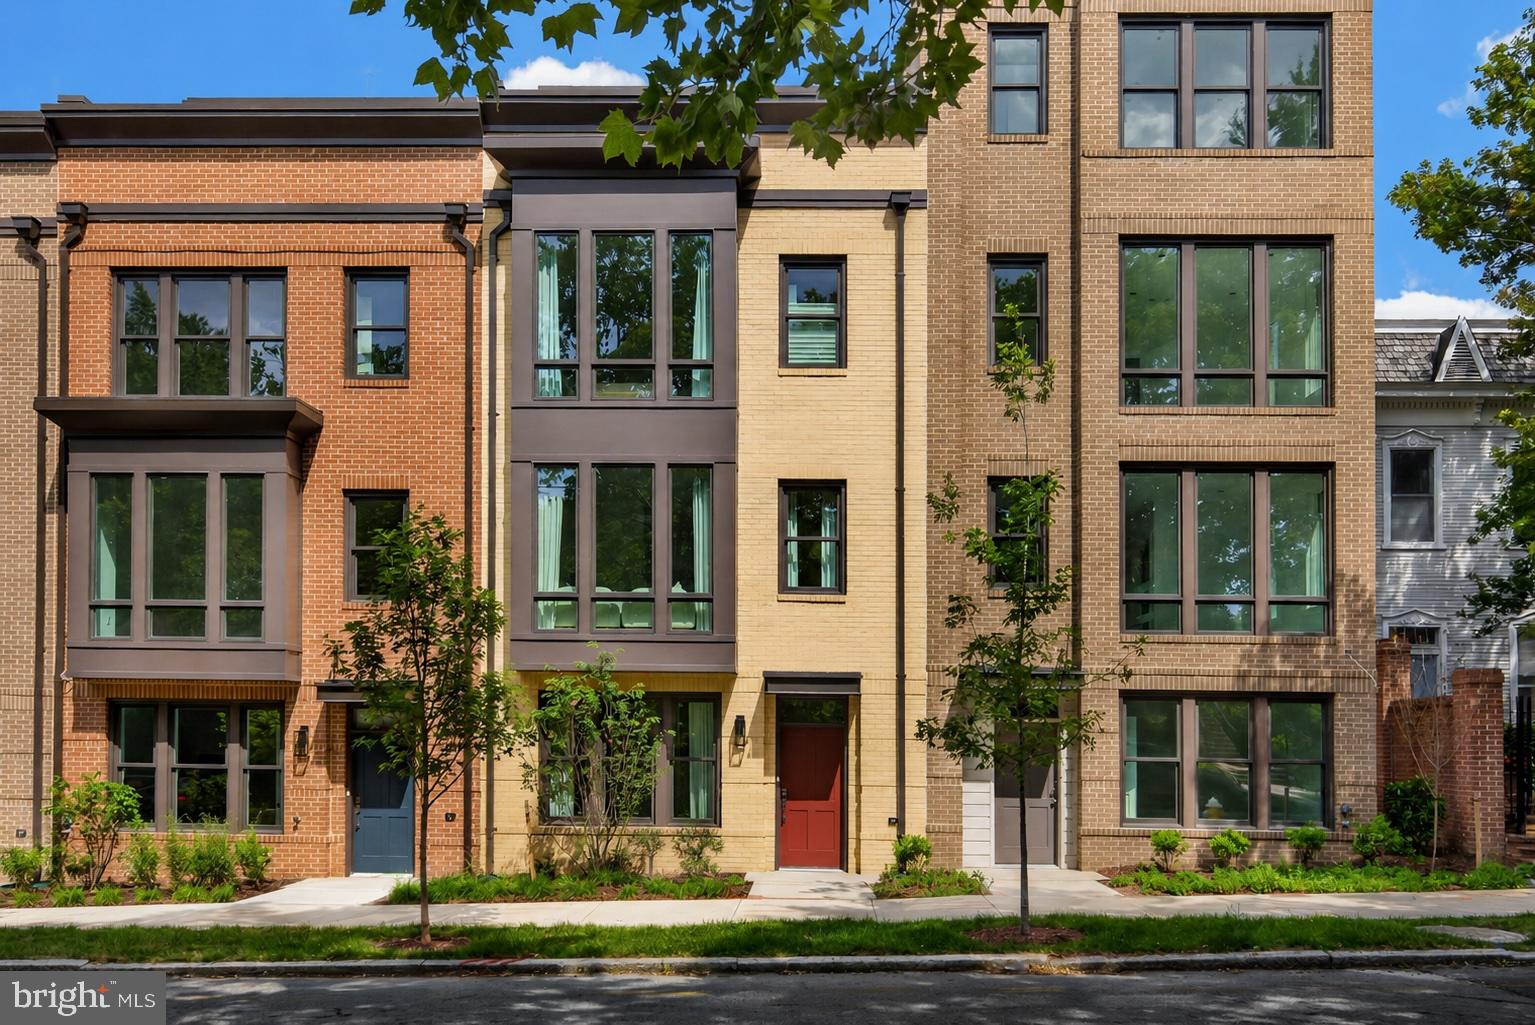
Old Town Square is a new construction elevator townhome community located at S. Alfred and Gibbon Street in South Old Town Alexandria, Virginia, with late summer 2026 delivery. This four-level residence offers 3 bedrooms, 3.5 bathrooms, approximately 2,500 interior square feet, a private elevator, a 2 car garage, a balcony off the kitchen, and a terrace off the fourth floor living area.

Welcome to Old Town Square, a rare boutique new-construction opportunity built by Madison Homes in the heart of Old Town Alexandria. This beautifully designed four-level residence blends timeless architecture with modern sophistication, just moments from King Street, dining, shopping, parks, and the waterfront.

Every detail reflects meticulous craftsmanship and superior building quality, backed by a 10 year builder warranty for lasting peace of mind. The open-concept main living floor offers high ceilings and abundant natural light, with a designer kitchen featuring premium appliances, elegant cabinetry, and curated finishes selected for both style and longevity. Glass doors lead from the kitchen to a private balcony, perfect for morning coffee or grilling. The fourth floor living area is framed by floor to ceiling windows and glass doors that open onto a walk out terrace, ideal for evening entertaining or taking in the views. The spacious primary suite offers privacy and comfort, with a spa-inspired bath that elevates everyday living. A 2 car garage provides rare in-town parking and storage, an exceptional offering in Old Town.

Just steps from the Potomac River, historic King Street shops and restaurants, and easy access to Metro and National Airport, Old Town Square presents a compelling opportunity to own new construction with elevator access, a garage, and multiple outdoor living spaces in one of Alexandria's most established and walkable historic neighborhoods.

Photos are of staged model residence.
#VAAX2064104

ALEXANDRIA

614 S ALFRED STREET

3 Beds

3 Baths

2,504 Sq.Ft.

$1,910,670

MLS#: VAAX2064104
New on site today
Among the many Old Town Alexandria homes that offer wonderful curb appeal, this one remains a standout. It’s the covered front porch – an elegant, welcoming addition from the early 1900s — that catches the eye of passers by. Set on a double lot (3,710 sq ft), the original, detached Victorian/Queen Anne home dates to the mid-1850s. *** That original three-level structure — plus an unfinished basement — was augmented by a two-level addition in the early 1900's, and the result is a floor plan with real character rather than a predictable footprint. Step in from the front porch to a gracious foyer. To the right, a cozy living room centers on a gas fireplace for winter evenings, with plantation shutters that open to views of the street. Behind it, offset from a powder room tucked at the end of the foyer, a generous dining room features built-ins at one end and more plantation shutters. The addition beyond holds a well-appointed, updated kitchen: granite counters, a glass tile backsplash, wood-tone cabinetry, a window bench, an optional movable island, with a back door leading directly to the yard and parking beyond. A mix of original and newer hardwoods run throughout the main level and continue upstairs. There’s a bedroom to the front of the house with a hall bath at the top of the stairs. The primary bedroom occupies the back of the original structure, connecting to a spacious en-suite bath in the addition's second level, complete with soaking tub, separate shower, and an extra double closet. The third floor flexes to fit your needs — a third bedroom, office, or rec room — with closet space tucked under the eaves. The lower level, accessible both from inside and through exterior bulkhead doors at the rear of the house, offers laundry and abundant shelf storage, *** The stunning back yard delivers, for Old Town, a coveted sense of privacy and tranquility. Perennials line the walkway and rear of the property for bursts of seasonal color. A patio near the house is ready for grilling with herbs nearby, ready to be cut then dinner al fresco. And a trellis pergola set apart from the home creates a defined space to gather and relax. The yard is fully fenced, with separate fenced areas flanking each side of the house. The location is ideal: an easy walk to Lyles Crouch Elementary in one direction and Balducci's in the other, with two full-size off-street parking spaces tucked behind the back yard off an alley – no struggling for street parking necessary! *** And to make things even better, this wonderful home is listed below Tax Assessed Value!! *** Live in the house as it stands, or take advantage of the oversized lot to expand. Two previous owners secured Board of Architectural Review approval for additions to the property, though neither moved forward. Those BAR approvals are available to review on-site/in person, and offer a head start for anyone looking to customize or expand. Don’t let the opportunity pass you by to own this piece of Old Town's history.
#VAAX2065144

ALEXANDRIA

620 S SAINT ASAPH STREET

3 Beds

2 Baths

1,816 Sq.Ft.

$1,649,000

MLS#: VAAX2065144

New on site 1 day ago
Welcome to 1209 Wilkes Street, a stunning two-level townhome that captures the timeless elegance of Charleston-style architecture in the heart of the award-winning Old Town Village community. Spanning over 2,780 square feet, this residence offers the expansive feel and privacy of a single-family home paired with the convenience of upscale community living. It is a rare find where historic charm meets modern luxury in the vibrant center of Alexandria.


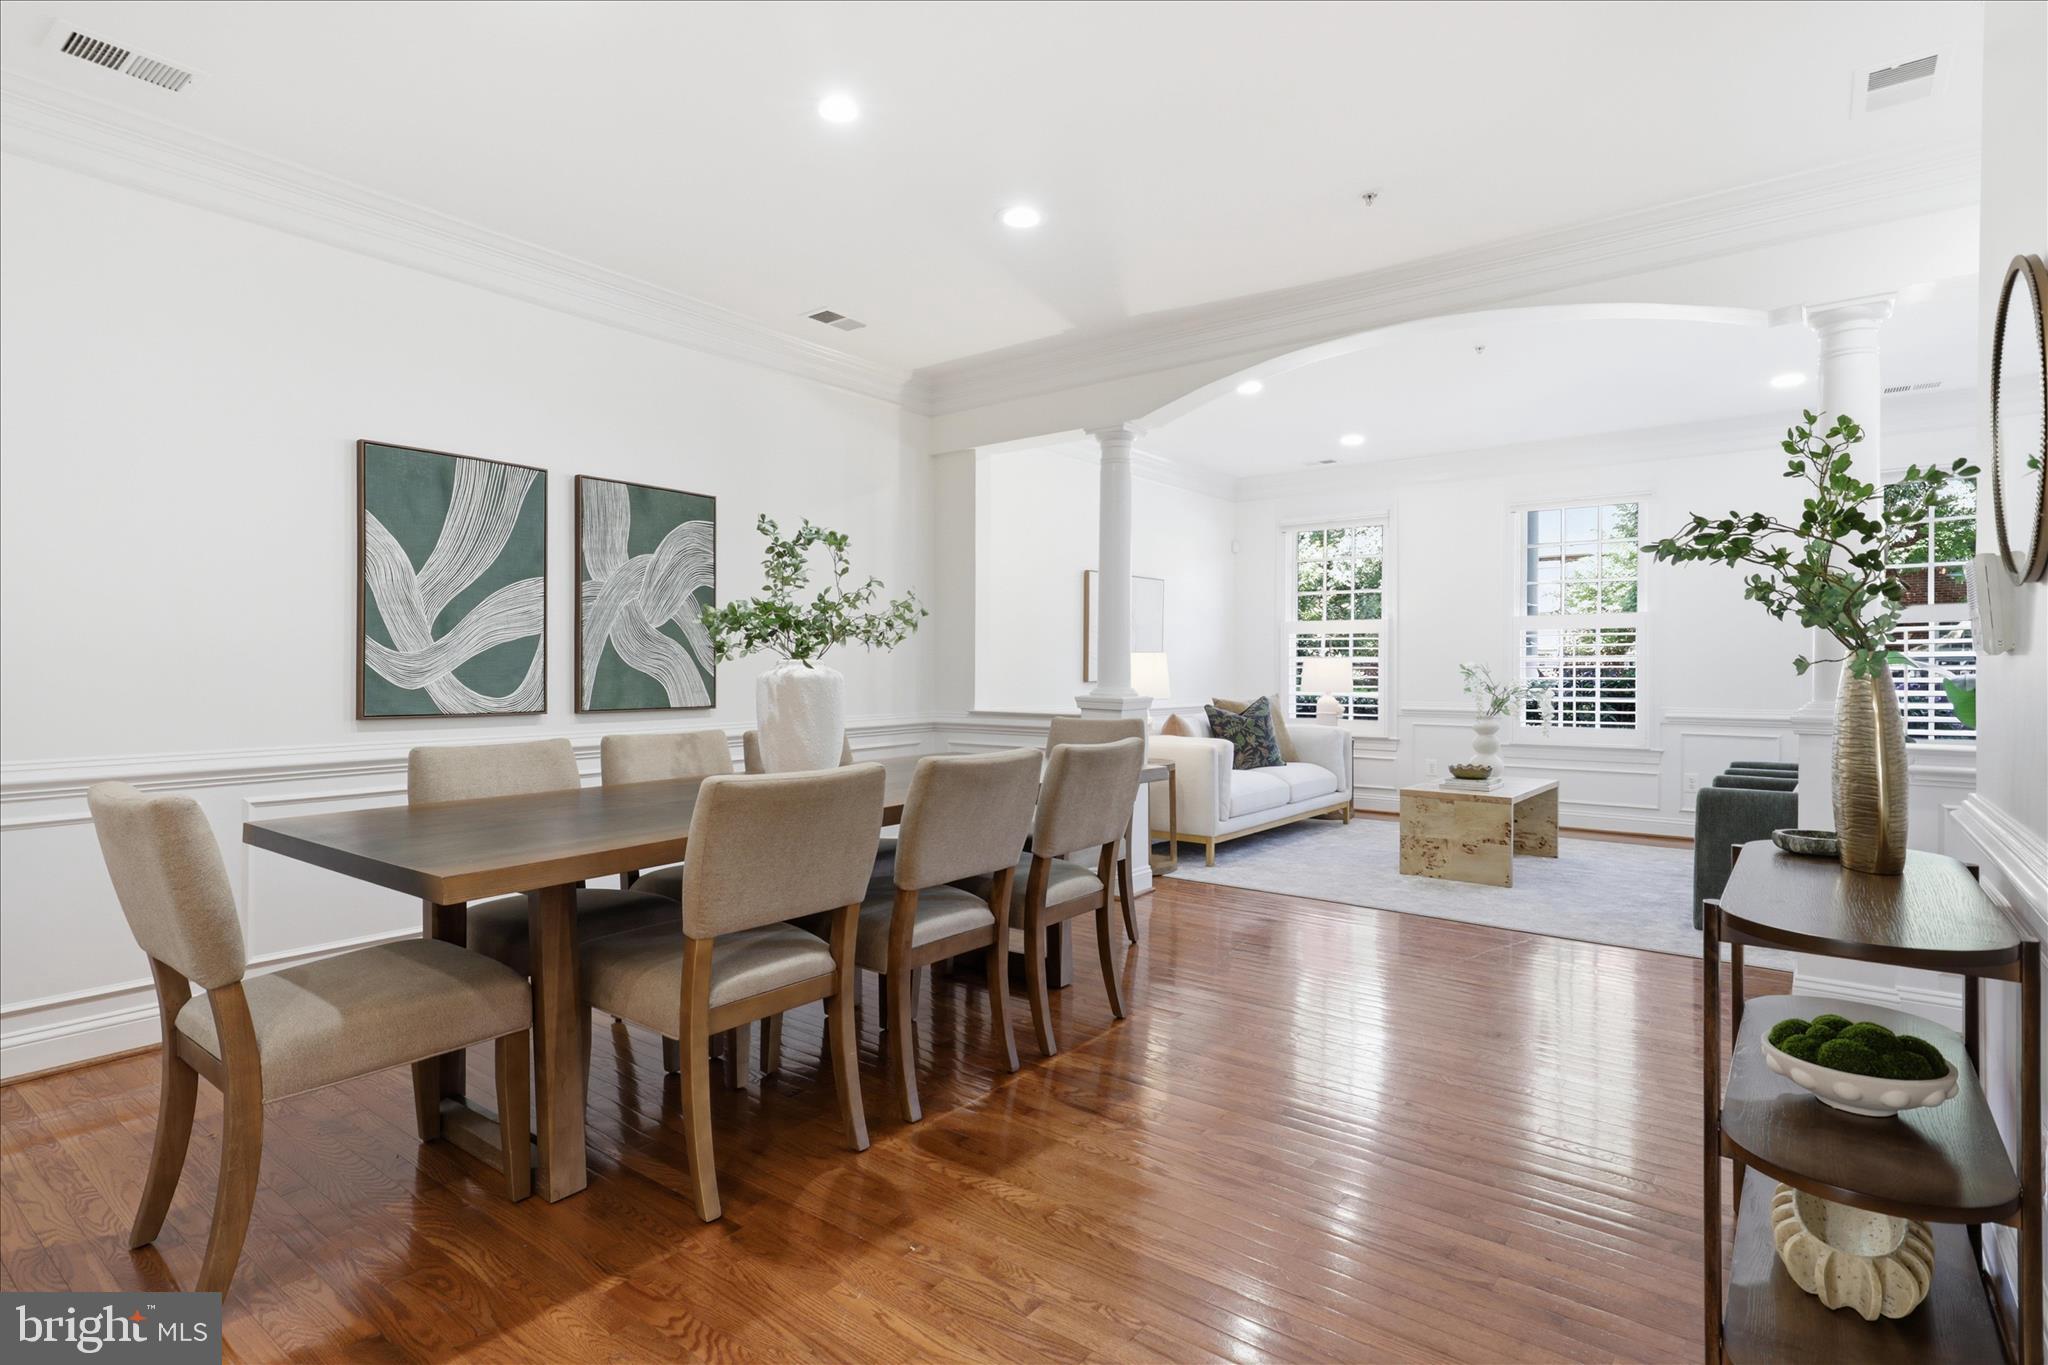
Beautifully updated and move-in ready, this three-bedroom, 2.5-bath home features a versatile, light-filled floor plan defined by gleaming hardwood floors, custom plantation shutters, and sophisticated finishes. The main level is a showcase of craftsmanship, featuring elegant crown molding, custom built-ins, and designer lighting that adds a touch of refinement to every room. The heart of the home is the chef’s kitchen, complete with a large granite island, stainless appliances, and a spacious adjacent pantry. Just off the kitchen, the private rear yard serves as a seamless extension of the living space, creating a perfect spot to enjoy a quiet breakfast or an al fresco dinner in your own secluded retreat.


The accommodations are equally impressive, highlighted by a spectacular primary suite. This private retreat features soaring cathedral ceilings, two expansive walk-in closets with custom organizers, and a fabulous dedicated office space with custom cabinetry. The primary bath has been transformed into a luxurious spa-inspired sanctuary, featuring dual quartz vanities and a large, frameless glass shower.
Outdoor living is a true luxury here, with two private courtyards and a covered balcony perfect for quiet mornings or evening relaxation. Parking is a breeze with the attached two-car garage—a coveted find in Old Town.


Living in Old Town Village offers a unique "City Living, Country Quiet" lifestyle. This partially-gated enclave provides top-tier amenities, including a saltwater pool, fitness center, spa, and a playground. What truly sets this neighborhood apart is the vibrant social fabric; residents enjoy a very special community spirit with a calendar full of social events, including progressive dinners and a Friday evening Happy Hour.
The location is second to none, situated just blocks from the King Street Metro and minutes from I-95. You’ll have easy access to the renowned restaurants, boutiques, and waterfront parks that make Old Town Alexandria so iconic. Meticulously maintained and perfectly positioned, 1209 Wilkes Street is the one you’ve been waiting for.
#VAAX2065492

ALEXANDRIA

1209 WILKES STREET

3 Beds

2 Baths

2,780 Sq.Ft.

$1,950,000

MLS#: VAAX2065492

Haven at Woodway is a boutique new community featuring just 7 single-family homes in a highly desirable Alexandria location. Showcasing popular Christopher Companies home designs, these thoughtfully crafted residences blend timeless style with modern functionality.

This community will be joining the Kingstowne HOA, offering access to amenities that include swimming pools, fitness centers, 12 miles of walking trails, tot lots, sports courts, a community lake and beautifully maintained common areas—creating an active and connected neighborhood lifestyle.

Perfectly positioned near Kingstowne Towne Center, parks, and everyday conveniences, the community also offers easy access to I-95, I-495, Route 1, and nearby Metro stations, making commuting throughout Northern Virginia and Washington, DC effortless.
#VAFX2321440

ALEXANDRIA

5413 WOODWAY DRIVE

6 Beds

5 Baths

4,261 Sq.Ft.

$1,581,365

MLS#: VAFX2321440

 - property

Send a message

Message successfully sent.

Your message

What is 3 + 4 ?

Reason for contacting?

I agree to receive email communication and understand I can unsubscribe at any time.

I agree to be contacted by Charis Realty Group - Christine Issler, Broker via call, email, and text for real estate services. To opt out, you can reply 'stop' at any time or reply 'help' for assistance. You can also click the unsubscribe link in the emails. Message and data rates may apply. Message frequency may vary. Privacy Policy

Sign Out

Virtual Assistant

Would you like to take the next step with this property? We can help you schedule a showing or virtual tour, or send you more details.

Yes, I would like more information.

Thank You for Your Reply, One of Our Agents will contact you as soon as possible

No, maybe later.

Thank you, you can always contact me via email, phone number or through the contact form.

Realhub AI

Lucy - Your AI-Powered Realtor

Update Your Temporary Password

Personalize your search

Enter your email and we'll notify you immediately when new listings match what you're looking for.

or enter email address

Already have an account ? Login here

Continue your home search

I agree to receive communications and understand I can unsubscribe at any time.

I agree to be contacted by Charis Realty Group - Christine Issler, Broker via call, email, and text for real estate services. To opt out, you can reply 'stop' at any time or reply 'help' for assistance. You can also click the unsubscribe link in the emails. Message and data rates may apply. Message frequency may vary. Privacy Policy

Already have an account ? Login here

We use cookies

We use cookies primarily for analytics to enhance your experience. By accepting, you agree to our use of these cookies. You can manage your preferences or learn more about our cookies policy.